


 Return Back
 4 Receptions
 4 Bedrooms
 3 Bathrooms
 NO UPWARD CHAIN
FOUR BEDROOM DETACHED BUNGALOW
THREE GROUND-FLOOR BEDROOMS AND ONE UPSTAIRS
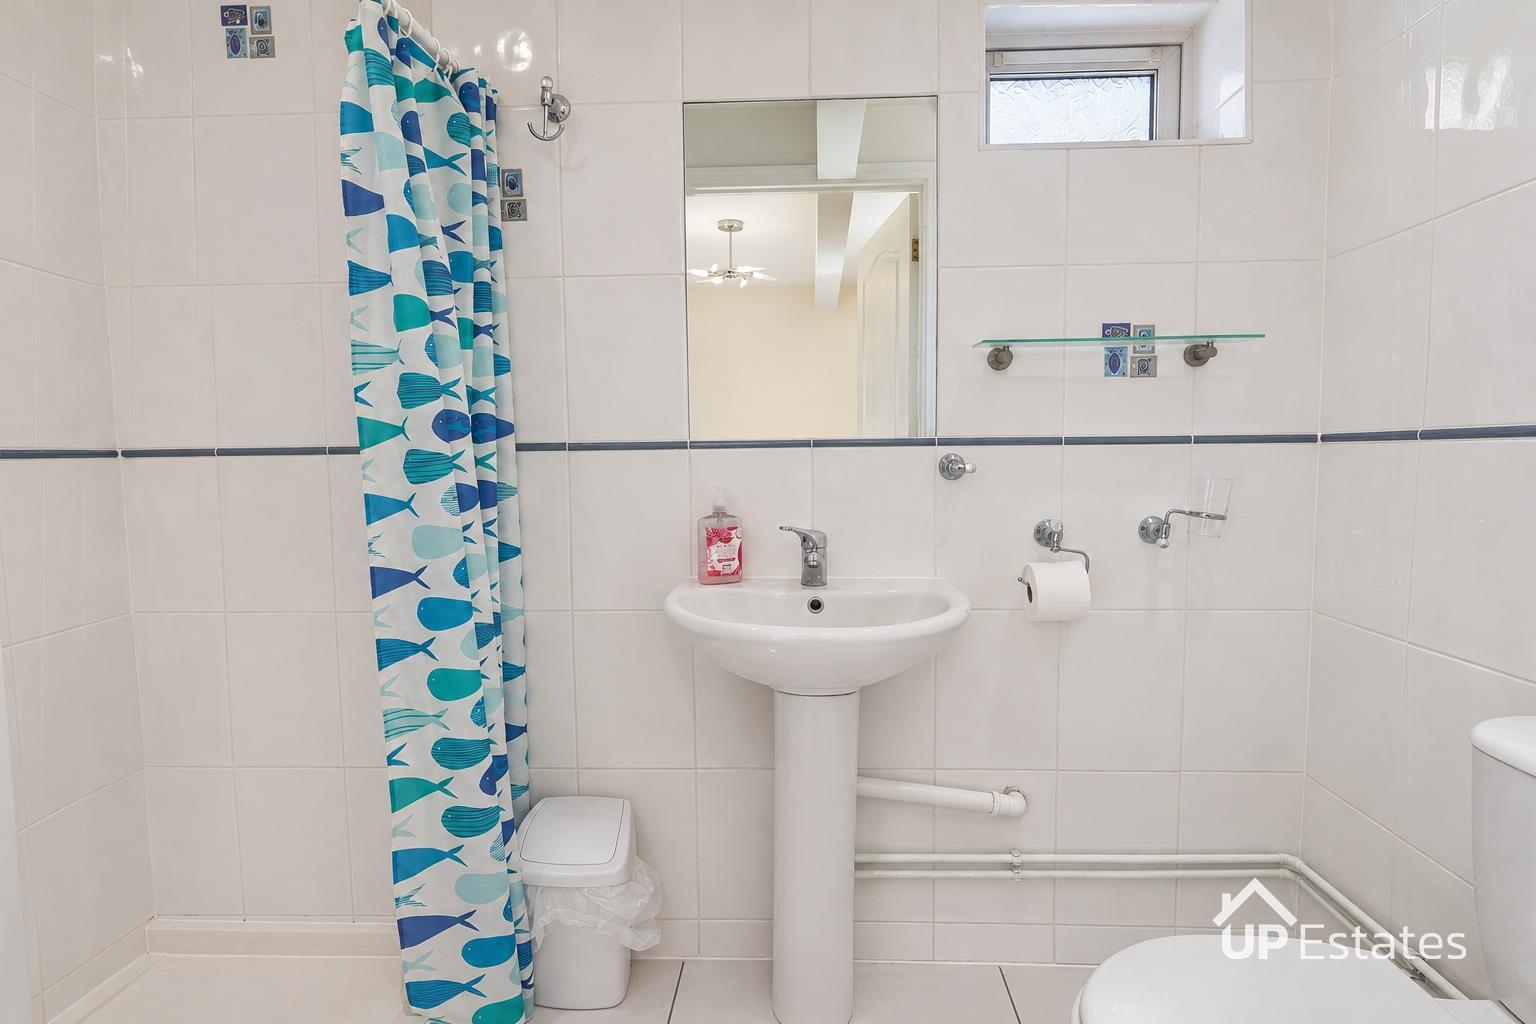
GROUND-FLOOR BEDROOM WITH ENSUITE SHOWER ROOM
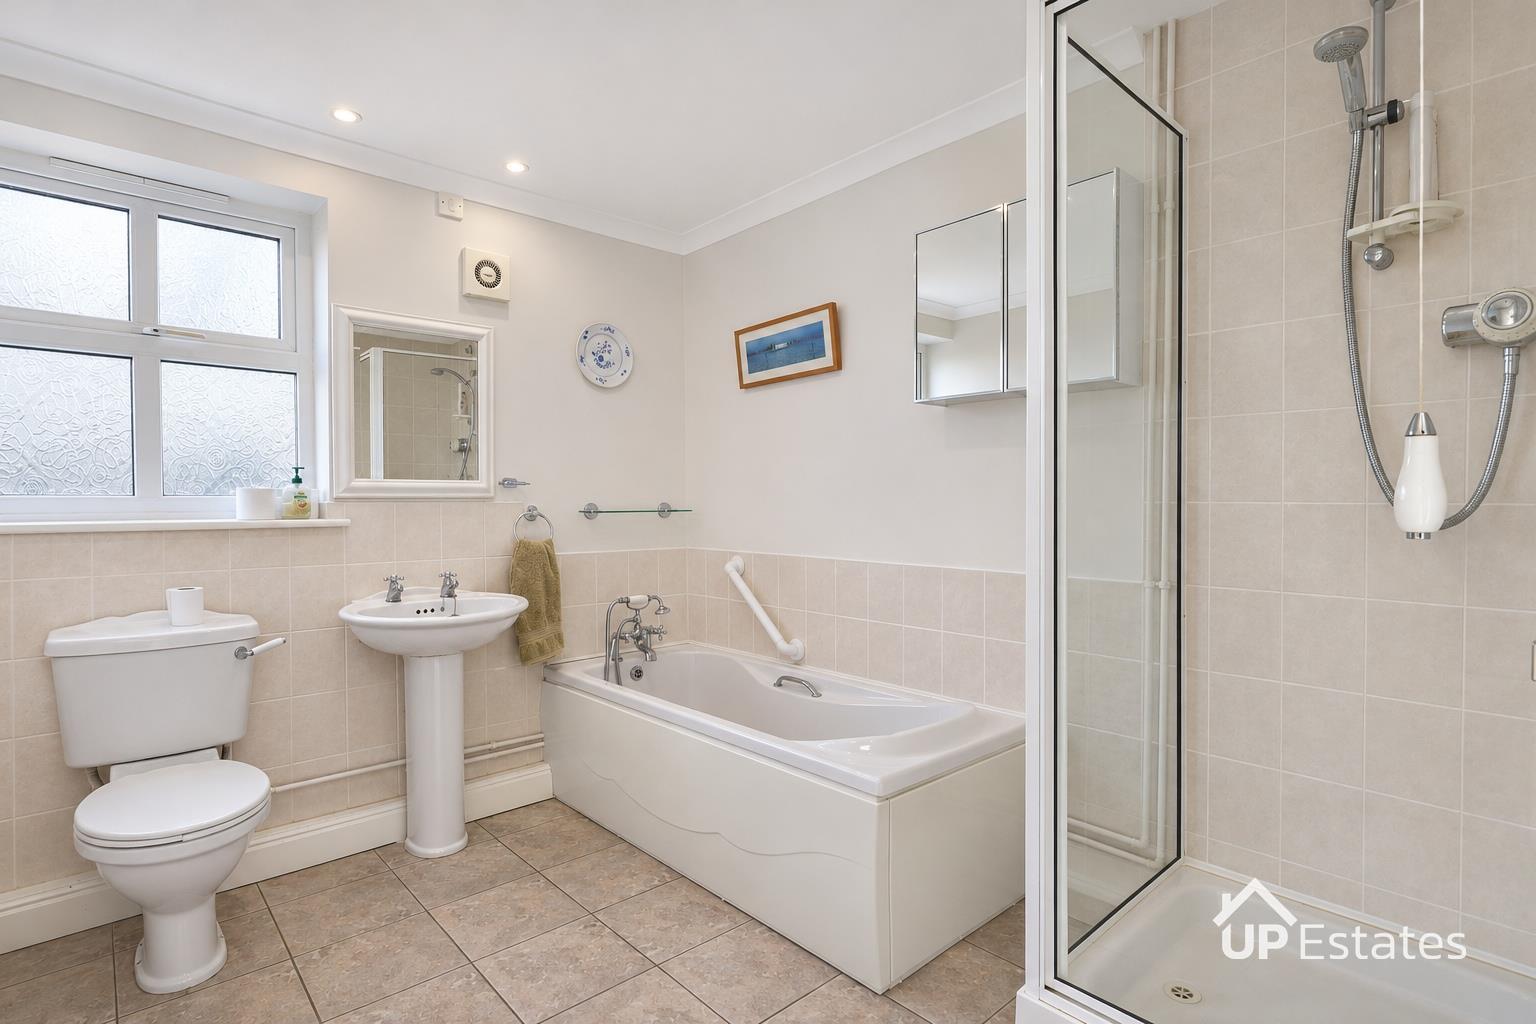
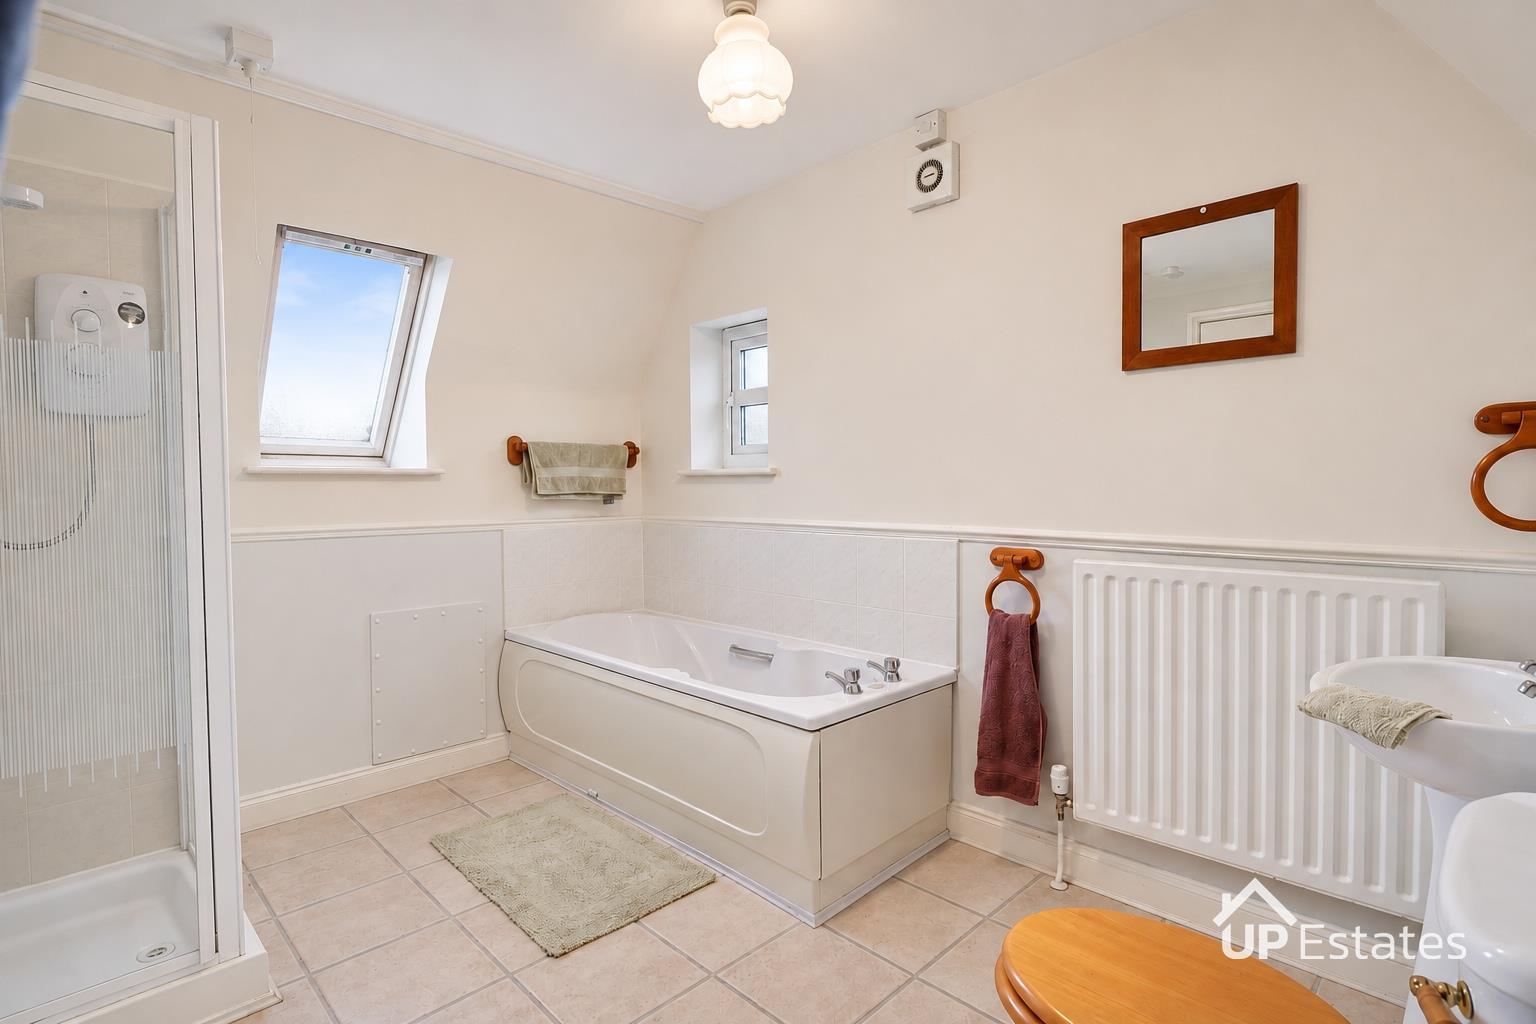
BATH AND SEPARATE SHOWER ON EACH FLOOR
FITTED KITCHEN AND SEPARATE BREAKFAST ROOM
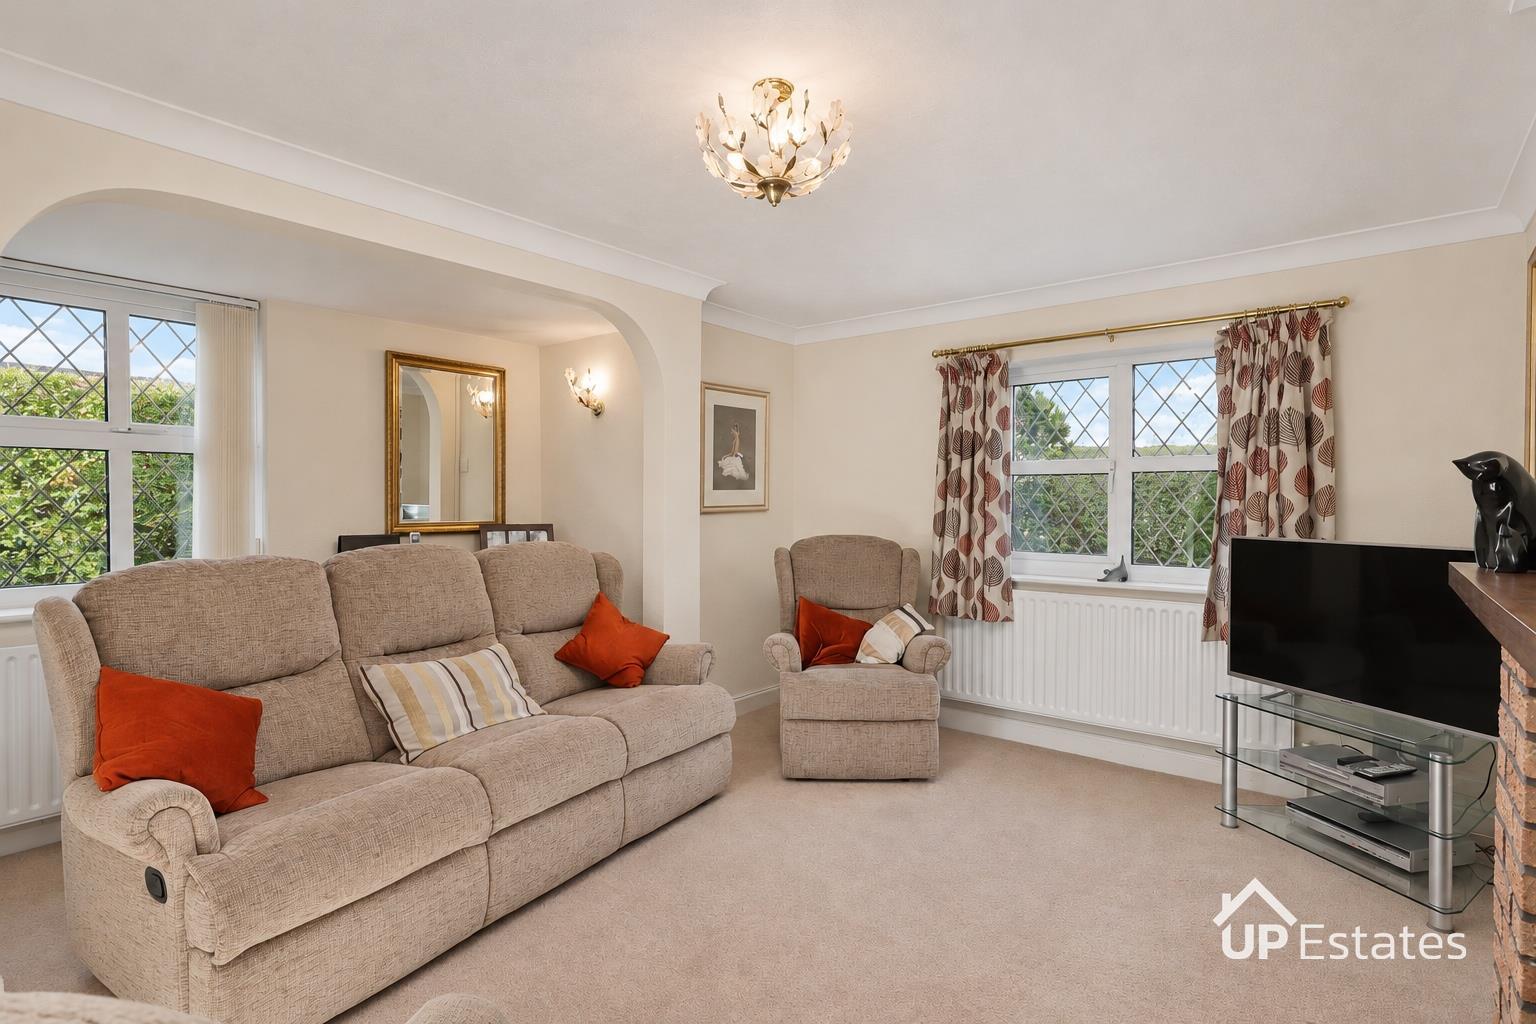
LIVING ROOM WITH ARCHWAY TO DINING ROOM
GENEROUS ENCLOSED REAR GARDEN
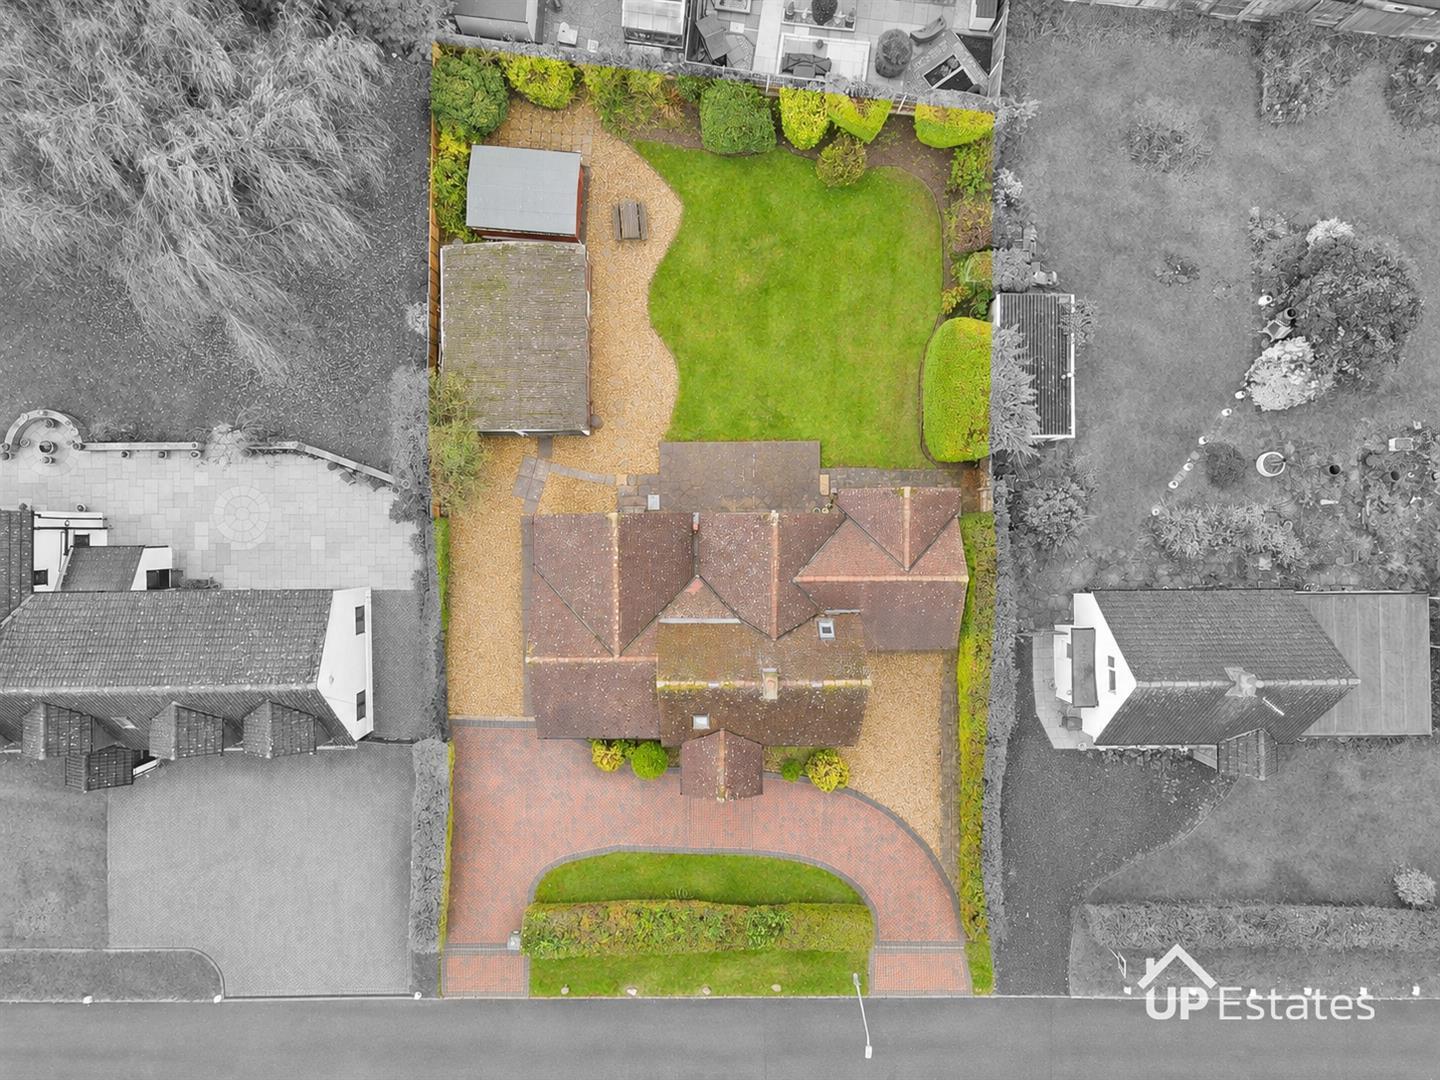
DETACHED DOUBLE GARAGE WITH ELECTRICS AND ADJOINING STORE
BLOCK-PAVED IN AND OUT DRIVEWAY WITH AMPLE PARKING
NO UPWARD CHAIN | FOUR BEDROOM DETACHED BUNGALOW | IN AND OUT DRIVEWAY | DOUBLE GARAGE WITH ELECTRICS | GENEROUS REAR GARDEN
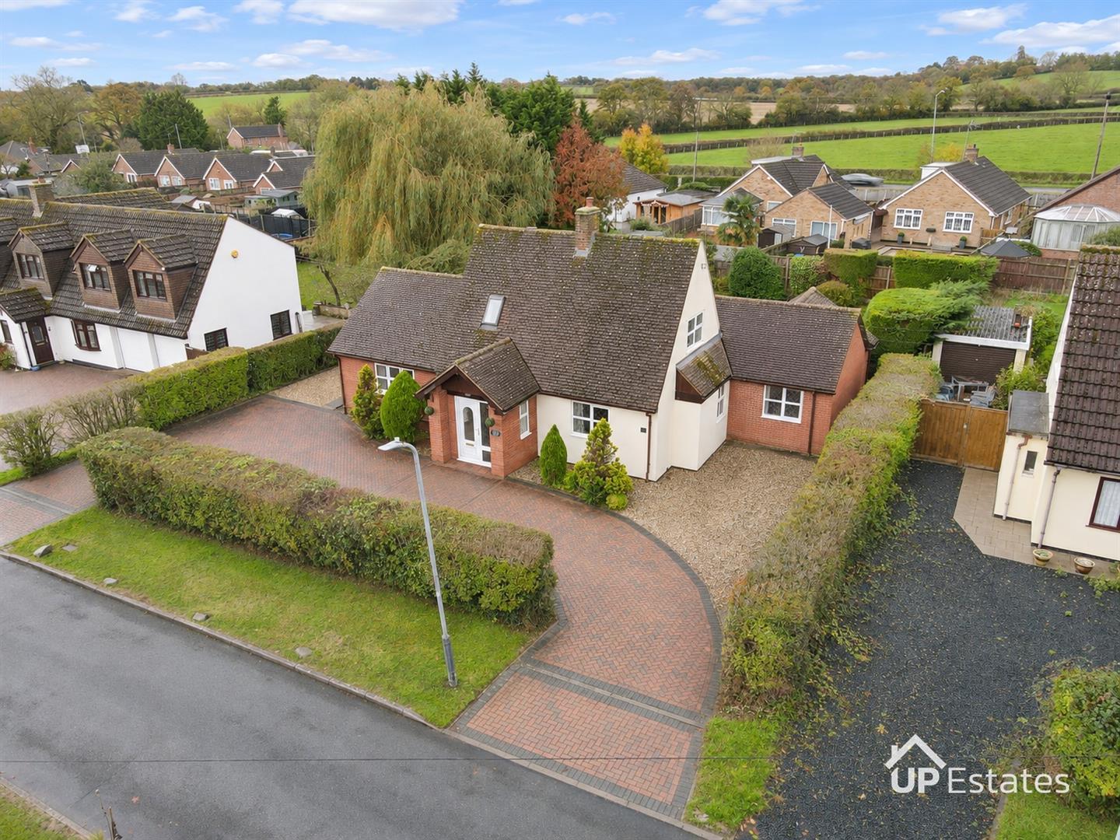
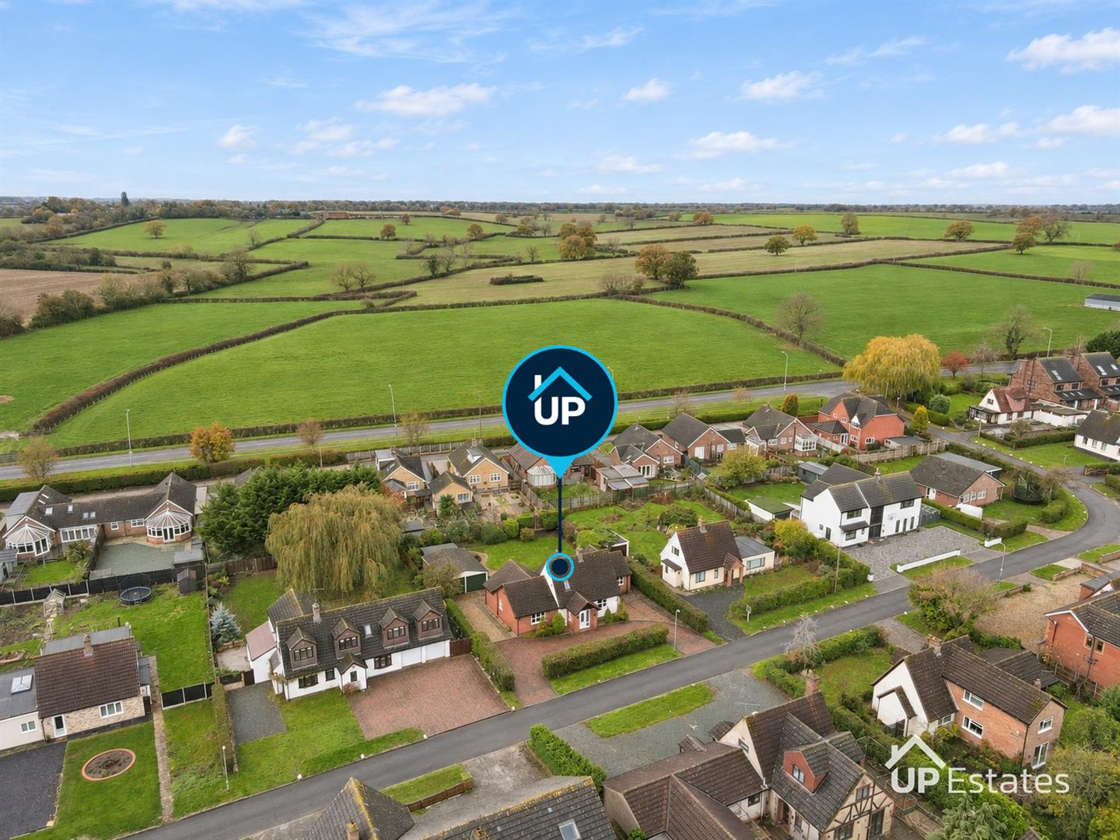
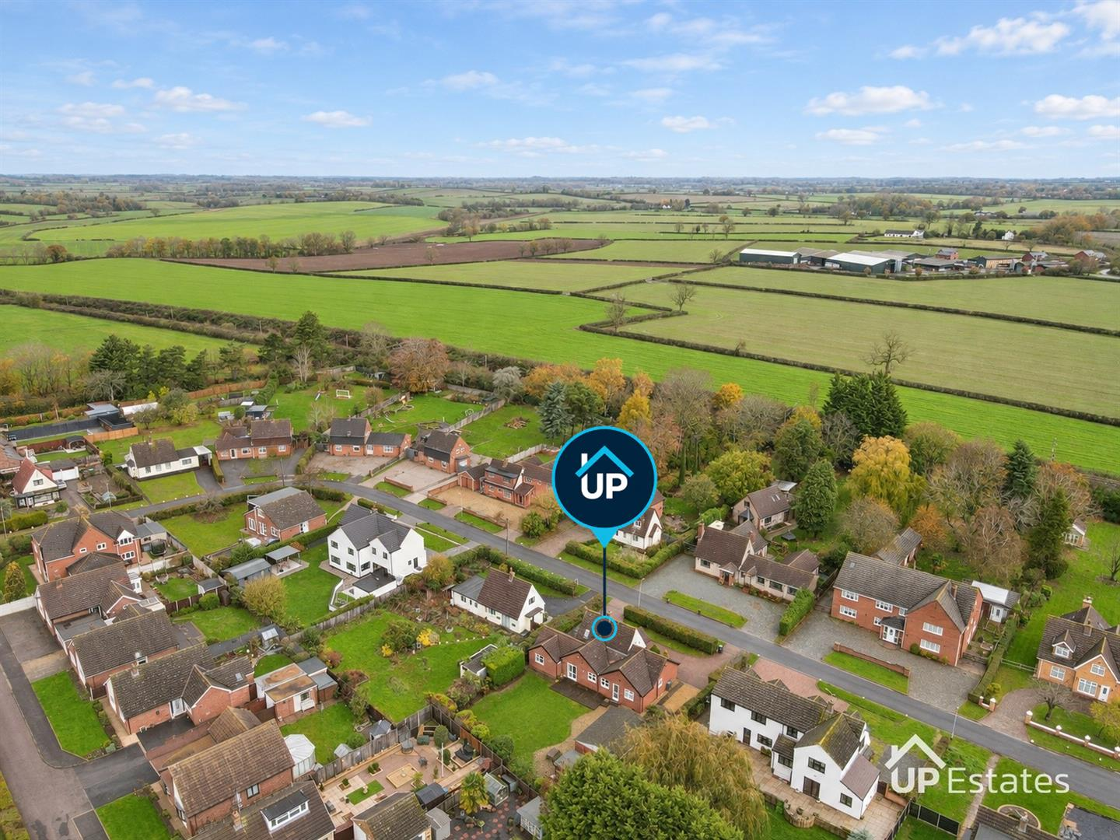
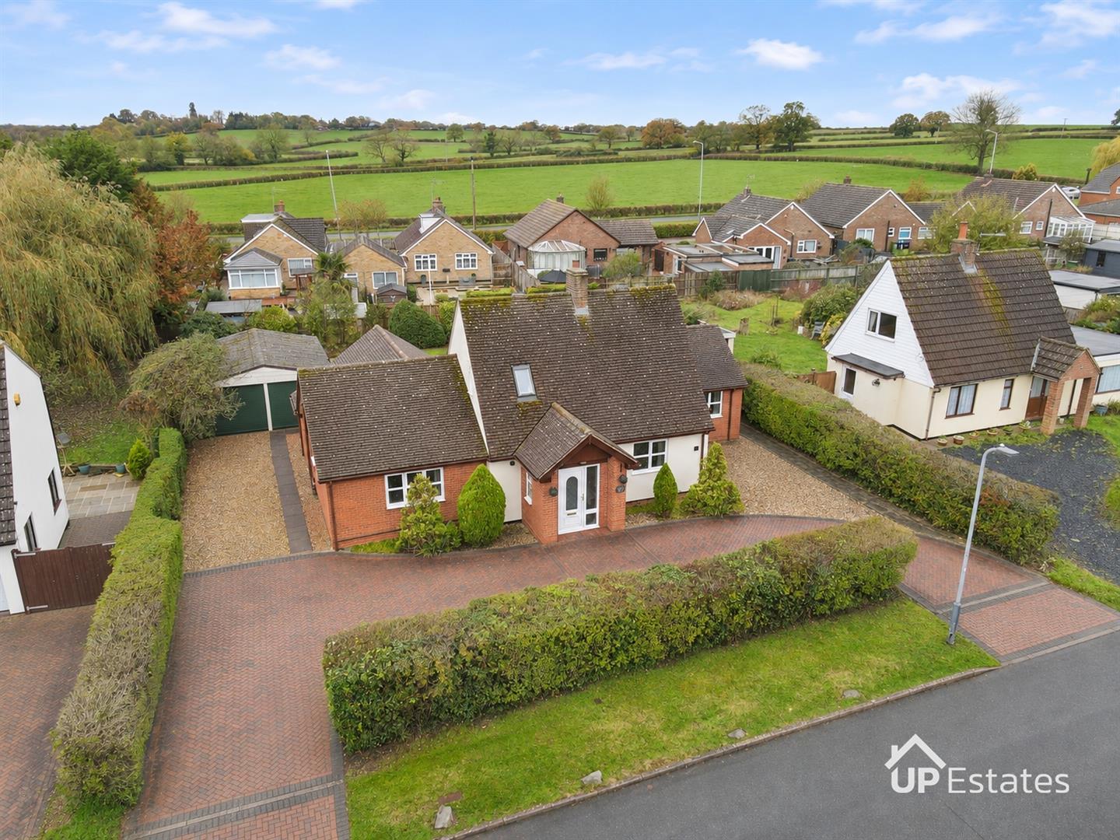
Offered with no upward chain, this four bedroom detached bungalow on Livingstone Avenue, Long Lawford, combines flexible accommodation with extensive parking and a generous rear garden. Village amenities include Long Lawford Primary School on Holbrook Road and the Co-op on Townsend Lane, providing everyday convenience for families and buyers seeking adaptable living space.
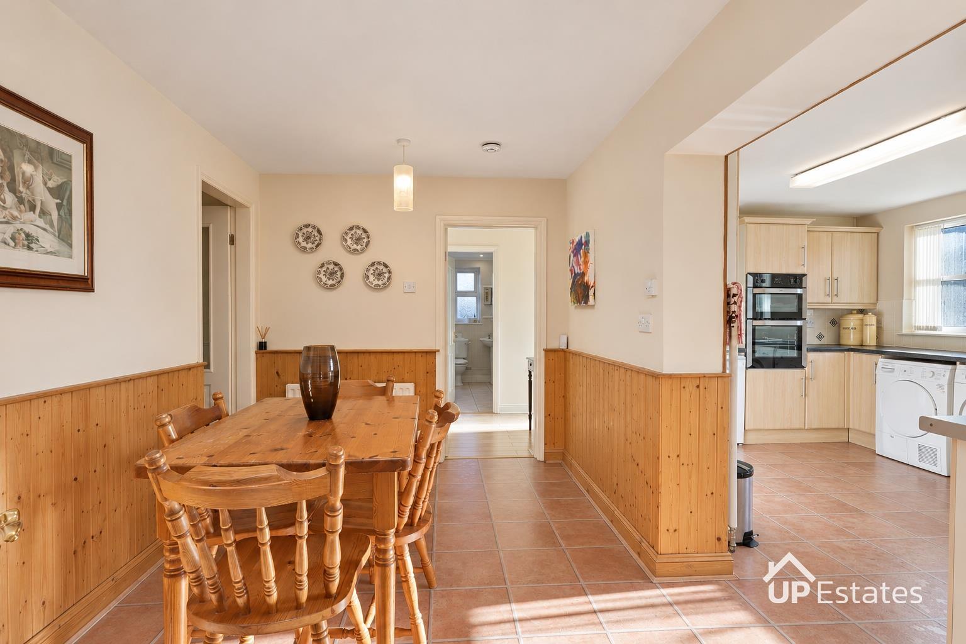
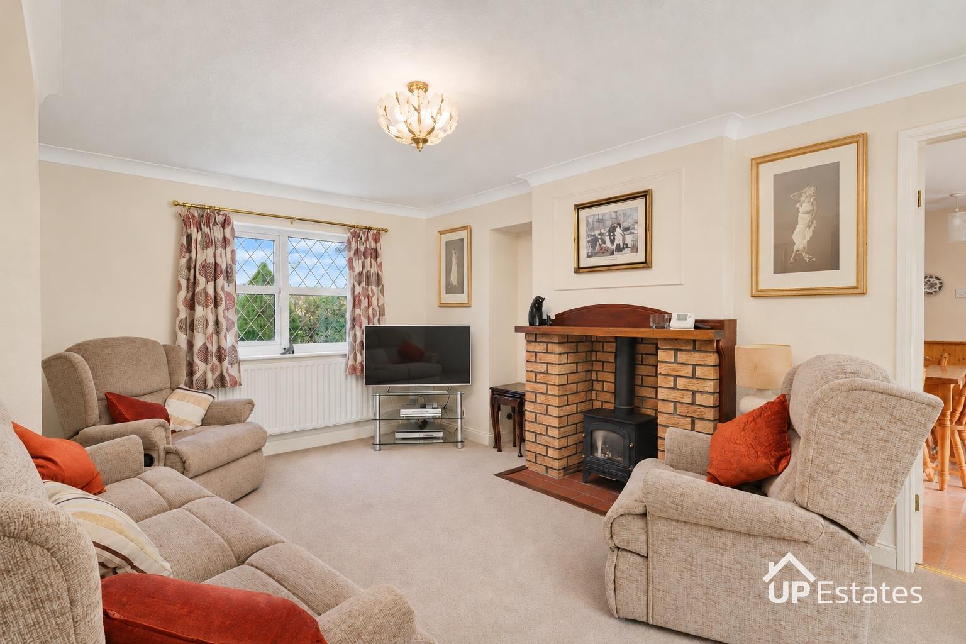
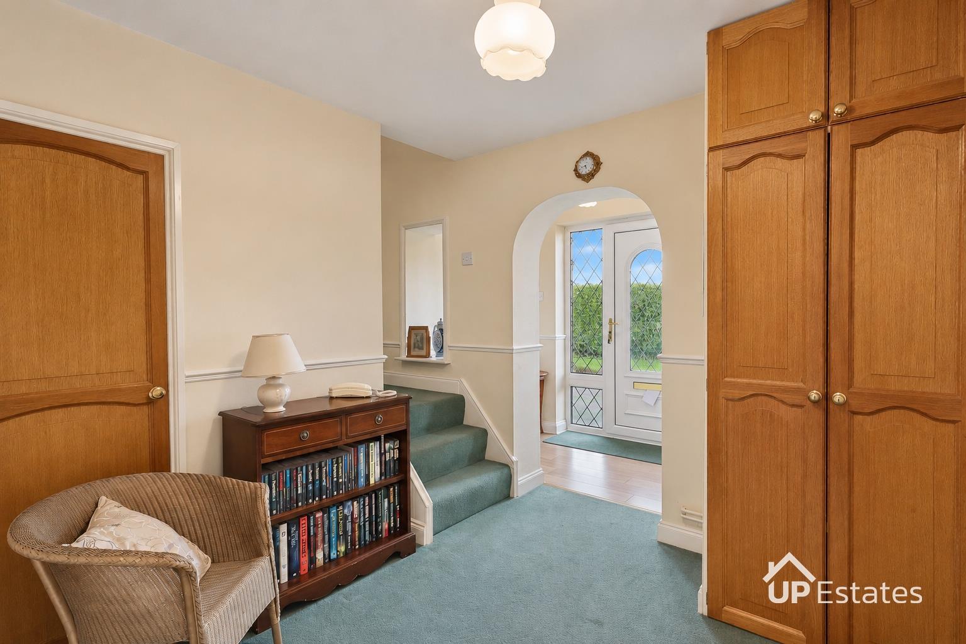
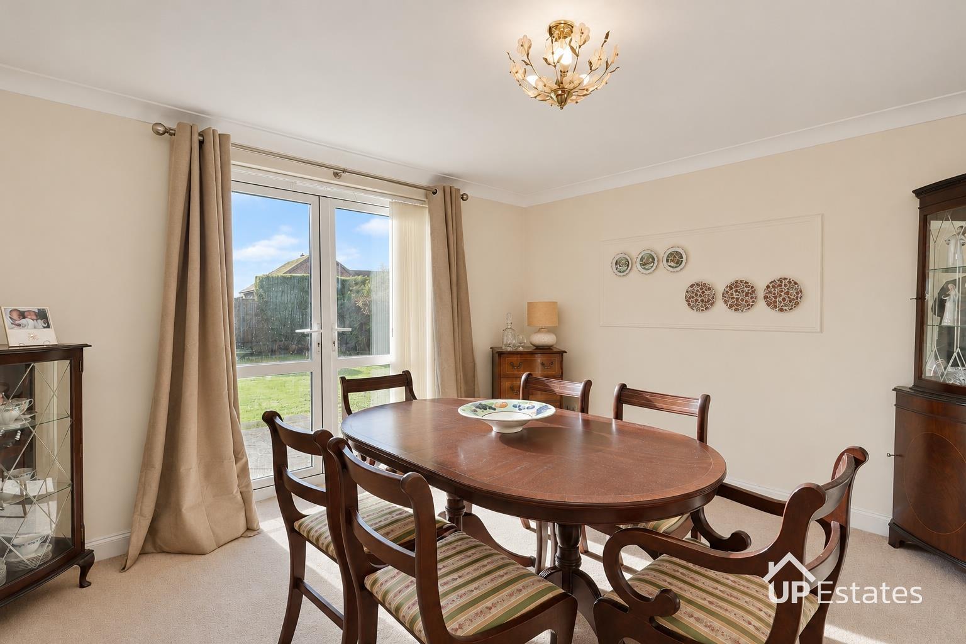
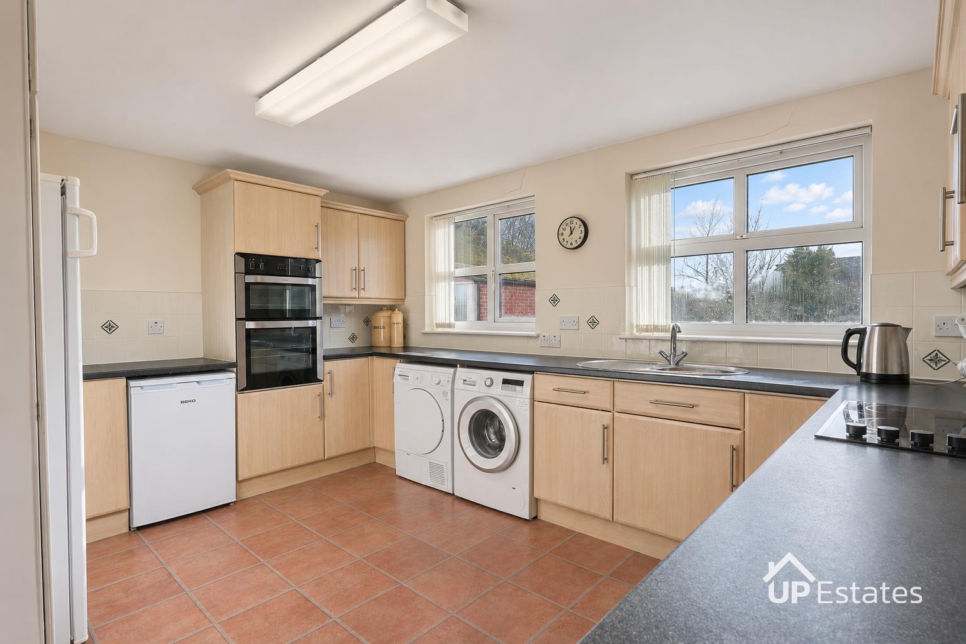
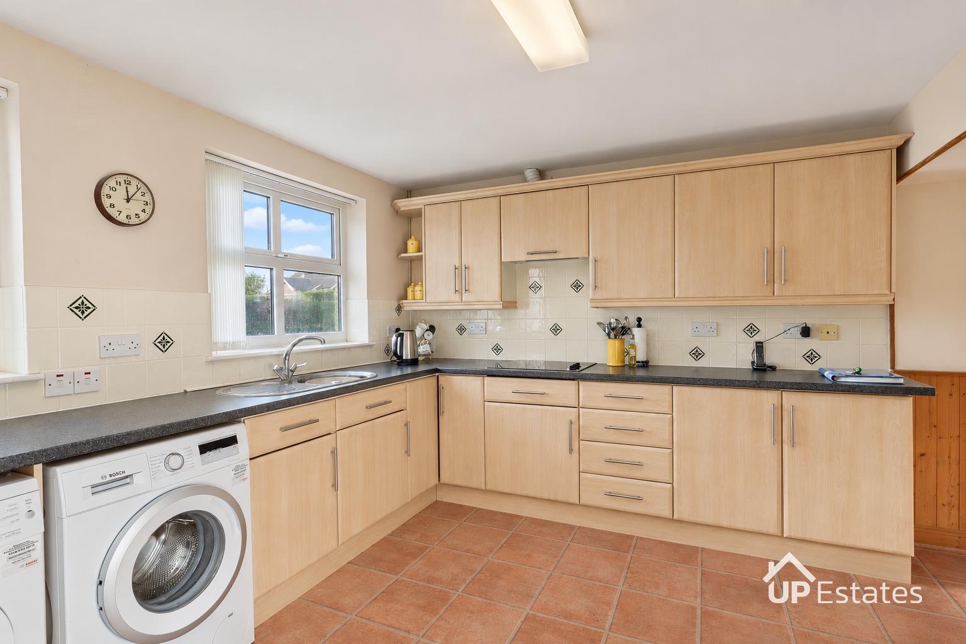
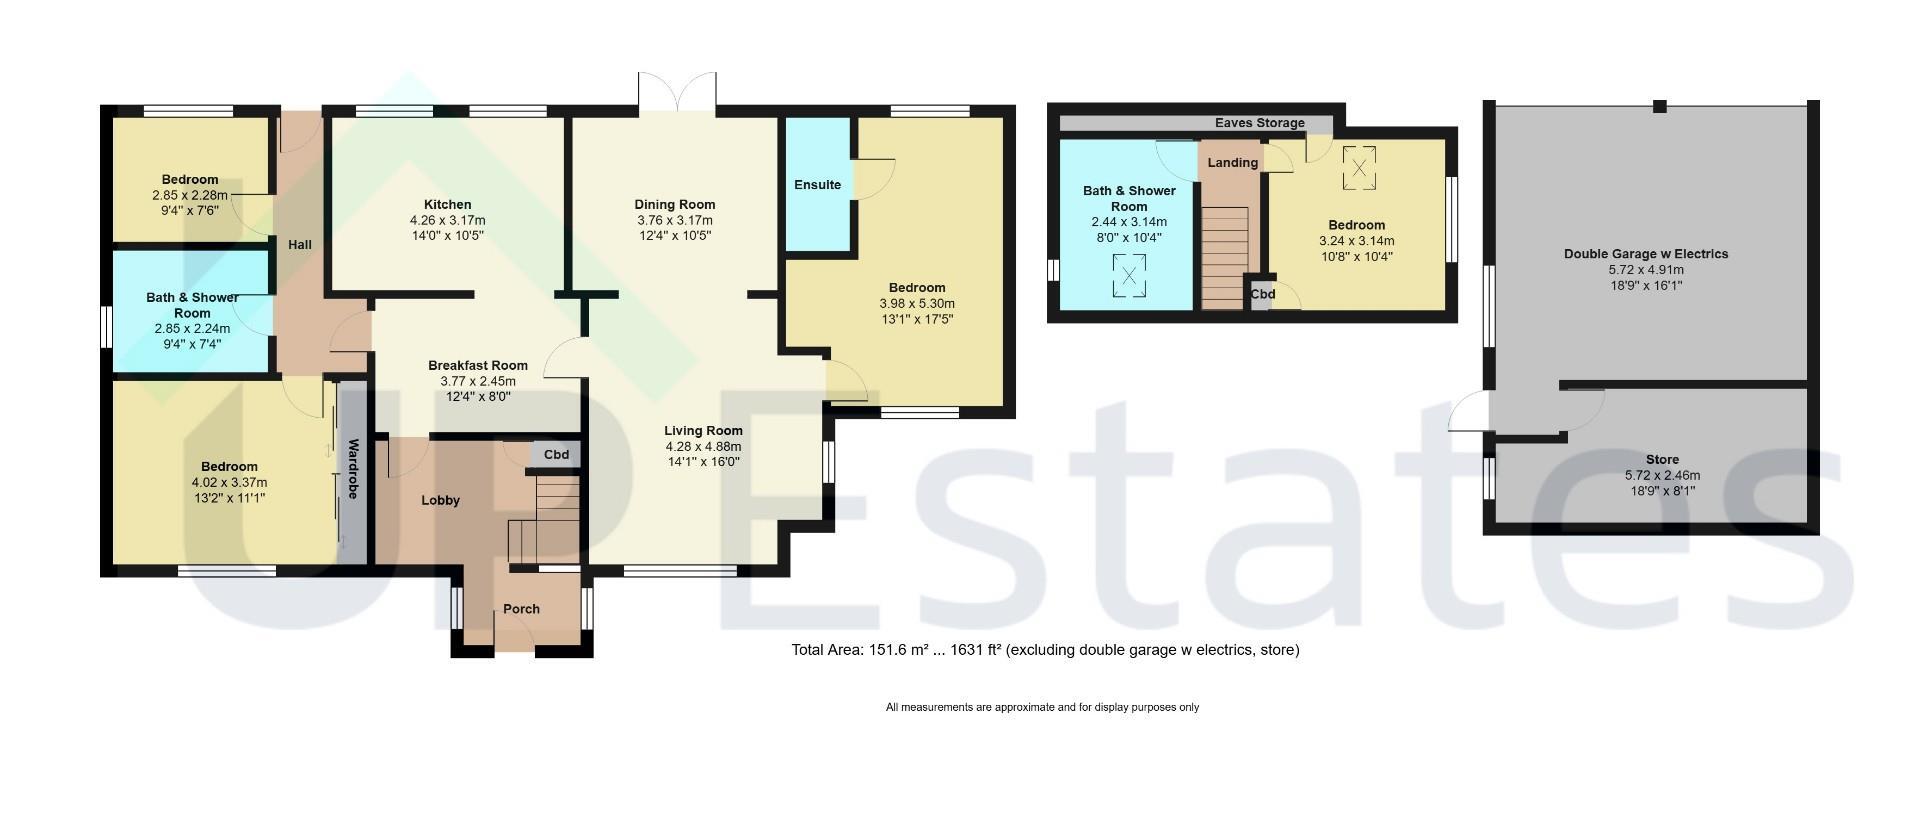
An entrance porch opens into the lobby, with stairs rising to the first floor. The breakfast room connects to a fitted kitchen featuring a range of cupboards, contrasting worktops and built-in cooking appliances. A separate living room centres around a brick fireplace with a stove, while a broad archway opens into the dining room, where double doors lead out to the garden.
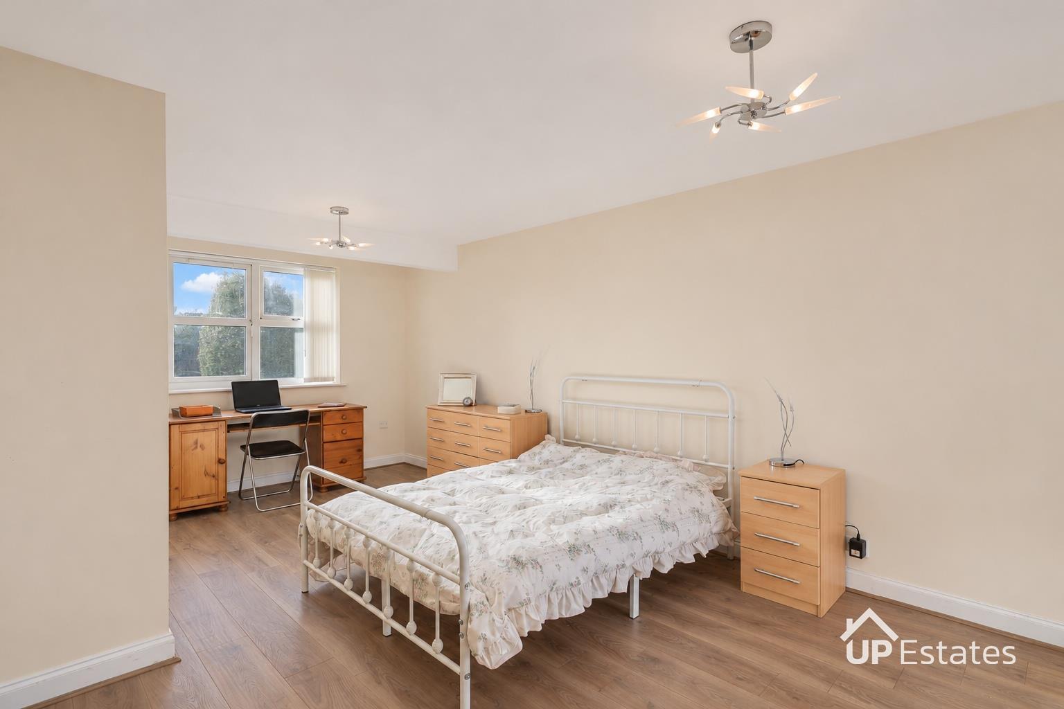
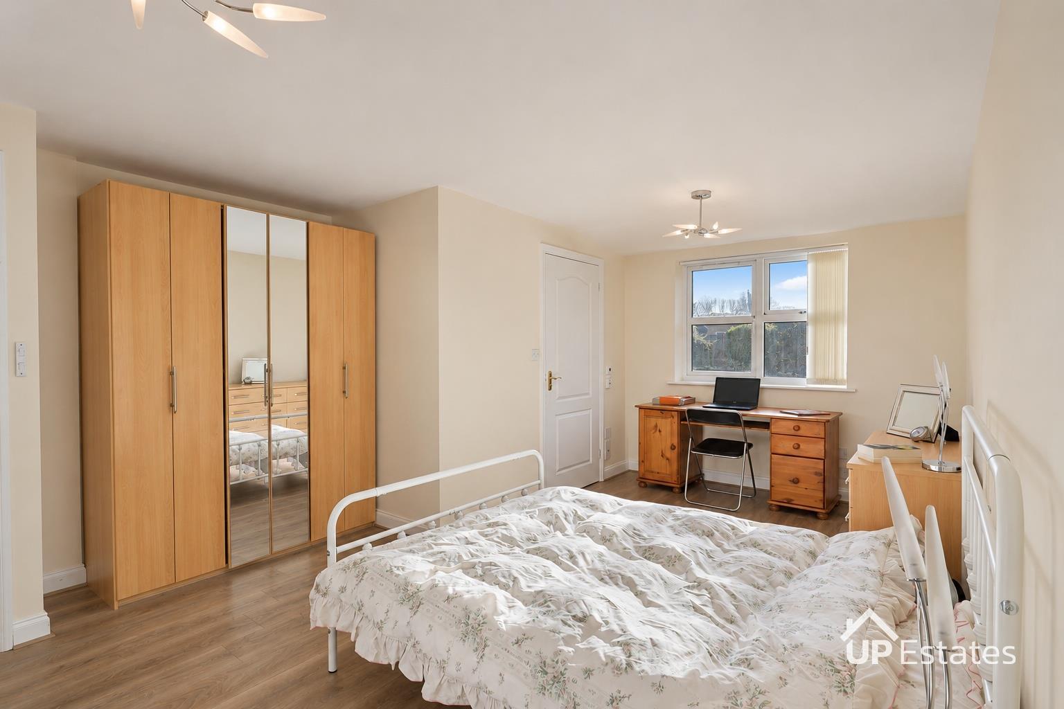
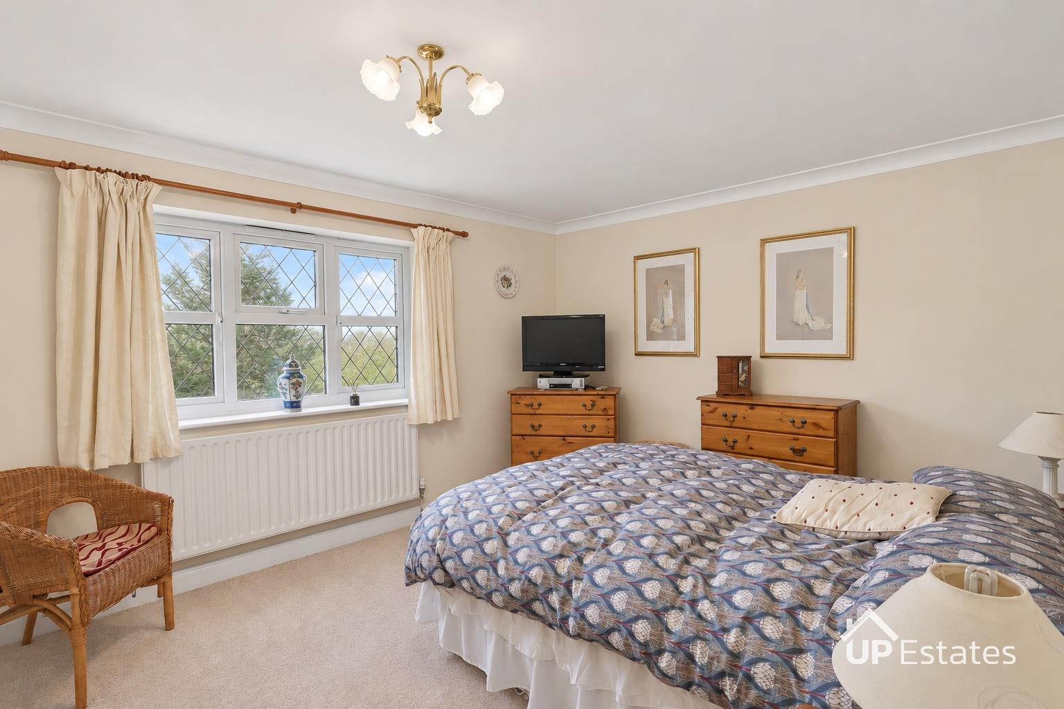
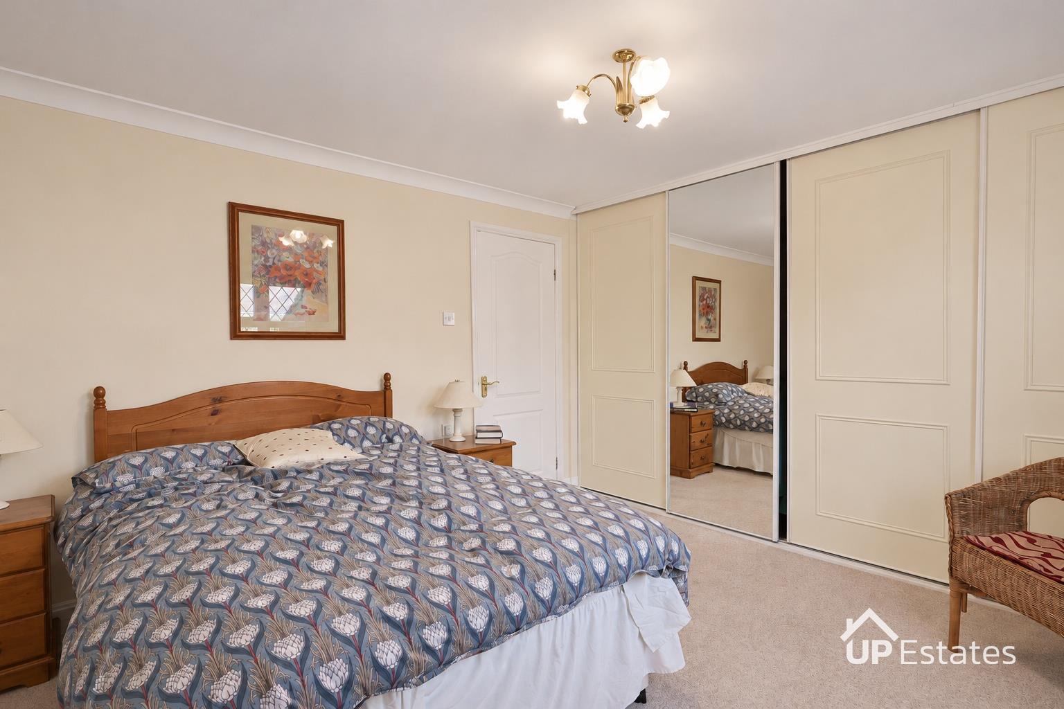
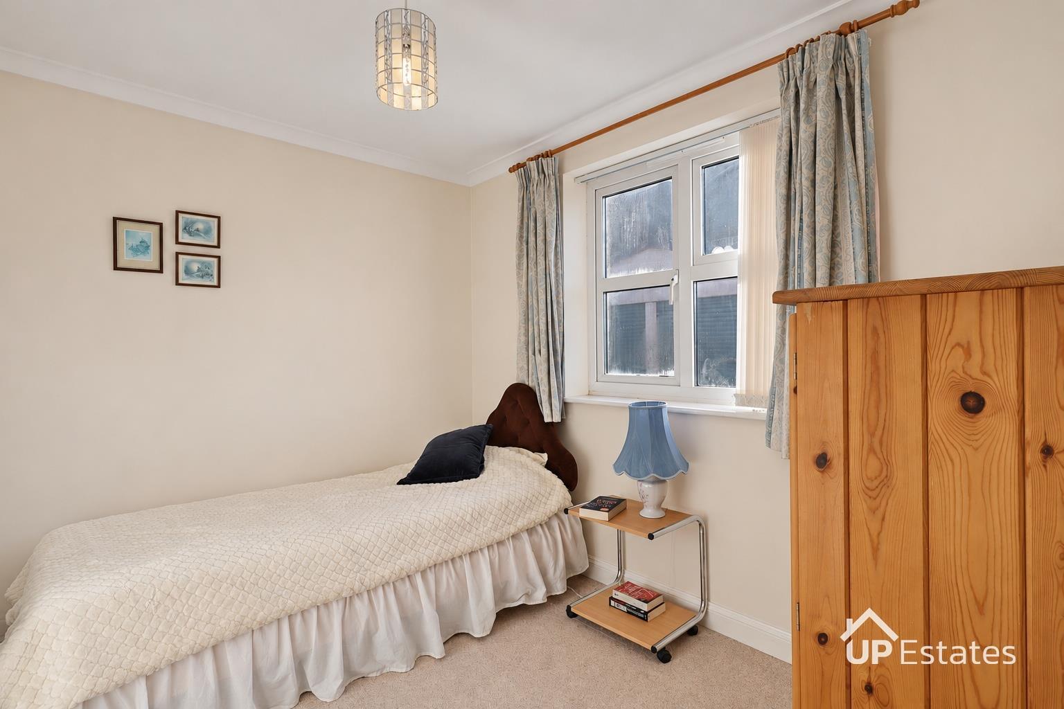
Three bedrooms occupy the ground floor, including a substantial dual-aspect bedroom with an ensuite shower room. A further double bedroom has fitted wardrobes, while the fourth bedroom could alternatively suit a study. A ground-floor bathroom provides both a bath and separate shower enclosure.
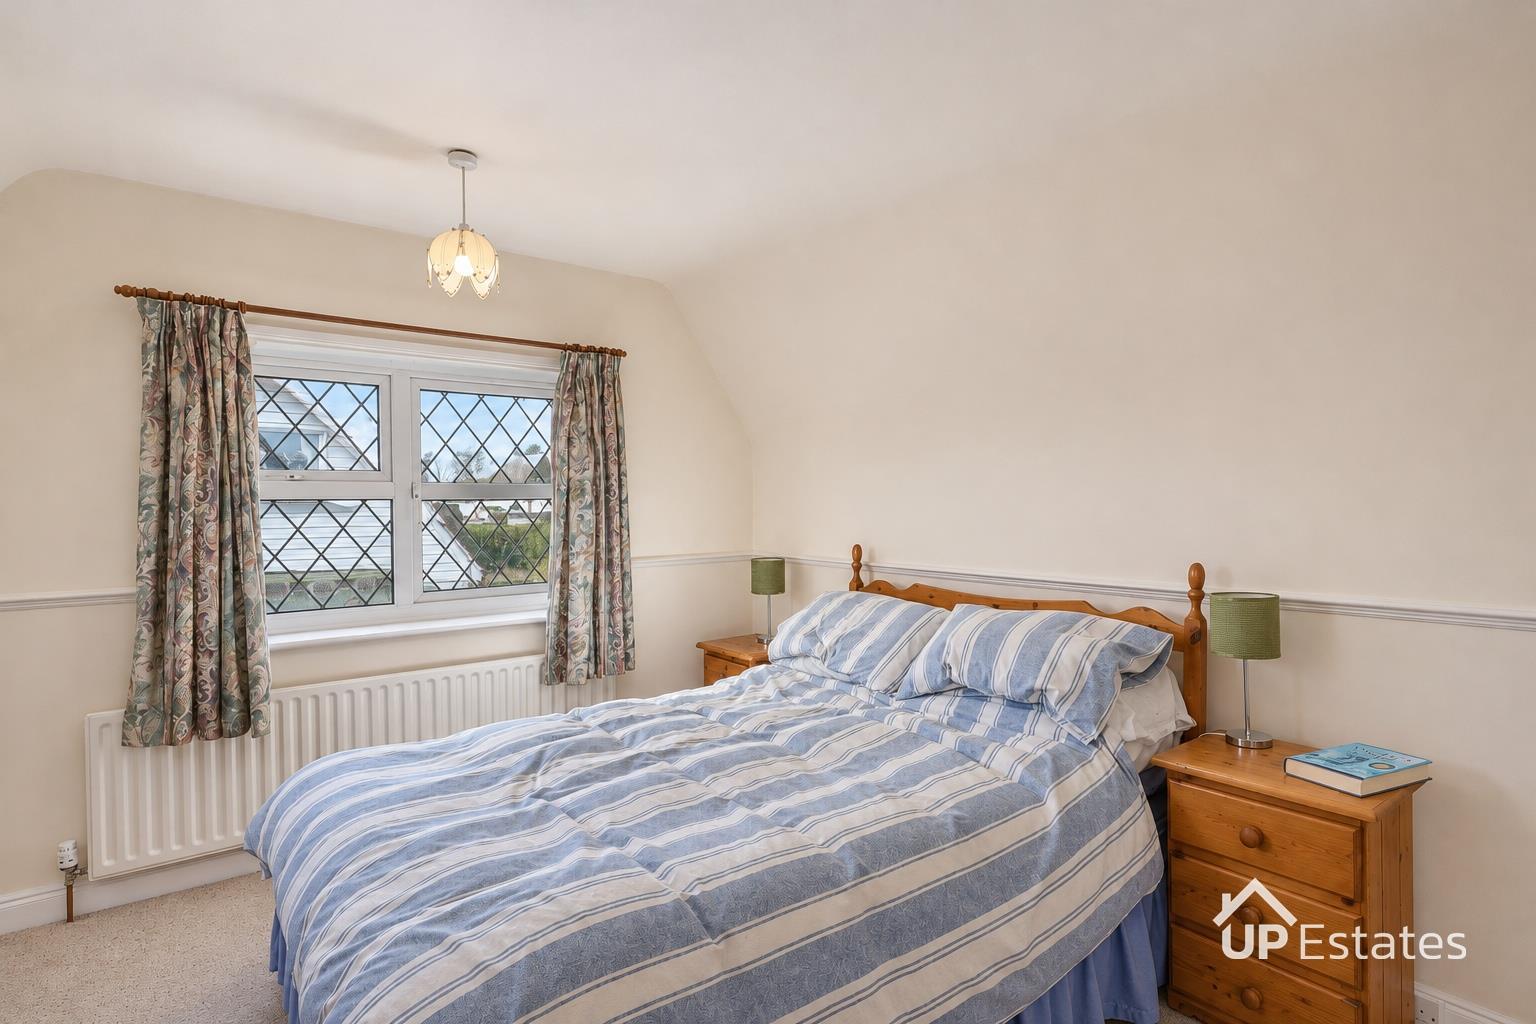
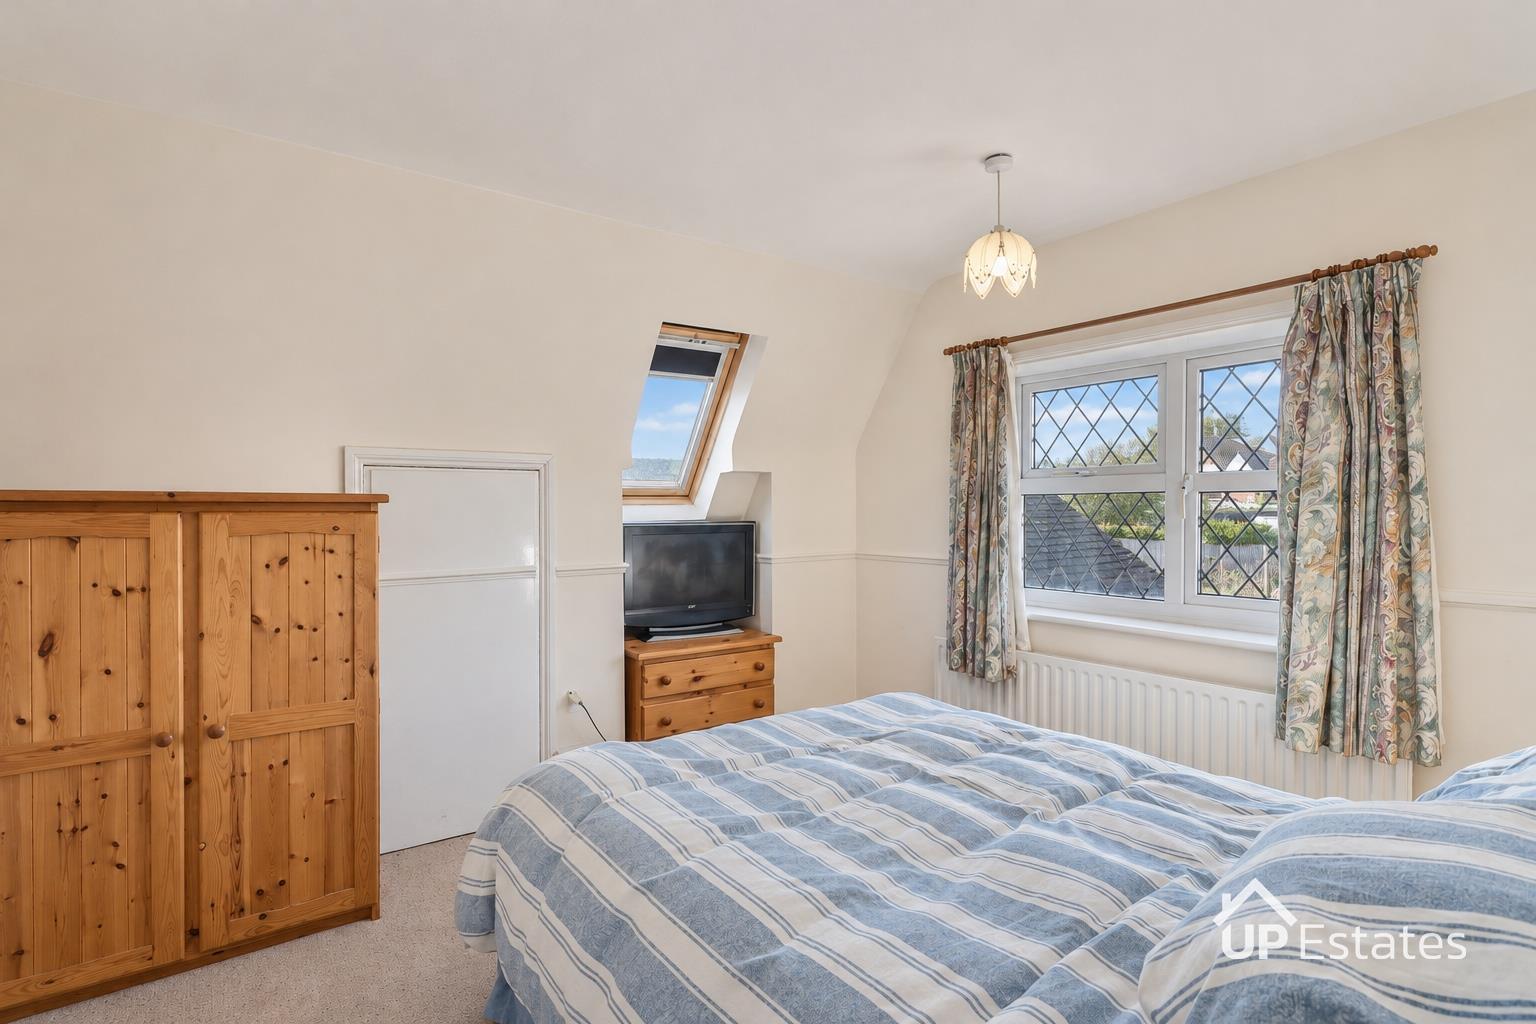
Upstairs, a double bedroom includes cupboard storage, a rooflight and access to eaves storage. A further bathroom with a bath and separate shower enclosure serves this floor, providing useful flexibility for guests or family members.
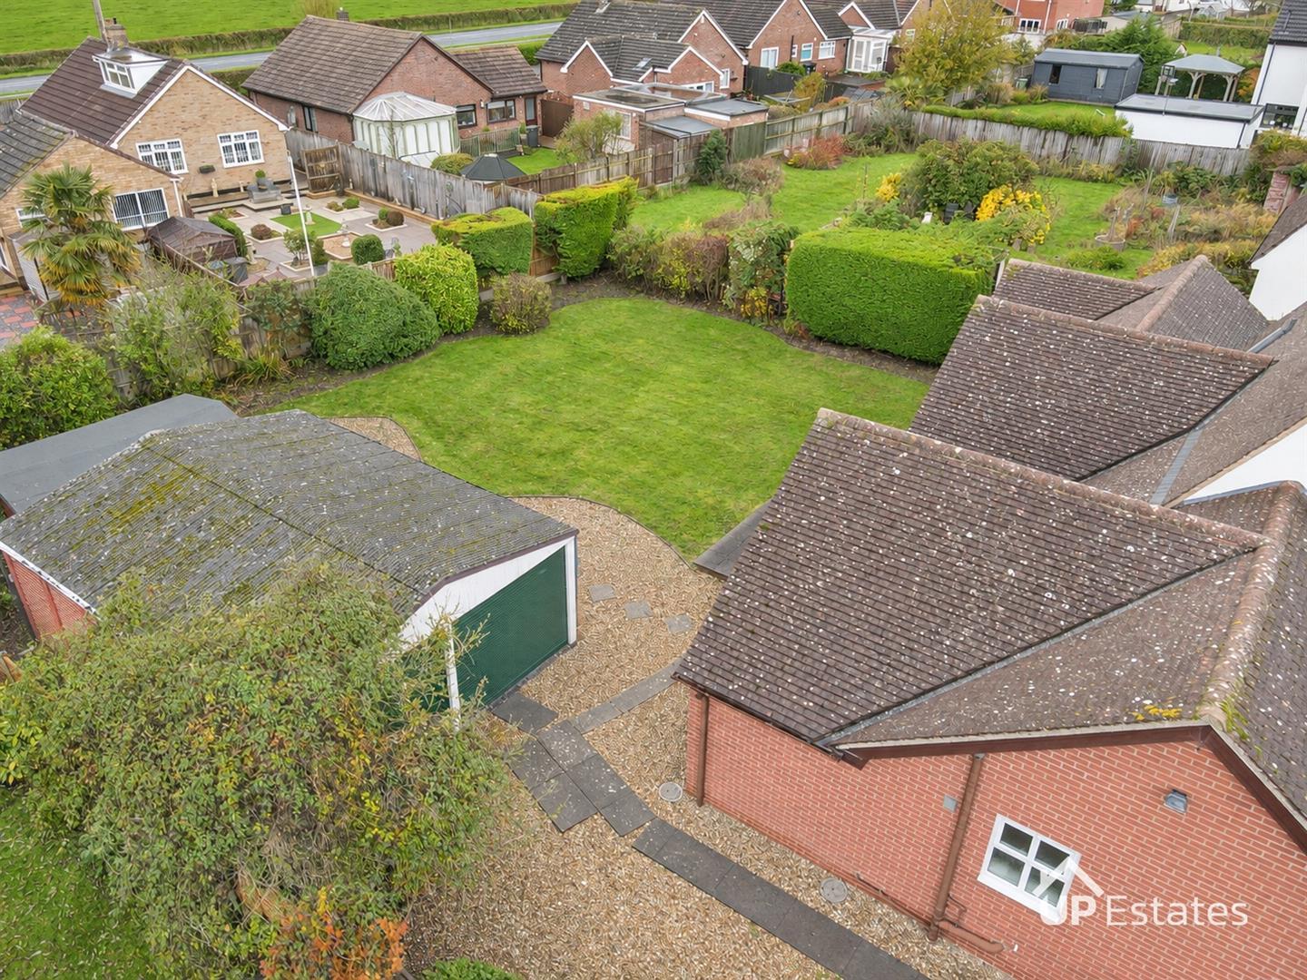
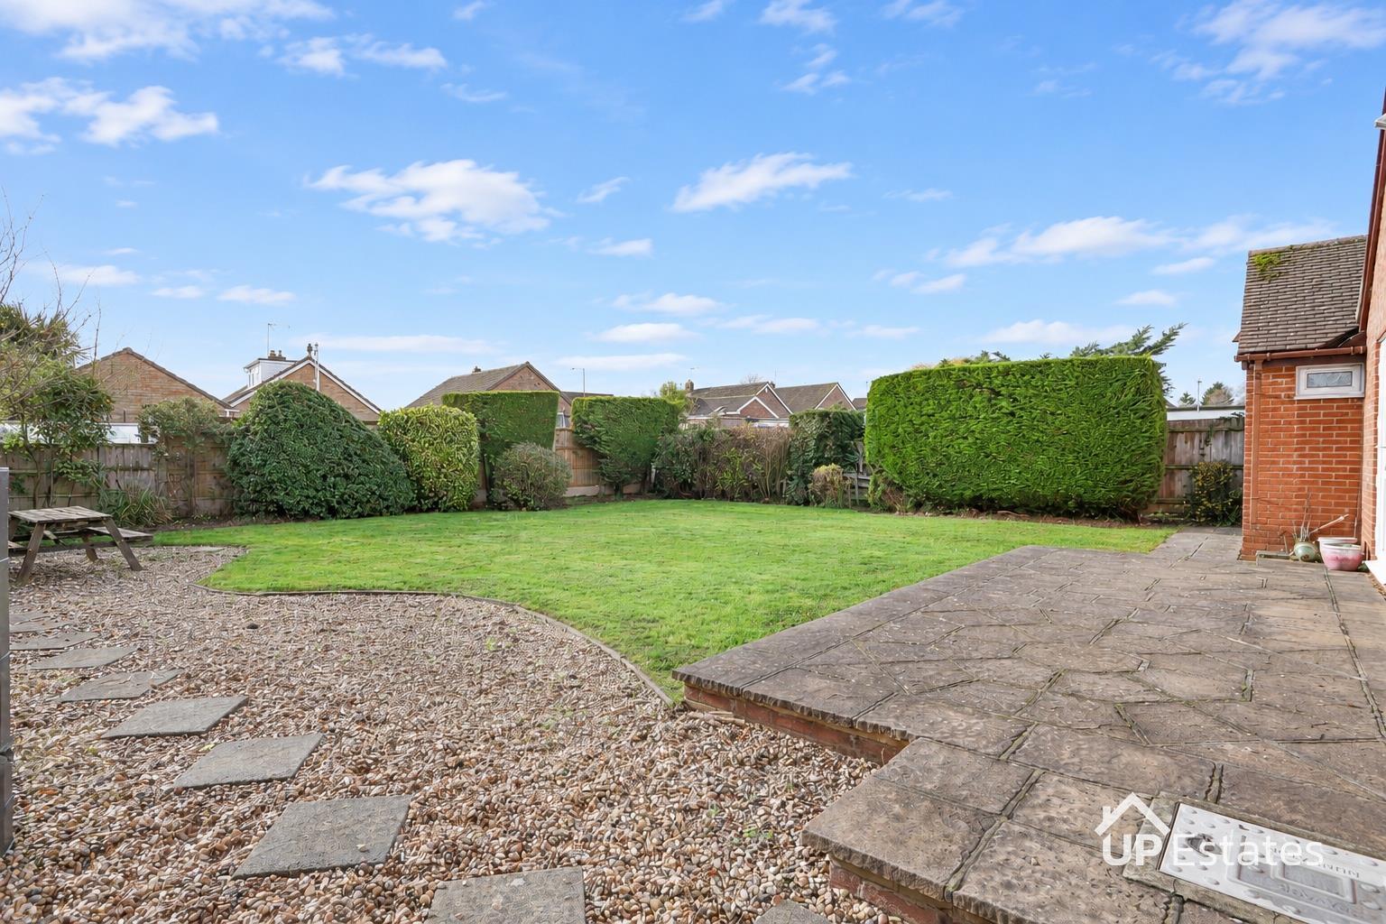
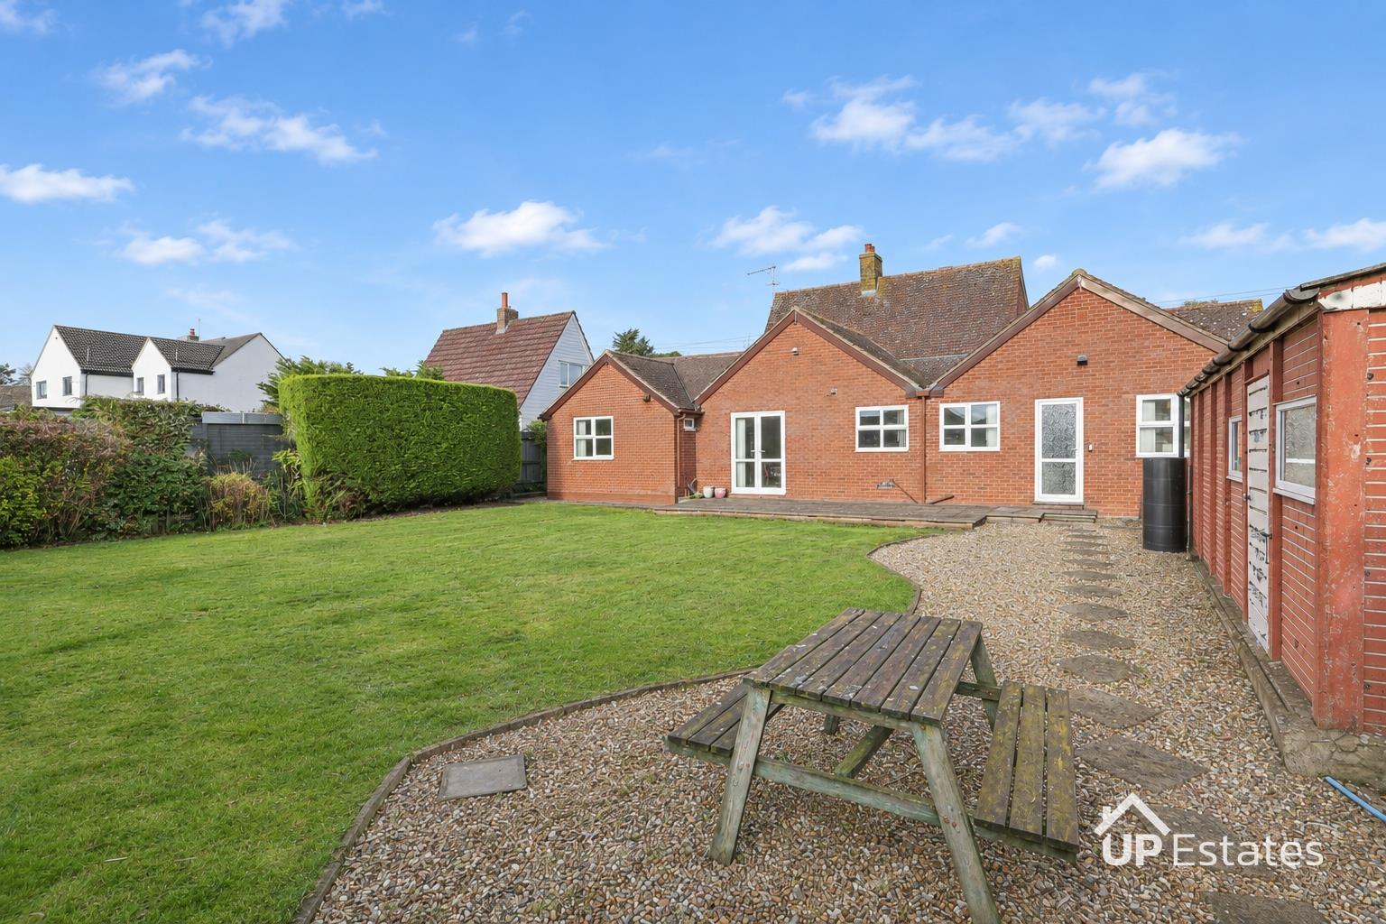
The enclosed rear garden is predominantly laid to lawn, with paved patio areas, gravelled sections and established planting offering space for outdoor dining and gardening. A detached double garage with electrics and an adjoining store provide substantial additional storage. To the front, the block-paved in and out driveway offers ample off-road parking.
Prospective buyers will be required to provide identification documentation in accordance with Anti-Money Laundering Regulations at a later stage. We ask for your cooperation to ensure that there are no delays in agreeing the sale.
While we strive to make our sales particulars accurate and reliable, they do not form part of any offer or contract and should not be relied upon as statements of fact or representation. Any services, systems, or appliances mentioned have not been tested by us, and no guarantee is given regarding their condition or functionality.
All measurements are approximate and intended as a guide only. Some details may still require vendor approval. If you need clarification or further information, particularly if you are traveling a significant distance to view the property, please contact us.
All fixtures and fittings must be agreed with the seller via the fixtures and fittings form, which will form part of the legal contract through the conveyancing process. As the marketing estate agent, our particulars and communications are not legally binding—only the legal documentation prepared by solicitors is.
Up Estates has not verified the legal title of the property, and buyers must obtain confirmation from their solicitor.
We have a floorplan available for this property. Press to view full-screen.

To discuss this property or arrange a viewing please call Up Estates and speak to Aliya Uddin.
