


 Return Back
 1 Receptions
 3 Bedrooms
 2 Bathrooms
 AVAILABLE NOW
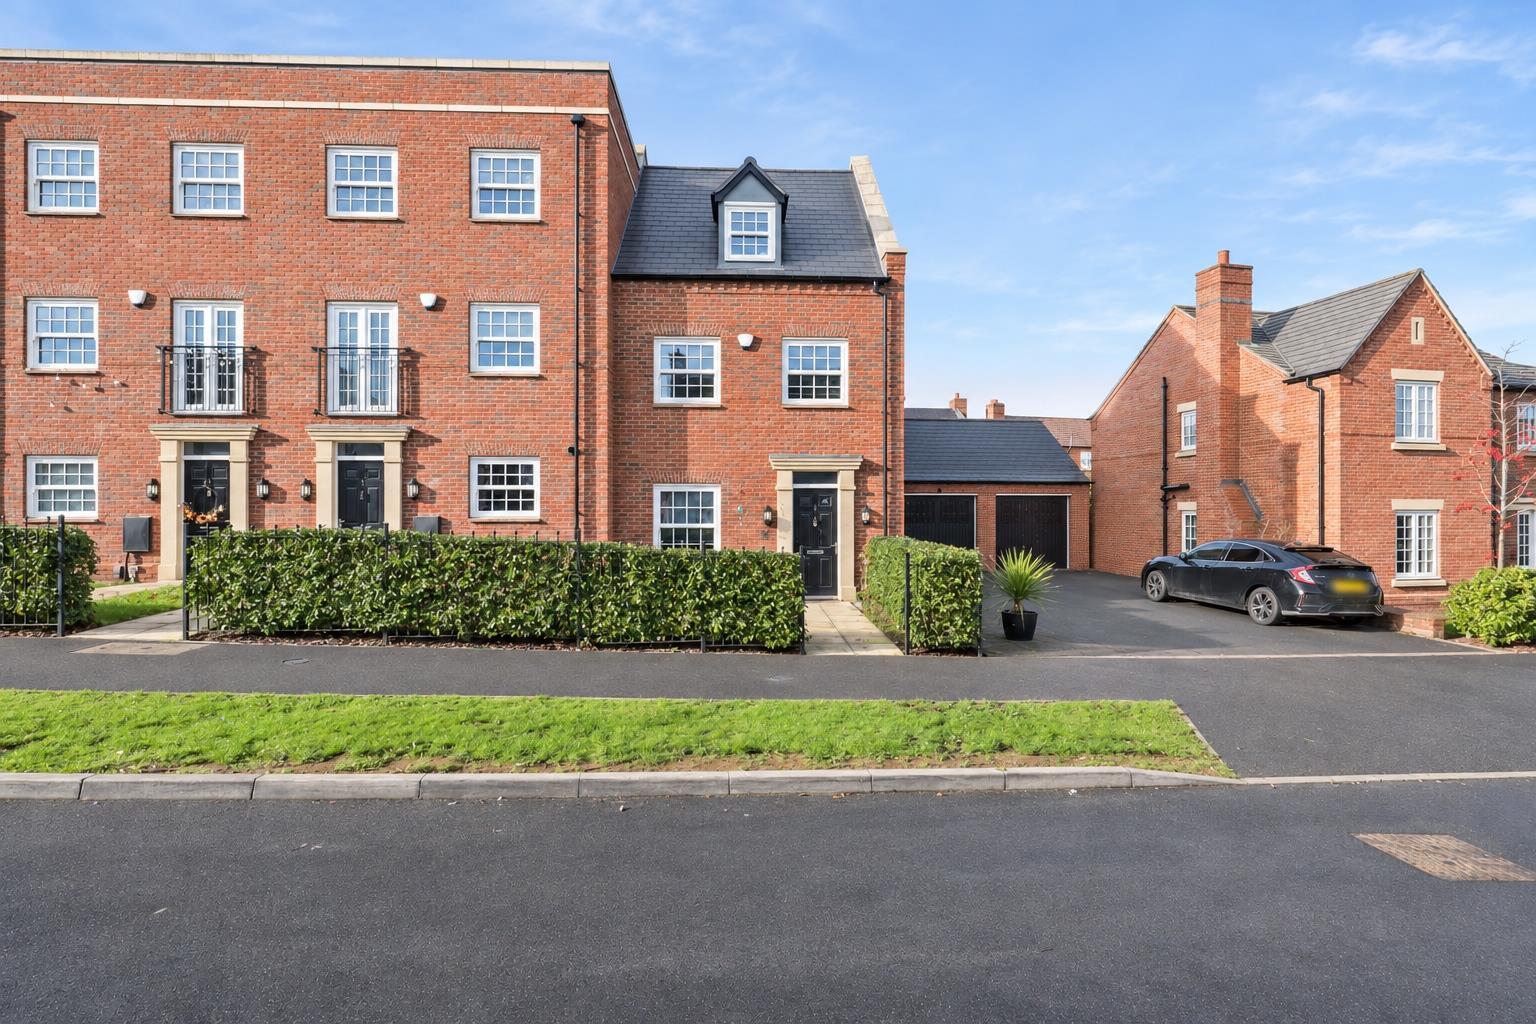
THREE BEDROOM TOWNHOUSE IN HOULTON
ACCOMMODATION ARRANGED OVER THREE FLOORS
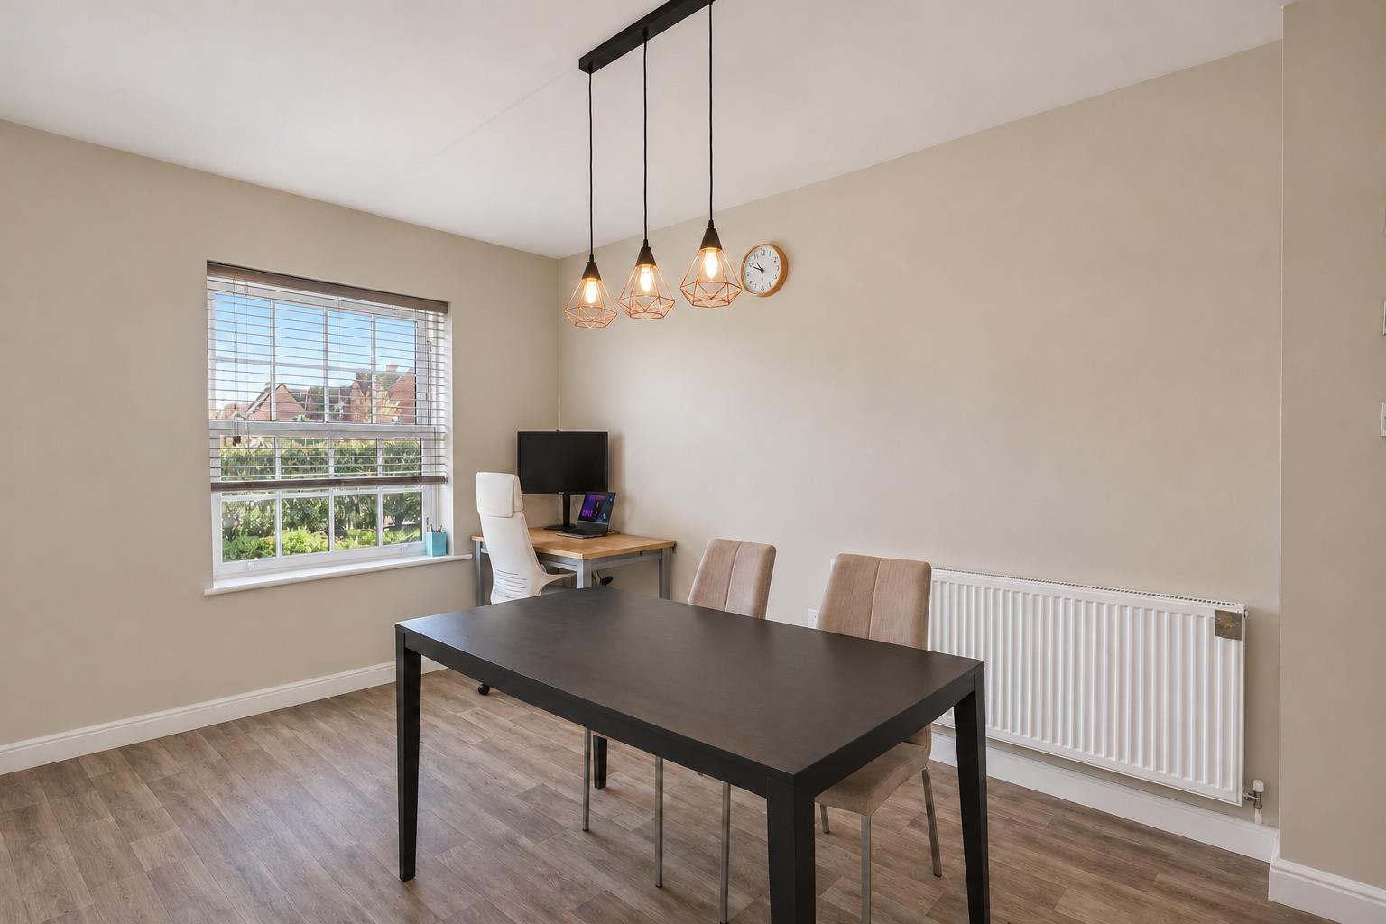
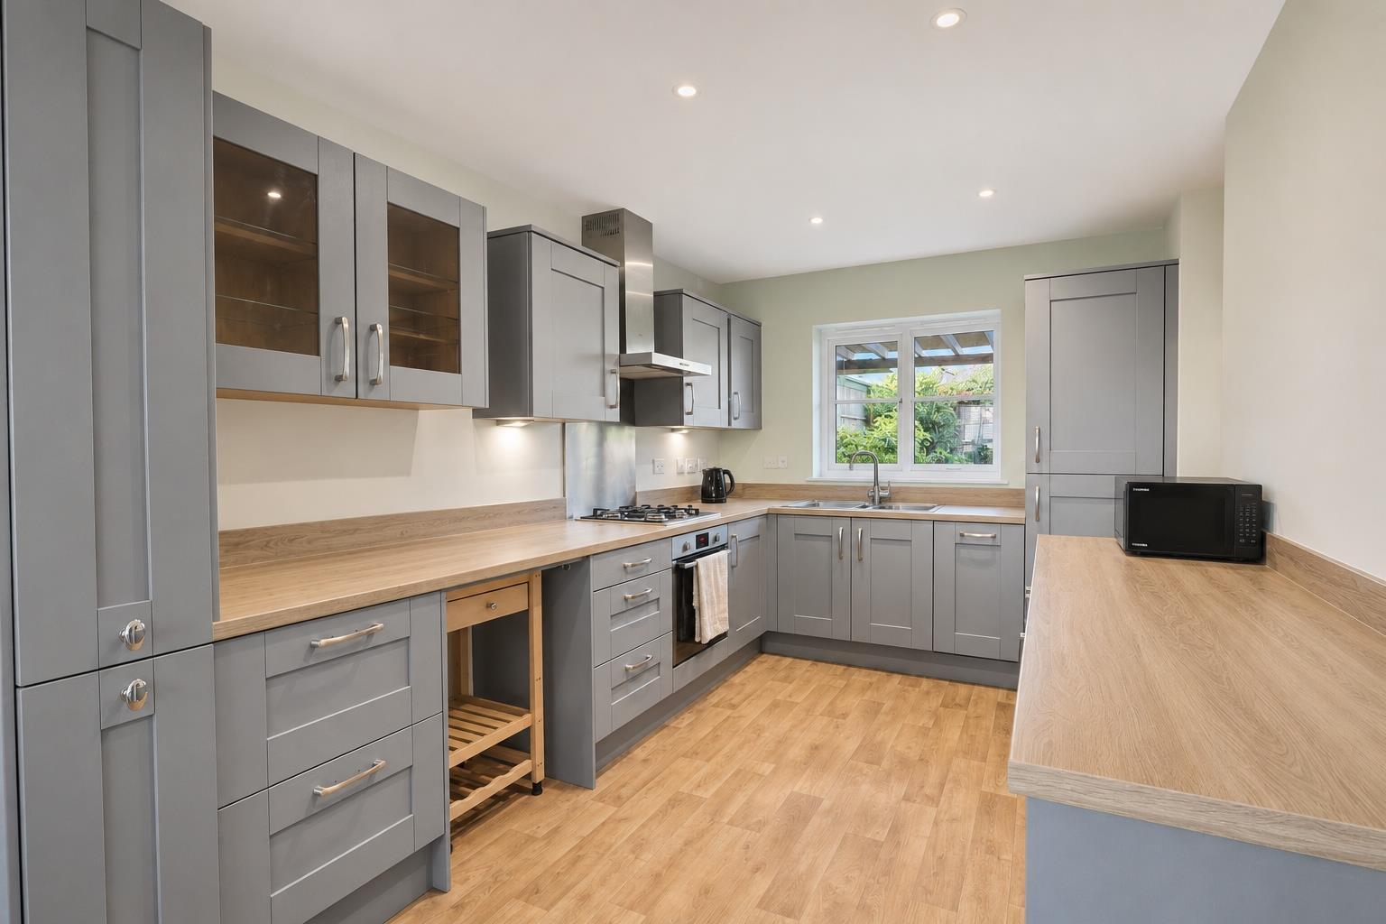
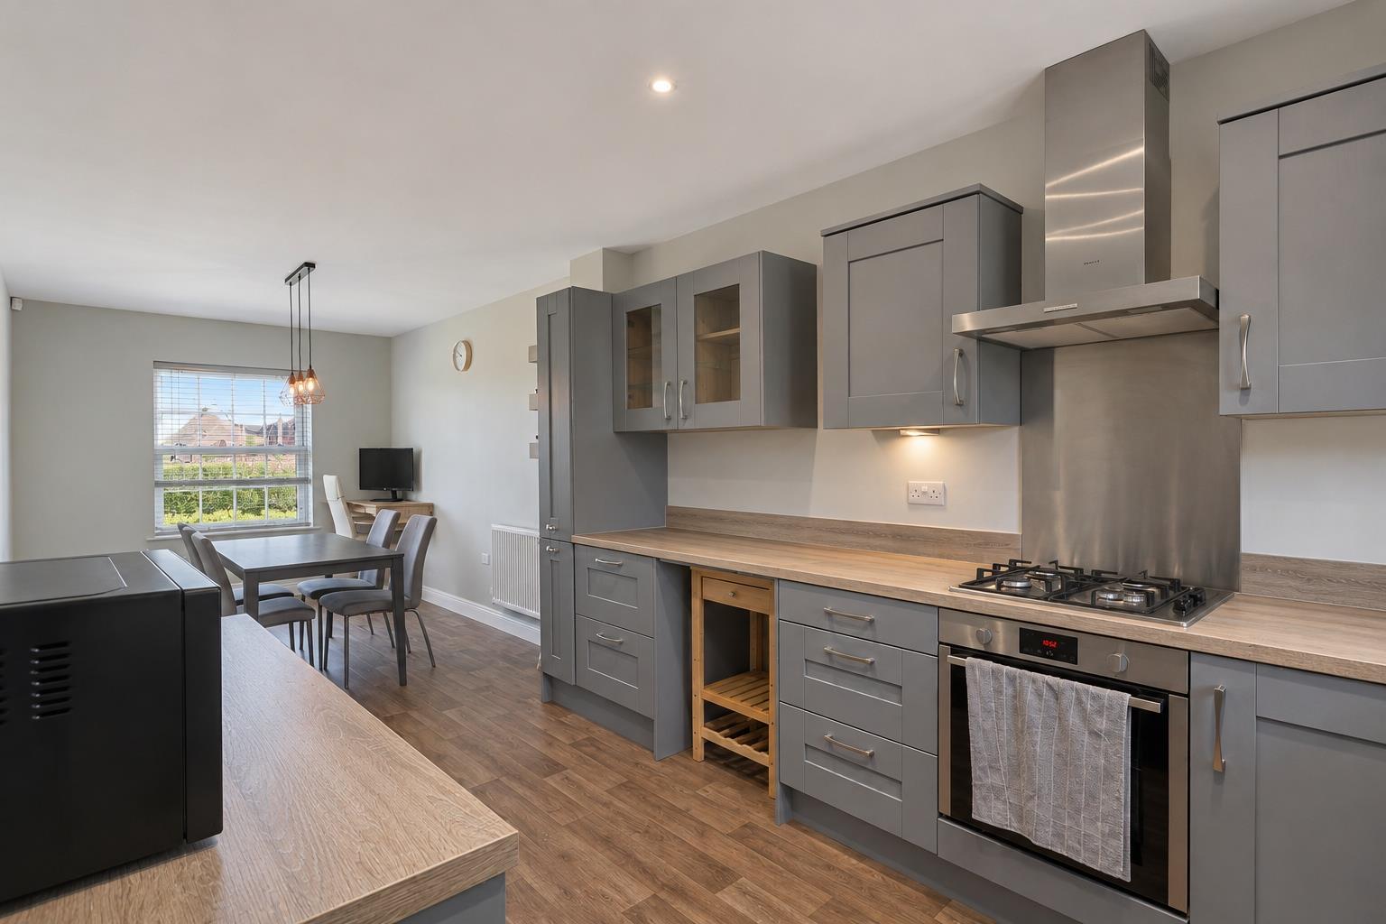
DUAL-ASPECT OPEN PLAN KITCHEN DINER
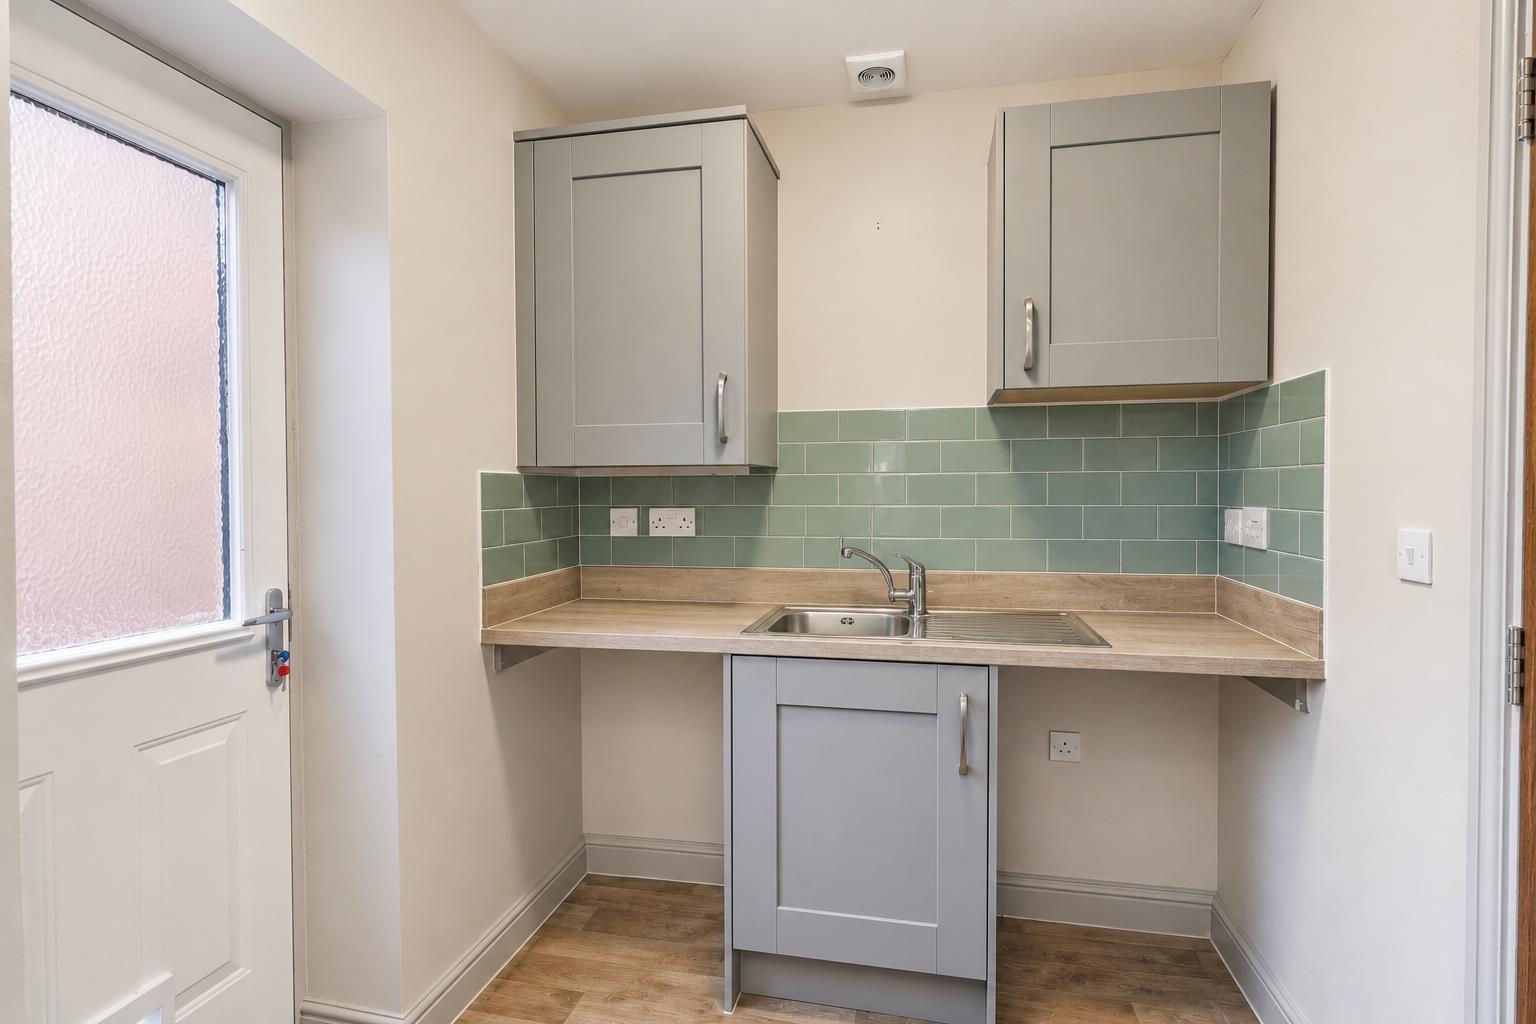
SEPARATE UTILITY ROOM WITH GARDEN ACCESS
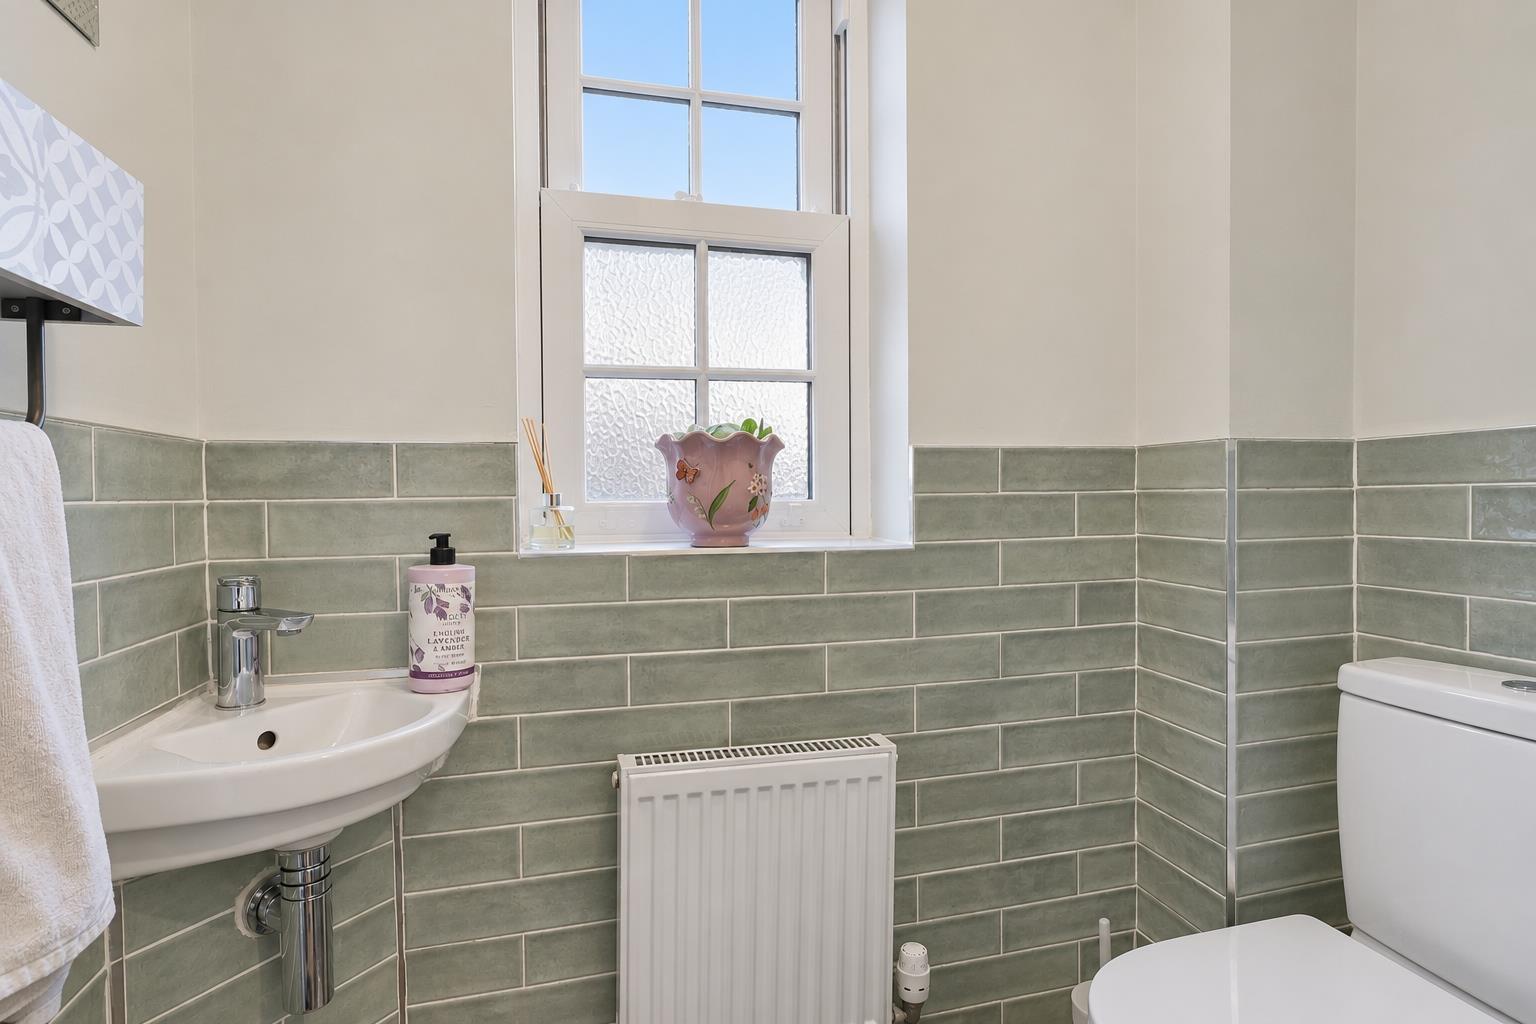
DOWNSTAIRS WC AND HALLWAY STORAGE
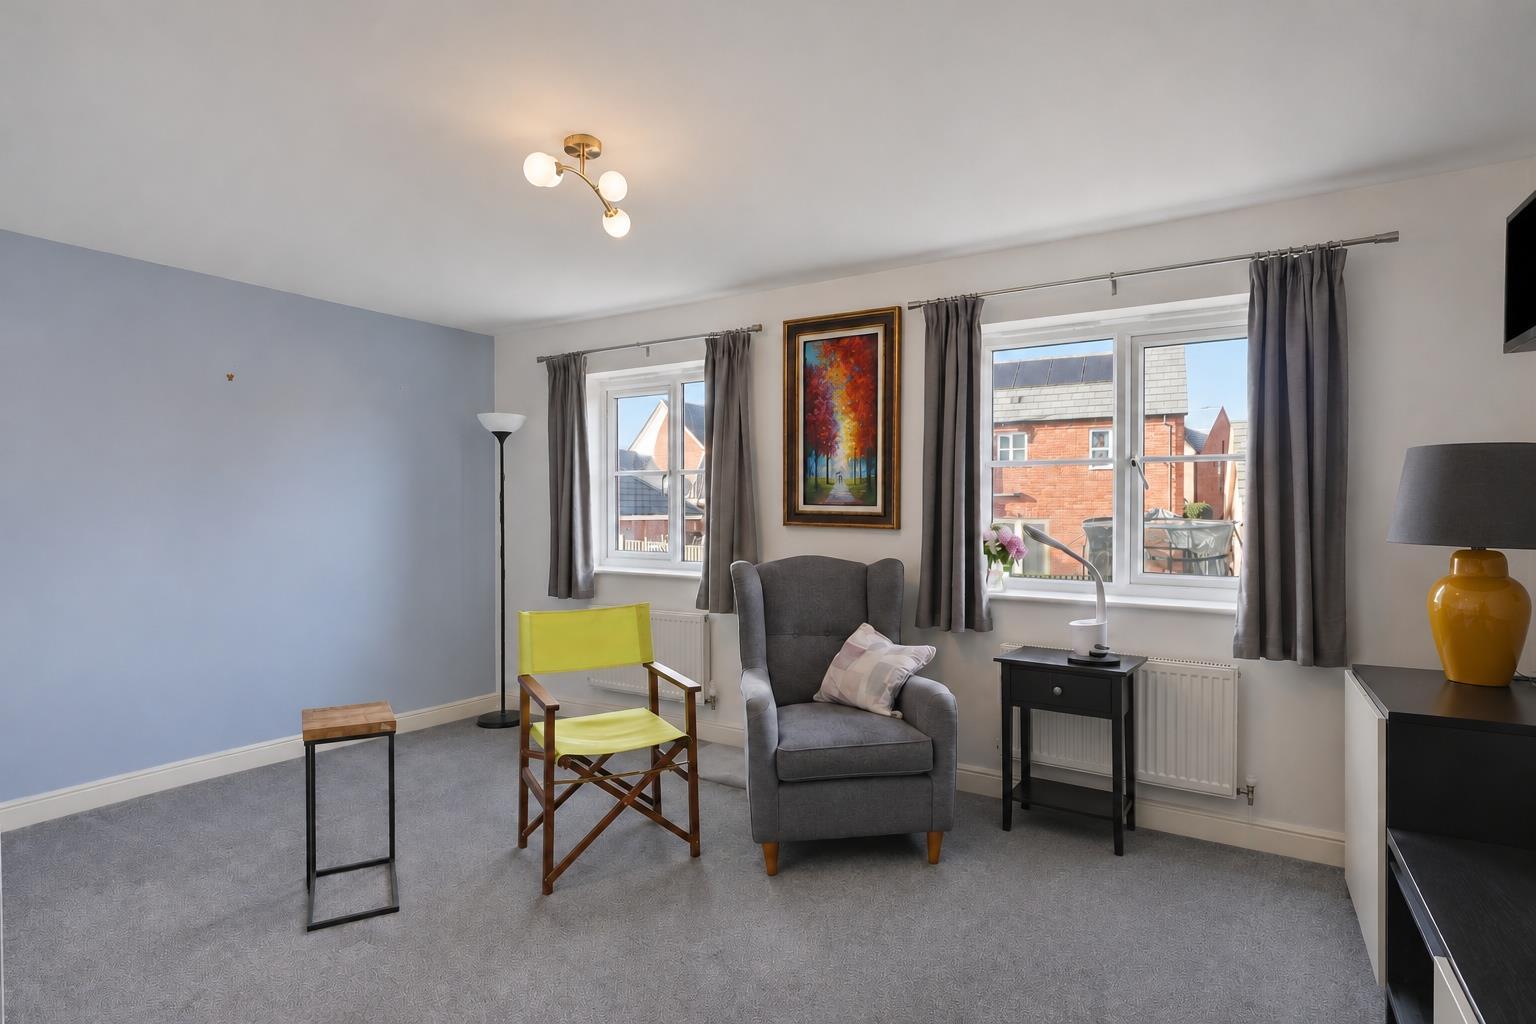
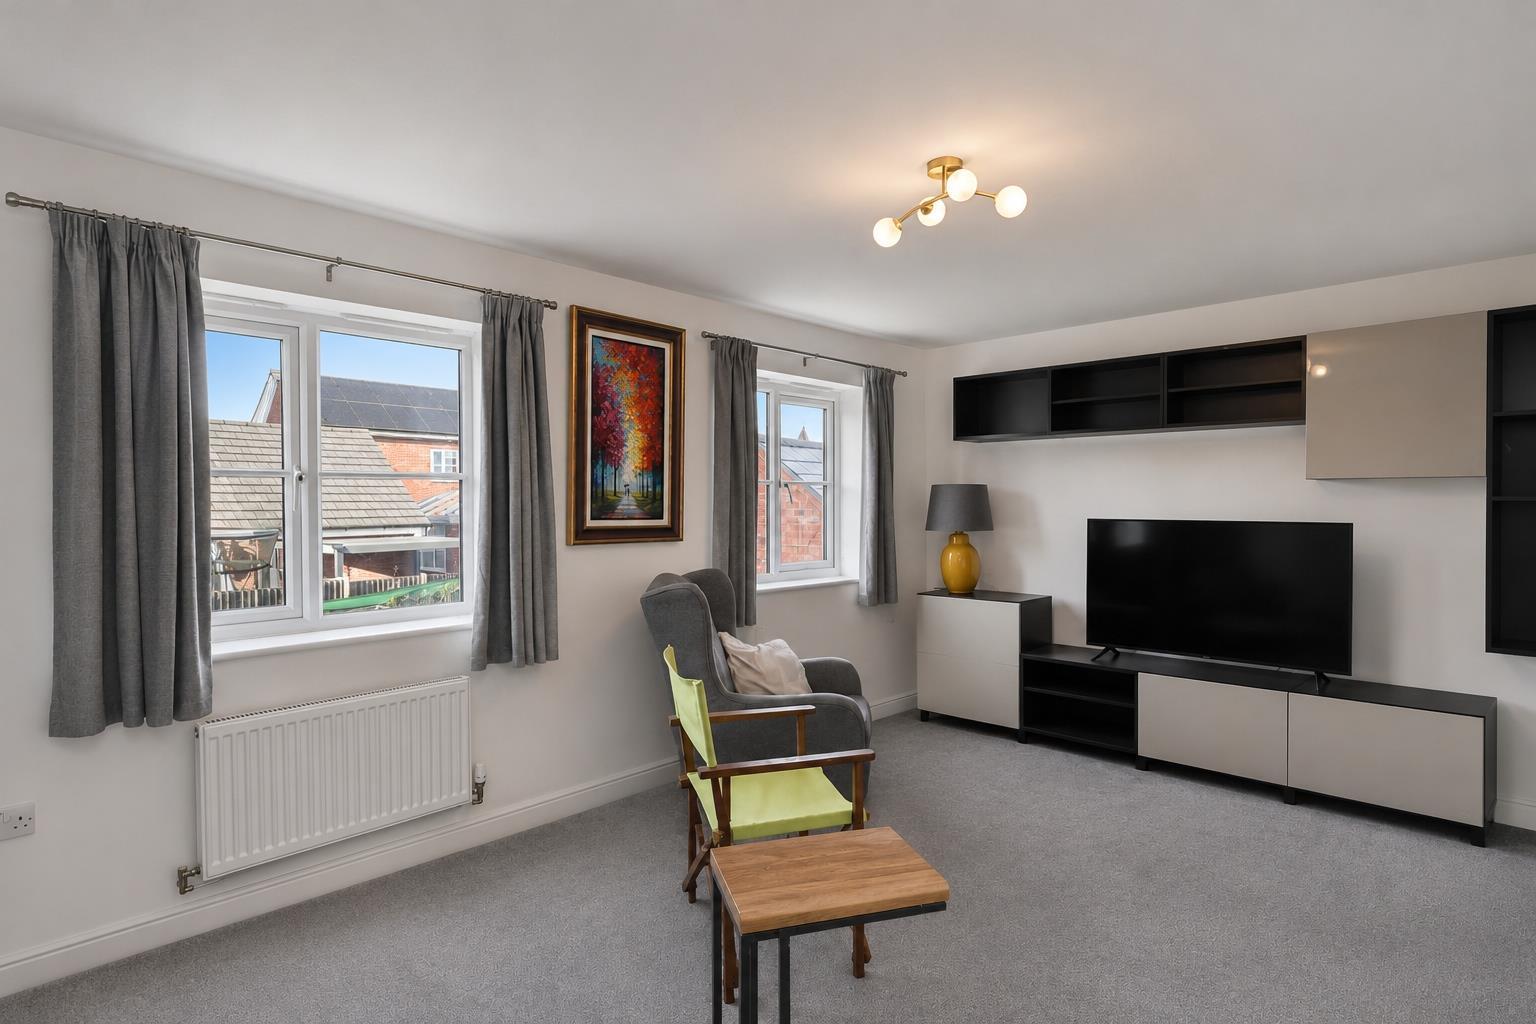
SEPARATE FIRST FLOOR LOUNGE
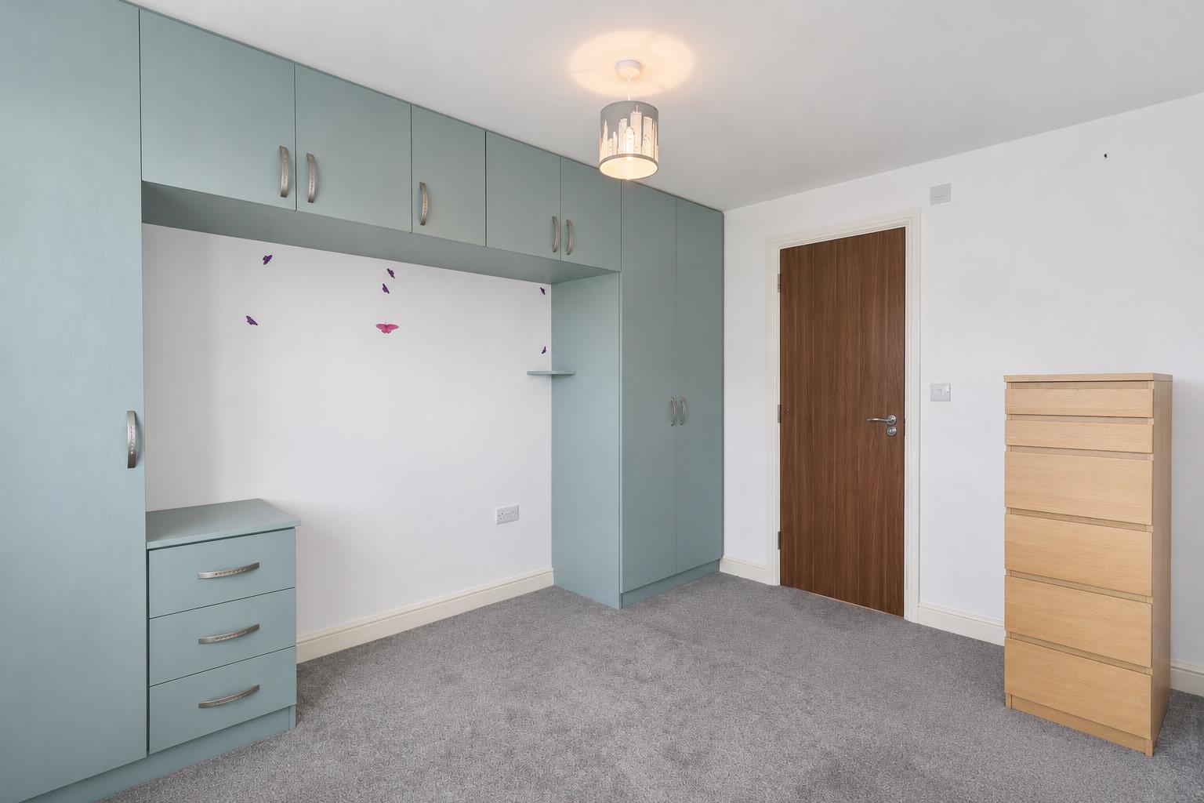
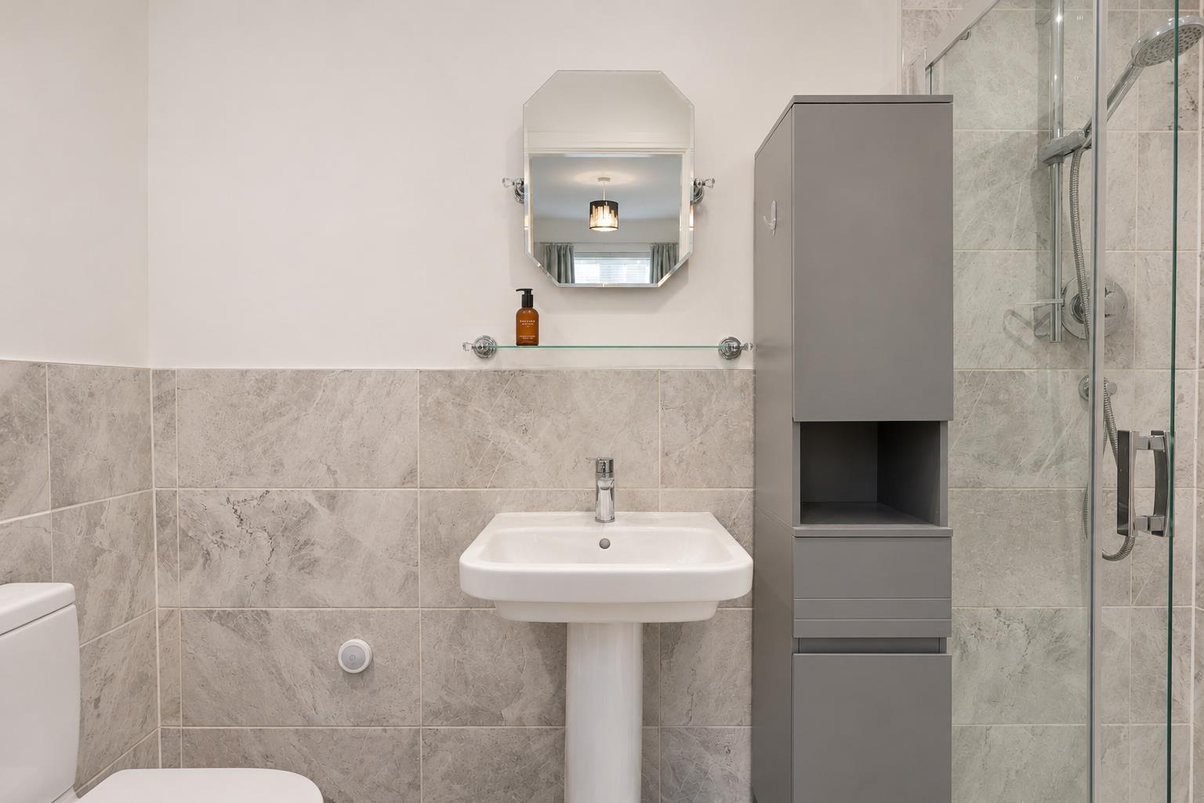
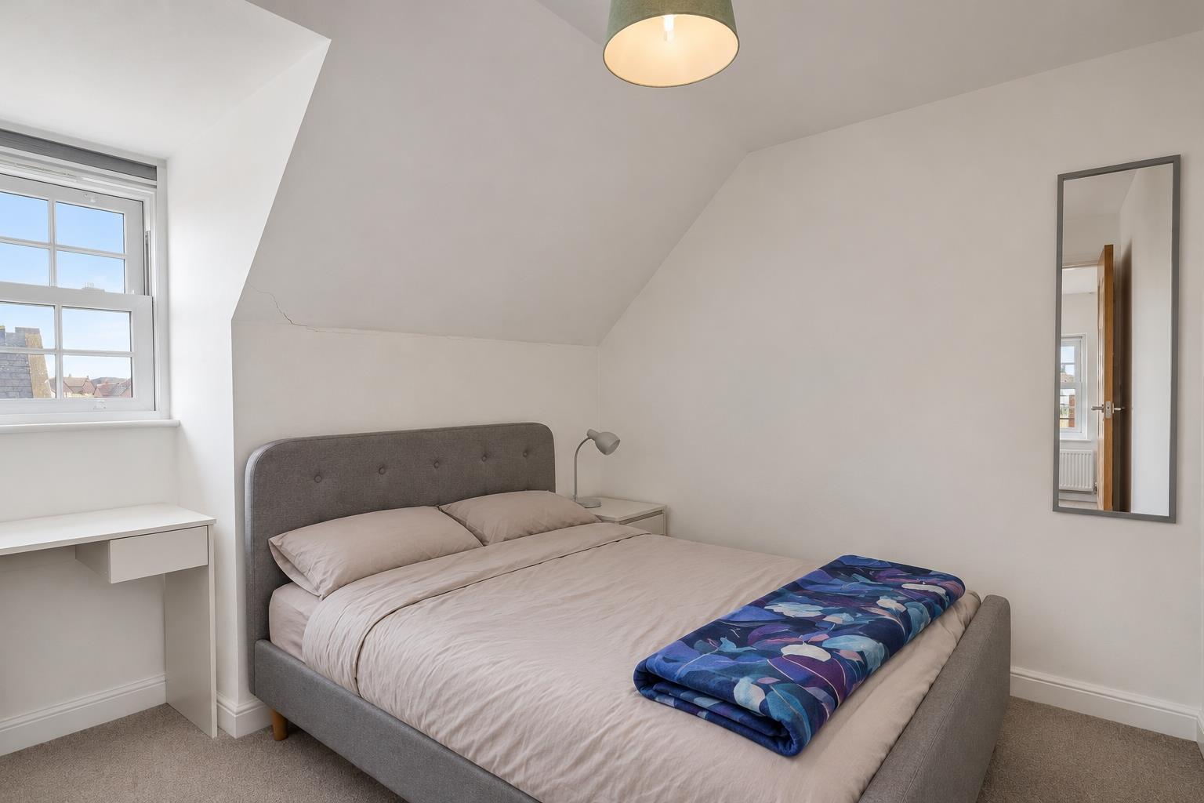
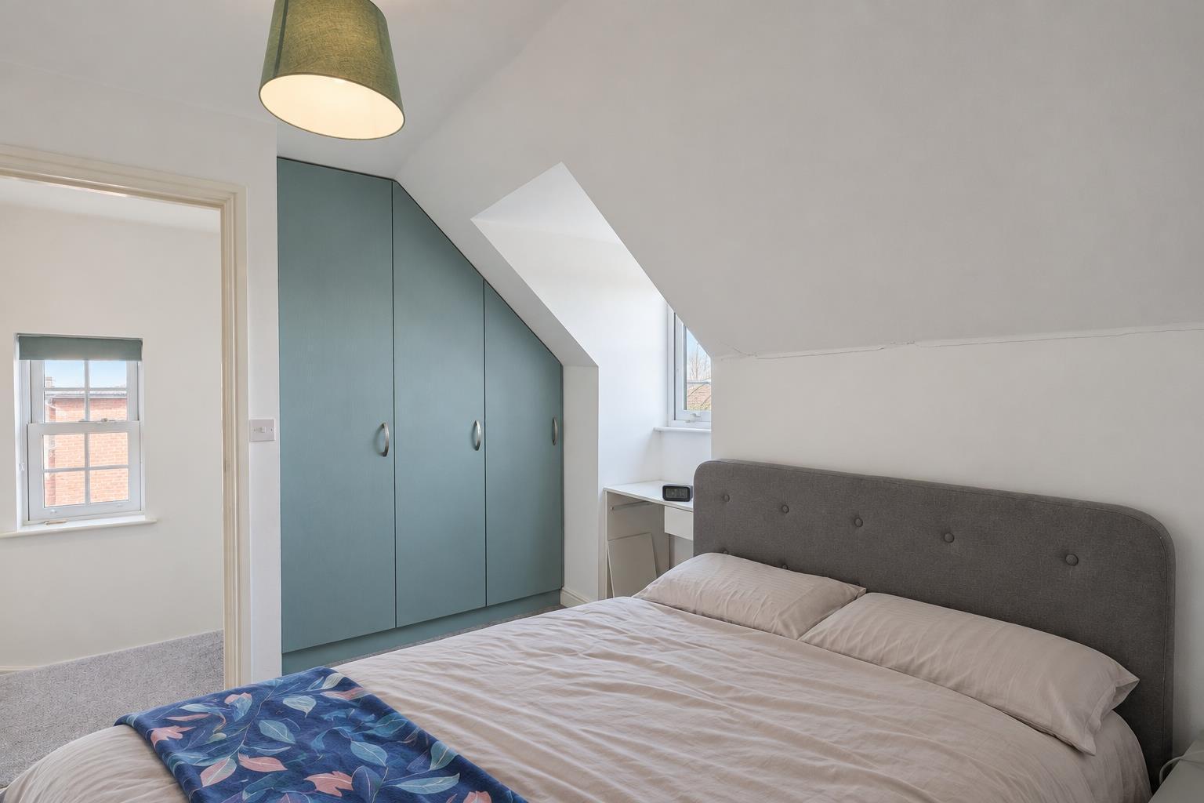
FIRST FLOOR BEDROOM WITH ENSUITE SHOWER ROOM
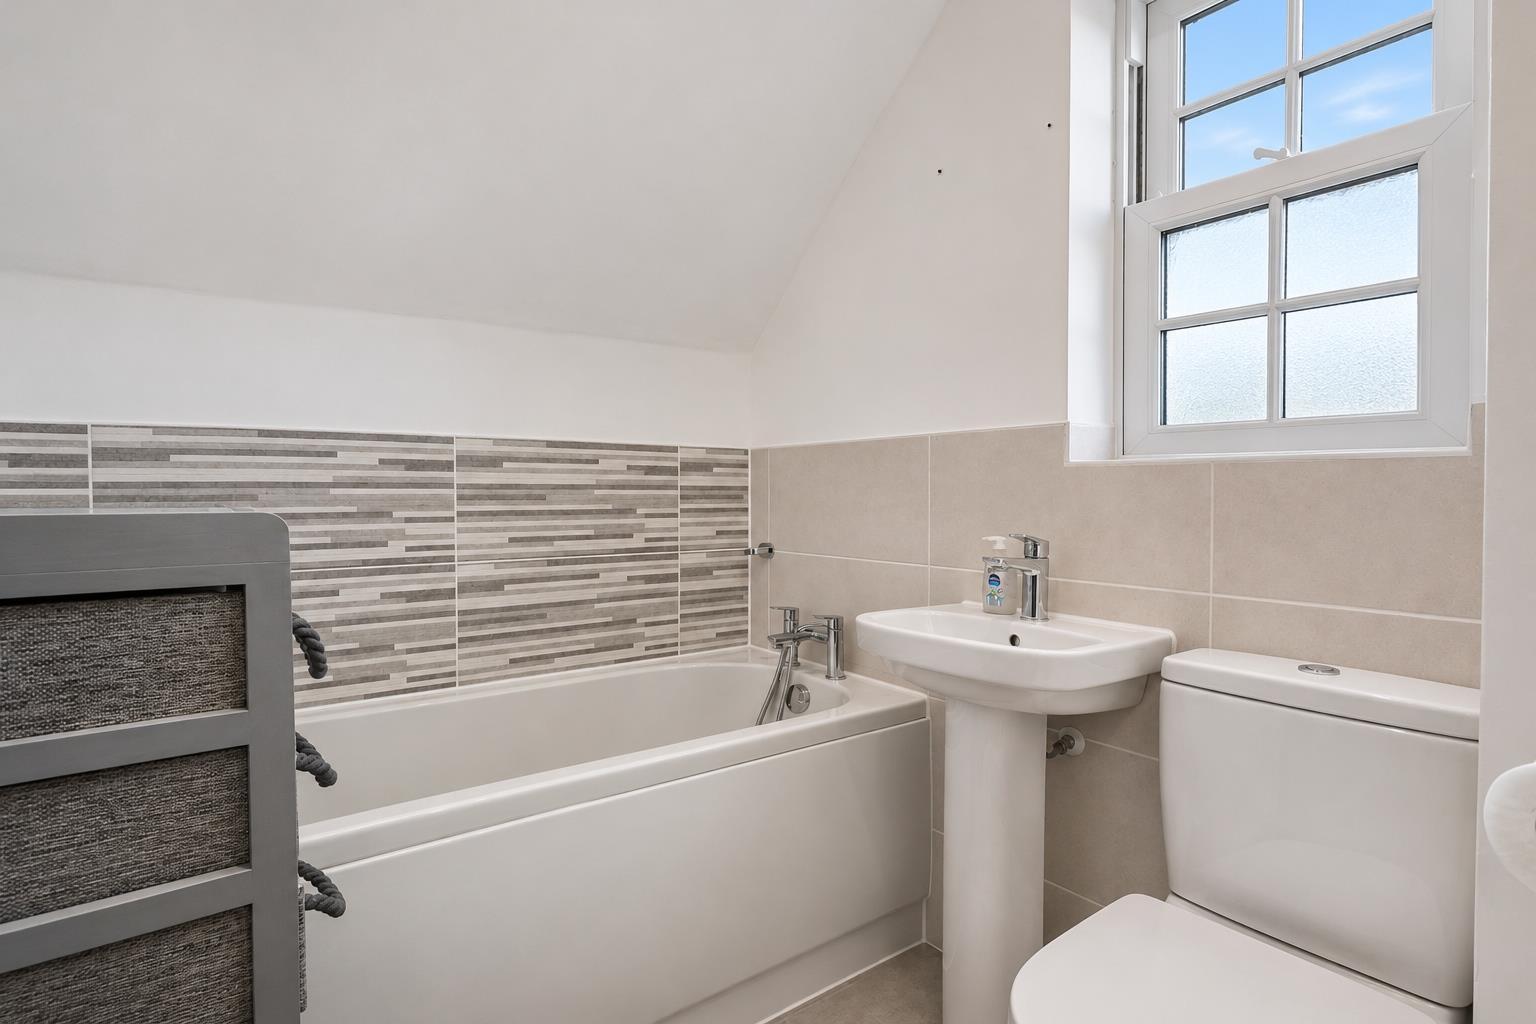
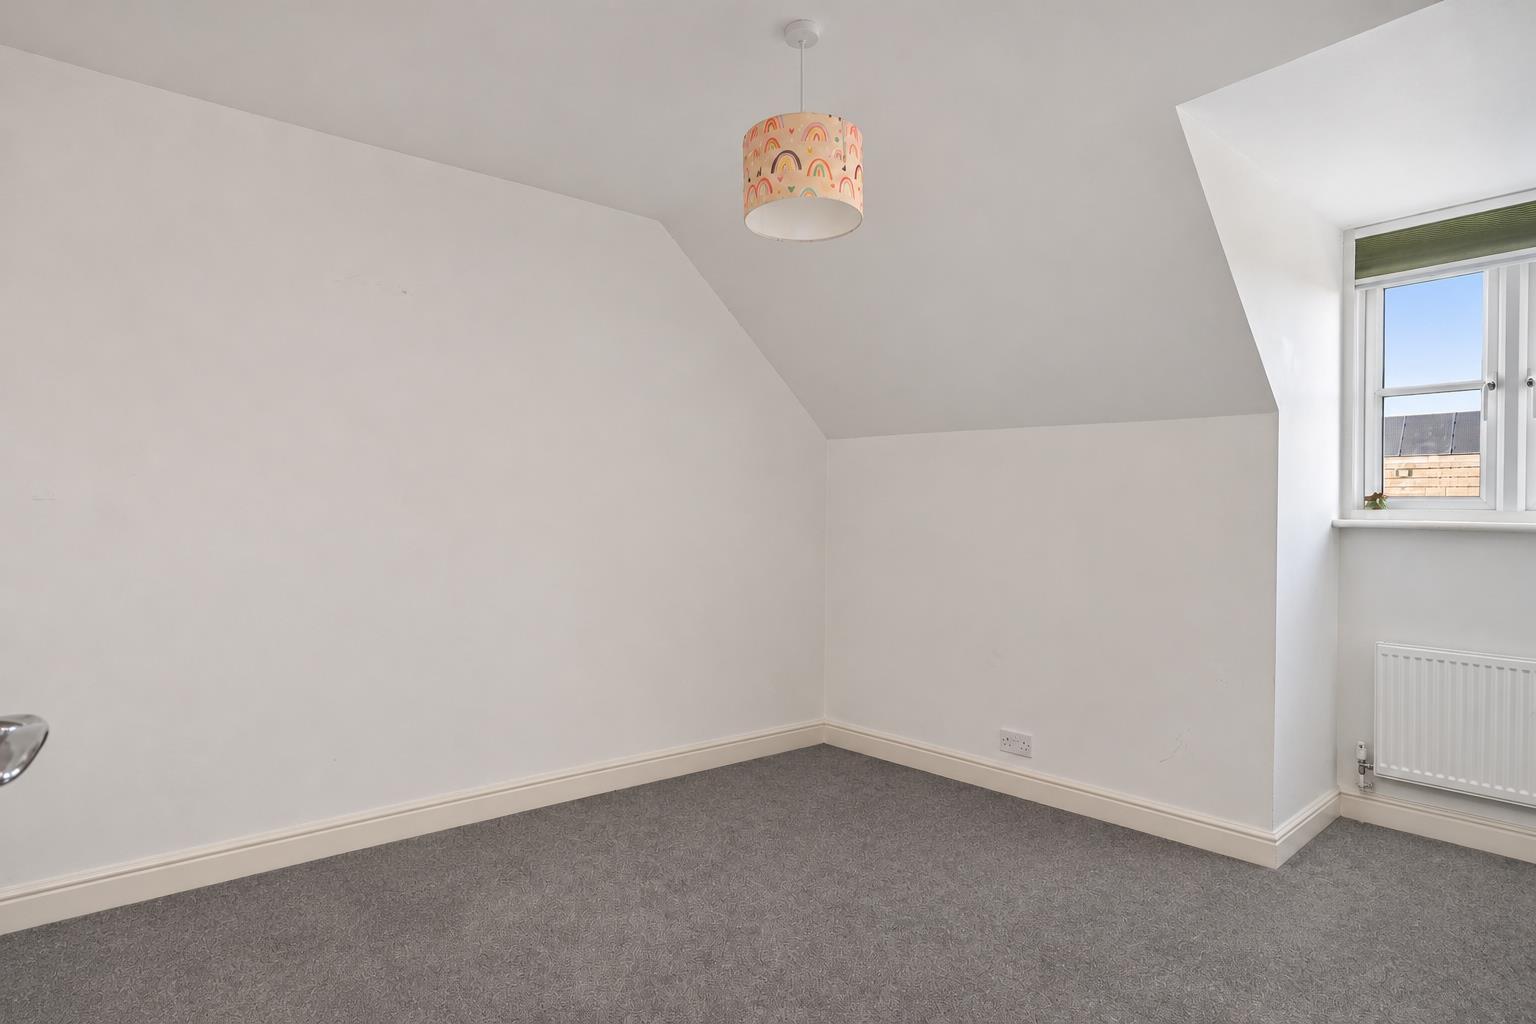
TWO SECOND FLOOR BEDROOMS AND FAMILY BATHROOM
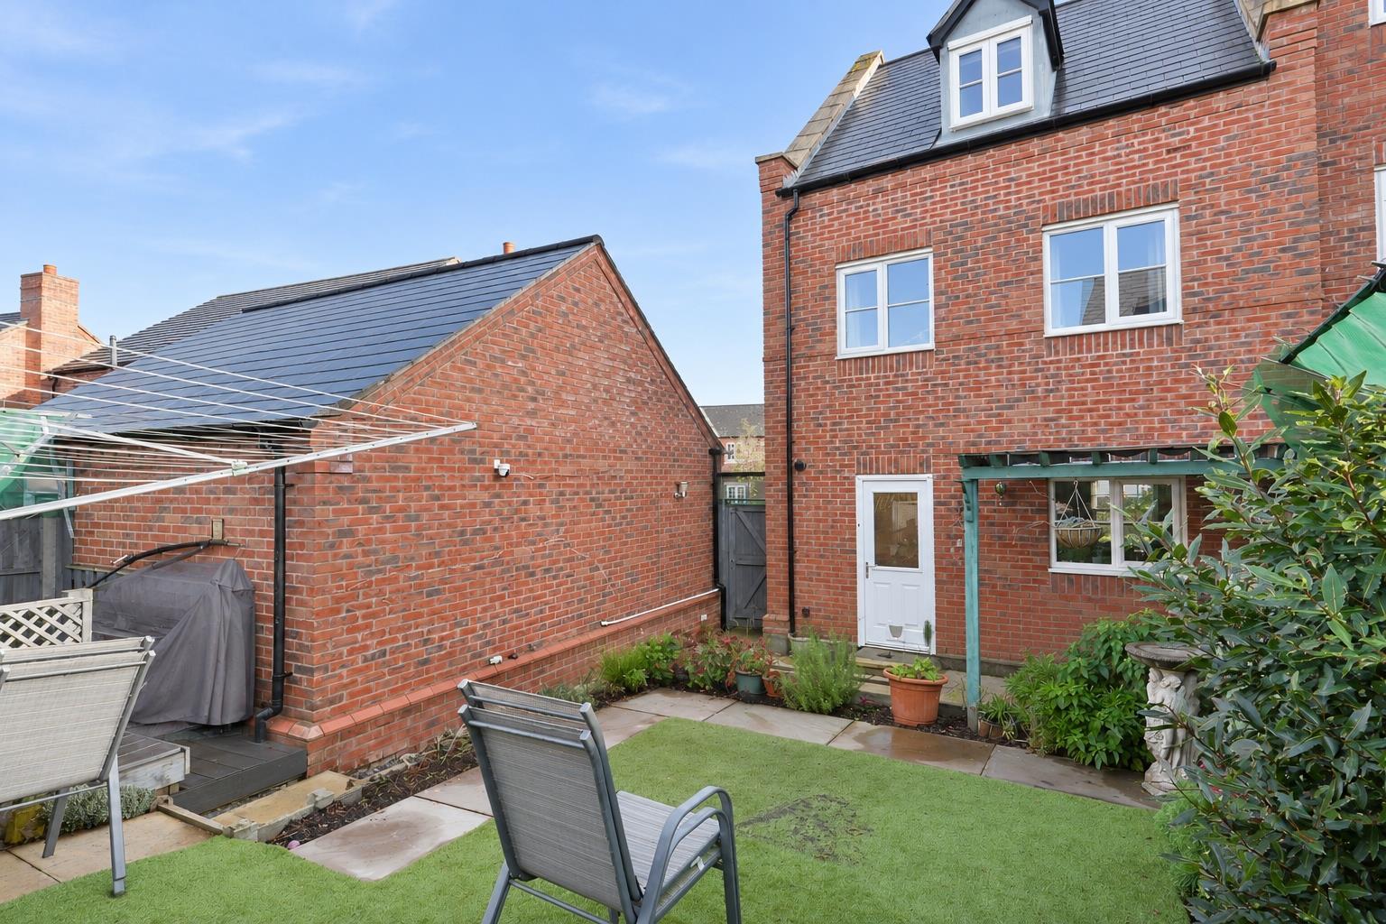
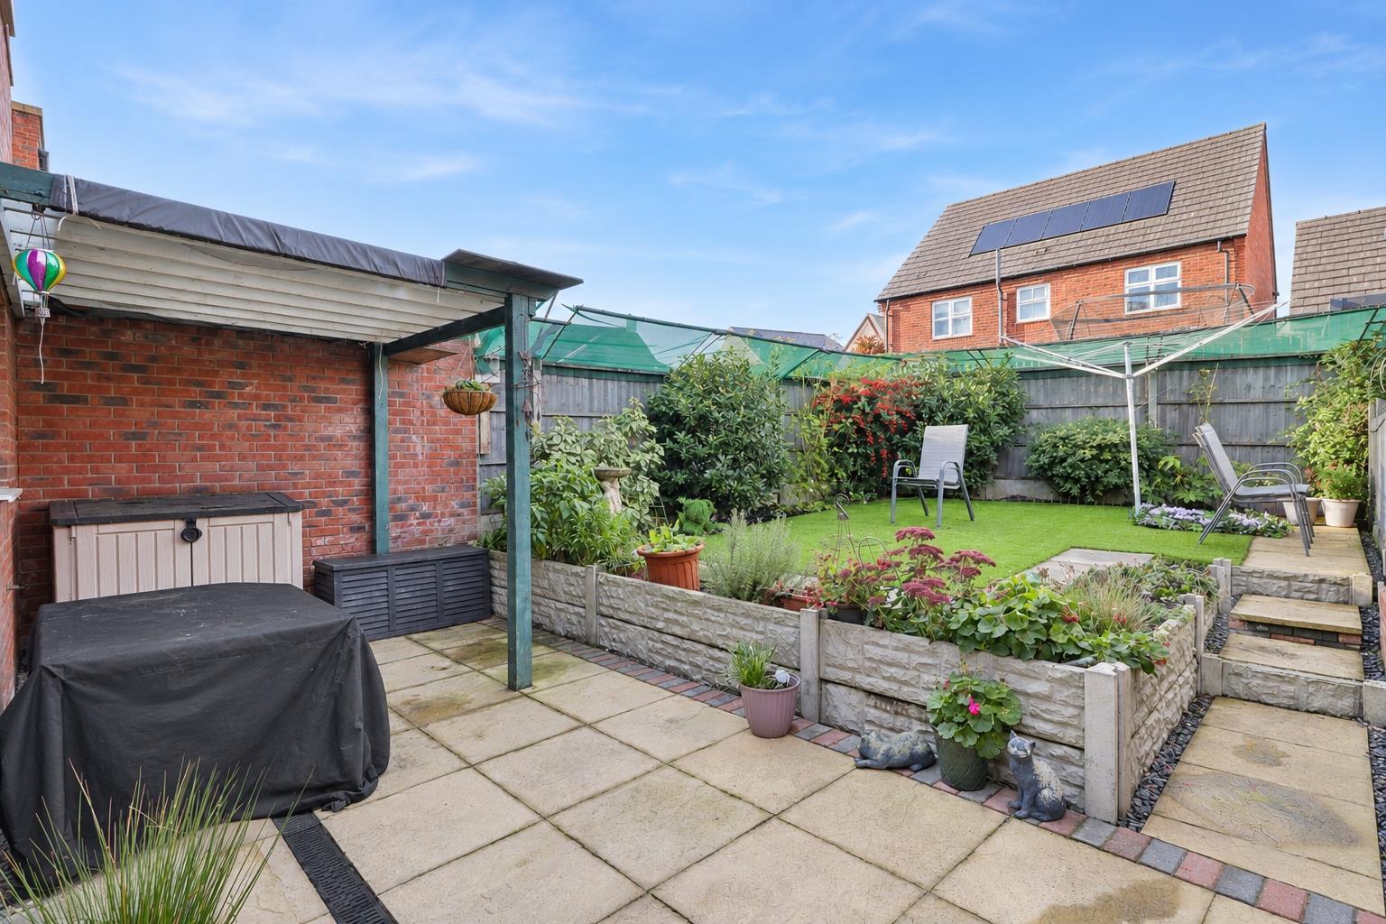
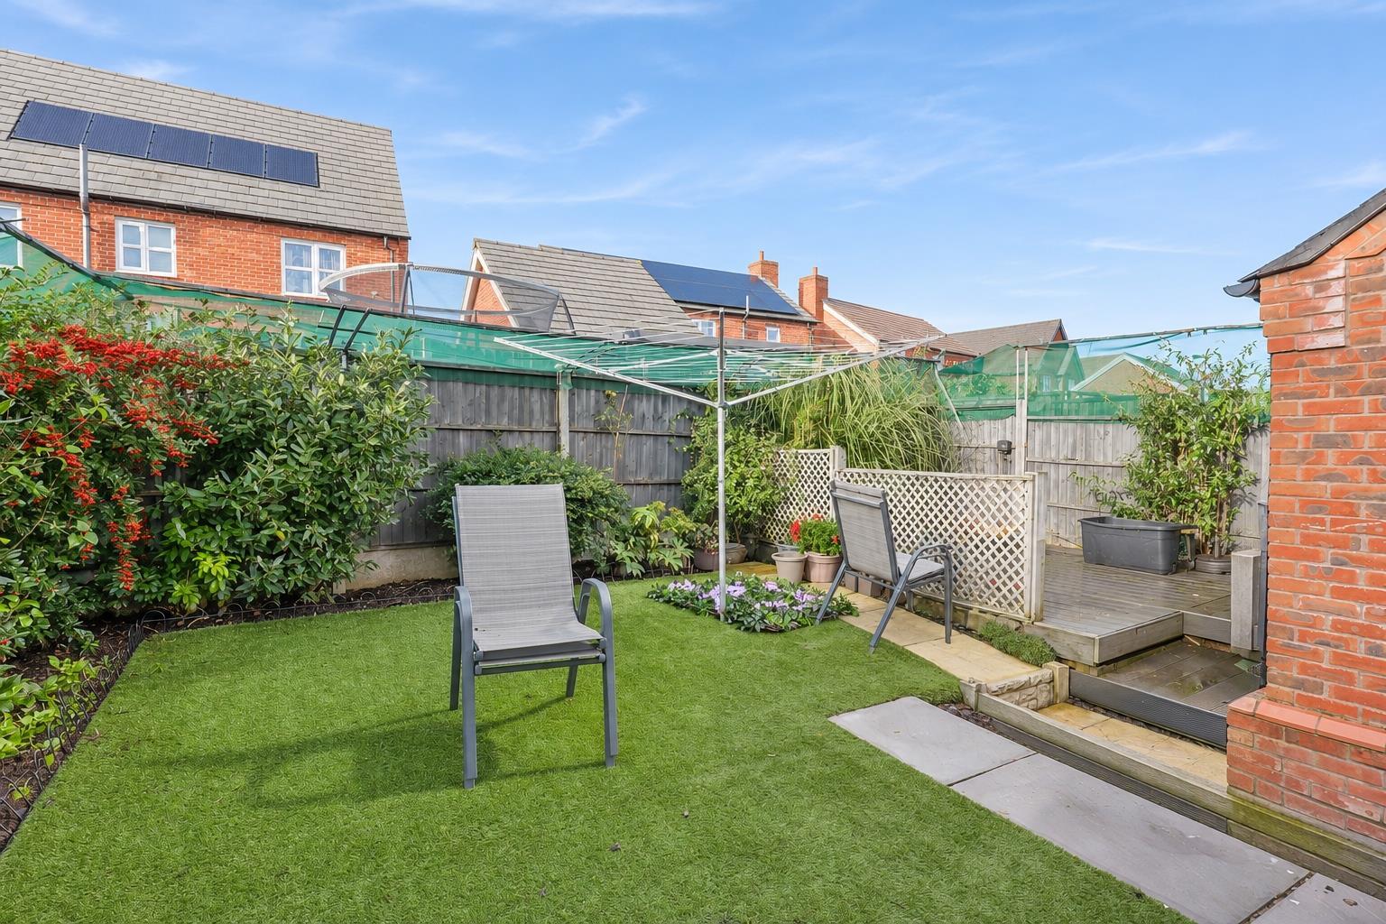
LANDSCAPED REAR GARDEN WITH COVERED PATIO
AVAILABLE NOW | THREE BEDROOM TOWNHOUSE | OPEN PLAN KITCHEN DINER | ENSUITE BEDROOM | LANDSCAPED REAR GARDEN
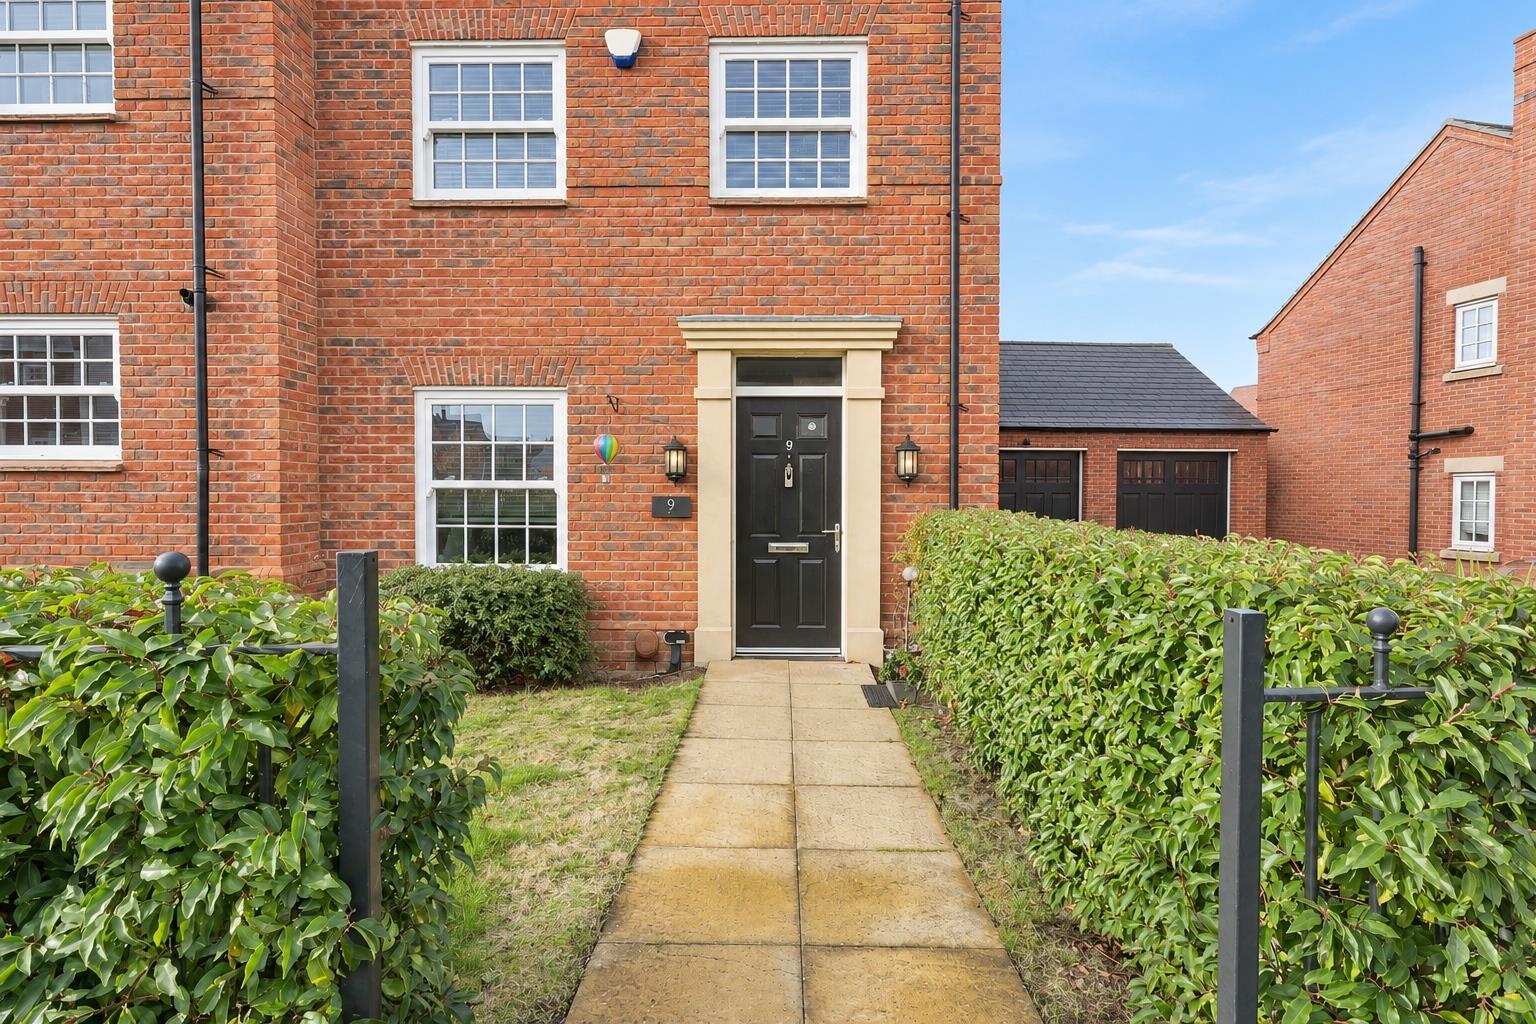
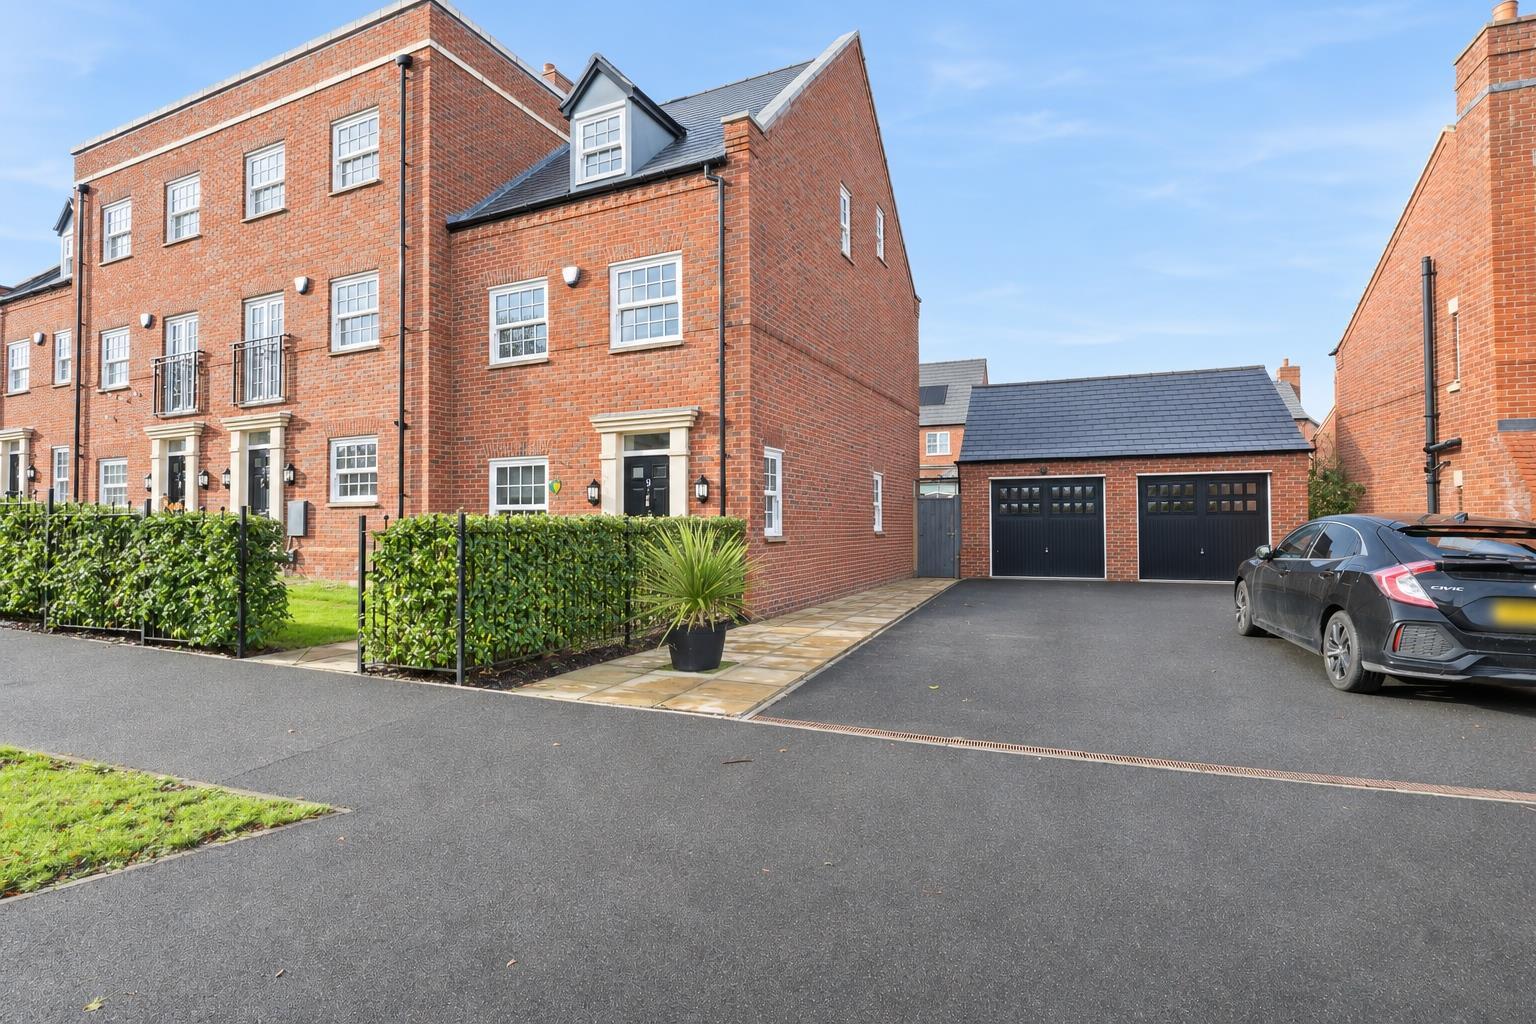
Available now, this well-presented three bedroom townhouse on Wroughton Drive offers accommodation across three floors within Houlton, Rugby. The community includes St Gabriel’s CofE Academy, Houlton School, a Co-op and The Tuning Fork, alongside play areas and nature trails. Access to the A5 and M1 adds to its appeal for families and professionals.
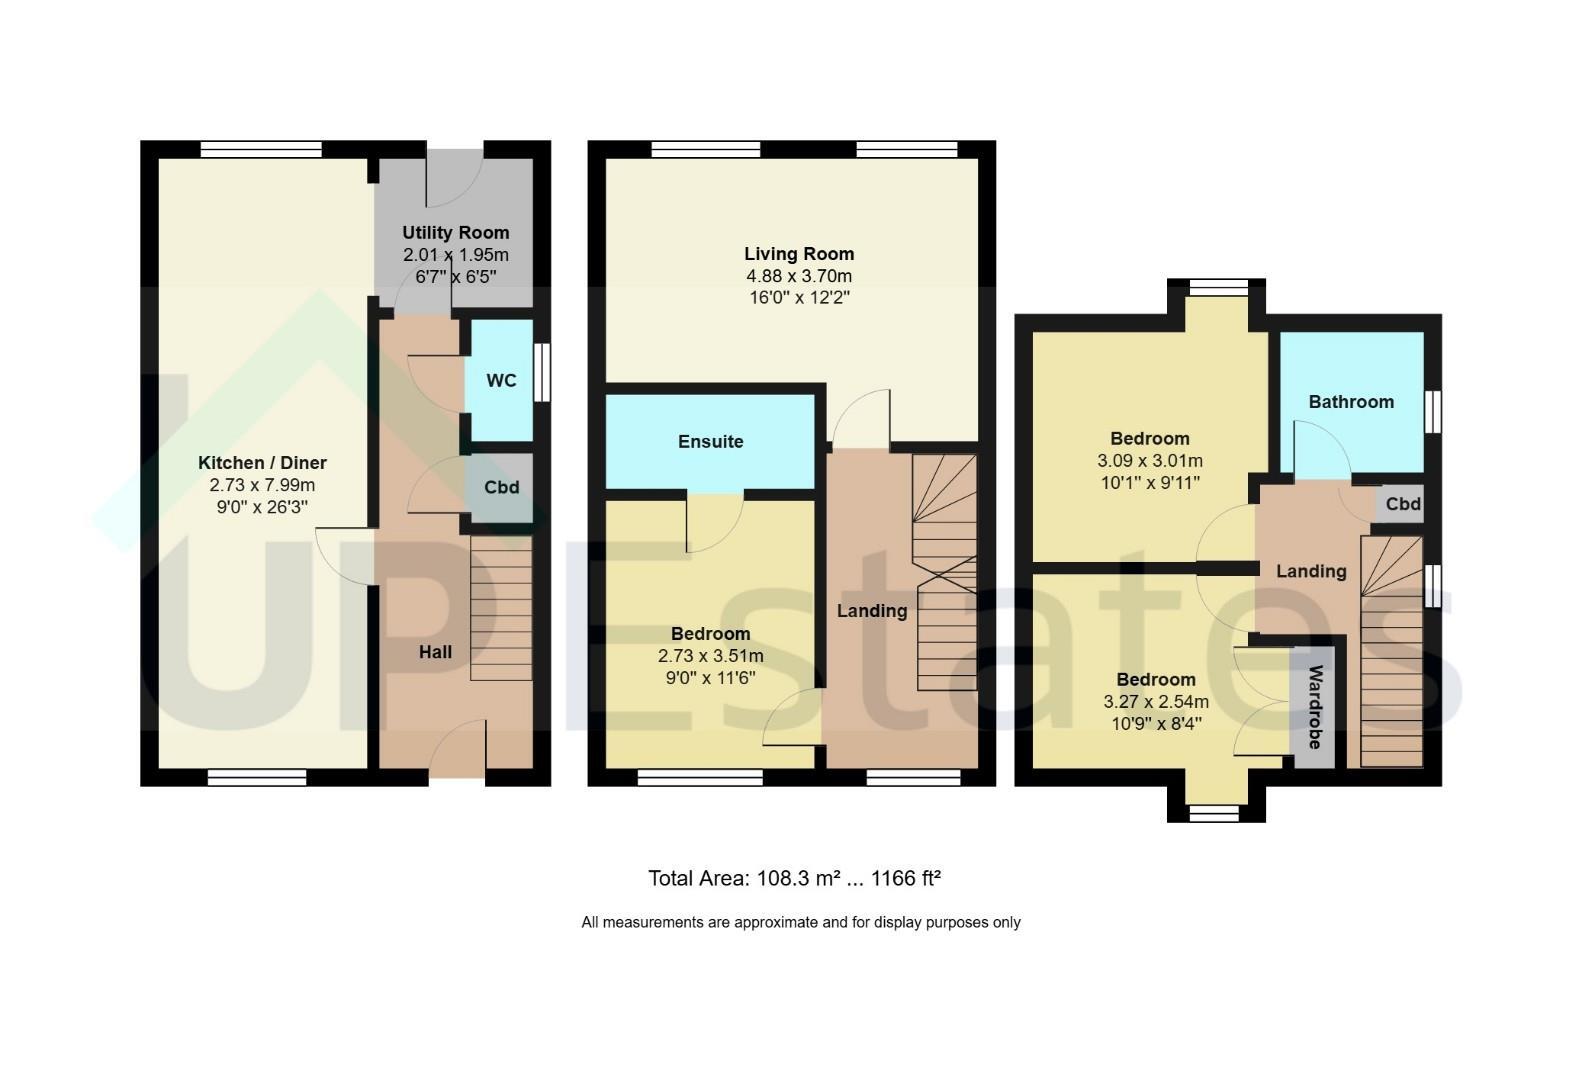
The entrance hall includes cupboard storage and a downstairs WC, leading into a dual-aspect kitchen diner extending the depth of the property. Grey shaker-style units and wood-effect worktops provide ample storage and preparation space, complemented by a built-in oven, gas hob and extractor. The dining area has room for a family table, while a separate utility room provides a further sink, fitted cupboards, appliance space and access to the garden.
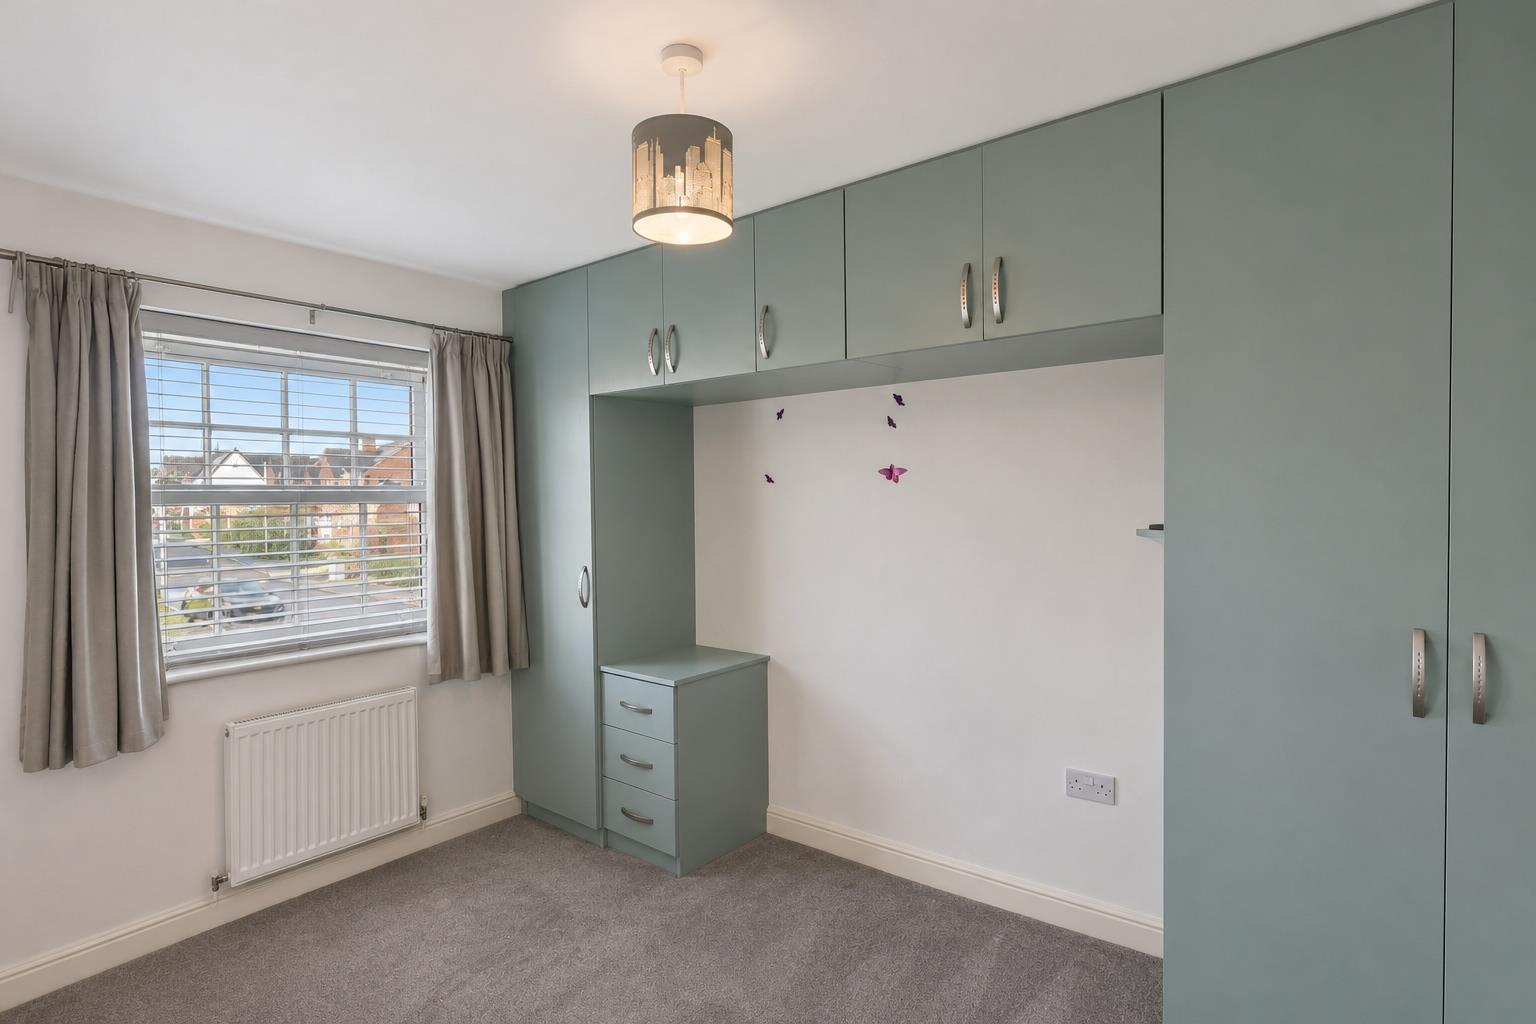
On the first floor, the rear-facing lounge has two windows bringing in natural light and provides a separate space for relaxing. This floor also accommodates a bedroom with fitted wardrobes and overhead storage, together with its own ensuite shower room.
The second floor provides two further bedrooms, one with a fitted wardrobe, alongside a family bathroom comprising a bath with handheld shower attachment, wash basin and WC. A landing cupboard adds further storage.
Outside, the enclosed rear garden has been arranged with paved seating areas, a covered patio, raised planted borders and an artificial lawn. Steps lead to a further decked seating area, creating a choice of spaces for outdoor dining and relaxing. A planted front garden and pathway complete the approach.
As well as paying the rent, you may also be required to make the following permitted payments.
Before the tenancy starts (payable to Up Estates Ltd. 'the Agent')
Holding Deposit: 1 weeks rent
Deposit: 5 weeks rent
During the tenancy (payable to the Agent)
Payment of £50 inc. VAT if you want to change the tenancy agreement
Payment of interest for the late payment of rent at a rate of 3% above the BoE Base Rate
Payment of £50 inc. VAT for the reasonably incurred costs for the loss of keys/security devices
Payment of any unpaid rent or other reasonable costs associated with your early termination of the tenancy.
We endeavour to make our particulars accurate and reliable, however, they do not constitute or form part of an offer or any contract and none is to be relied upon as statements of representation or fact. Any services, systems and appliances listed in this specification have not been tested by us and no guarantee as to their operating ability or efficiency is given. Please be advised that some of the photographs and particulars may have been used in previous listings. If you require clarification or further information on any points, please contact us, especially if you are traveling some distance to view.
Rent is to be paid on the rent due date as agreed in the tenancy agreement. The Tenant is required to give at least two months' notice in writing to end this tenancy, with such notice needing to be given on the first or last day of the tenancy. It is the tenant’s responsibility to insure any personal possessions.
We have a floorplan available for this property. Press to view full-screen.

To discuss this property or arrange a viewing please call Up Estates and speak to Elena Copaciu.
