


 Return Back
 1 Receptions
 1 Bedrooms
 1 Bathrooms
 NO UPWARD CHAIN
EXCLUSIVELY FOR THE OVER 55s
SECOND FLOOR ONE BEDROOM APARTMENT
MODERN REFITTED KITCHEN
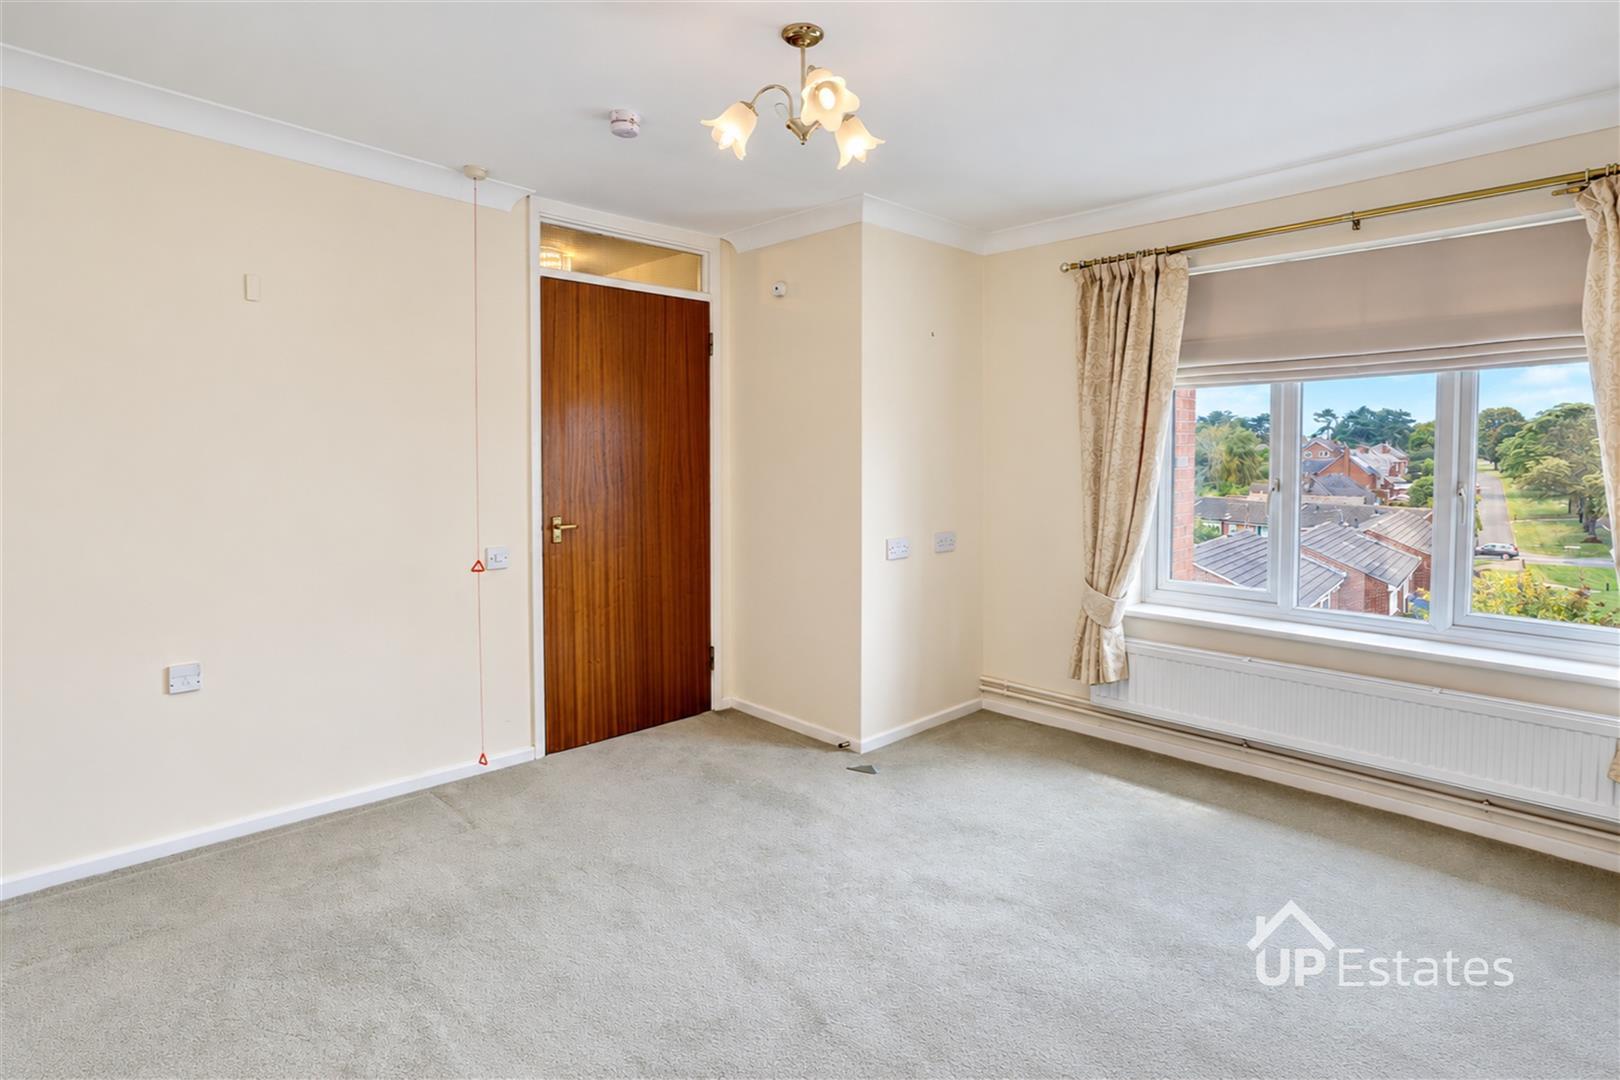
LOUNGE WITH ELECTRIC FIREPLACE
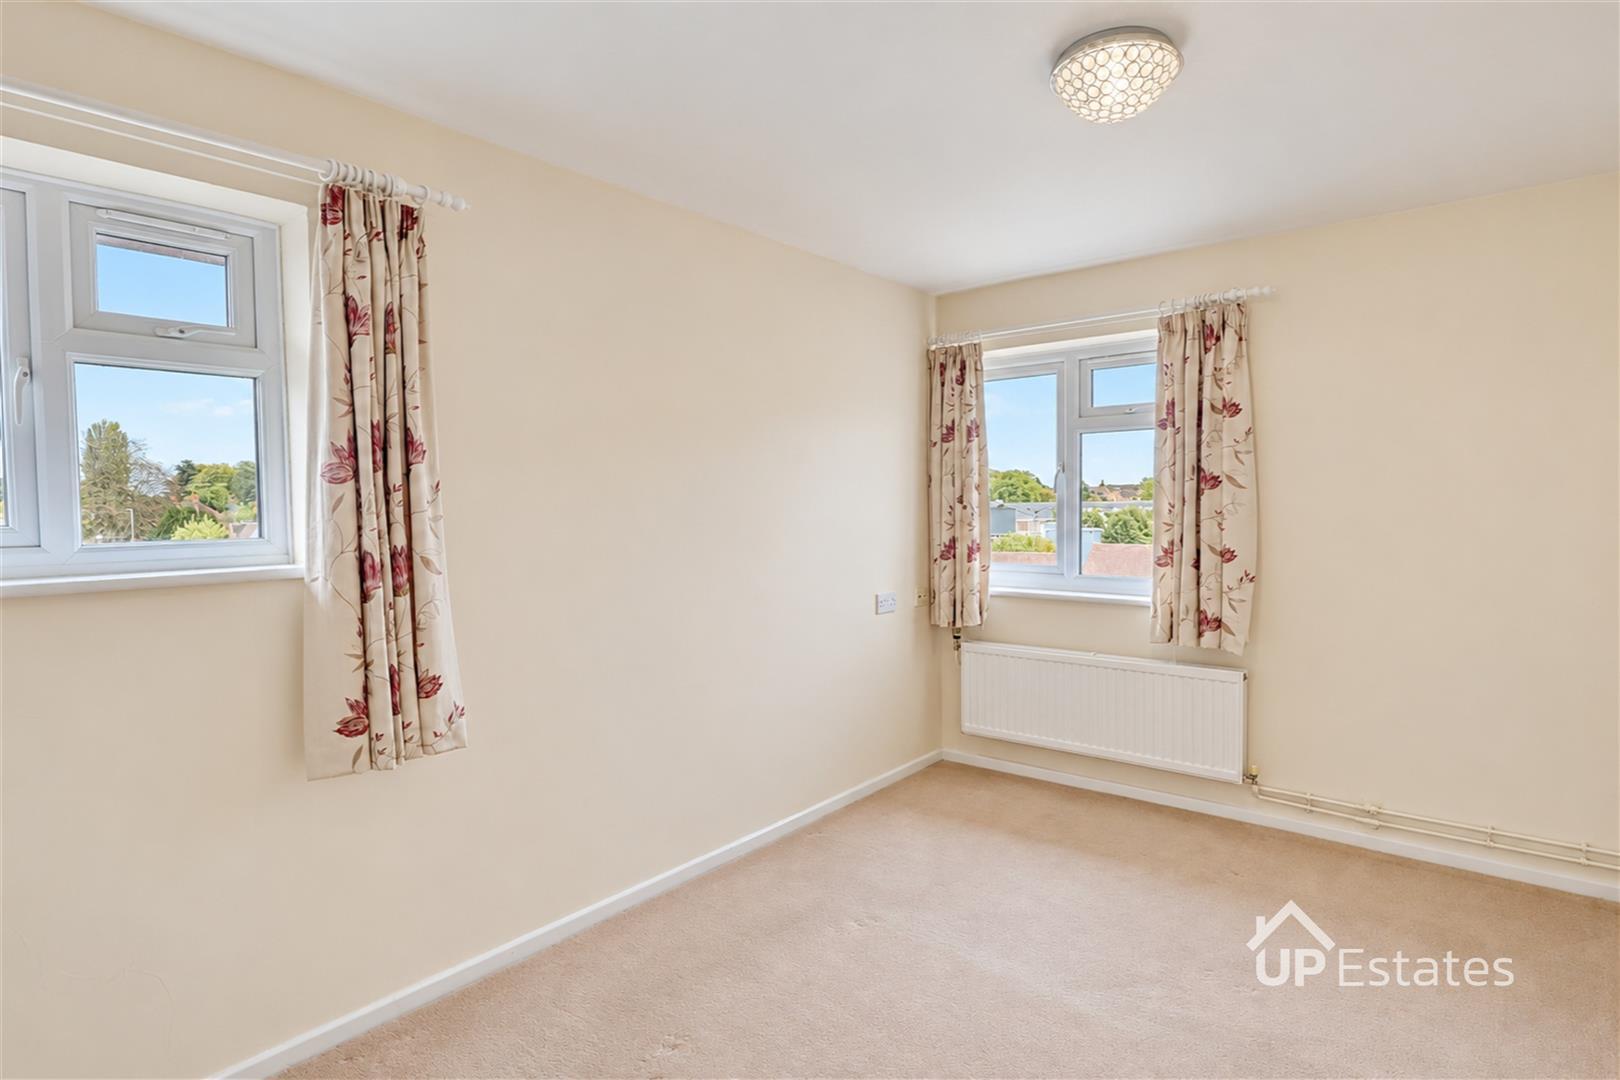
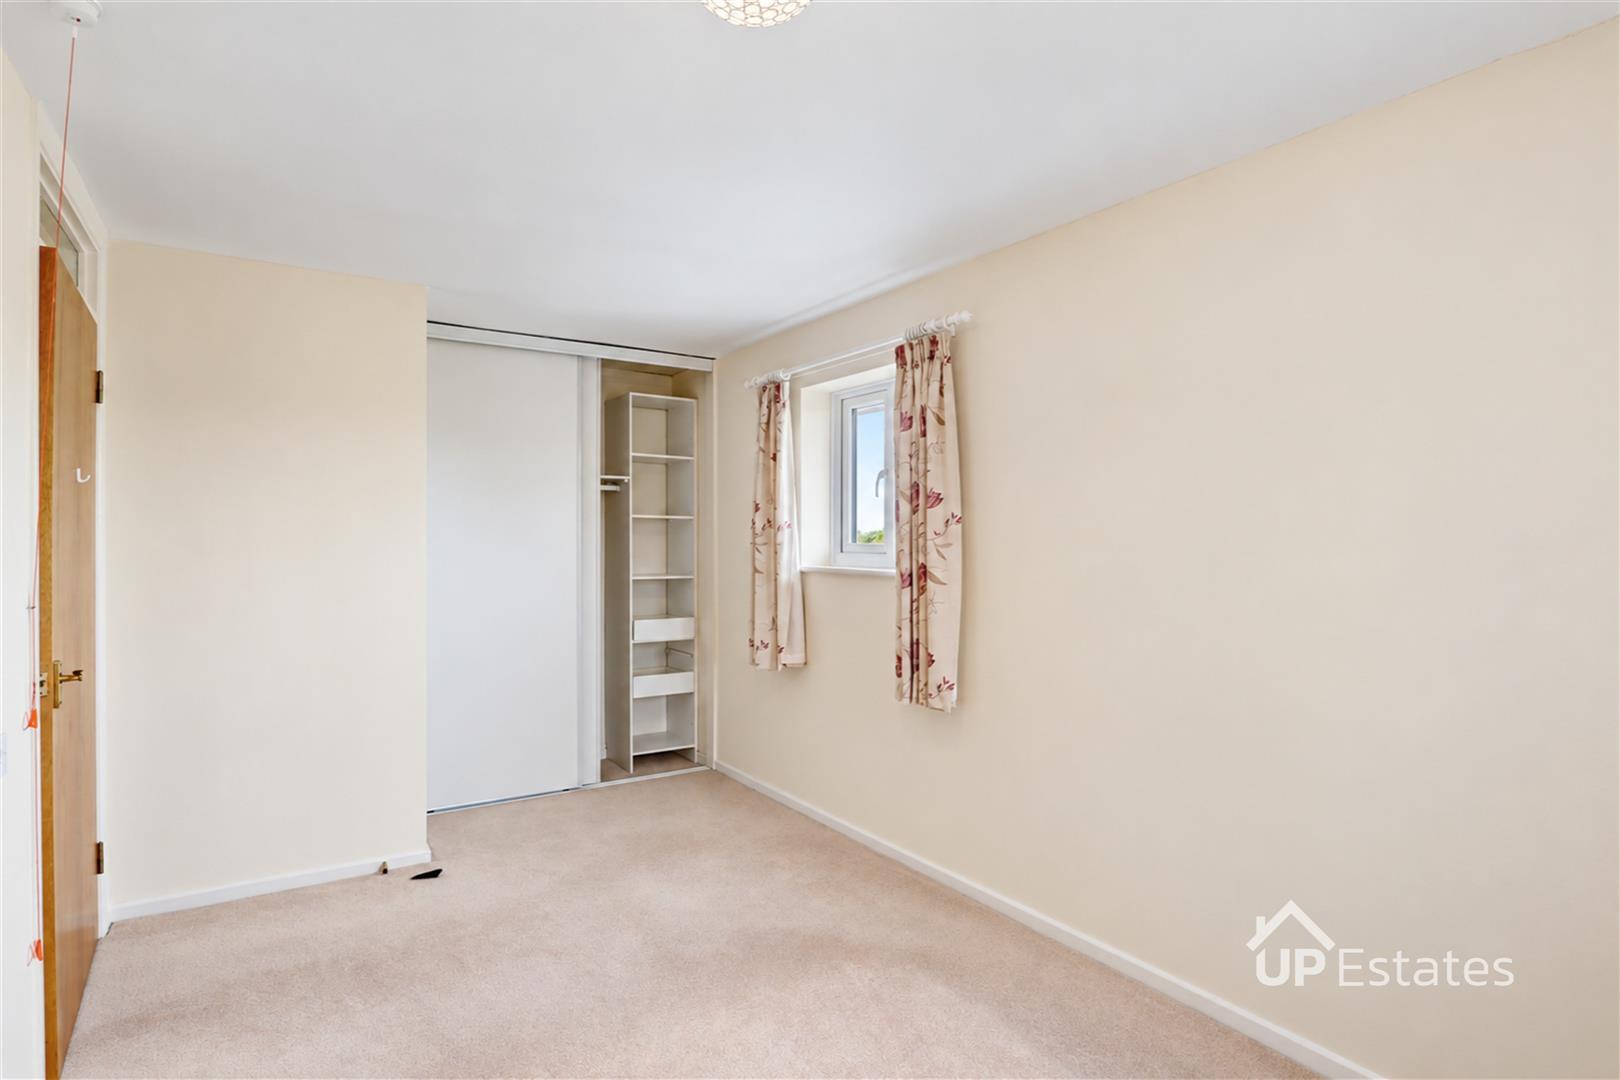
DOUBLE BEDROOM
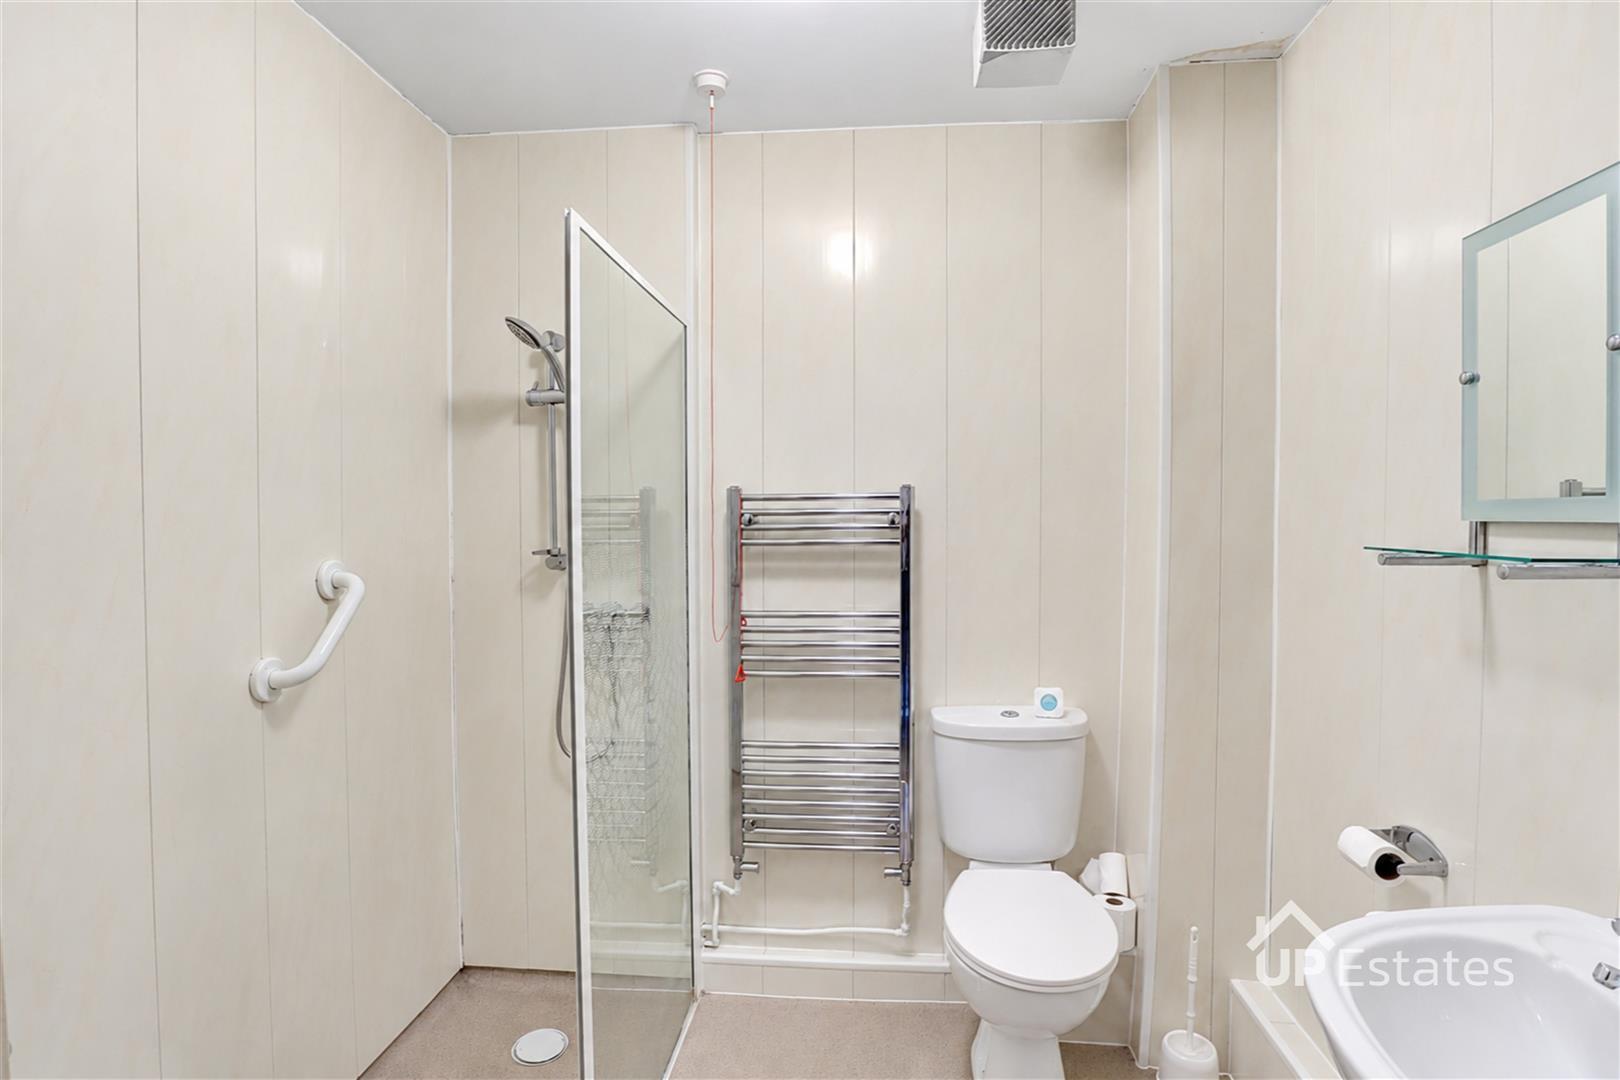
SHOWER ROOM
**NO UPWARD CHAIN - OVER 55s RETIREMENT INDEPENDENT LIVING APARTMENT | SECOND FLOOR | MODERN FITTED KITCHEN | DOUBLE BEDROOM WITH FITTED WARDROBES**
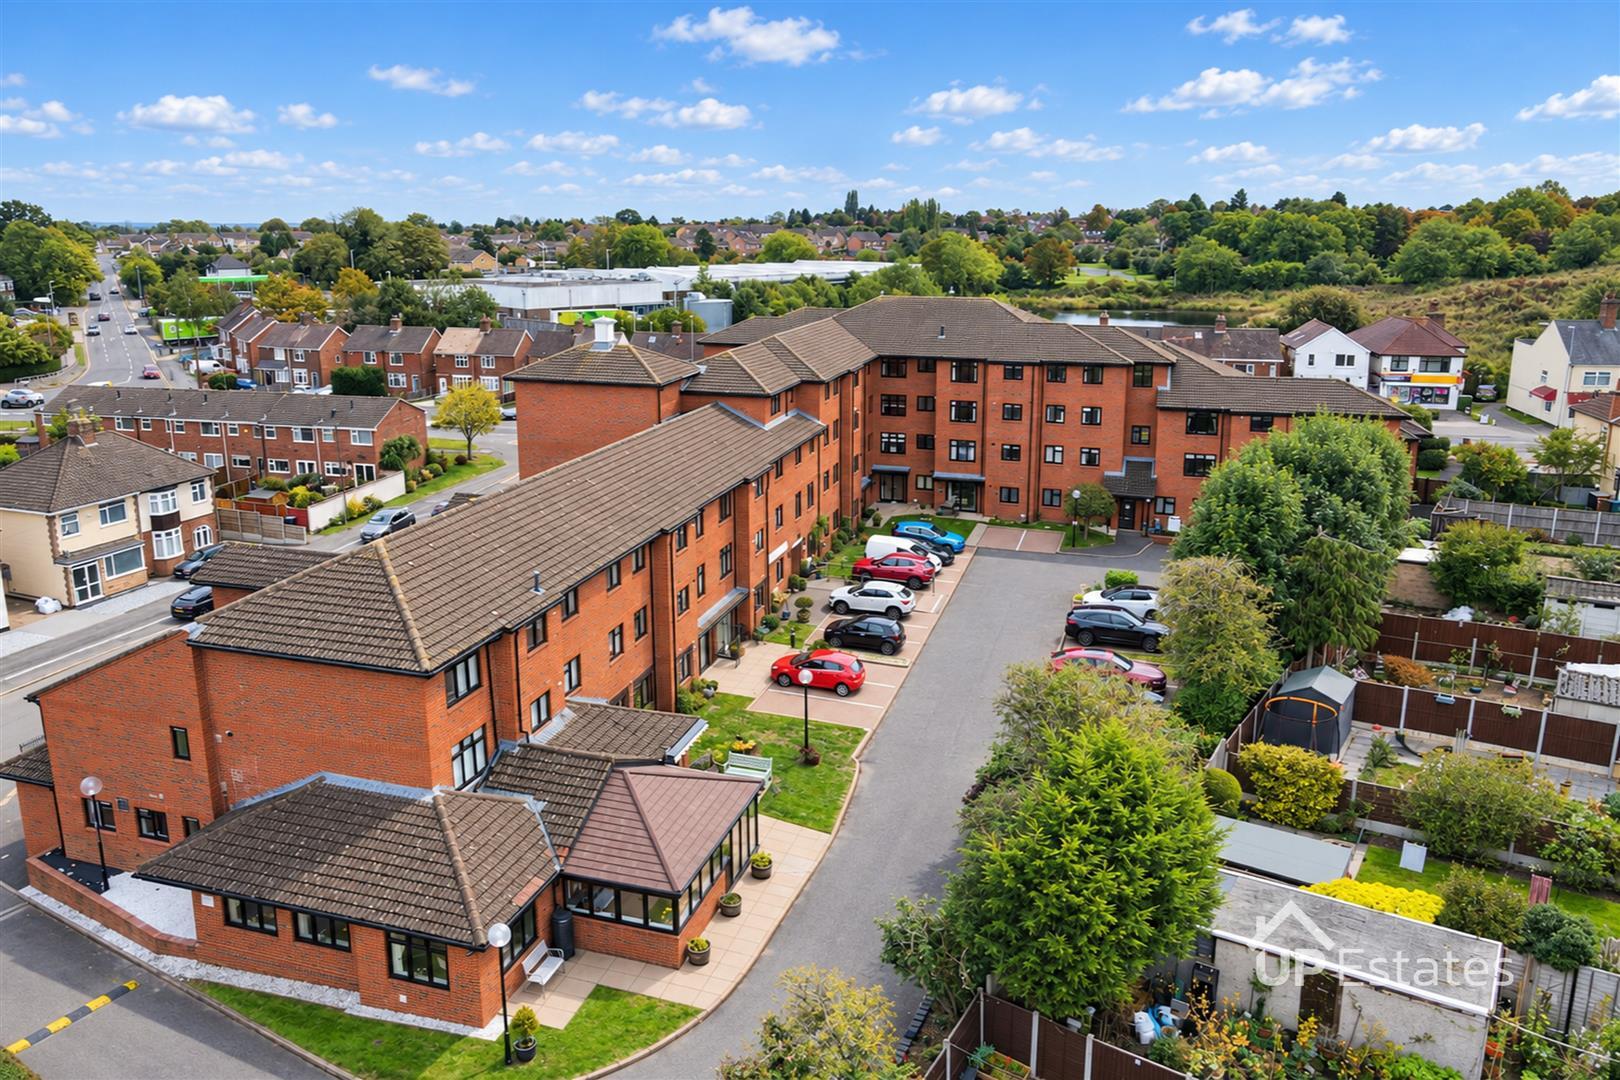
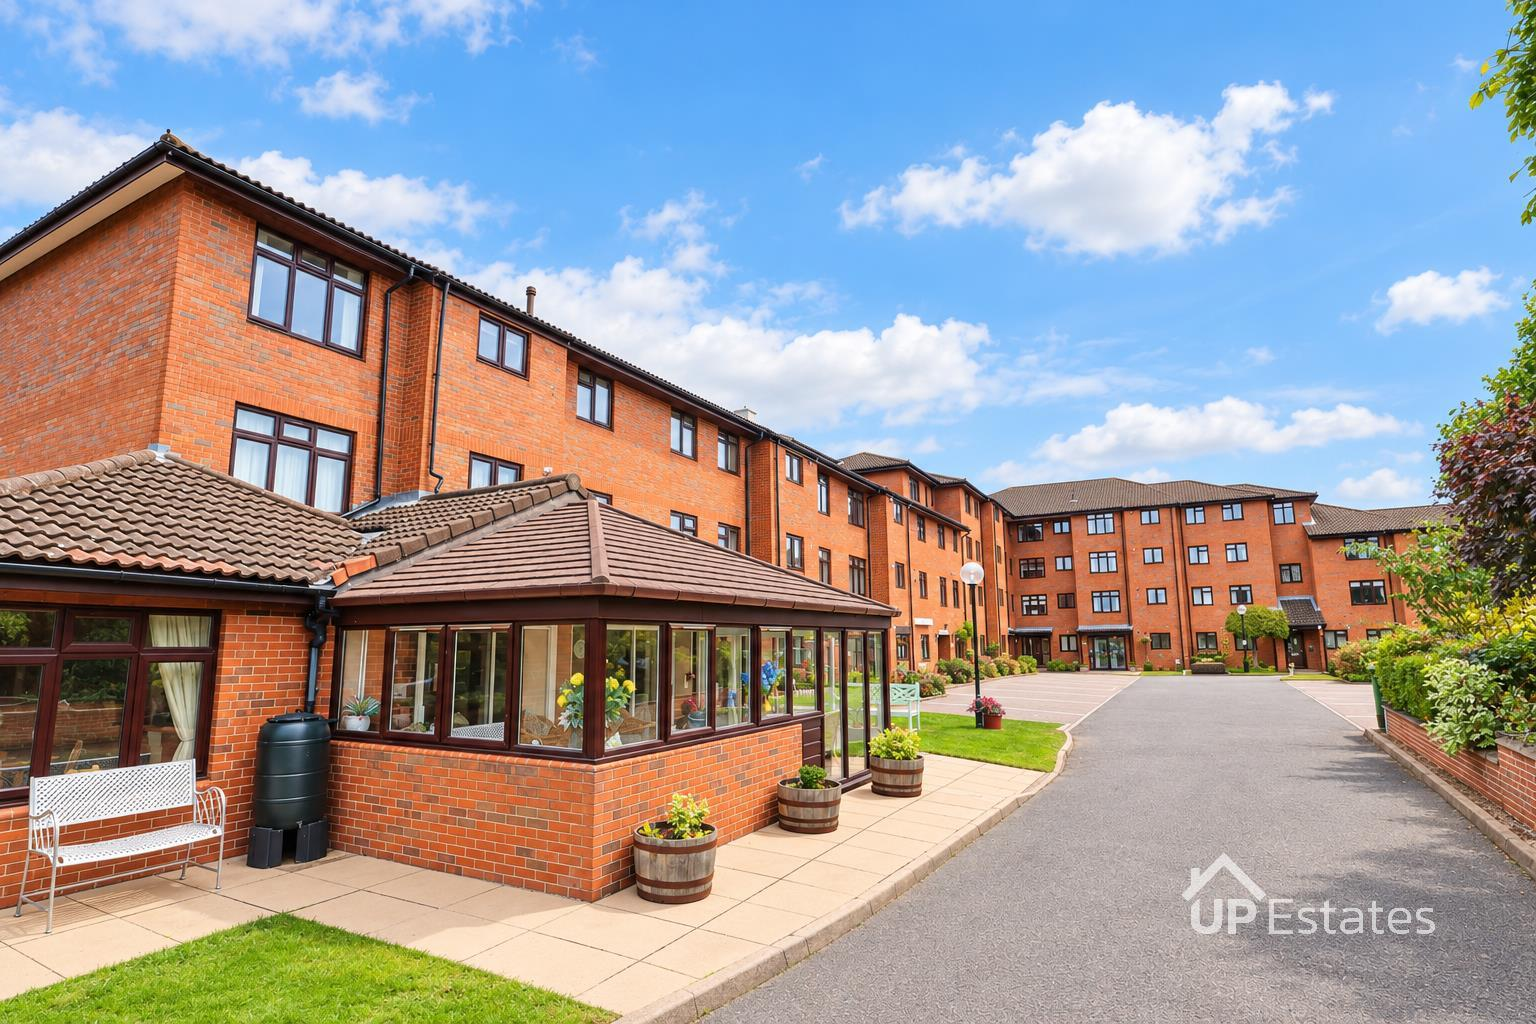
Ashby Court is an exclusive Independent Living Apartment complex which comprises 50 self-contained apartments which provide fantastic living accommodation to over 55's offering brilliant additional amenities including 24-hour staffing provision with each apartment having an integrated alarm care call centre.
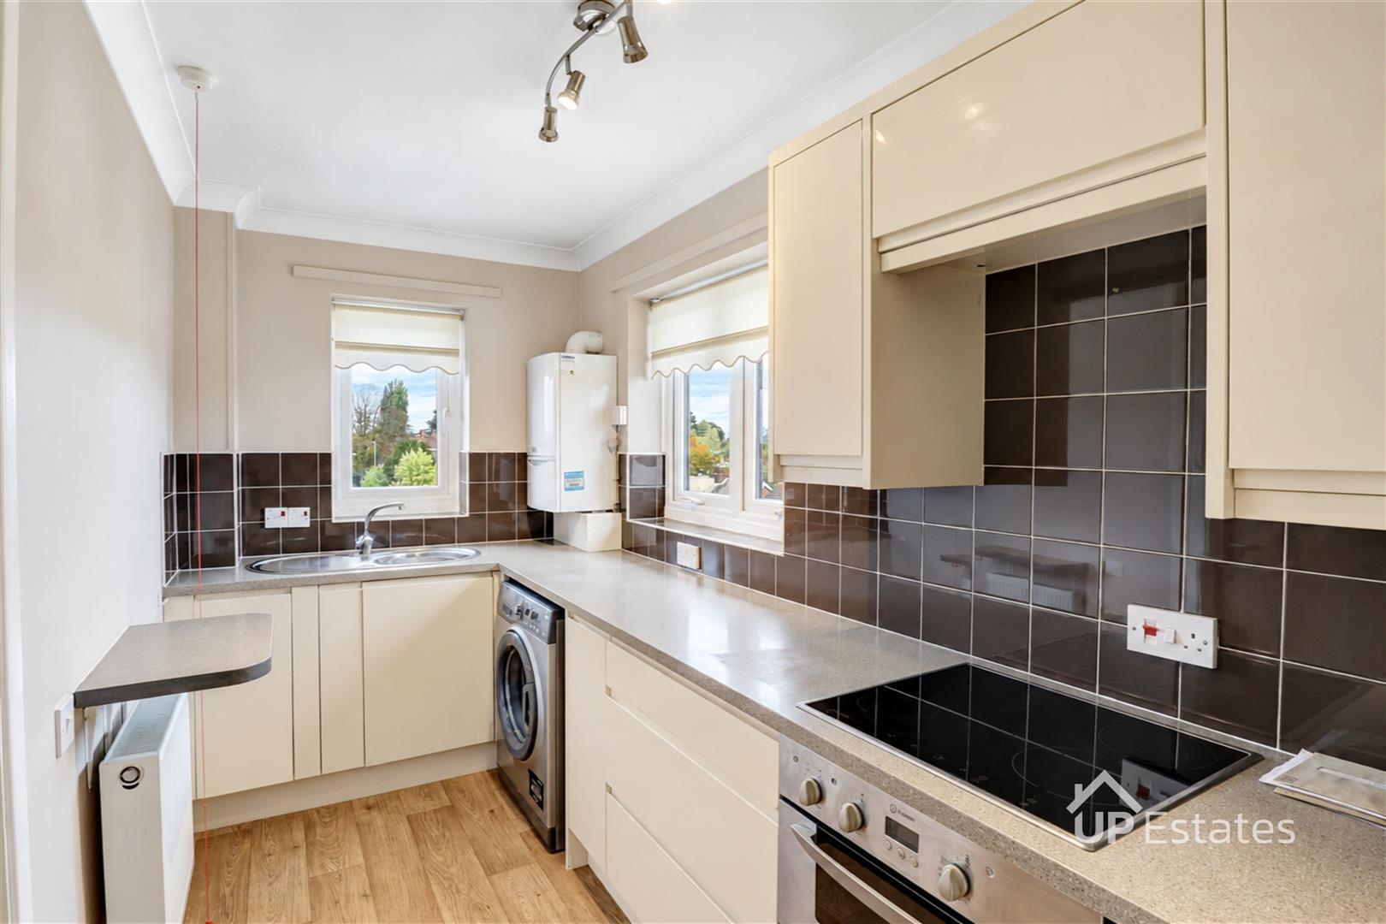
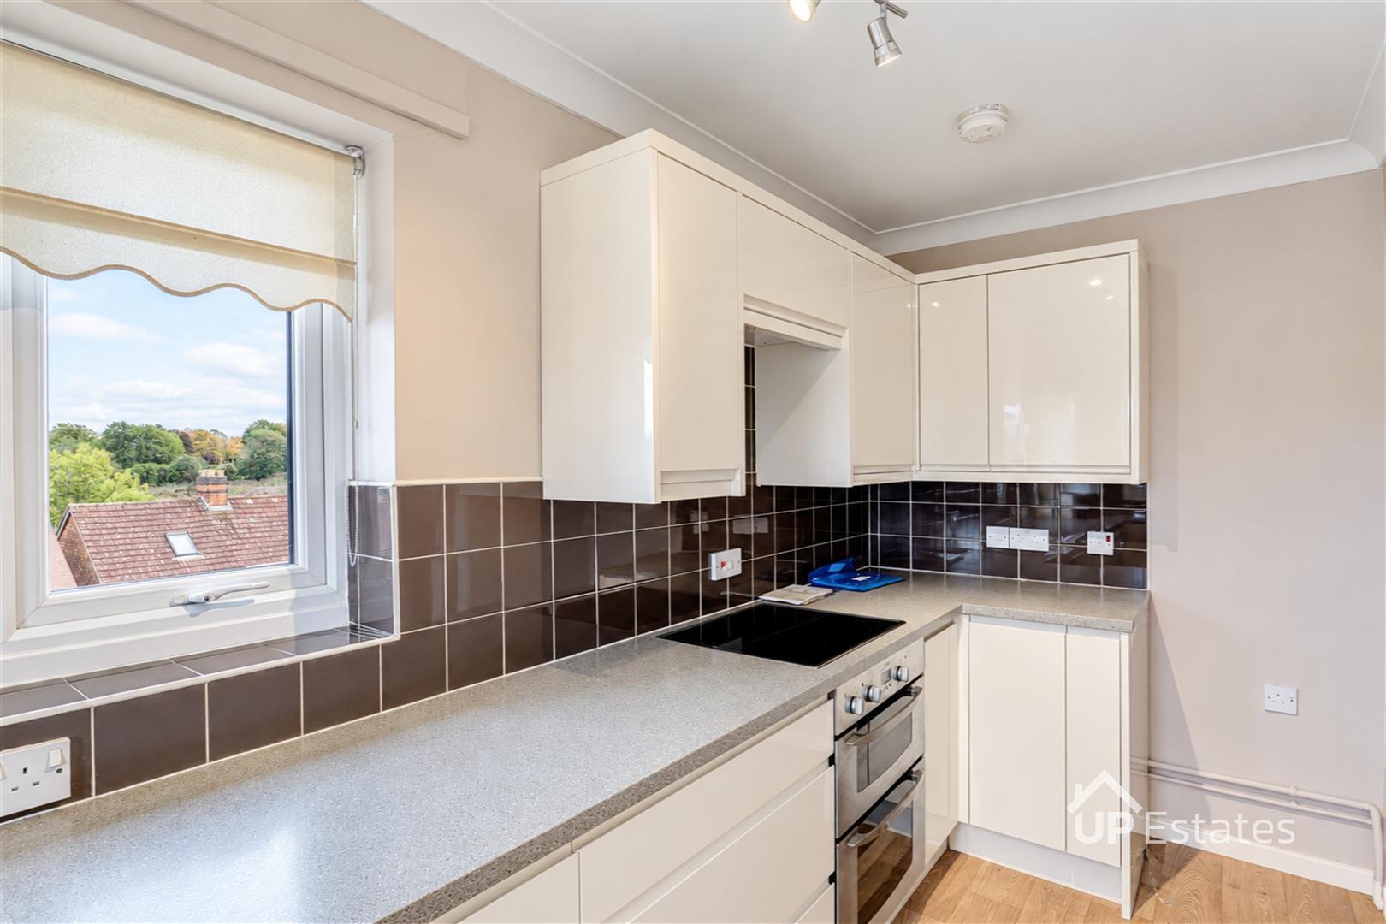
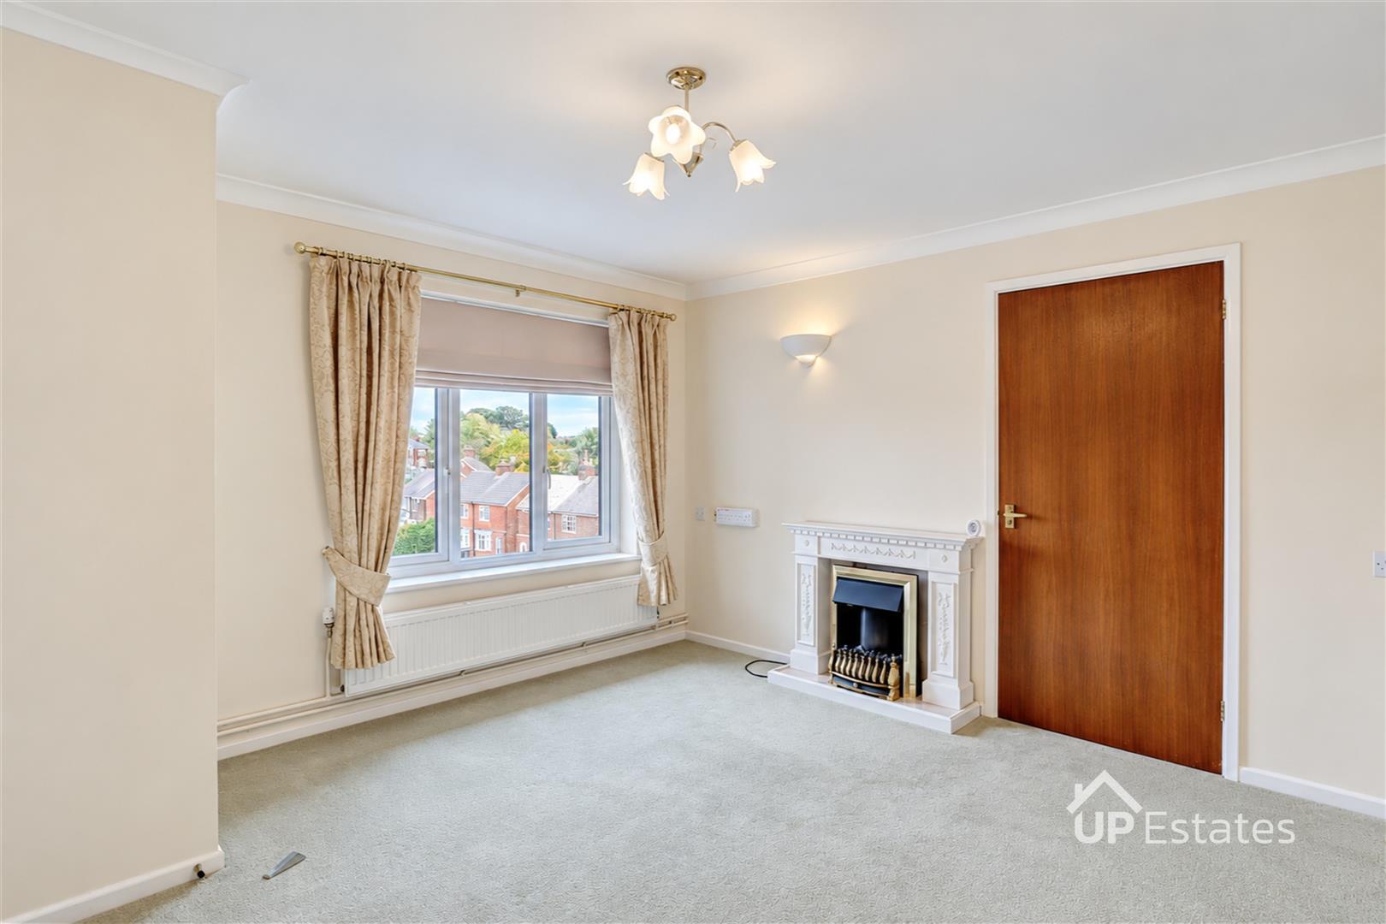
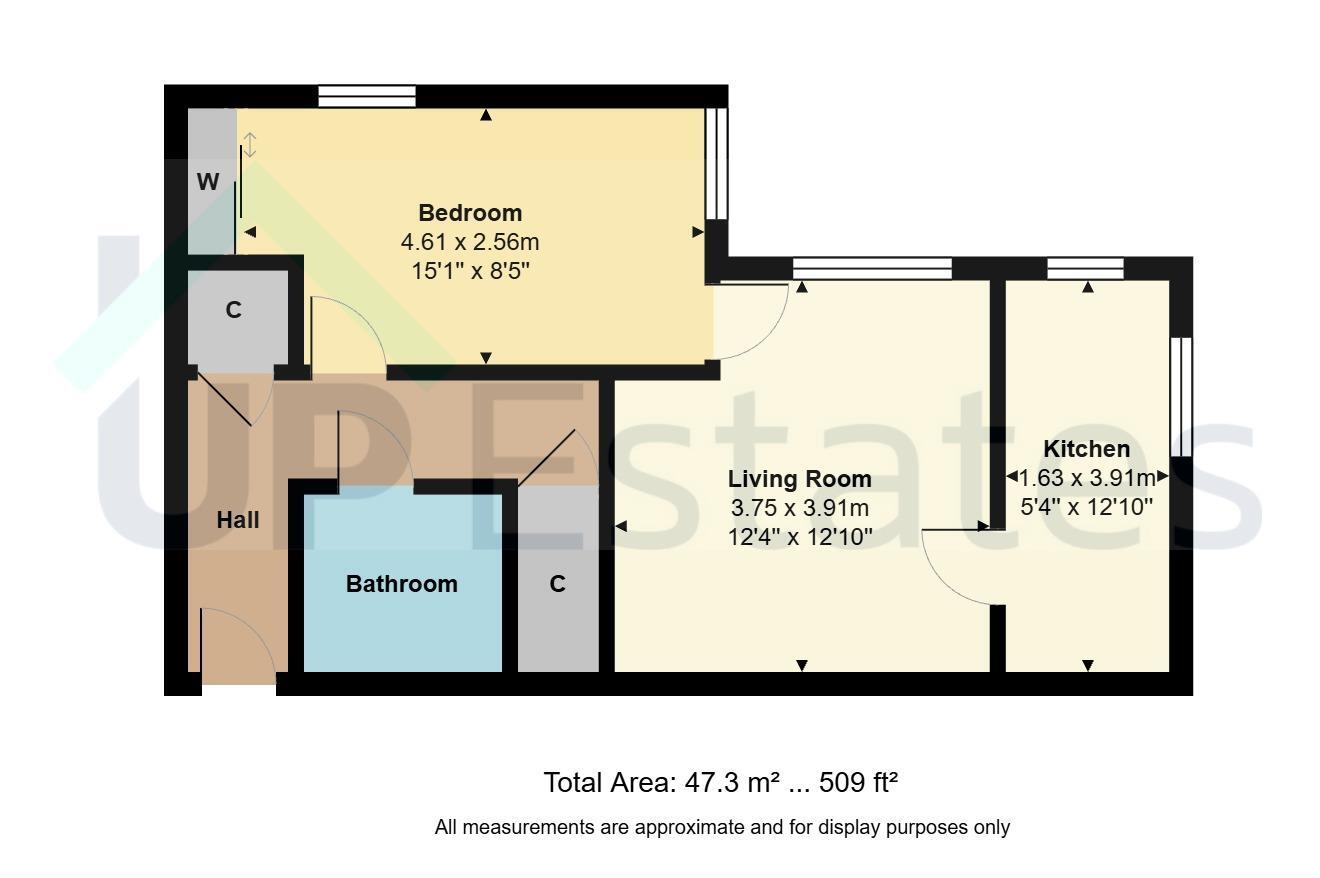
This second floor apartment which is accessed by a lift and staircase offer an excellent layout; The entrance hallway provides useful storage, including an airing cupboard, and leads into the spacious living room. This inviting room offers space for both seating and dining areas, with a feature electric fireplace providing a focal point and a large window bringing in plenty of natural light. This then leads through into the separate modern kitchen. A built-in oven and electric hob with extractor above are neatly incorporated, with two windows making the room light and airy.
The double bedroom is accessed from the hallway and benefits from a fitted wardrobe. Completing the accommodation is the shower wet room, fitted with a shower screen, WC and chrome heated towel rail.
This apartment would suit buyers seeking a manageable home within a retirement home living. Viewing is recommended to appreciate the room sizes and kitchen finish.
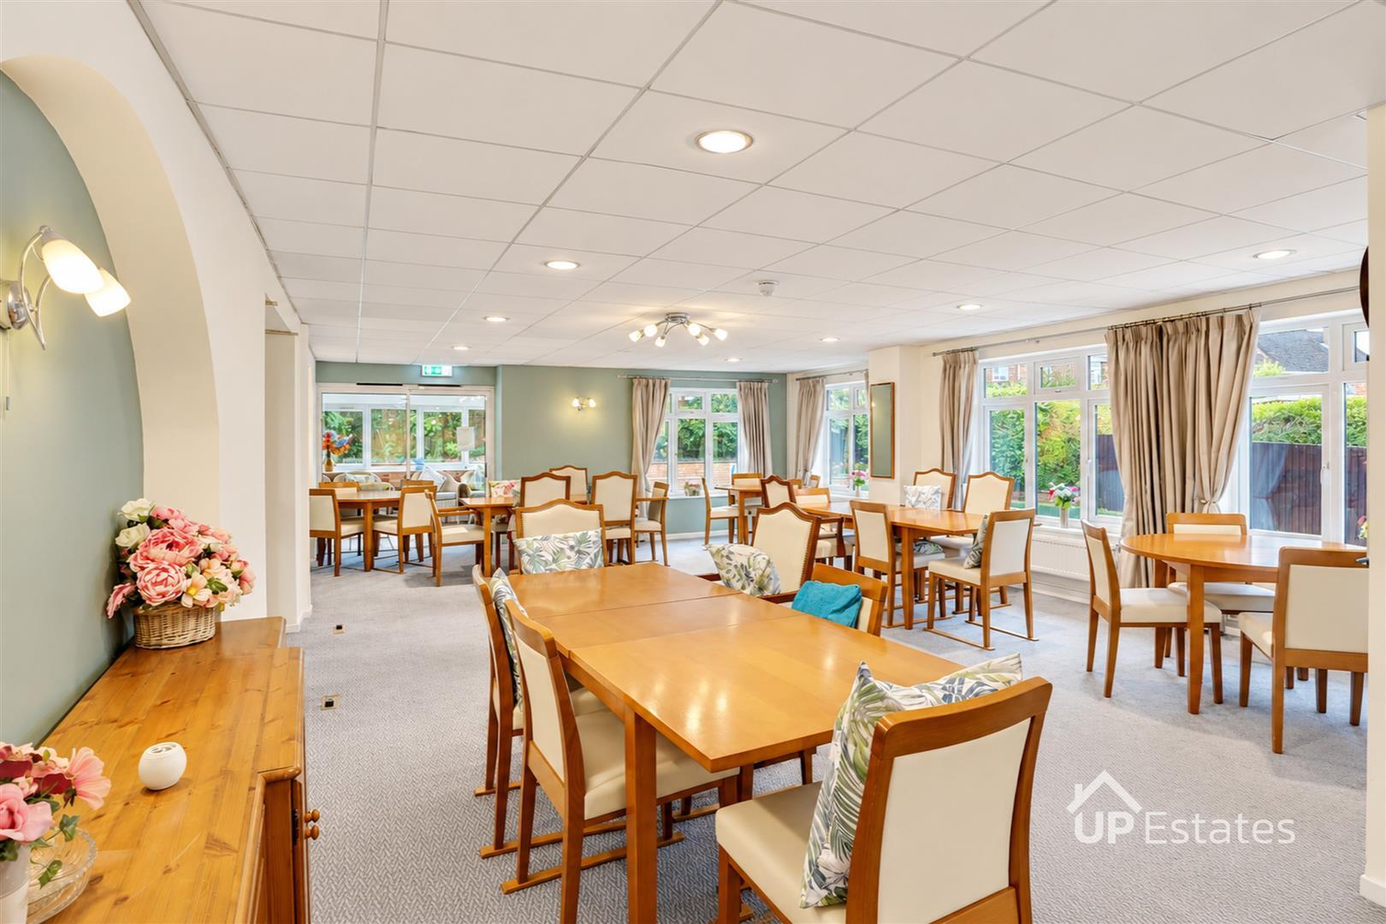
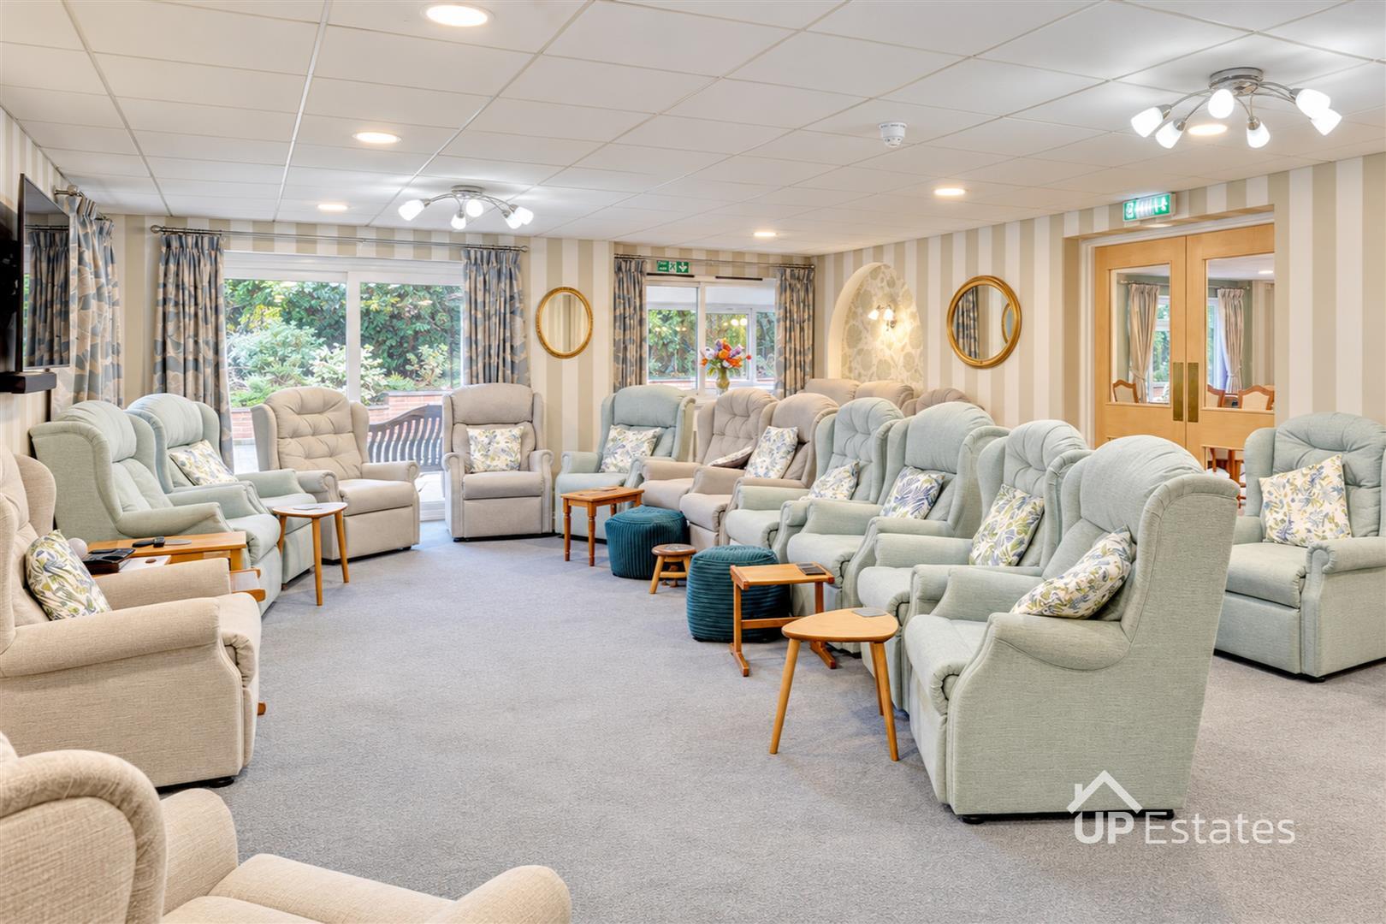
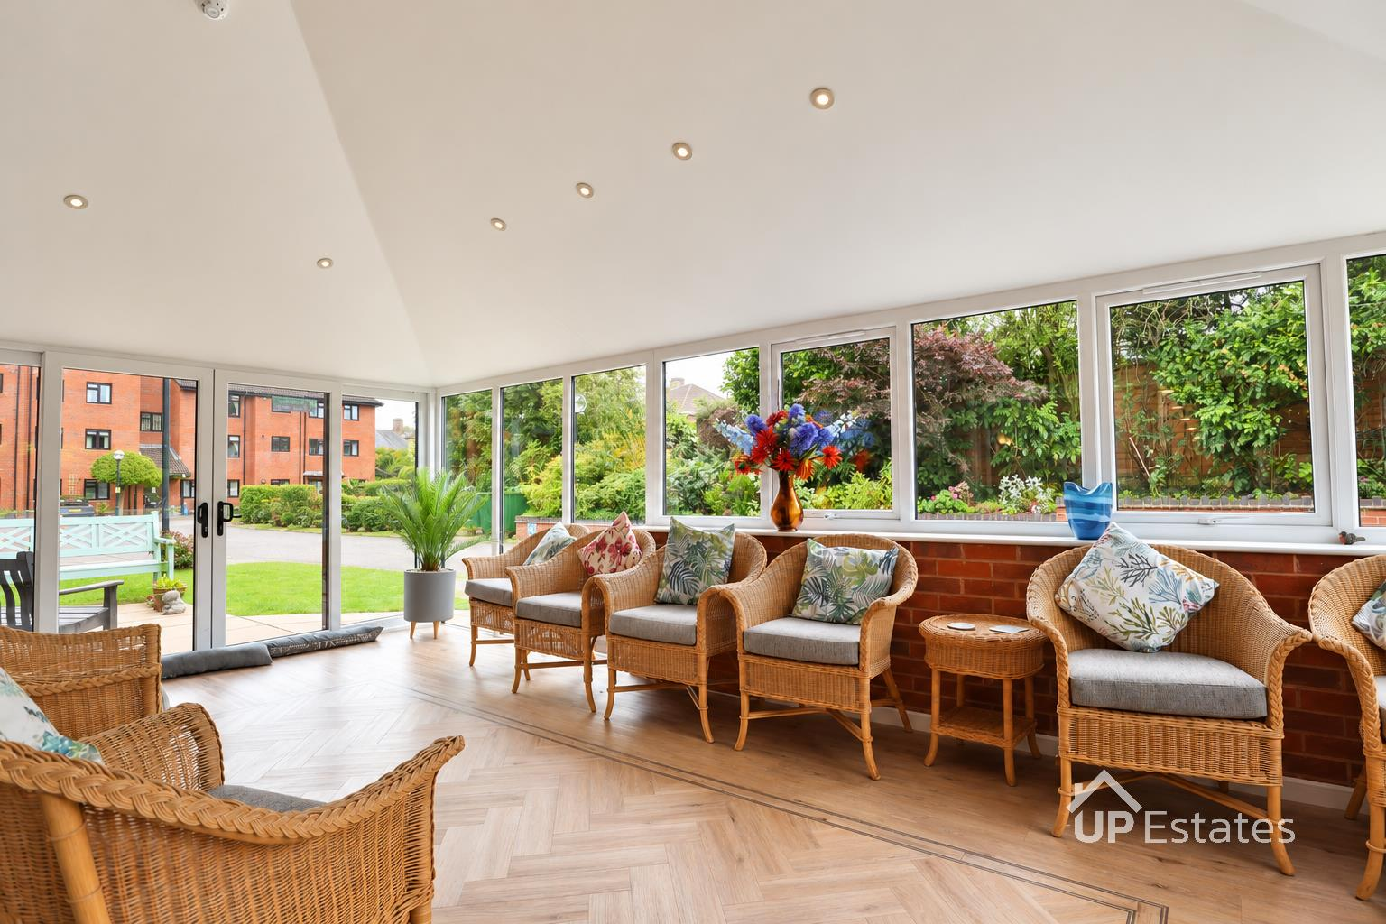
Ashby Court is an over 55 retirement community where you own your own home and have complete independence with this but have the added reassurance of 24 hour support and incredible facilities. Ashby Court is operated as a not-for-profit company ensuring the interests are focused on the interests of you, the owner, and provide access to 24 hour a day, 7 days a week, 365 days a year staff whilst giving you still complete independence. Ashby court has a wide range of social activities and additional facilities including an on-site Dining Room where freshly prepared two-course meals are provided each day, there is a communal lounge, conservatory and additional meeting room and guest suite for visiting family and friends.
Security and peace of mind is central to everything at Ashby Court and the owners benefit from emergency alarm care call system, resident parking, fob-controlled entry system, CCTV coverage of external areas and individual apartment letterboxes.
The service charge includes
-24 hour staffing provision
-A weekly 1.5 hour apartment clean
-Gardening and grounds maintenance
-Building maintenance and repair
-Buildings insurance
-Redecoration and Refurbishment of communal areas
-All utilities used within the communal areas
-Window cleaning
-Lift maintenance
There is a monthly service charge of £732.12 pcm which covers all of the above. Ashby Court is independent living, owned by you, run by you, for you.
Prospective buyers will be required to provide identification documentation in accordance with Anti-Money Laundering Regulations at a later stage. We ask for your cooperation to ensure that there are no delays in agreeing the sale.
While we strive to make our sales particulars accurate and reliable, they do not form part of any offer or contract and should not be relied upon as statements of fact or representation. Any services, systems, or appliances mentioned have not been tested by us, and no guarantee is given regarding their condition or functionality.
All measurements are approximate and intended as a guide only. Some details may still require vendor approval. If you need clarification or further information, particularly if you are traveling a significant distance to view the property, please contact us.
All fixtures and fittings must be agreed with the seller via the fixtures and fittings form, which will form part of the legal contract through the conveyancing process. As the marketing estate agent, our particulars and communications are not legally binding—only the legal documentation prepared by solicitors is.
Up Estates has not verified the legal title of the property, and buyers must obtain confirmation from their solicitor.
We have a floorplan available for this property. Press to view full-screen.

To discuss this property or arrange a viewing please call Up Estates and speak to Becky Ball.
