


 Return Back
 1 Receptions
 2 Bedrooms
 1 Bathrooms
 TWO BEDROOM APARTMENT
GENEROUS LIVING ROOM
LARGE WINDOWS WITH LEAFY OUTLOOKS
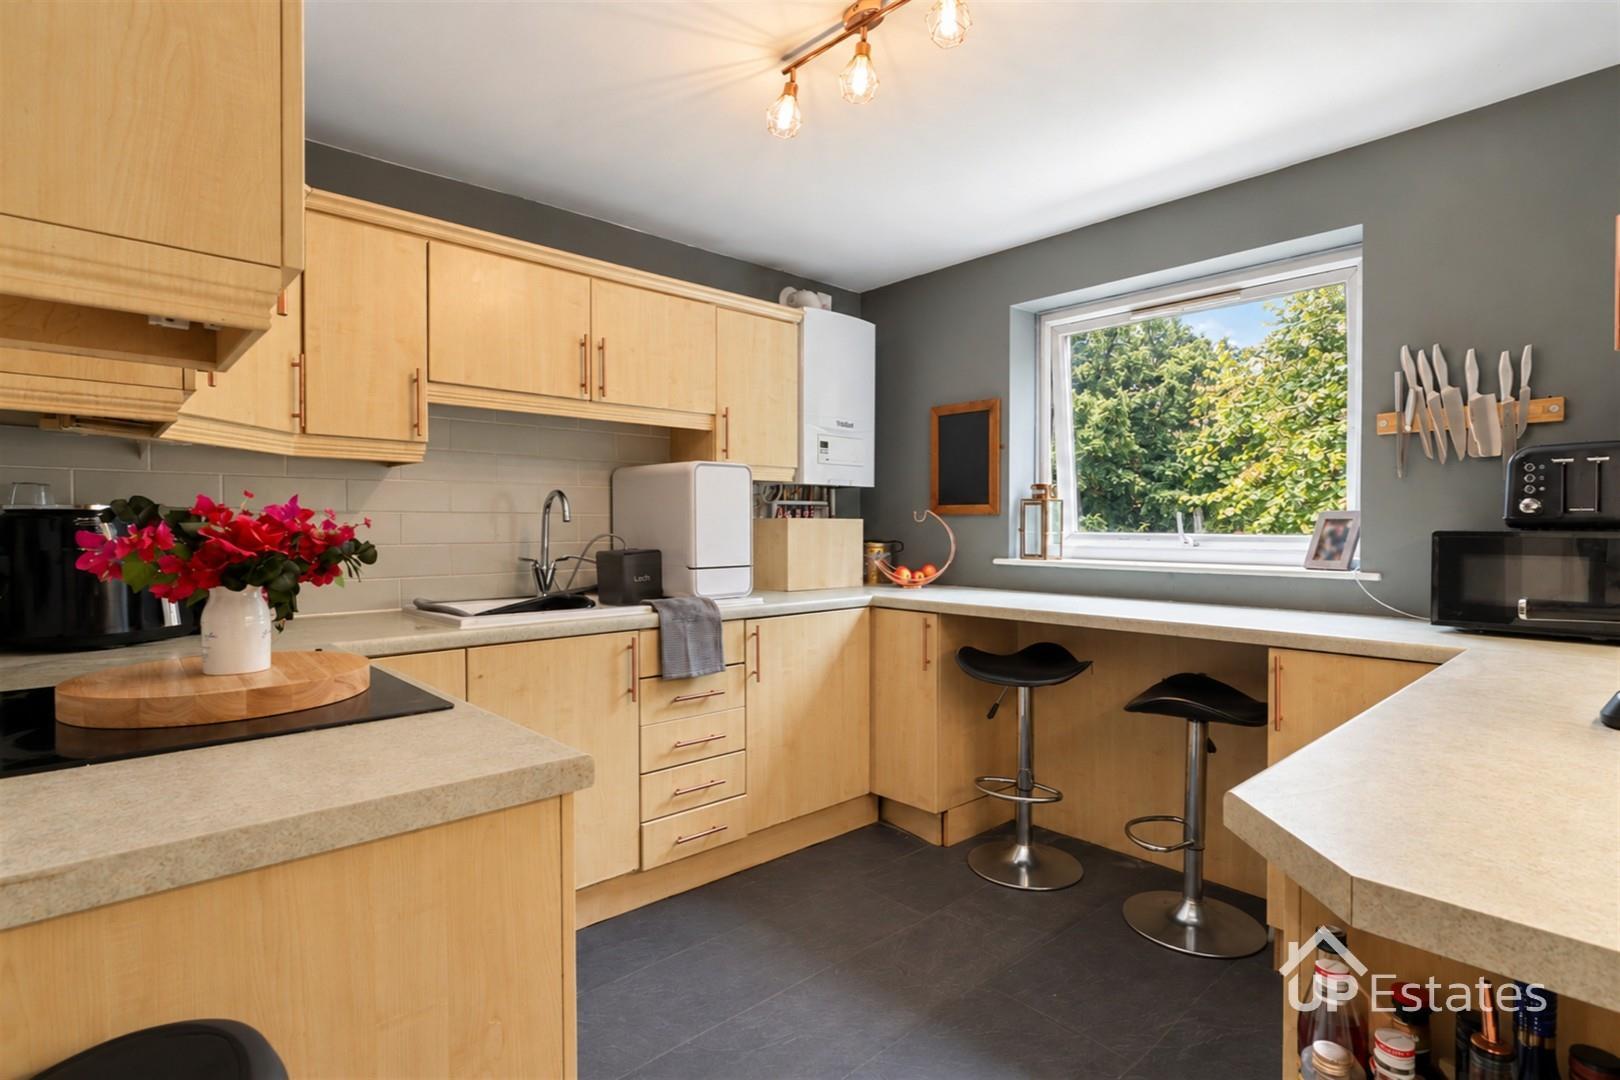
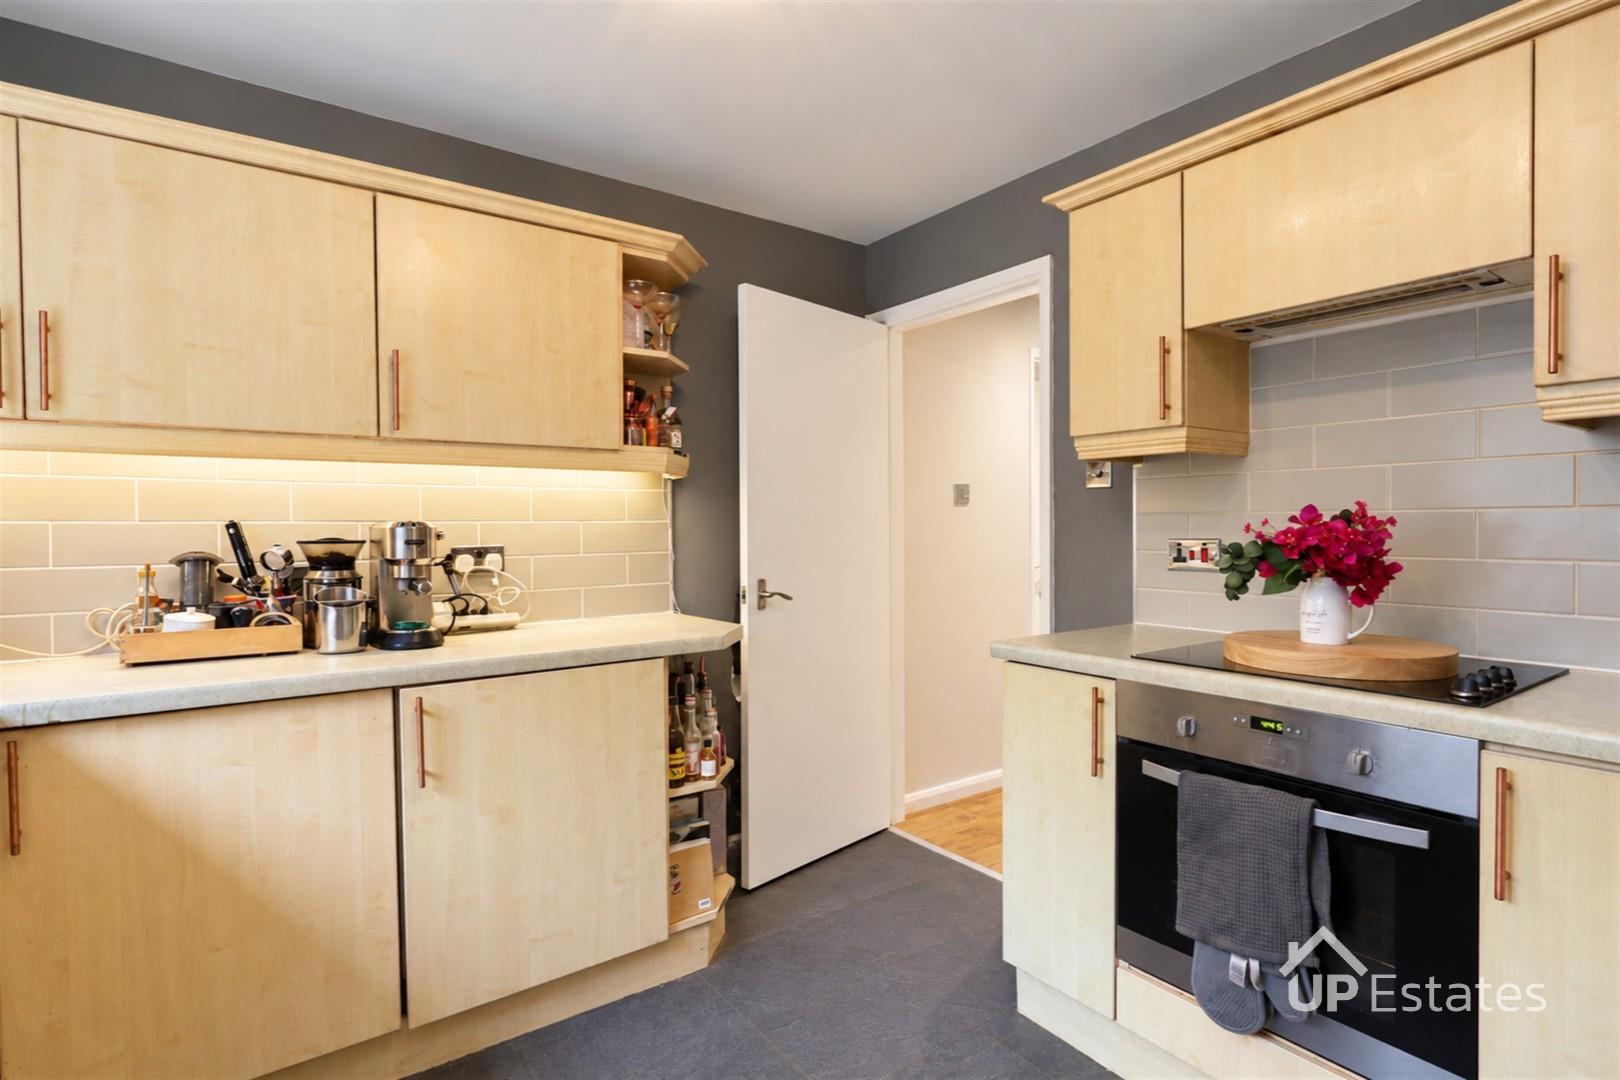
SEPARATE FITTED KITCHEN
BREAKFAST BAR SEATING
BUILT-IN WARDROBES TO MAIN BEDROOM
ENTRANCE HALL WITH STORAGE CUPBOARDS
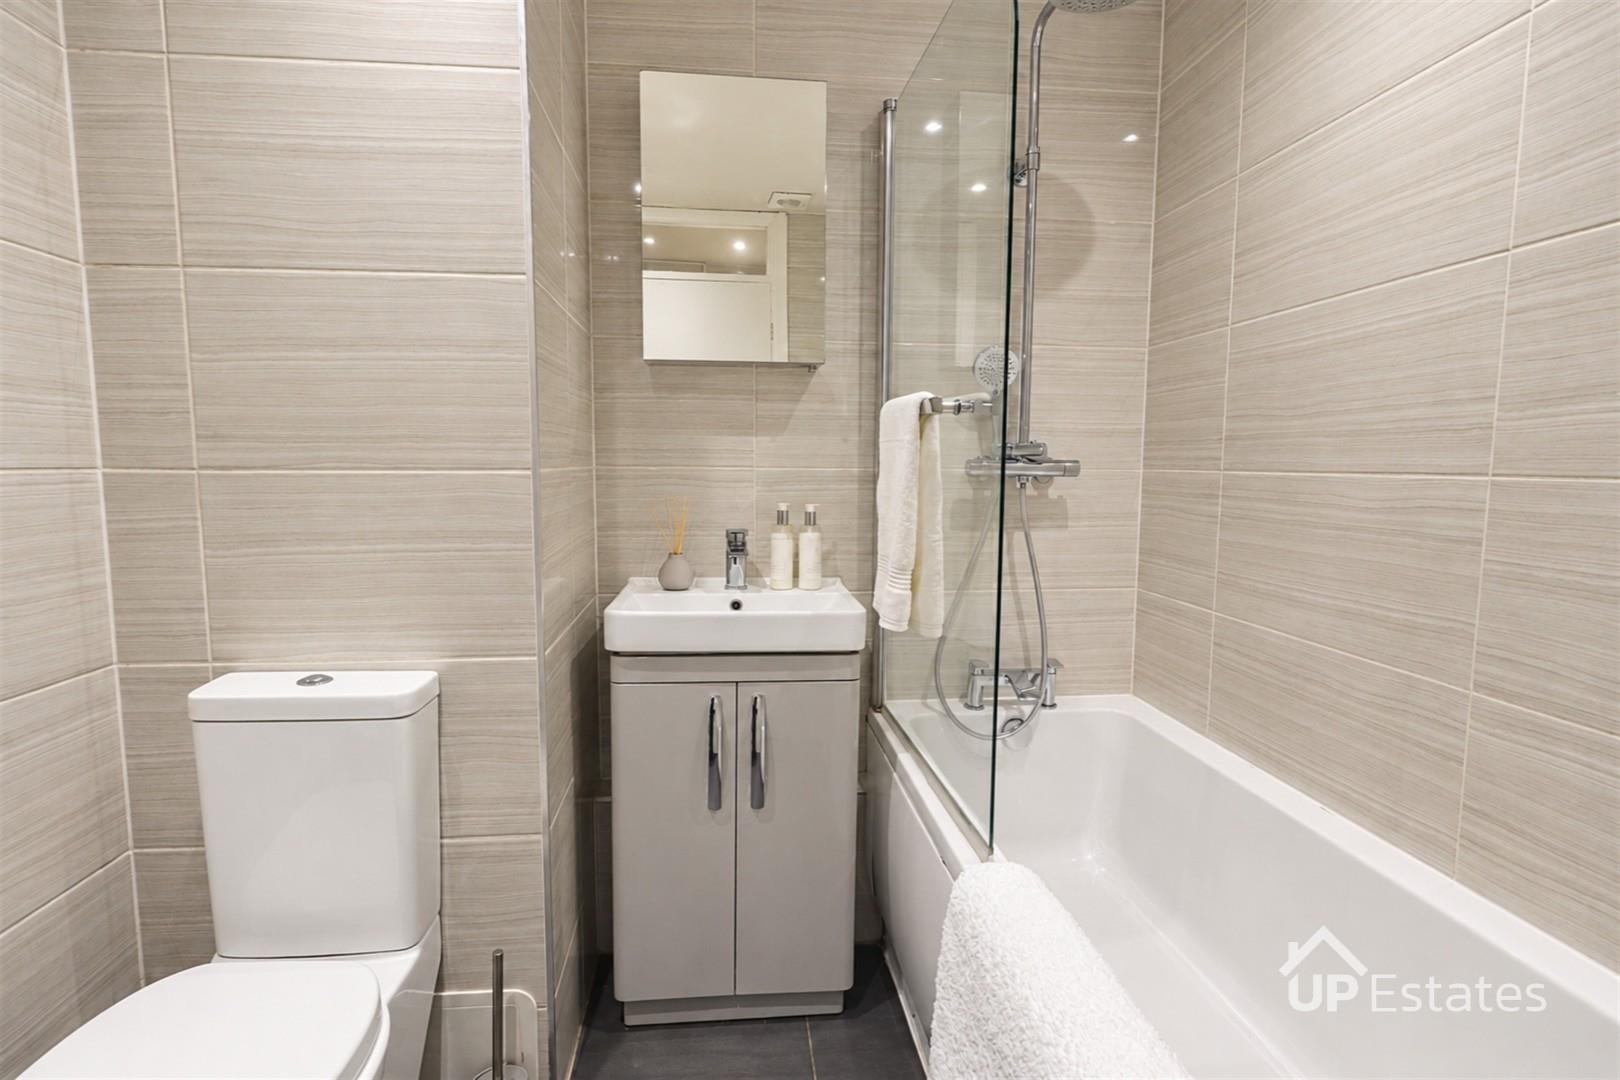
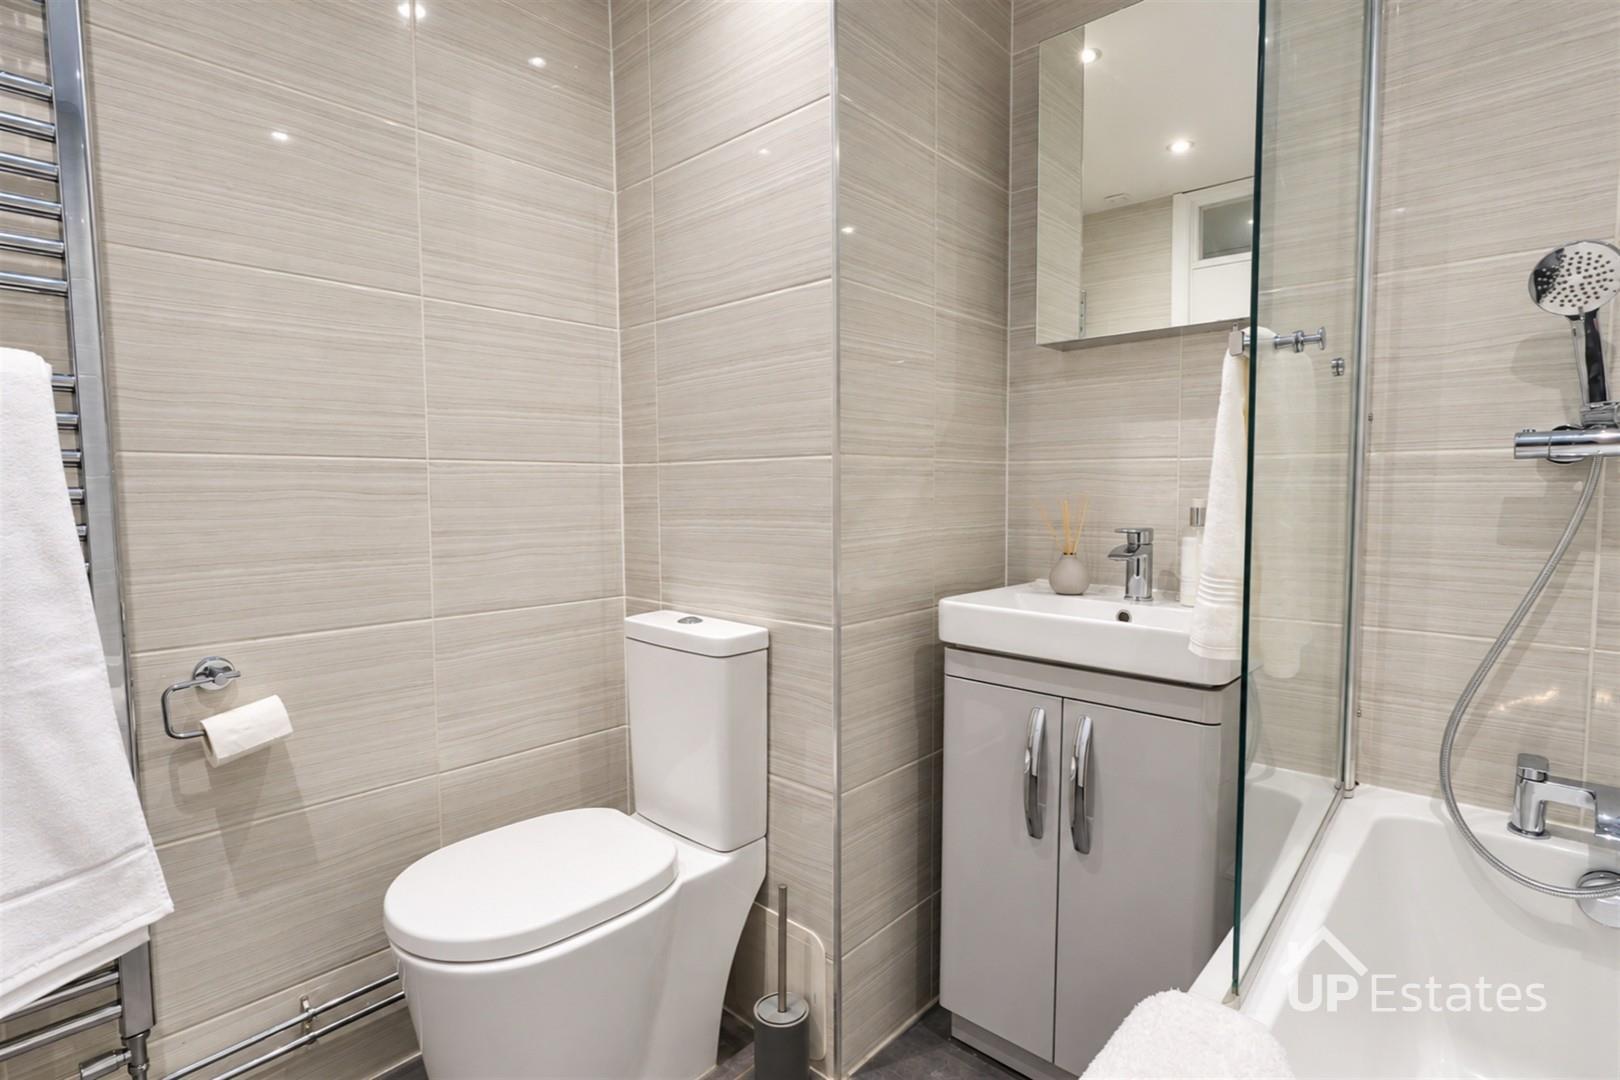
BATHROOM WITH SHOWER OVER BATH
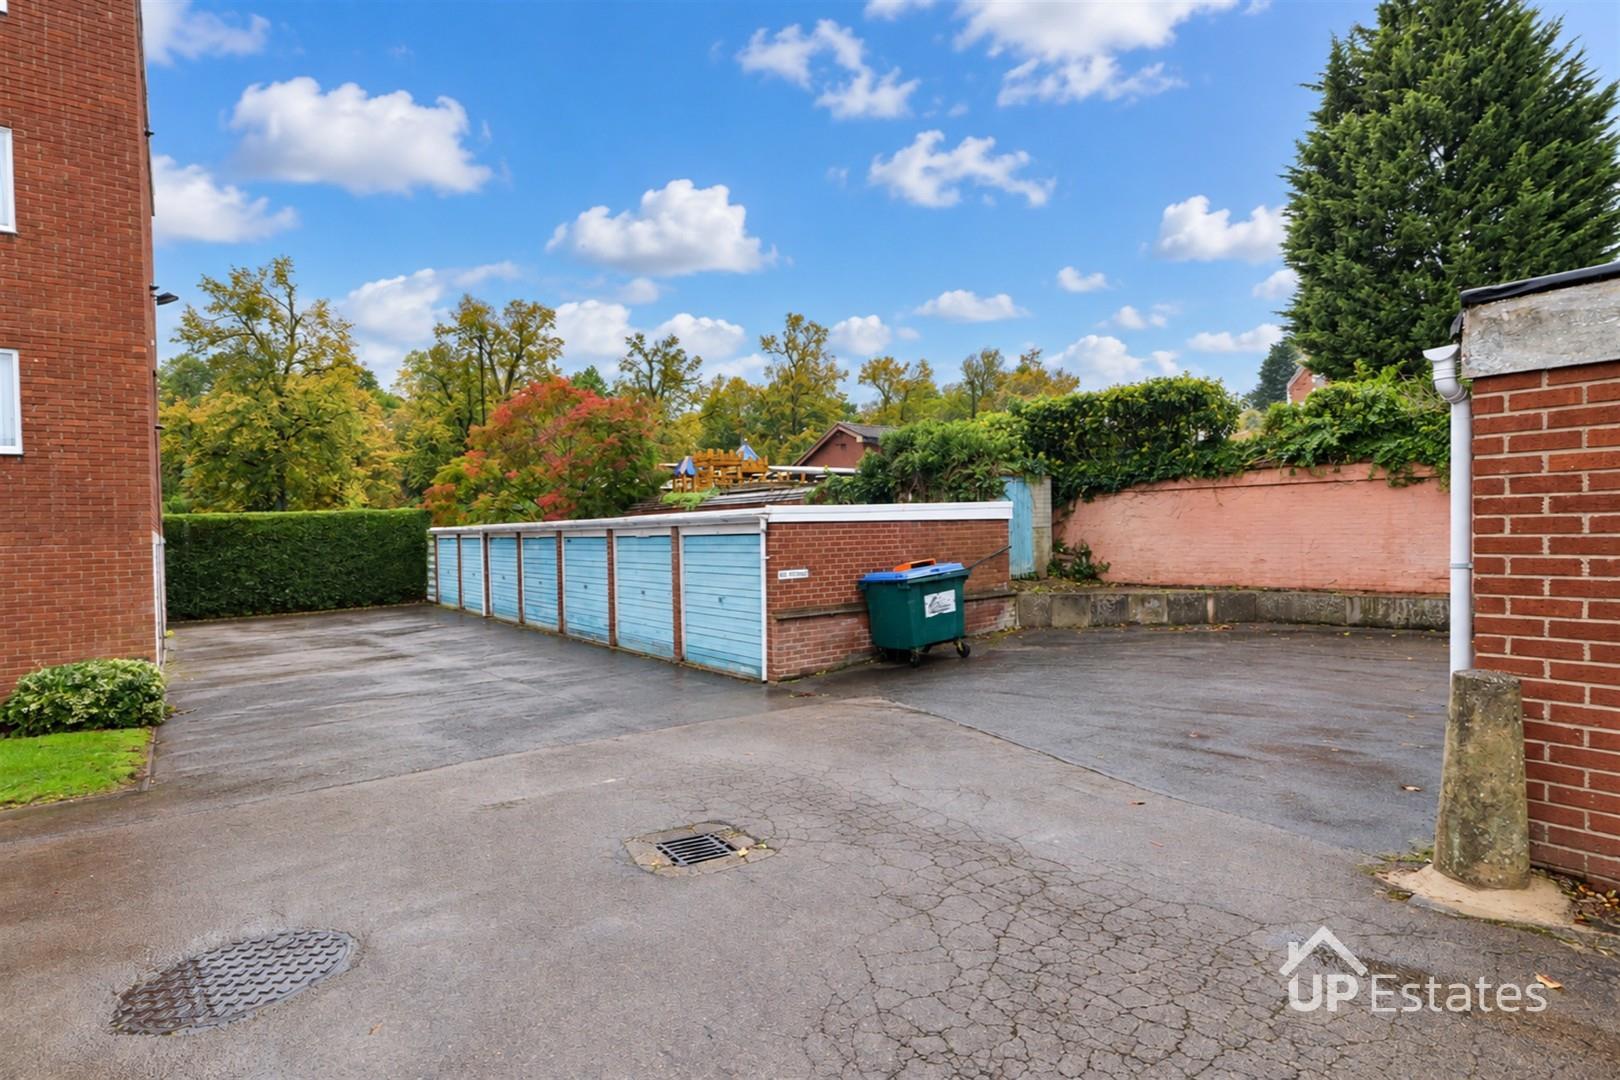
COMMUNAL GARDENS & GARAGE EN BLOC
CONVENIENT FOR COVENTRY STATION & CITY CENTRE
TWO BEDROOM APARTMENT | GARAGE EN BLOC | SEPARATE FITTED KITCHEN | BUILT-IN STORAGE | COMMUNAL GARDENS
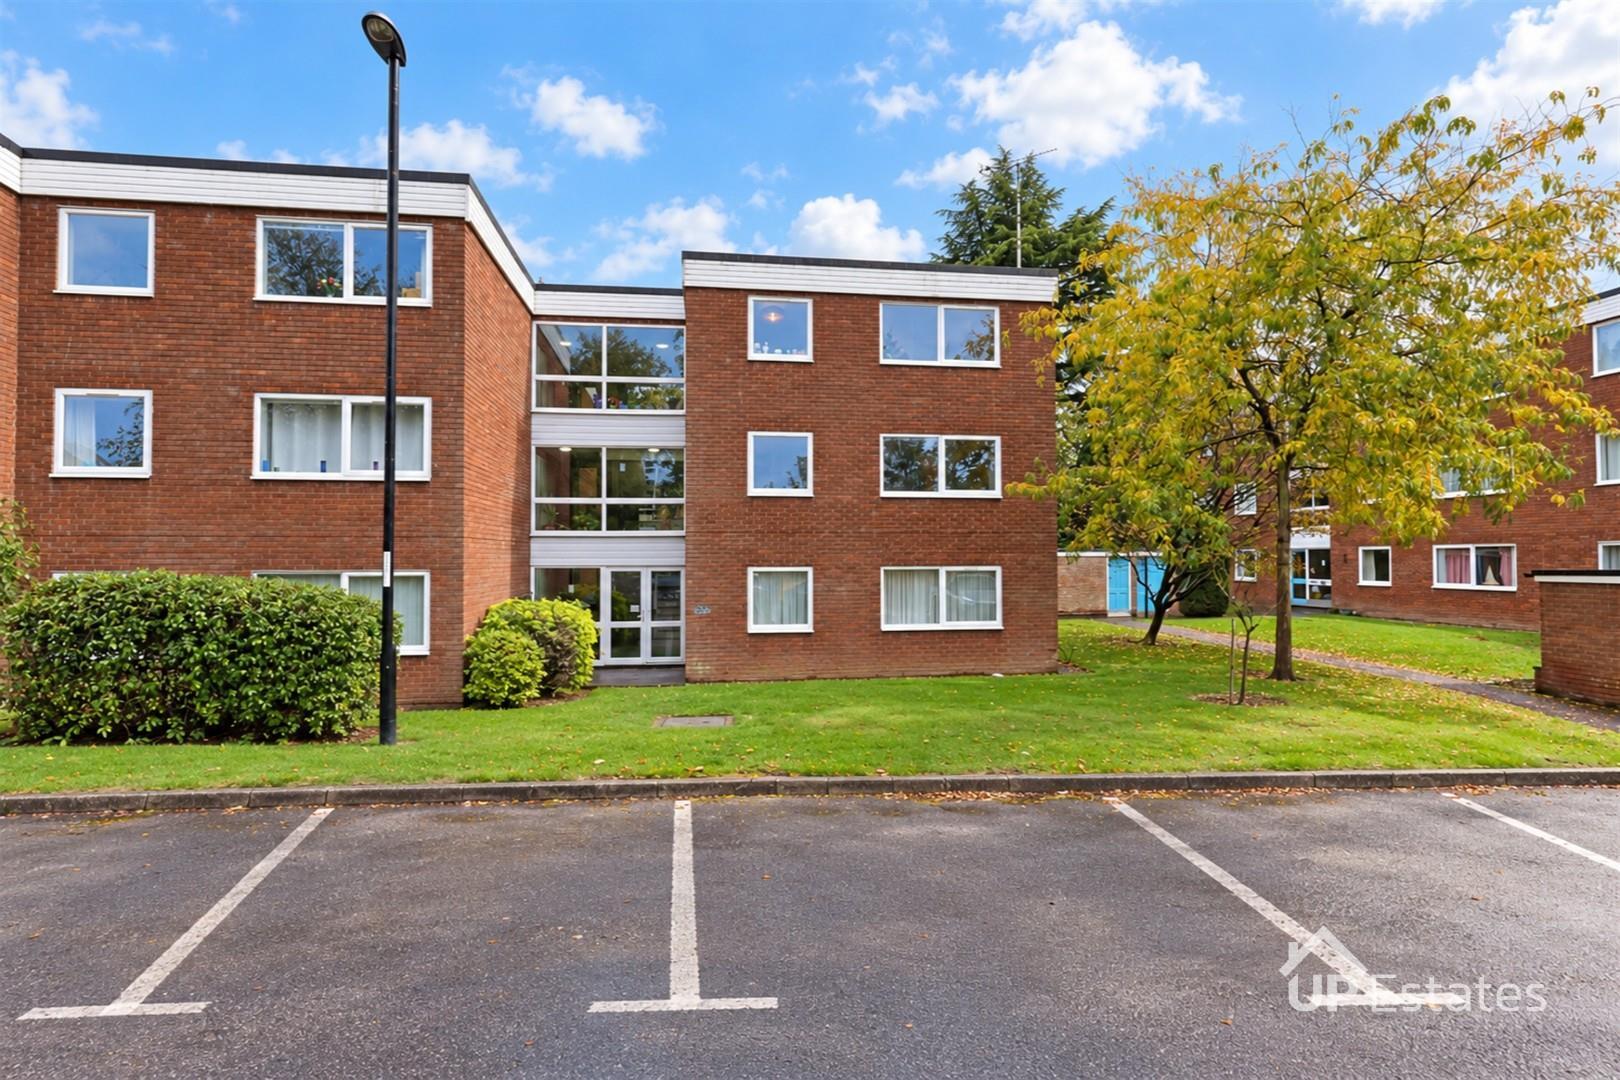
This well presented two bedroom apartment offers practical accommodation on Adare Drive, with convenient access to Coventry city centre and Coventry railway station. War Memorial Park is also nearby, providing opportunities for walks and outdoor recreation.
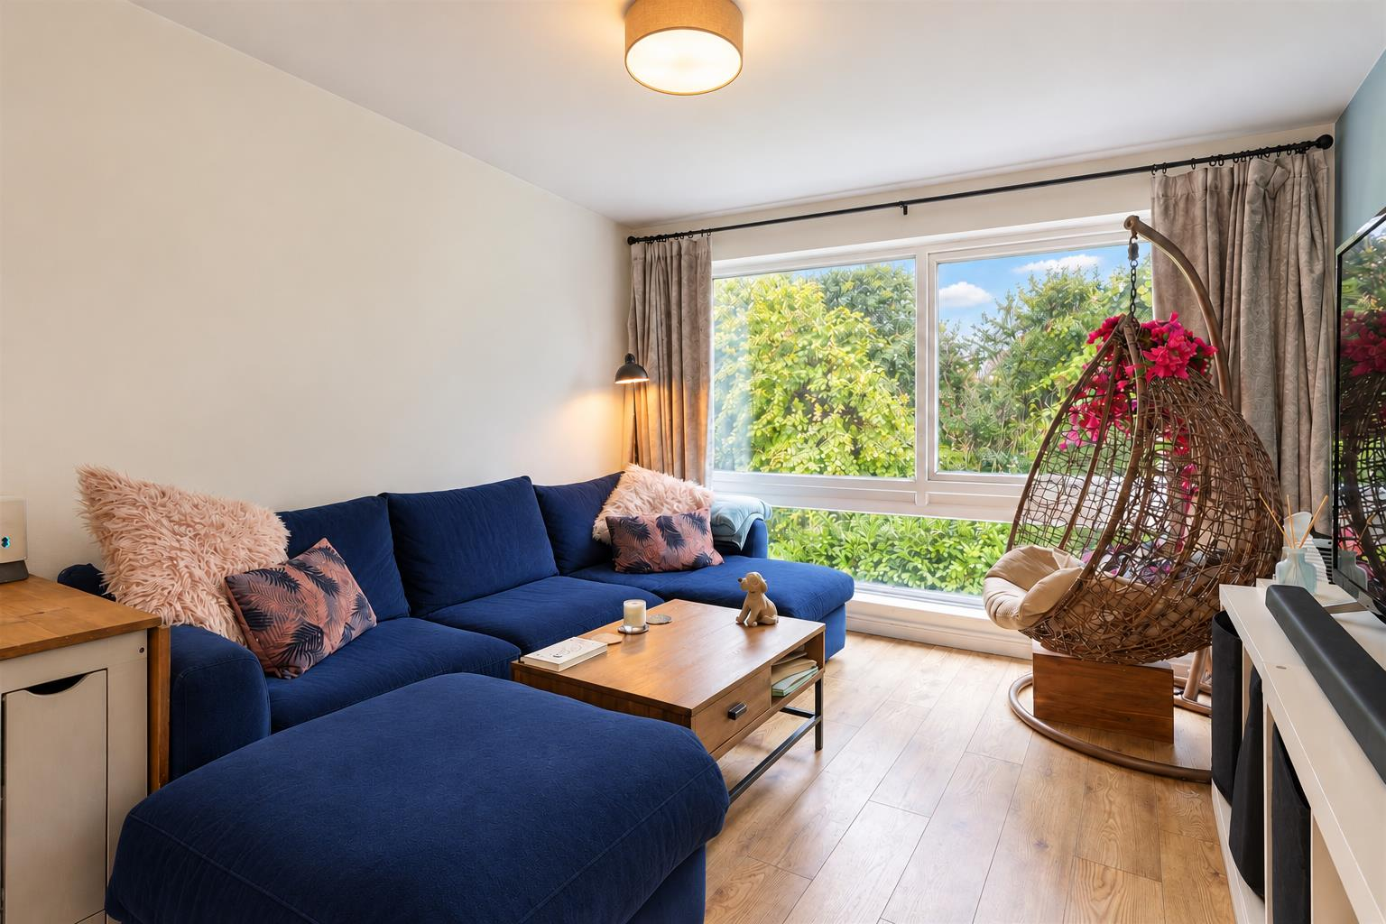
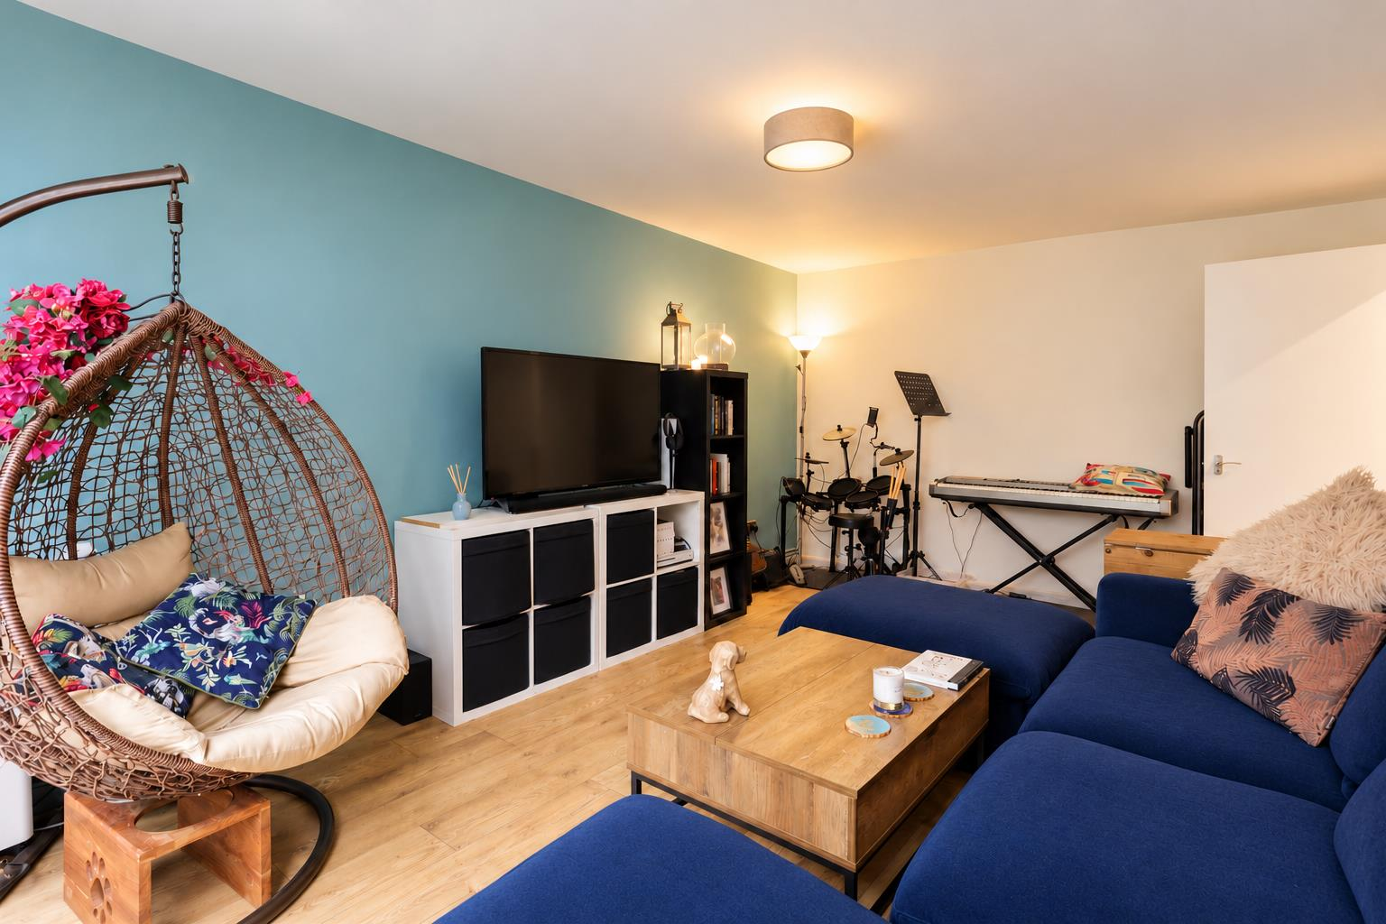
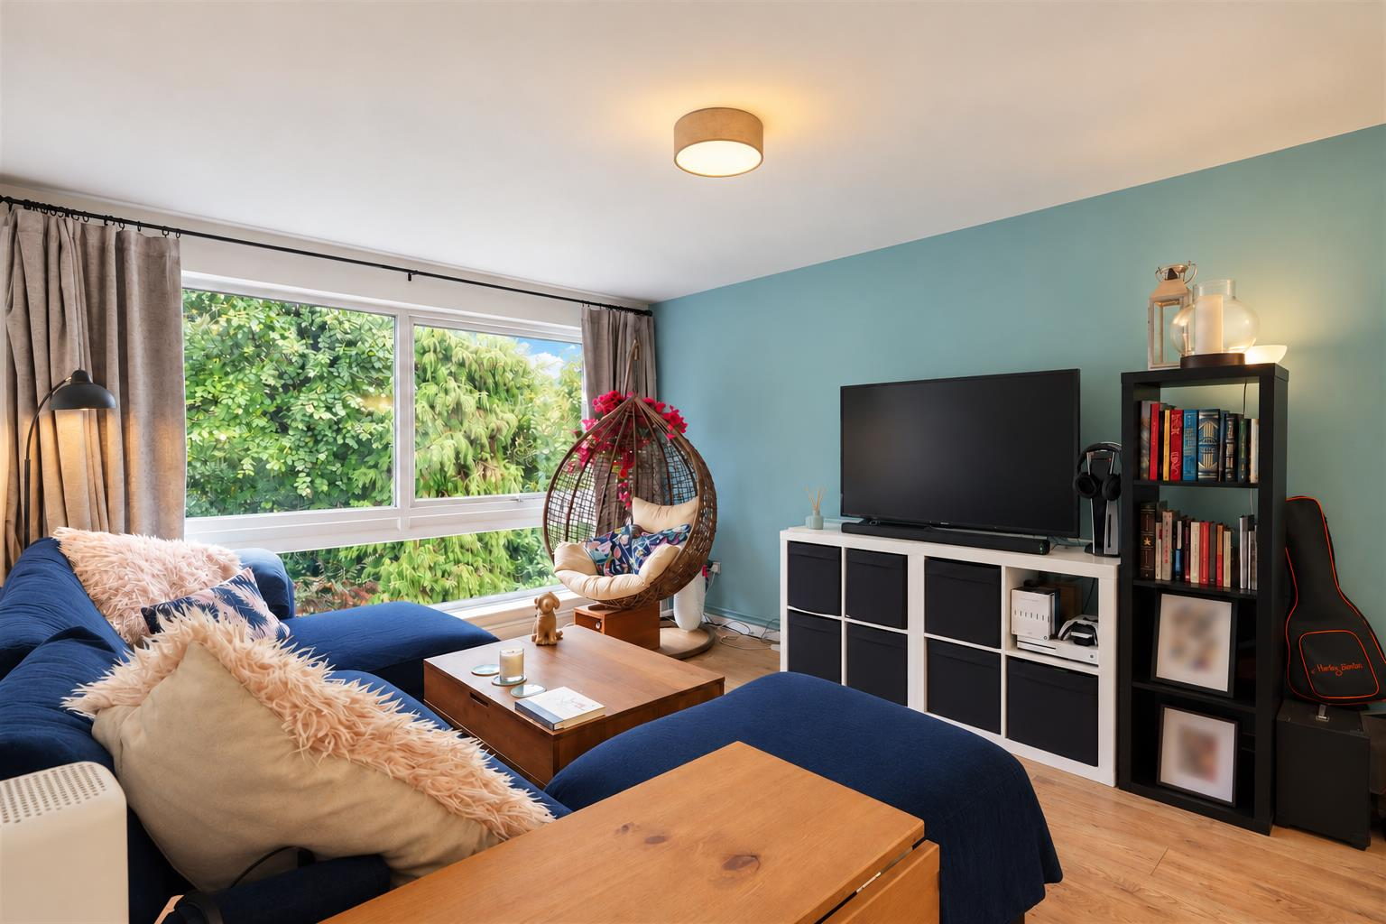
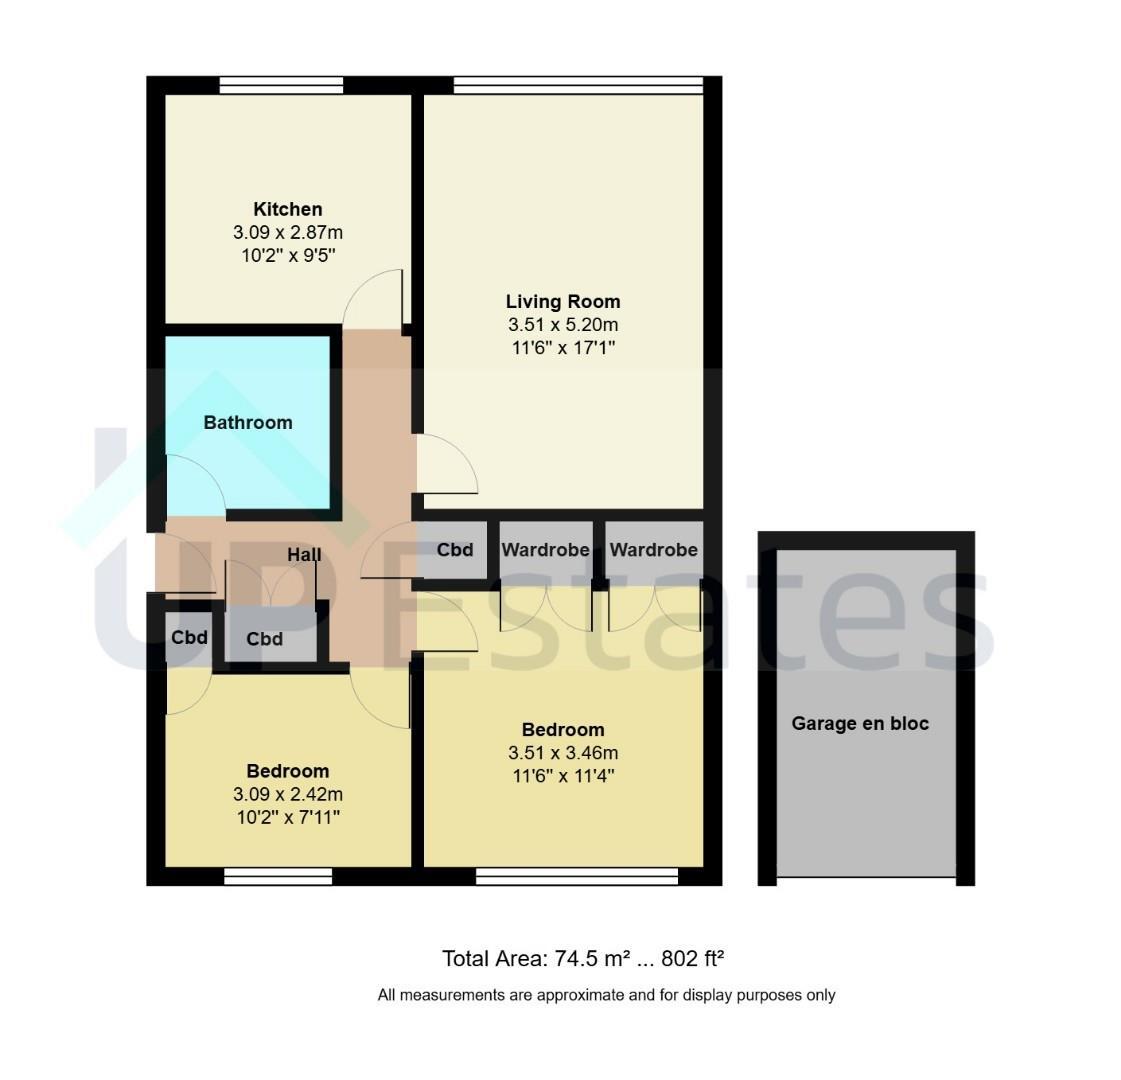
The accommodation begins with an entrance hall featuring useful storage cupboards and access to all rooms. There is a generous living room with a large window overlooking greenery, alongside a separate fitted kitchen with a range of wall and base units, an integrated oven, hob and extractor, and breakfast bar seating.
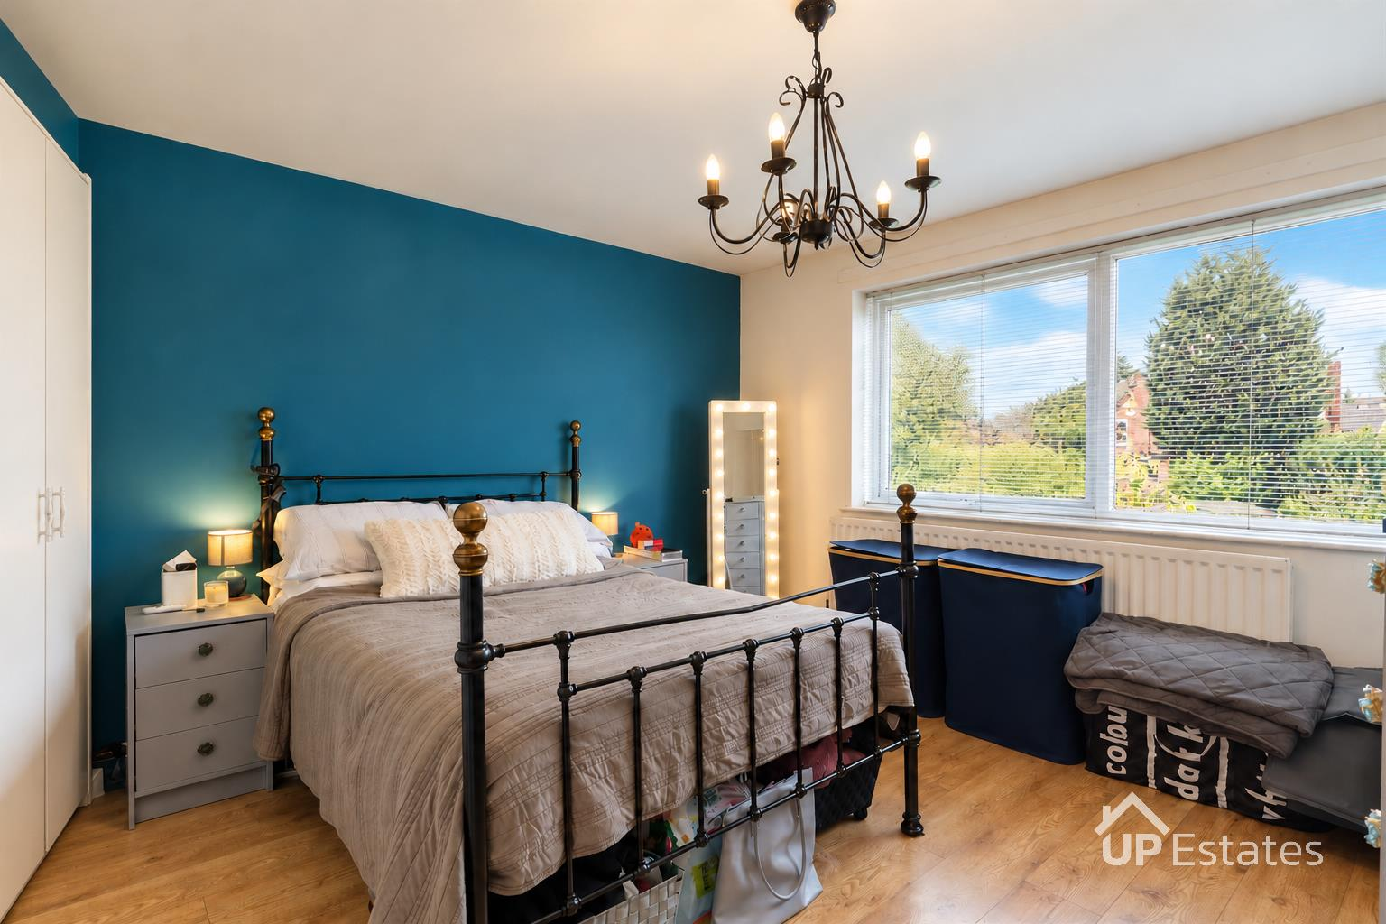
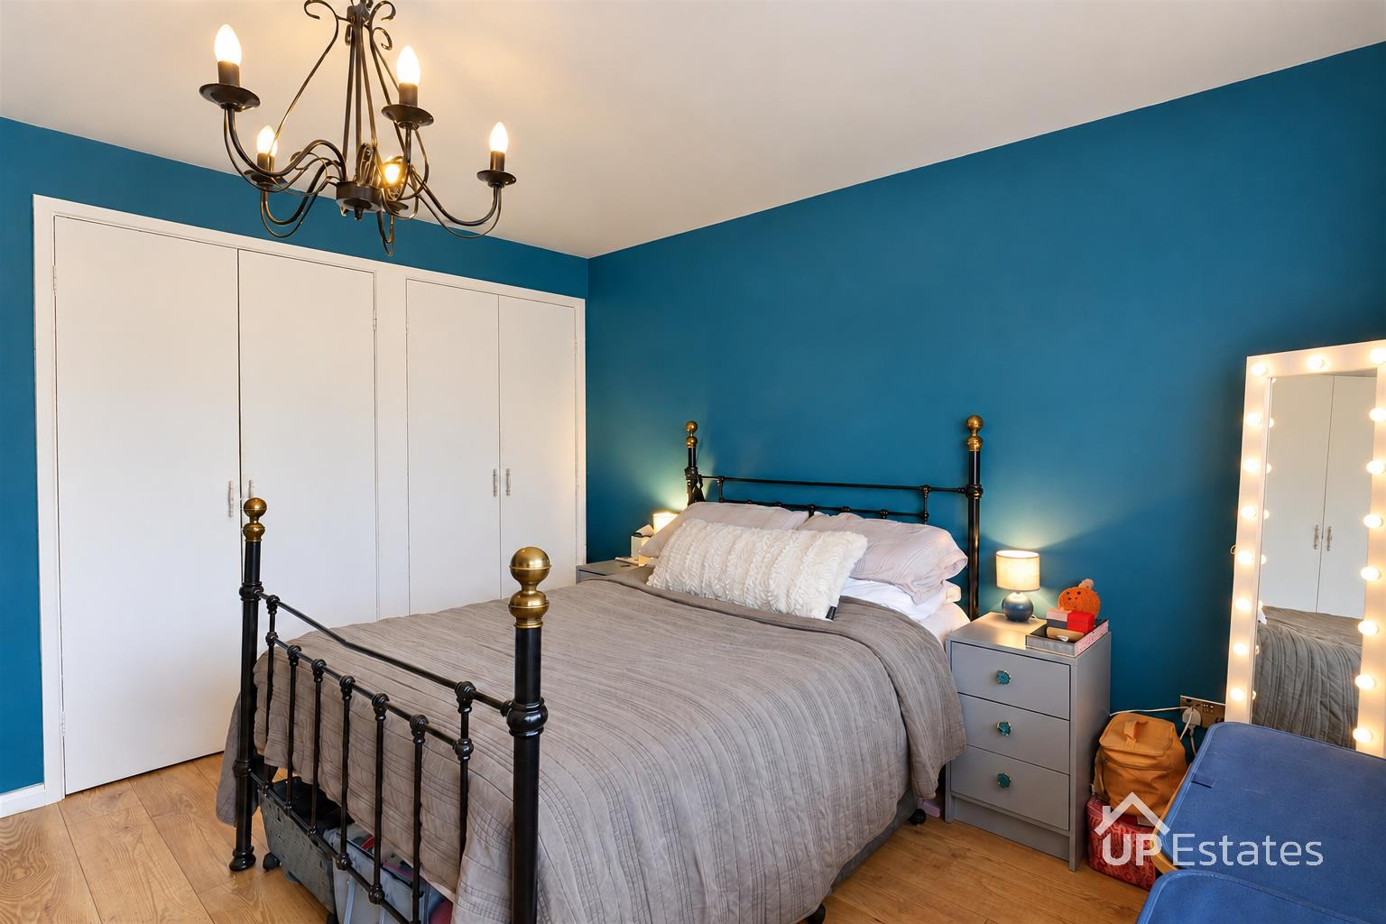
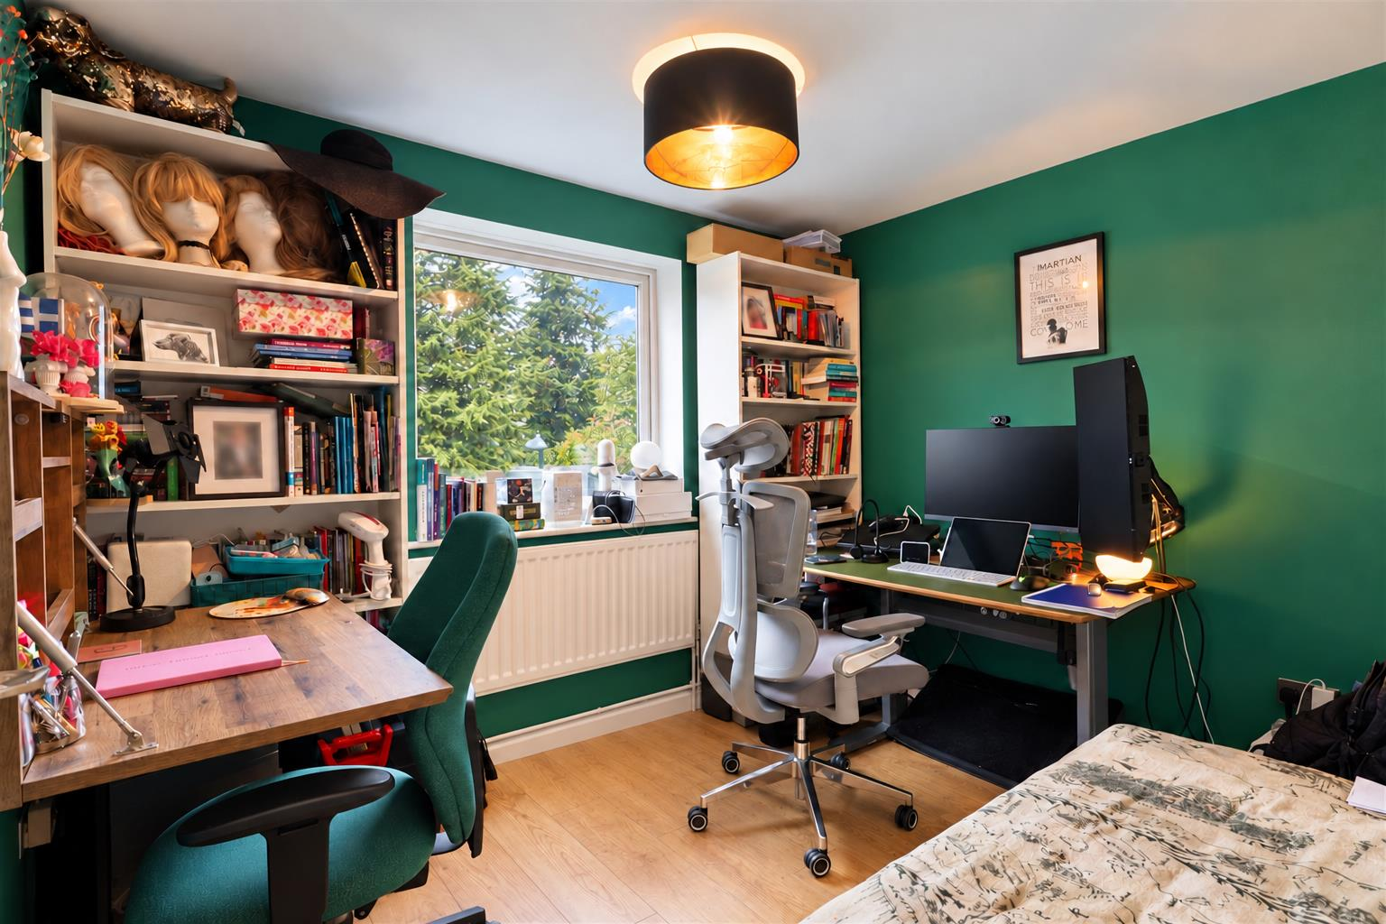
There are two well-proportioned bedrooms, with built-in wardrobes to the main bedroom. The second bedroom is currently used as a home office, providing flexibility for those working from home. The bathroom includes a bath with shower over and glass screen, a vanity wash basin, WC and heated towel rail.
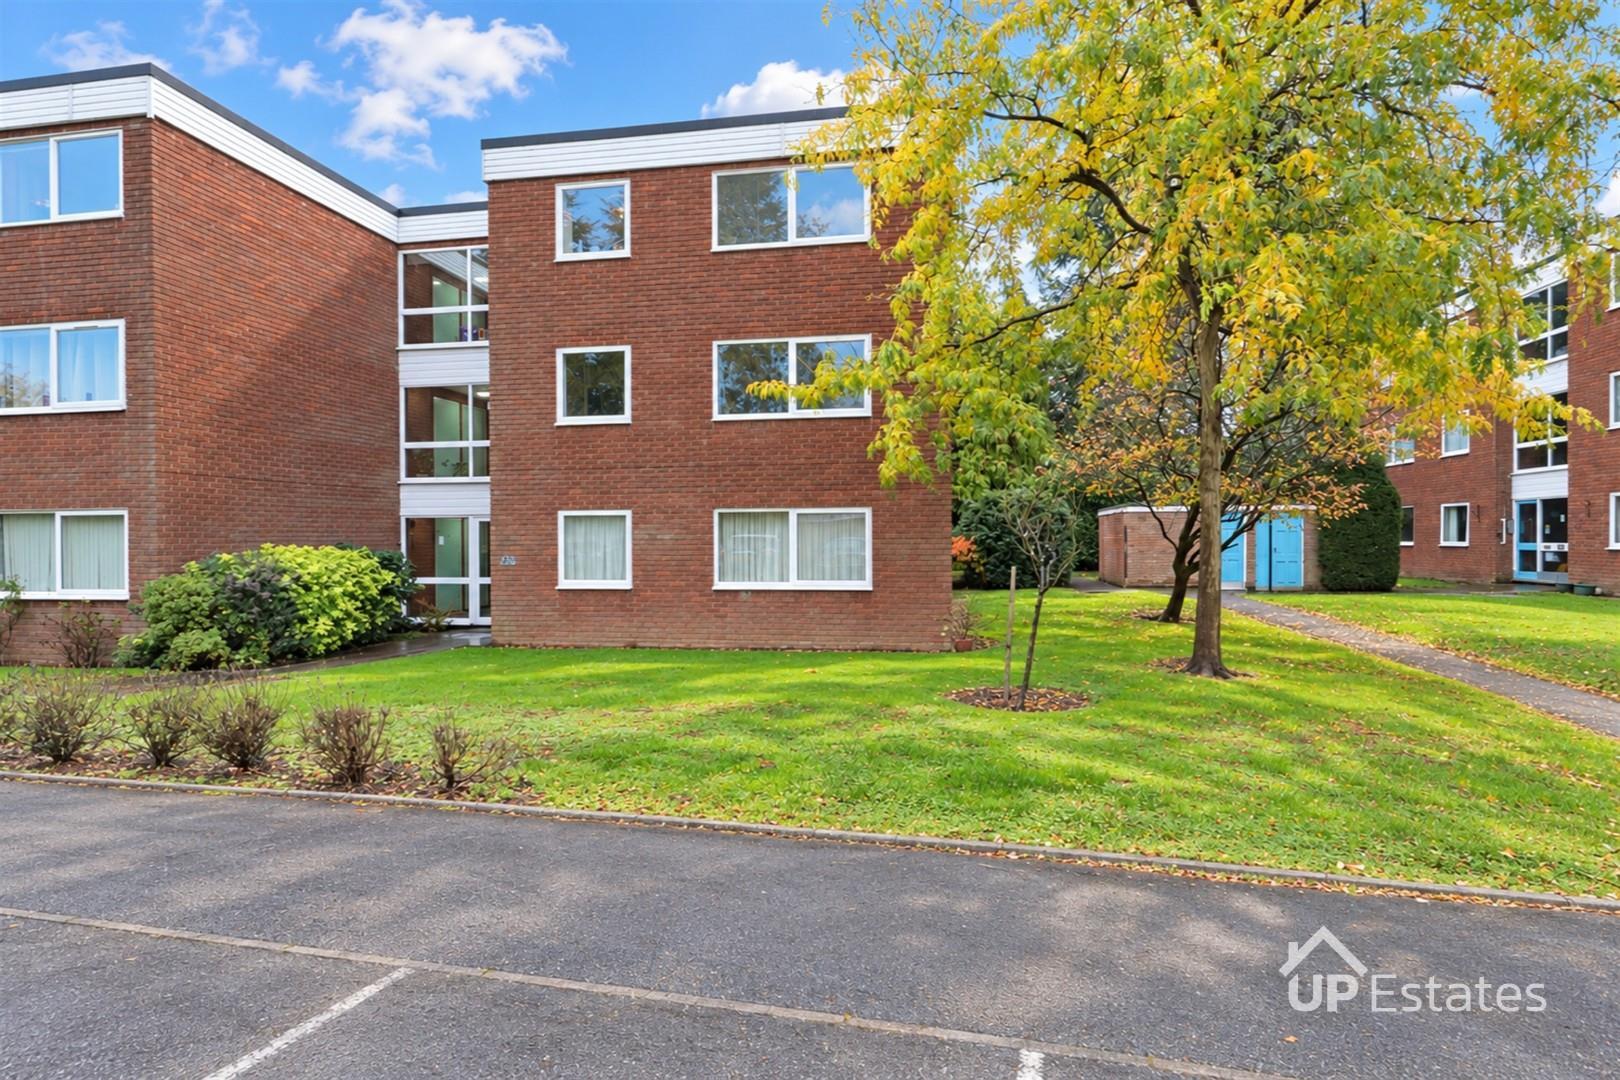
Externally, the building is surrounded by communal lawns, established shrubs and mature trees. The property also includes a garage en bloc. With its practical layout, useful storage and convenient location, this apartment would make an ideal first time purchase or downsizing opportunity.
Prospective buyers will be required to provide identification documentation in accordance with Anti-Money Laundering Regulations at a later stage. We ask for your cooperation to ensure that there are no delays in agreeing the sale.
While we strive to make our sales particulars accurate and reliable, they do not form part of any offer or contract and should not be relied upon as statements of fact or representation. Any services, systems, or appliances mentioned have not been tested by us, and no guarantee is given regarding their condition or functionality.
All measurements are approximate and intended as a guide only. Some details may still require vendor approval. If you need clarification or further information, particularly if you are traveling a significant distance to view the property, please contact us.
All fixtures and fittings must be agreed with the seller via the fixtures and fittings form, which will form part of the legal contract through the conveyancing process. As the marketing estate agent, our particulars and communications are not legally binding—only the legal documentation prepared by solicitors is.
Up Estates has not verified the legal title of the property, and buyers must obtain confirmation from their solicitor.
We have a floorplan available for this property. Press to view full-screen.

To discuss this property or arrange a viewing please call Up Estates and speak to Aliya Uddin.
