


 Return Back
 1 Receptions
 2 Bedrooms
 1 Bathrooms
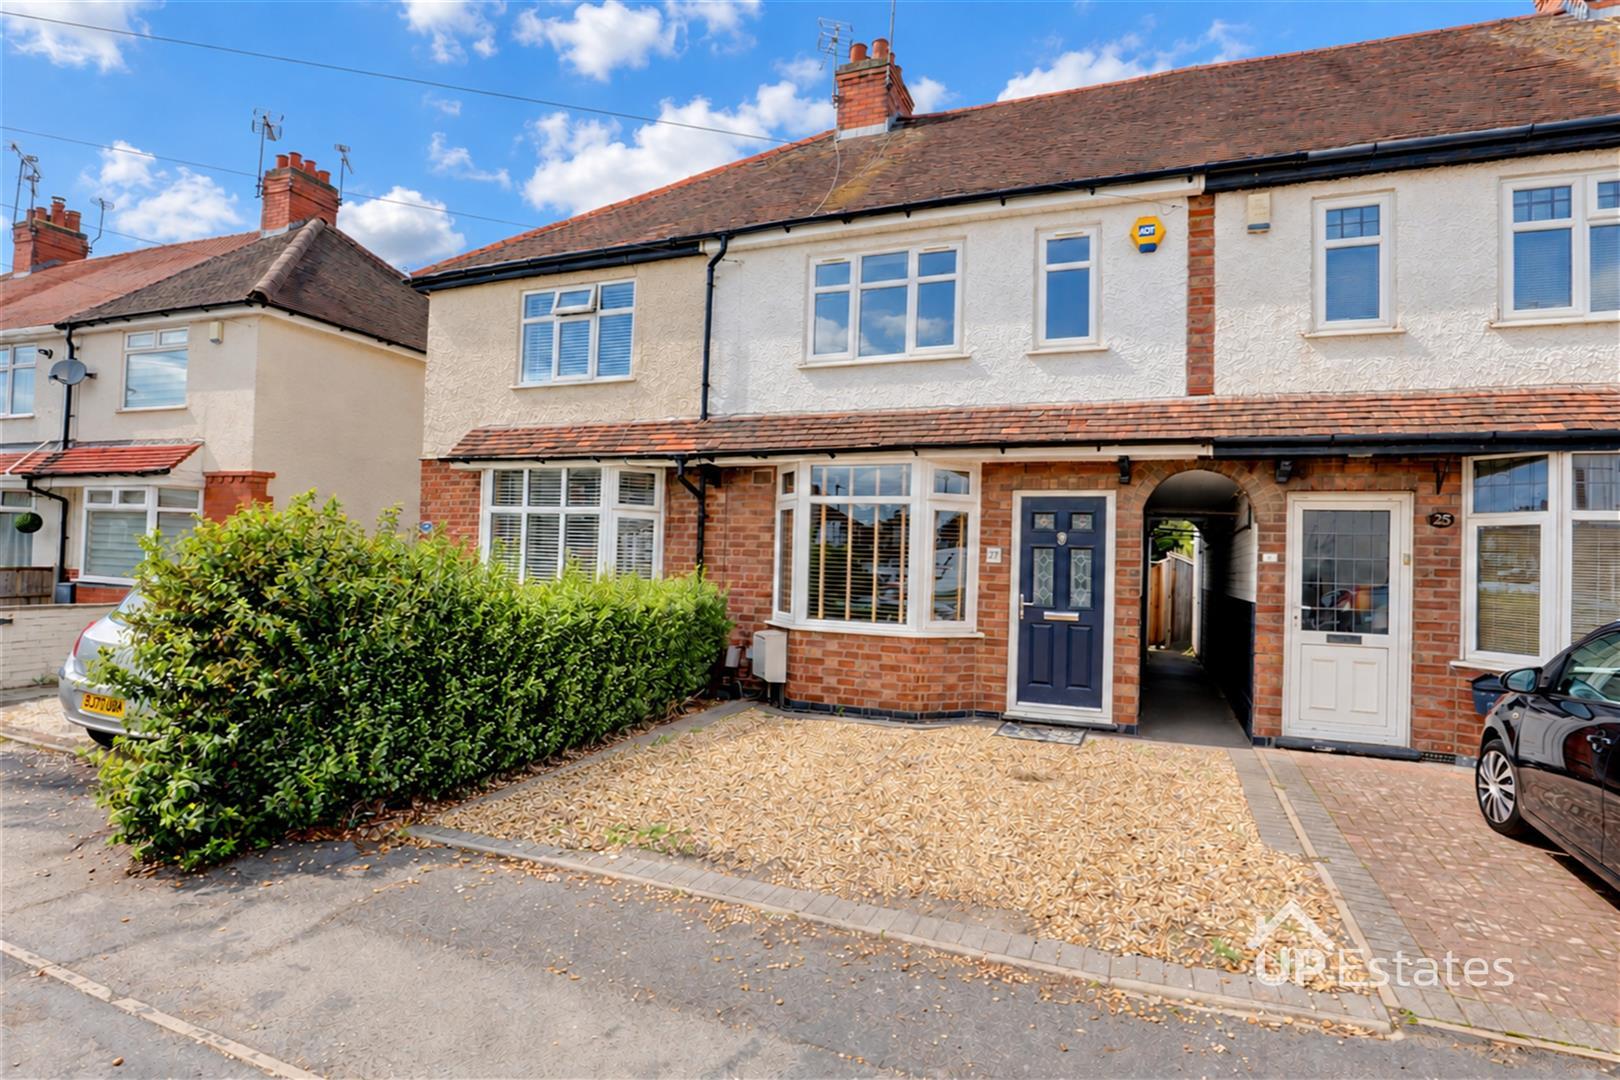
 BEAUTIFULLY PRESENTED TWO BEDROOM TERRACE HOME
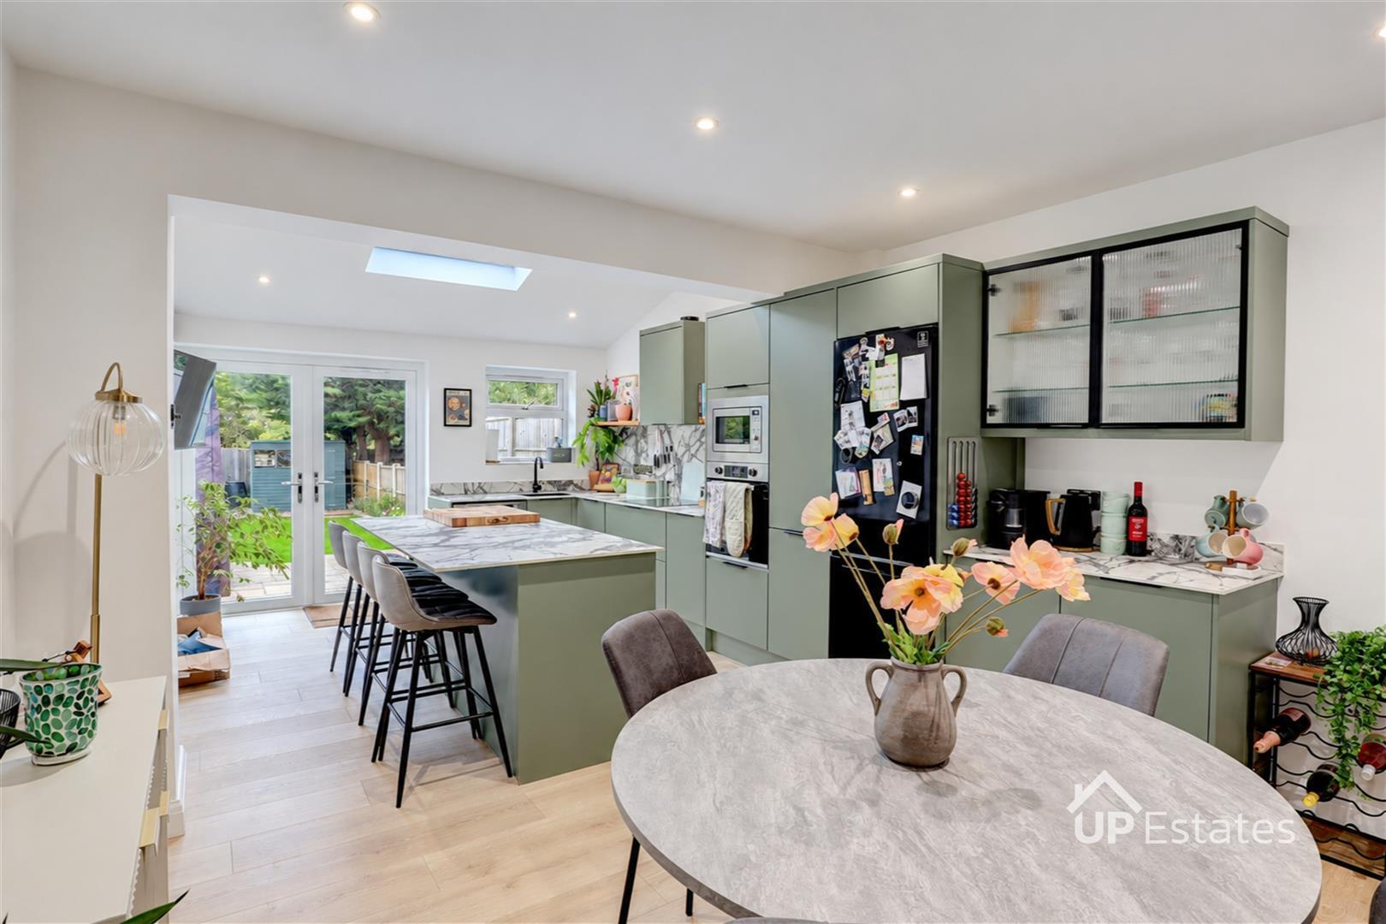
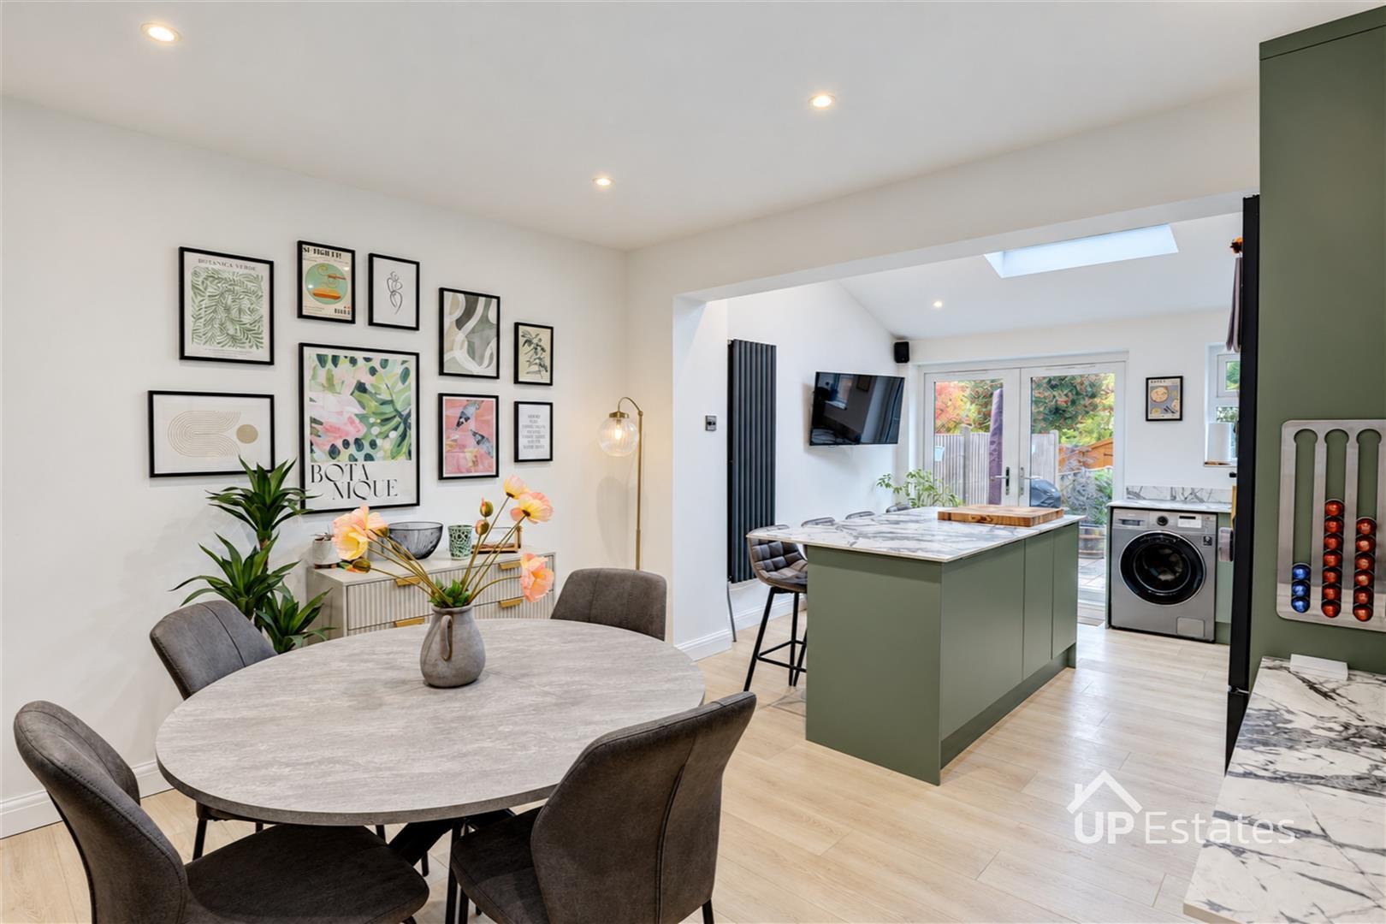
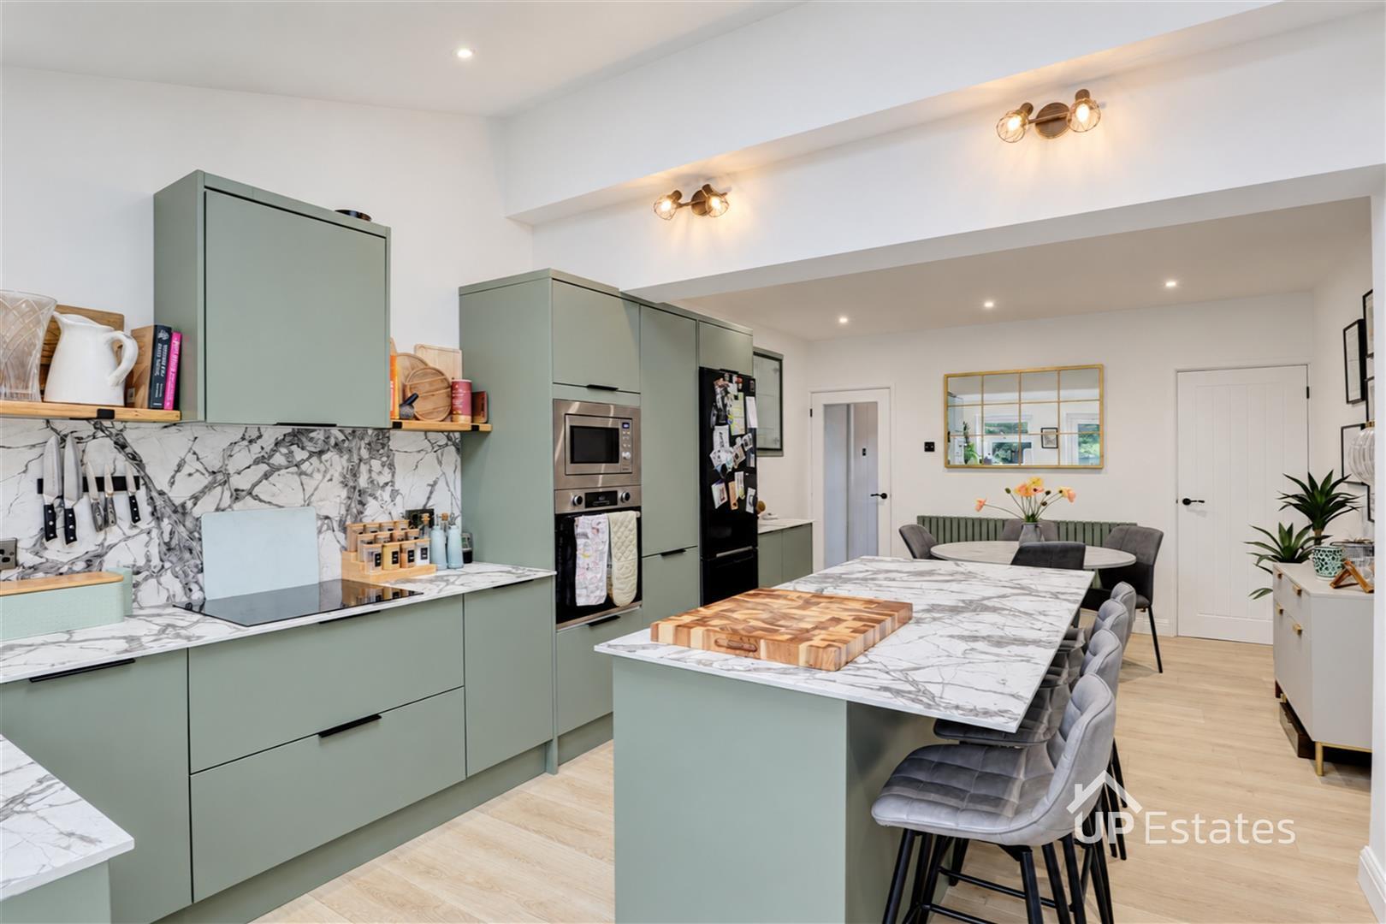
EXTENDED OPEN-PLAN KITCHEN/ DINER WITH A GENEROUS SKYLIGHT AND FRENCH DOORS
CENTRAL ISLAND FOR MEAL PREP, SOCIALISING AND CASUAL DINING
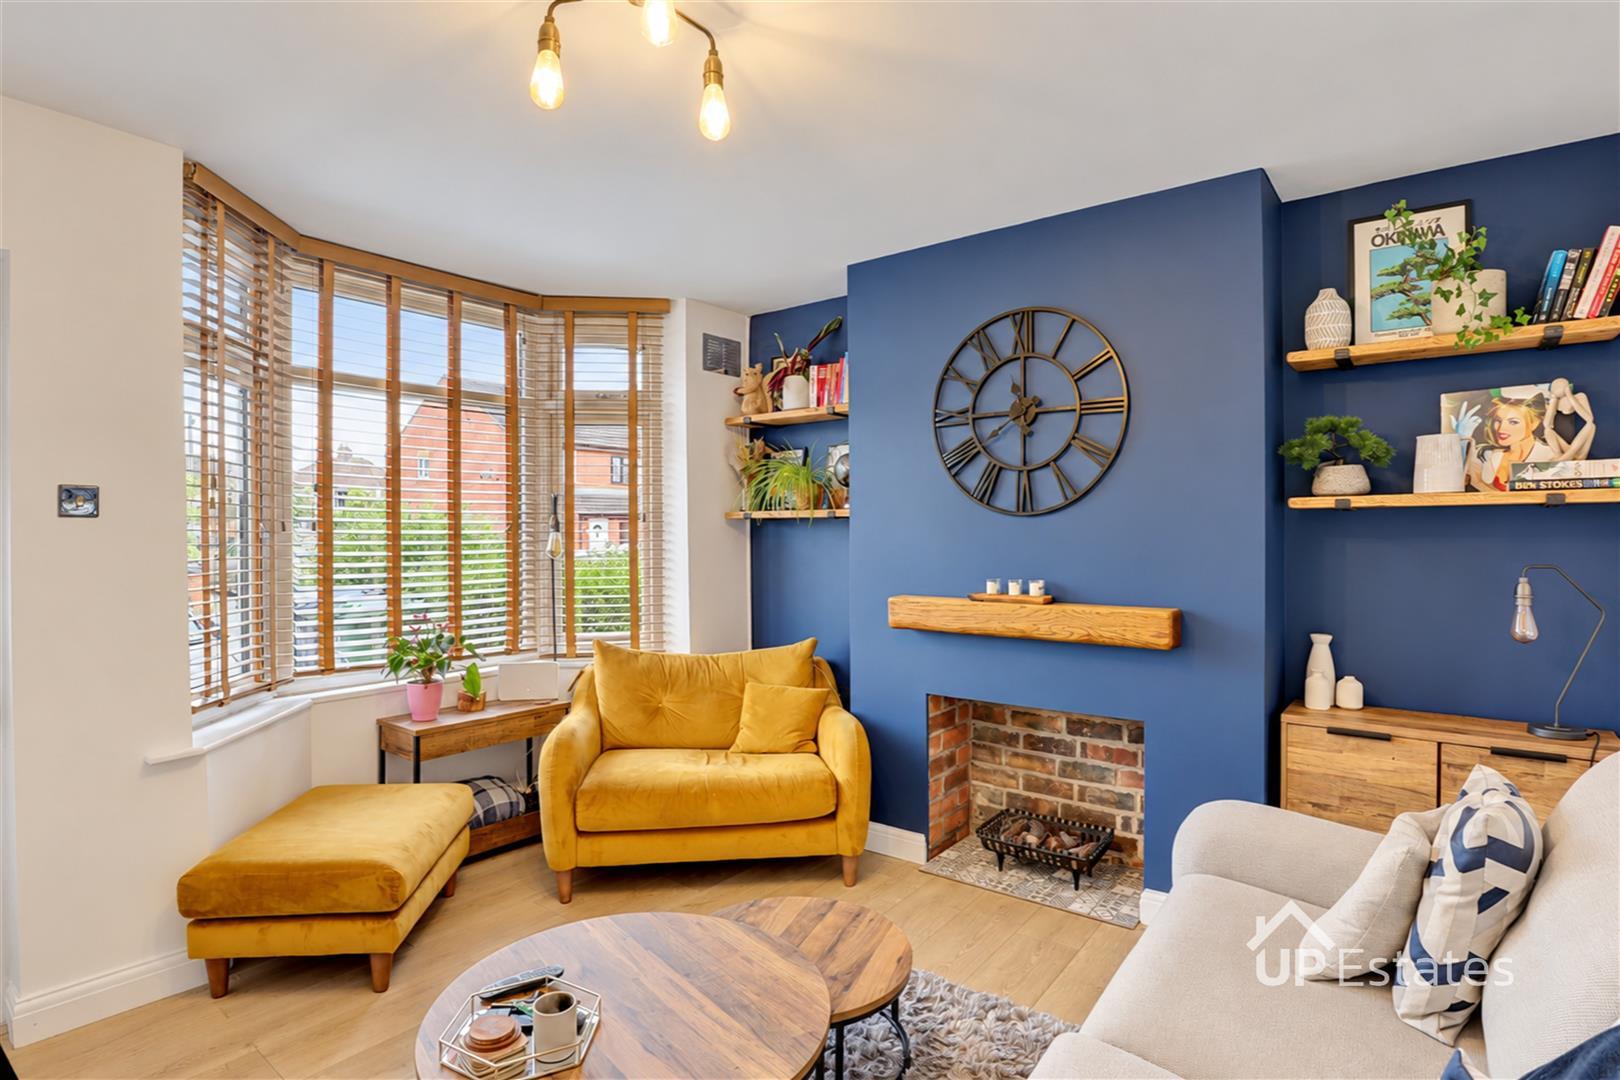
CHARACTERFUL FRONT LIVING ROOM WITH FEATURE FIREPLACE AND BAY WINDOW
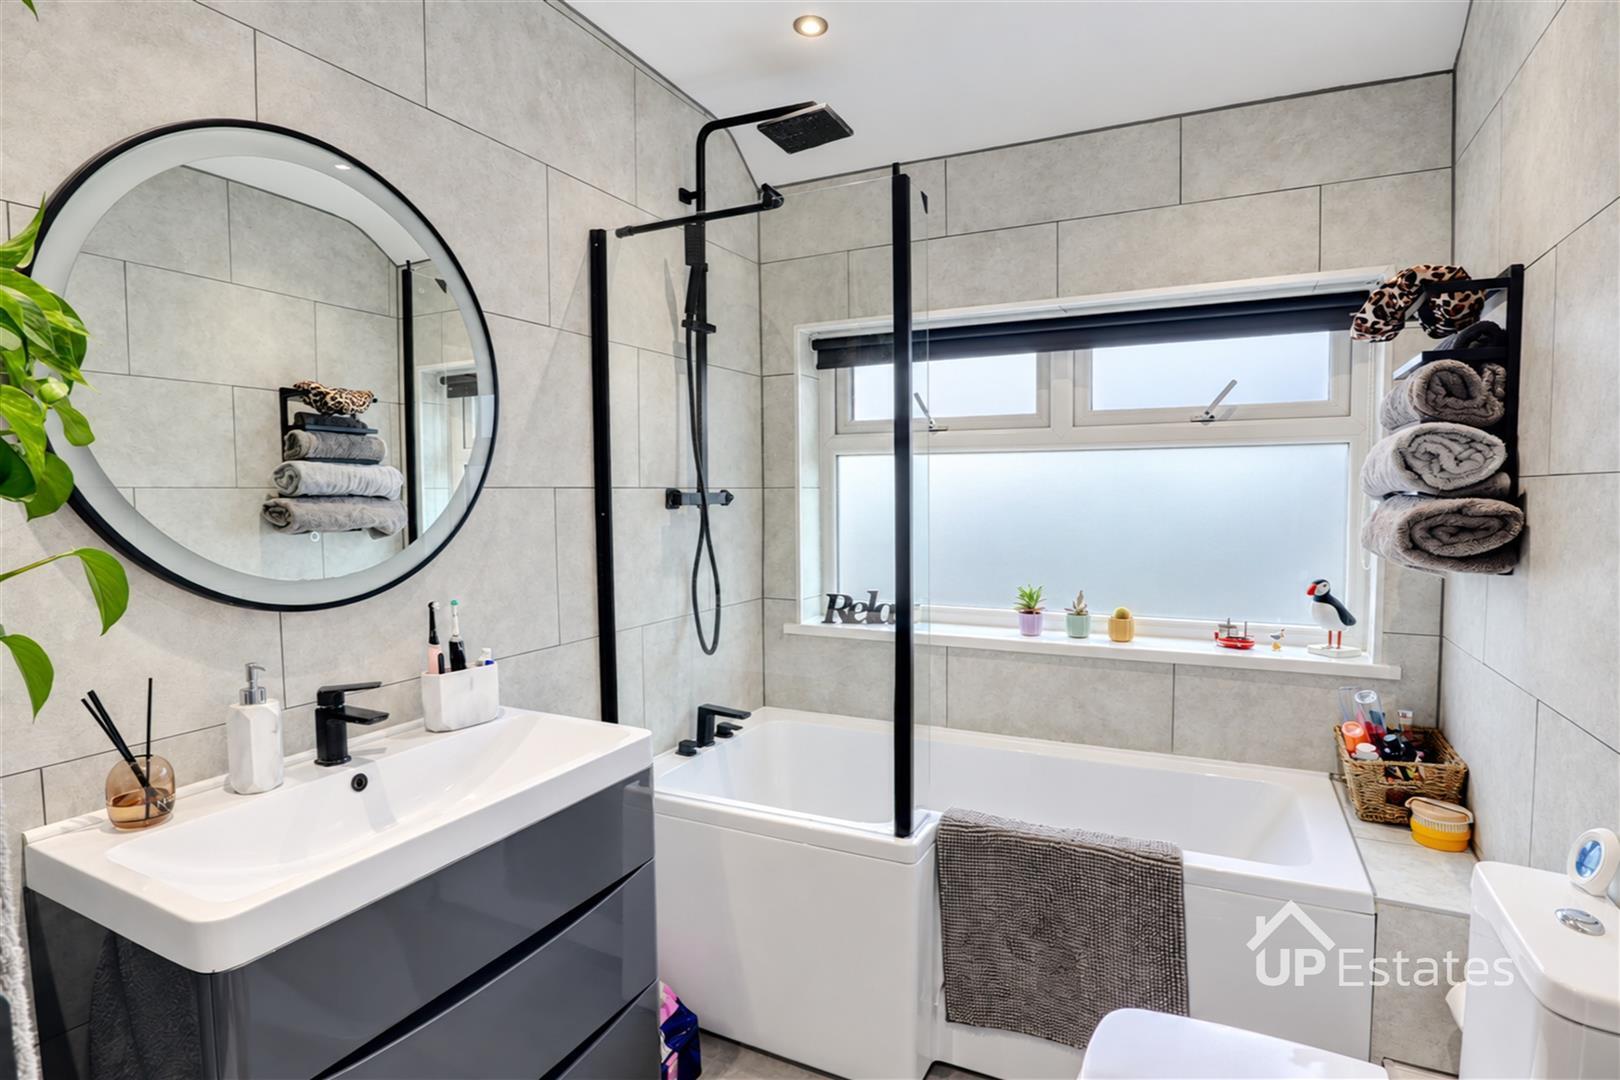
MODERN AND STYLISH FAMILY BATHROOM WITH BATH, OVERHEAD SHOWER AND SCREEN
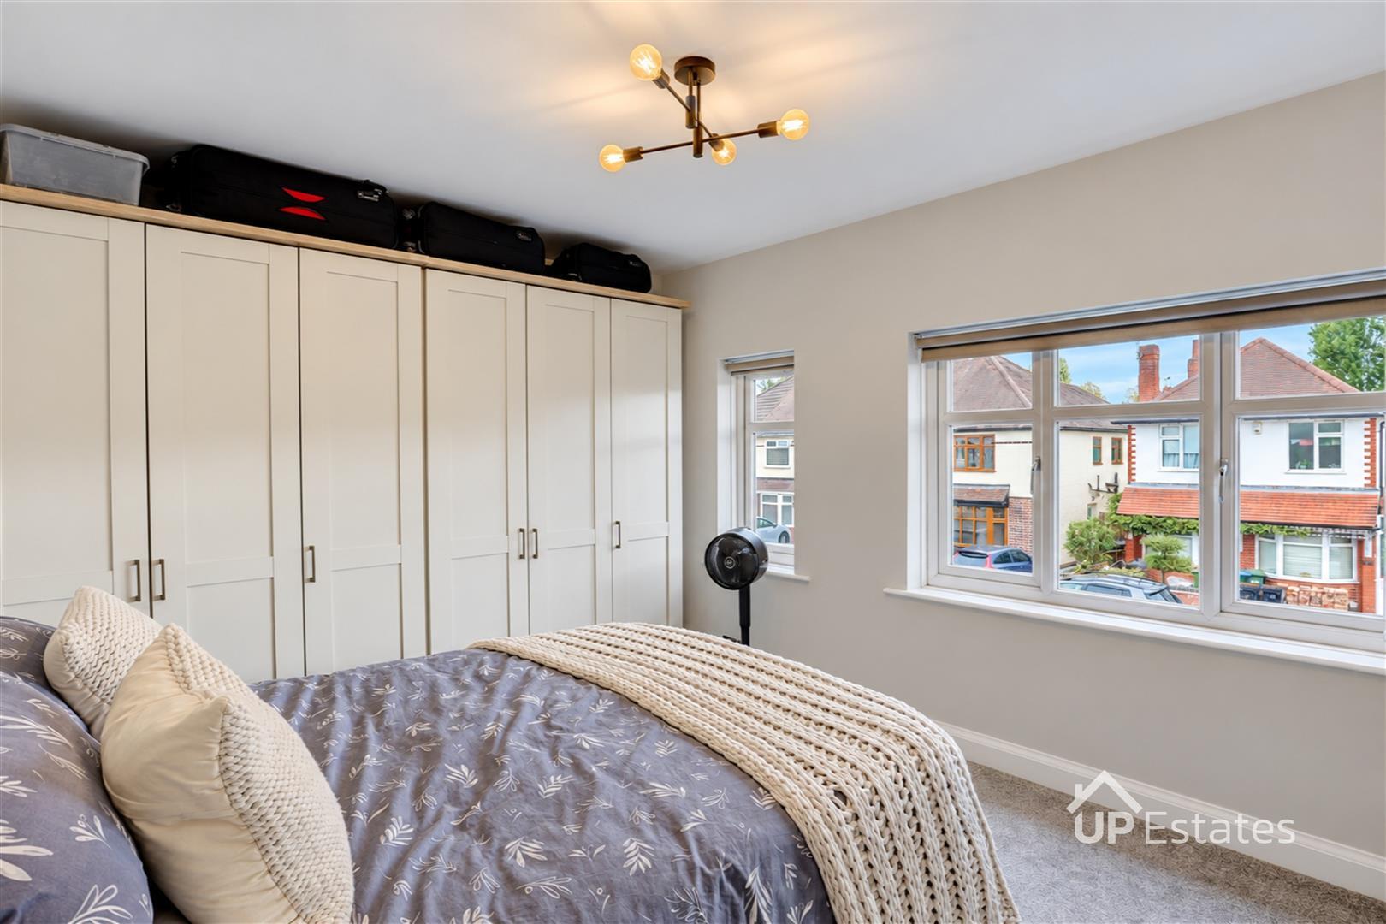
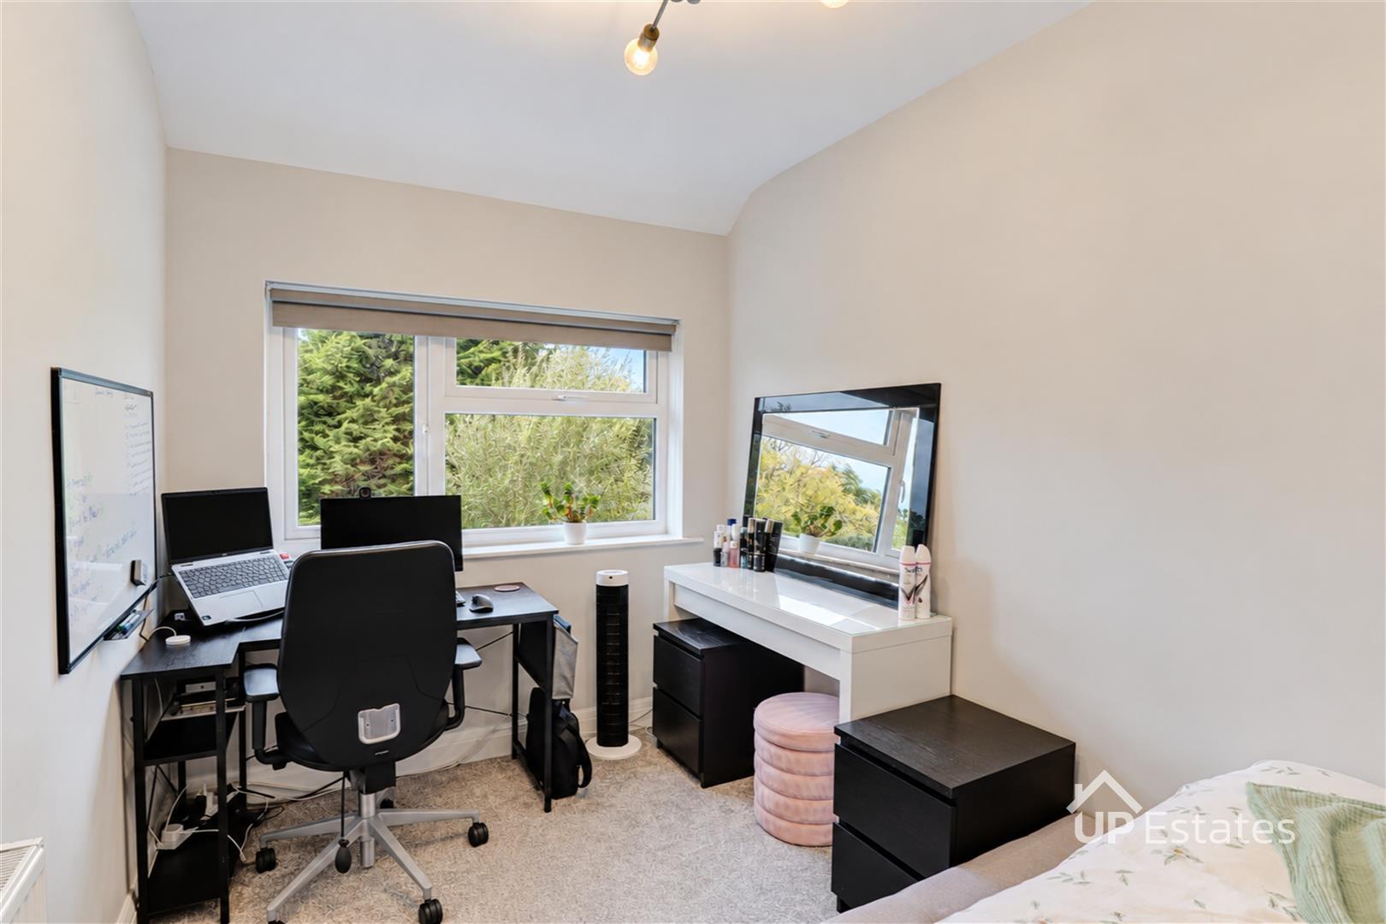
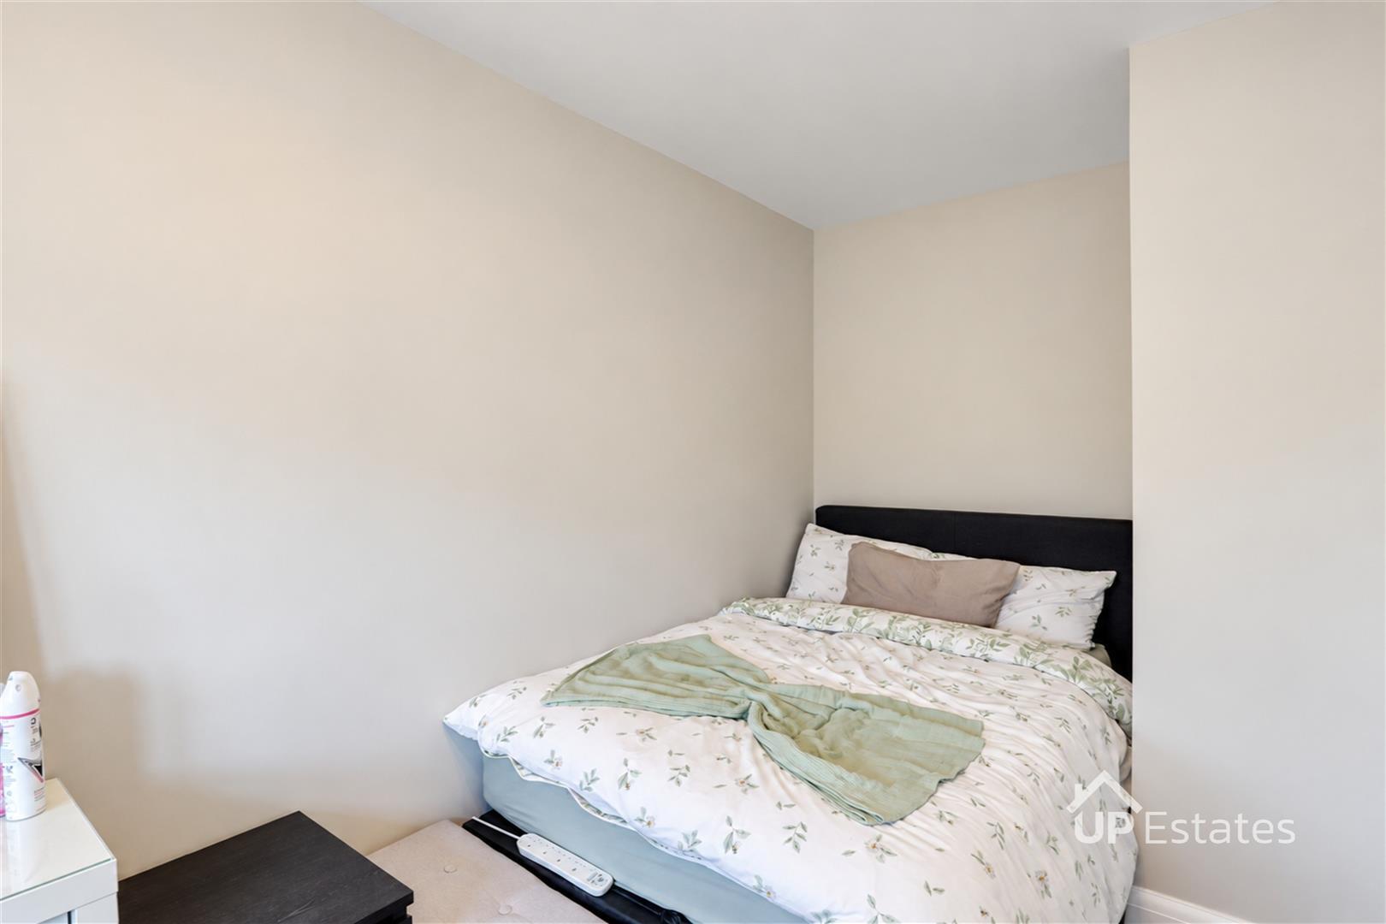
TWO WELL PROPORTIONED BEDROOMS WITH THE SECOND BEDROOM OFFERING VERSATILITY AS HOME OFFICE
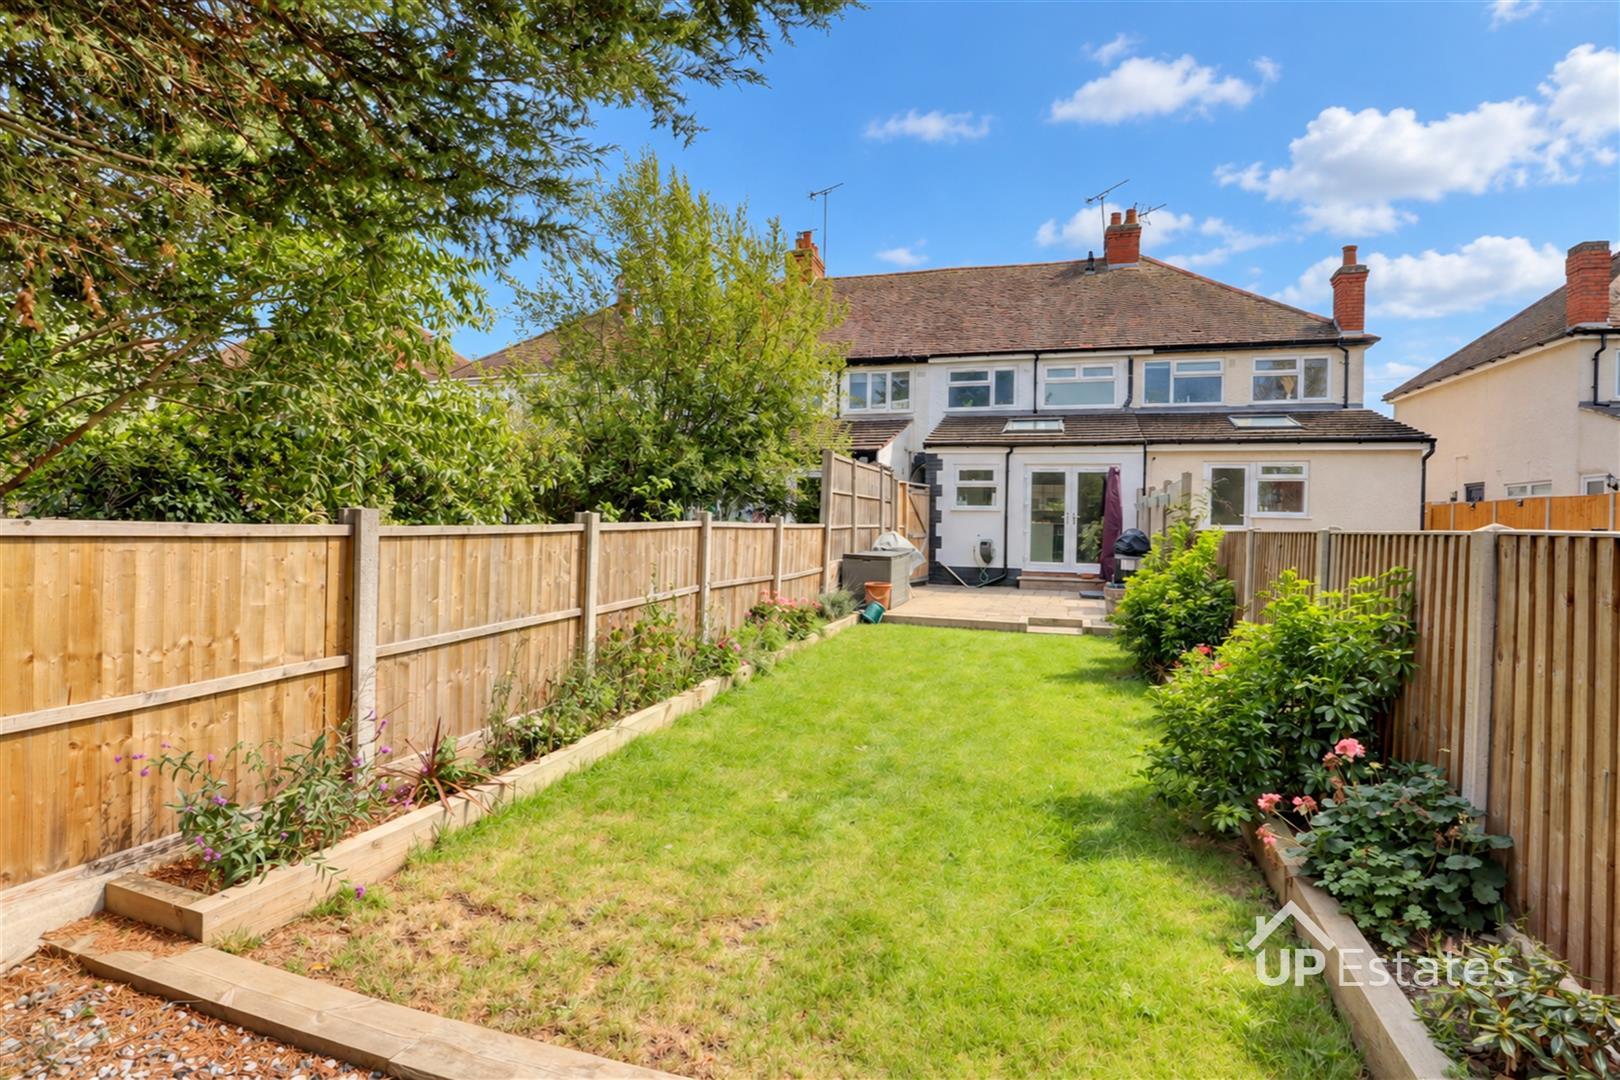
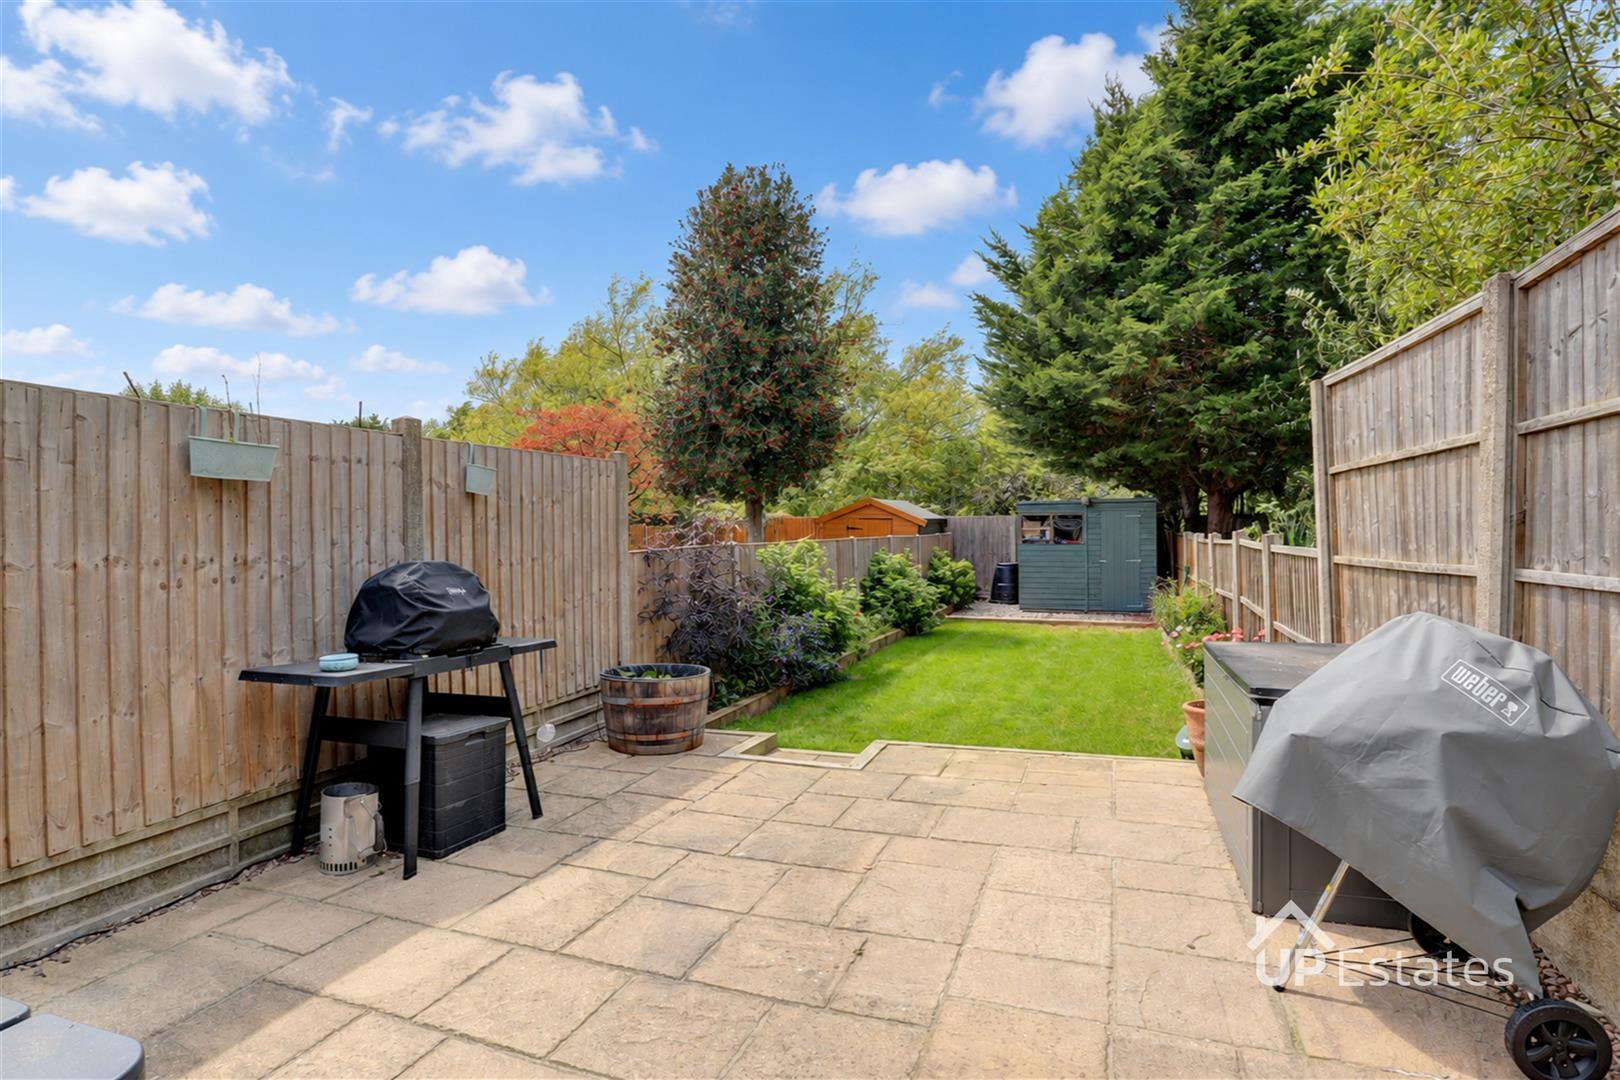
PRIVATE REAR GARDEN WITH PATIO AND LAWNED AREAS WITH GARDEN SHED ALSO
DRIVEWAY FOR OFF ROAD PARKING
WALKING DISTANCE TO HIGHLY REGARDED HIGHAM LANE SECONDARY SCHOOL
**BEAUTIFULLY PRESENTED TWO BEDROOM HOME | EXTENDED KITCHEN-DINER | DRIVEWAY PARKING | WALKING DISTANCE TO HIGHLY REGARDED HIGHAM LANE SECONDARY SCHOOL**
A beautifully presented two bedroom terraced home on Brookdale Road, Nuneaton, close to Higham Lane Secondary School. The property combines a welcoming living room with a generous kitchen diner, a well-kept rear garden and driveway parking for one vehicle.
The front door opens into the living room, where a bay window brings in natural light and an exposed brick fireplace with a timber mantel provides an attractive focal point. A separate inner hallway leads to the staircase, with a useful storage cupboard alongside. To the rear, the stunning extended kitchen diner creates a sociable space for cooking, dining and spending time together. Sage green cabinetry is complemented by marble-effect work surfaces and splashbacks, a built-in oven and microwave, and a central island with breakfast seating. A skylight brightens the kitchen, while French doors open directly onto the garden patio.
Upstairs, the landing serves two well proportioned bedrooms and the stylish family bathroom. The principal bedroom spans the front of the house and has plenty of space for additional furniture. The rear bedroom provides flexible space for guests or home working. The bathroom features a bath with an overhead shower and glass screen, a wash basin and WC, finished with contemporary tiling and contrasting black fittings. Outside, the rear garden offers a paved patio for outdoor dining, a lawn with planted borders and a timber shed. To the front, the gravel driveway provides off road parking.
With its sociable kitchen diner, useful outdoor space and proximity to Higham Lane Secondary School, this home would suit first-time buyers, couples and small families. Viewing is recommended to appreciate the layout and the presentation of this lovely home.
Prospective buyers will be required to provide identification documentation in accordance with Anti-Money Laundering Regulations at a later stage. We ask for your cooperation to ensure that there are no delays in agreeing the sale.
While we strive to make our sales particulars accurate and reliable, they do not form part of any offer or contract and should not be relied upon as statements of fact or representation. Any services, systems, or appliances mentioned have not been tested by us, and no guarantee is given regarding their condition or functionality.
All measurements are approximate and intended as a guide only. Some details may still require vendor approval. If you need clarification or further information, particularly if you are traveling a significant distance to view the property, please contact us.
All fixtures and fittings must be agreed with the seller via the fixtures and fittings form, which will form part of the legal contract through the conveyancing process. As the marketing estate agent, our particulars and communications are not legally binding—only the legal documentation prepared by solicitors is.
Up Estates has not verified the legal title of the property, and buyers must obtain confirmation from their solicitor.
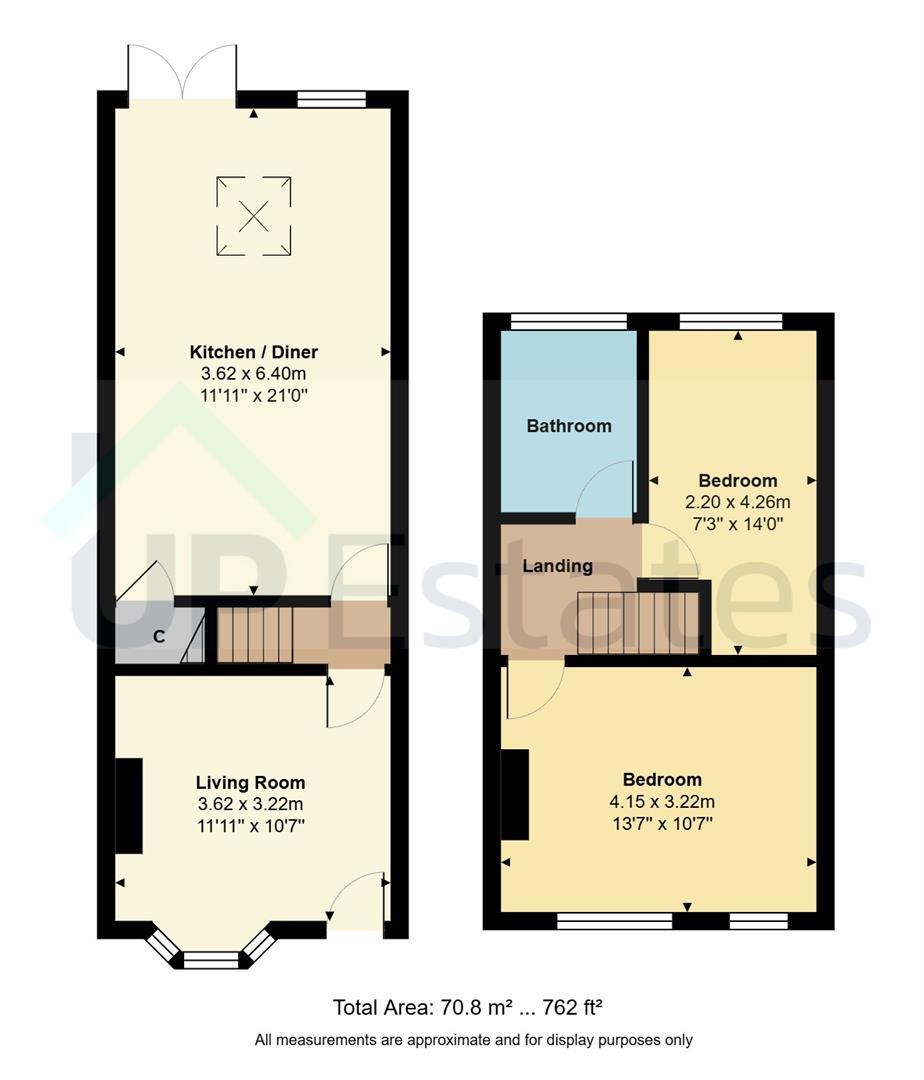
We have a floorplan available for this property. Press to view full-screen.

To discuss this property or arrange a viewing please call Up Estates and speak to Becky Ball.
