


 Return Back
 2 Receptions
 3 Bedrooms
 1 Bathrooms
 ATTRACTIVE THREE BEDROOM SEMI-DETACHED FAMILY HOME
APROXIMATELY 1227 Sq Ft EXCLUDING THE GARAGE
SPACIOUS LIVING ROOM OPEN-PLAN WITH DEDICATED DINING AREA
ADDITIONAL VERSATILE RECEPTION/ FAMILY ROOM OFFERING
MODERN KITCHEN/ BREAKFAST ROOM
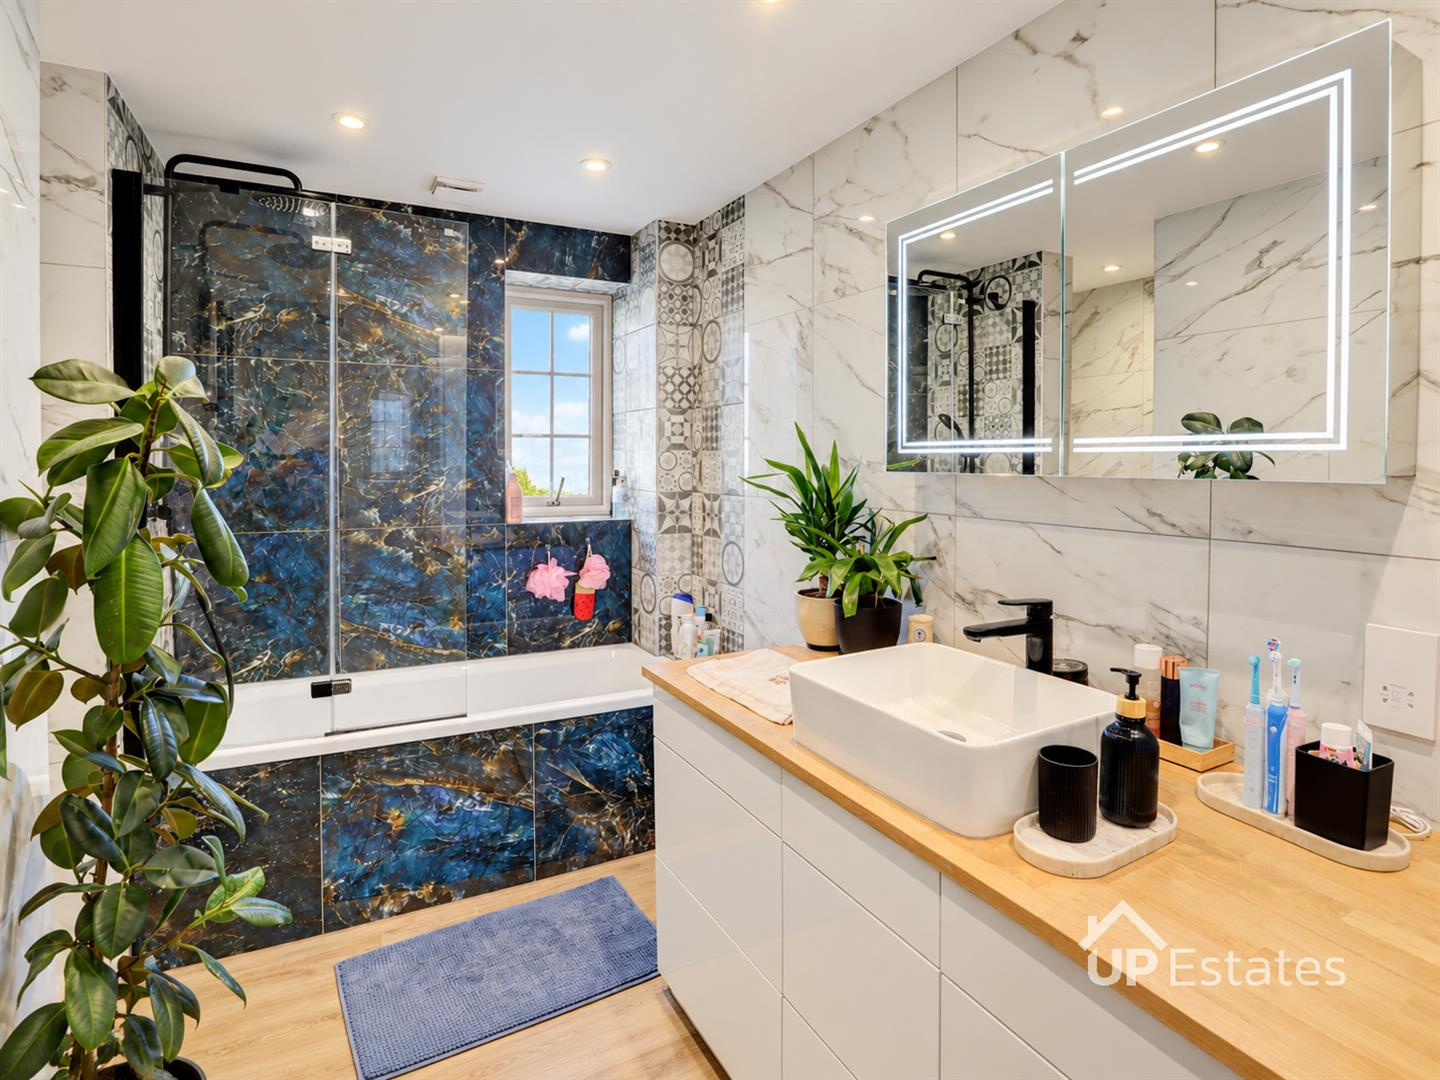
CONTEMPORARY FAMILY BATHROOM WITH STYLISH FEATURE TILING
CONVENIENT GROUND FLOOR WC
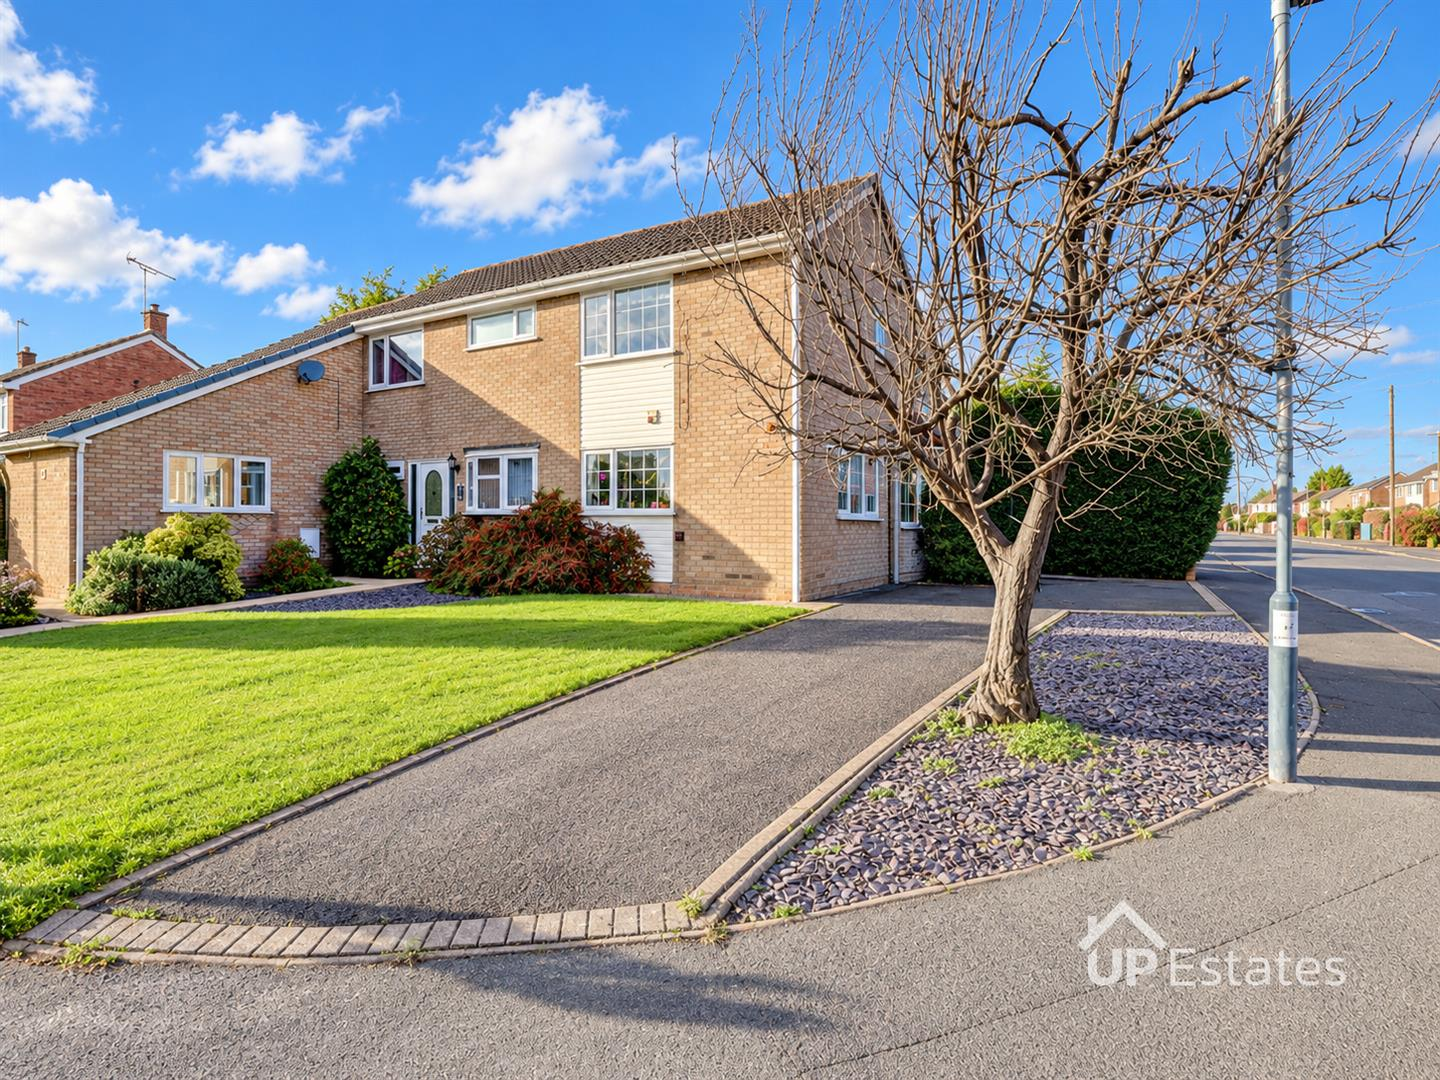
GENEROUS DRIVEWAY PARKING AND INTEGRAL GARAGE
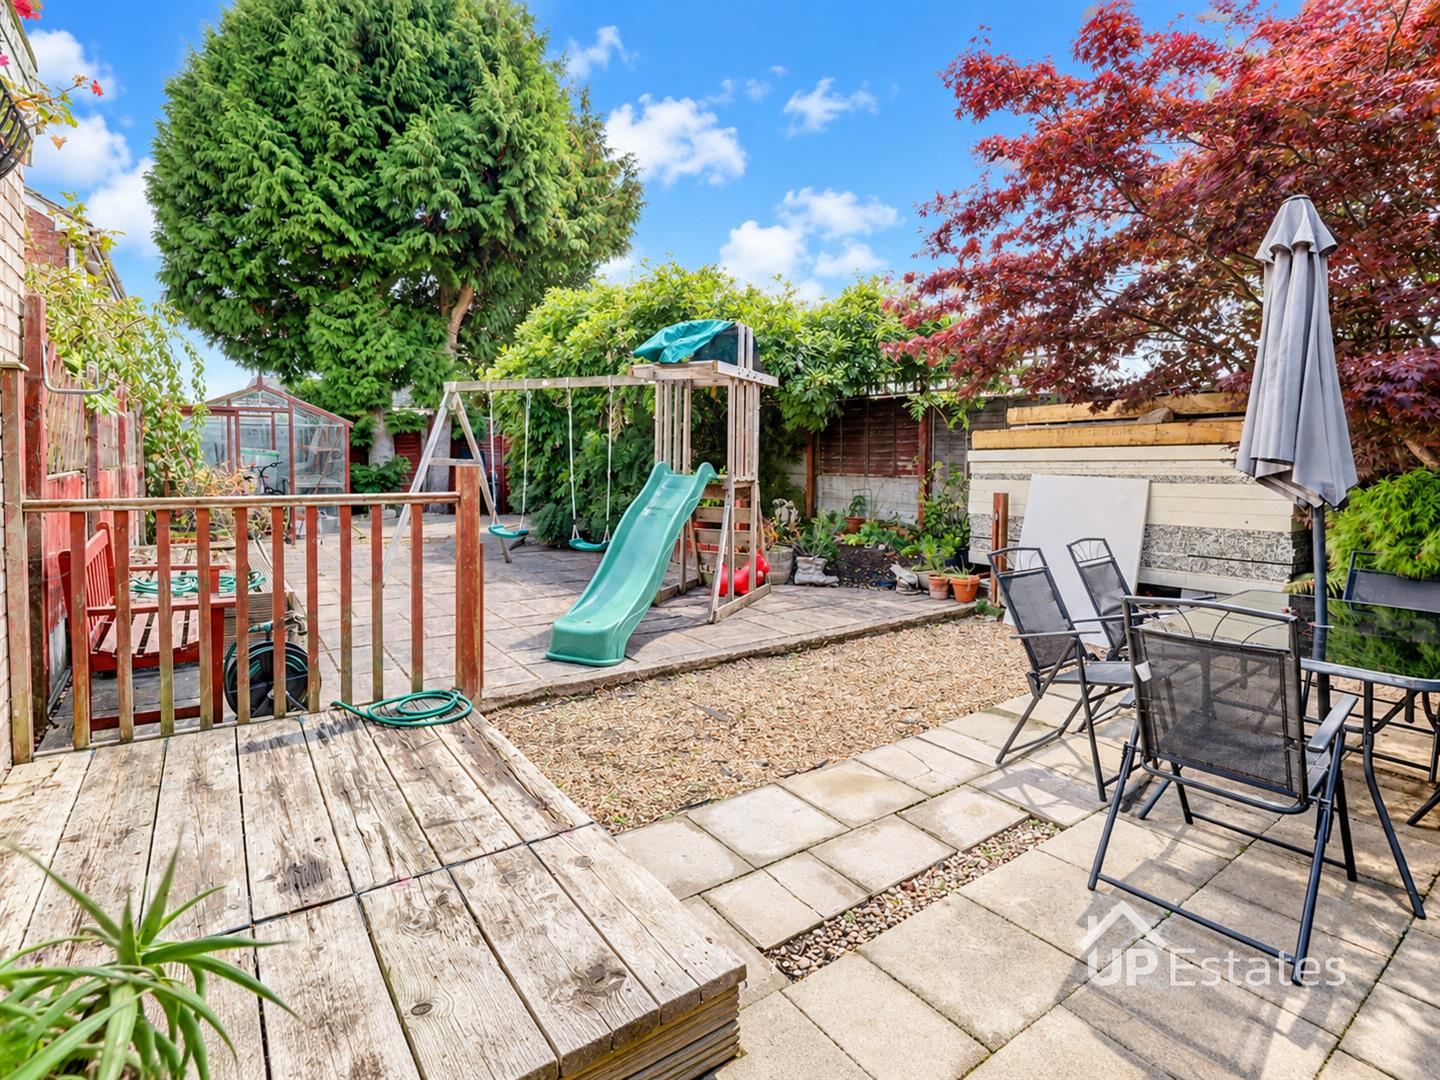
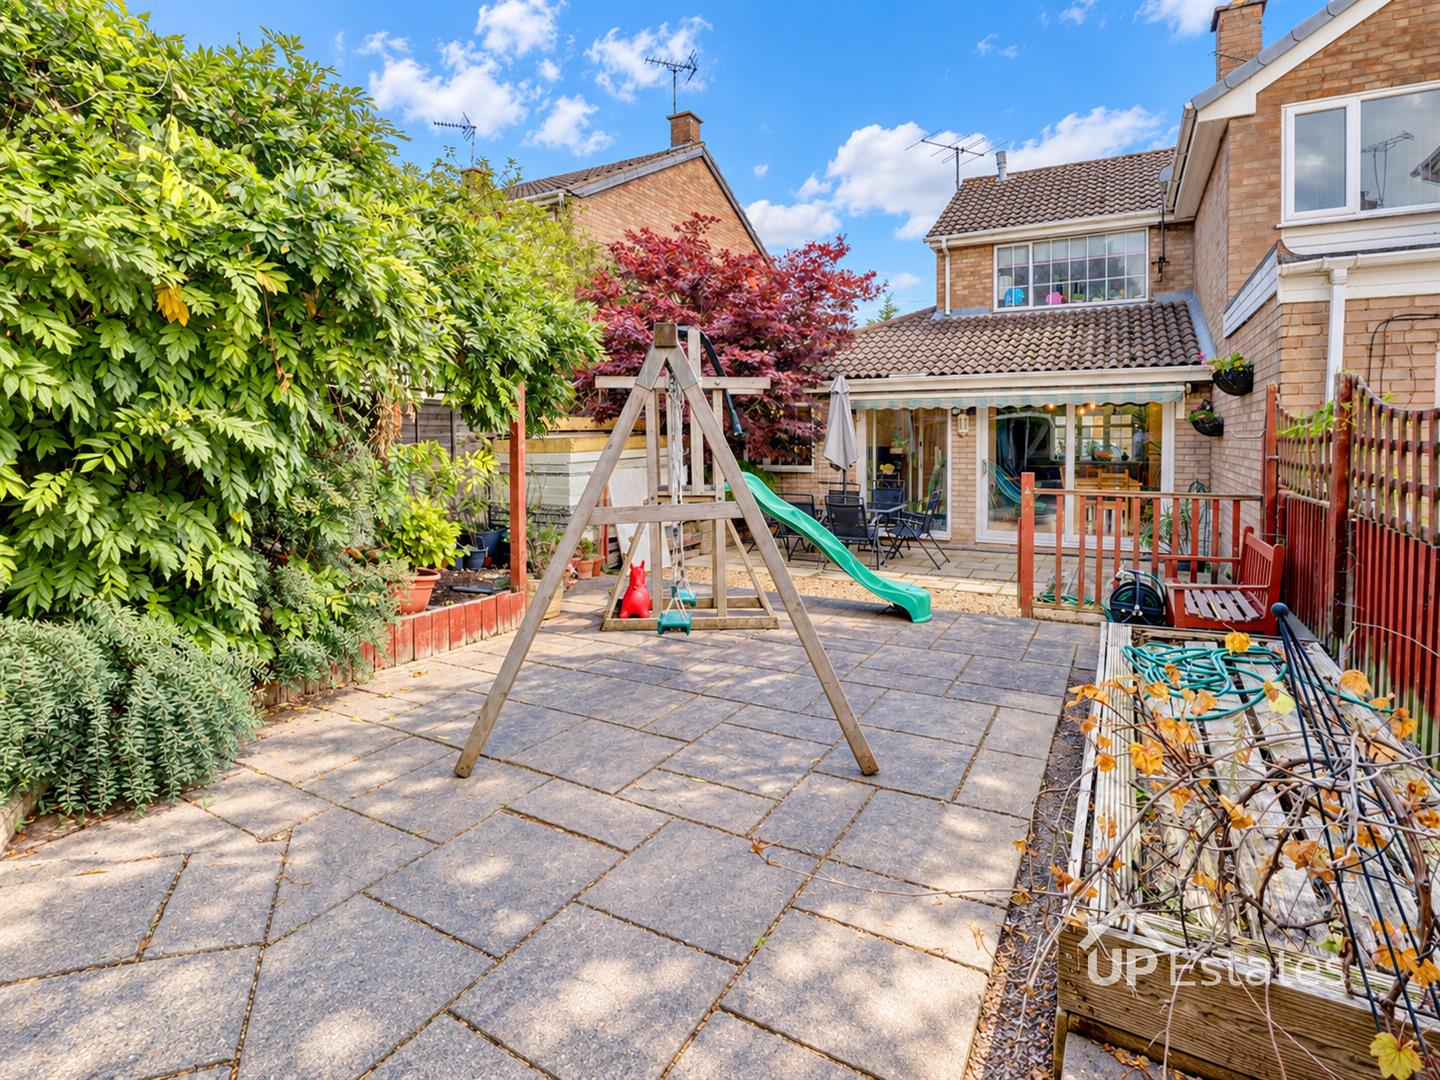
PRIVATE REAR GARDEN/ PATIO AREAS FOR ENTERTAINING AND ENJOYING
CONVENIENT LOCATION FOR LOCAL SCHOOLS, AMENITIES AND EXCELLENT TRANSPORT LINKS
ATTRACTIVE THREE BEDROOM SEMI-DETACHED FAMILY HOME
APROXIMATELY 1227 Sq Ft EXCLUDING THE GARAGE
SPACIOUS LIVING ROOM OPEN-PLAN WITH DEDICATED DINING AREA
ADDITIONAL VERSATILE RECEPTION/ FAMILY ROOM OFFERING
MODERN KITCHEN/ BREAKFAST ROOM
CONTEMPORARY FAMILY BATHROOM WITH STYLISH FEATURE TILING
CONVENIENT GROUND FLOOR WC
GENEROUS DRIVEWAY PARKING AND INTEGRAL GARAGE
PRIVATE REAR GARDEN/ PATIO AREAS FOR ENTERTAINING AND ENJOYING
CONVENIENT LOCATION FOR LOCAL SCHOOLS, AMENITIES AND EXCELLENT TRANSPORT LINKS
**SPACIOUS AND WELL-PRESENTED THREE-BEDROOM SEMI-DETACHED FAMILY HOME, BOASTING AN IMPRESSIVE OPEN-PLAN LIVING/DINING ARRANGEMENT, A STYLISH CONTEMPORARY BATHROOM, GENEROUS DRIVEWAY PARKING AND AN INTEGRAL GARAGE.**
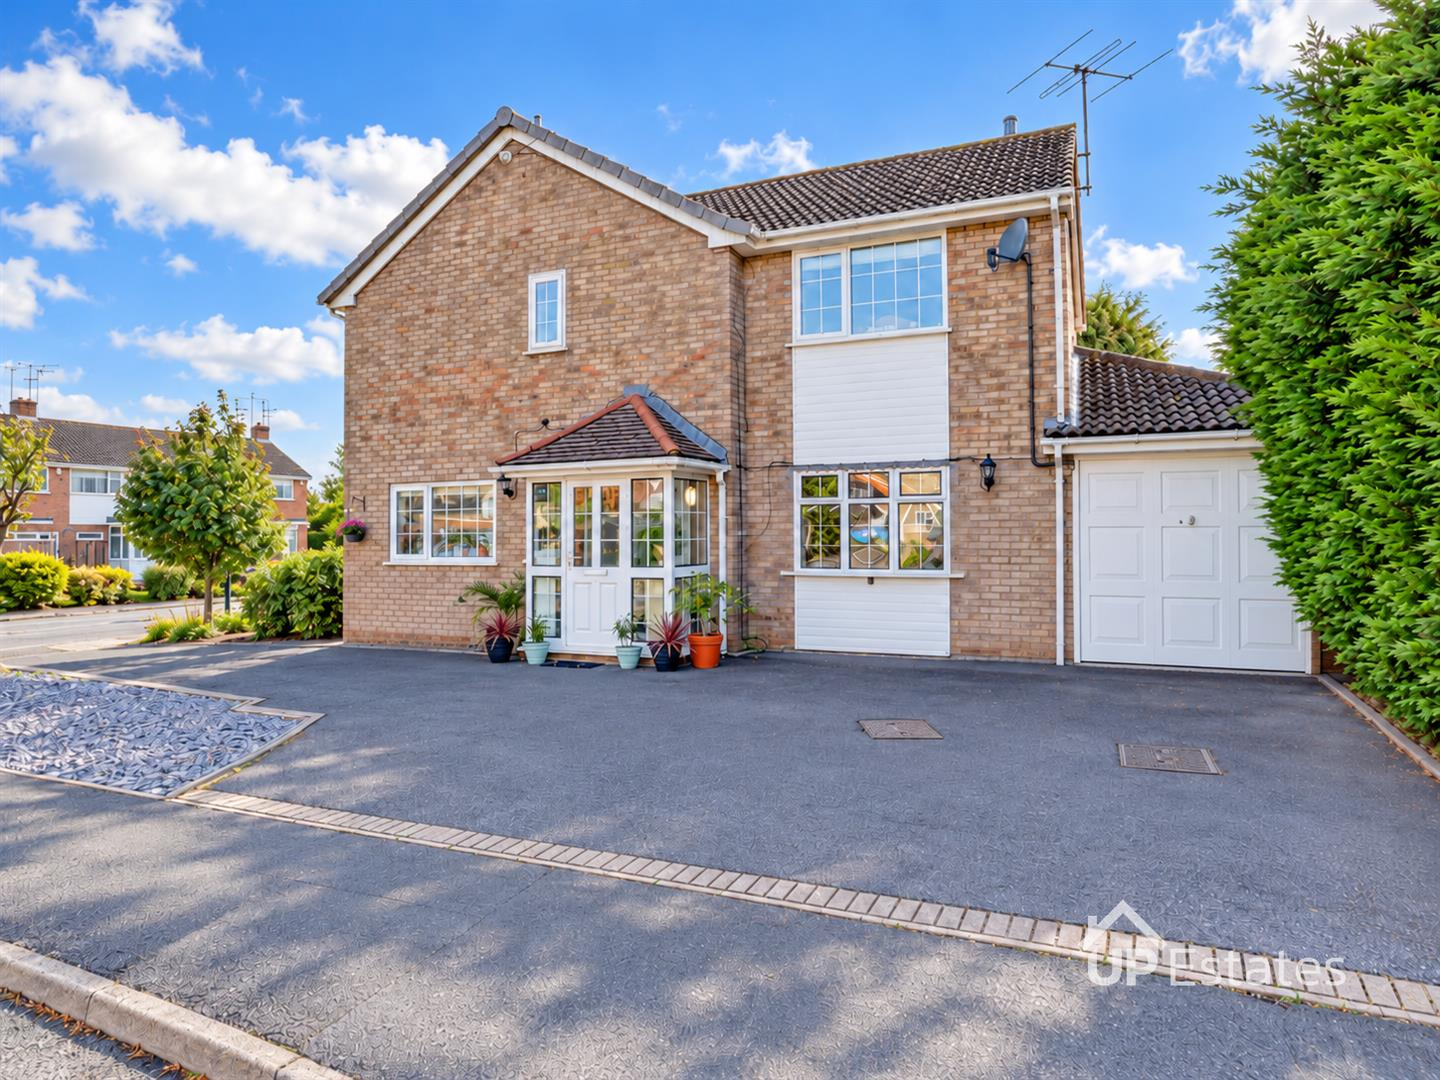
Attractive and generously proportioned three-bedroom semi-detached family home, situated on Newcomen Road in Bedworth. Offering approximately 1,227 sq. ft. of internal accommodation (excluding the garage), this property provides an excellent balance of spacious living areas, practical family accommodation and modern finishes throughout.
Upon entering the property, you are welcomed by an entrance porch leading into the central hallway, which provides access to a convenient ground-floor WC, staircase to the first floor and the principal living accommodation.
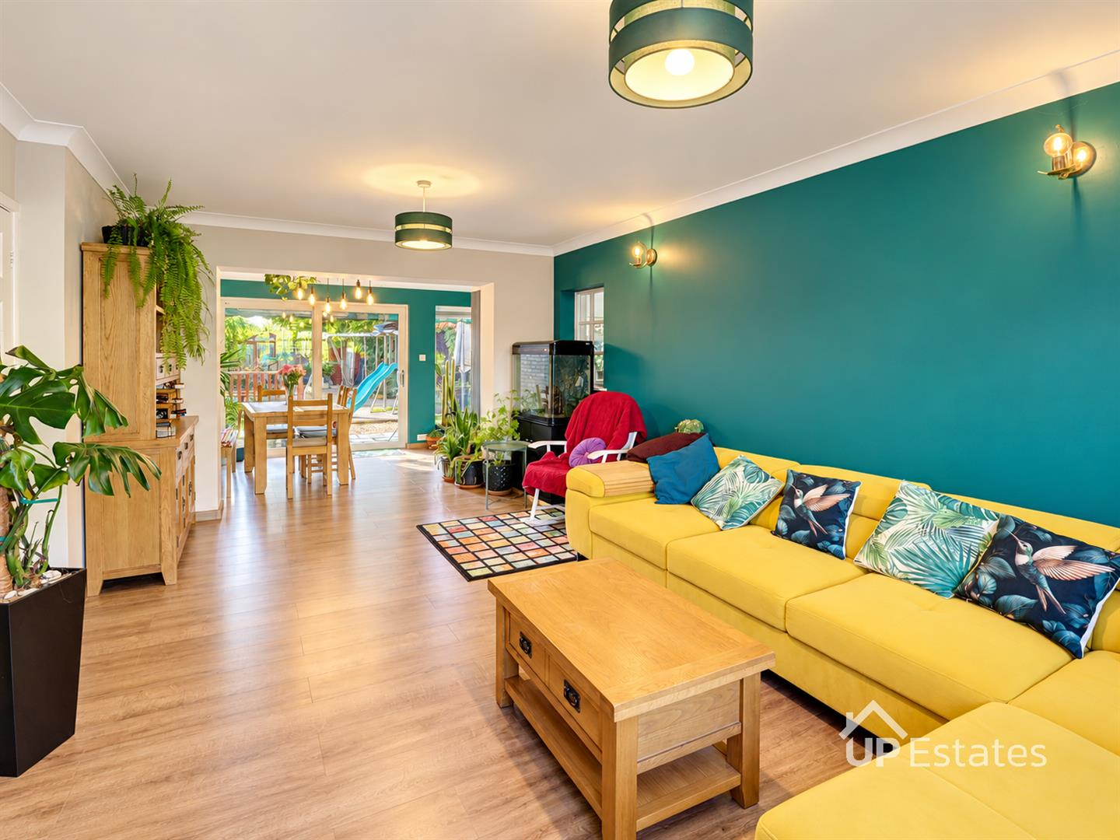
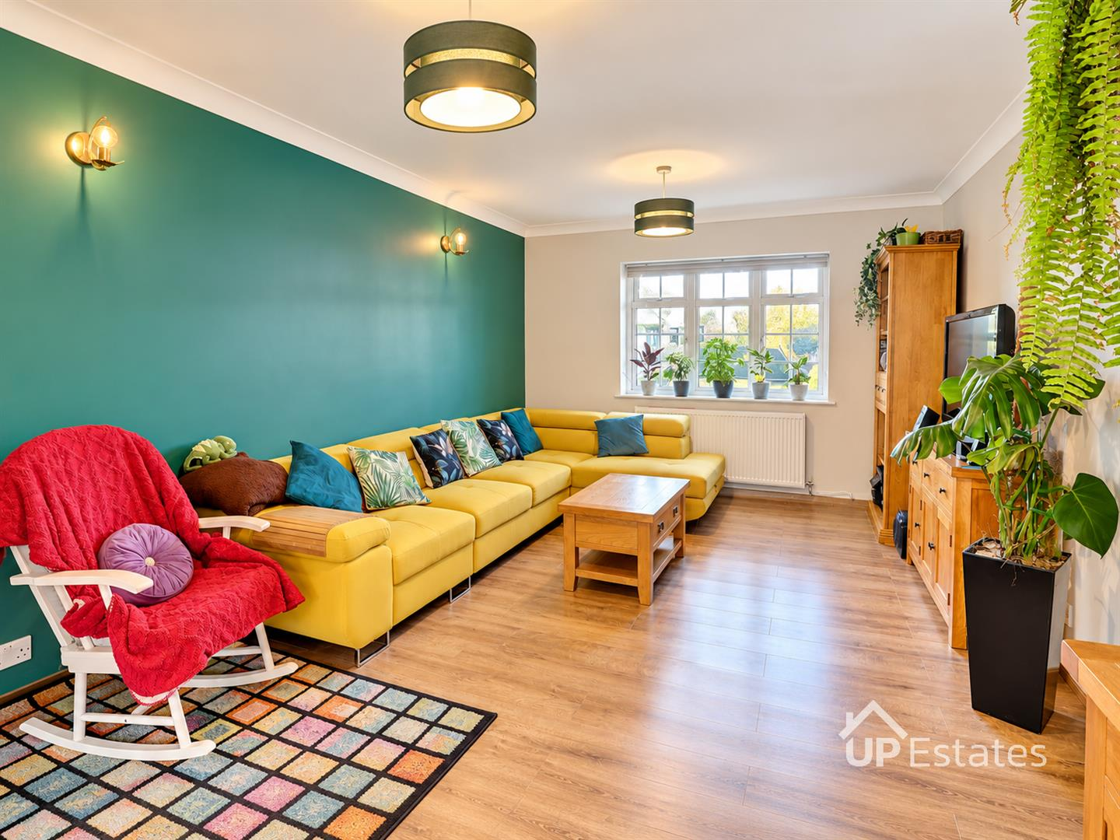
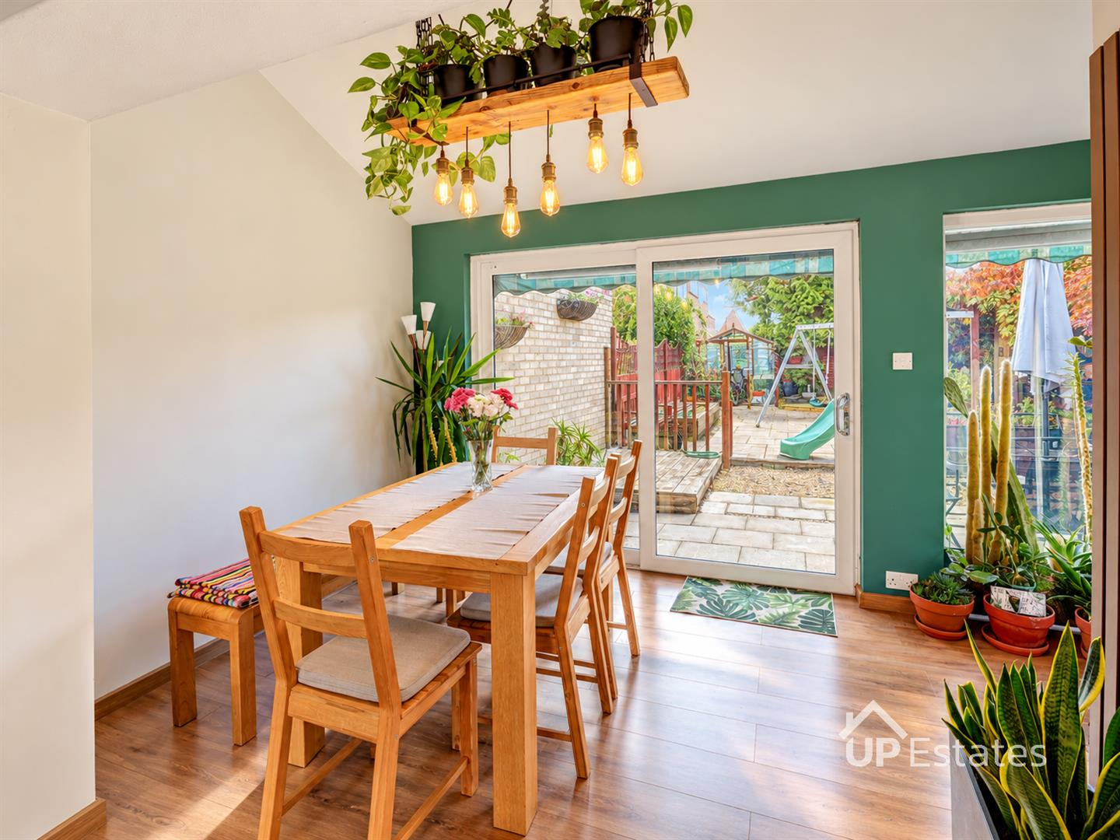
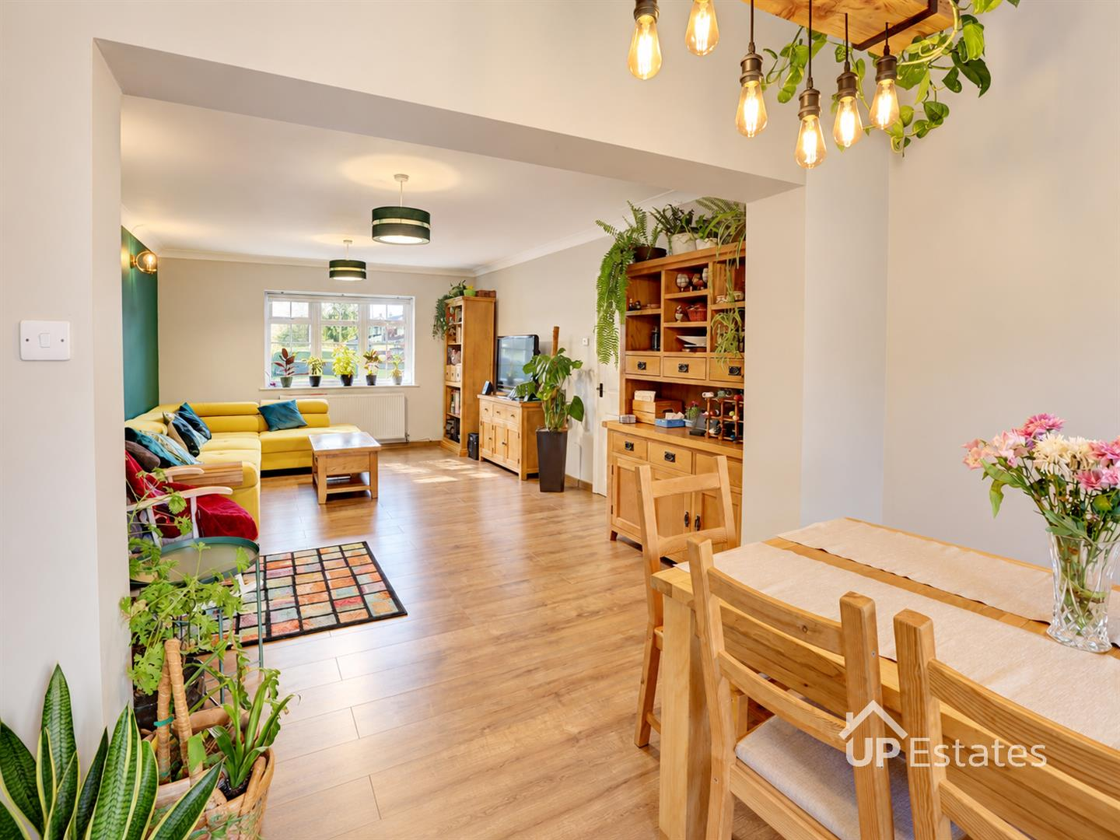
The heart of the home is undoubtedly the impressive living room, a wonderfully proportioned space featuring a striking teal feature wall, attractive wood-effect flooring and ample room for a variety of furniture arrangements. The living room flows through to a separate dining area, creating a sociable and versatile layout that is ideal for both everyday family life and entertaining guests. Patio doors from the dining area provide a pleasant outlook towards the rear garden and allow natural light to flood into the room.
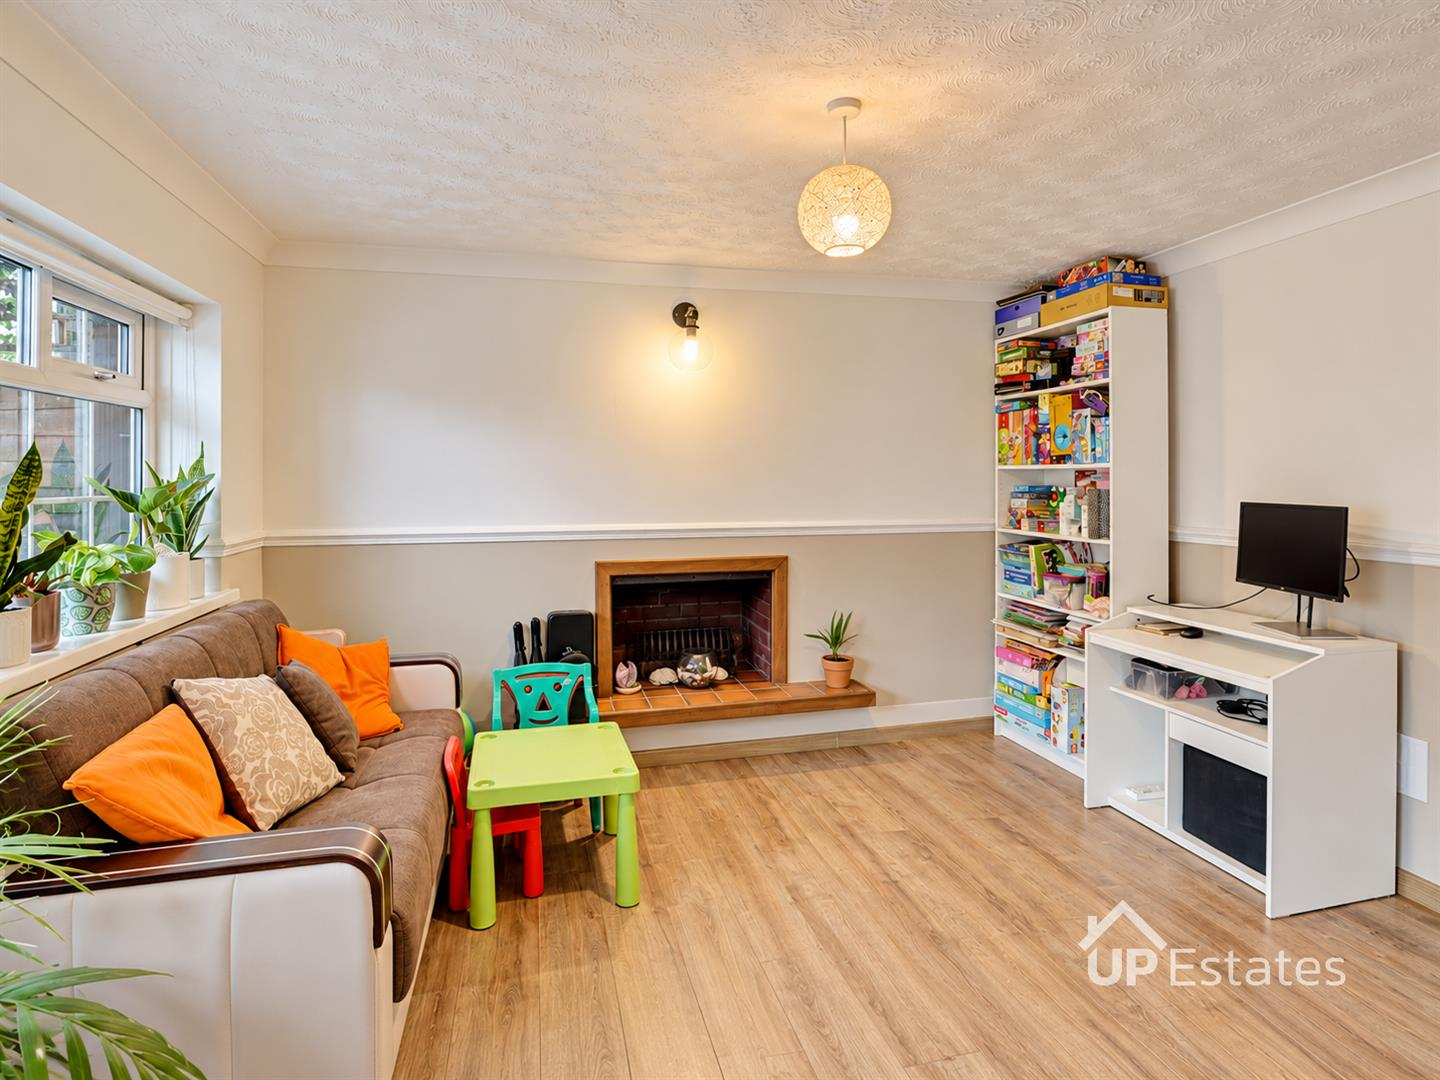
A further reception room, positioned towards the rear of the property, offers valuable flexibility and is currently arranged as a comfortable family room and children's play area. Complete with a feature fireplace, this versatile space could equally serve as a formal sitting room, home office or additional entertaining area, depending on individual requirements.
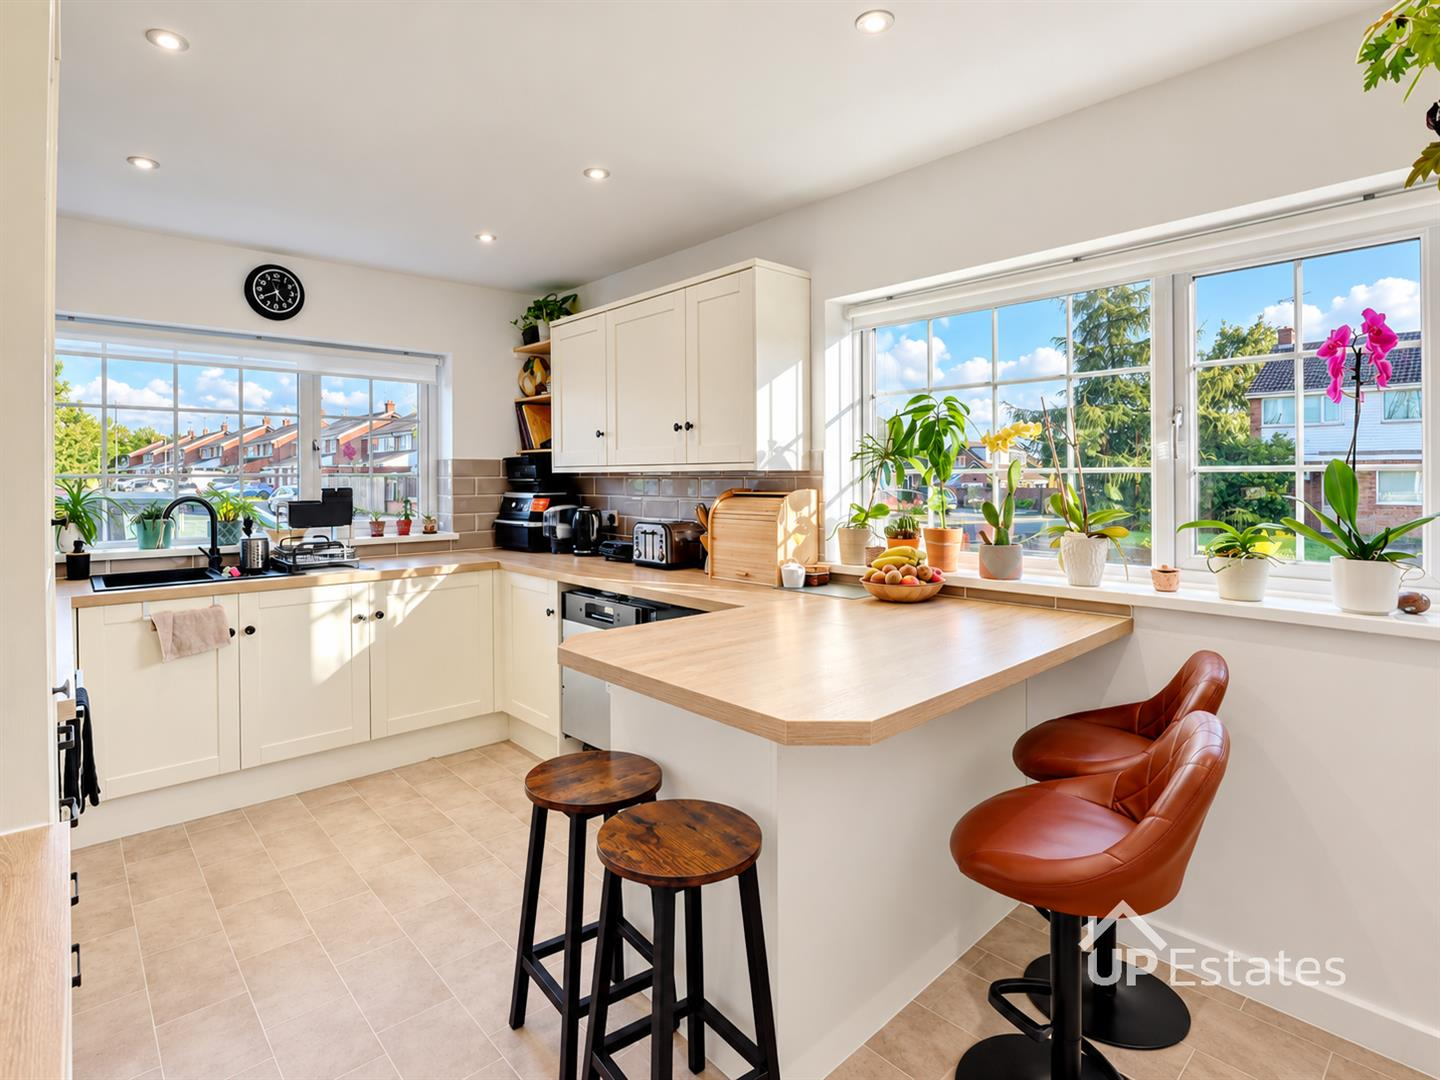
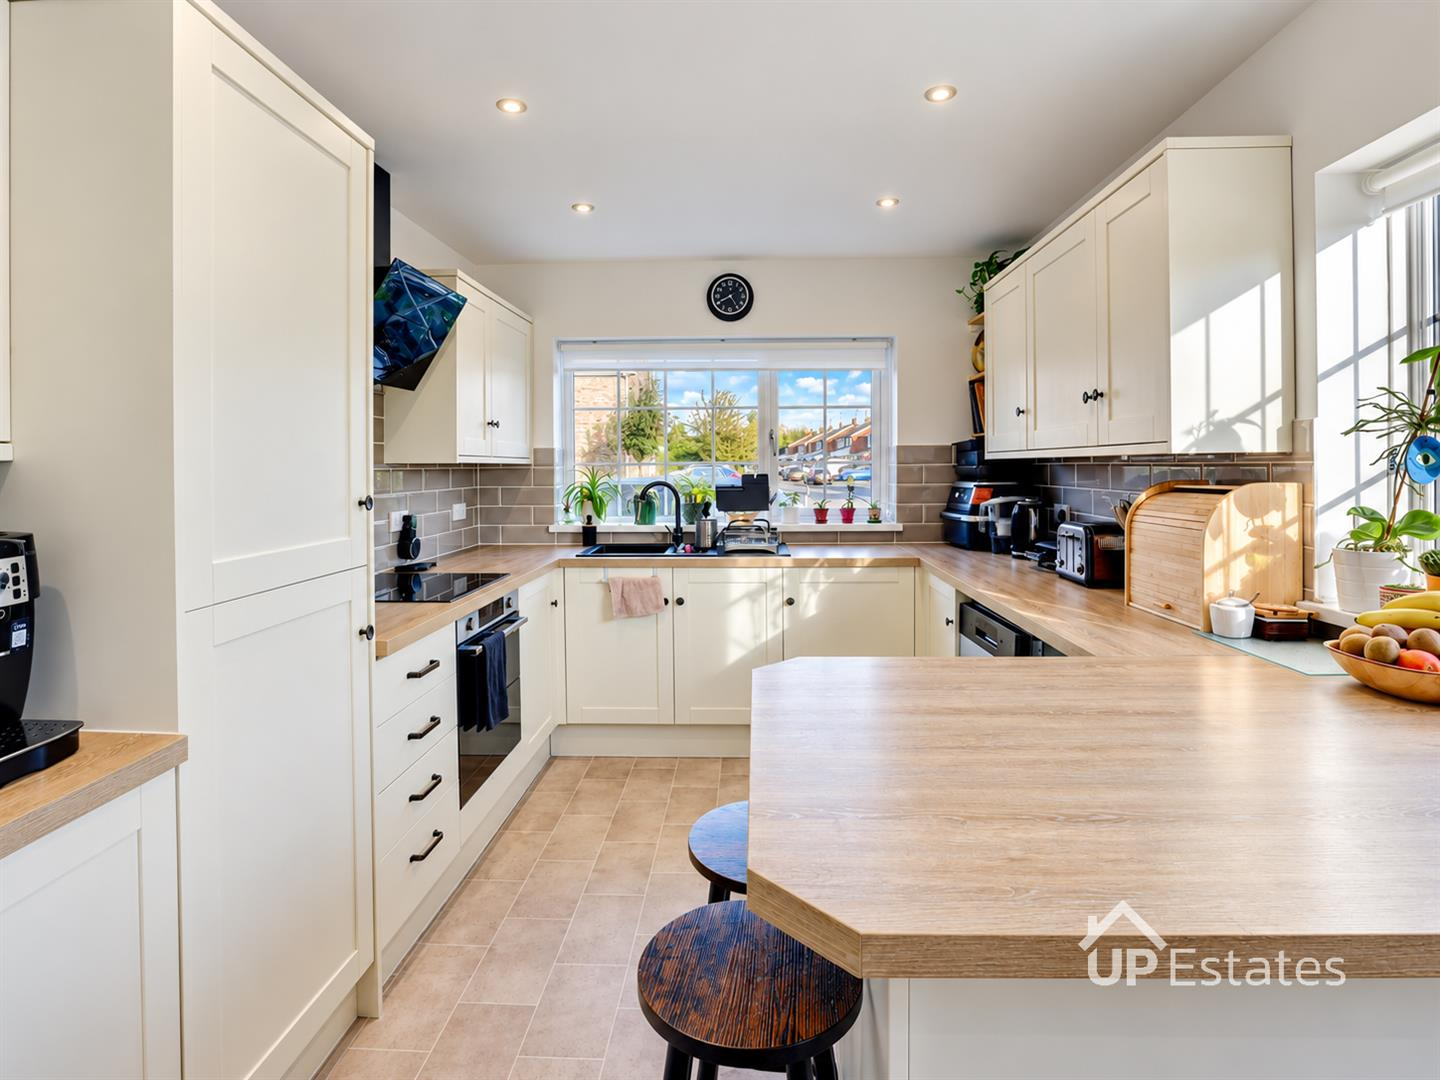
The kitchen/breakfast room provides a separate and practical space for food preparation and informal dining, complementing the generous reception accommodation elsewhere on the ground floor.
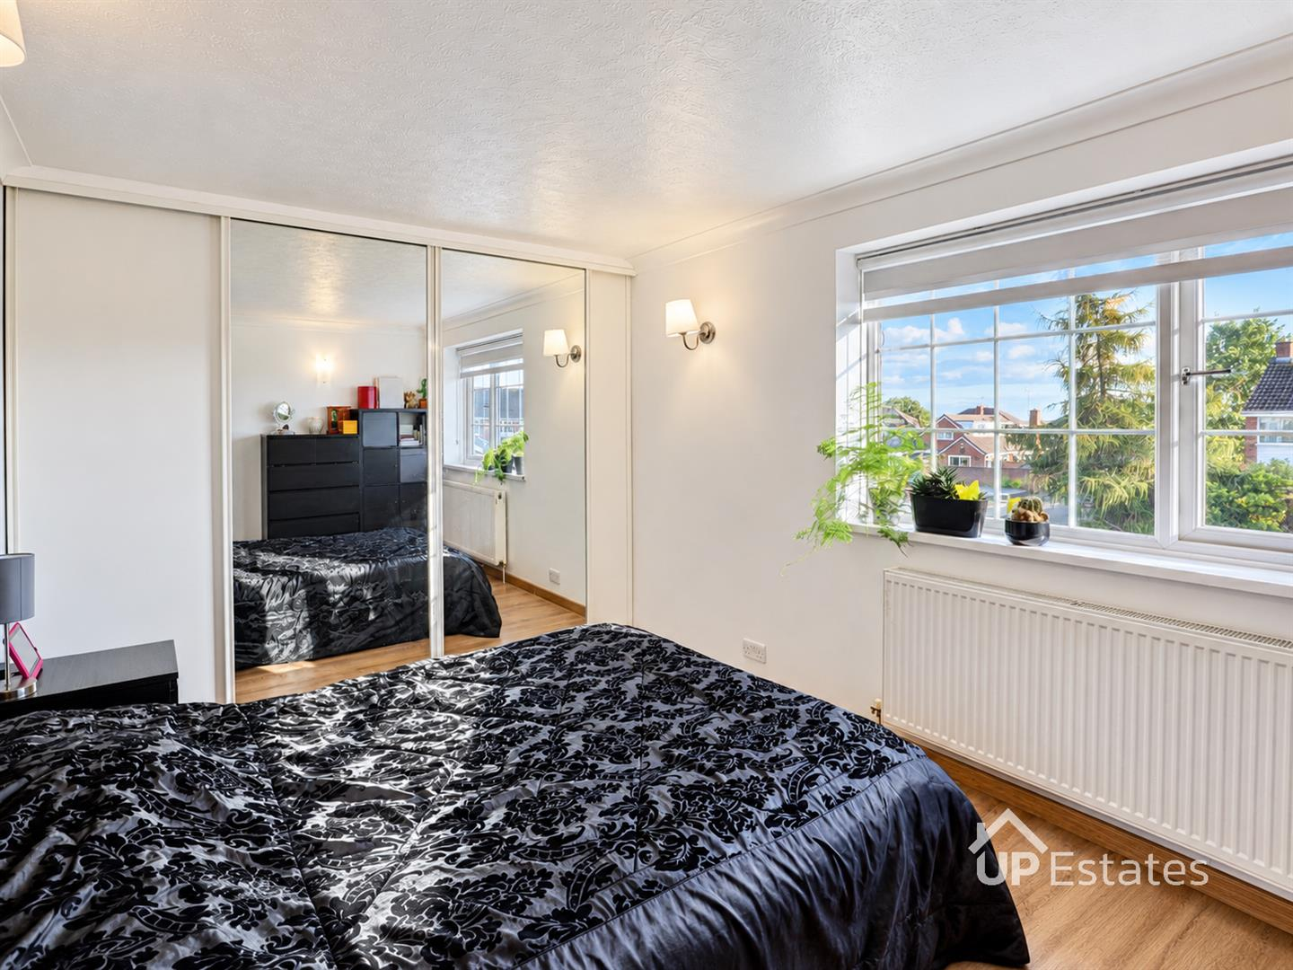
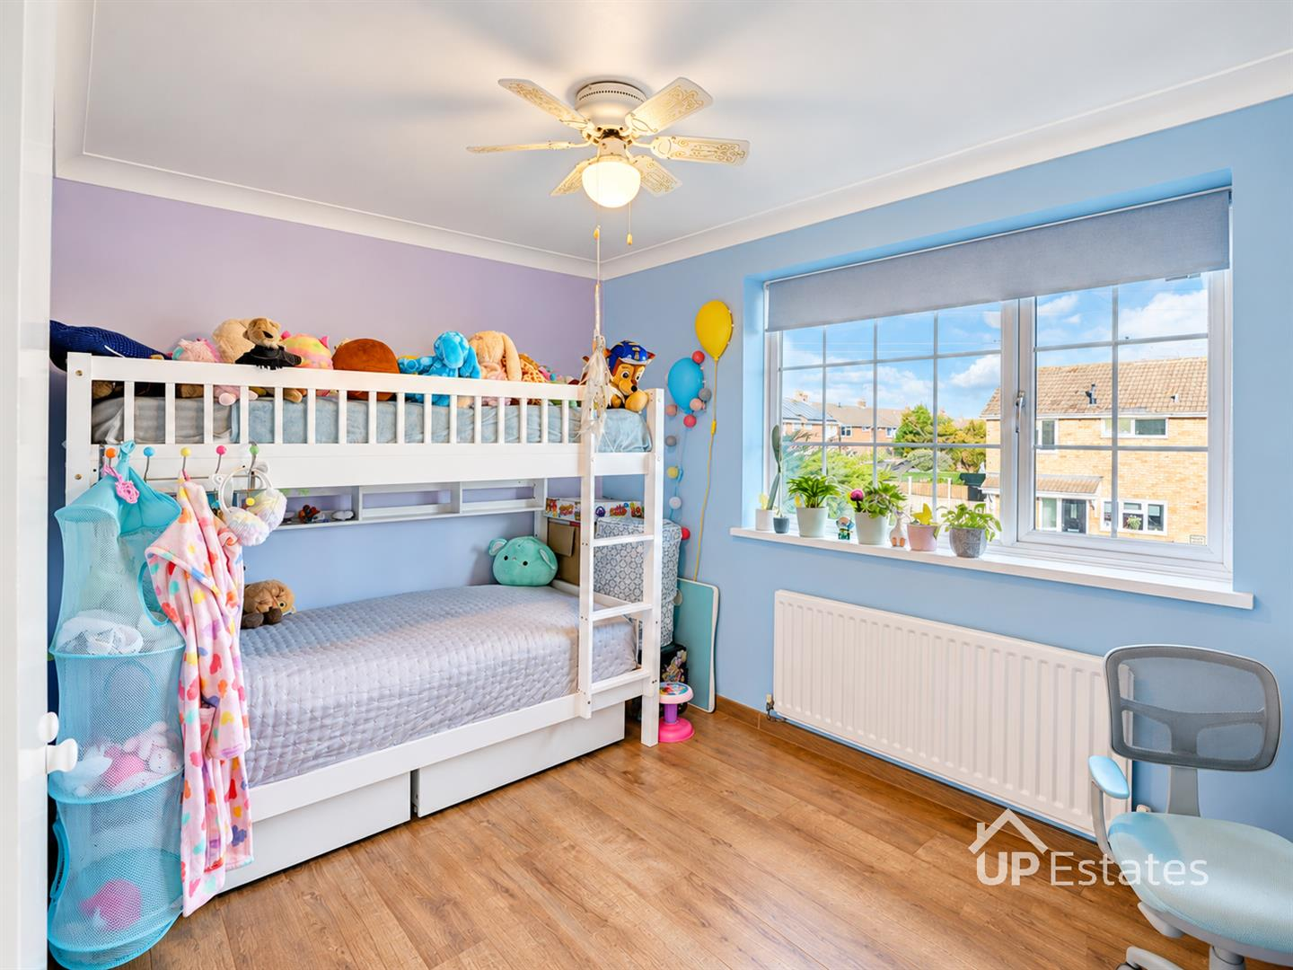
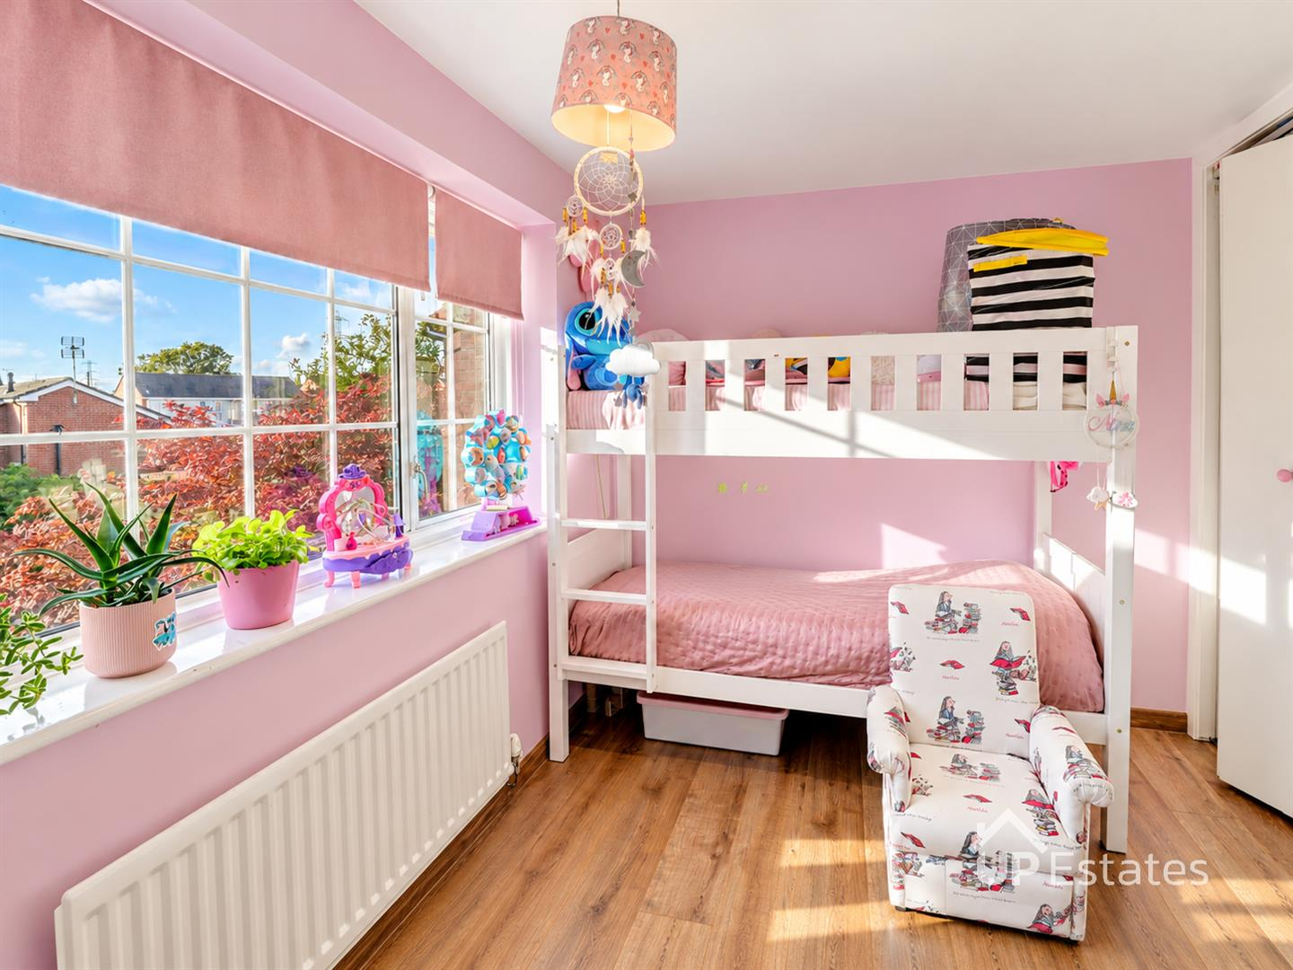
To the first floor, the property benefits from three well-proportioned bedrooms, each offering comfortable accommodation for a growing family. The principal bedroom features an extensive range of fitted wardrobes with mirrored sliding doors, providing excellent storage while enhancing the sense of space and light. The remaining bedrooms offer considerable flexibility, whether required for children's bedrooms, guest accommodation or a dedicated home-working environment. Completing the first-floor accommodation is a particularly impressive contemporary family bathroom, finished with a distinctive combination of marble-effect wall tiling and contrasting dark feature tiles. The bathroom incorporates a bath with shower screen, a modern countertop wash basin set upon a wood-effect vanity surface, wc and stylish black fittings and an illuminated mirrored cabinet, creating a sleek and sophisticated finish.
Externally, the property enjoys an attractive frontage with a substantial driveway providing off-road parking for multiple vehicles, together with access to the integral garage. To the rear, the garden provides an additional space for outdoor enjoyment, with patio areas and room for family activities. Newcomen Road is conveniently positioned for access to a range of local amenities, schools and transport connections, with Bedworth, Nuneaton and Coventry all accessible for shopping, employment and leisure facilities.
An excellent opportunity to acquire a spacious and versatile family home offering generous accommodation, stylish interior features and practical off-road parking. Early viewing is highly recommended to appreciate everything this property has to offer.
Prospective buyers will be required to provide identification documentation in accordance with Anti-Money Laundering Regulations at a later stage. We ask for your cooperation to ensure that there are no delays in agreeing the sale.
While we strive to make our sales particulars accurate and reliable, they do not form part of any offer or contract and should not be relied upon as statements of fact or representation. Any services, systems, or appliances mentioned have not been tested by us, and no guarantee is given regarding their condition or functionality.
All measurements are approximate and intended as a guide only. Some details may still require vendor approval. If you need clarification or further information, particularly if you are traveling a significant distance to view the property, please contact us.
All fixtures and fittings must be agreed with the seller via the fixtures and fittings form, which will form part of the legal contract through the conveyancing process. As the marketing estate agent, our particulars and communications are not legally binding—only the legal documentation prepared by solicitors is.
Up Estates has not verified the legal title of the property, and buyers must obtain confirmation from their solicitor.
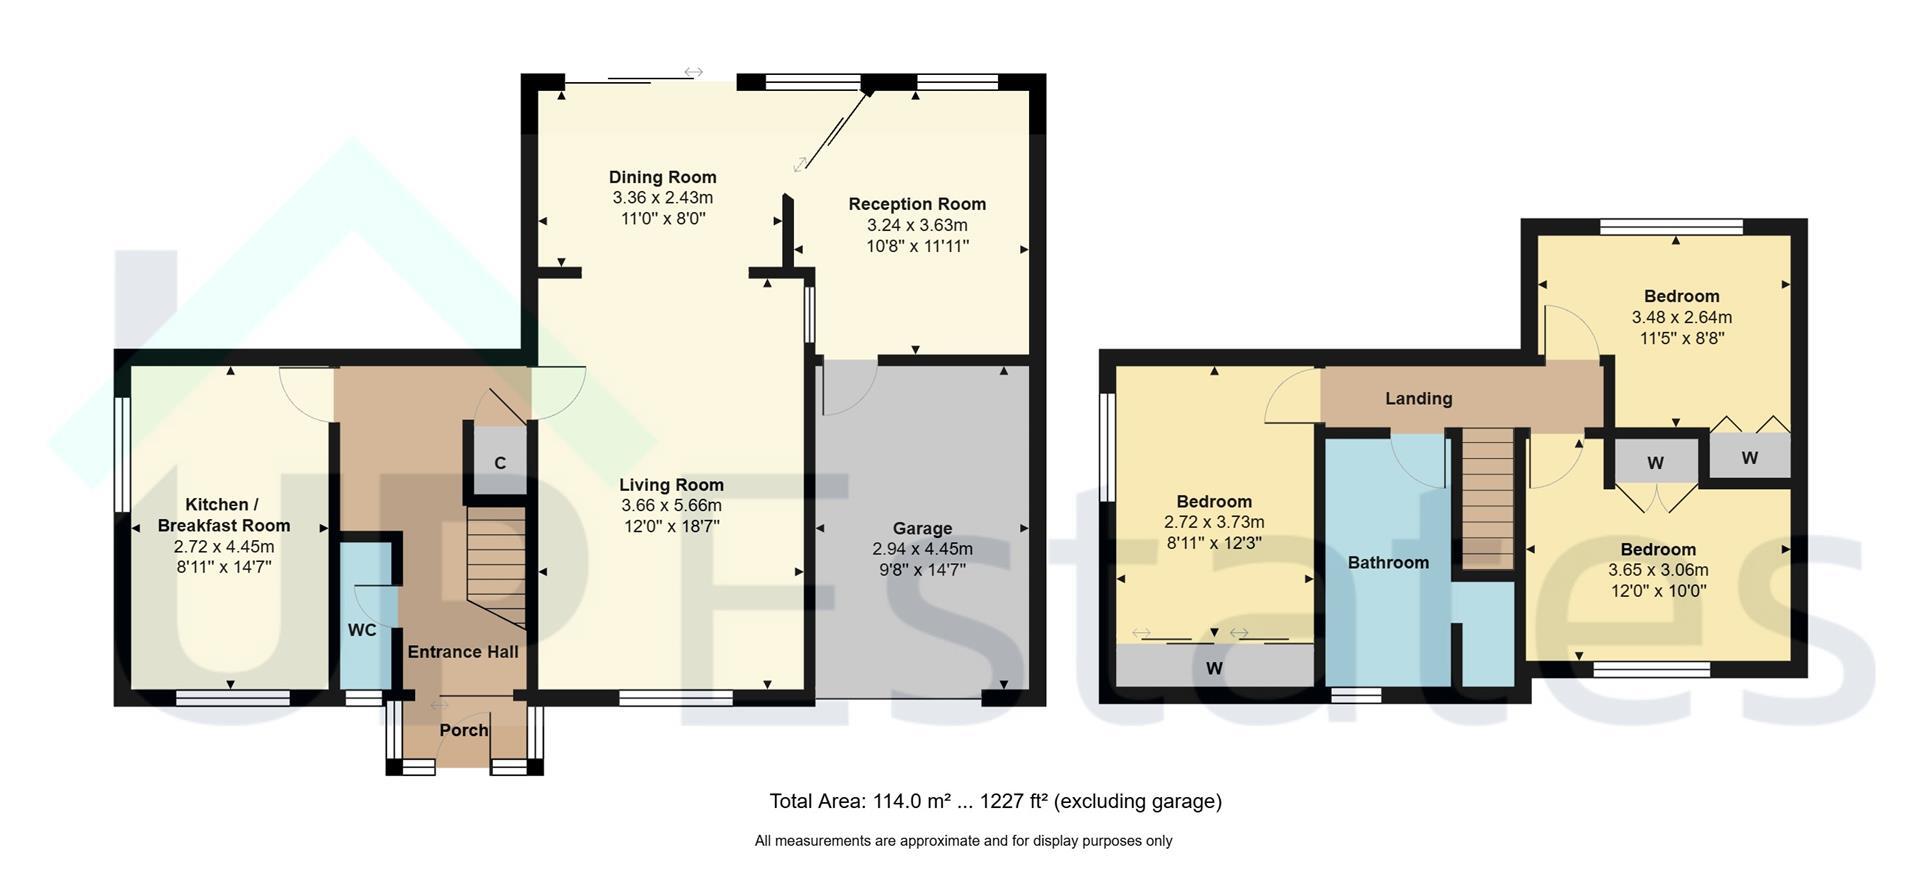
We have a floorplan available for this property. Press to view full-screen.

To discuss this property or arrange a viewing please call Up Estates and speak to Becky Ball.
