


 Return Back
 3 Receptions
 3 Bedrooms
 2 Bathrooms
 HEAVILY EXTENDED FAMILY HOME
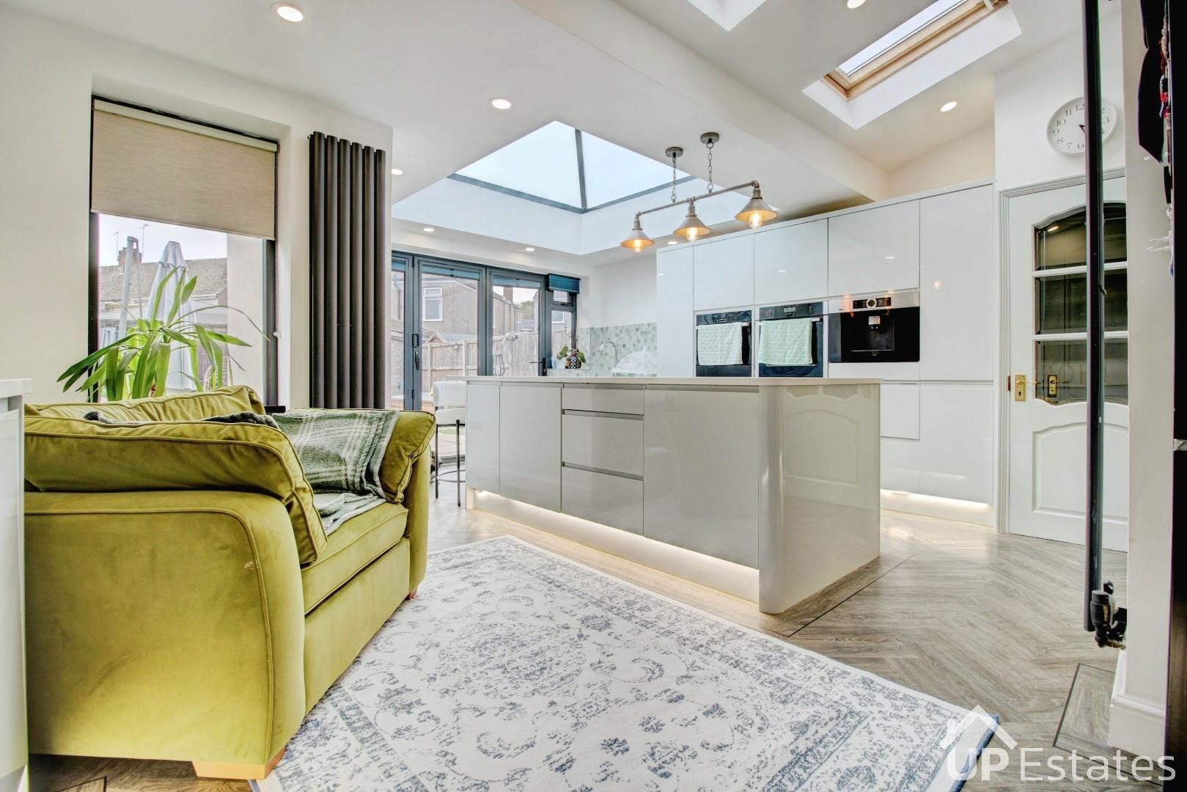
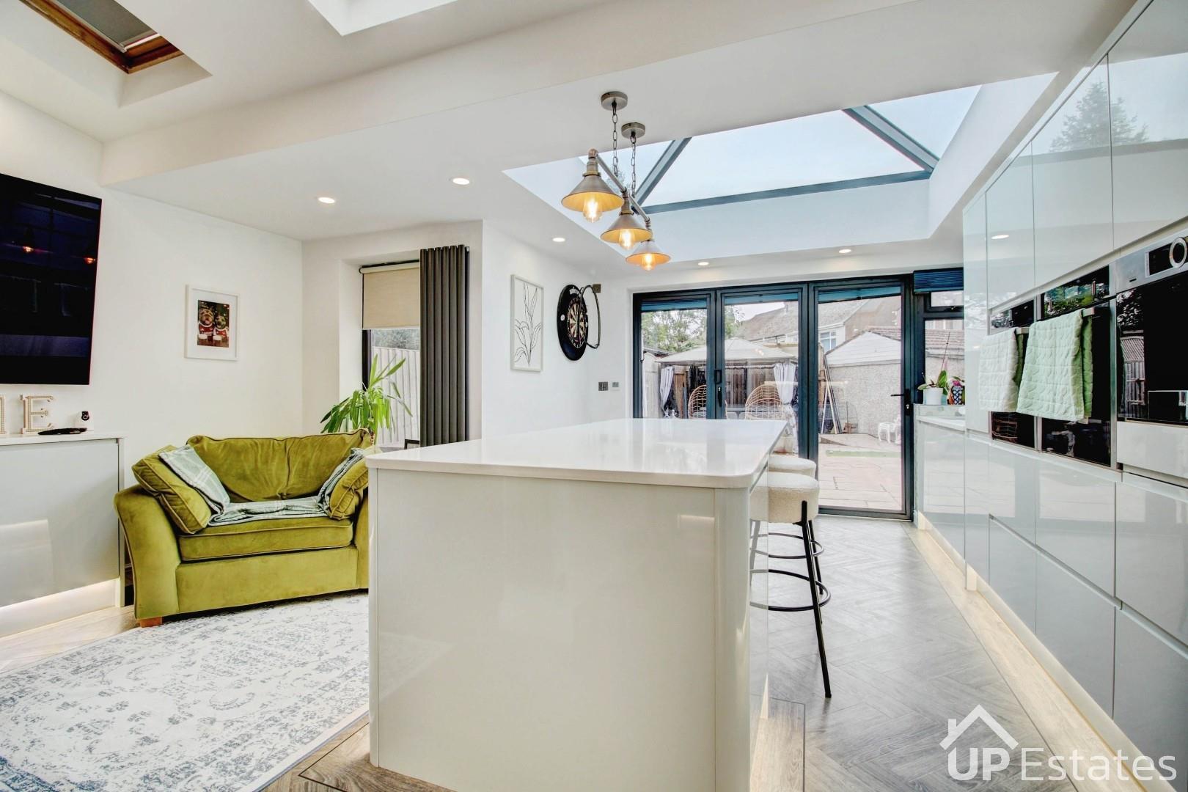
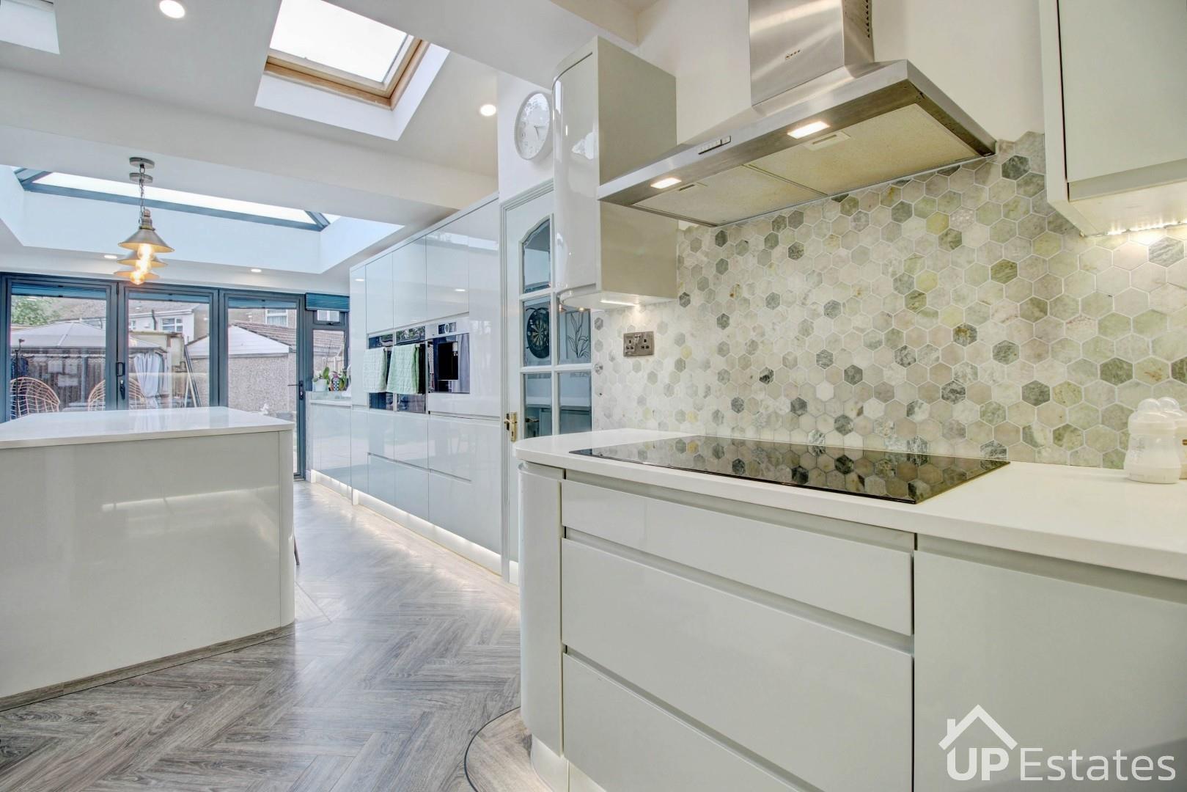
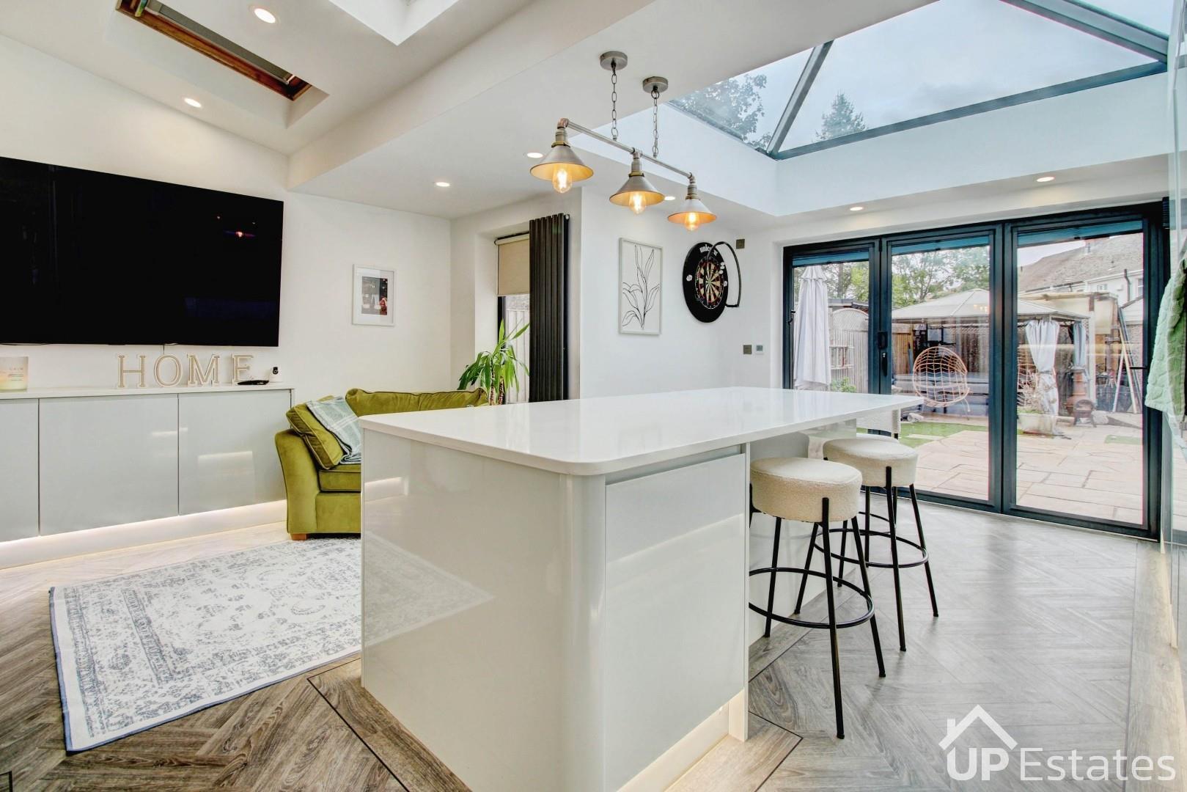
OPEN PLAN KITCHEN DINER
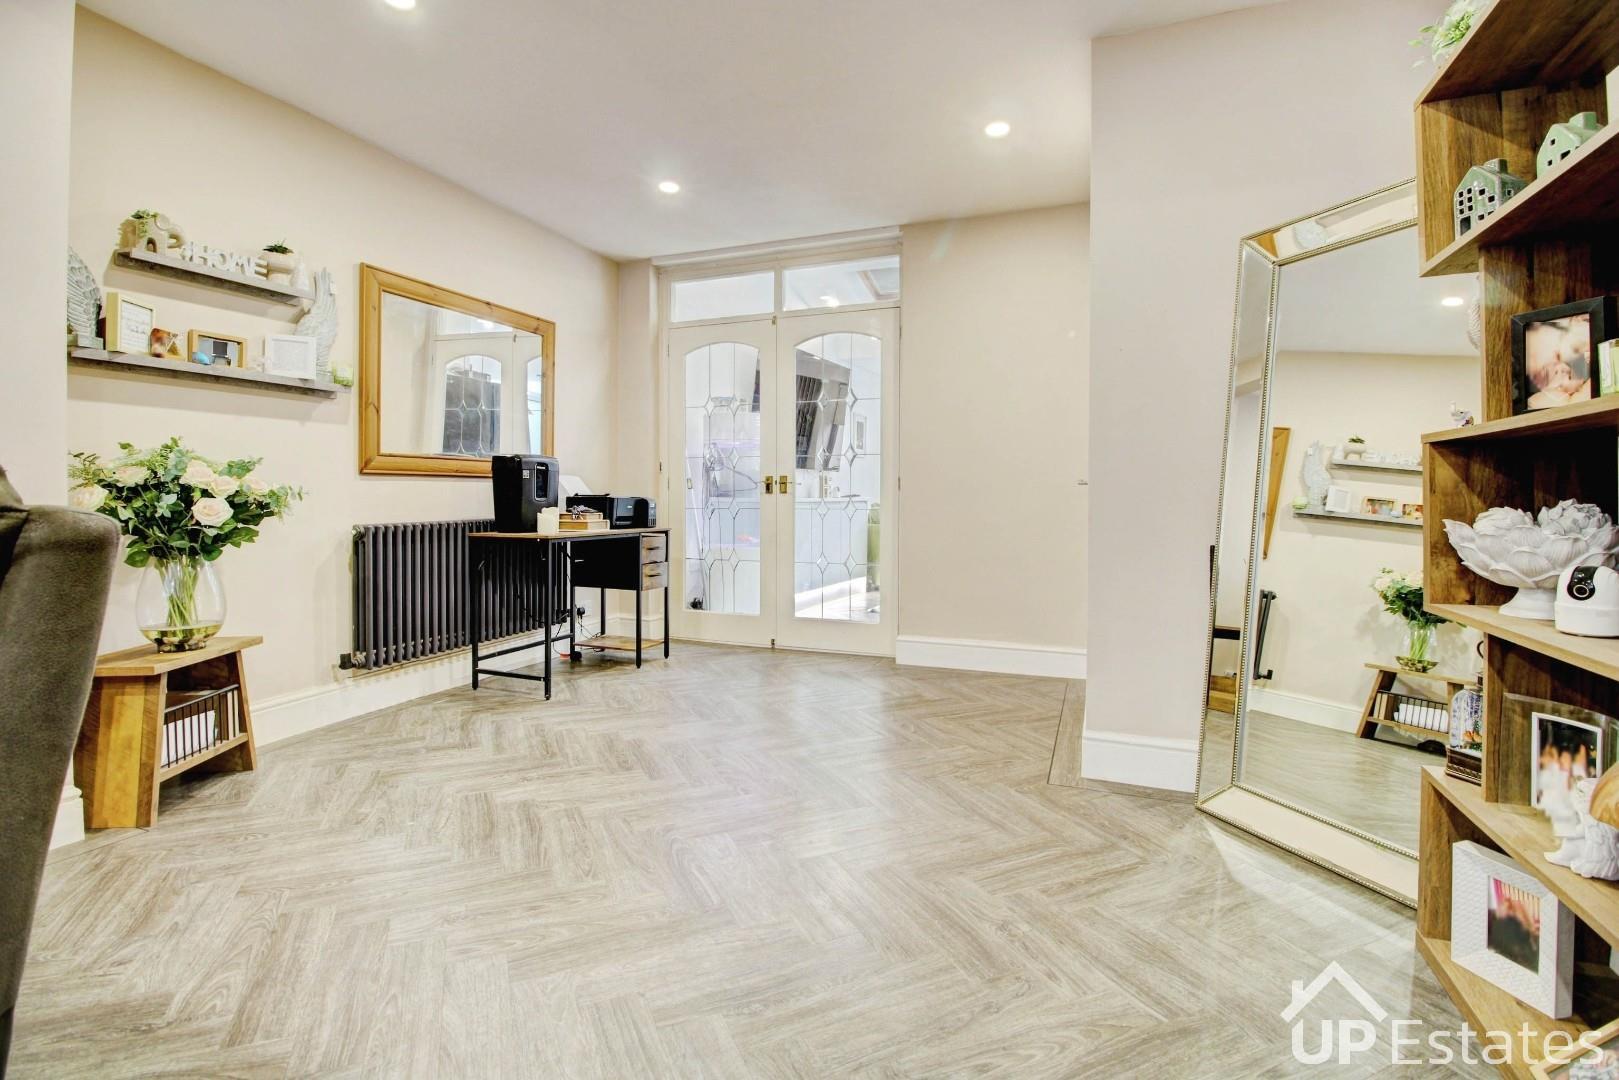
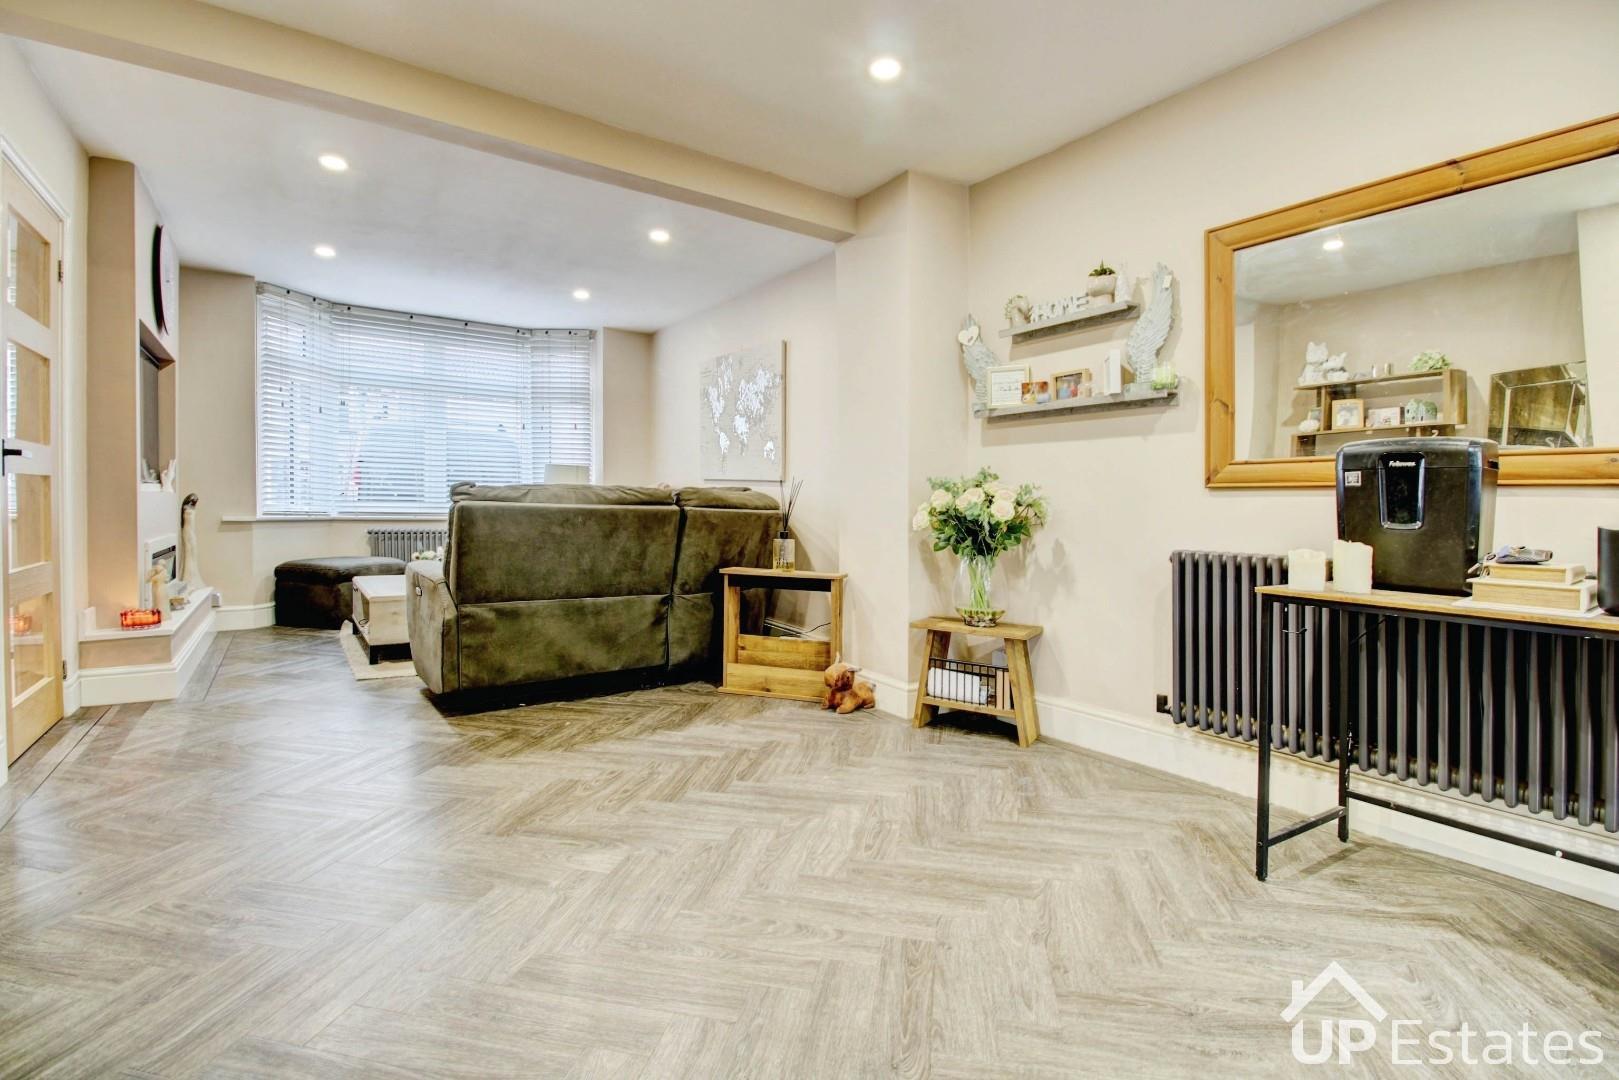
SIZABLE LOUNGE DINER
MULTI-CAR DRIVEWAY AND GARAGE WORKSHOP
POPULAR LOCATION NEAR TO UHCW
CALL IMMEDIATELY TO VIEW!
HEAVILY EXTENDED FAMILY HOME
OPEN PLAN KITCHEN DINER
SIZABLE LOUNGE DINER
MULTI-CAR DRIVEWAY AND GARAGE WORKSHOP
POPULAR LOCATION NEAR TO UHCW
CALL IMMEDIATELY TO VIEW!
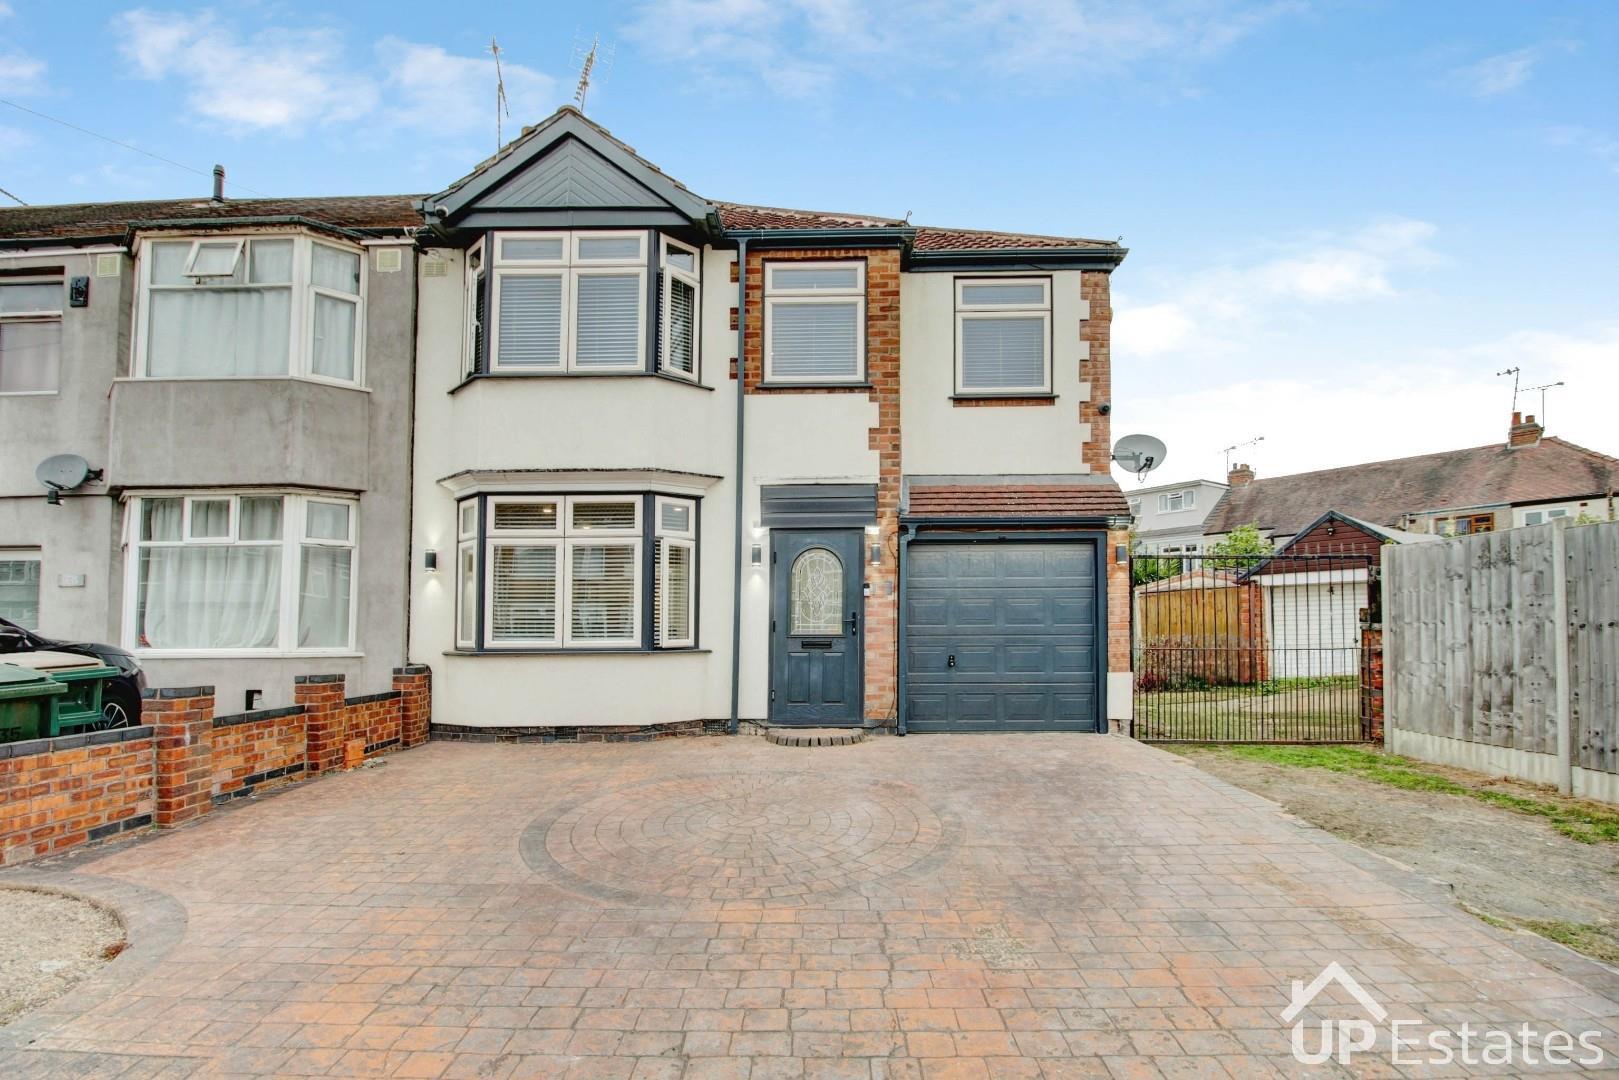
** HEAVILY EXTENDED FAMILY HOME - THREE/FOUR BEDROOMS - TWO BATHROOMS - STUNNING EXTENDED KITCHEN DINER - GARAGE WORKSHOP WITH FURTHER POTENTIAL STPP - MULTI-CAR DRIVEWAY - LOW MAINTENANCE REAR GARDEN - NEW WINDOWS 2021 - CLOSE TO UNIVERSITY HOSPITAL - COUNCIL TAX BAND B **
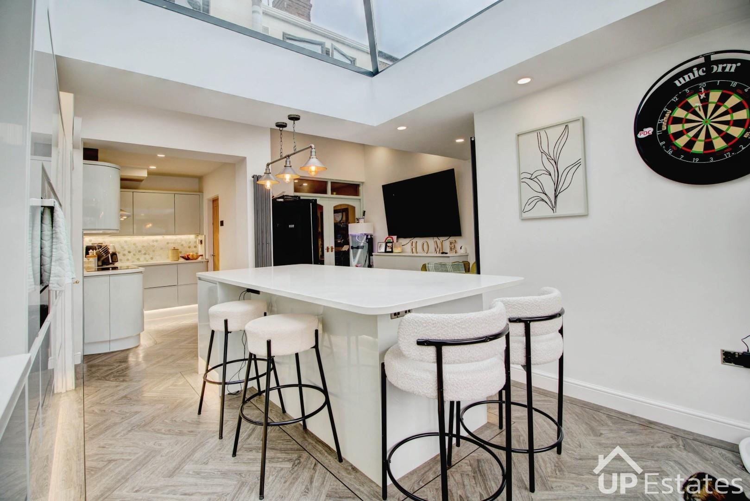
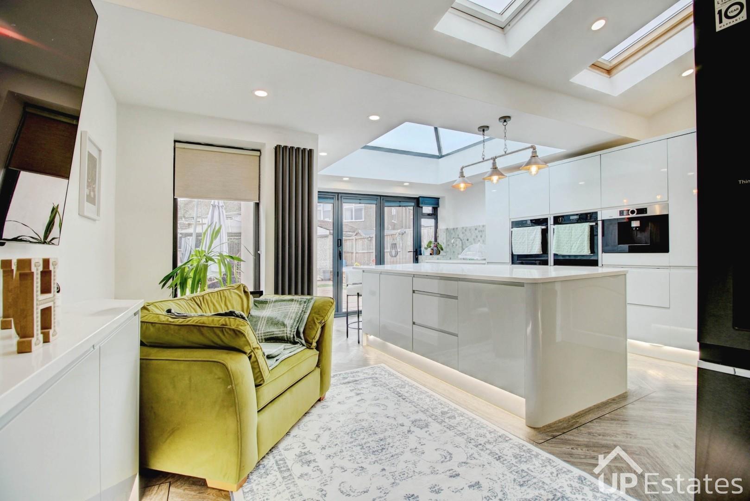
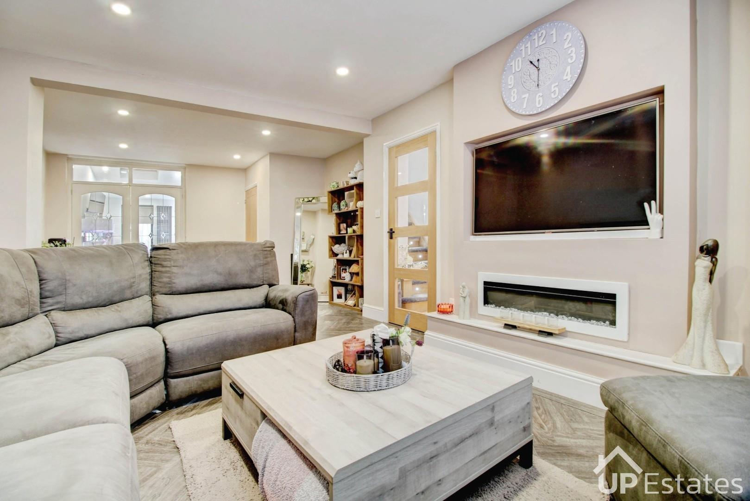
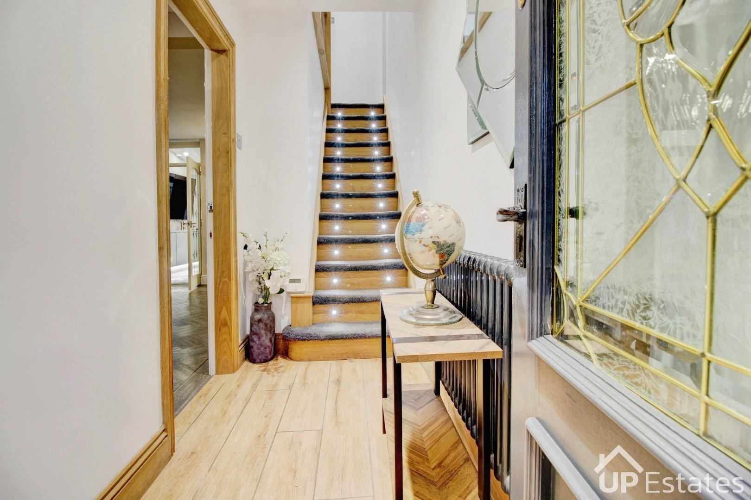
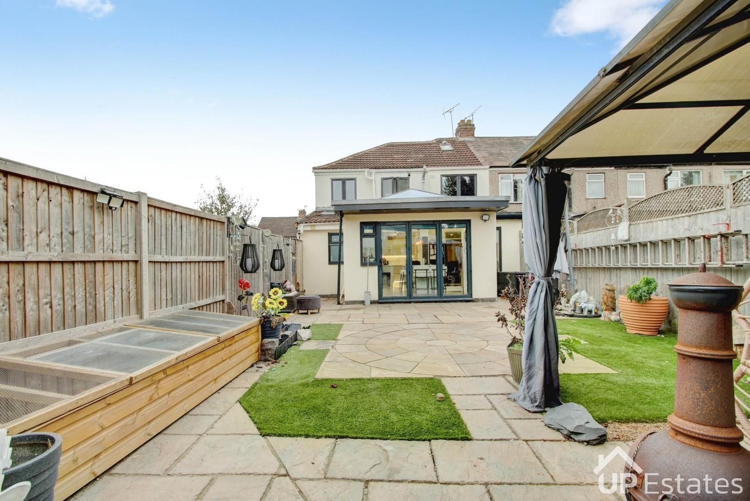
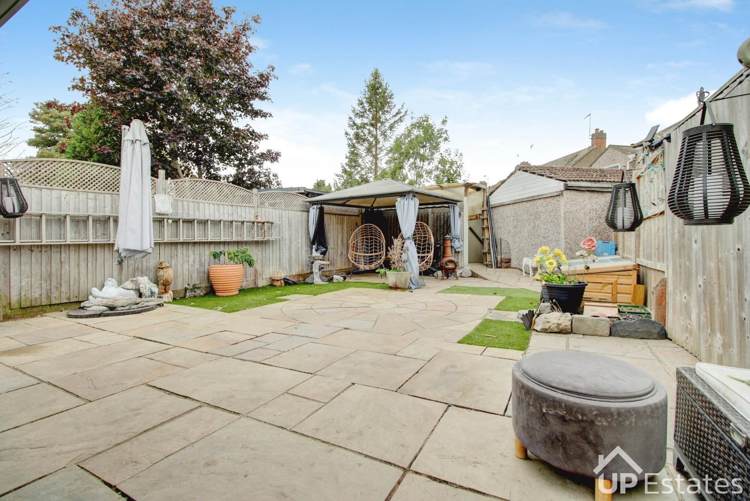
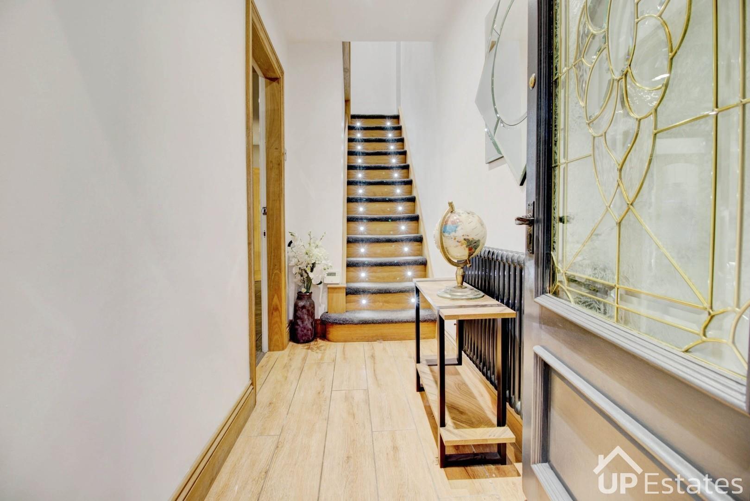
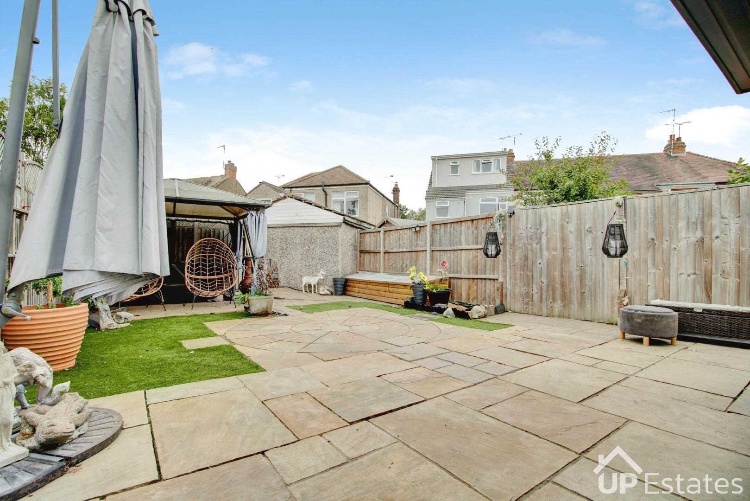
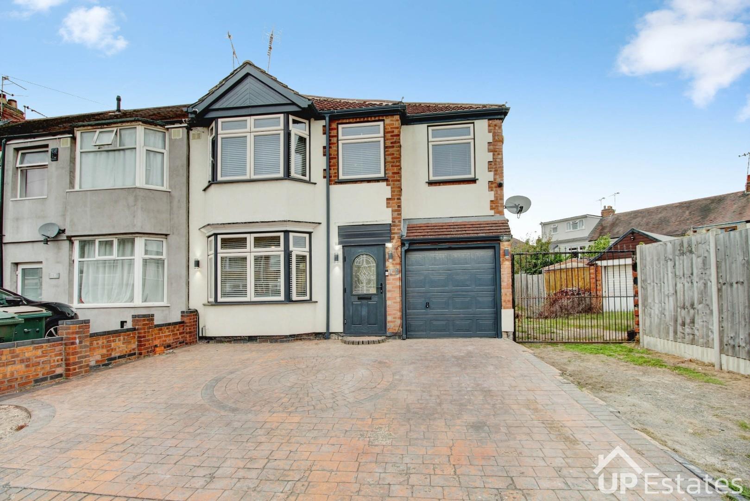
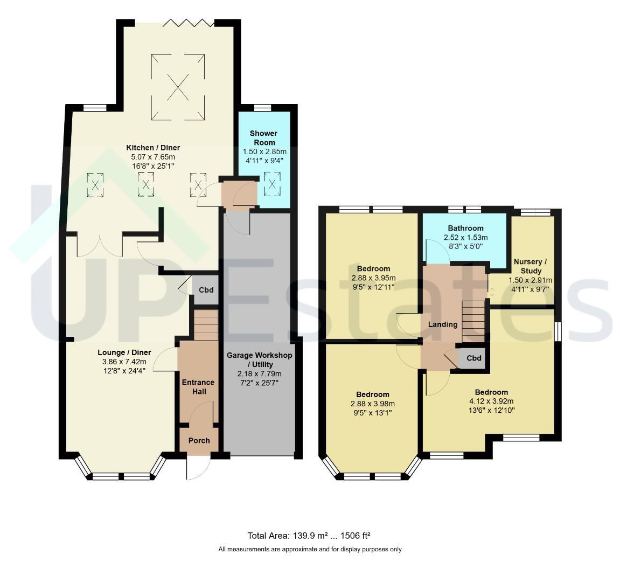
A fantastic opportunity to purchase this deceptively spacious and heavily extended end of terrace family home on Wyken Avenue. Offering generous and versatile accommodation throughout, this superb property briefly comprises; multi-car driveway, welcoming entrance hall and an impressive open-plan family lounge diner with media wall and inset fireplace. Dual-aspect doors lead into the stunning extended kitchen diner, fitted approximately four years ago and boasting a range of integrated appliances, central island with breakfast bar, underfloor heating and a separate snug/seating area. Bi-folding doors open directly onto the low-maintenance rear garden, creating a fantastic space for entertaining and family living.
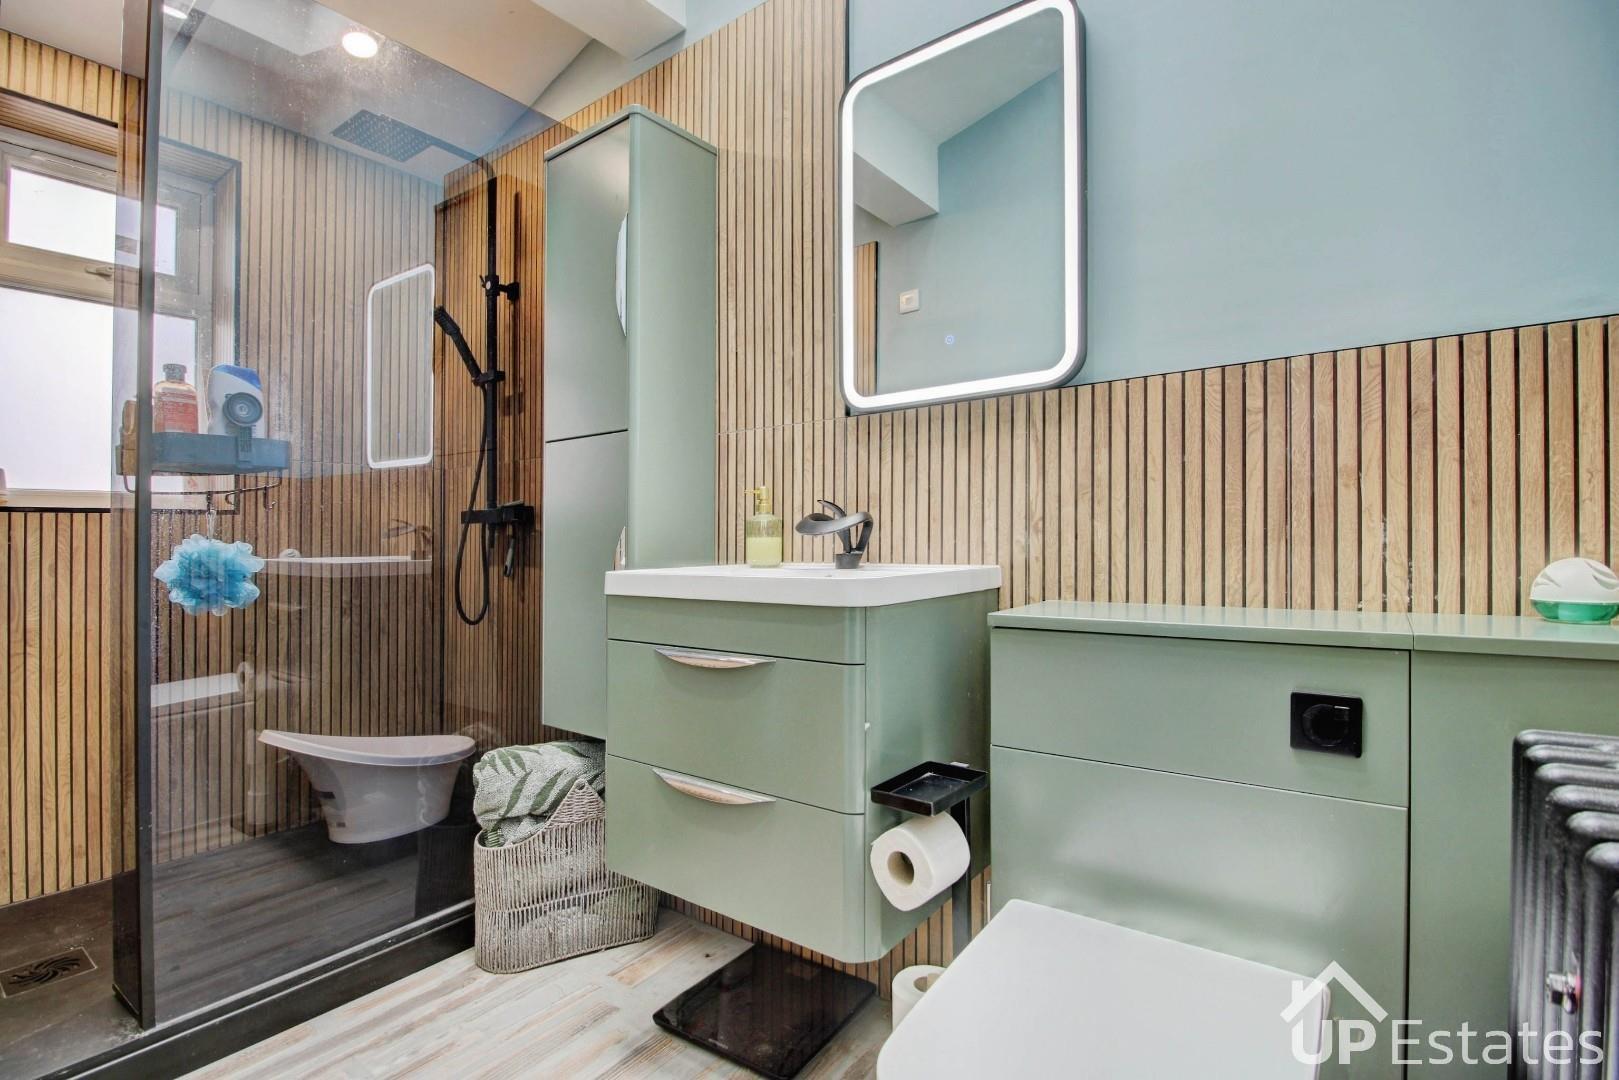
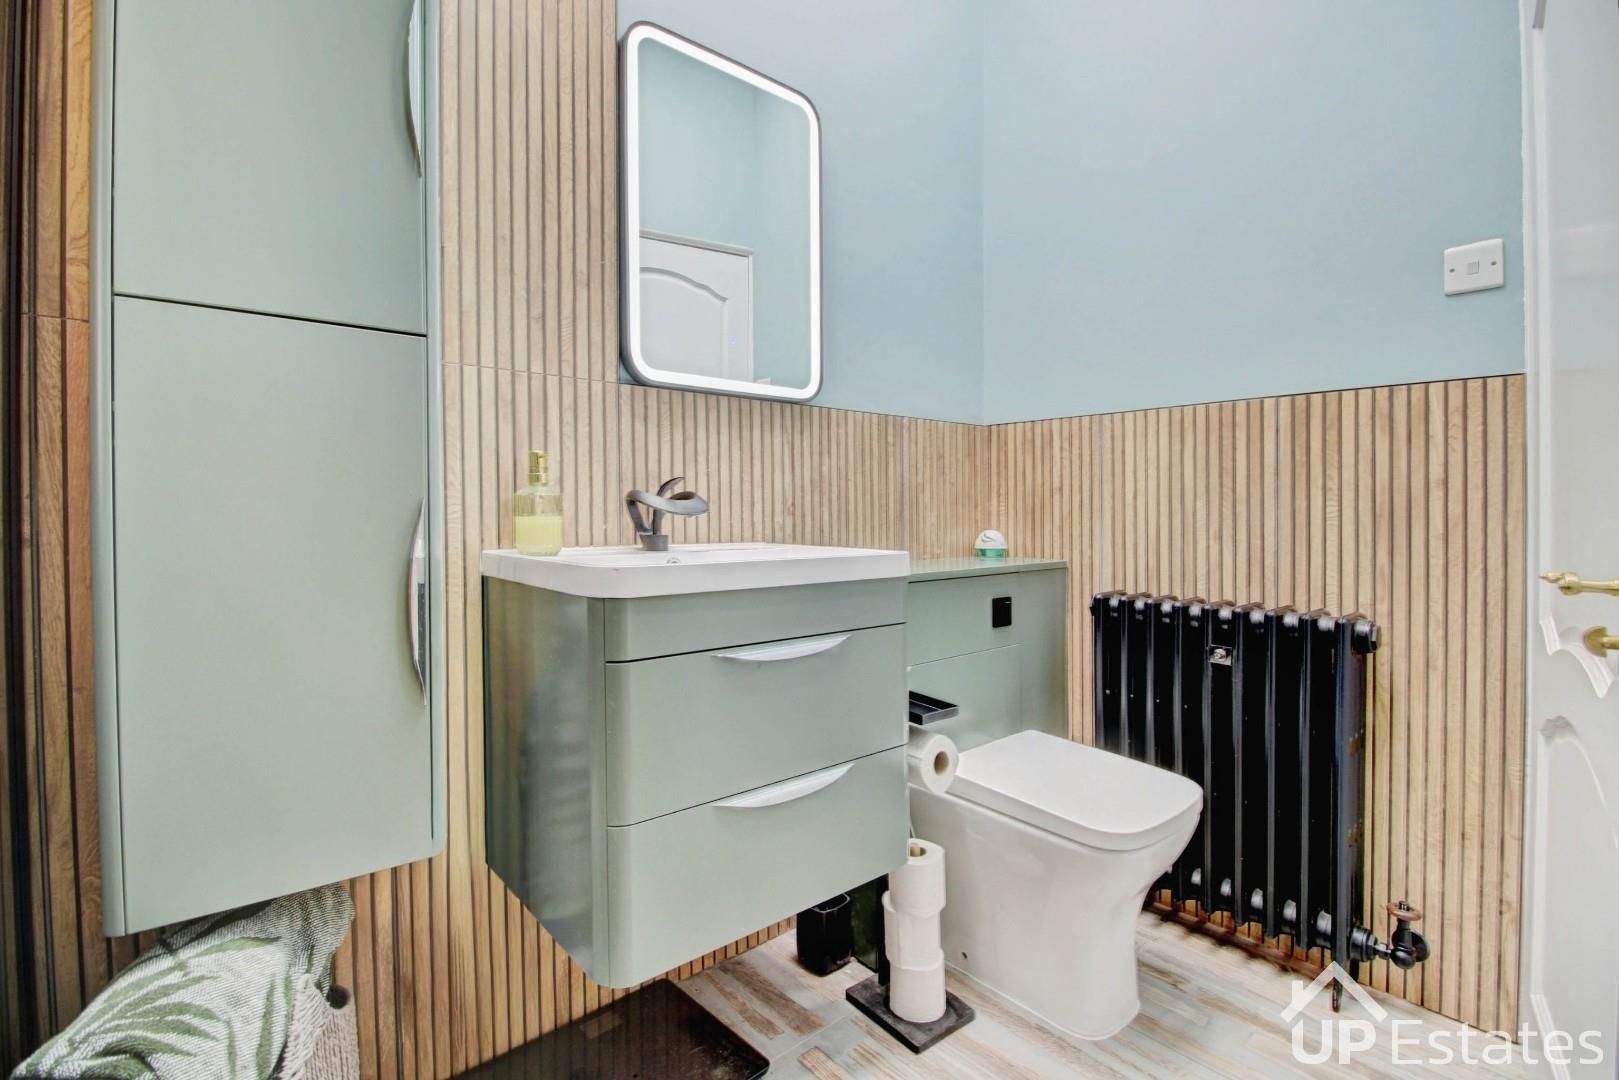
Also to the ground floor is a useful WC/shower room, again benefiting from underfloor heating, together with access to the garage/workshop. This provides valuable additional storage/workspace and offers further potential for conversion or development, subject to planning permission and the necessary consents.
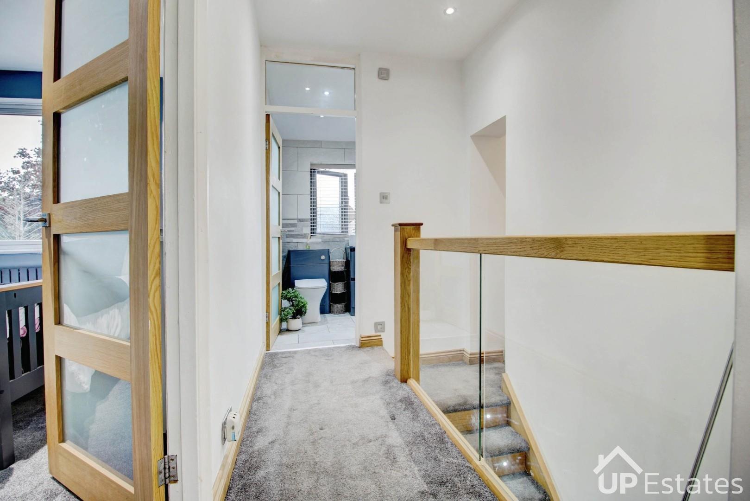
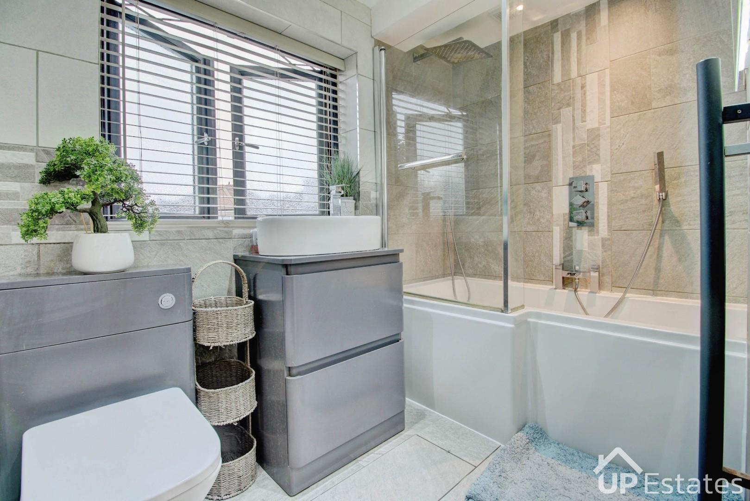
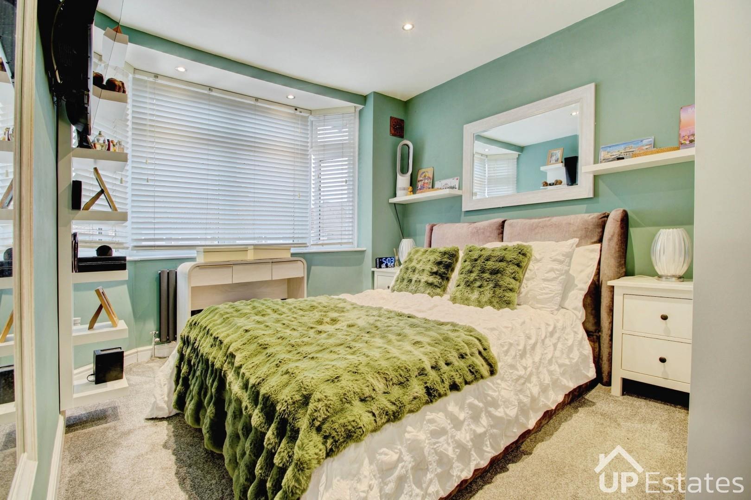
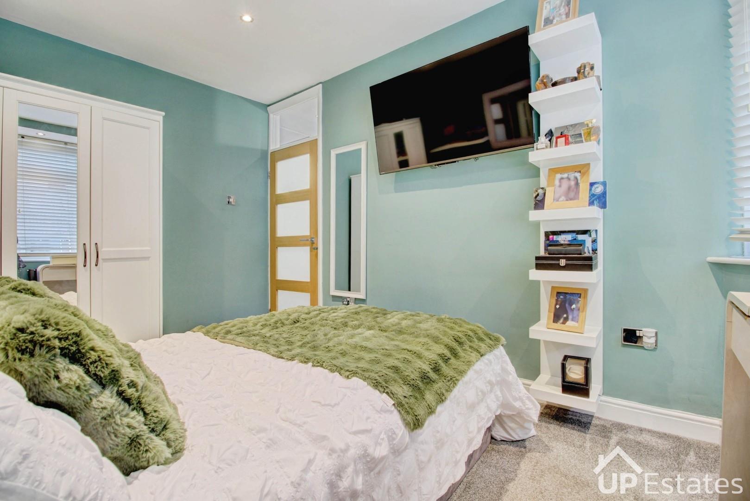
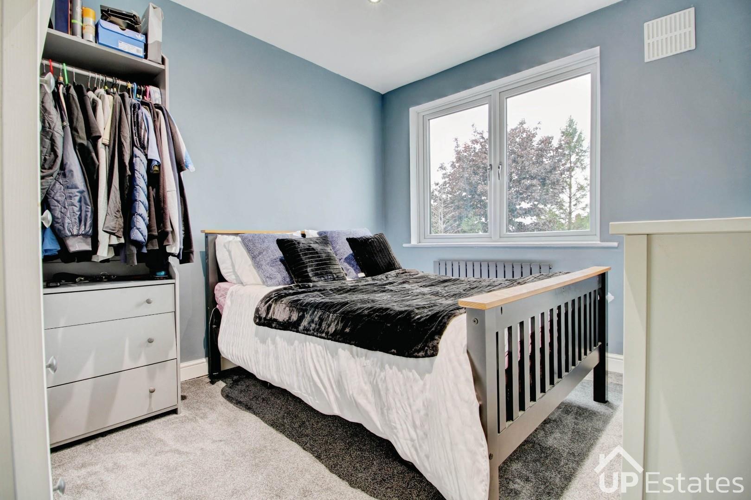
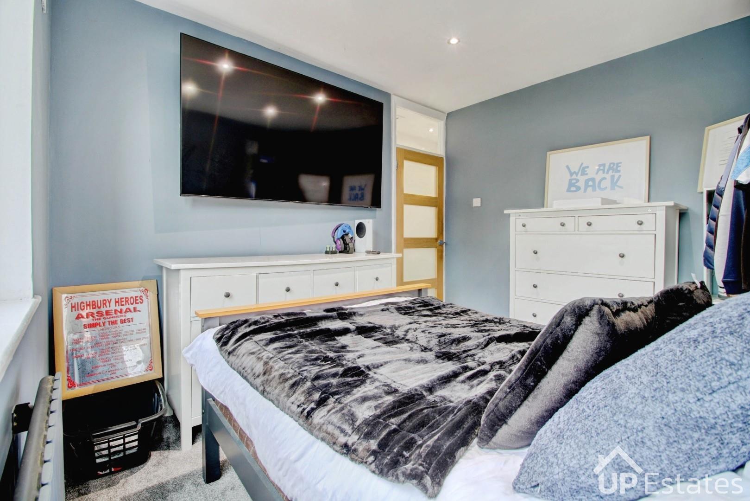
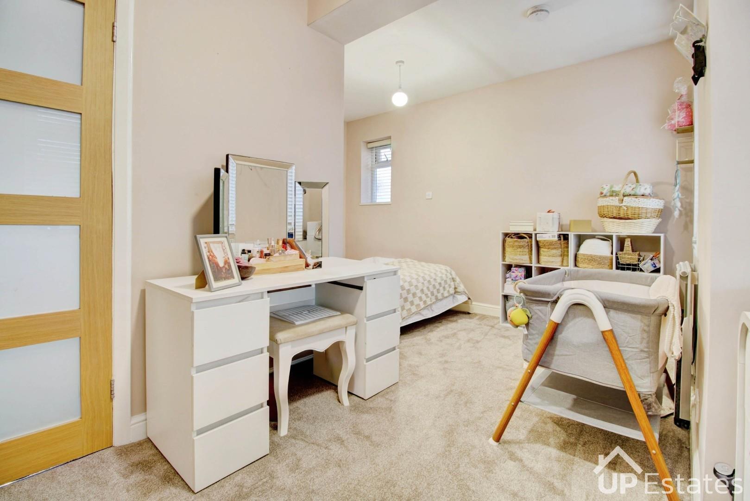
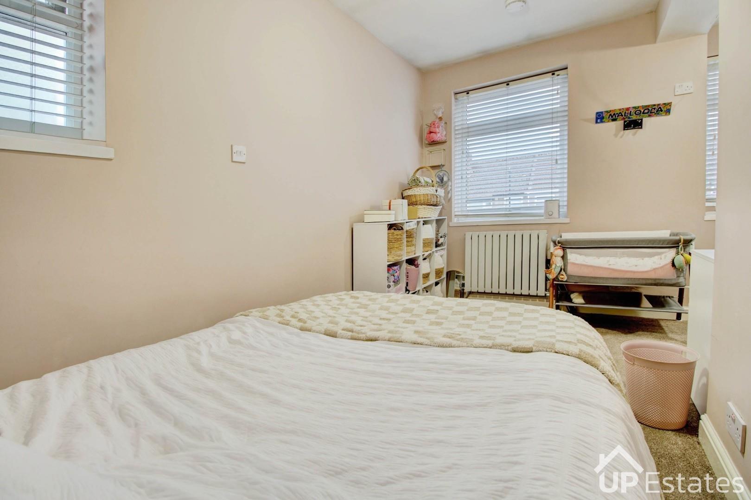
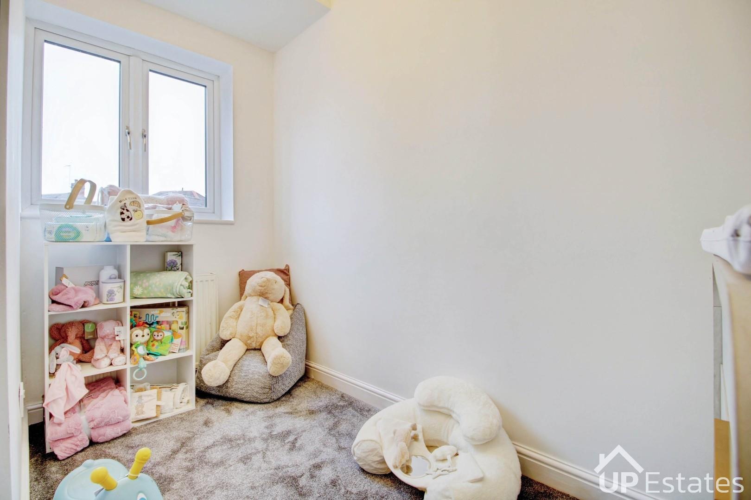
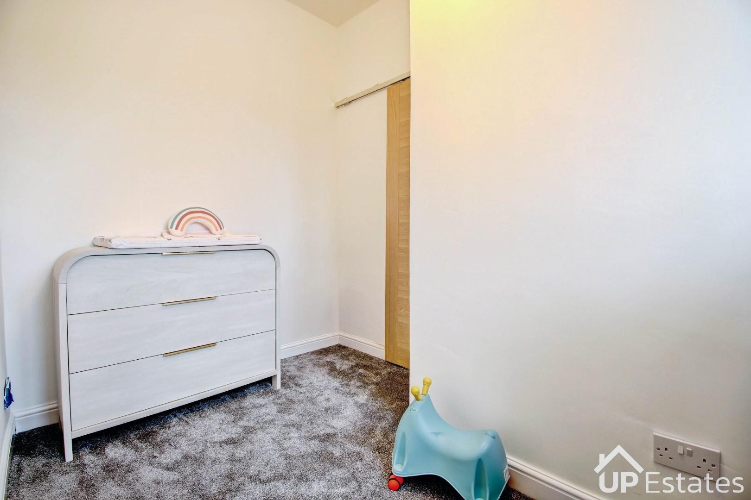
To the first floor are three generous double bedrooms, an extended family bathroom and a versatile study
ursery room, which could potentially be converted back into a fourth bedroom if required. Further benefits include new windows throughout installed in 2021, while the boarded loft with lighting and ladder provides excellent additional storage.
Ideally positioned for access to University Hospital, local amenities, schools and transport links, this is a fantastic family home offering substantially more accommodation than first meets the eye.
VIEWING IS HIGHLY RECOMMENDED TO FULLY APPRECIATE THE SPACE, VERSATILITY AND POTENTIAL ON OFFER!
The location is second to none, within walking distance of Coventry University Hospital and just minutes from Wyken Croft Primary and Caludon Castle School, with other well regarded schools in easy reach, making it a convenient choice for both families and professionals.
Prospective buyers will be required to provide identification documentation in accordance with Anti-Money Laundering Regulations at a later stage. We ask for your cooperation to ensure that there are no delays in agreeing the sale.
While we strive to make our sales particulars accurate and reliable, they do not form part of any offer or contract and should not be relied upon as statements of fact or representation. Any services, systems, or appliances mentioned have not been tested by us, and no guarantee is given regarding their condition or functionality.
All measurements are approximate and intended as a guide only. Some details may still require vendor approval. If you need clarification or further information, particularly if you are traveling a significant distance to view the property, please contact us.
All fixtures and fittings must be agreed with the seller via the fixtures and fittings form, which will form part of the legal contract through the conveyancing process. As the marketing estate agent, our particulars and communications are not legally binding—only the legal documentation prepared by solicitors is.
Up Estates has not verified the legal title of the property, and buyers must obtain confirmation from their solicitor.
We have a floorplan available for this property. Press to view full-screen.

To discuss this property or arrange a viewing please call Up Estates and speak to Jade Neale.
