


 Return Back
 1 Receptions
 2 Bedrooms
 1 Bathrooms
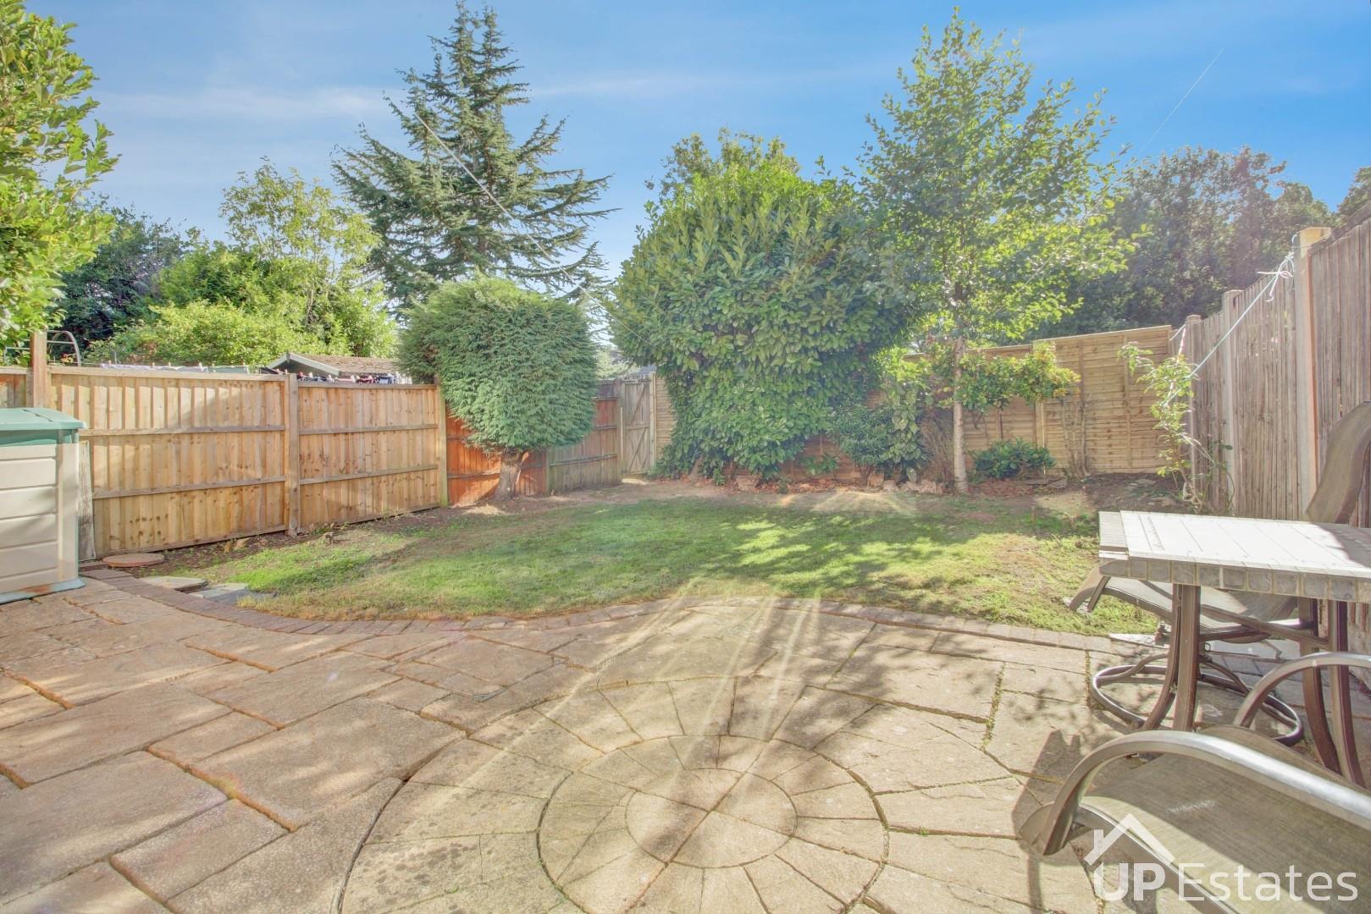
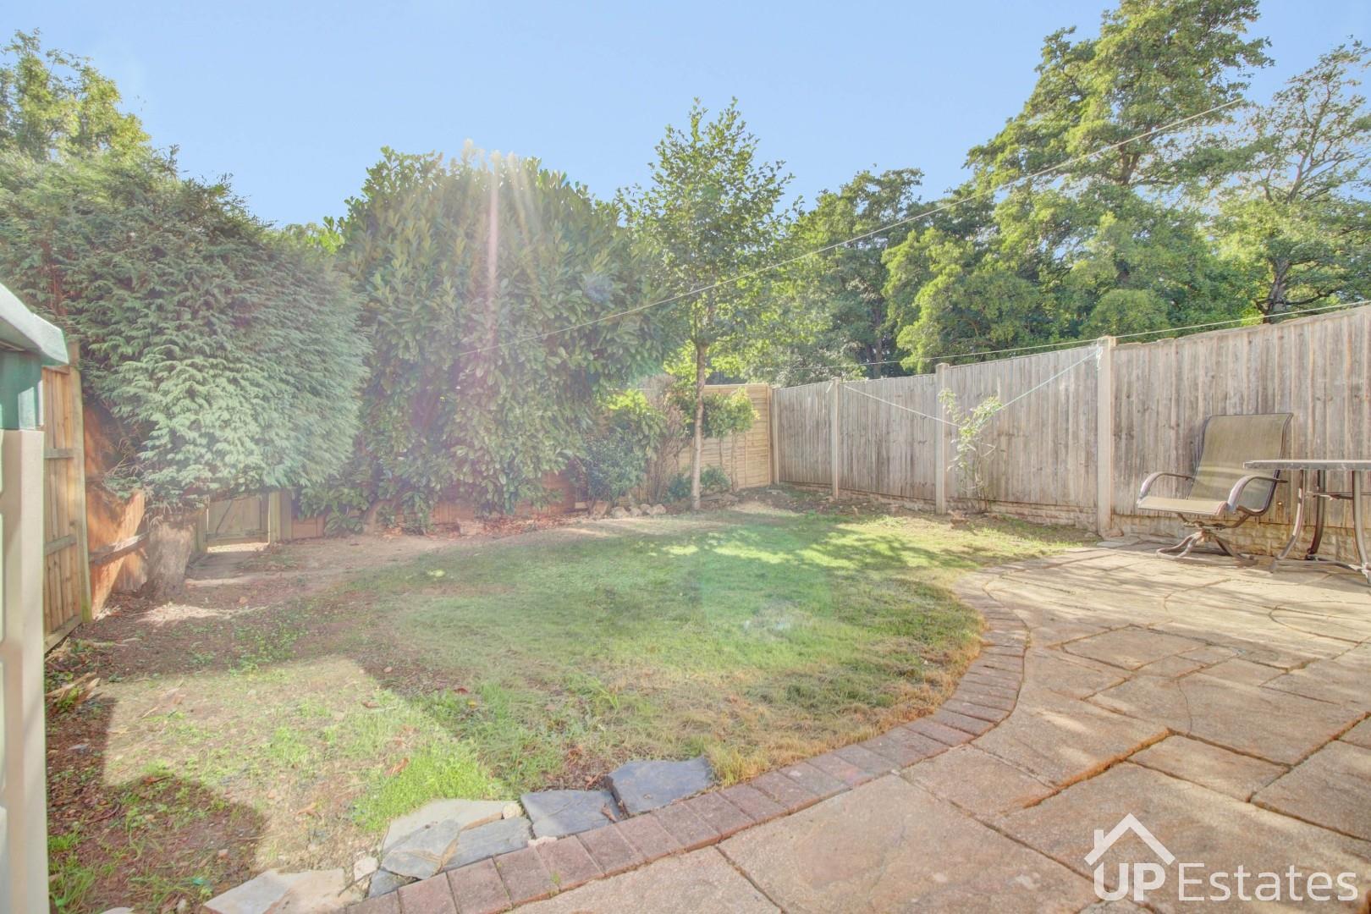
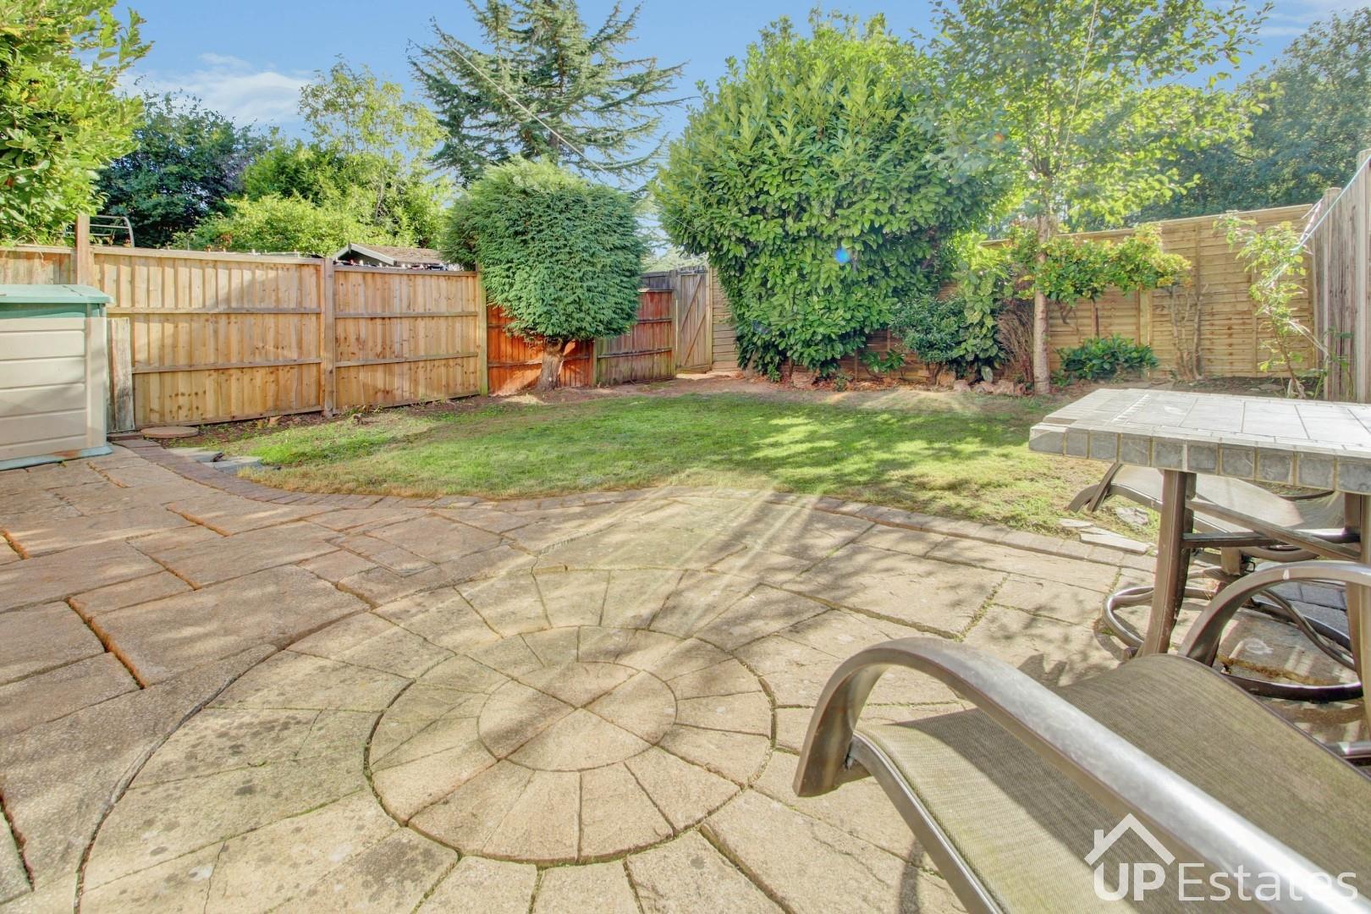
 STUNNING SOUTH WEST FACING GARDEN OFF OF THE LOUNGE DINER
NO SERVICE CHARGES/GROUND RENT!
TWO BEDROOM GROUND FLOOR MAISONETTE
SOUGHT AFTER STIVICHALL LOCATION
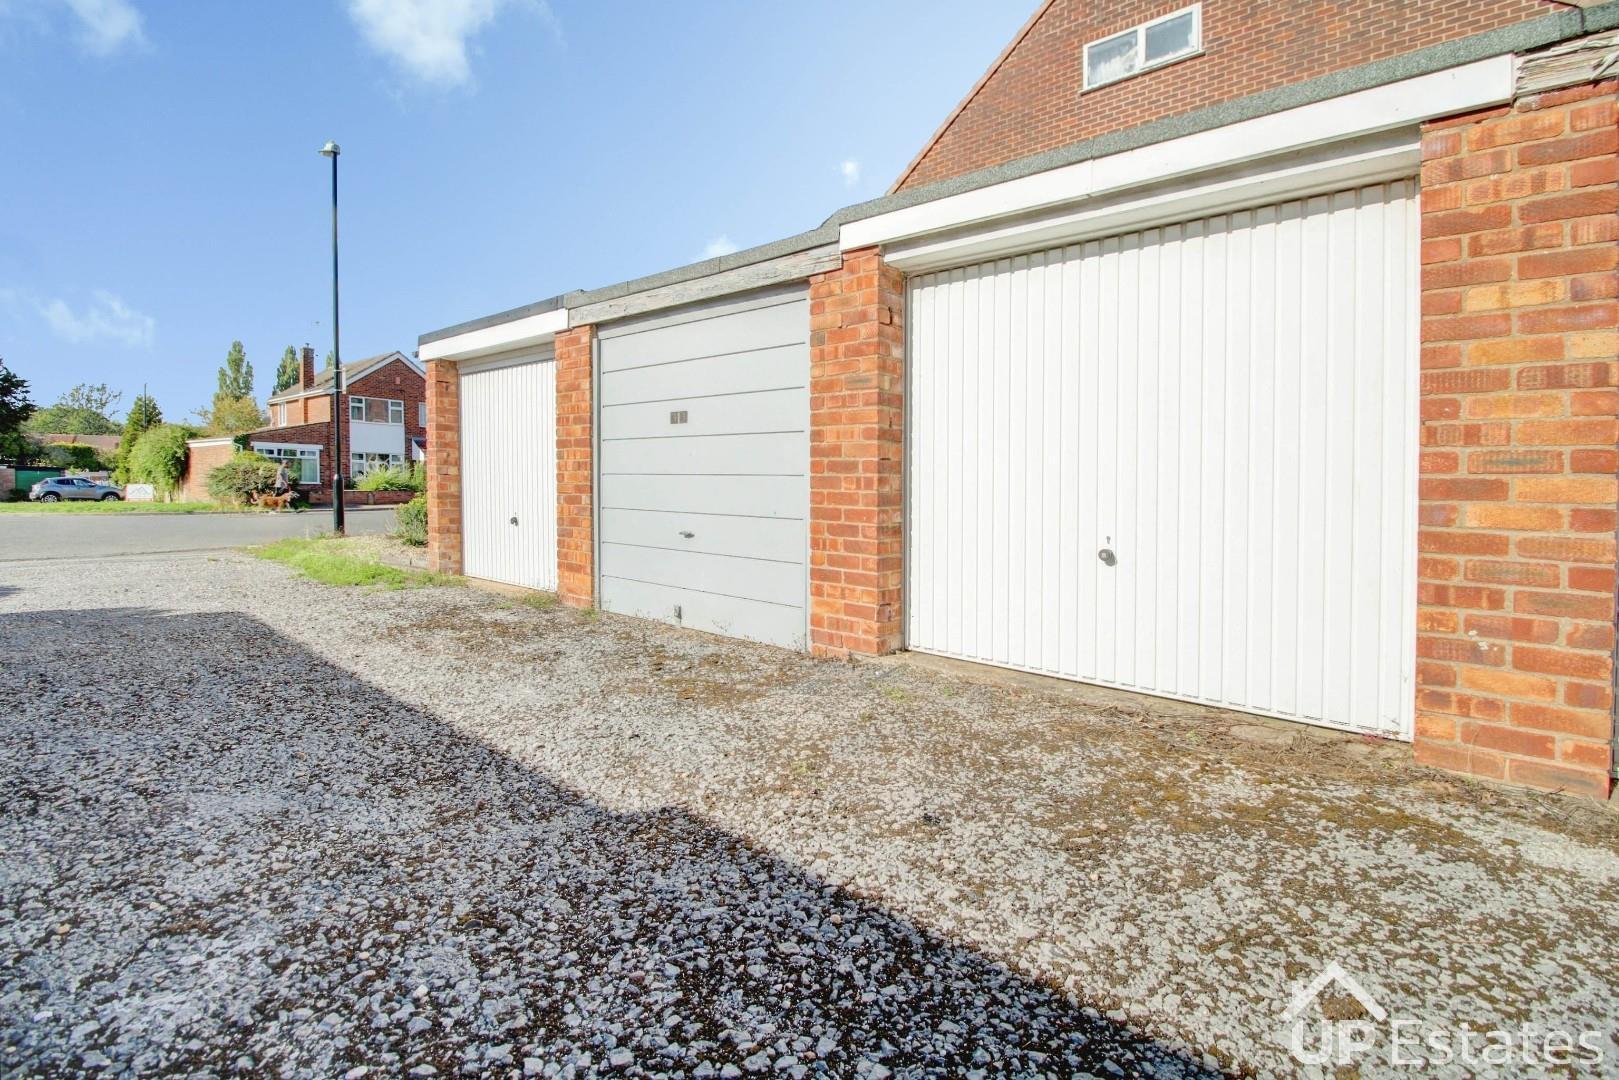
GARAGE EN BLOC
WELL PRESENTED THROUGHOUT
STUNNING SOUTH WEST FACING GARDEN OFF OF THE LOUNGE DINER
NO SERVICE CHARGES/GROUND RENT!
TWO BEDROOM GROUND FLOOR MAISONETTE
SOUGHT AFTER STIVICHALL LOCATION
GARAGE EN BLOC
WELL PRESENTED THROUGHOUT
PRIVATE SOUTH WEST FACING GARDEN - TWO WELL PROPORTIONED BEDROOMS - GROUND FLOOR MAISONETTE - NO FORWARD CHAIN - GARAGE EN BLOC - NO SERVICE CHARGES OR GROUND RENT - 128 YEAR LEASE - TUCKED AWAY LOCATION
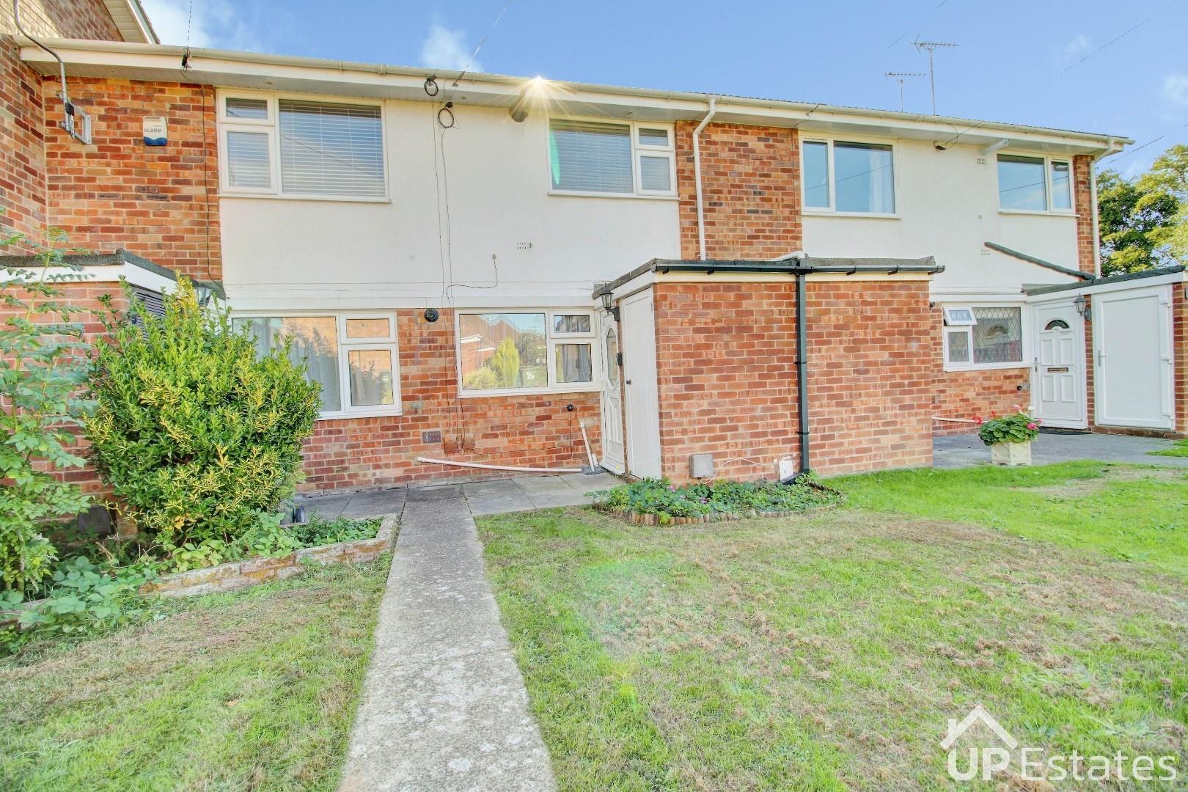
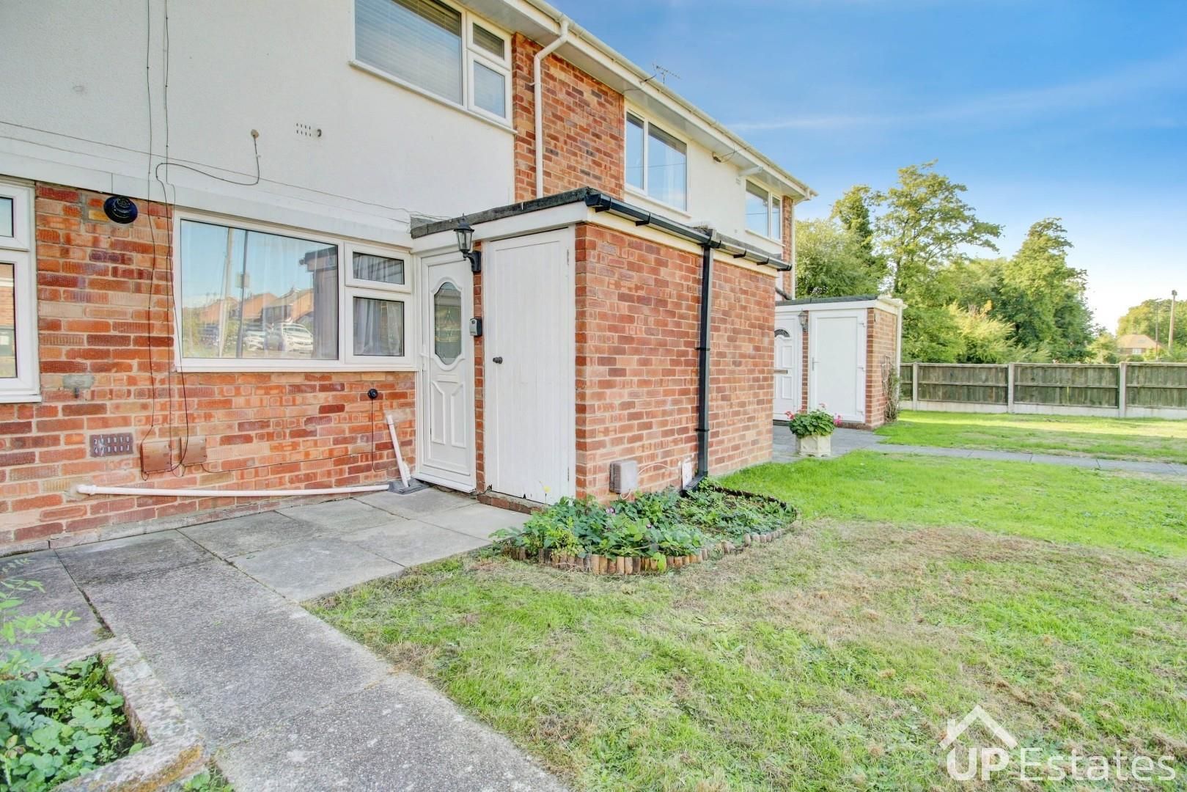
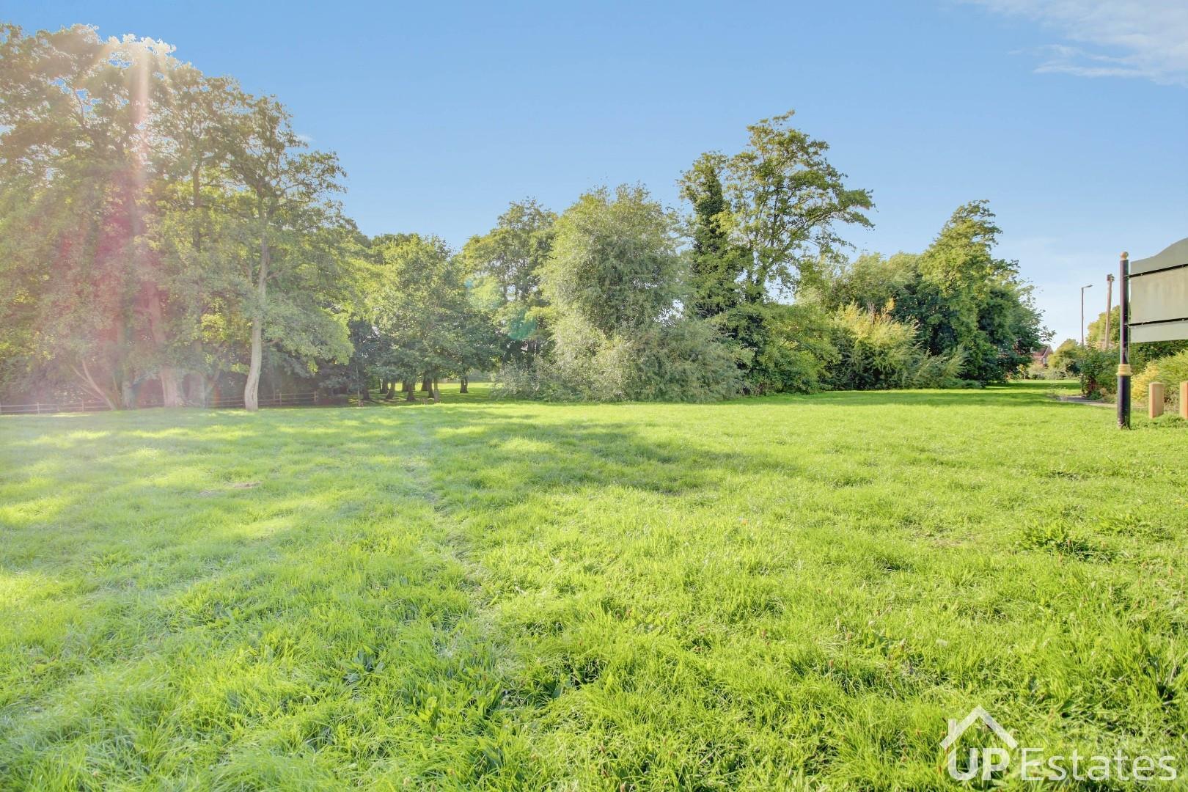
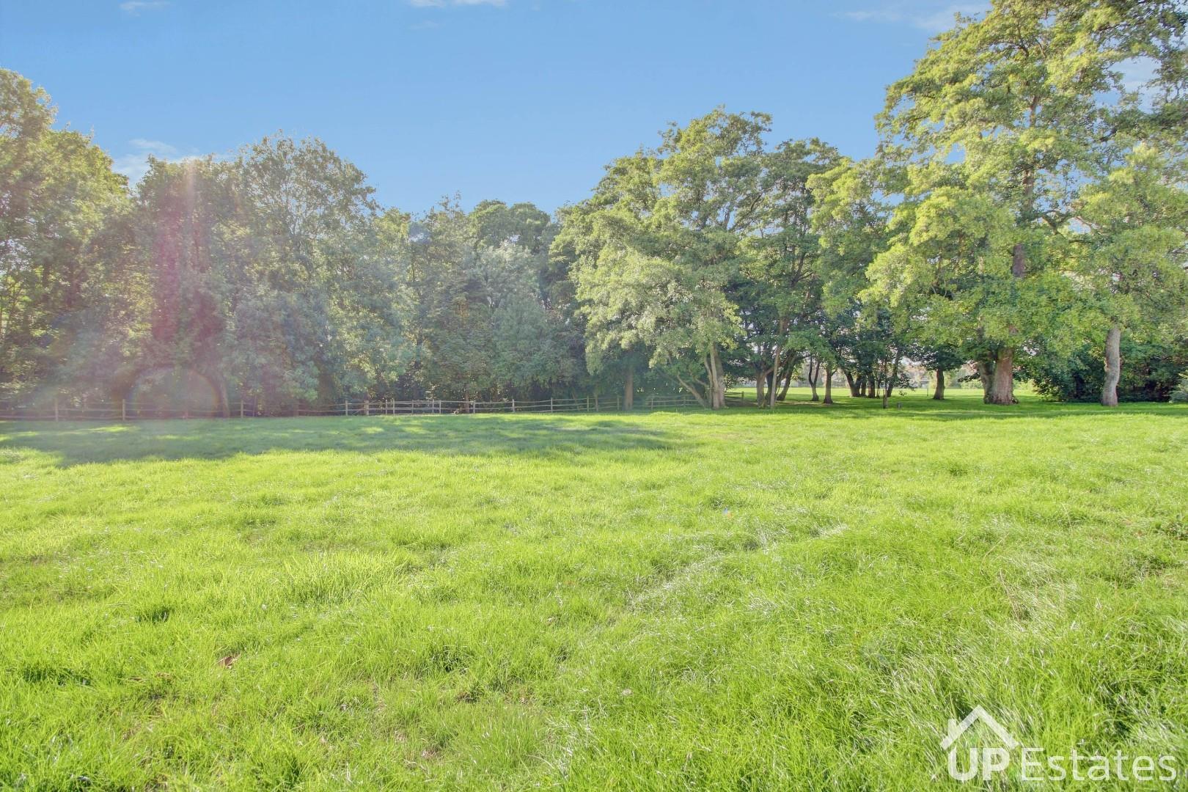
This is a fantastic opportunity to purchase a bright, well proportioned and recently refreshed ground floor maisonette, ideally tucked away in Modbury Close, Stivichall, directly adjoining Stivichall Open Space and offered for sale with no forward chain.
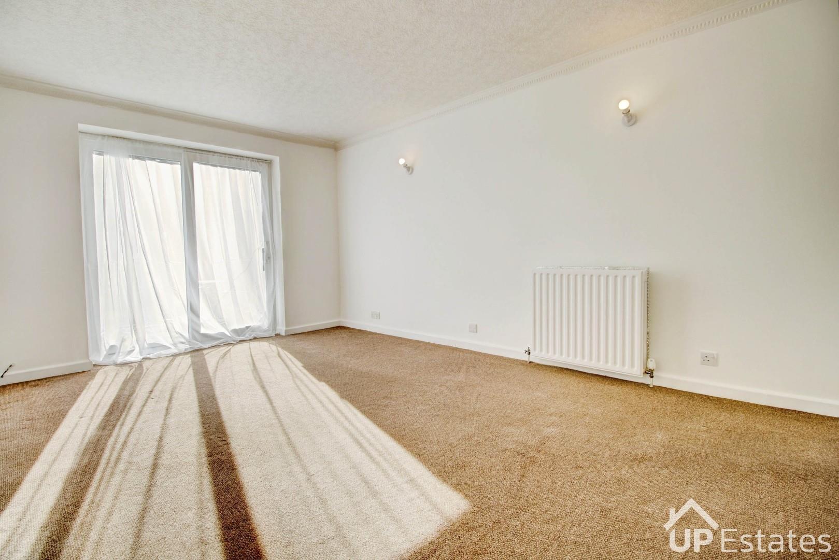
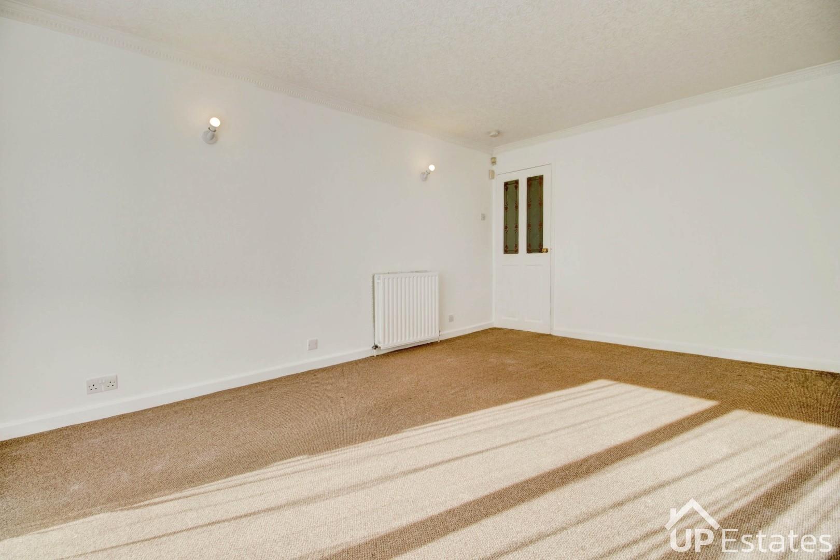
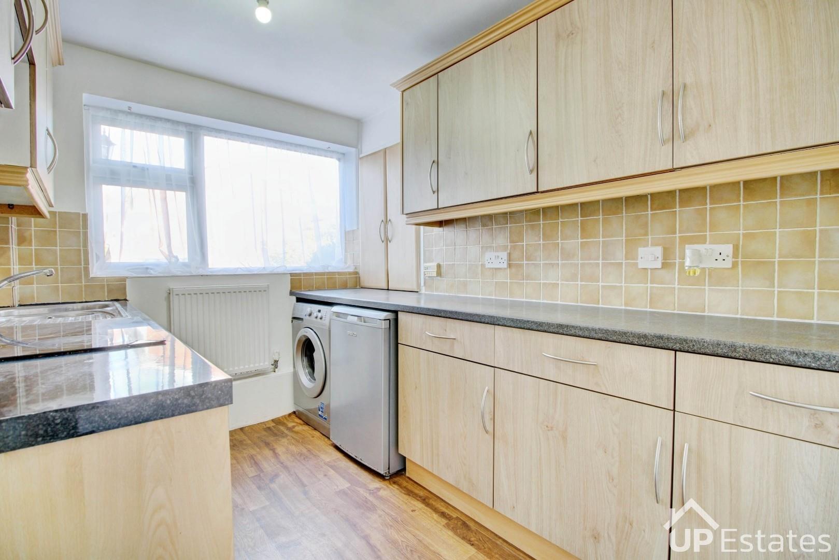
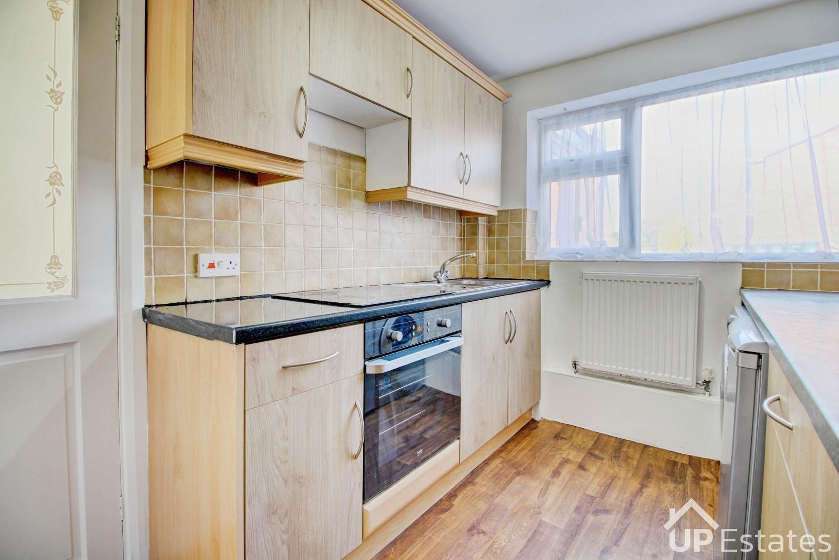
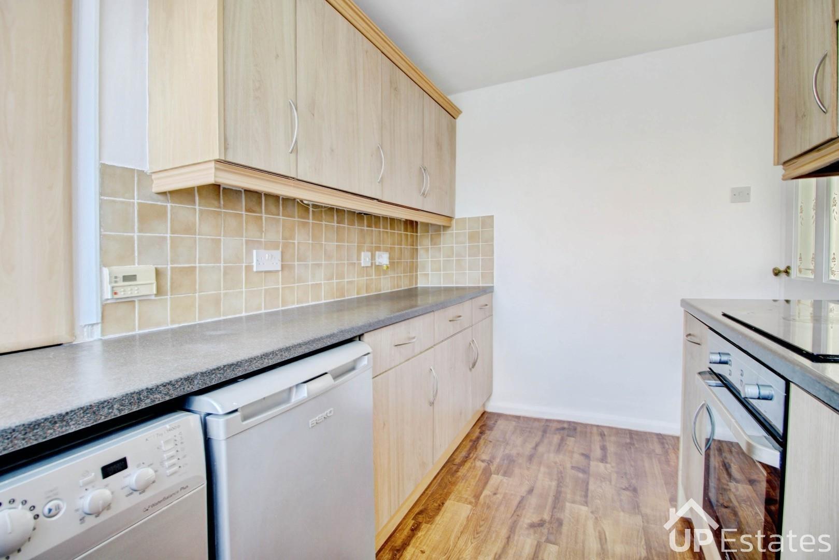
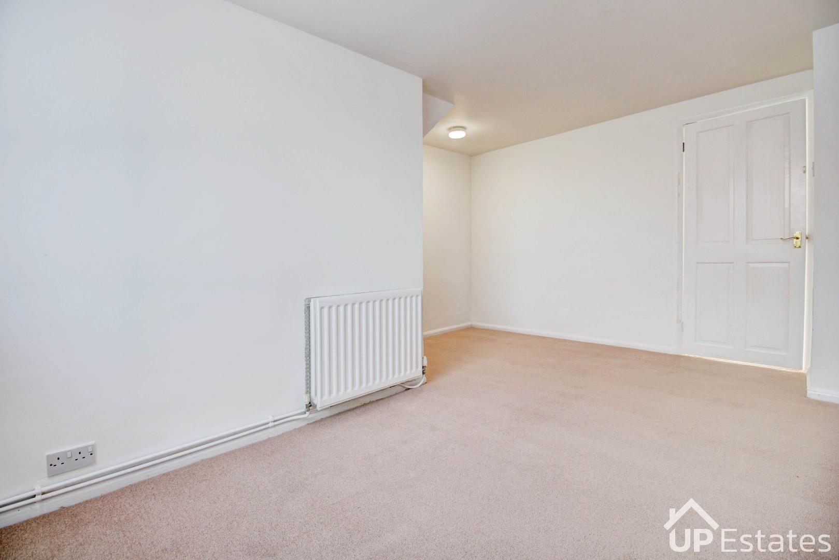
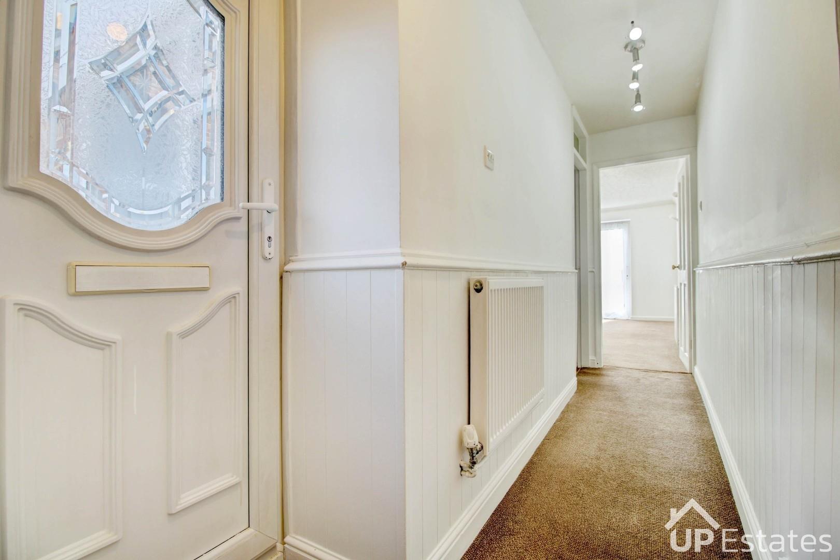
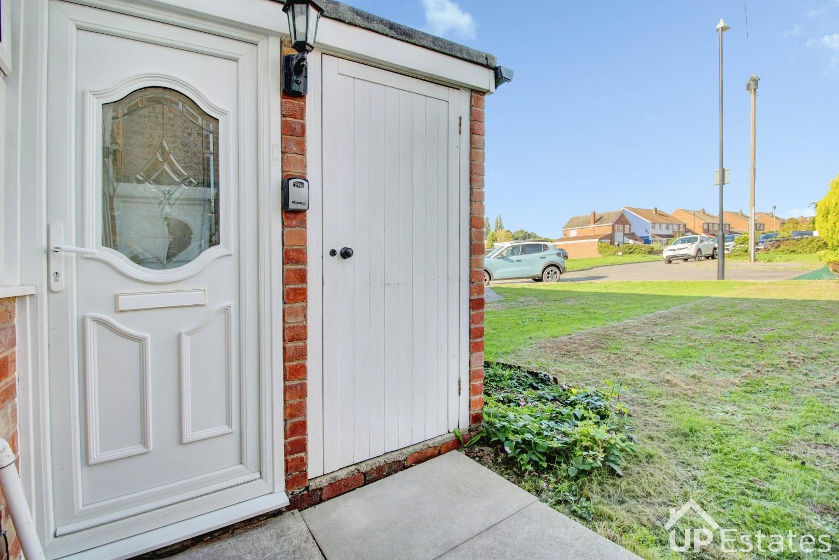
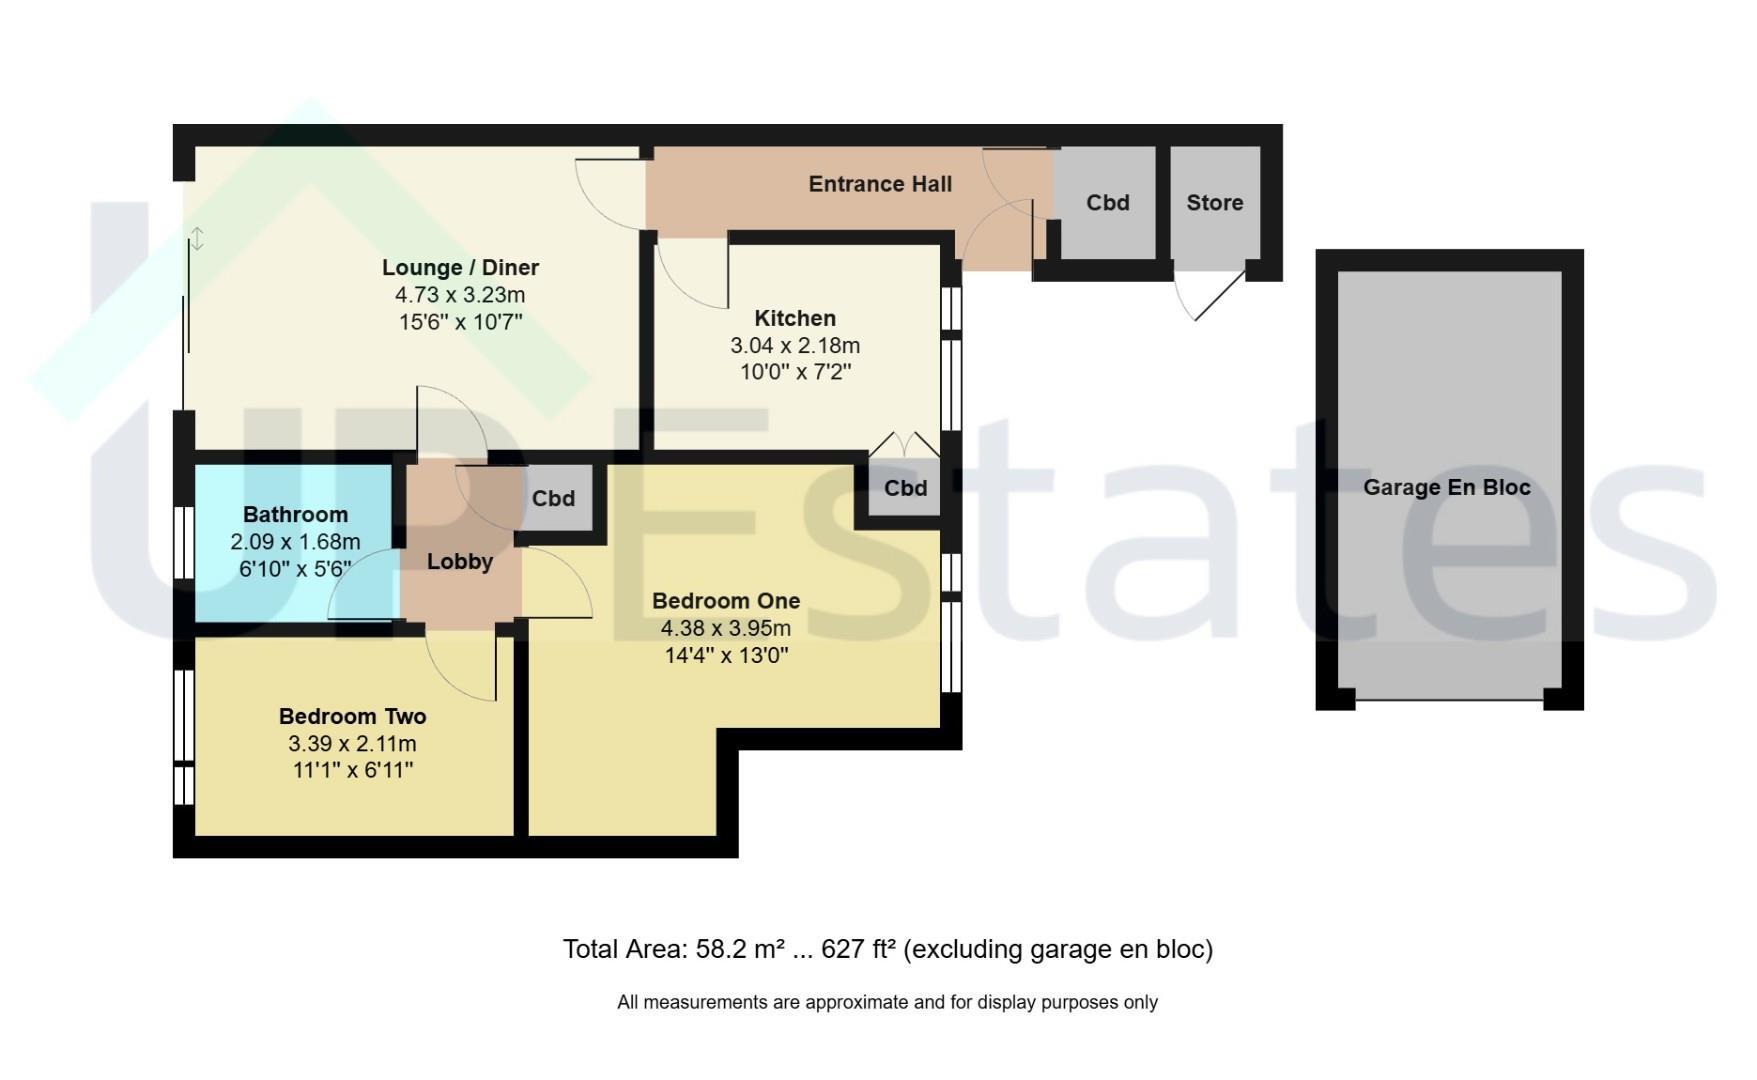
The property offers well-presented accommodation throughout and, in brief, comprises an external storage cupboard, entrance hall with additional storage, fitted kitchen and a spacious lounge diner.
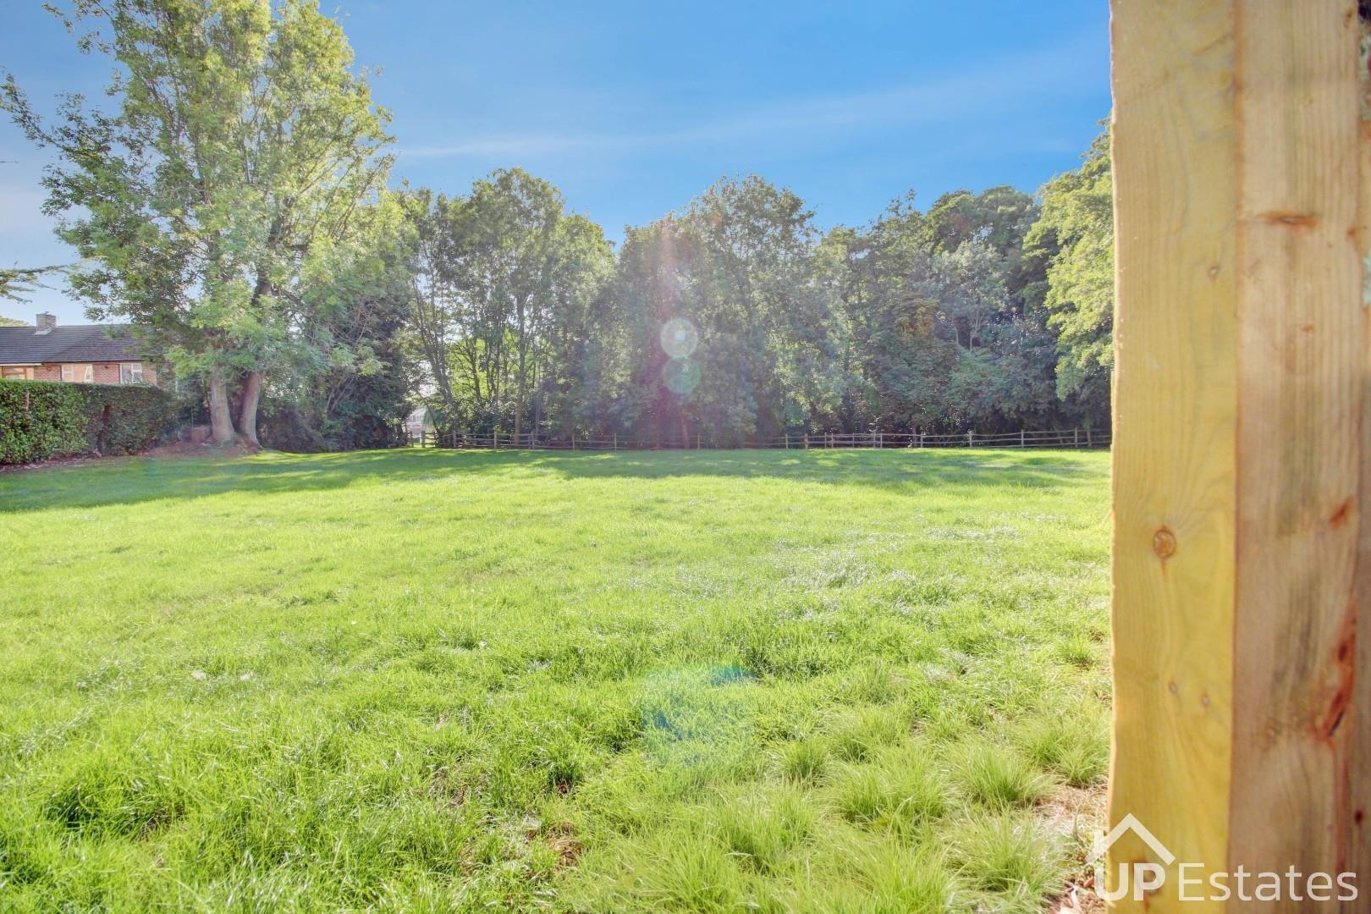
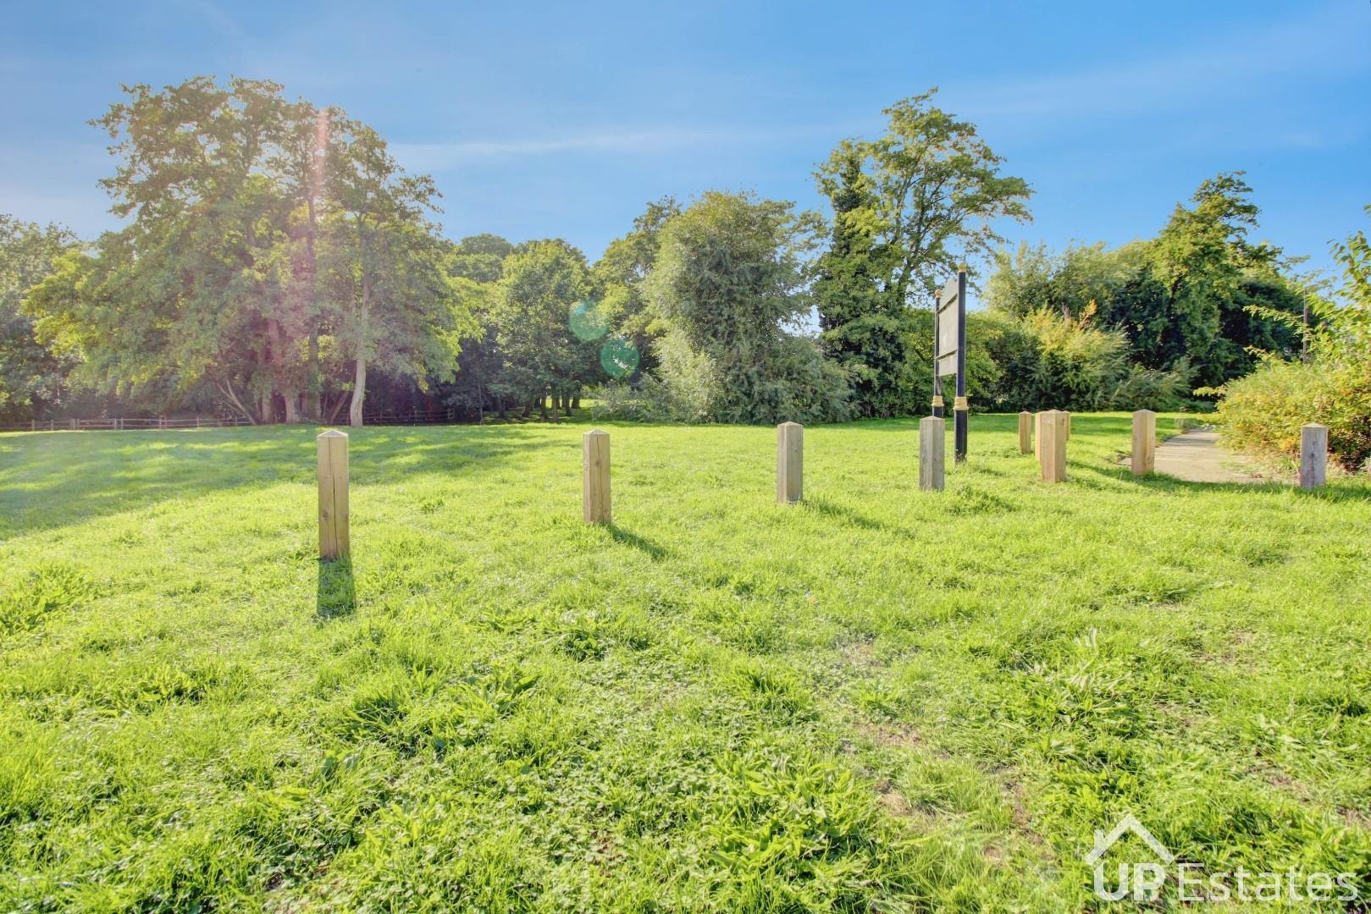
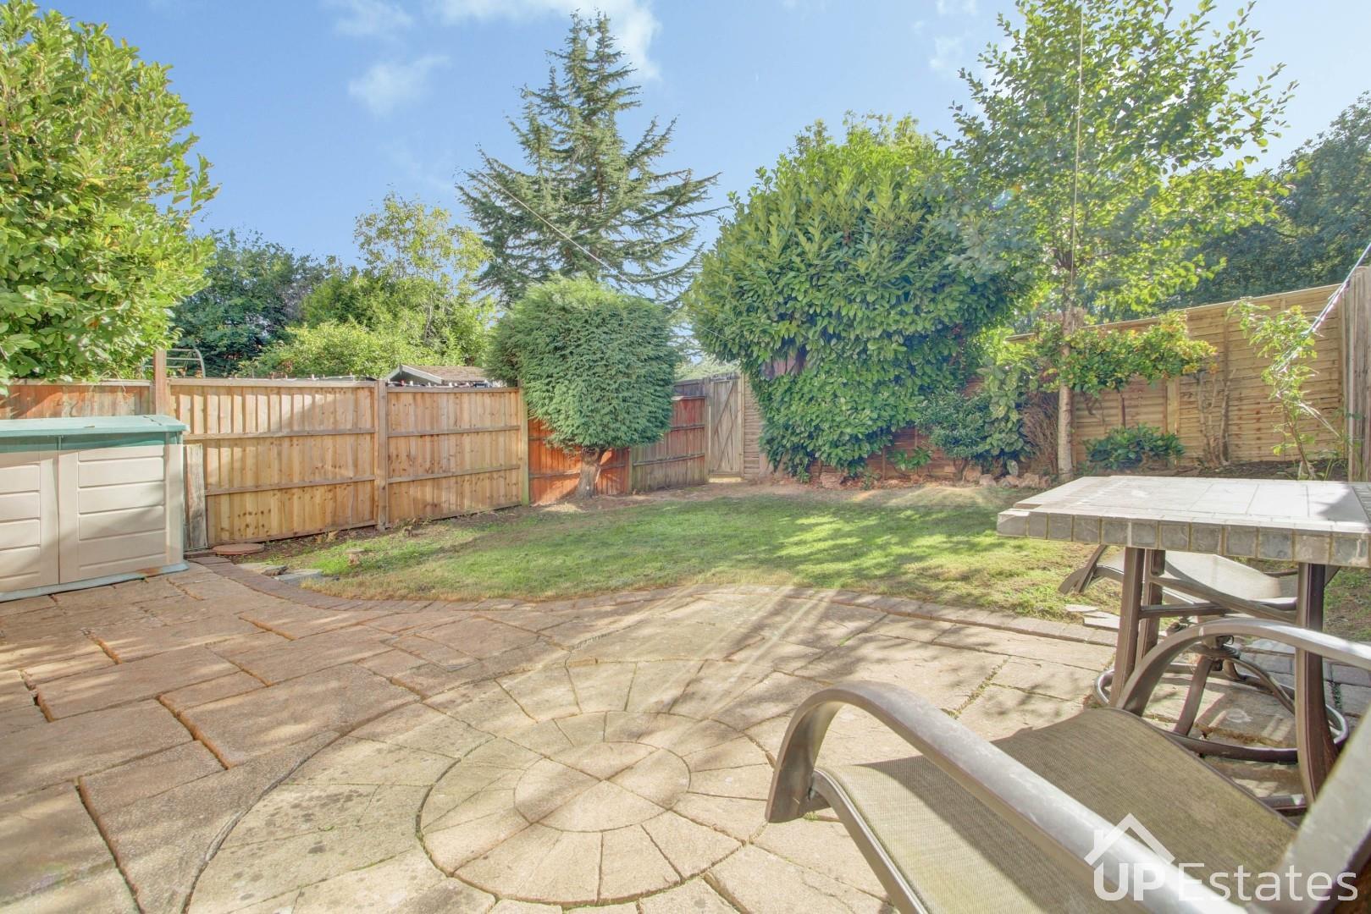
From the lounge, sliding doors open directly onto the property's private, fenced south west facing garden, which also benefits from gated rear access onto further green space – an excellent feature for those looking for their own outdoor space.
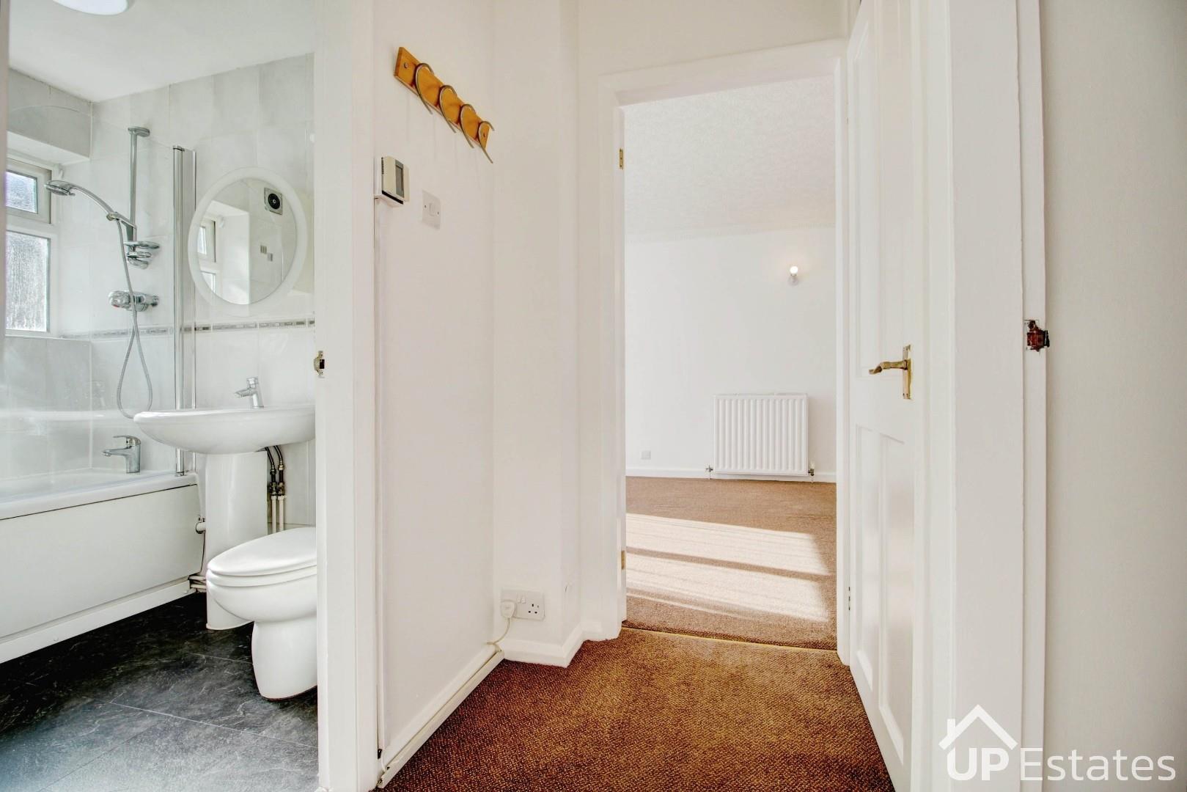
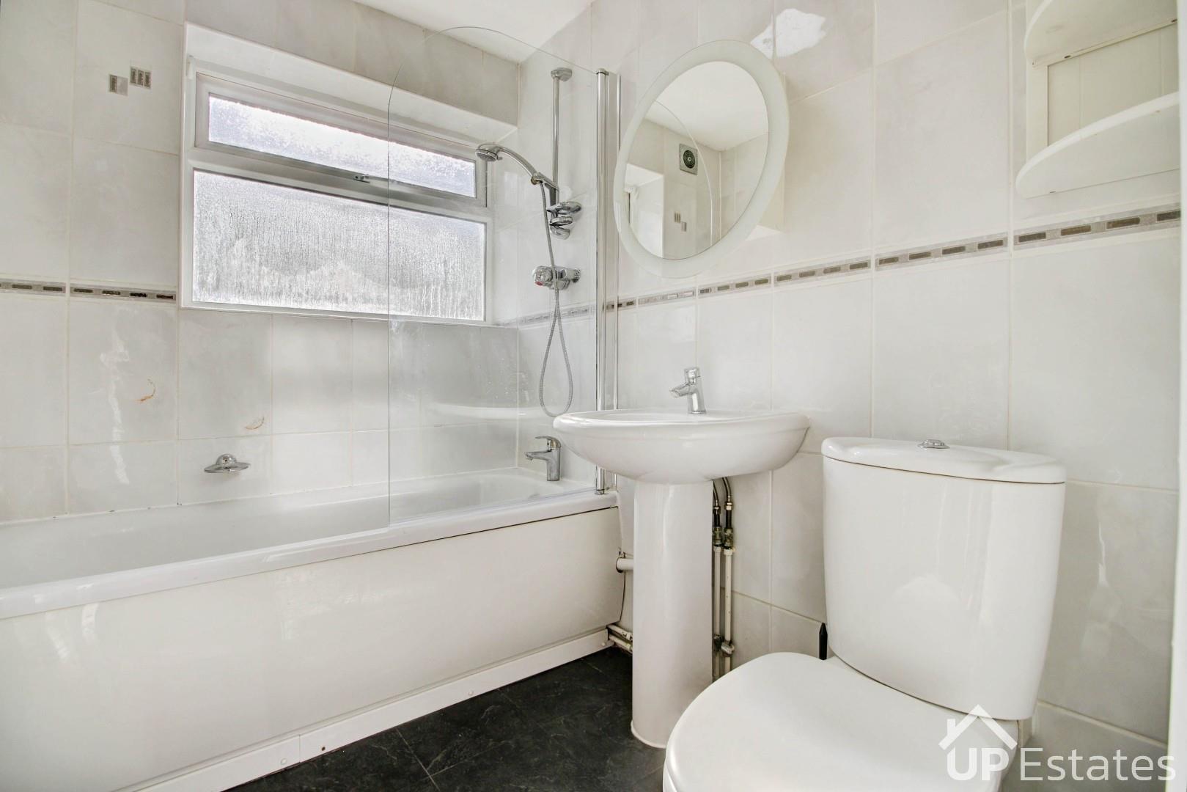
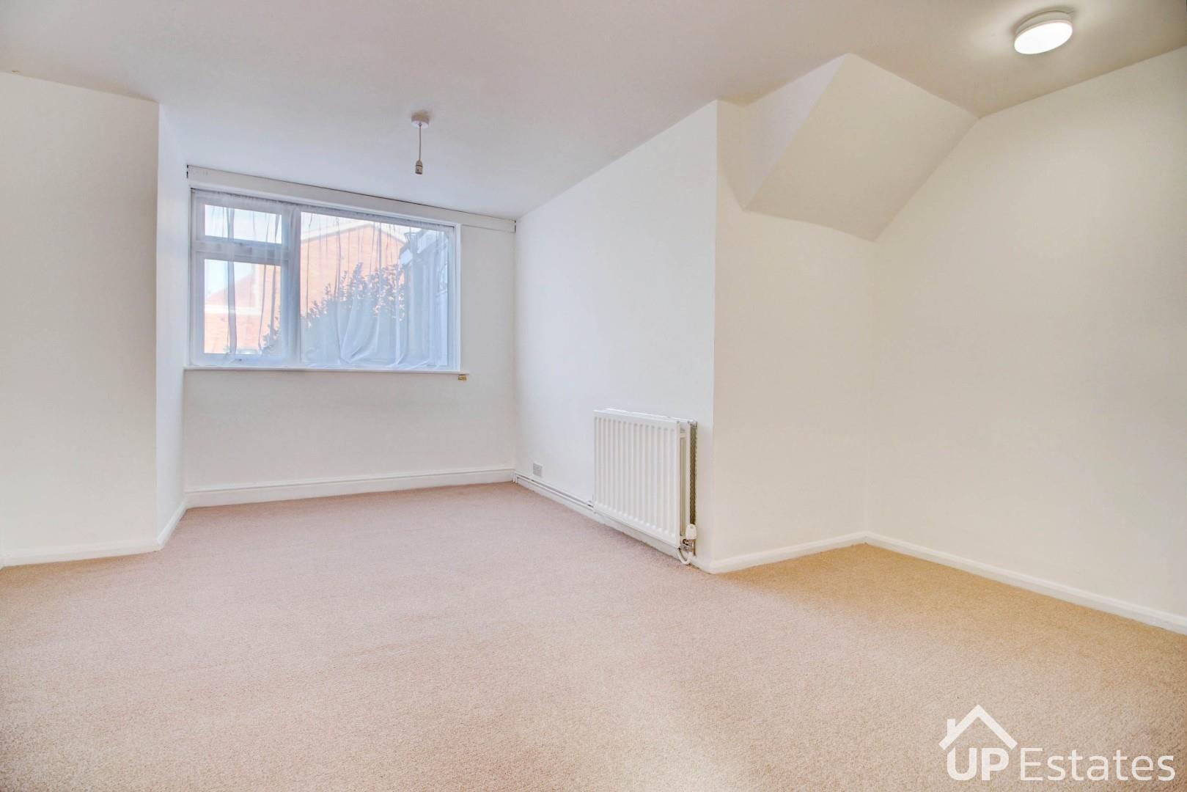
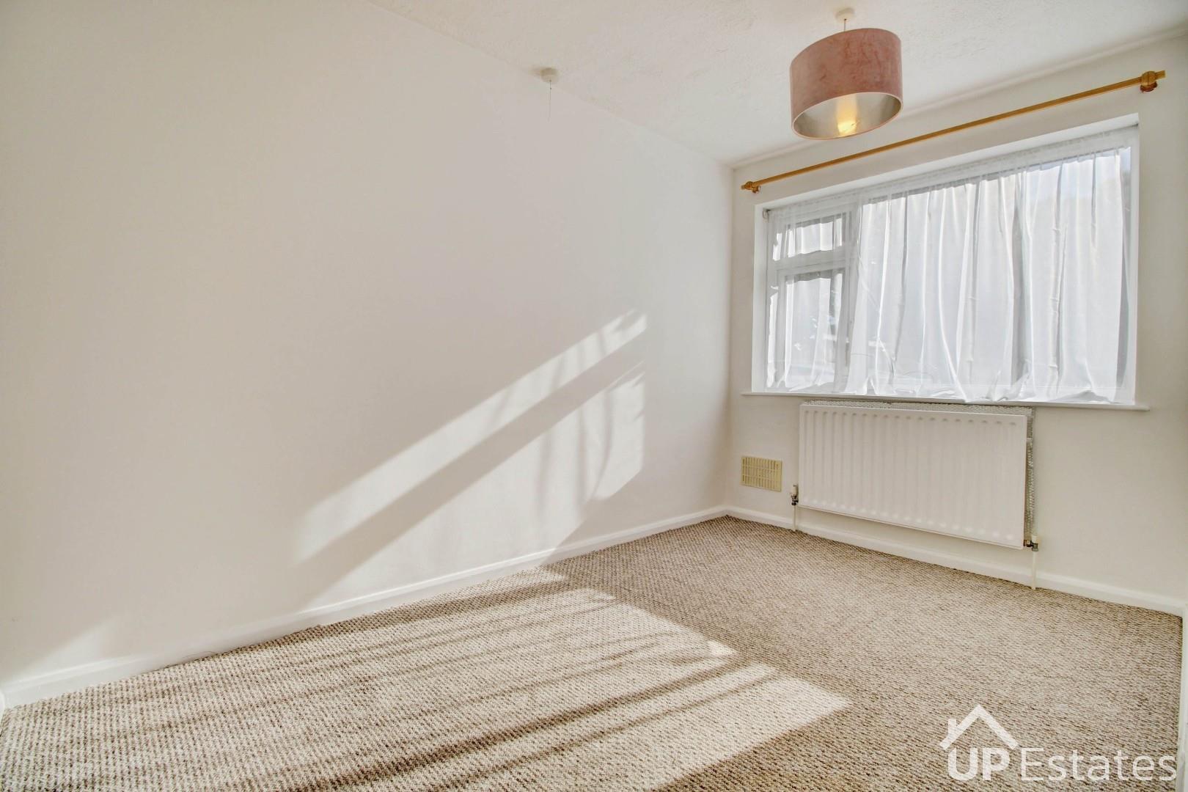
A lobby leads through to two well proportioned bedrooms, alongside a family bathroom.
Externally, the property further benefits from a garage en bloc, together with a small area of land to the rear of the garages which is included on the deeds and could potentially be utilised as a small allotment or garden area, subject to any necessary permissions. (Separate to the private garden photographed off of the lounge)
One of the property's particularly attractive features is the absence of service charges and ground rent, whilst the lengthy 128-year lease provides further reassurance for the next owner.
Situated in this popular and established residential location, with Stivichall Open Space right on the doorstep, this property offers a combination of well-proportioned accommodation, private outside space, garage and a lengthy lease, all with the benefit of no onward chain.
Viewing is highly recommended to fully appreciate what this maisonette has to offer. Contact Up Estates today to arrange your viewing.
Situated just off Postbridge Road, this is a convenient and well-connected Stivichall location, particularly for those requiring easy access into Coventry city centre and the surrounding areas.
A selection of well-regarded local schools are within easy reach, with Finham Primary, Grange Farm Primary, Finham Park School and King Henry VIII School all accessible from the property.
For everyday essentials, local shops and amenities can be found along Fenside Avenue, Baginton Road and Dawlish Drive, whilst Quinton Parade, situated opposite Quinton Park and its lake, is approximately one mile away and offers a wider selection of amenities.
For commuters, Coventry Railway Station is approximately 1.15 miles away, providing rail connections to a range of destinations, with Coventry city centre located just beyond the station.
The property's position to the south of Coventry also provides straightforward road access towards Kenilworth and Leamington Spa, with the A45 and A46 both within a short drive, making this a practical location for commuters and those travelling throughout Coventry and Warwickshire.
Prospective buyers will be required to provide identification documentation in accordance with Anti-Money Laundering Regulations at a later stage. We ask for your cooperation to ensure that there are no delays in agreeing the sale.
While we strive to make our sales particulars accurate and reliable, they do not form part of any offer or contract and should not be relied upon as statements of fact or representation. Any services, systems, or appliances mentioned have not been tested by us, and no guarantee is given regarding their condition or functionality.
All measurements are approximate and intended as a guide only. Some details may still require vendor approval. If you need clarification or further information, particularly if you are traveling a significant distance to view the property, please contact us.
All fixtures and fittings must be agreed with the seller via the fixtures and fittings form, which will form part of the legal contract through the conveyancing process. As the marketing estate agent, our particulars and communications are not legally binding—only the legal documentation prepared by solicitors is.
Up Estates has not verified the legal title of the property, and buyers must obtain confirmation from their solicitor.
We have a floorplan available for this property. Press to view full-screen.

To discuss this property or arrange a viewing please call Up Estates and speak to Aliya Uddin.
