


 Return Back
 3 Receptions
 4 Bedrooms
 2 Bathrooms
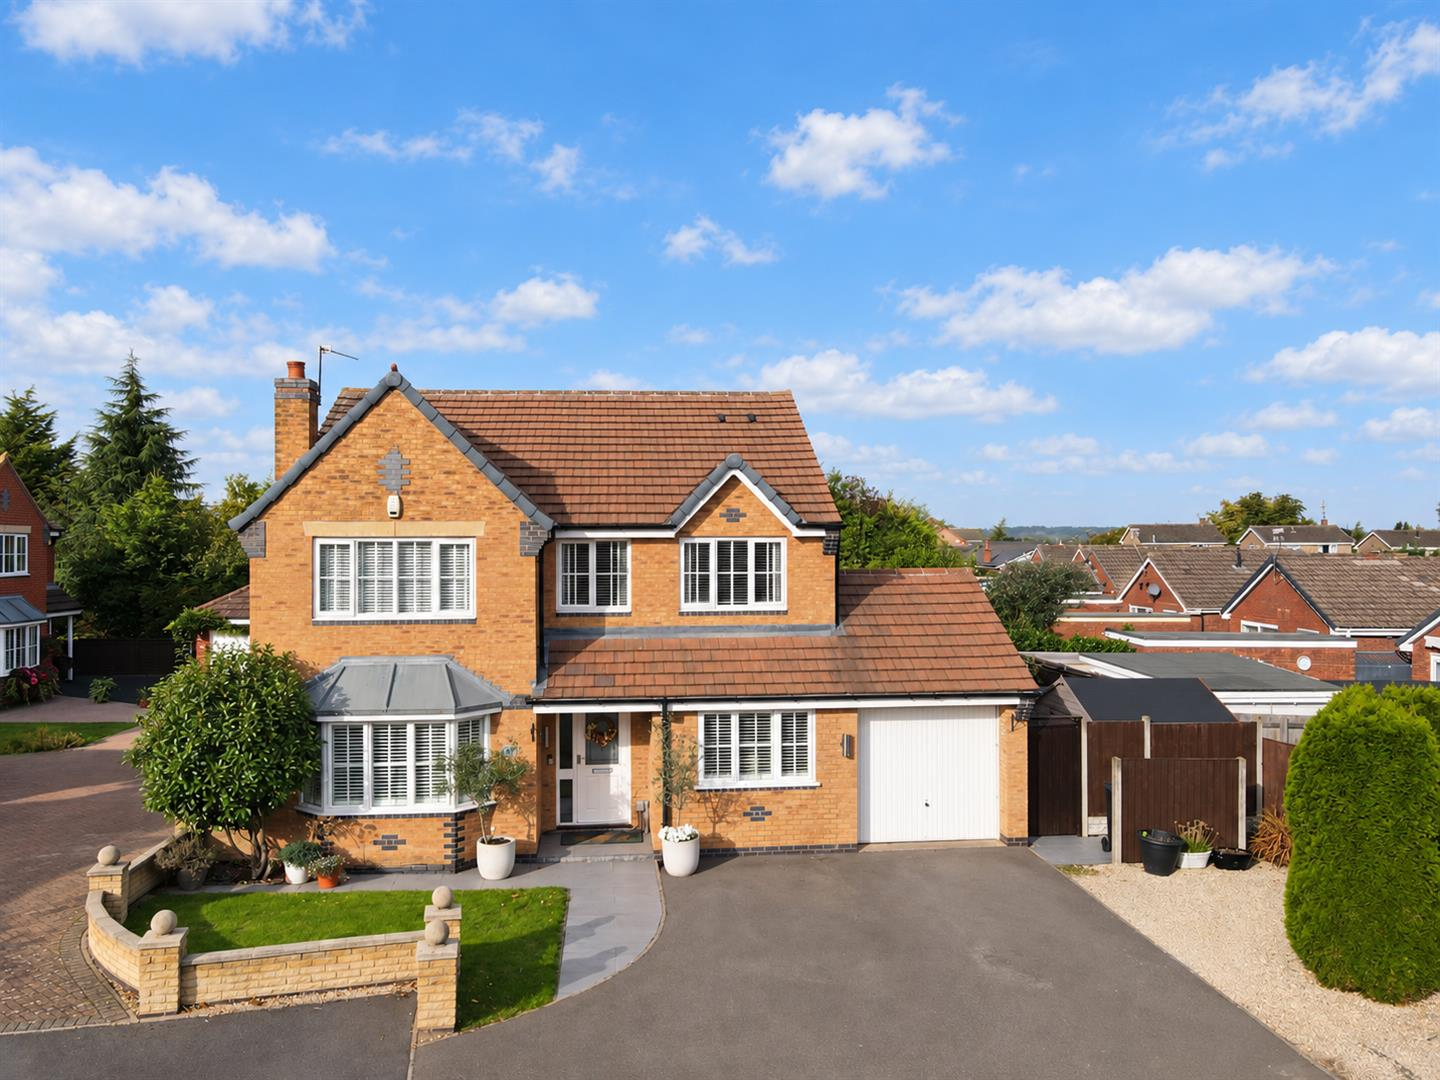
 Substantially Extended Executive Detached Residence
Four Bedrooms (One En-Suite)
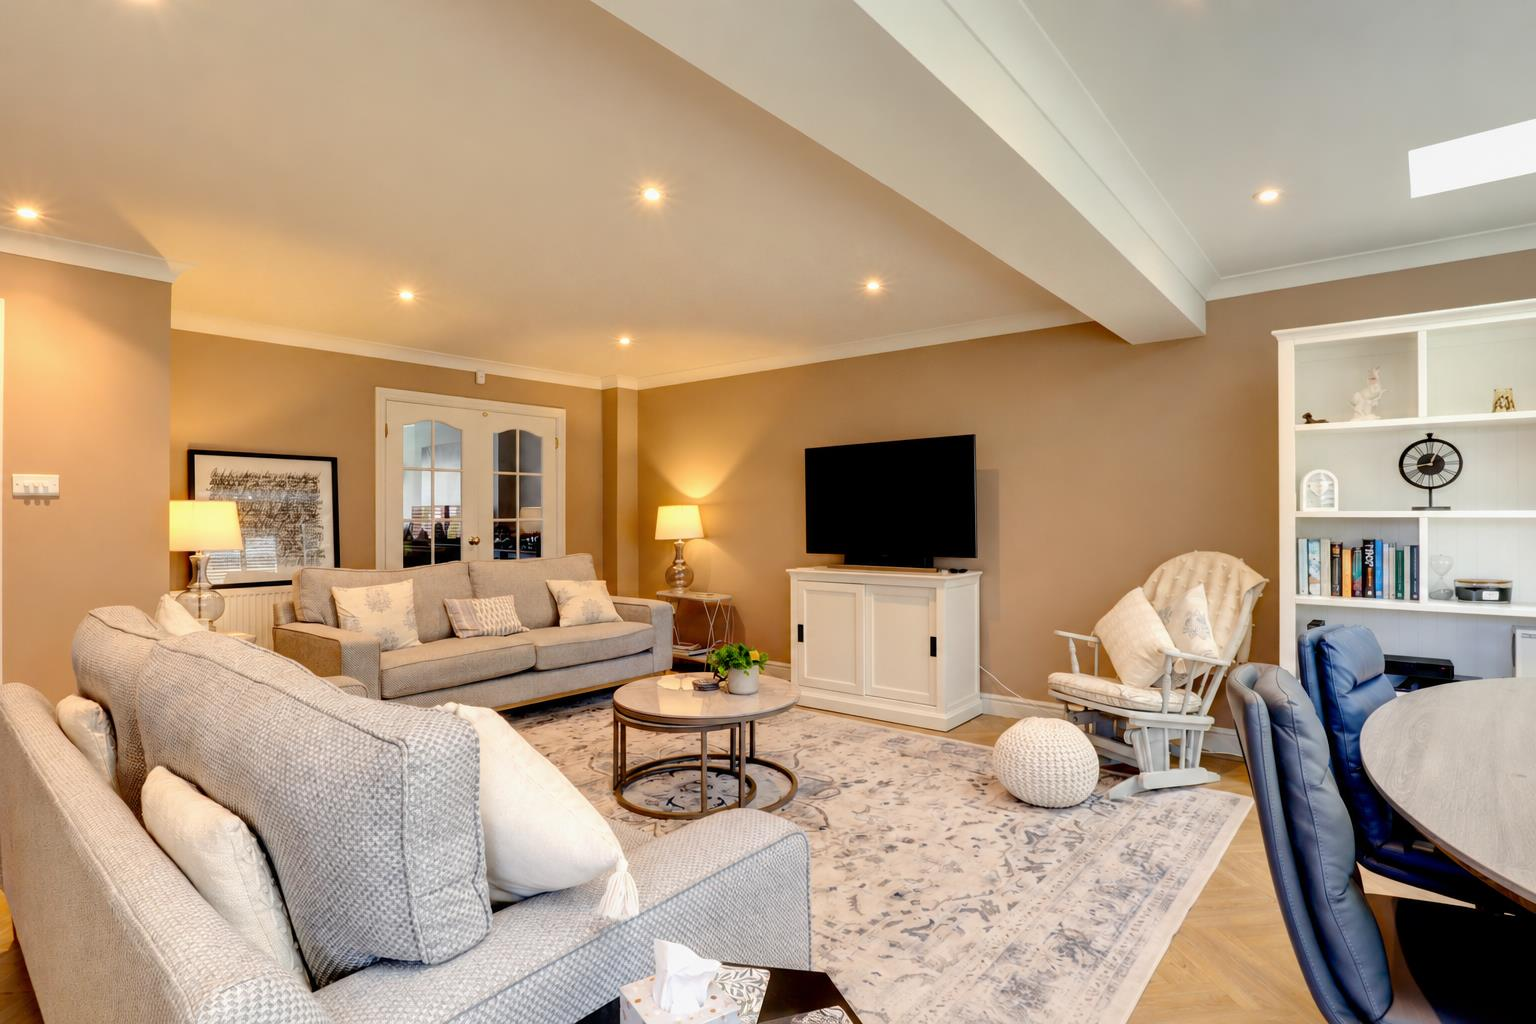
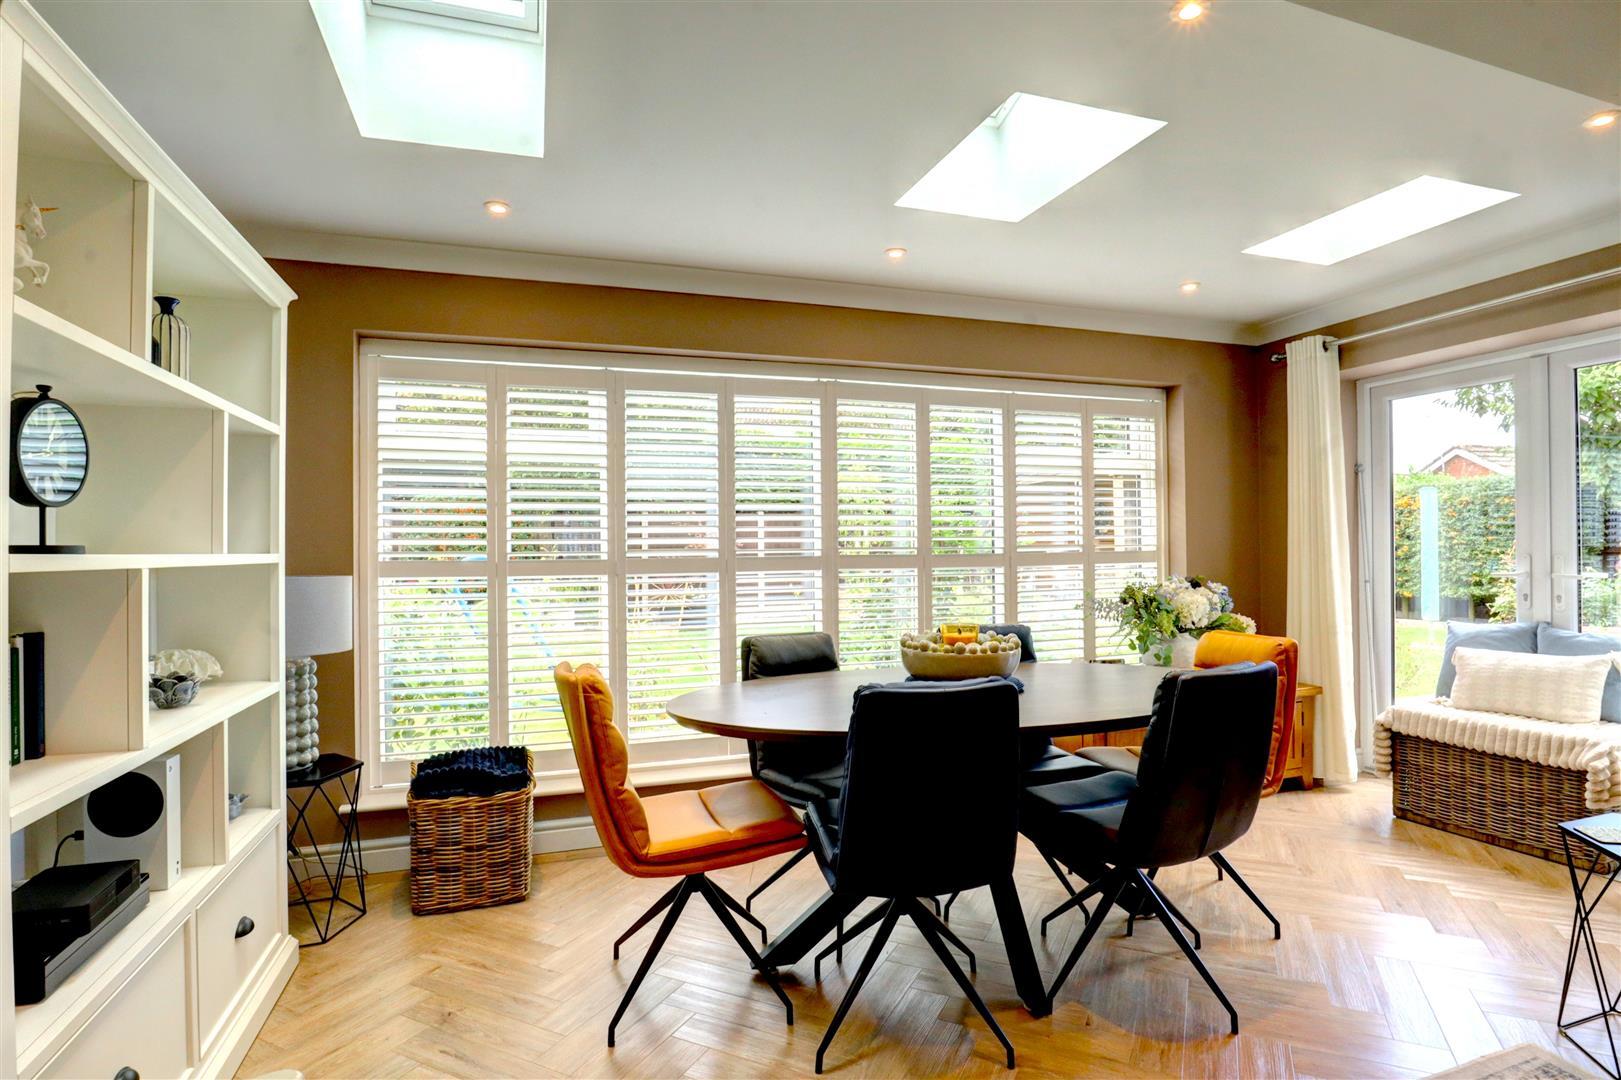
Three Downstairs Reception Room Areas
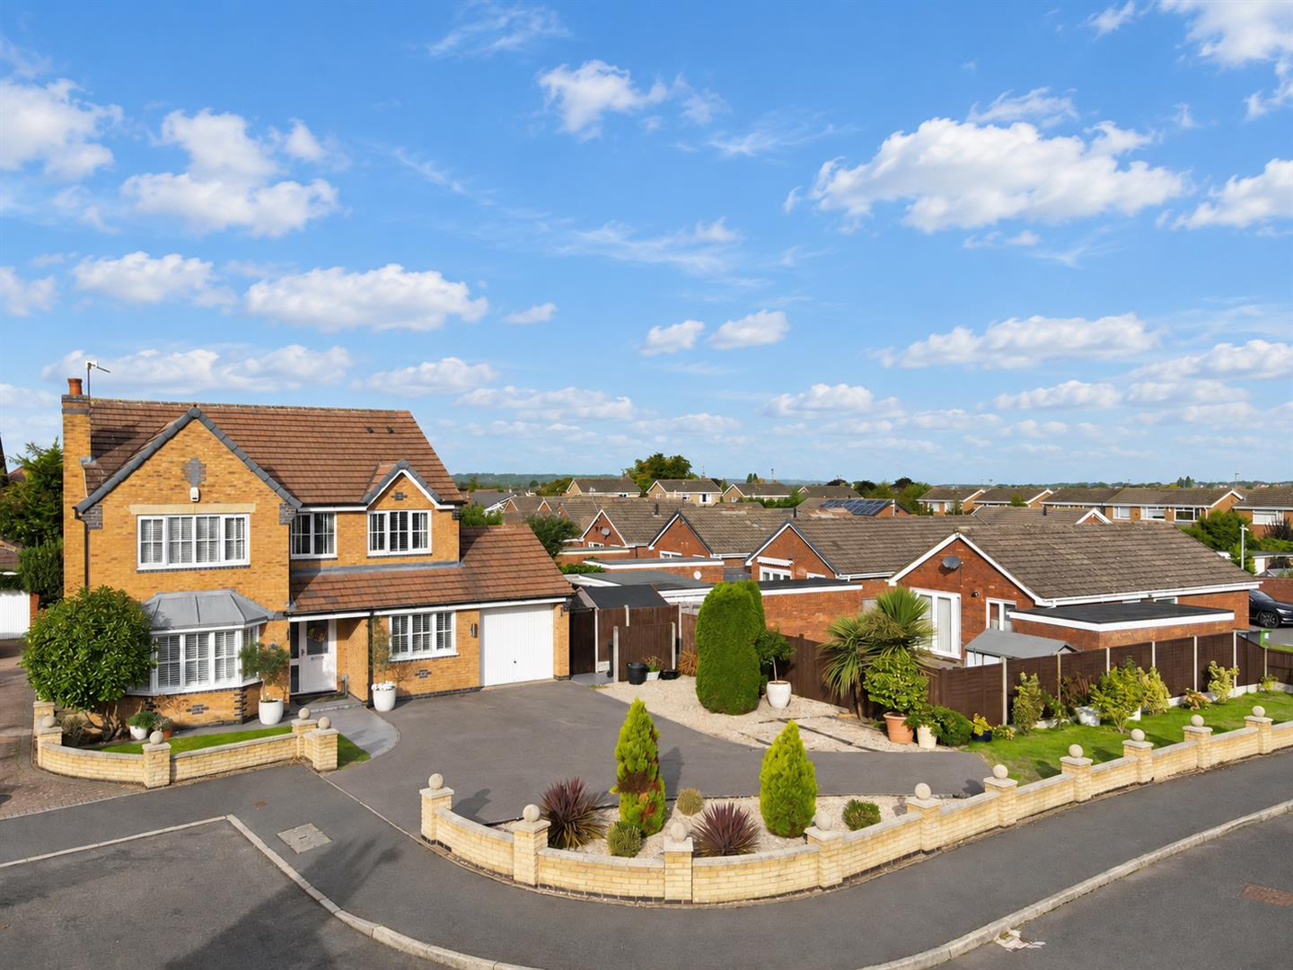
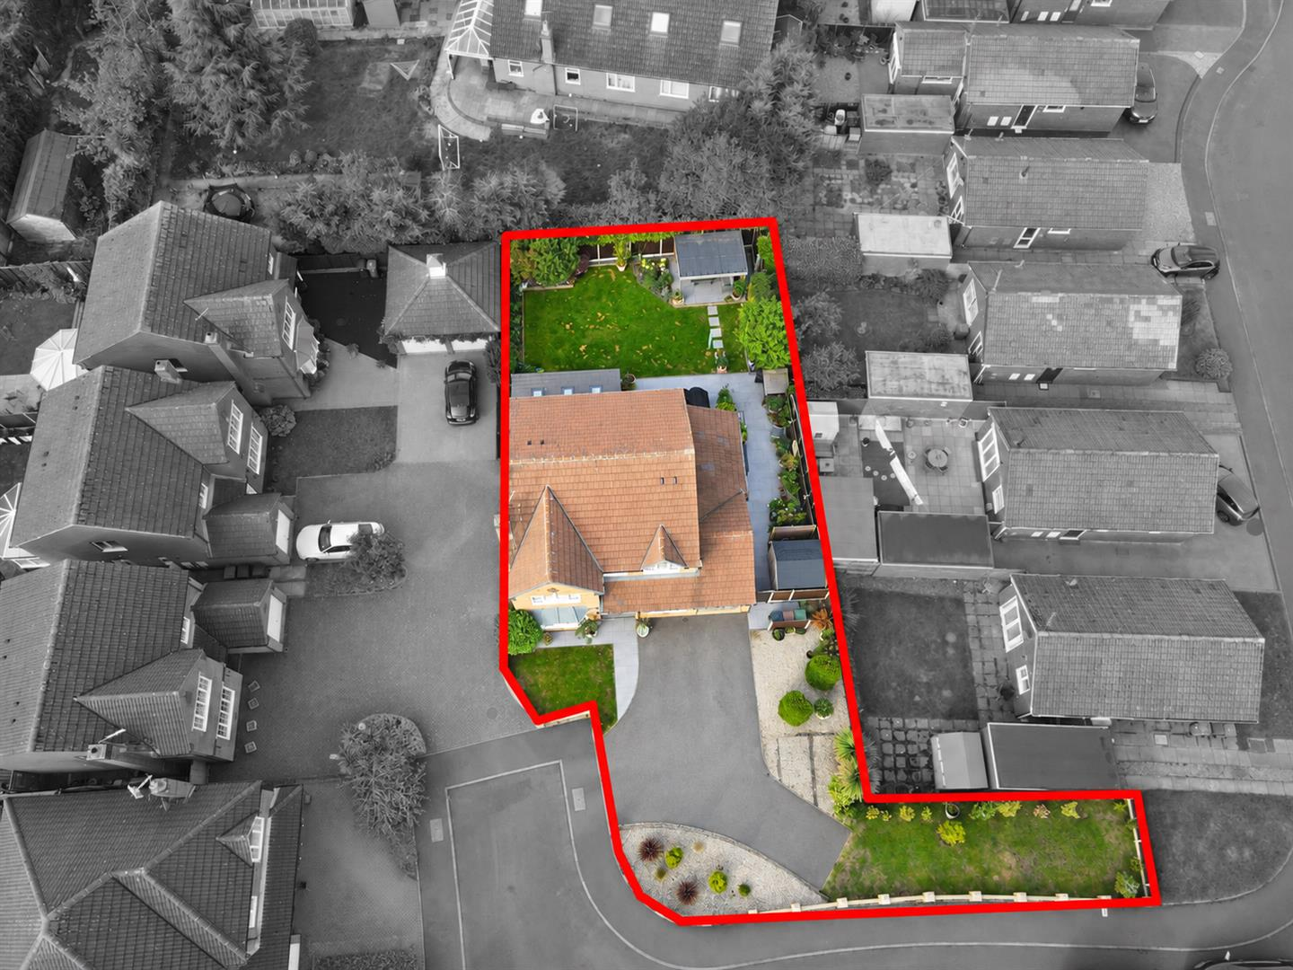
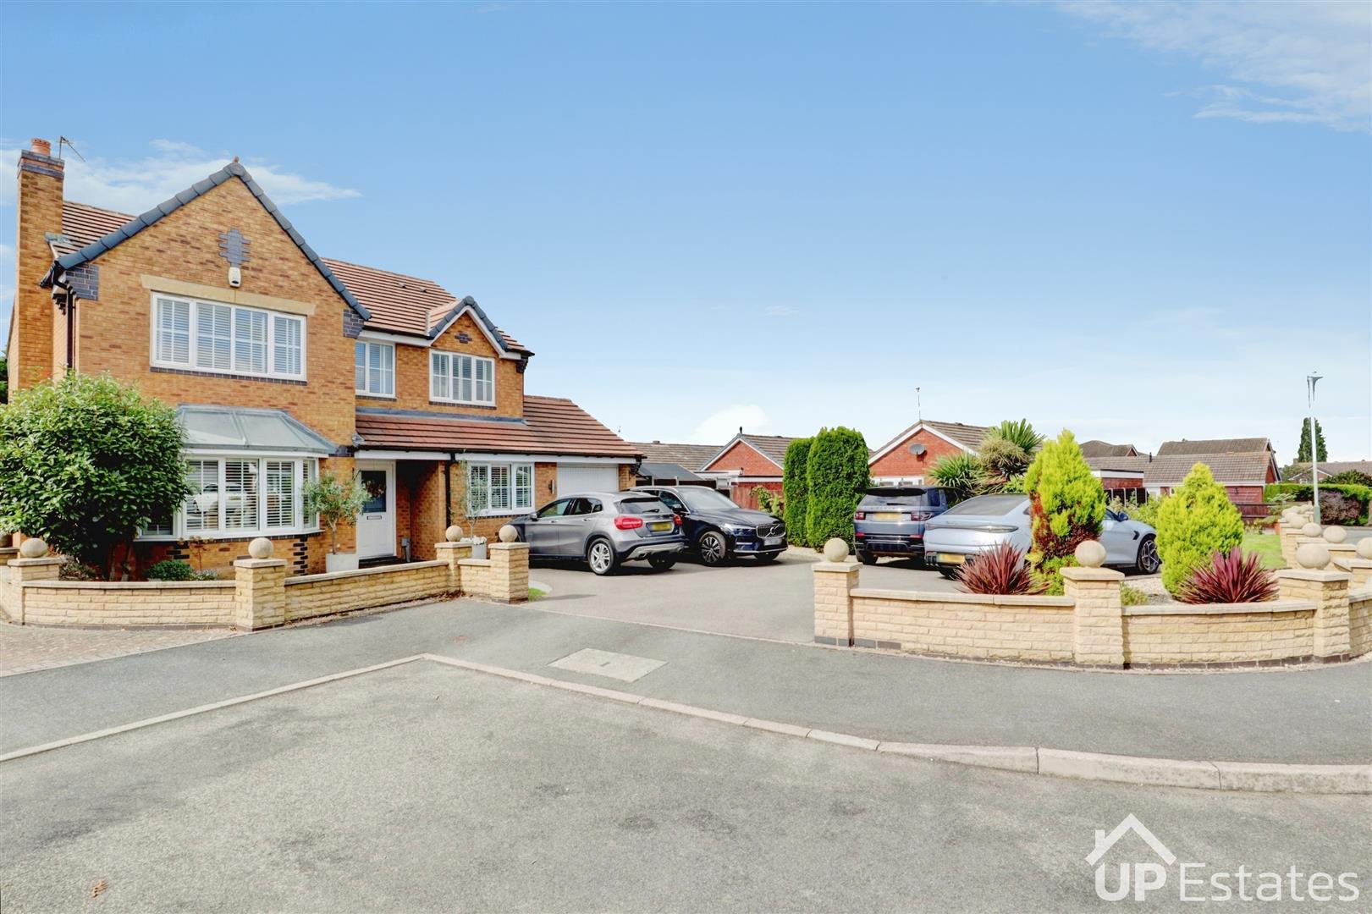
WHAT A PLOT! Driveway Parking For Multiple Vehicles
Lovely Plot With Impressive Frontage
Approaching 2,000 sq ft in all
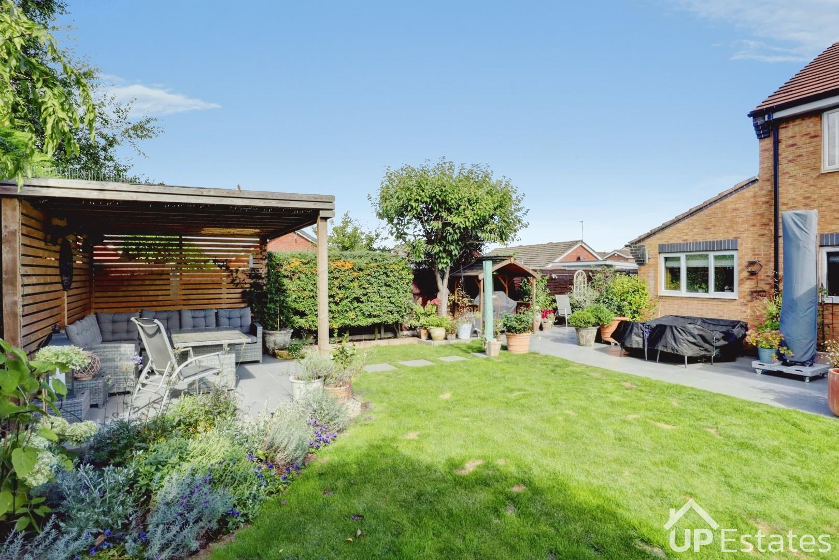
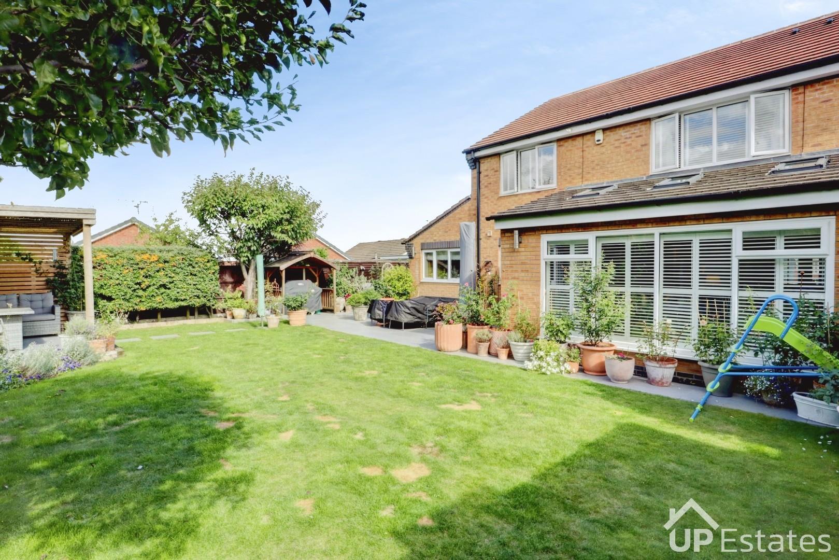
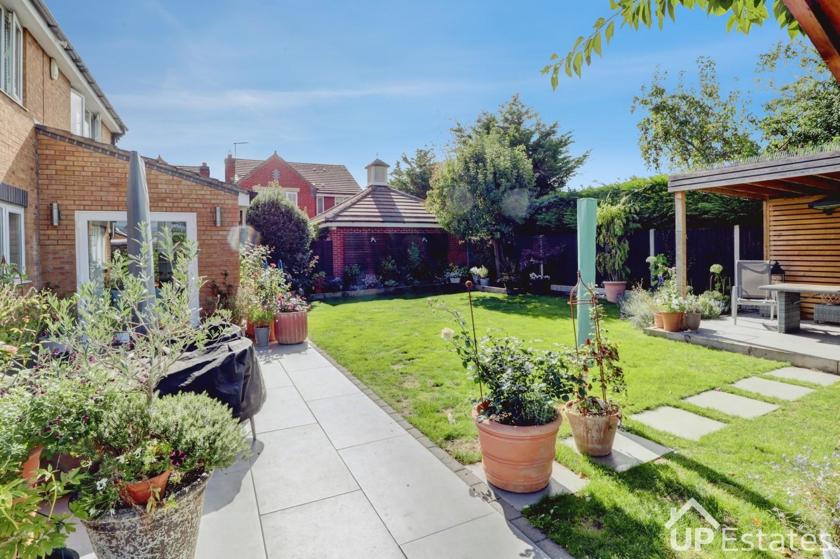
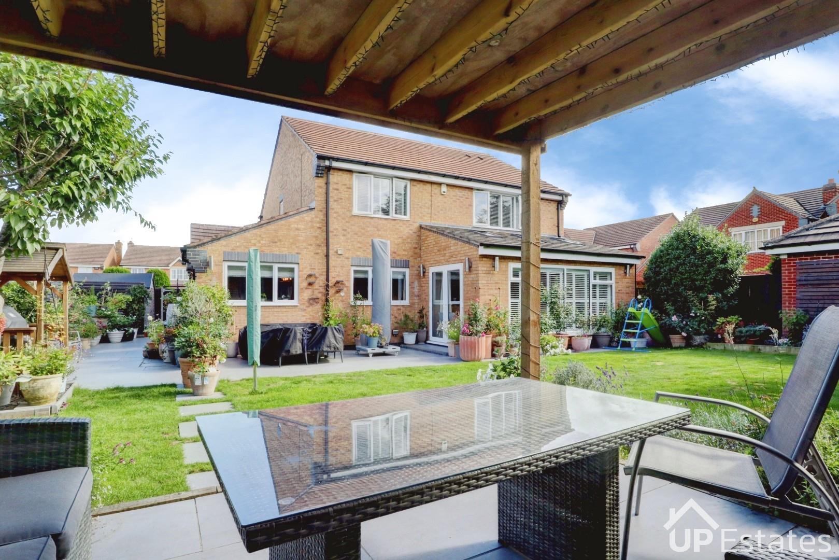
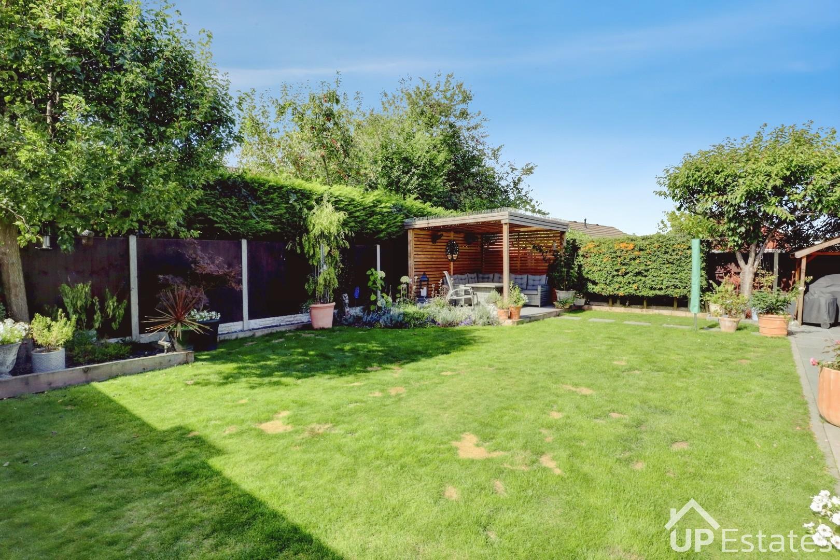
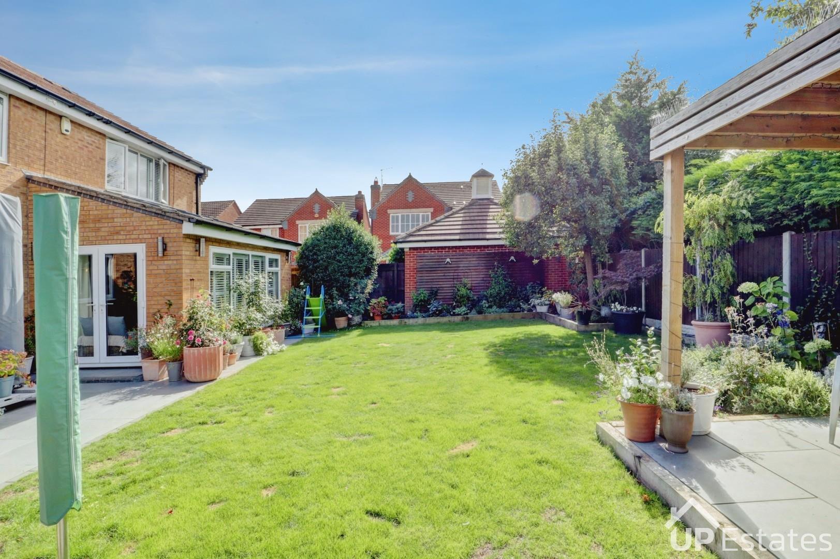
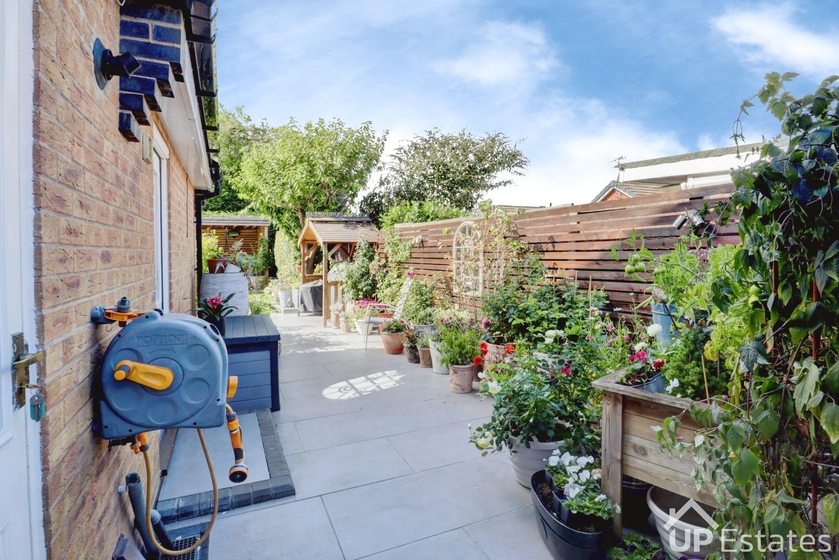
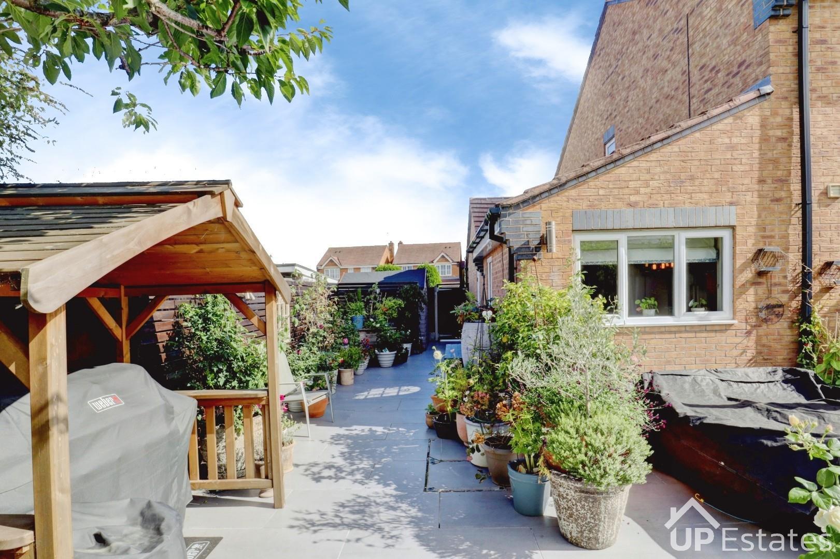
Private West Facing Landscaped Rear Garden
Beautiful Drawing Reception Room
Quiet Cul De Sac - Sought After Location
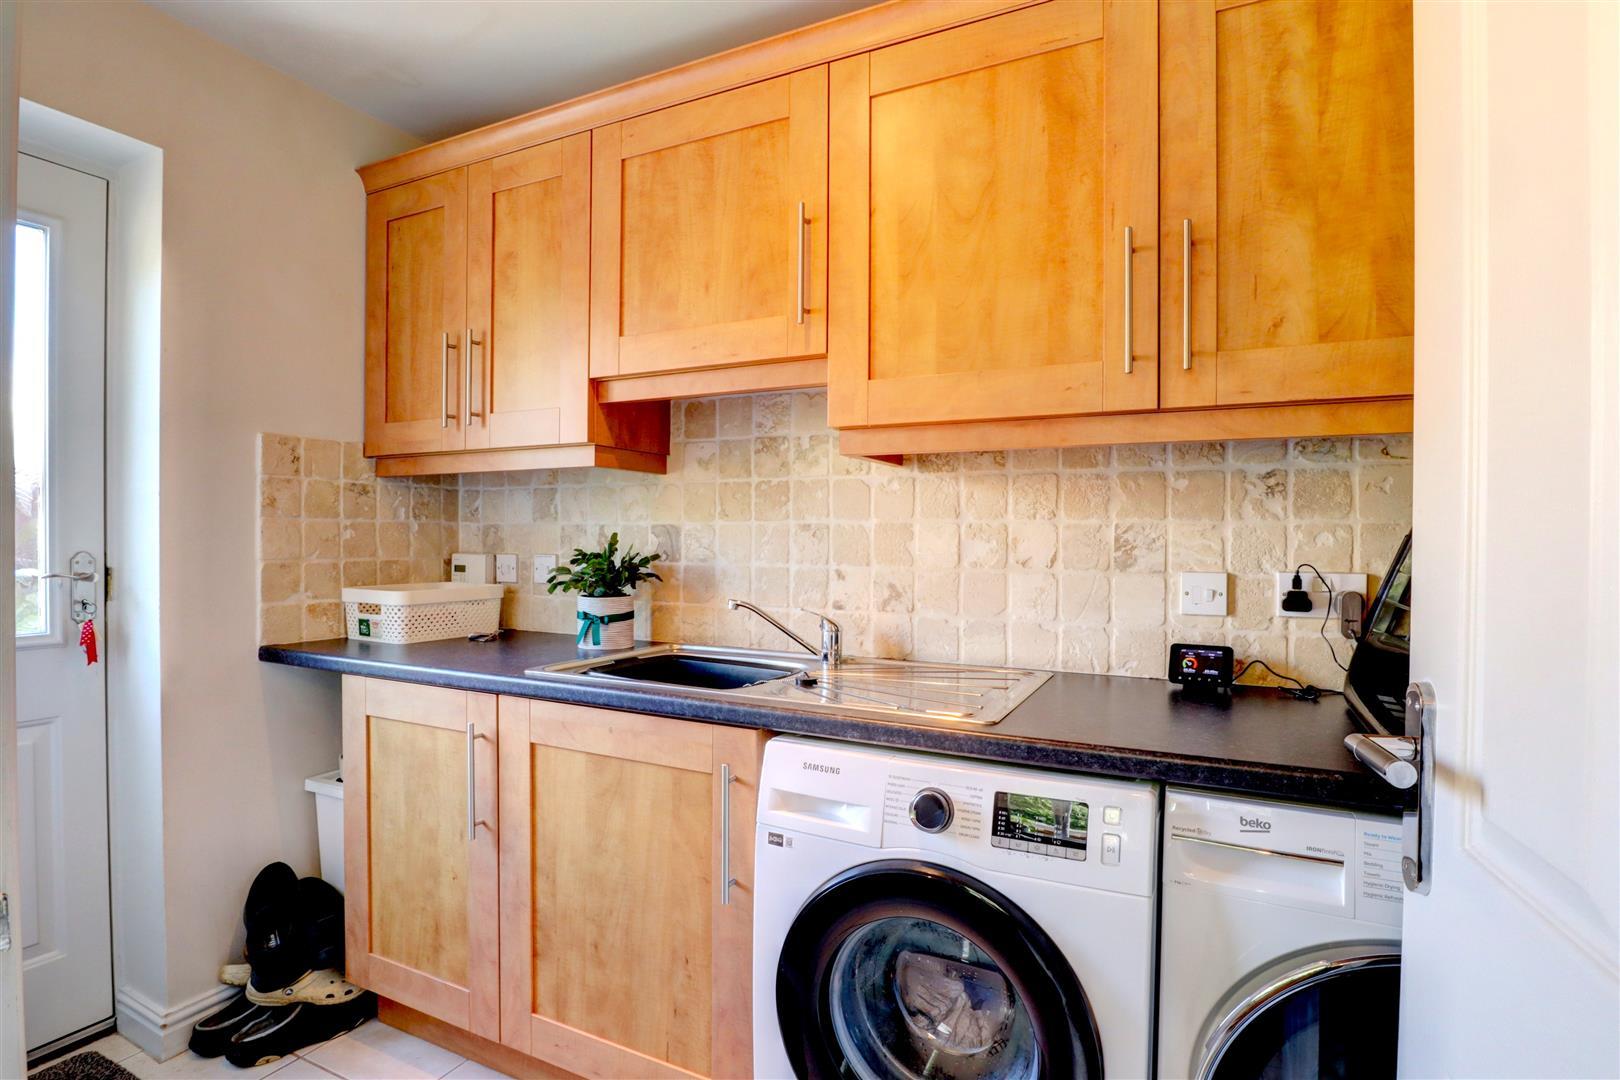
Downstairs Utility Room & WC
Substantially Extended Executive Detached Residence
Four Bedrooms (One En-Suite)
Three Downstairs Reception Room Areas
WHAT A PLOT! Driveway Parking For Multiple Vehicles
Lovely Plot With Impressive Frontage
Approaching 2,000 sq ft in all
Private West Facing Landscaped Rear Garden
Beautiful Drawing Reception Room
Quiet Cul De Sac - Sought After Location
Downstairs Utility Room & WC
**SUBSTANTIALLY EXTENDED EXECUTIVE DETACHED FAMILY HOME - ALMOST 2,000 SQ FT IN ALL - FOUR BEDROOMS (ONE EN-SUITE) - SIZEABLE FRONTAGE - PARKING FOR LARGER AND MULTIPLE VEHICLES + GARAGE - QUIET CUL DE SAC ON ST NICOLAS PARK, VERY DESIRABLE LOCATION**
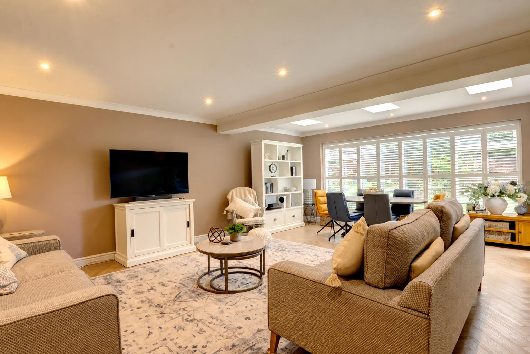
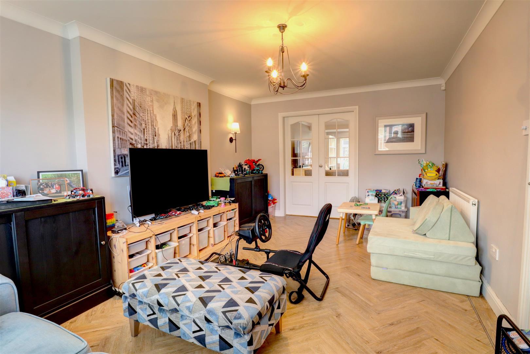
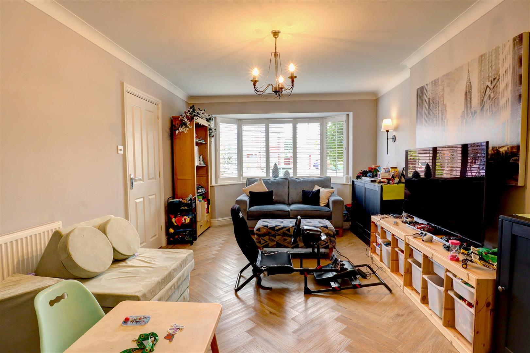
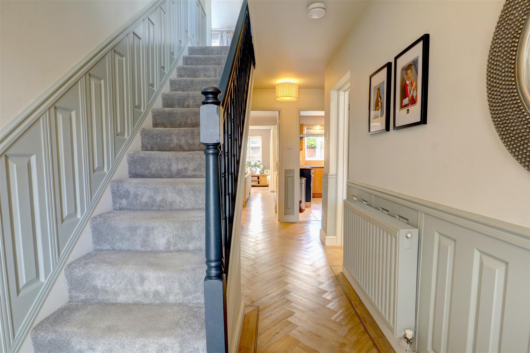
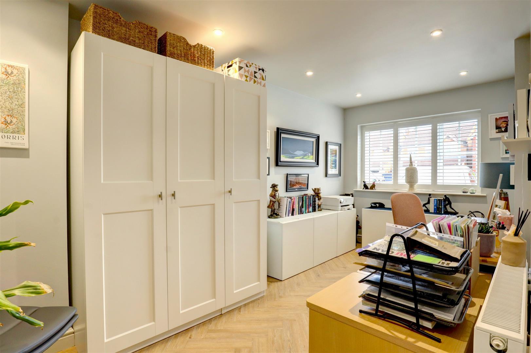
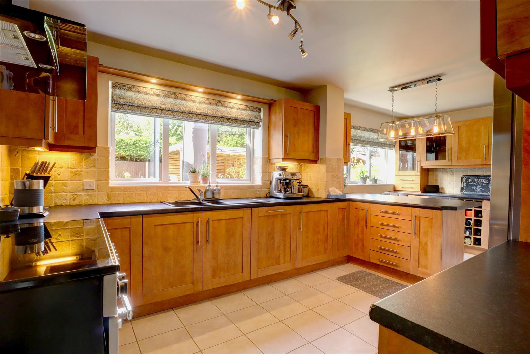
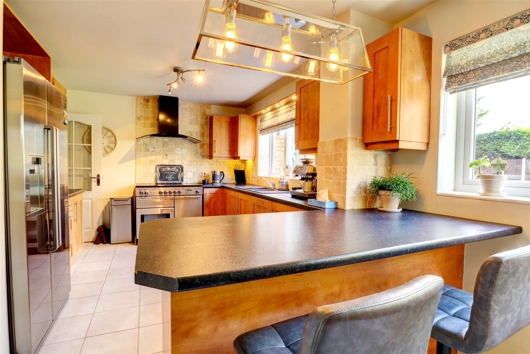
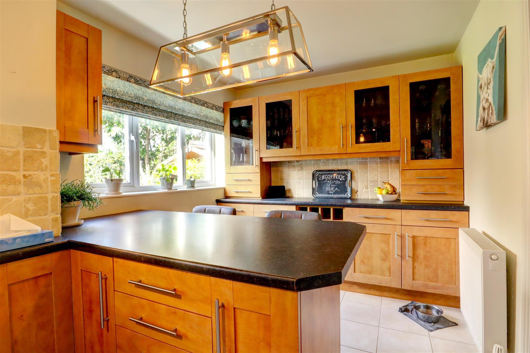
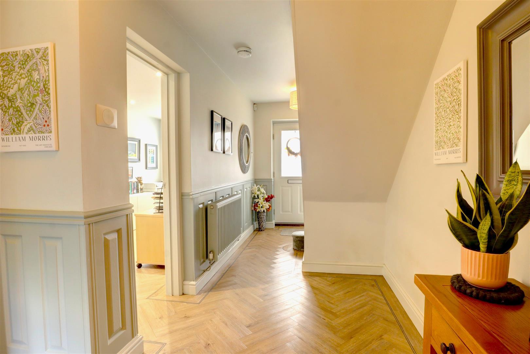
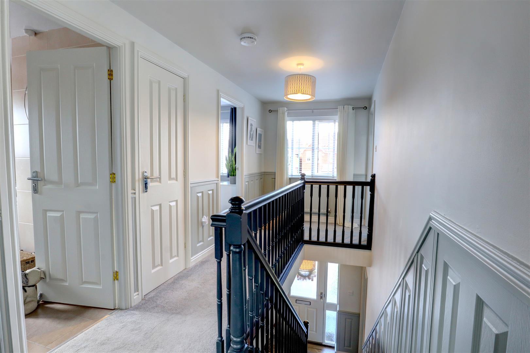
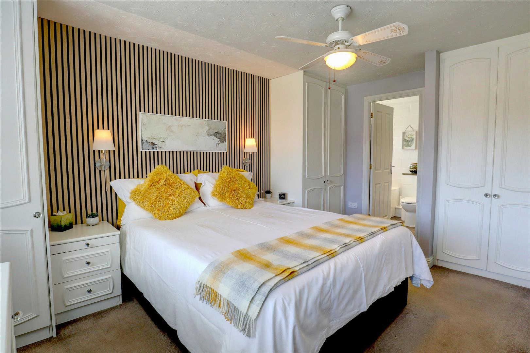
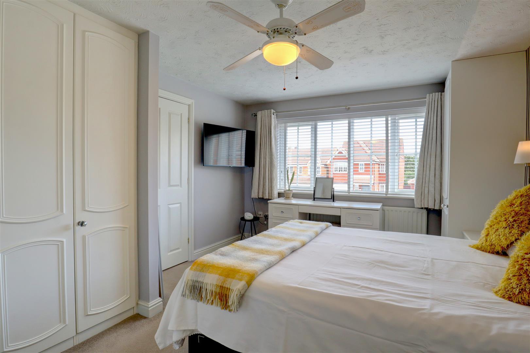
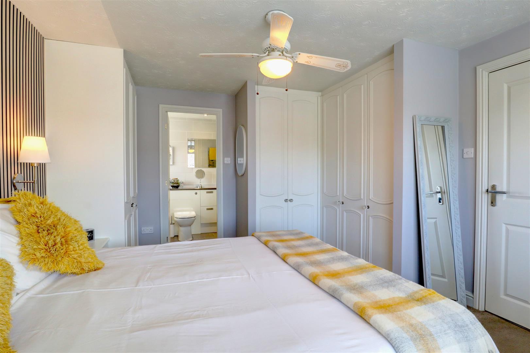
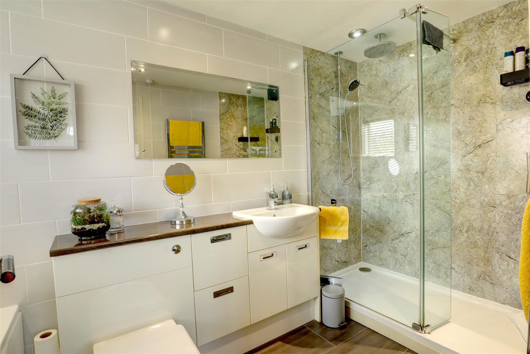
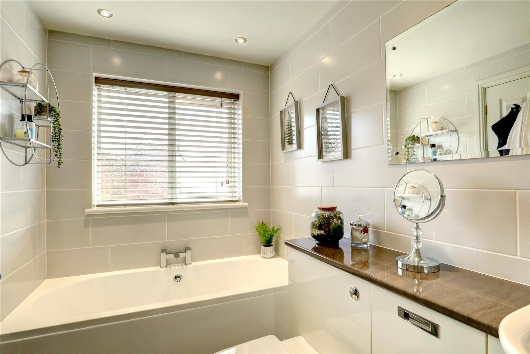
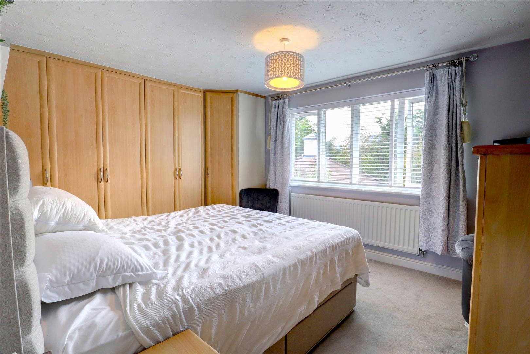
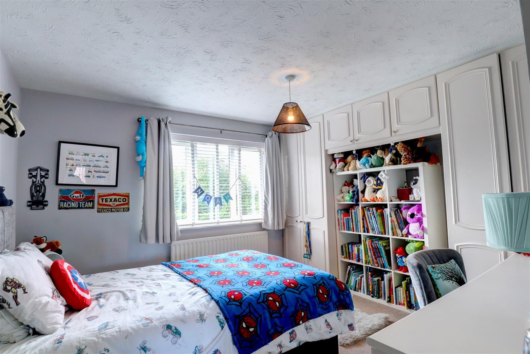
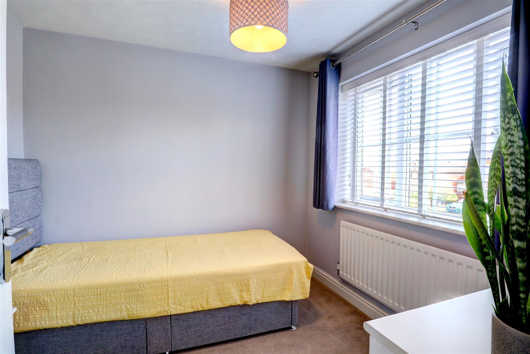
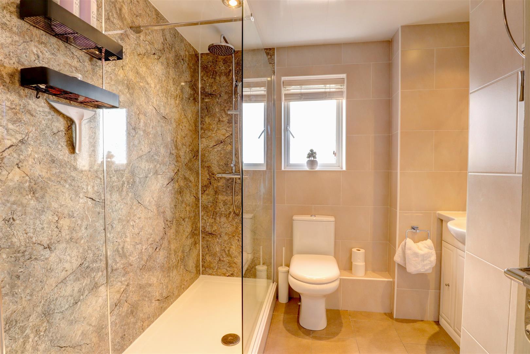
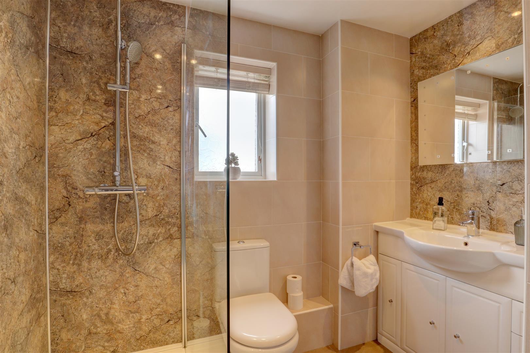
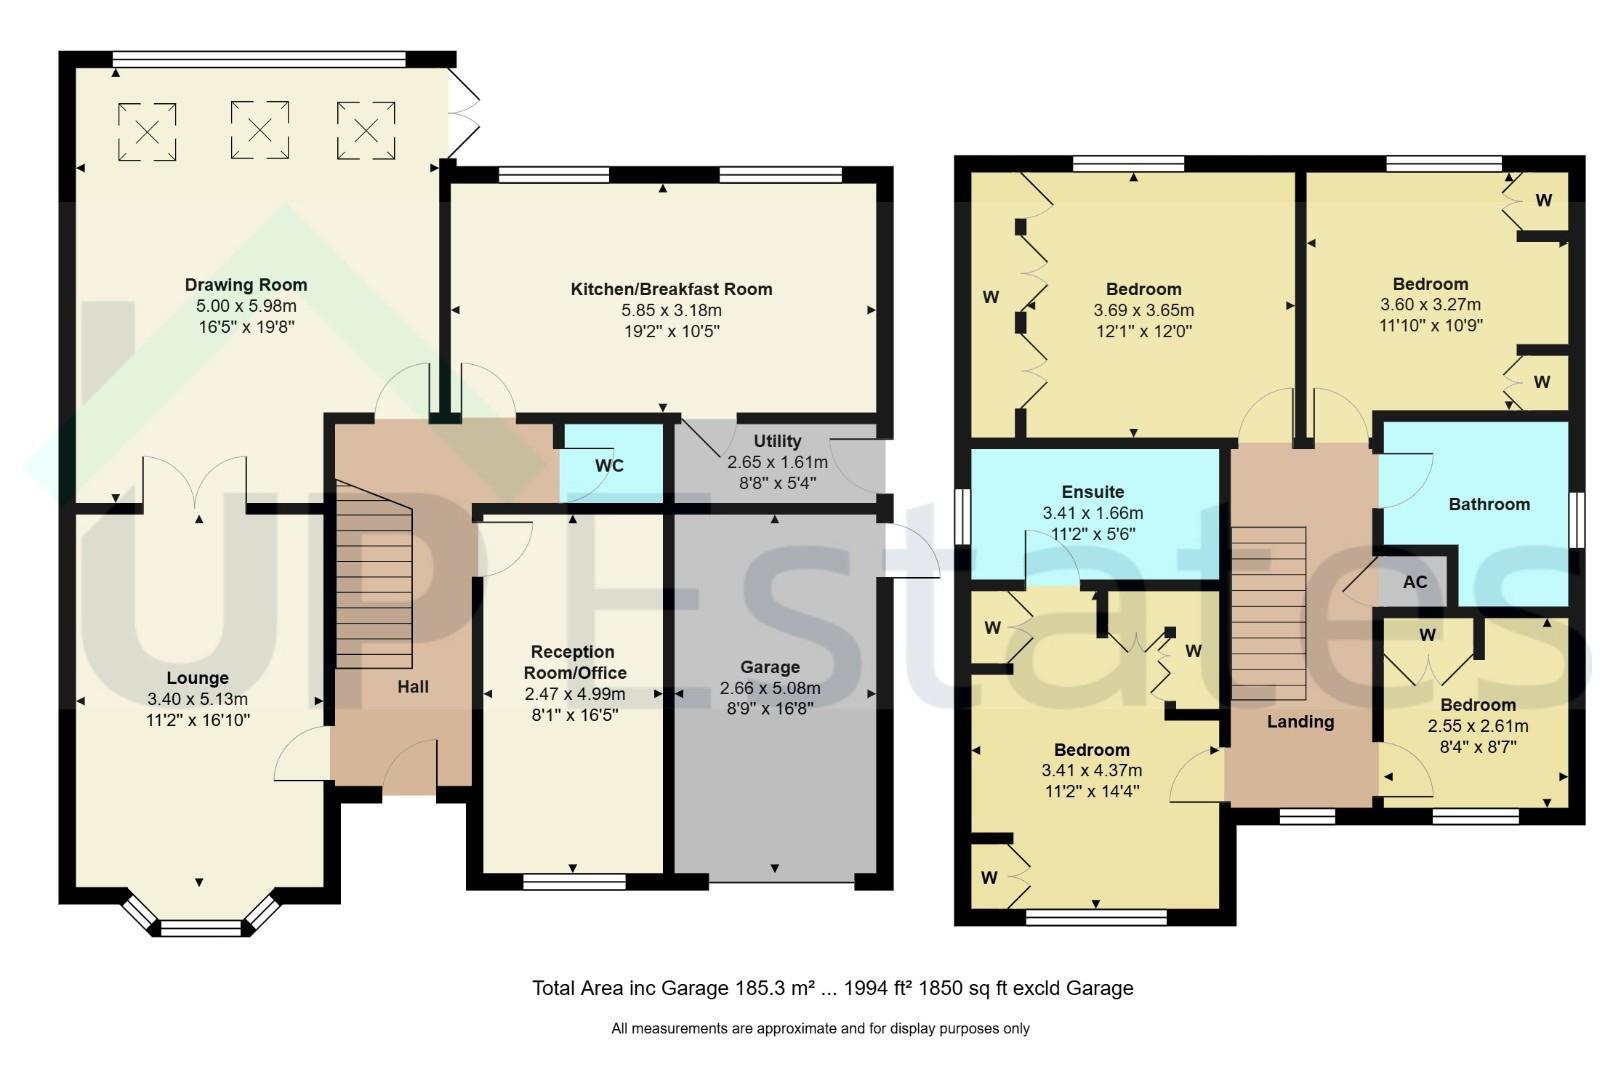
Rare, rare opportunity to live on St. Nicolas Park, but in a quiet spot not on one of the main roads, and in a property originally built at the turn of the century, since significantly modernised and improved by the current owners, creating a contemporary space. Not a fan of new builds, with their tight driveways and overlooked gardens? Not a fan of 1960s St Nics houses, that often lack a more modern floorplan desired for living today? Well this house has it all! Please do CHECK OUT THE FLOORPLAN to appreciate the scope, size and layout of the accommodation on offer, which showcase a fantastic family home, with three downstairs reception rooms (one of which can be flexibly used as a spacious home office, gaming room or ground floor bedroom). With updated high quality LVT flooring to much of the ground floor, a beautiful south west facing landscaped and private rear garden, refitted en-suite with bath and triple shower, this home is ready to move into and enjoy living. These are just some of the stand out features, but indeed there are many more, which to fully appreciate must be viewed by serious buyers via appointment - give us a call today to arrange.
The location is ideal - very quiet spot, close by to St Nicolas CofE and Milby Primary schools, as well as within convenient commute of Nuneaton's three most sought after High Schools - Higham Lane, Higham Lane 2 and Etone. The A5 road connects quickly to the M69 motorway network, whilst Nuneaton train station with excellent connection network to the whole country including just over an hour train to London is just a 5 min drive away. Buttermere Park, shaded woodland walks around Horestone Grange, farm and supermarket shops, and other amenities all nearby.
Prospective buyers will be required to provide identification documentation in accordance with Anti-Money Laundering Regulations at a later stage. We ask for your cooperation to ensure that there are no delays in agreeing the sale.
While we strive to make our sales particulars accurate and reliable, they do not form part of any offer or contract and should not be relied upon as statements of fact or representation. Any services, systems, or appliances mentioned have not been tested by us, and no guarantee is given regarding their condition or functionality.
All measurements are approximate and intended as a guide only. Some details may still require vendor approval. If you need clarification or further information, particularly if you are traveling a significant distance to view the property, please contact us.
All fixtures and fittings must be agreed with the seller via the fixtures and fittings form, which will form part of the legal contract through the conveyancing process. As the marketing estate agent, our particulars and communications are not legally binding—only the legal documentation prepared by solicitors is.
Up Estates has not verified the legal title of the property, and buyers must obtain confirmation from their solicitor.
We have a floorplan available for this property. Press to view full-screen.

To discuss this property or arrange a viewing please call Up Estates and speak to Becky Ball.
