


 Return Back
 3 Receptions
 3 Bedrooms
 2 Bathrooms
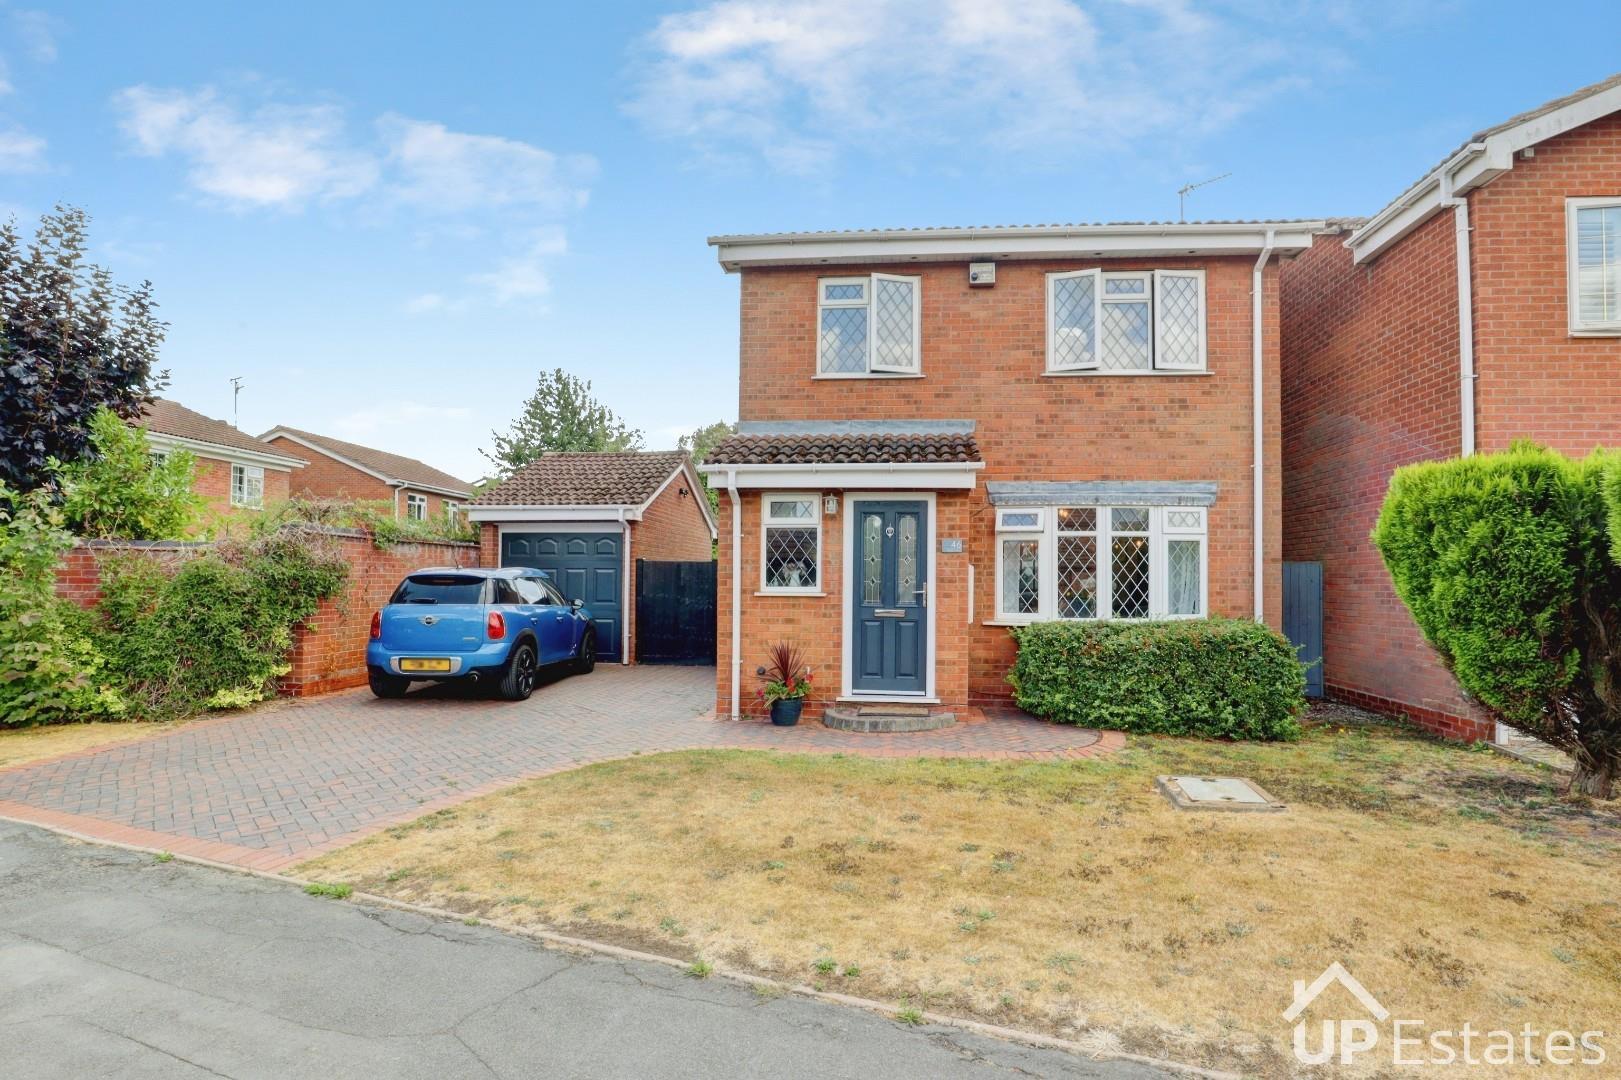
 THREE BEDROOM DETACHED FAMILY HOME
HIGHLY SOUGHT AFTER CV11 LOCATION
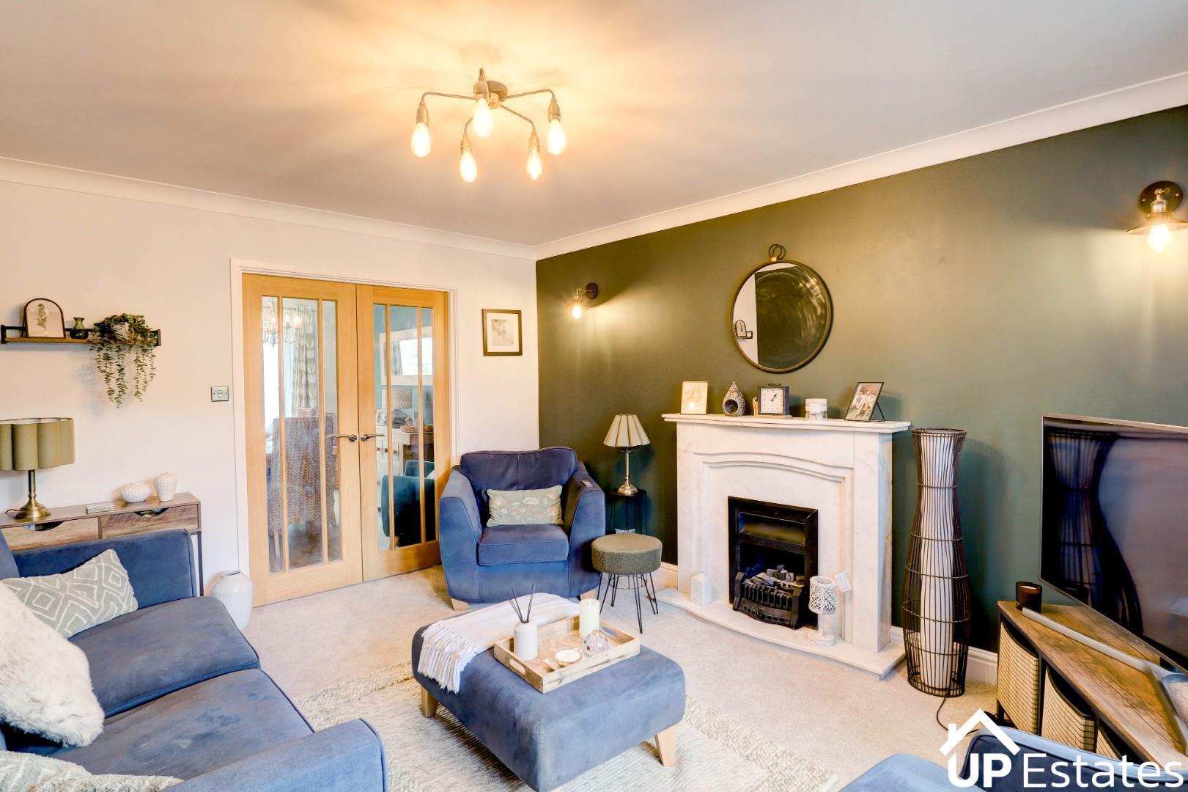
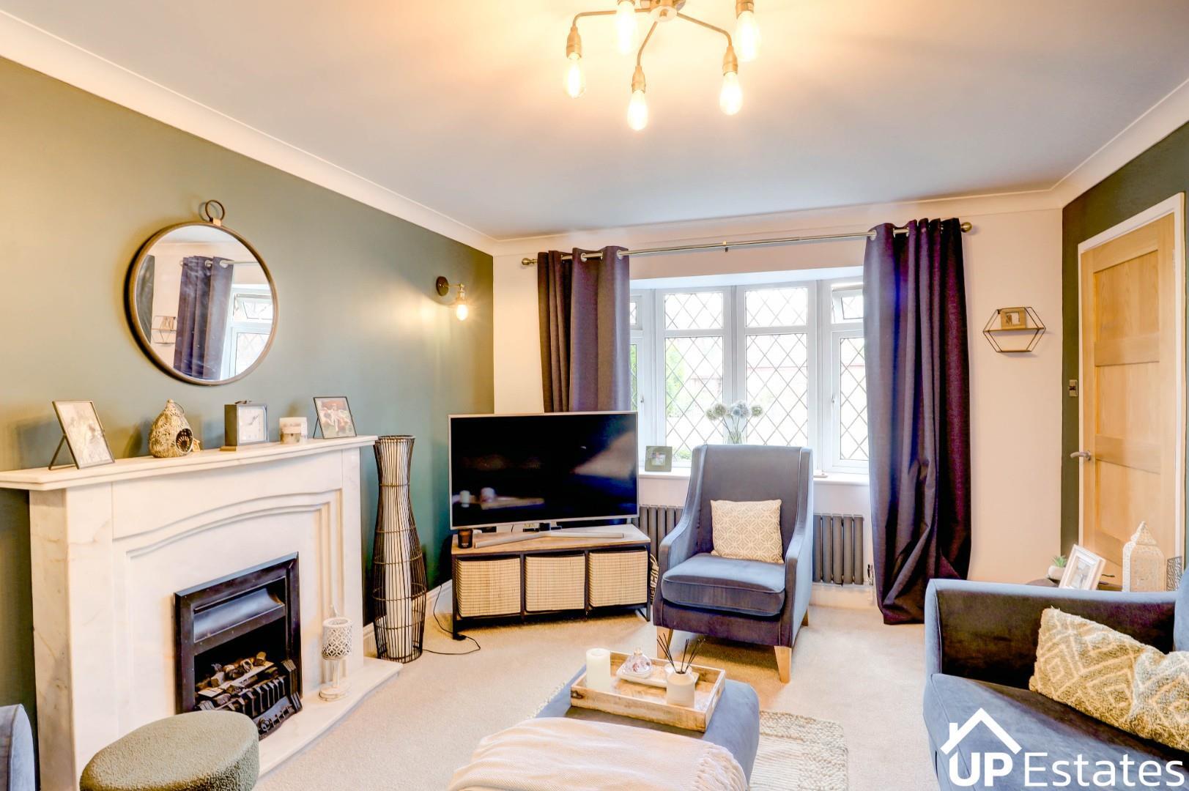
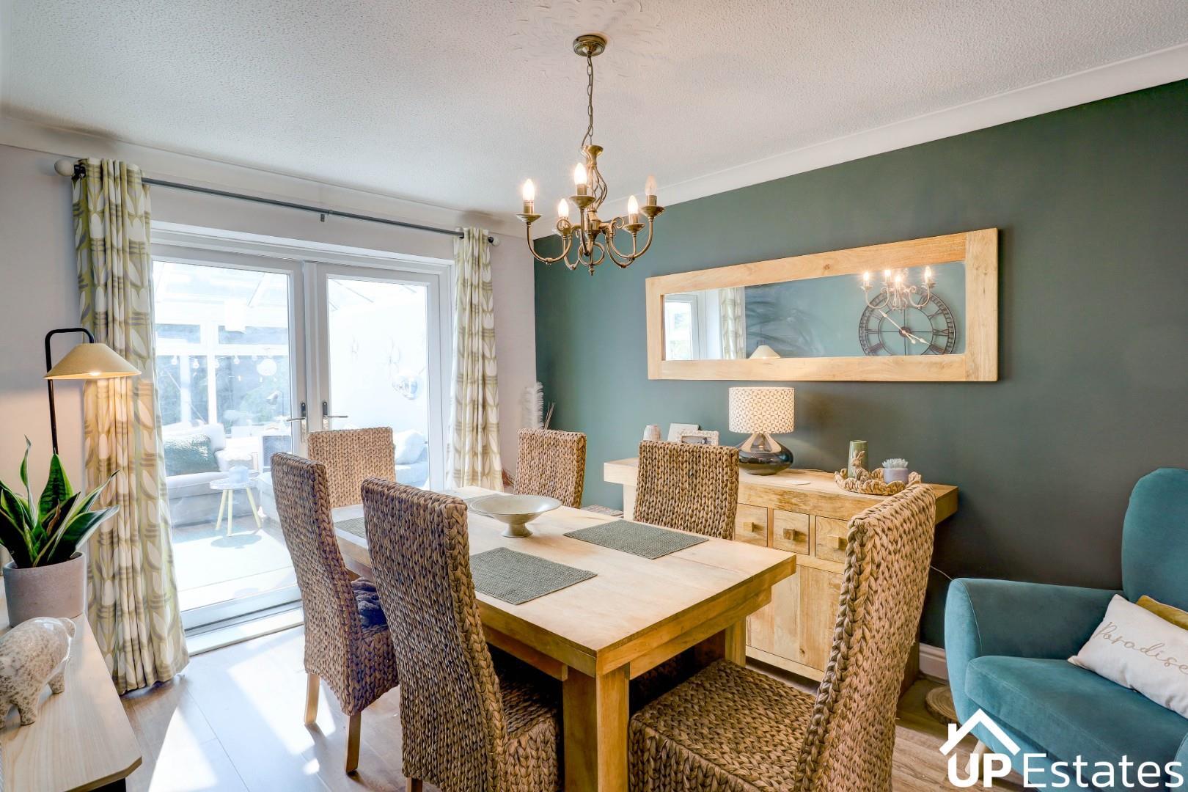
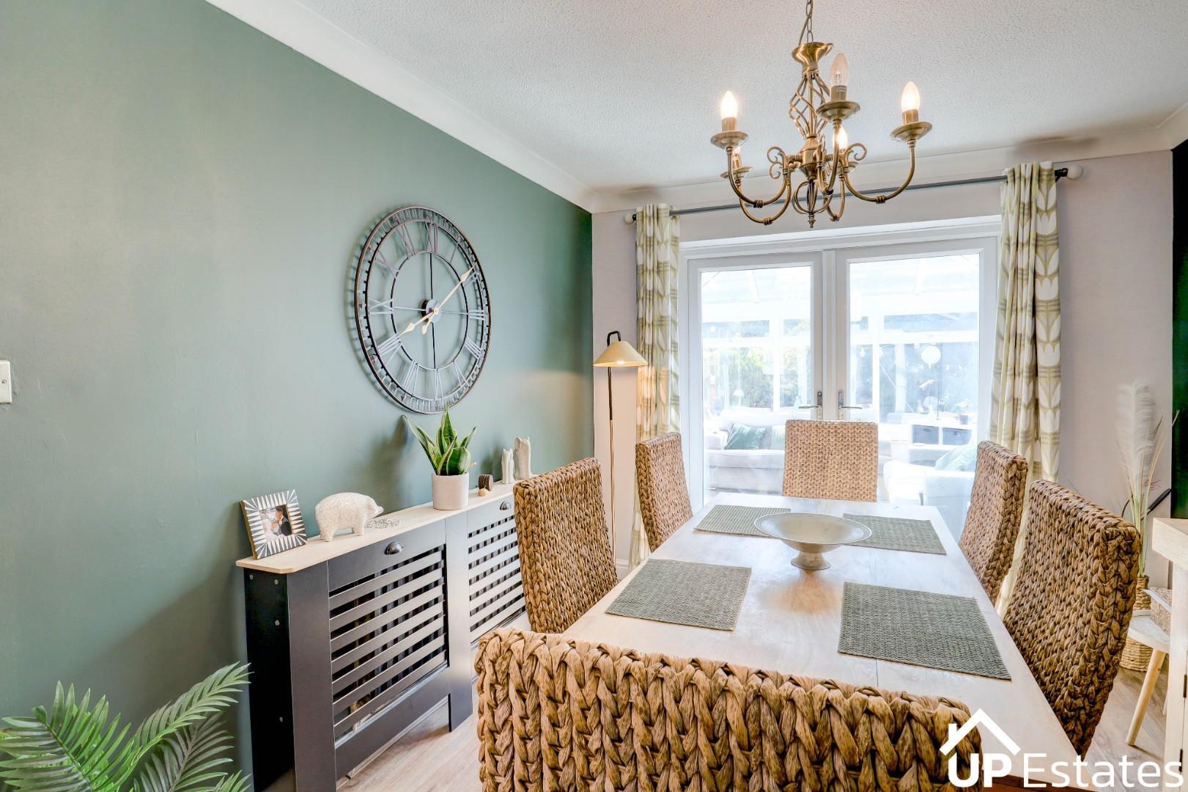
RELAXED AND SPACIOUS LIVING ROOM AND SEPARATE DINING ROOM
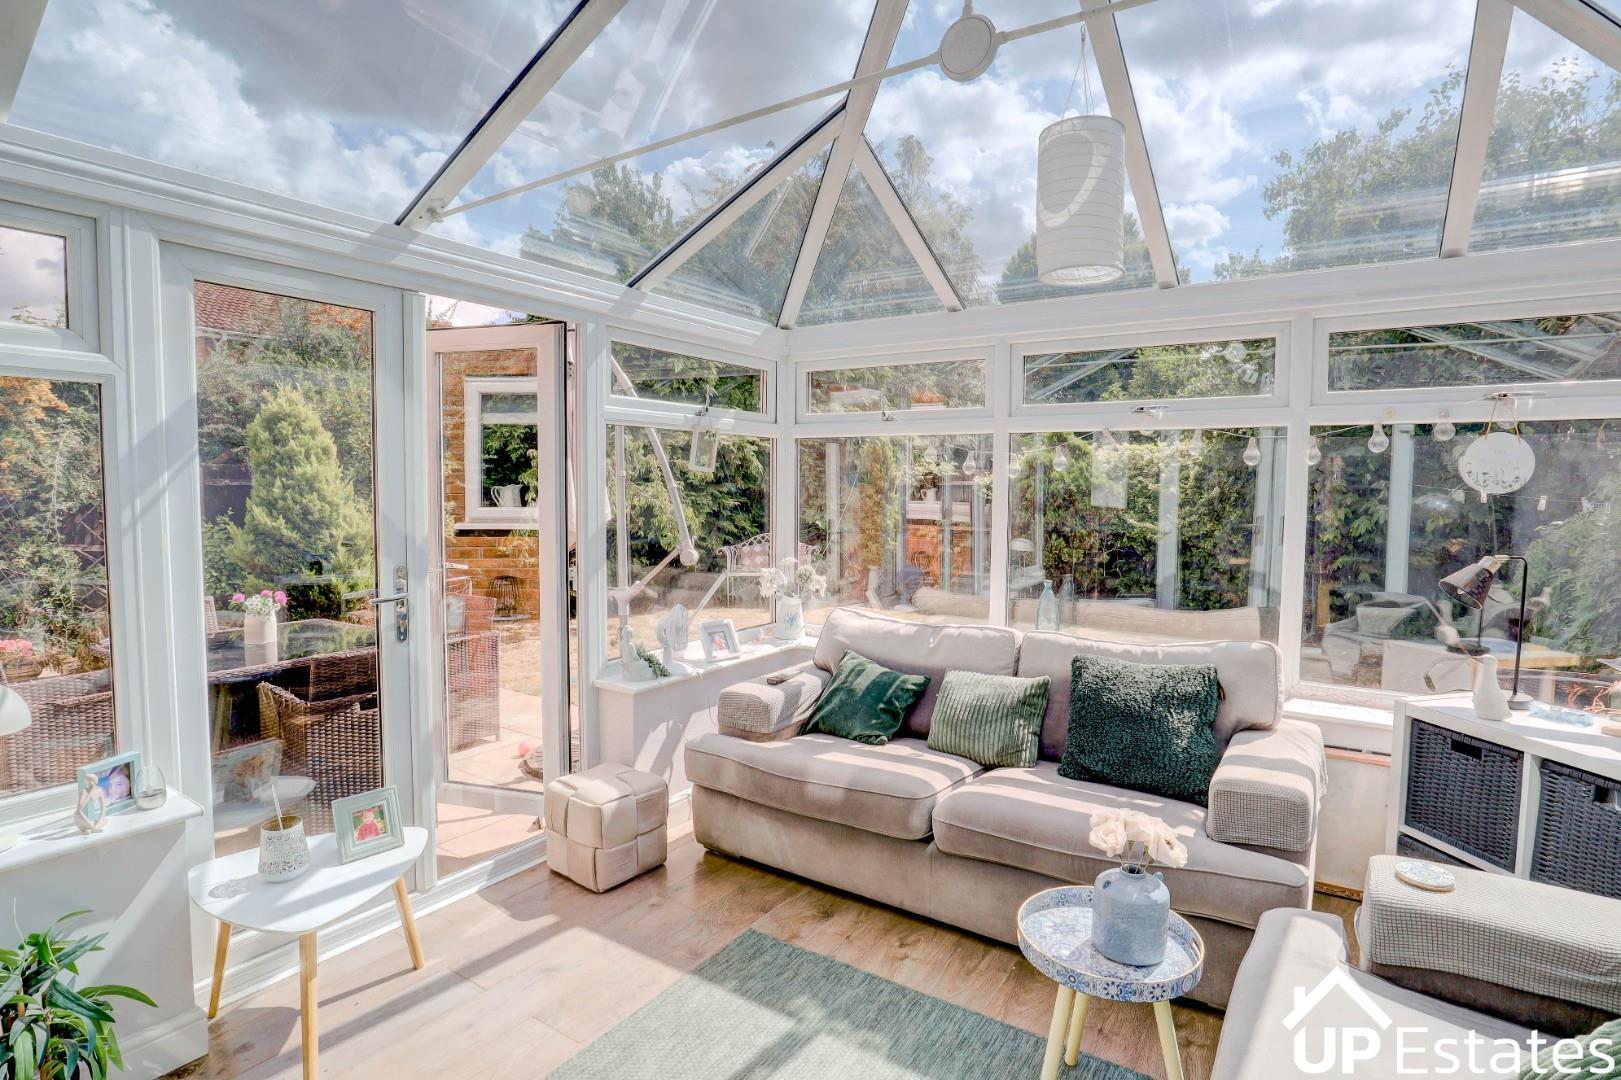
BRIGHT AND AIRY CONSERVATORY WITH GARDEN ACCESS AND VIEWS
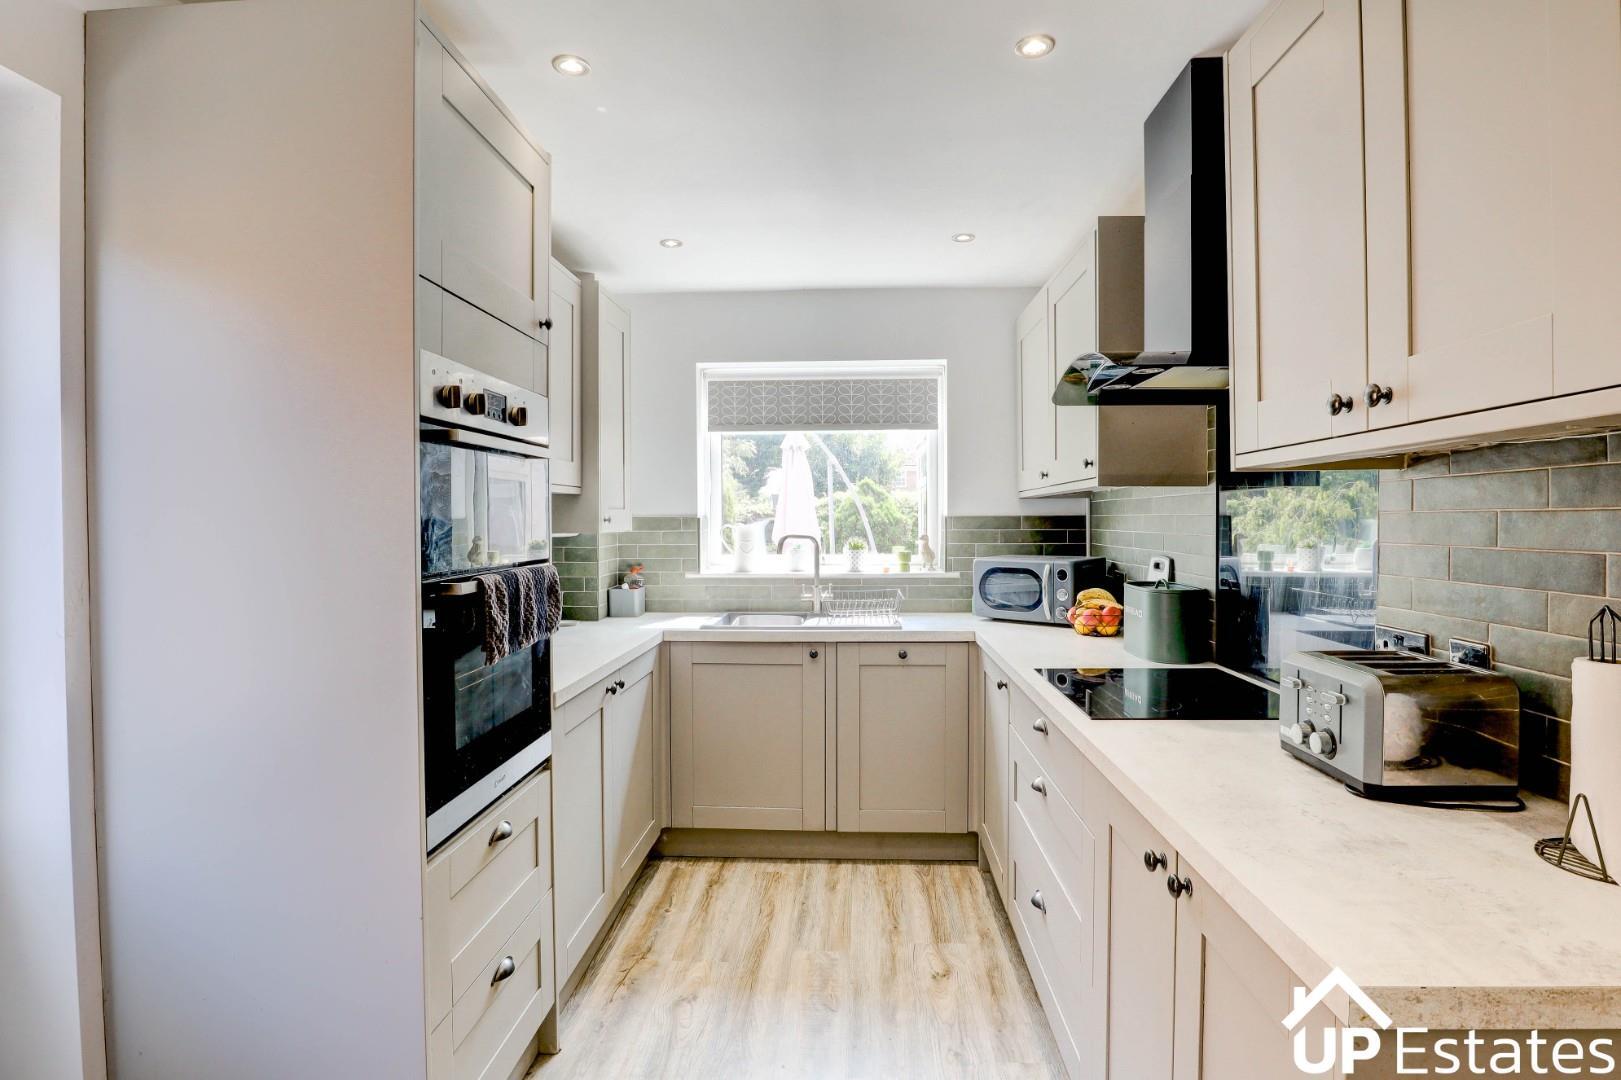
MODERN FITTED KITCHEN
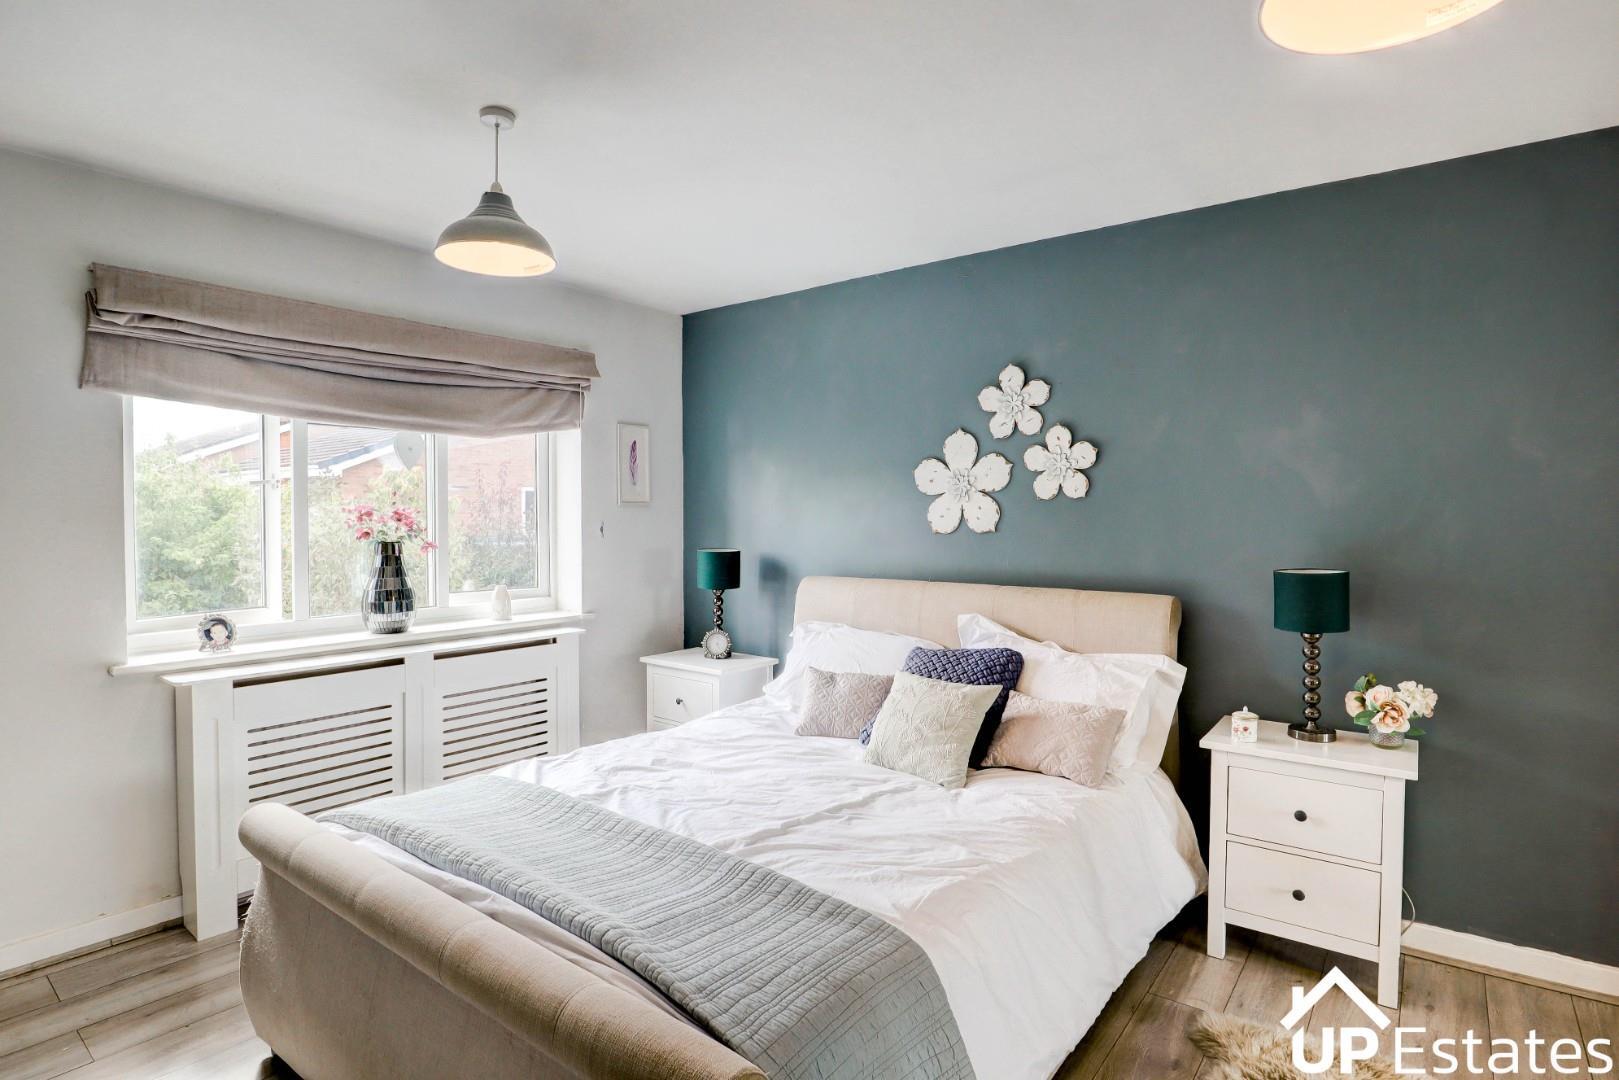
PRINCIPLE BEDROOM WITH ITS OWN PRIVATE ENSUITE
DETACHED SINGLE GARAGE WITH PRIVATE DRIVEWAY
PRIVATE REAR GARDEN WITH PATIO ENTERTAINING AREA
EXCELLENT ROAD LINKS AND NUNEATON TRAIN STATION PERFECT FOR COMMUTING
LOCAL SHOPS, WELL REGARDED SCHOOLS AND A RANGE OF AMENITIES WITHIN SHORT DRIVE
THREE BEDROOM DETACHED FAMILY HOME
HIGHLY SOUGHT AFTER CV11 LOCATION
RELAXED AND SPACIOUS LIVING ROOM AND SEPARATE DINING ROOM
BRIGHT AND AIRY CONSERVATORY WITH GARDEN ACCESS AND VIEWS
MODERN FITTED KITCHEN
PRINCIPLE BEDROOM WITH ITS OWN PRIVATE ENSUITE
DETACHED SINGLE GARAGE WITH PRIVATE DRIVEWAY
PRIVATE REAR GARDEN WITH PATIO ENTERTAINING AREA
EXCELLENT ROAD LINKS AND NUNEATON TRAIN STATION PERFECT FOR COMMUTING
LOCAL SHOPS, WELL REGARDED SCHOOLS AND A RANGE OF AMENITIES WITHIN SHORT DRIVE
**THREE BEDROOM DETACHED FAMILY HOME | THREE RECEPTION ROOMS | ENSUITE TO MAIN BEDROOM | GARAGE & DRIVEWAY | HIGHLY SOUGHT AFTER CV11 LOCATION**
Situated in the highly sought after CV11 area of Nuneaton, this well proportioned three bedroom detached family home offers generous and versatile accommodation, including three reception rooms, a detached garage, private driveway and enclosed rear garden. The property is conveniently positioned for local shops, schools and everyday amenities, while Nuneaton Train Station and excellent road links via the A444, A5 and M6 make it well placed for commuting.
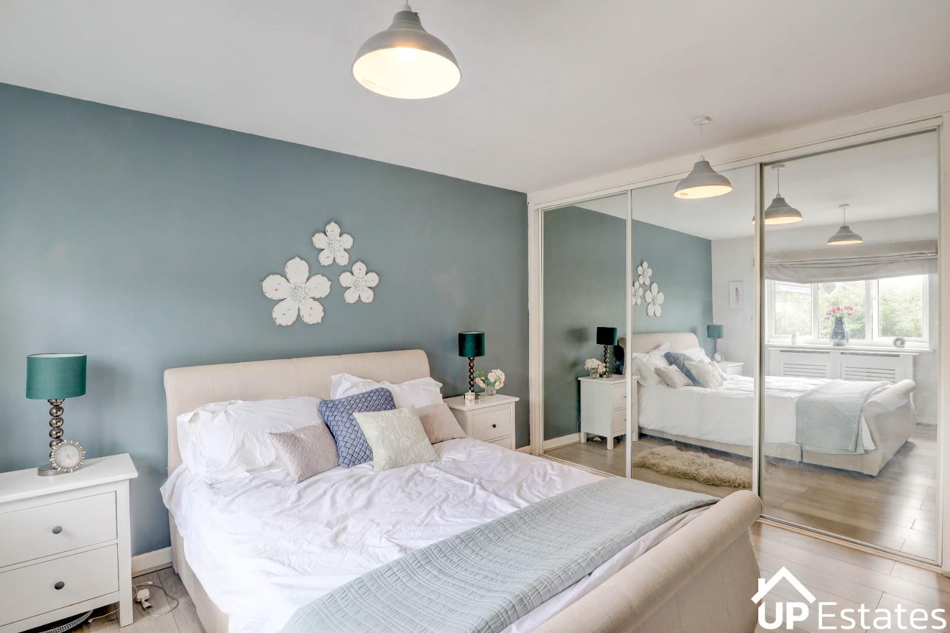
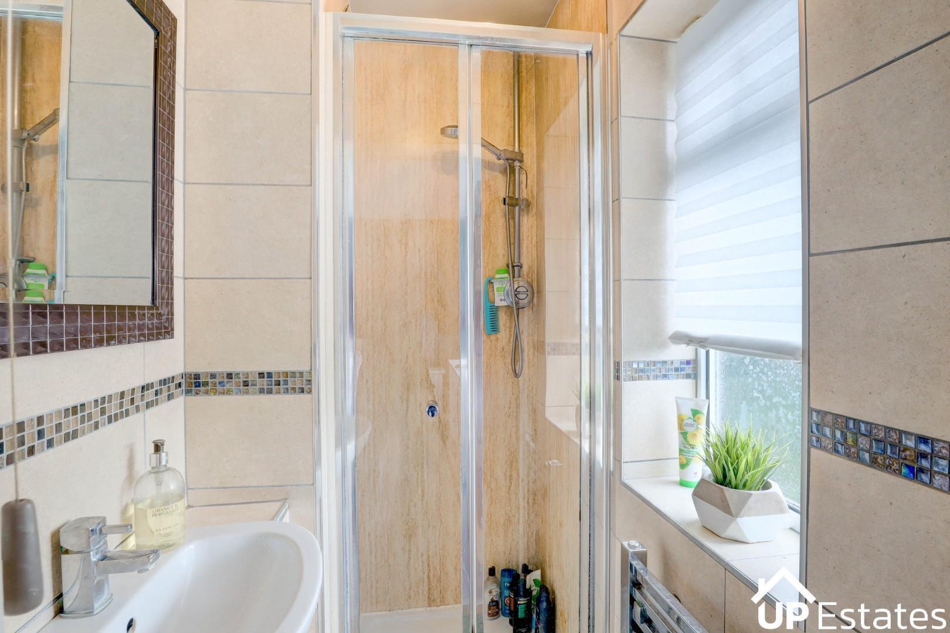
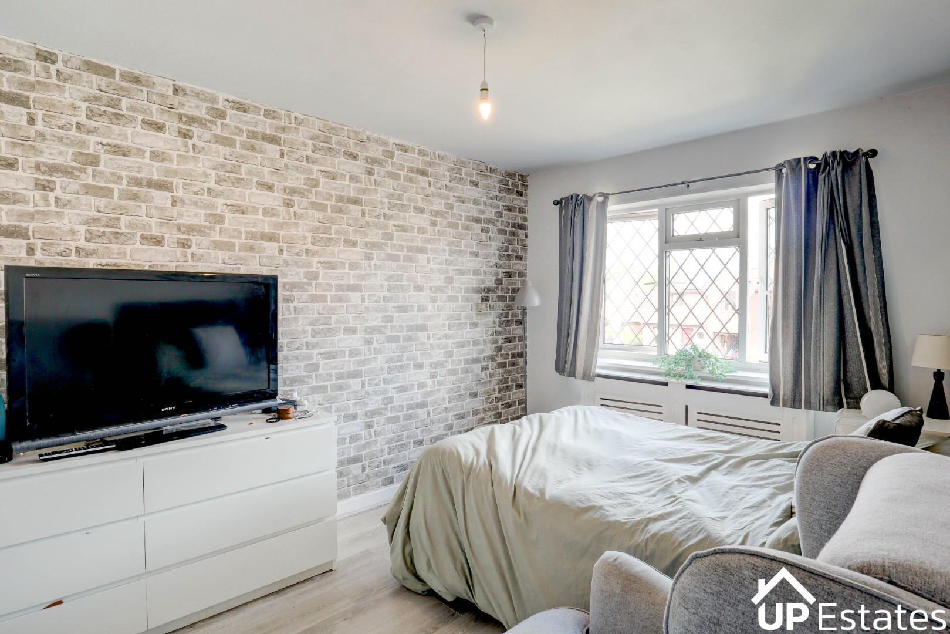
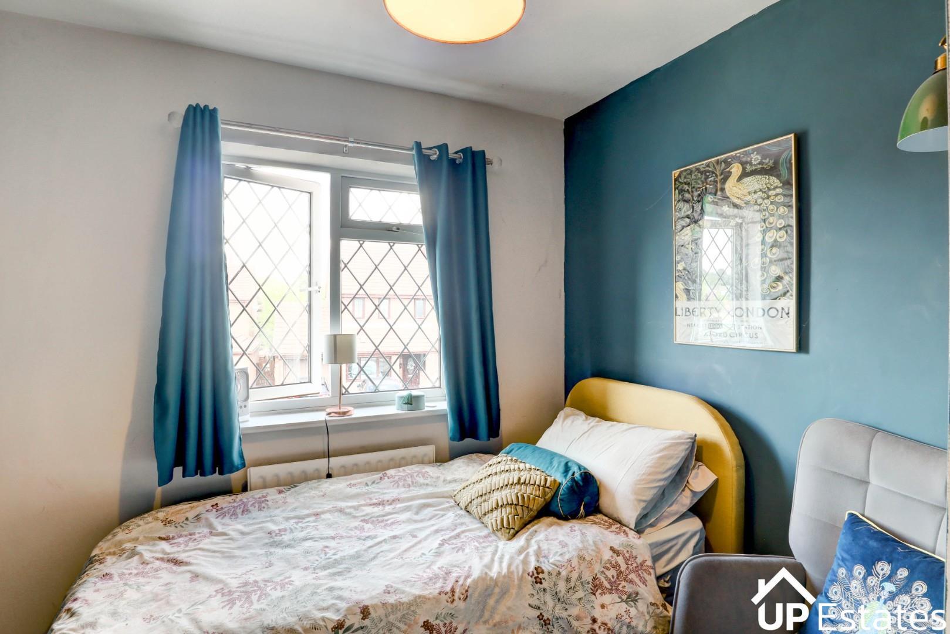
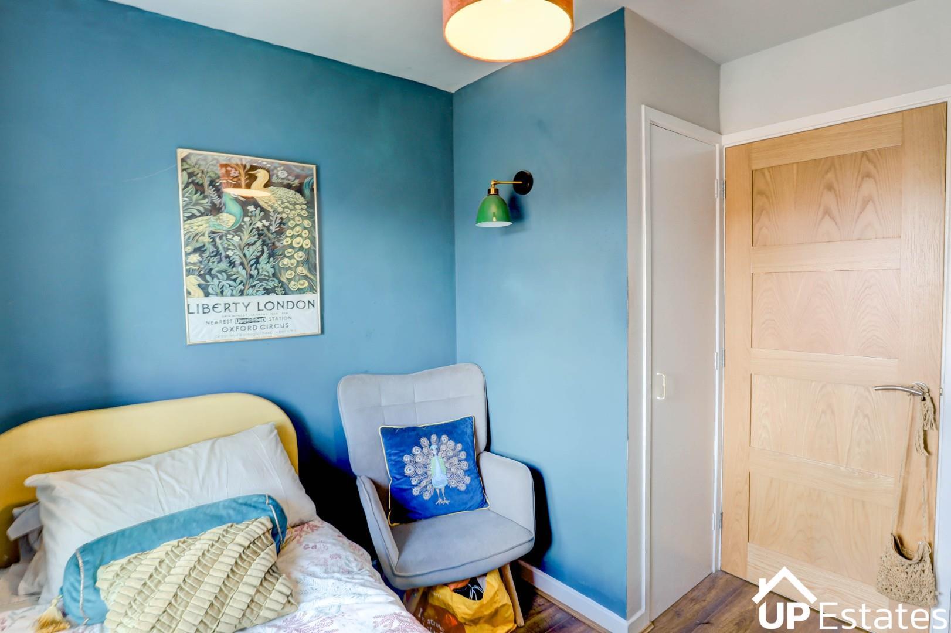
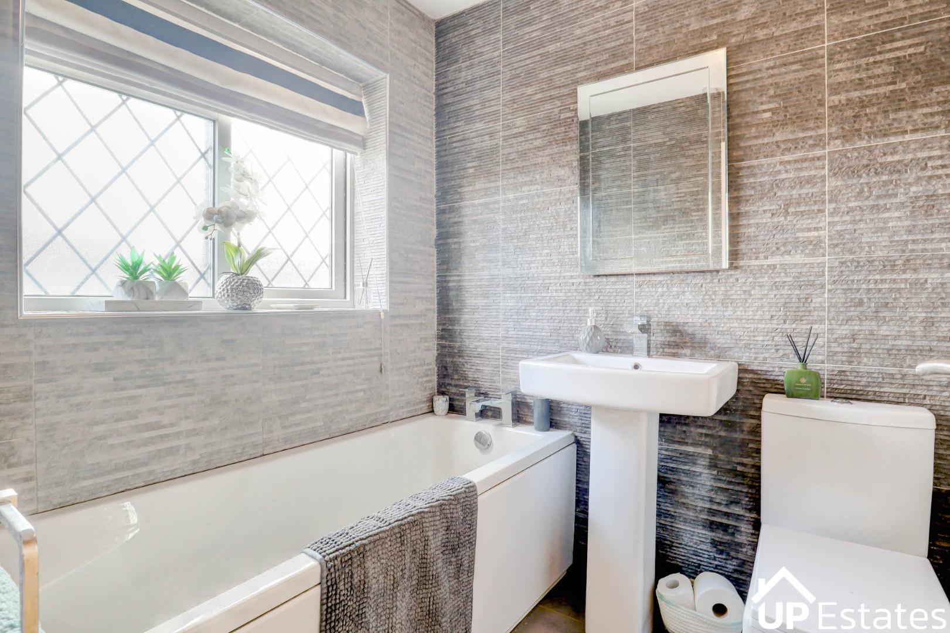
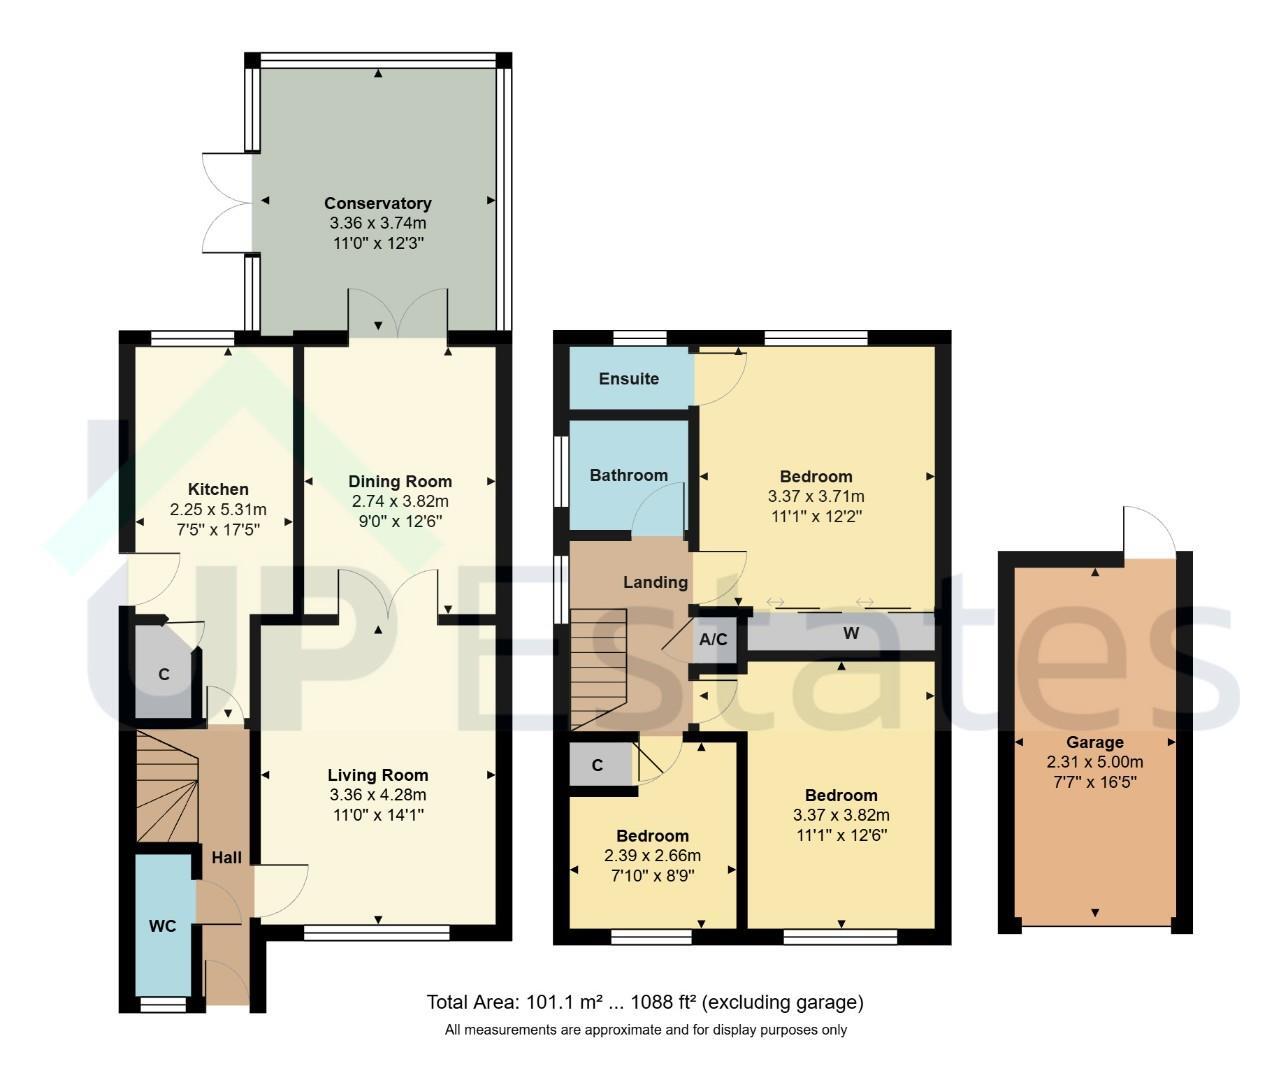
The property is entered via the hallway, with a convenient ground floor WC and stairs rising to the first floor. The spacious living room provides a comfortable setting for relaxing, while the separate dining room offers an ideal space for family meals and entertaining. To the rear, the conservatory provides an additional reception area with views over and access to the garden, creating a pleasant space to enjoy throughout the year. The kitchen is fitted with a modern range of units and enjoys views across the rear garden. To the first floor, there are three well proportioned bedrooms. The main bedroom benefits from its own private ensuite, providing added convenience for busy family life. The remaining bedrooms are served by the contemporary family bathroom, while the landing also provides useful storage.
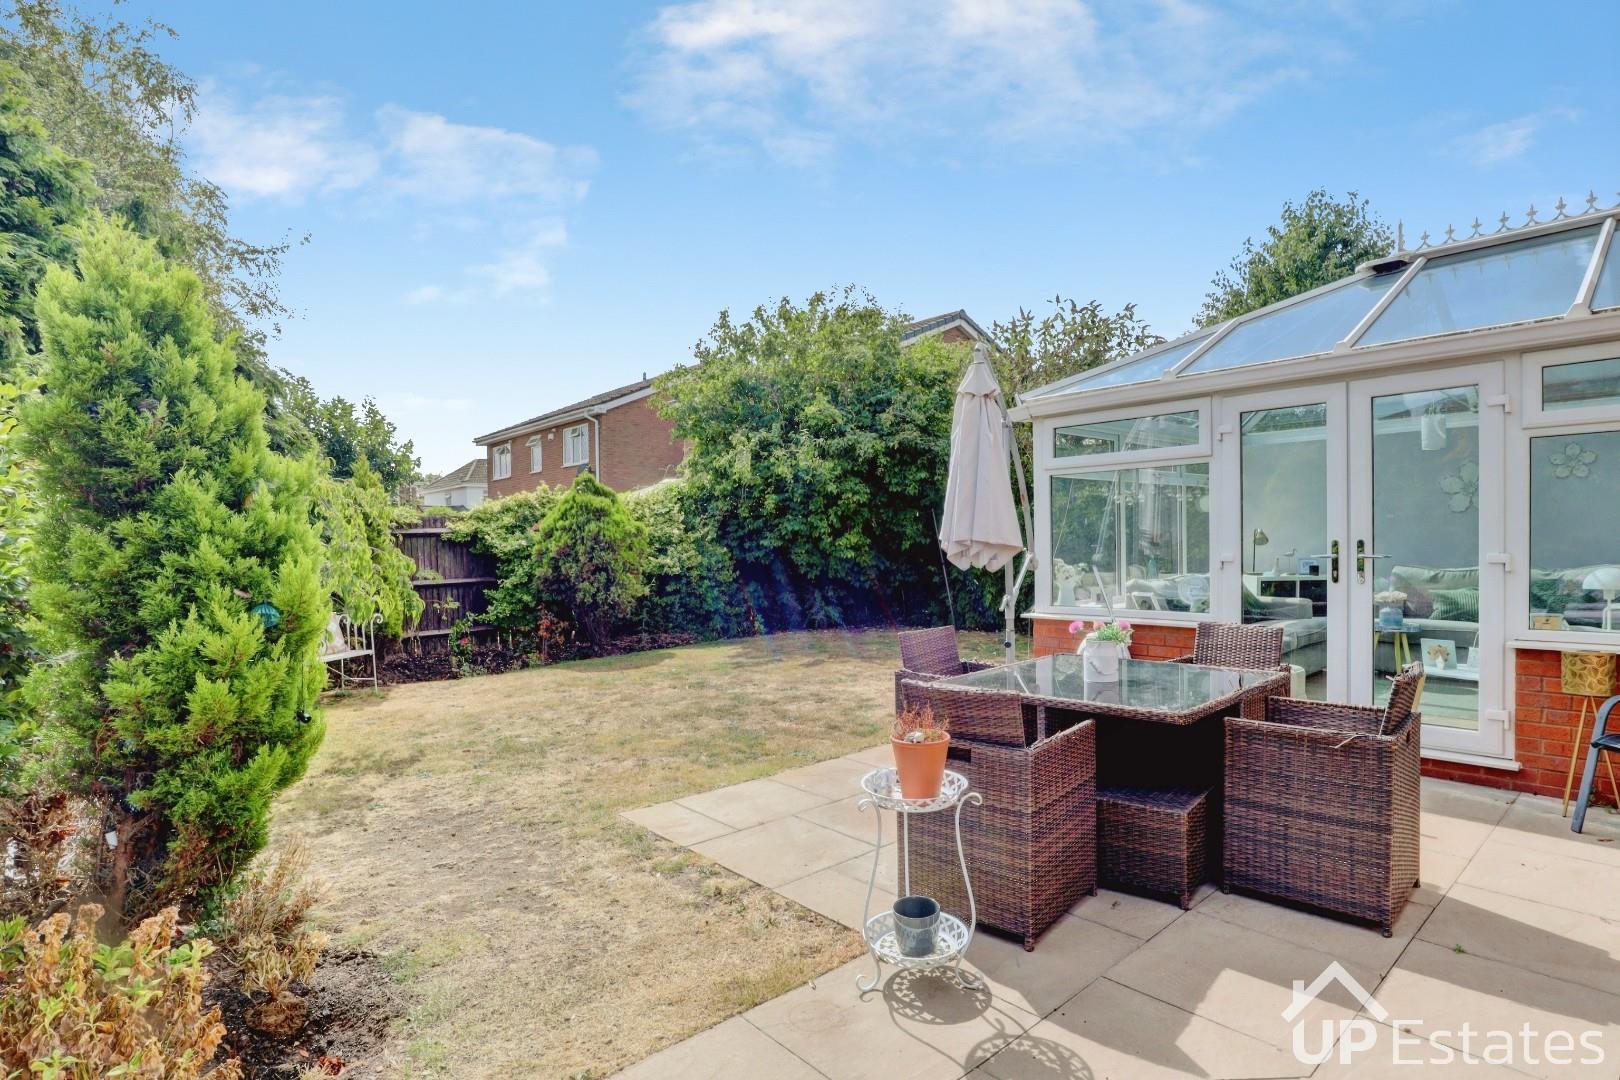
Externally, the property benefits from a private driveway to the front and a detached single garage, providing secure parking and additional storage options. To the rear is a lovely private garden with a patio area, providing a great space for outdoor dining, entertaining or simply enjoying relaxed afternoons. With its spacious layout, three reception rooms and convenient location, this home would make an excellent choice for families looking for a well positioned detached property in one of Nuneaton's most popular residential areas. Viewing is highly recommended.
Prospective buyers will be required to provide identification documentation in accordance with Anti-Money Laundering Regulations at a later stage. We ask for your cooperation to ensure that there are no delays in agreeing the sale.
While we strive to make our sales particulars accurate and reliable, they do not form part of any offer or contract and should not be relied upon as statements of fact or representation. Any services, systems, or appliances mentioned have not been tested by us, and no guarantee is given regarding their condition or functionality.
All measurements are approximate and intended as a guide only. Some details may still require vendor approval. If you need clarification or further information, particularly if you are traveling a significant distance to view the property, please contact us.
All fixtures and fittings must be agreed with the seller via the fixtures and fittings form, which will form part of the legal contract through the conveyancing process. As the marketing estate agent, our particulars and communications are not legally binding—only the legal documentation prepared by solicitors is.
Up Estates has not verified the legal title of the property, and buyers must obtain confirmation from their solicitor.
We have a floorplan available for this property. Press to view full-screen.

To discuss this property or arrange a viewing please call Up Estates and speak to Becky Ball.
