


 Return Back
 2 Receptions
 5 Bedrooms
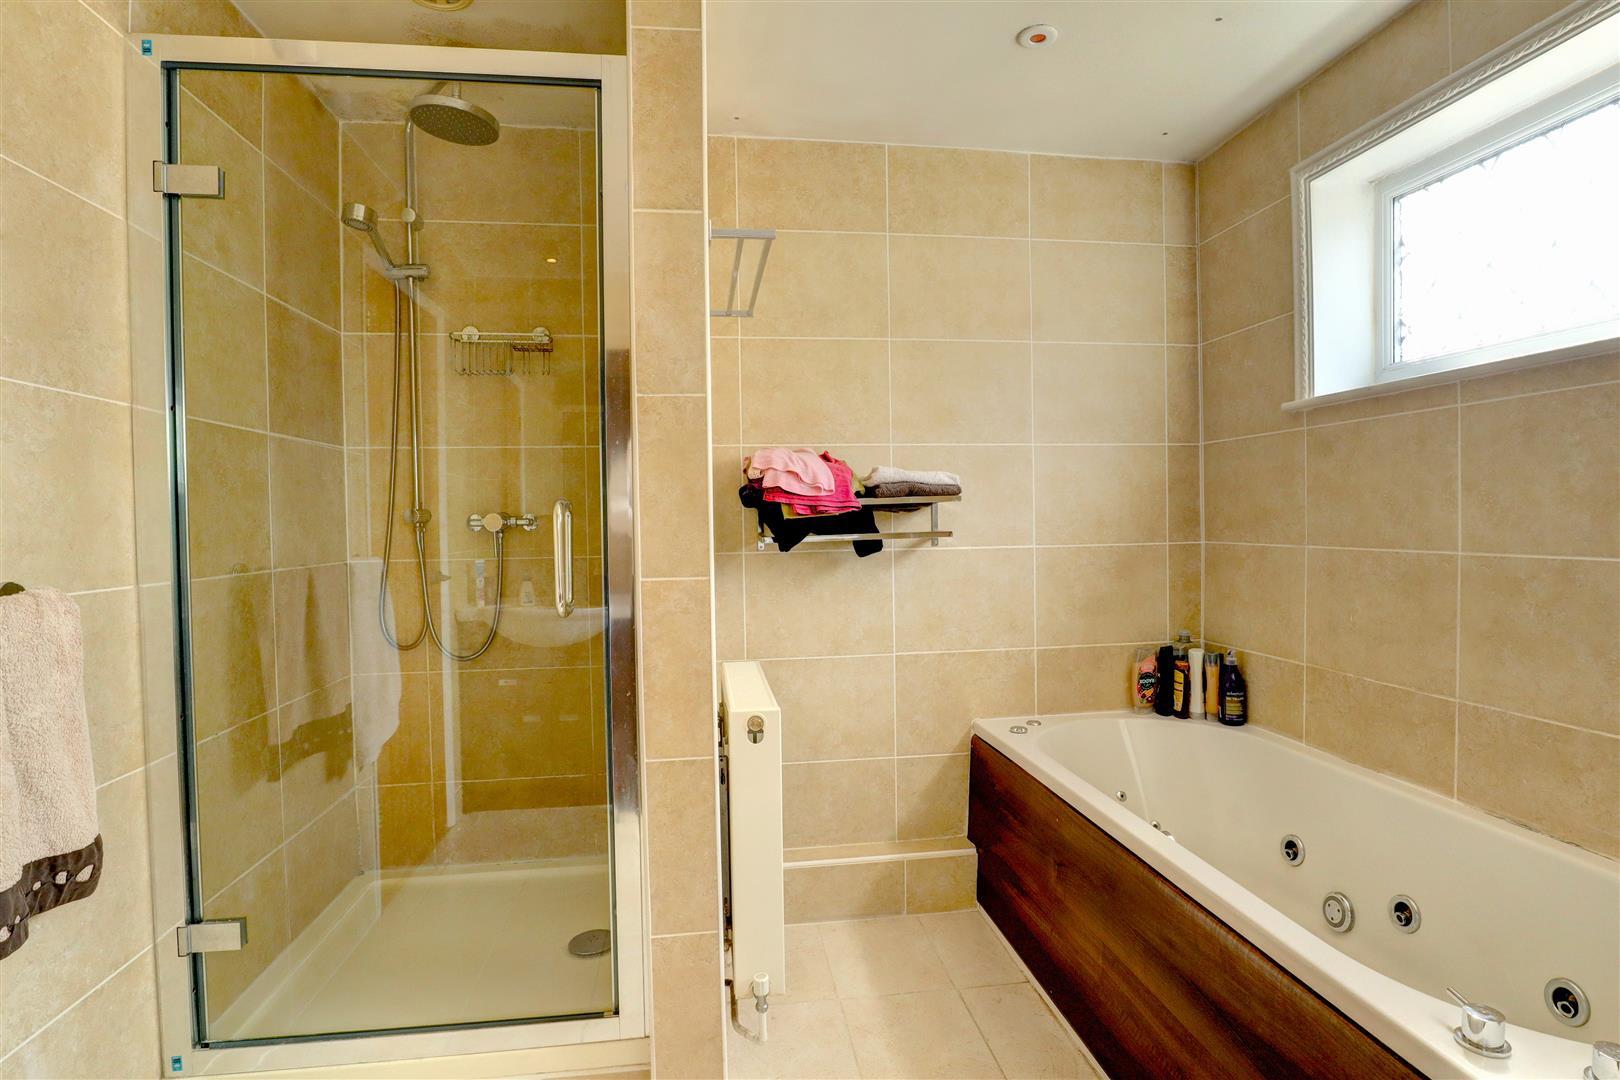
 2 Bathrooms
 ONE OF LONG LAWFORD'S MOST SOUGHT AFTER ROADS
OVER 2,100 SQFT OF ACCOMODATION
A TRUE FLOWING GROUND FLOORPLAN
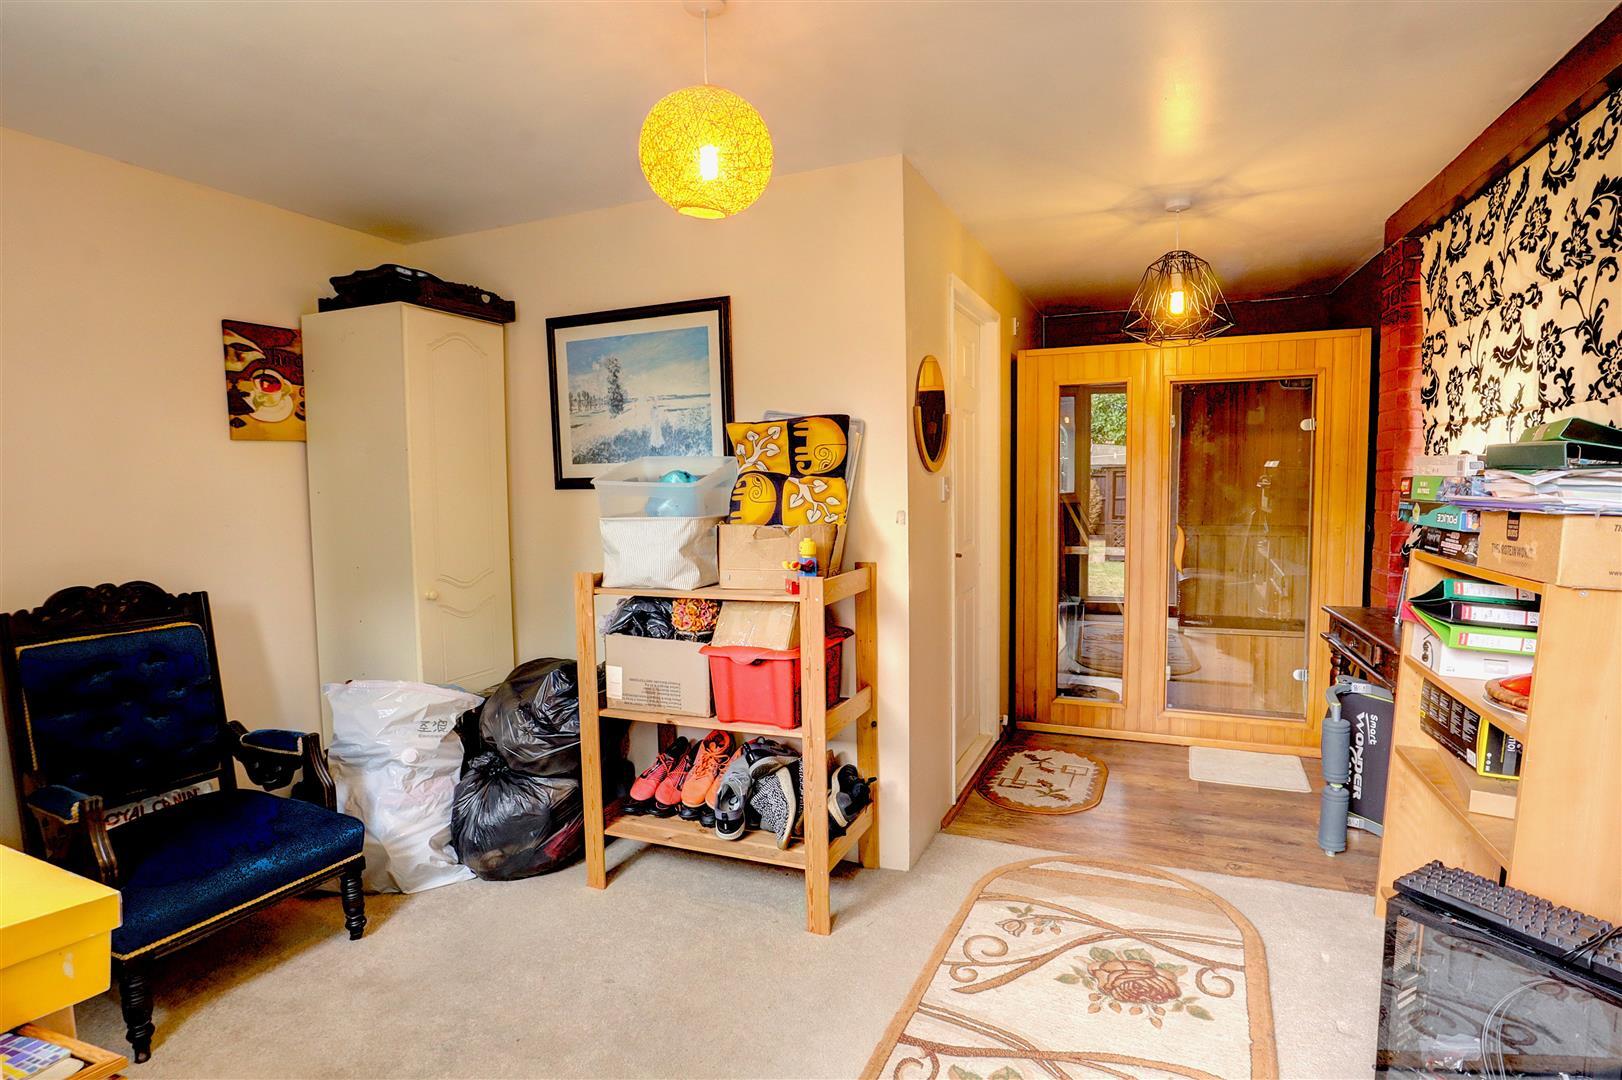
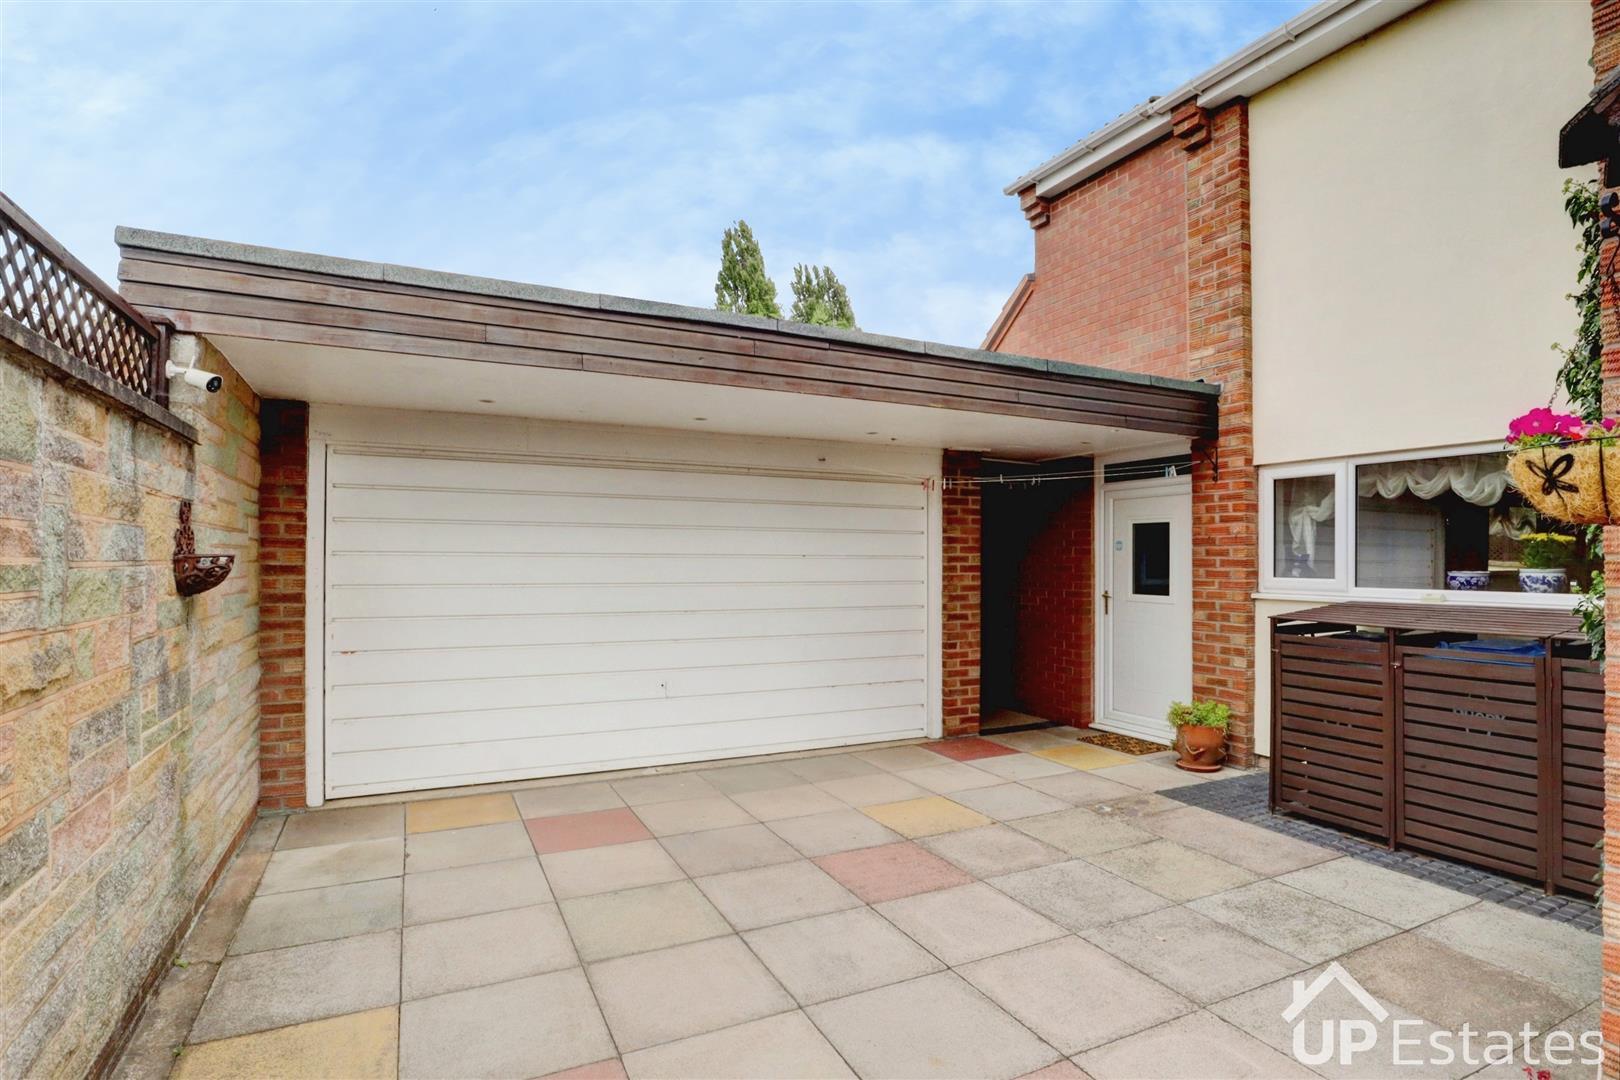
PART CONVERTED DOUBLE GARAGE/SAUNA GAMES ROOM
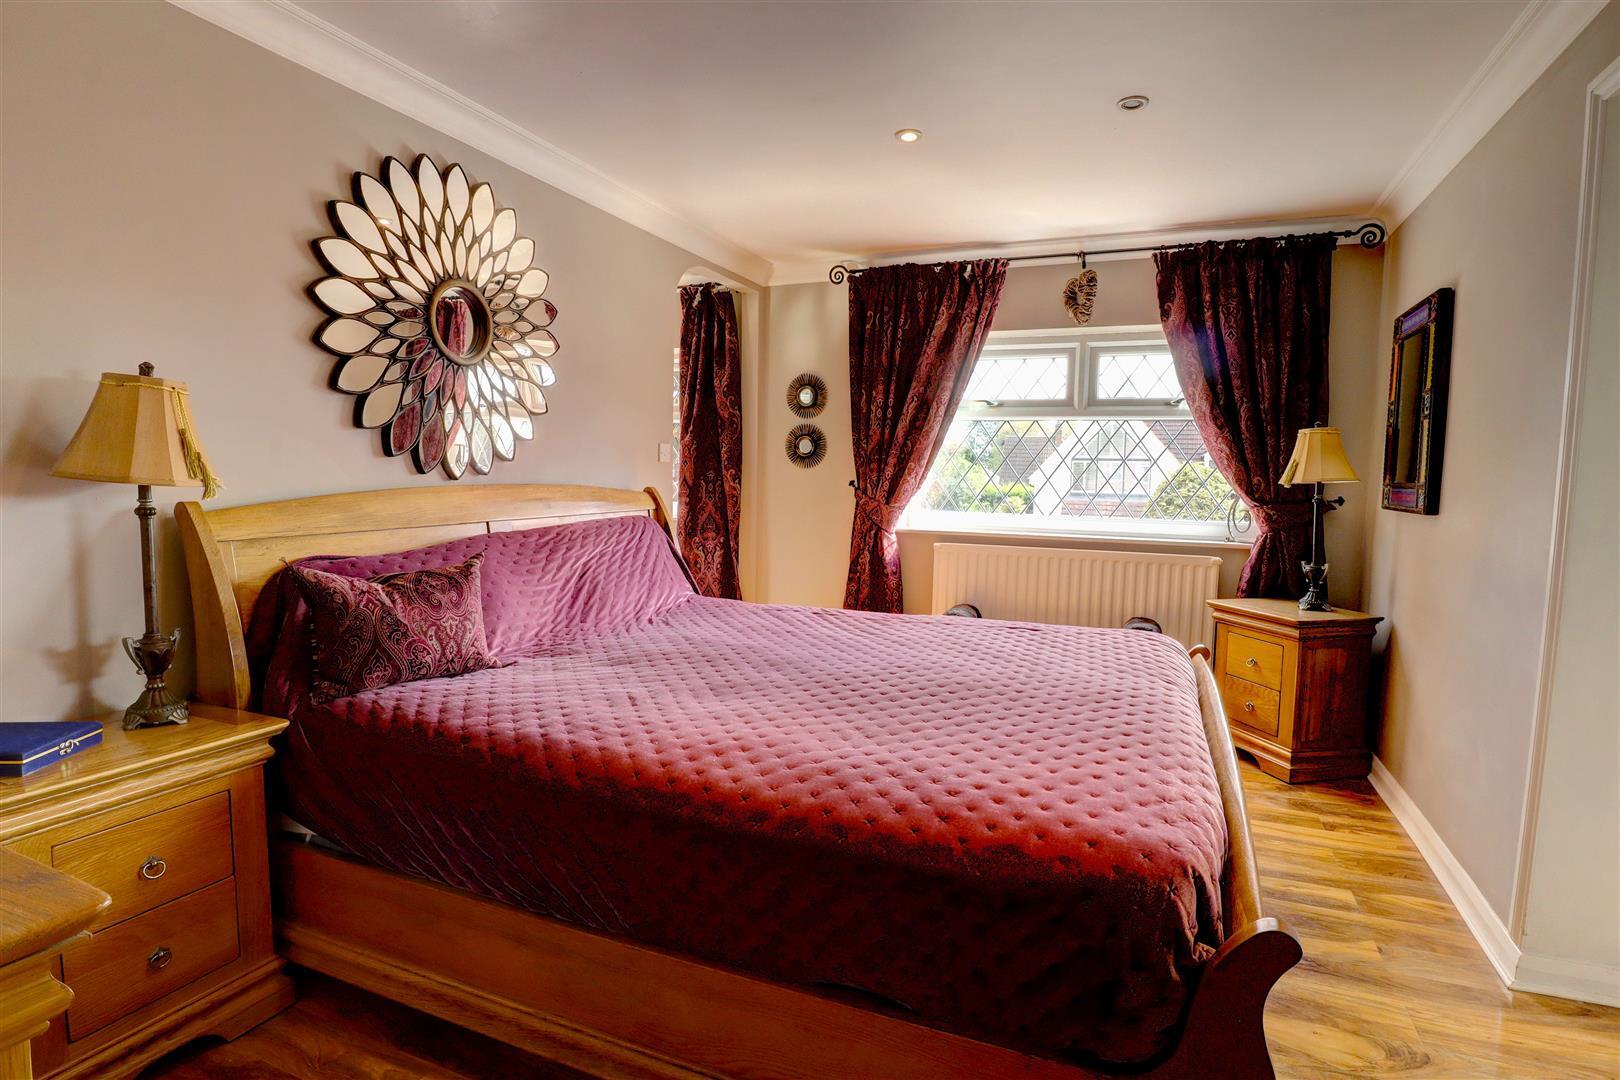
FOUR/FIVE BEDROOMS (INCLUDING ONE EN-SUITE)
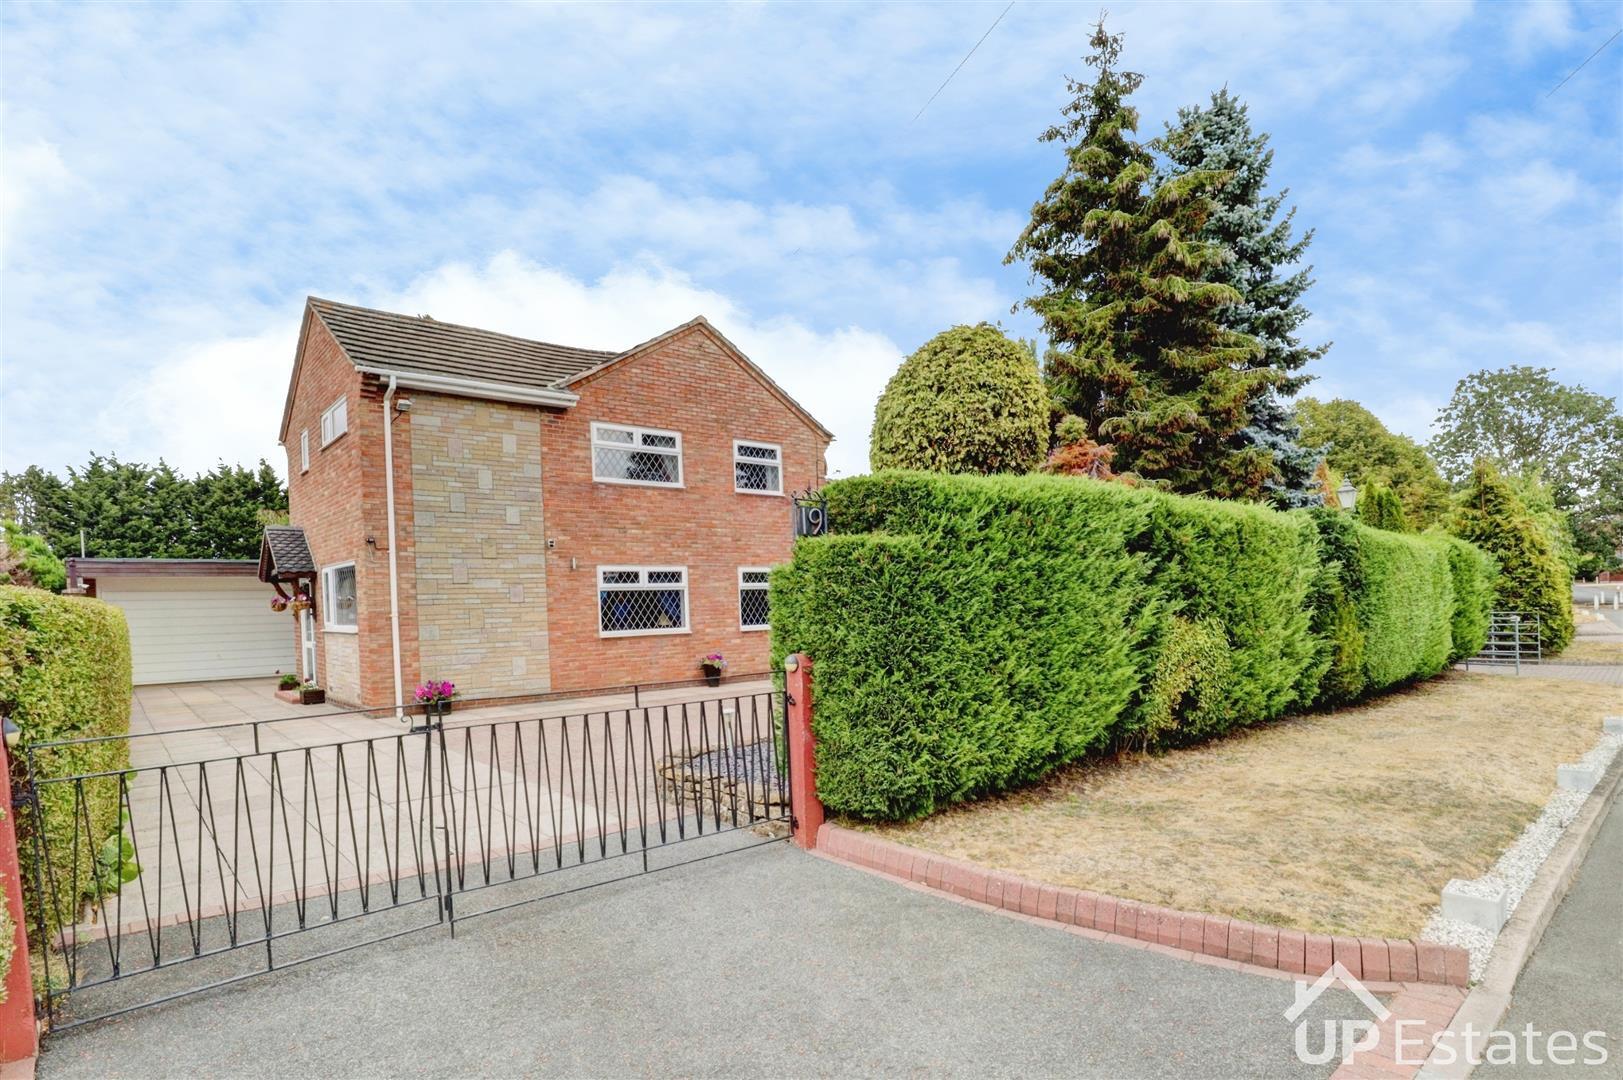
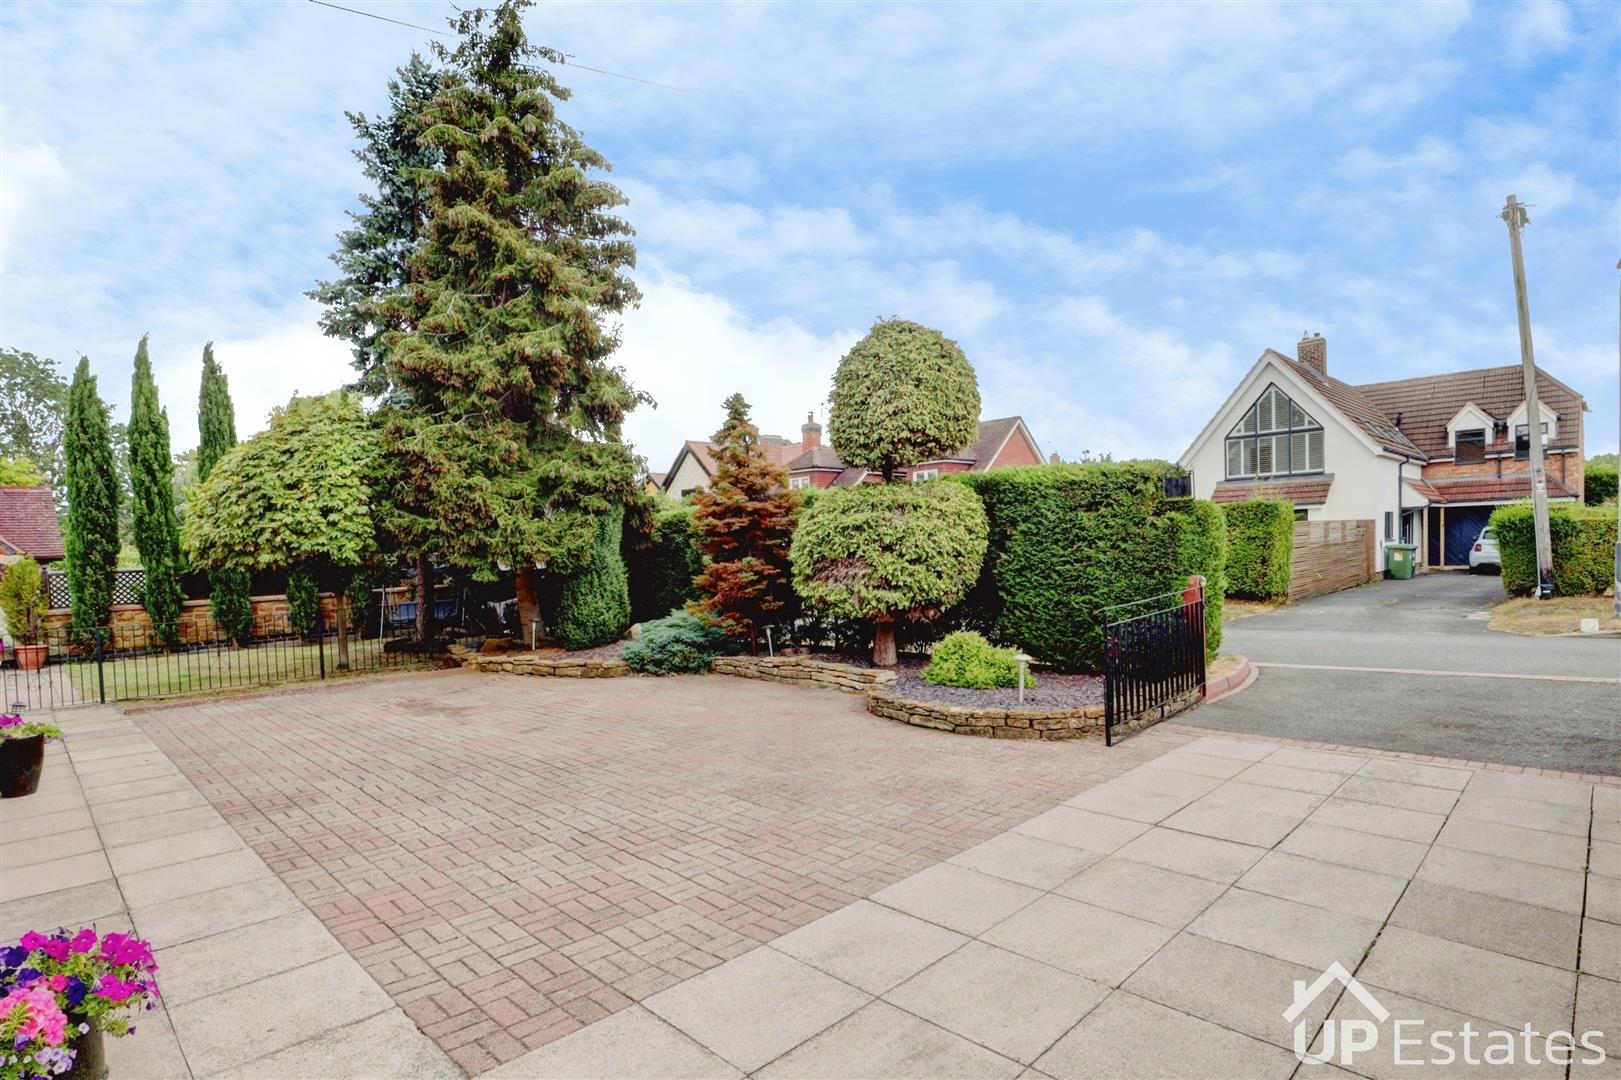
GATED DRIVEWAY PARKING FOR MULTIPLE & LARGER VEHICLES
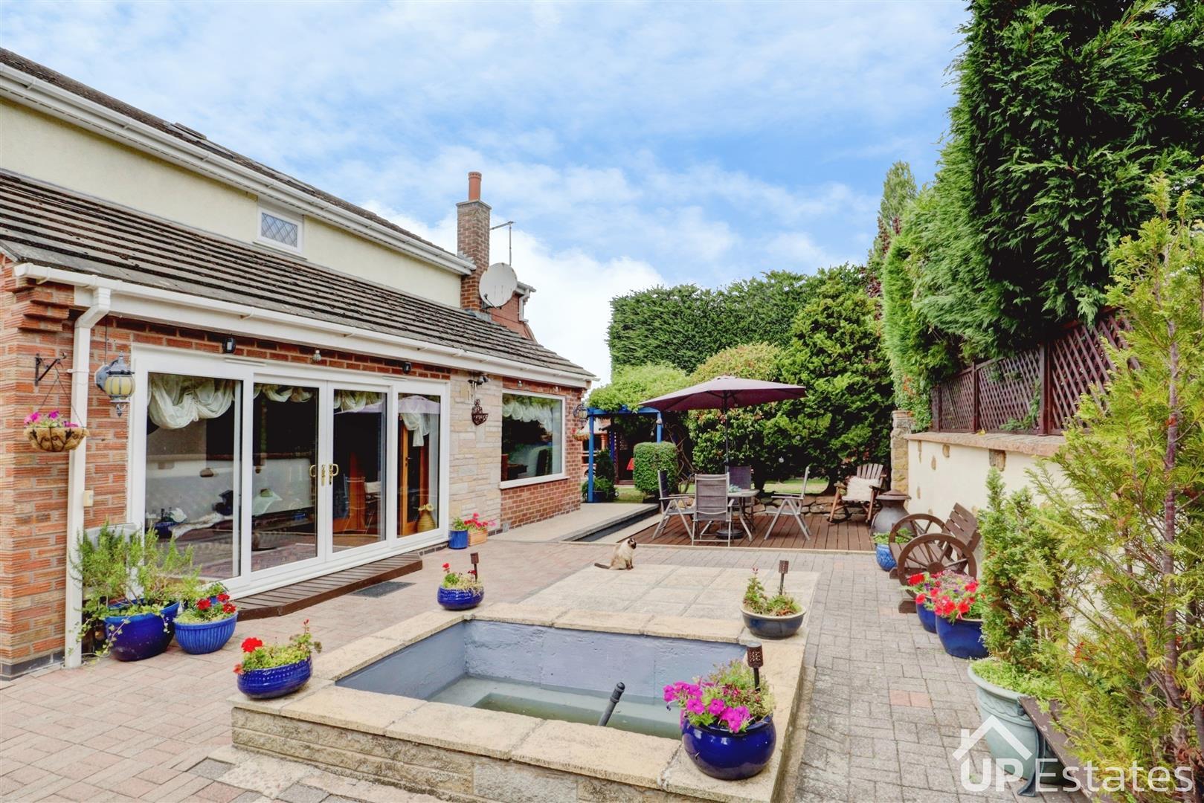
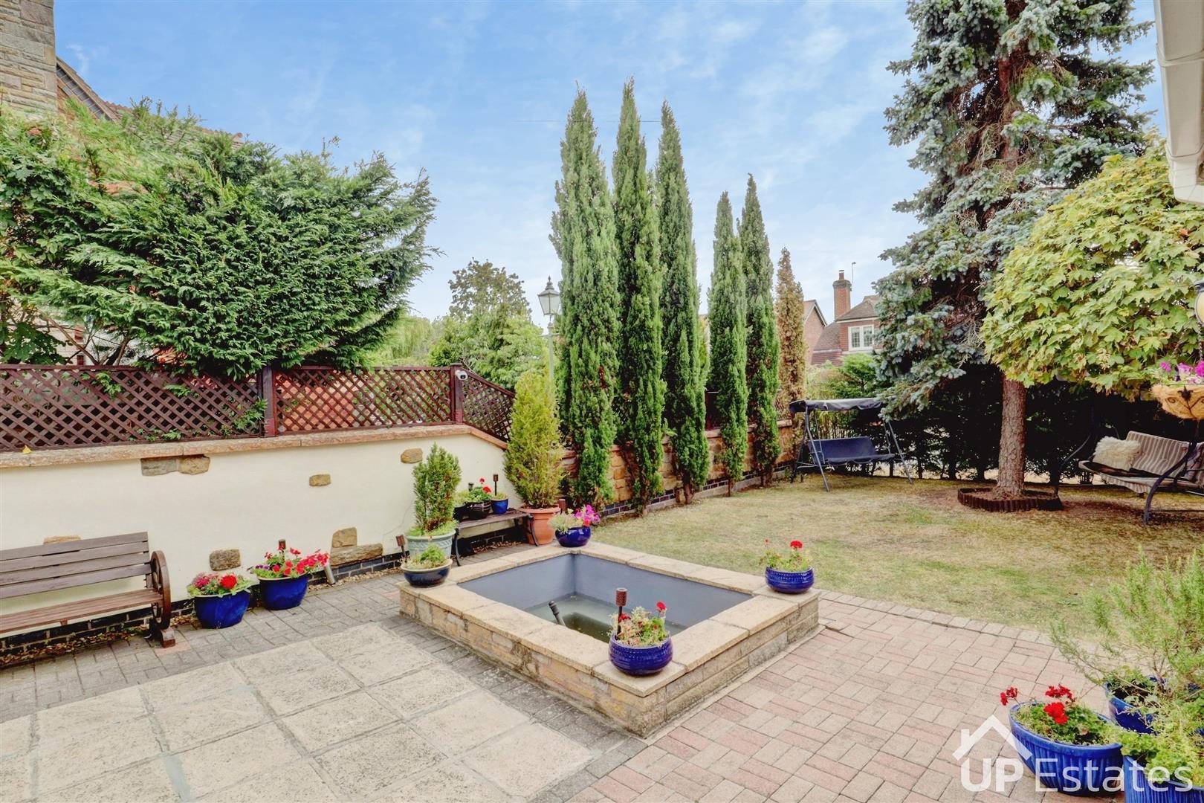
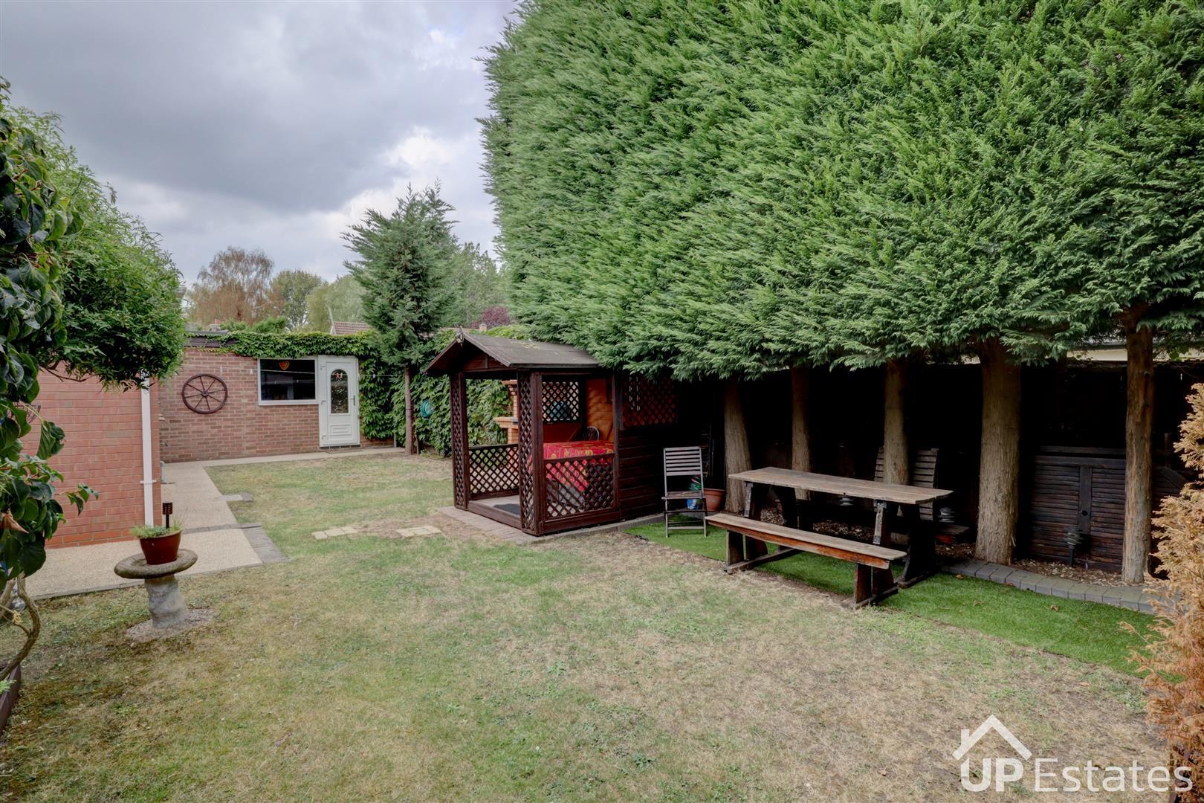
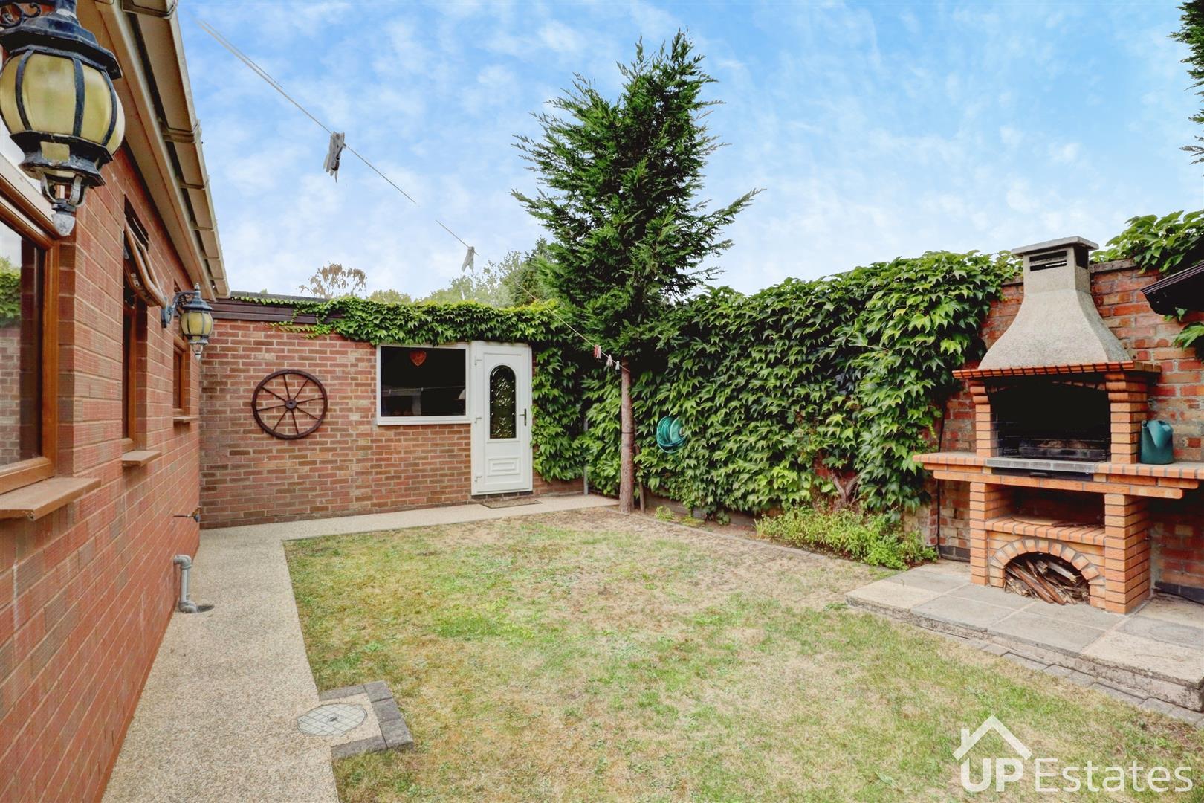
PRIVATE REAR GARDEN EXTENDING TO THE REAR, SIDE AND FRONT ASPECTS
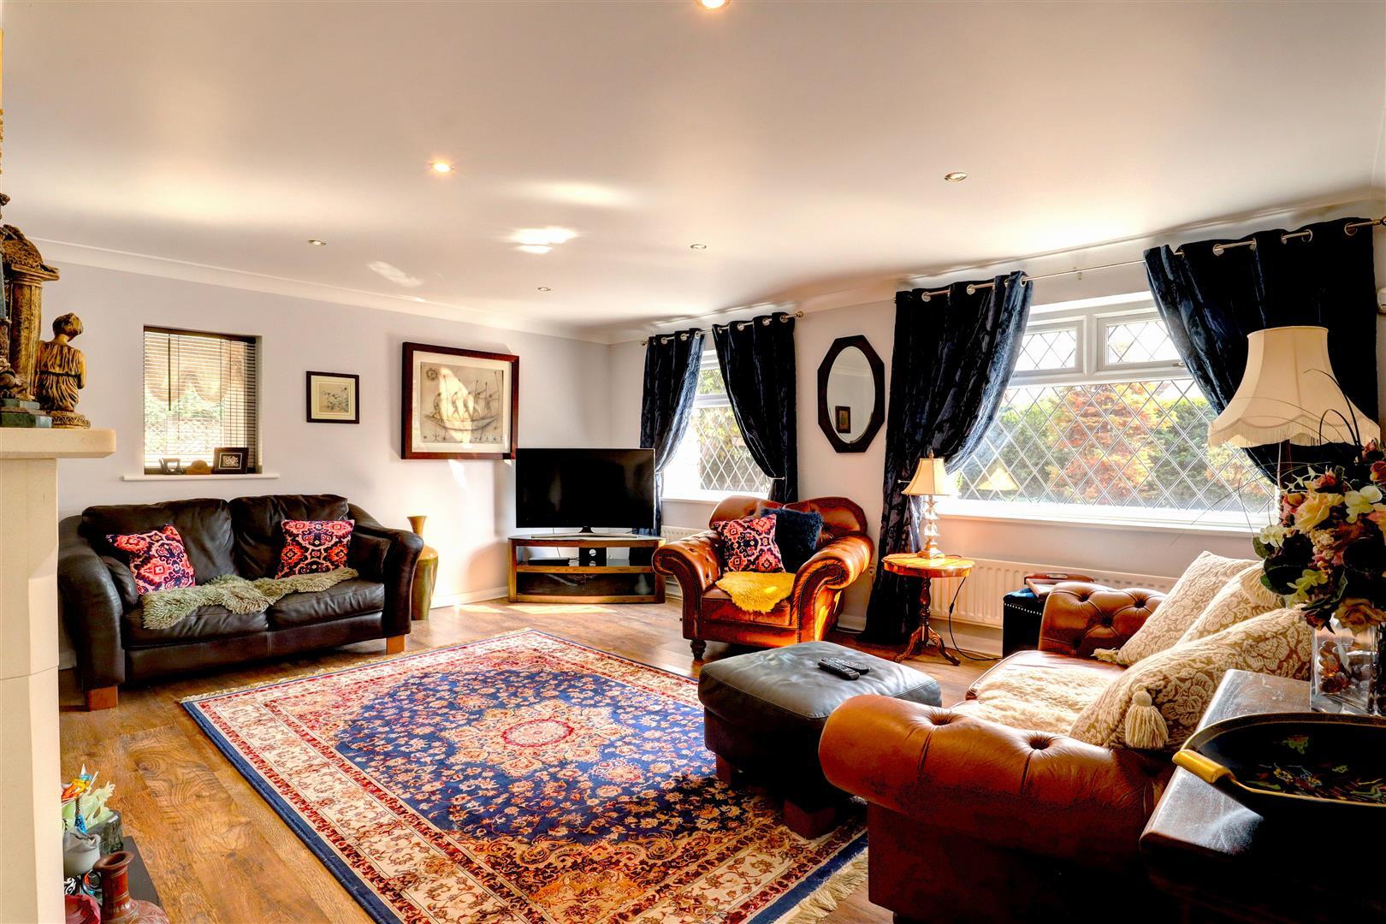
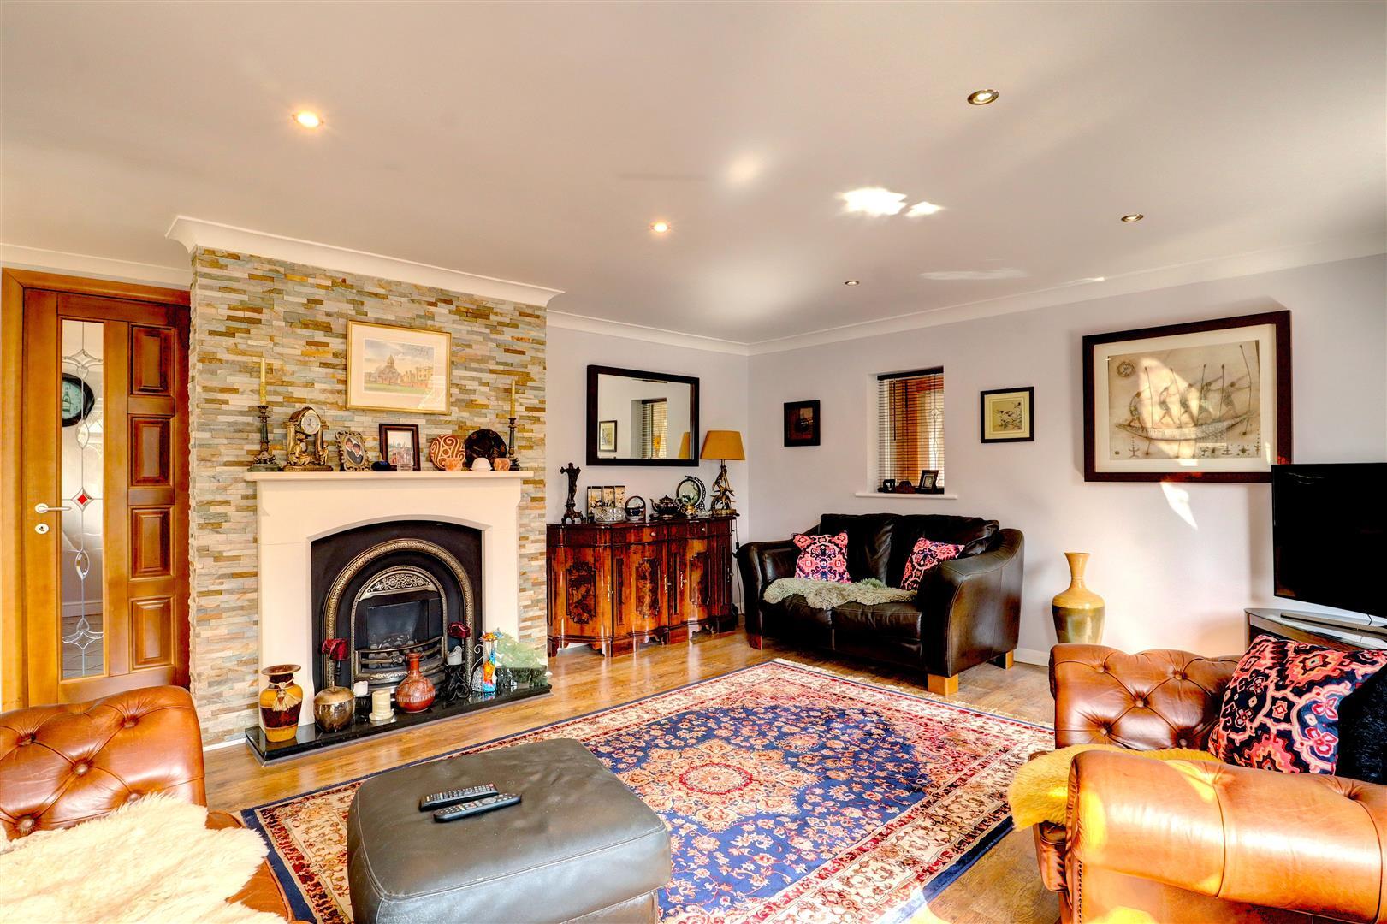
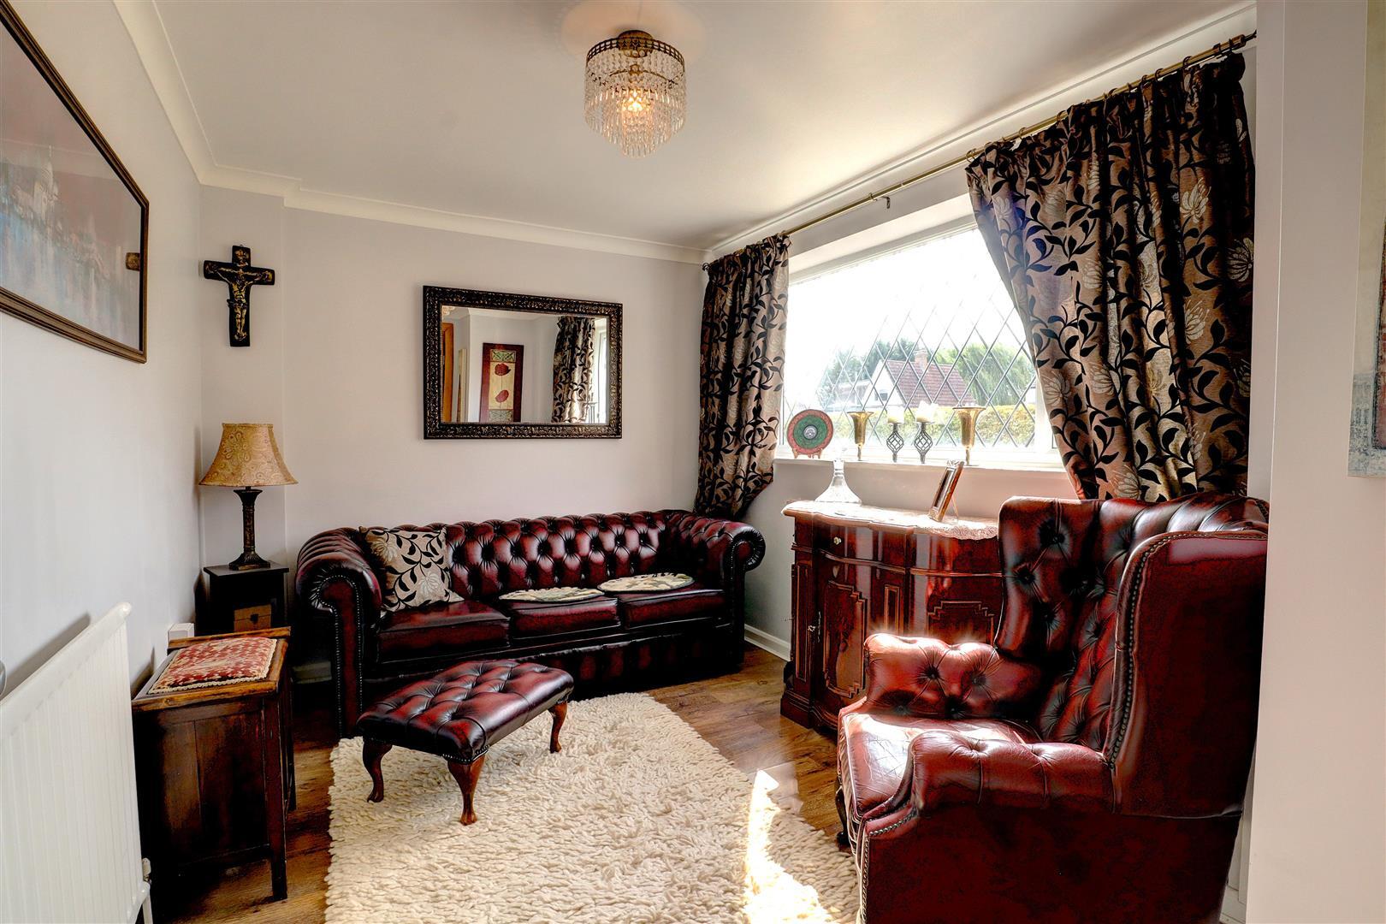
TWO/THREE RECEPTION ROOMS
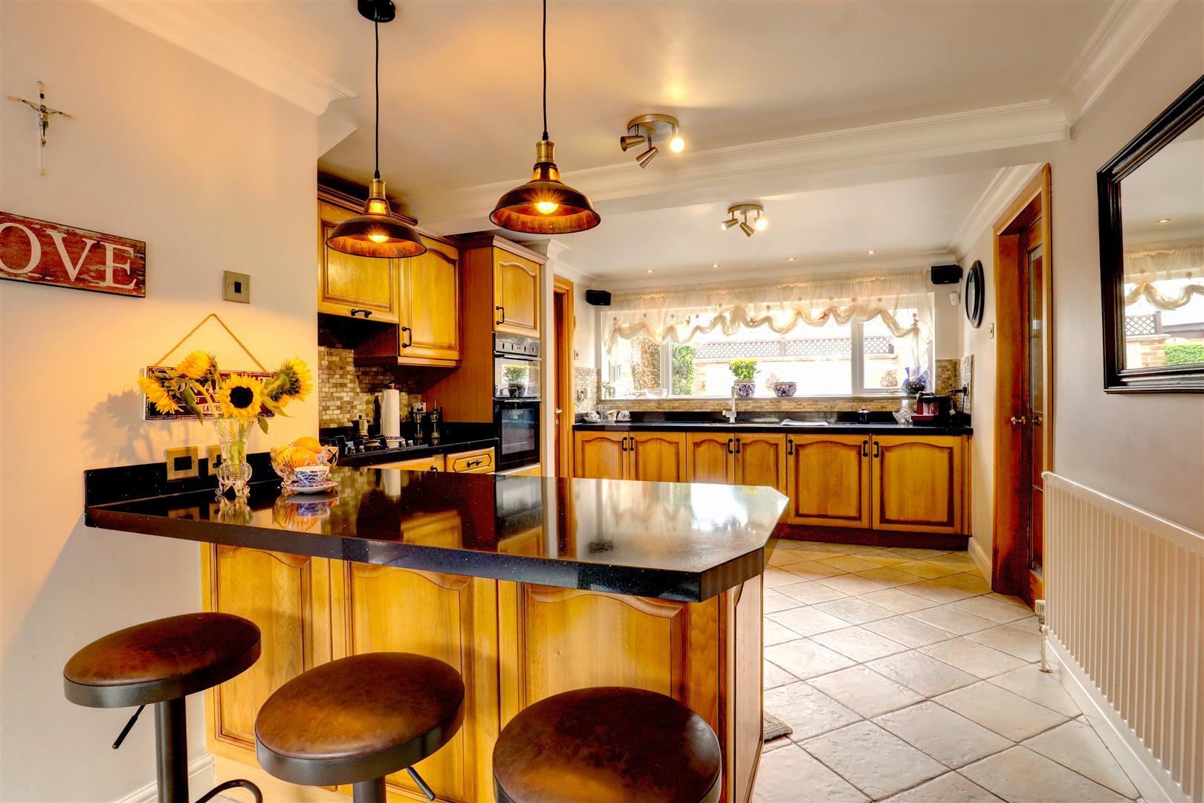
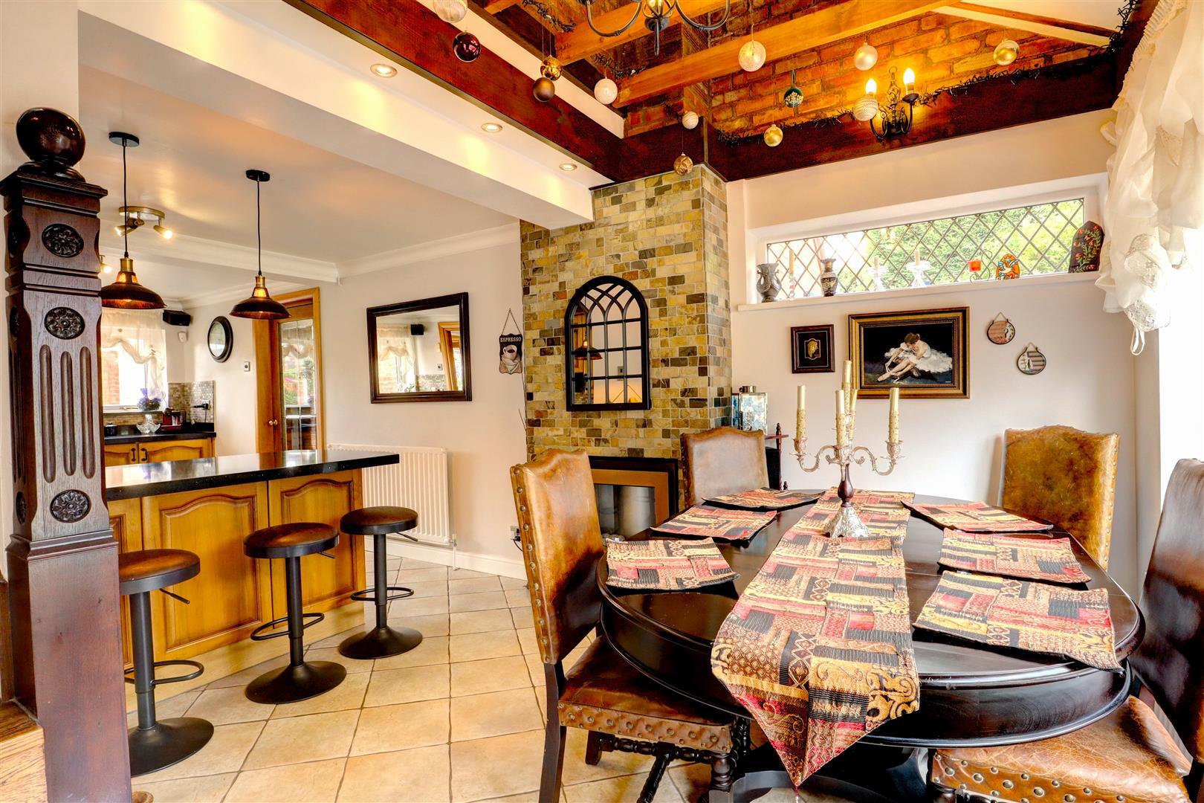
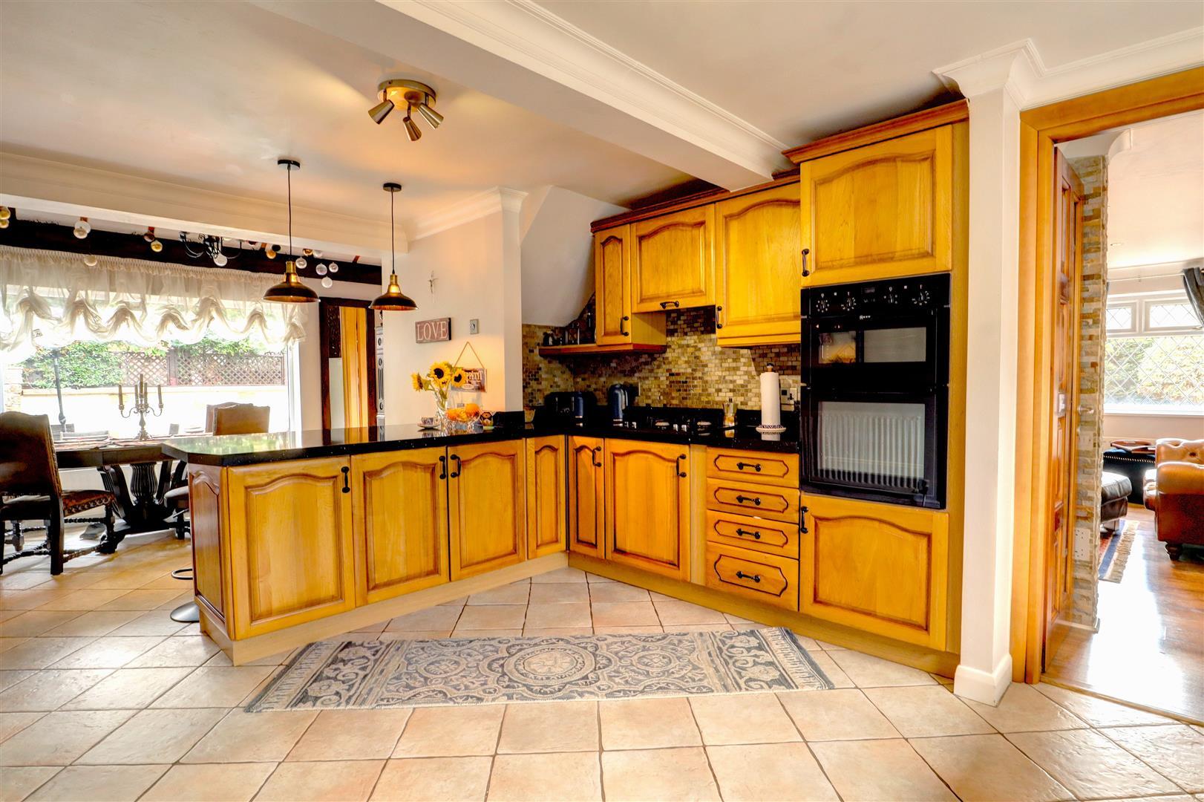
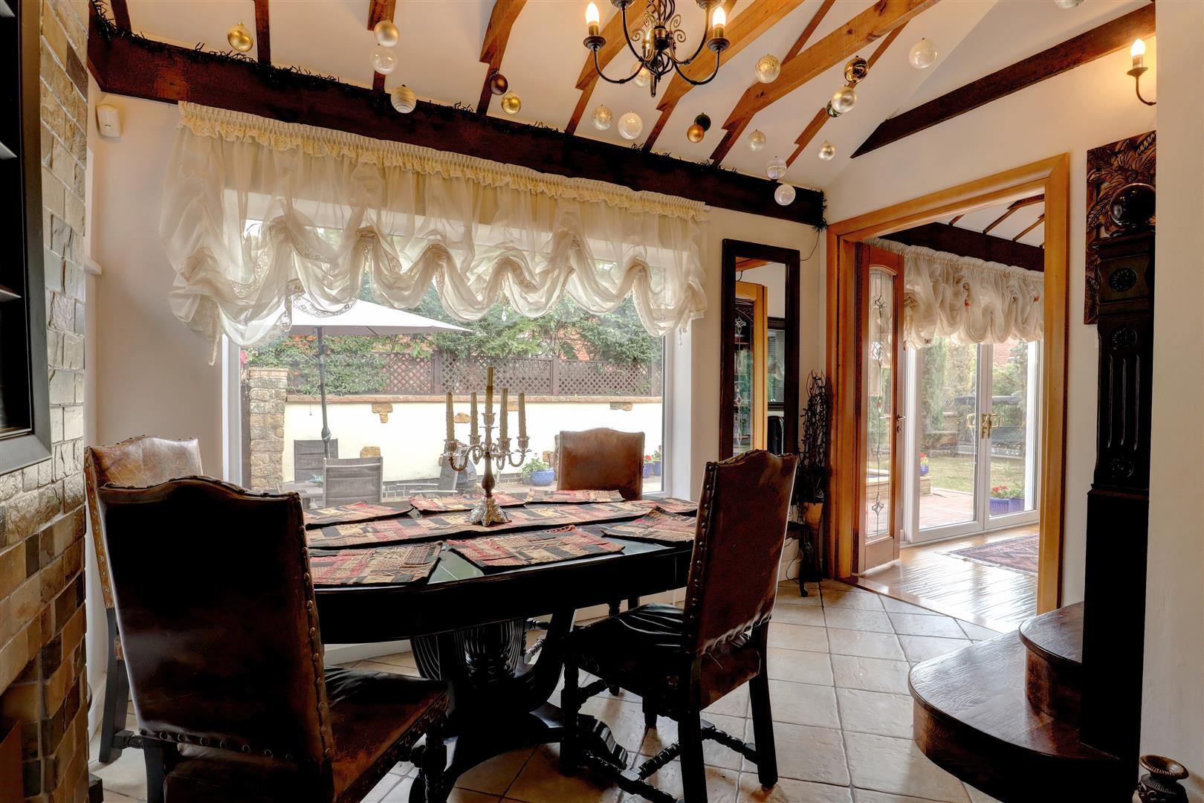
OPEN PLAN KITCHEN DINER
LOTS OF STORAGE, AND PRACTICAL LIVIING FLOORPLAN
**NO ONWARD CHAIN - PRIVATE ROAD - DETACHED FAMILY HOME – FLEXIBLE FOUR/FIVE-BEDROOM LAYOUT – TWO/THREE RECEPTION ROOMS – OVER 2,130 SQ FT – A FLOORPLAN WITH ROOM TO ADAPT**
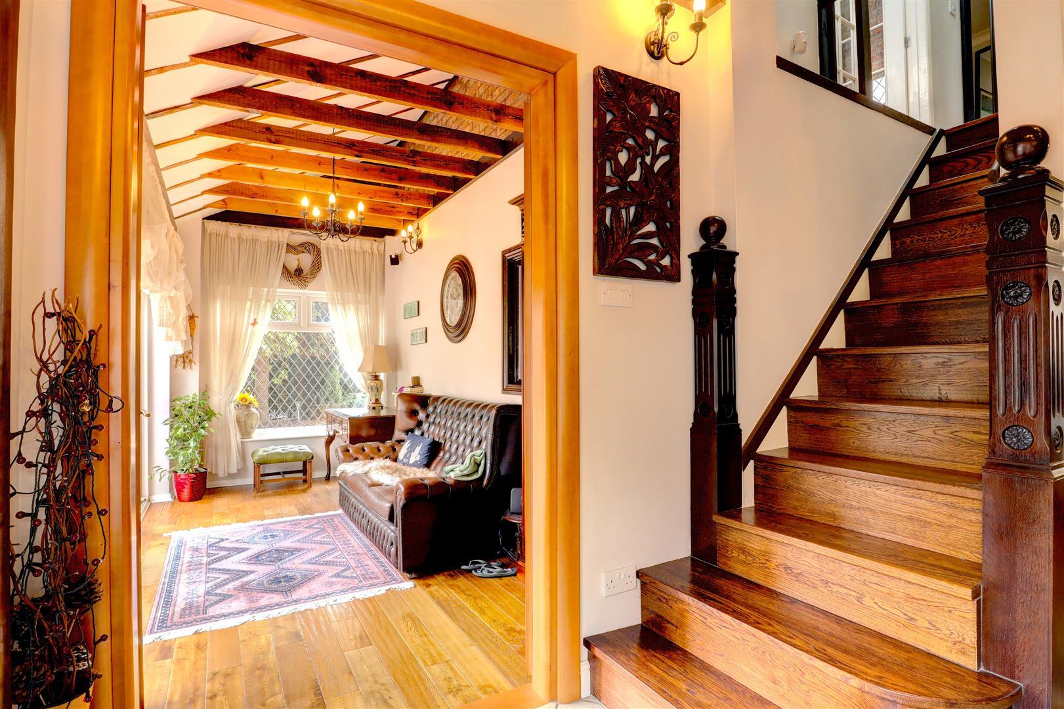
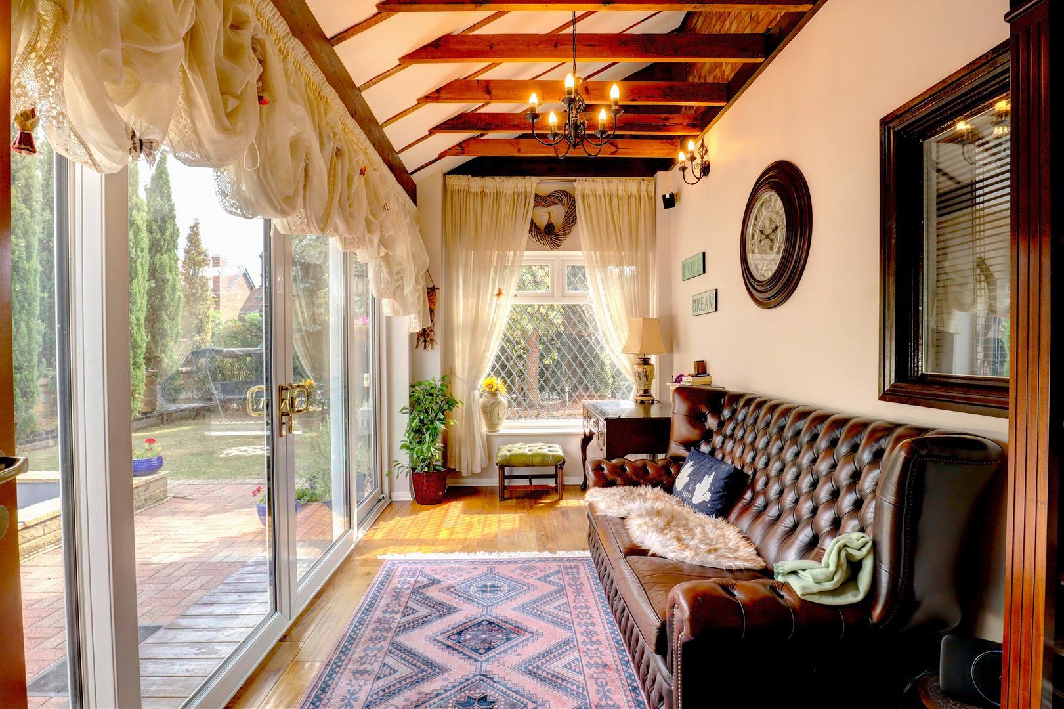
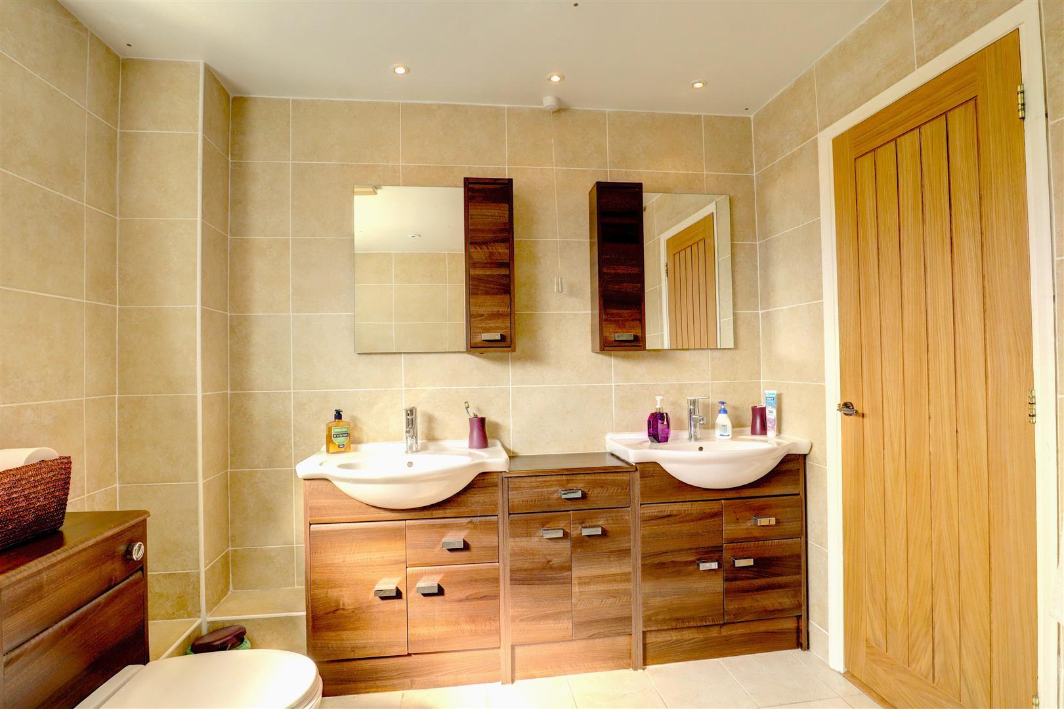
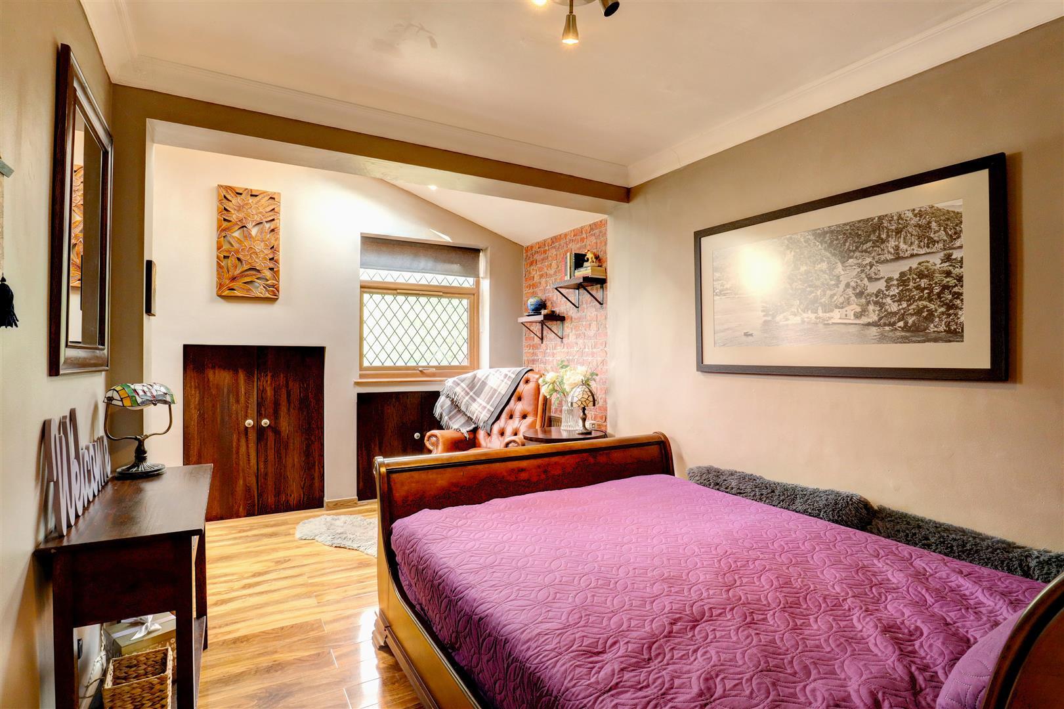
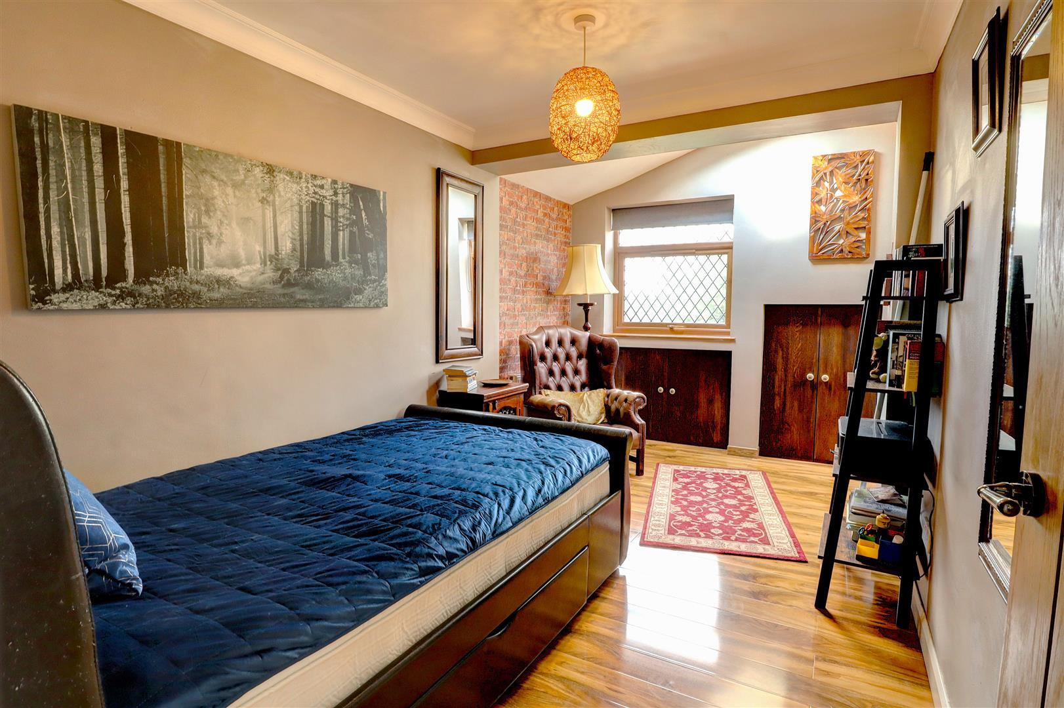
Set on Livingstone Avenue in the village of Long Lawford, this detached home offers over 2,130 sq ft of versatile living space. Thoughtfully improved by the current owner, it combines stylish finishes with the flexibility families need as their requirements change.
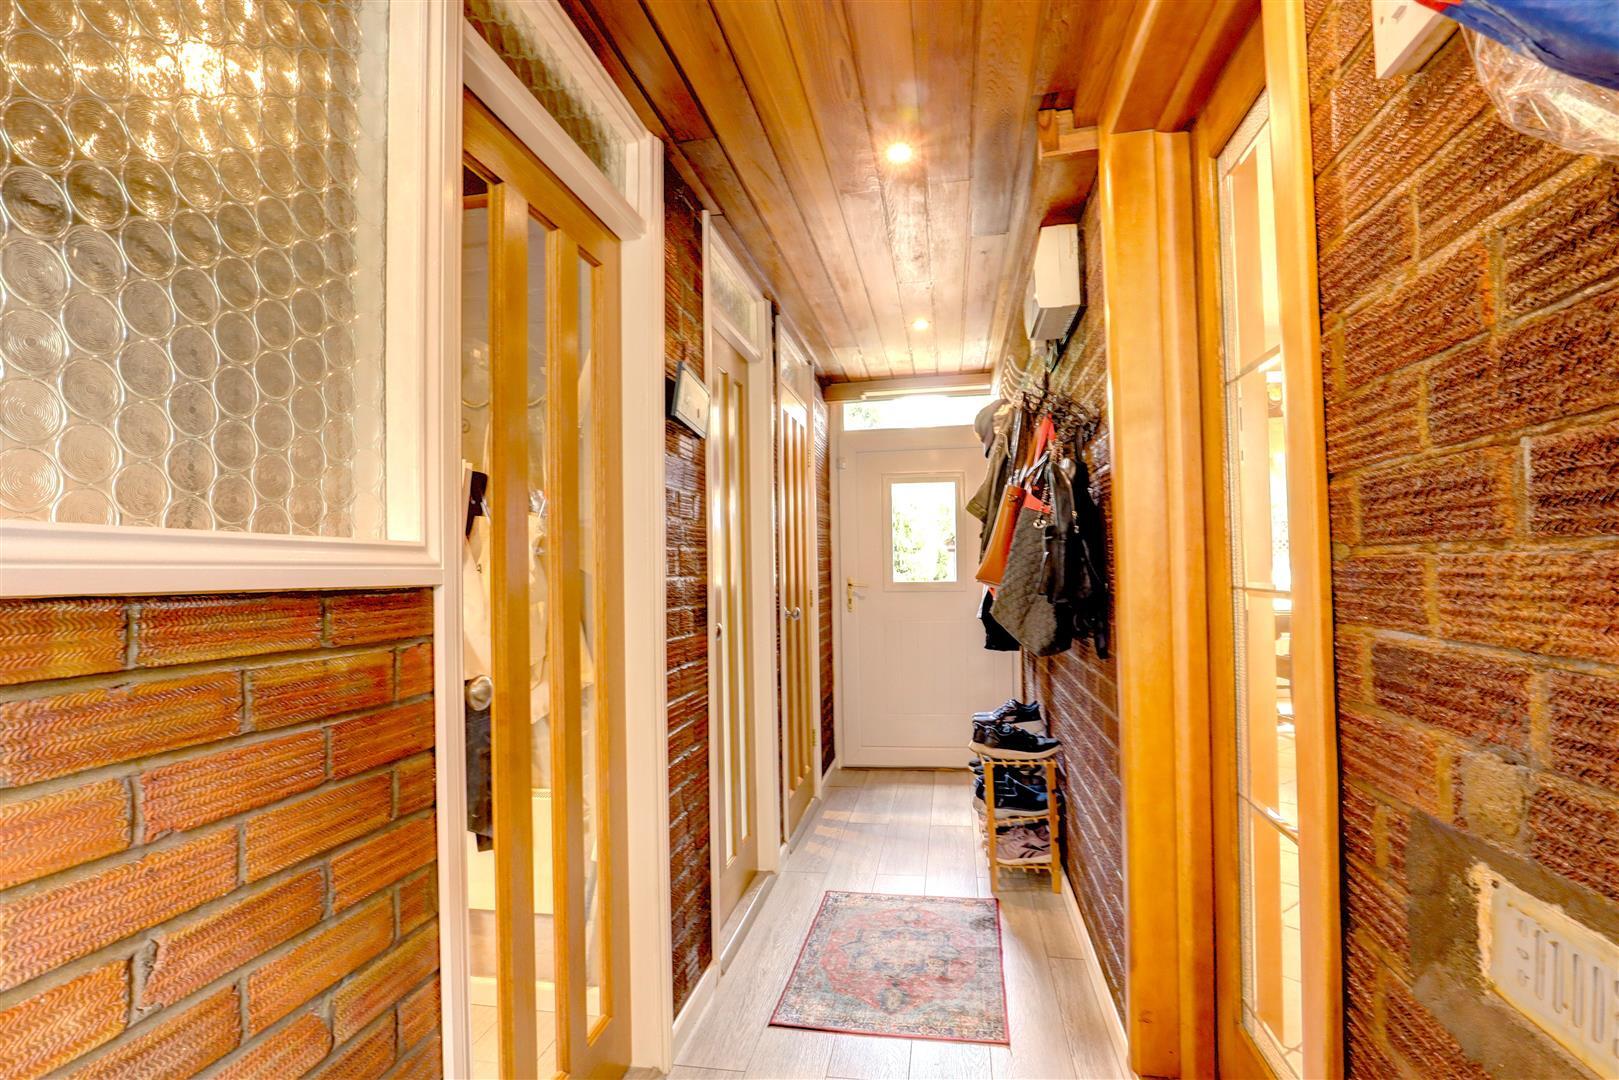
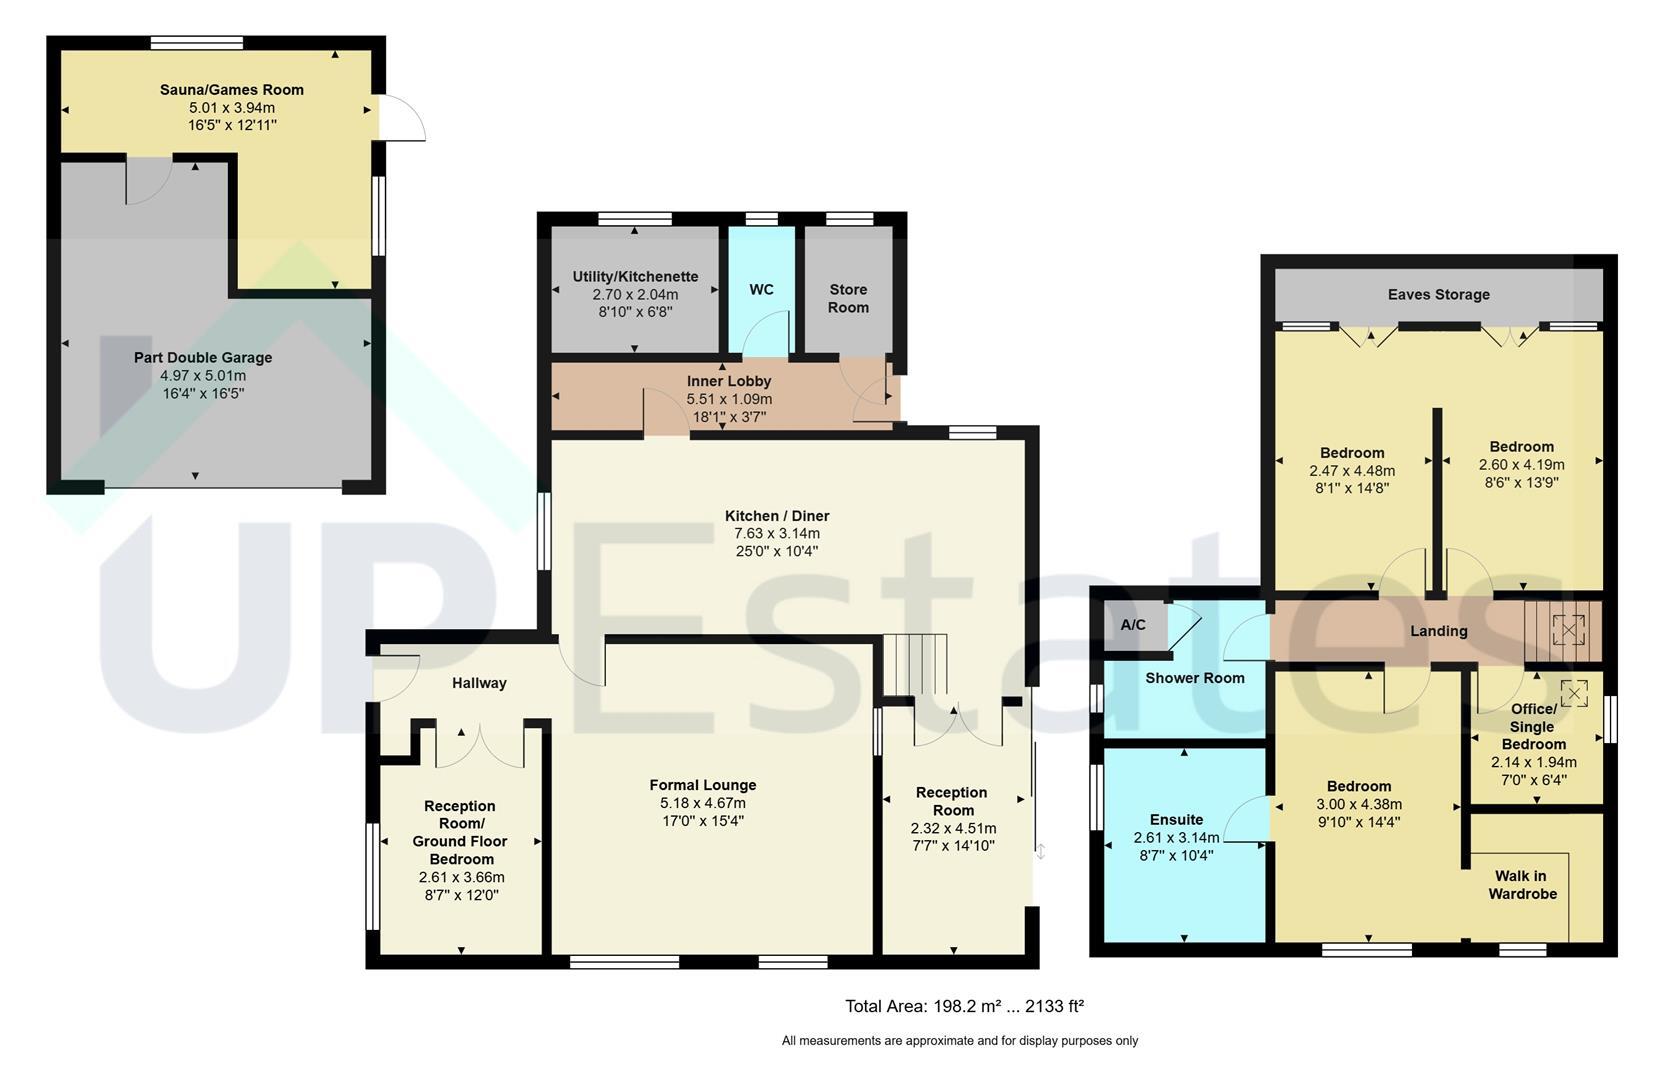
The floorplan is a particular strength. With the potential for four or five bedrooms and two or three reception rooms, there is space to create a home office, playroom, guest room or additional living area. Take a closer look at the layout to see how readily it could work for you.
Long Lawford offers a village setting on the outskirts of Rugby, with the town centre’s shops, restaurants and leisure facilities within easy reach. Elliott’s Field and Junction One provide further shopping options, while nearby road links and Rugby railway station make travel towards Birmingham and London convenient.
We have a floorplan available for this property. Press to view full-screen.

To discuss this property or arrange a viewing please call Up Estates and speak to Aliya Uddin.
