


 Return Back
 1 Receptions
 3 Bedrooms
 1 Bathrooms
 THREE BEDROOM SEMI DETACHED HOME
BEAUTIFULLY MAINTAINED THROUGHOUT
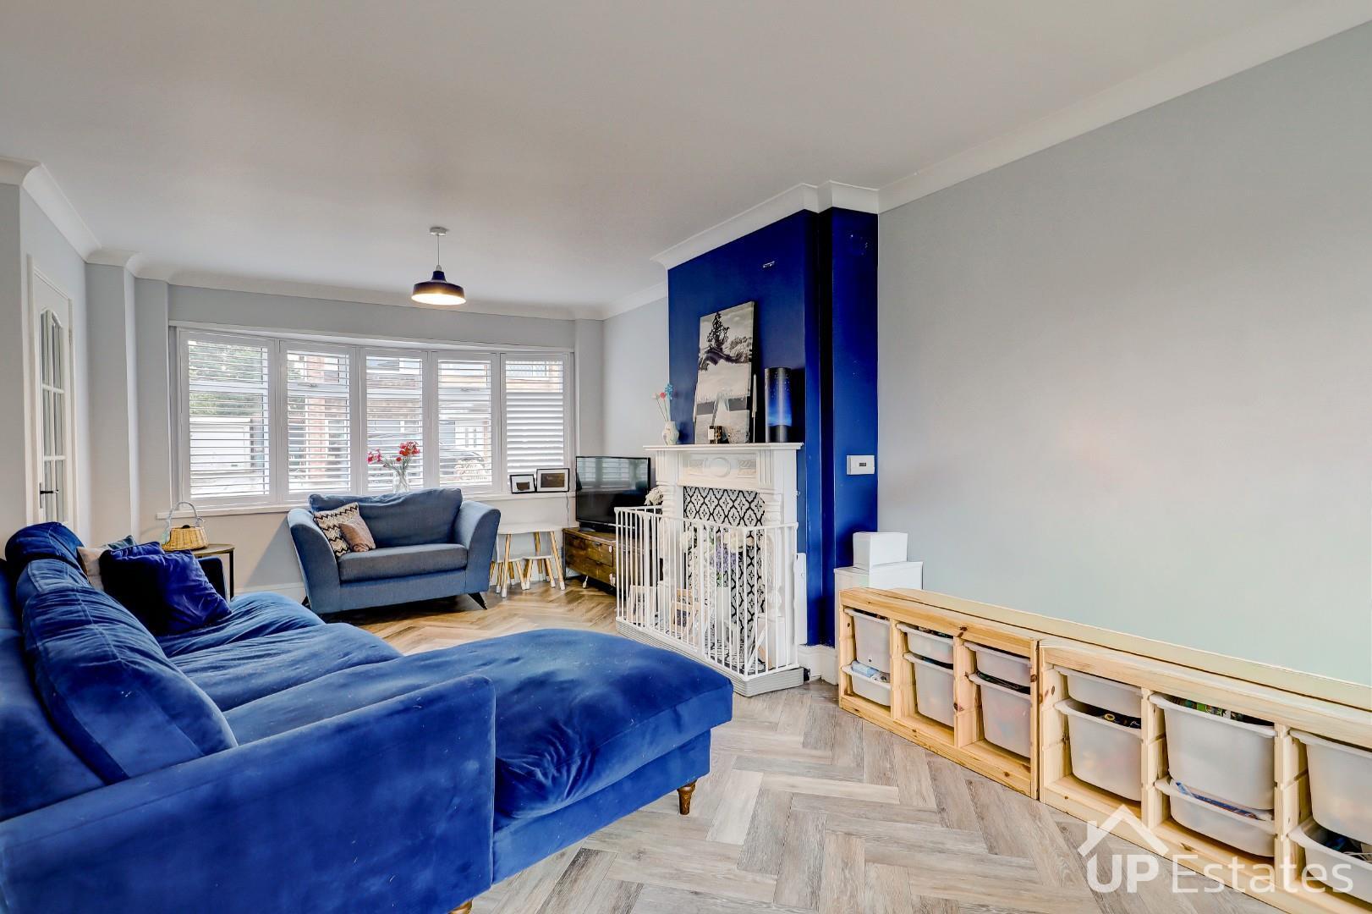
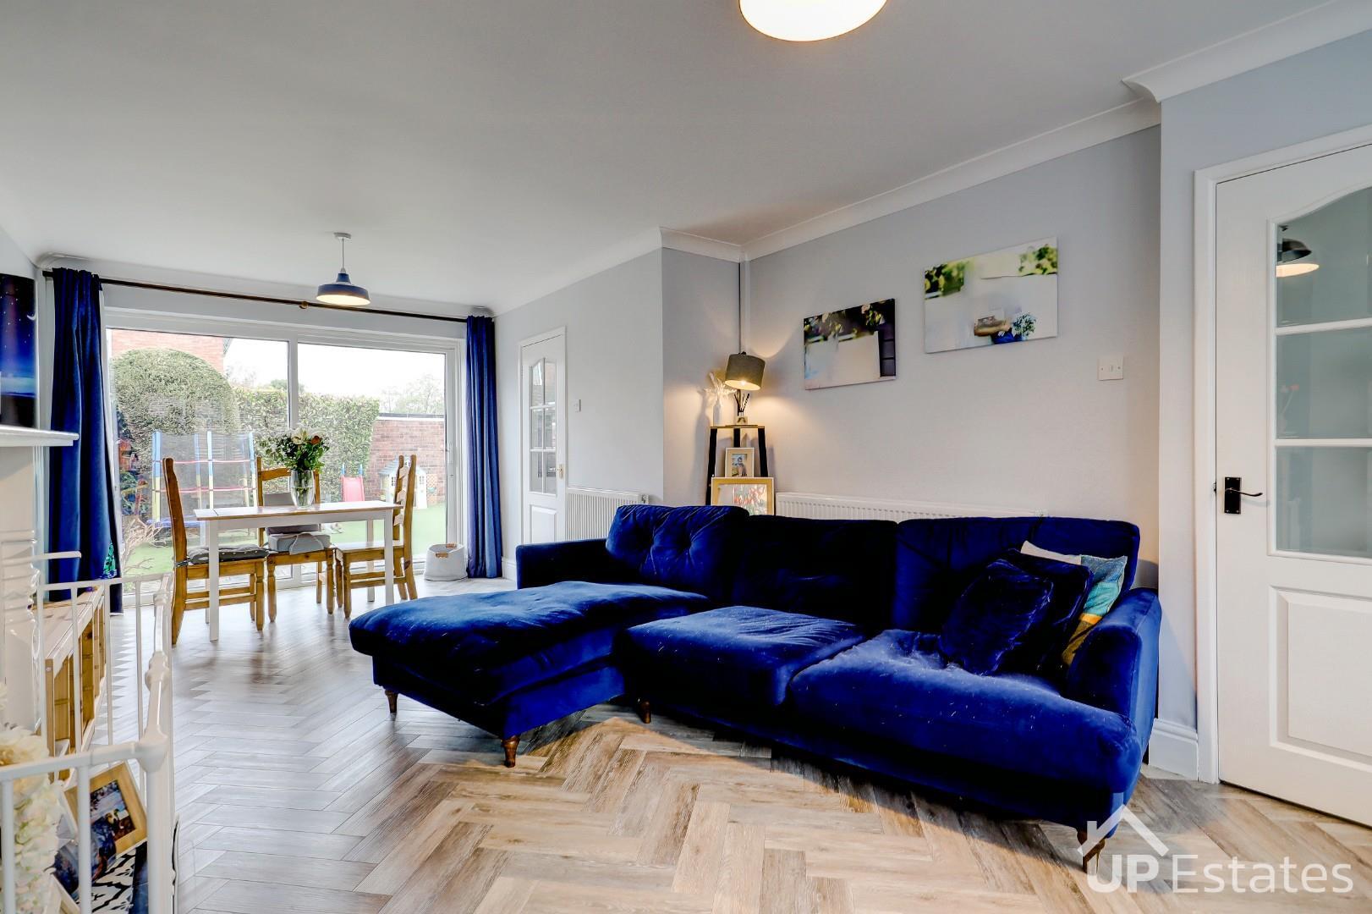
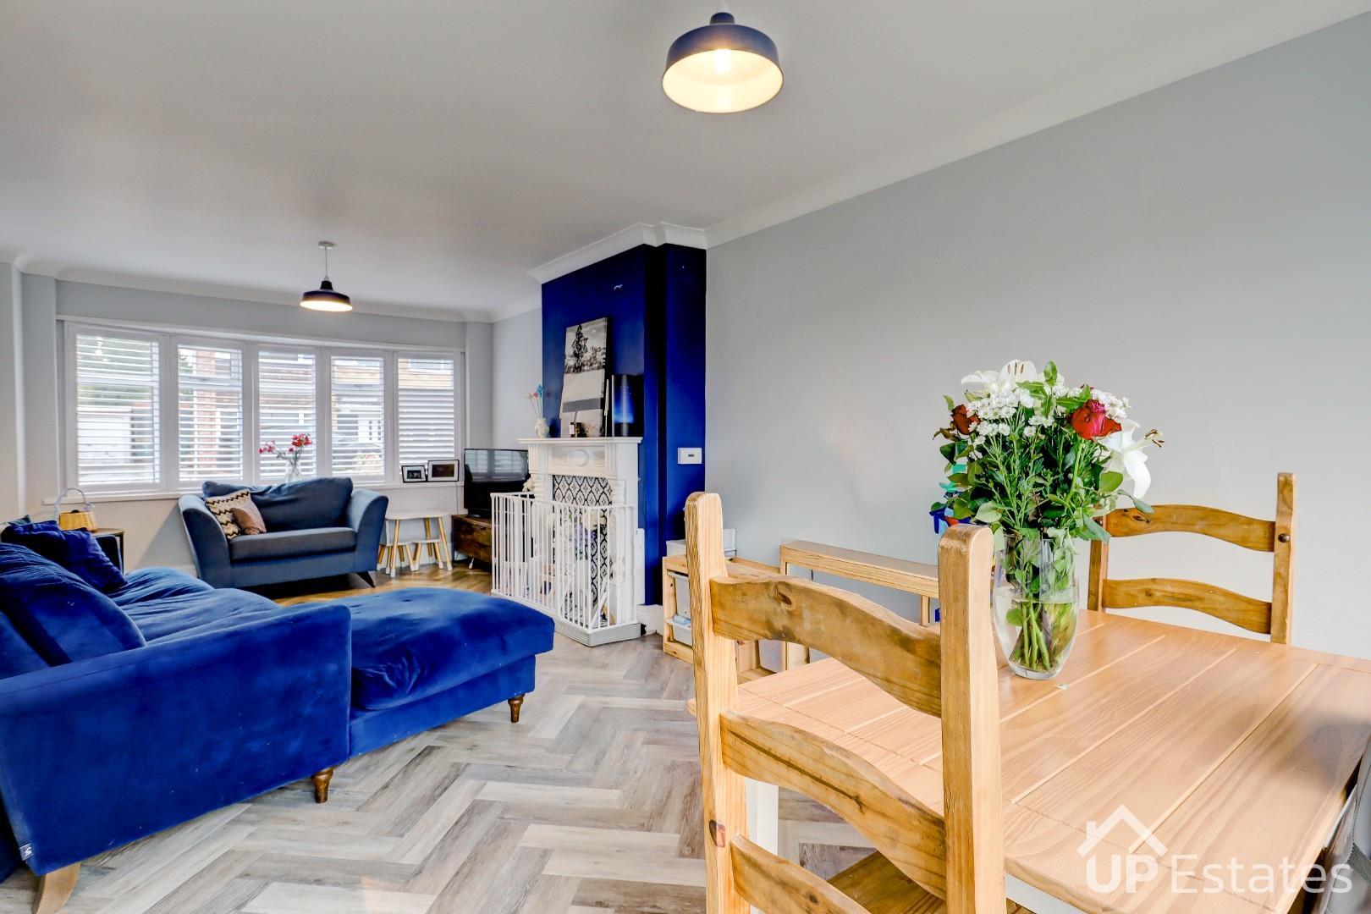
SPACIOUS OPEN PLAN LOUNGE DINER
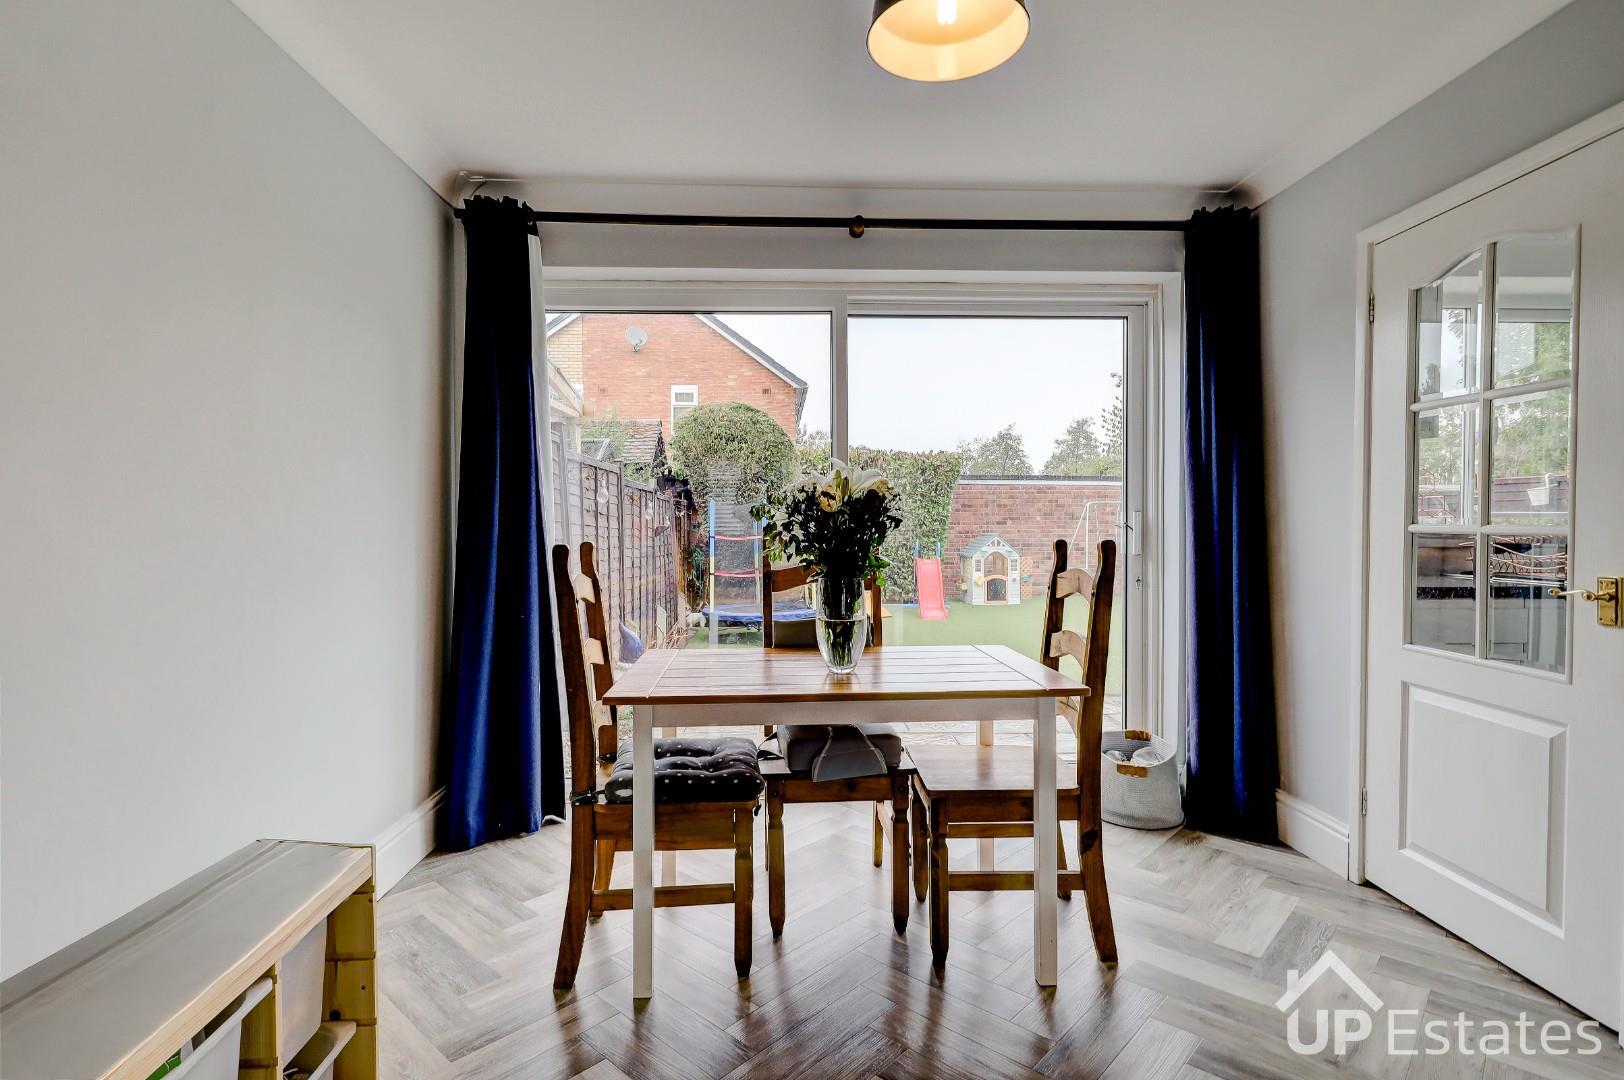
SLIDING DOORS TO REAR GARDEN
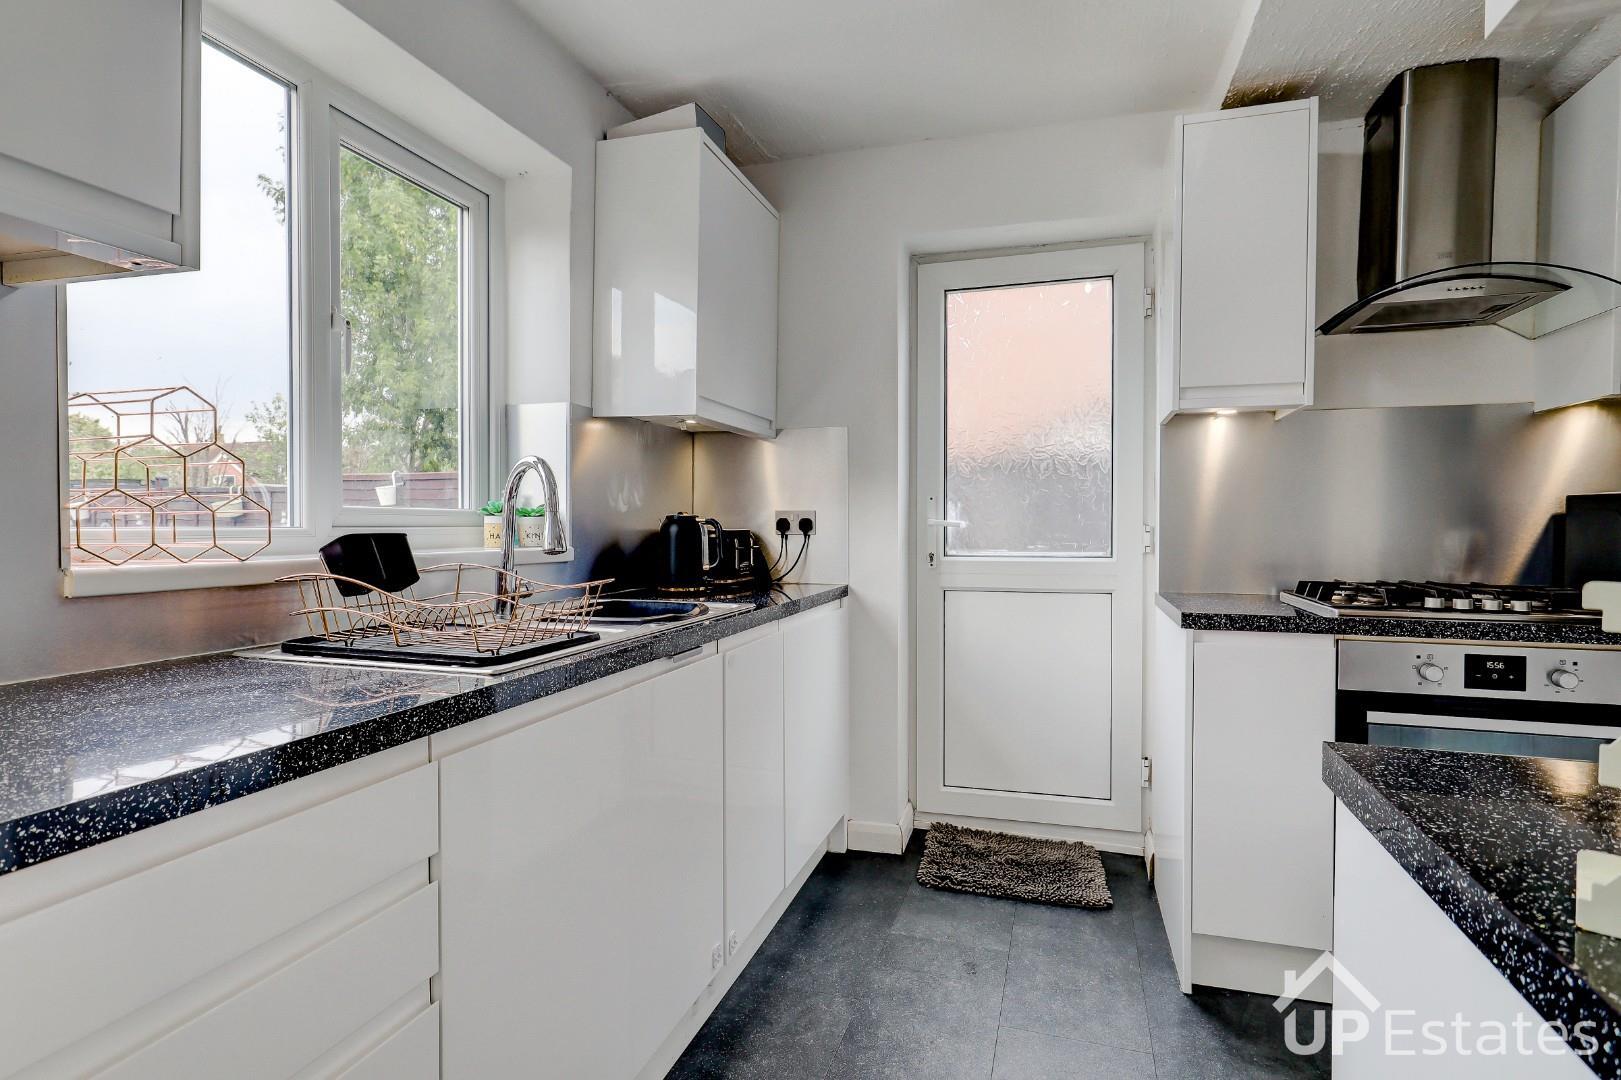
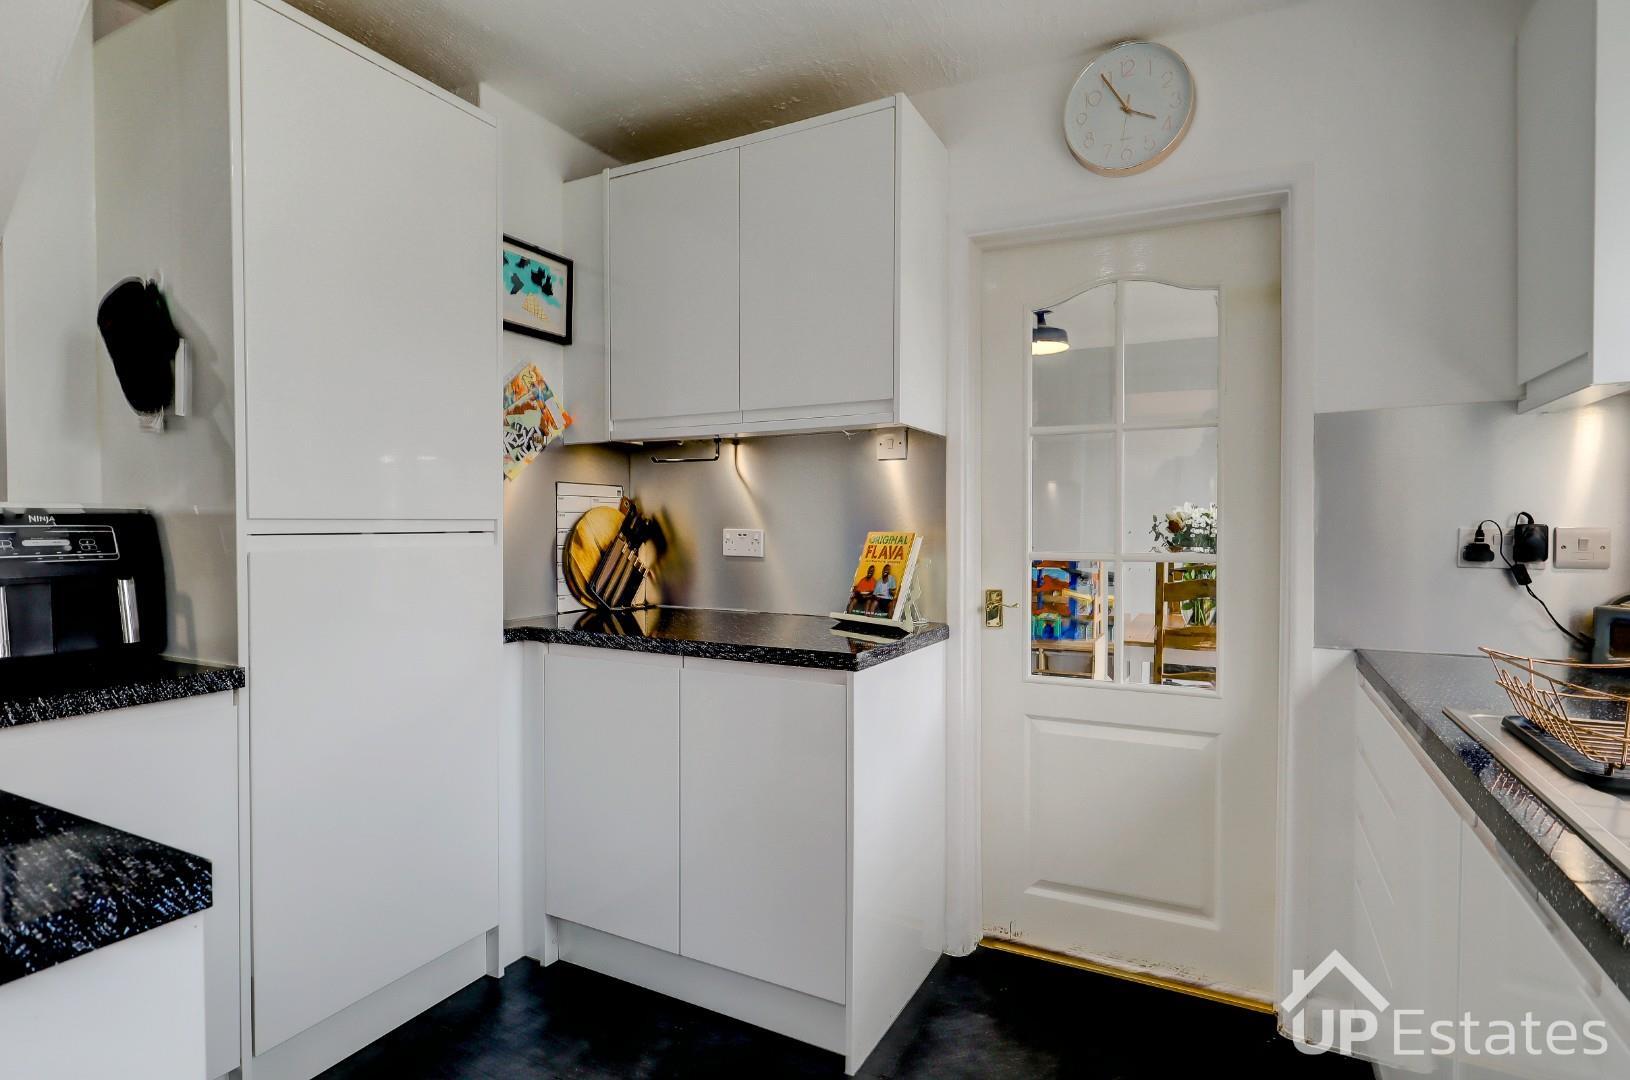
WELL PROPORTIONED KITCHEN
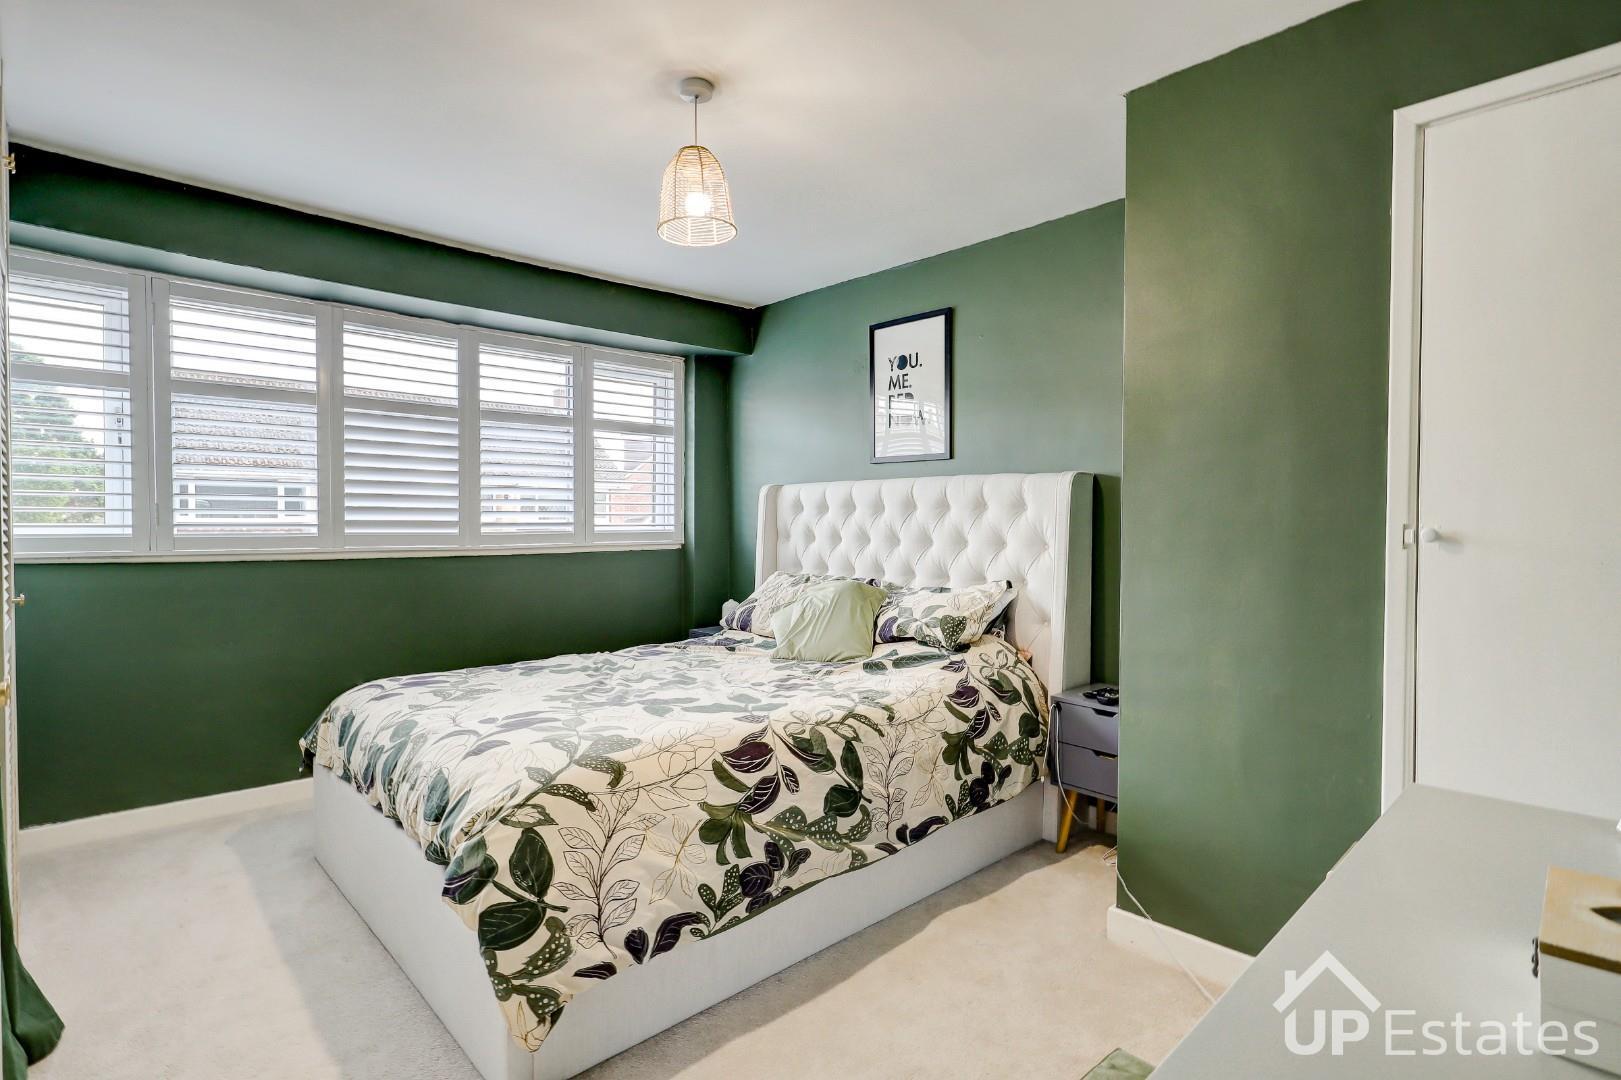
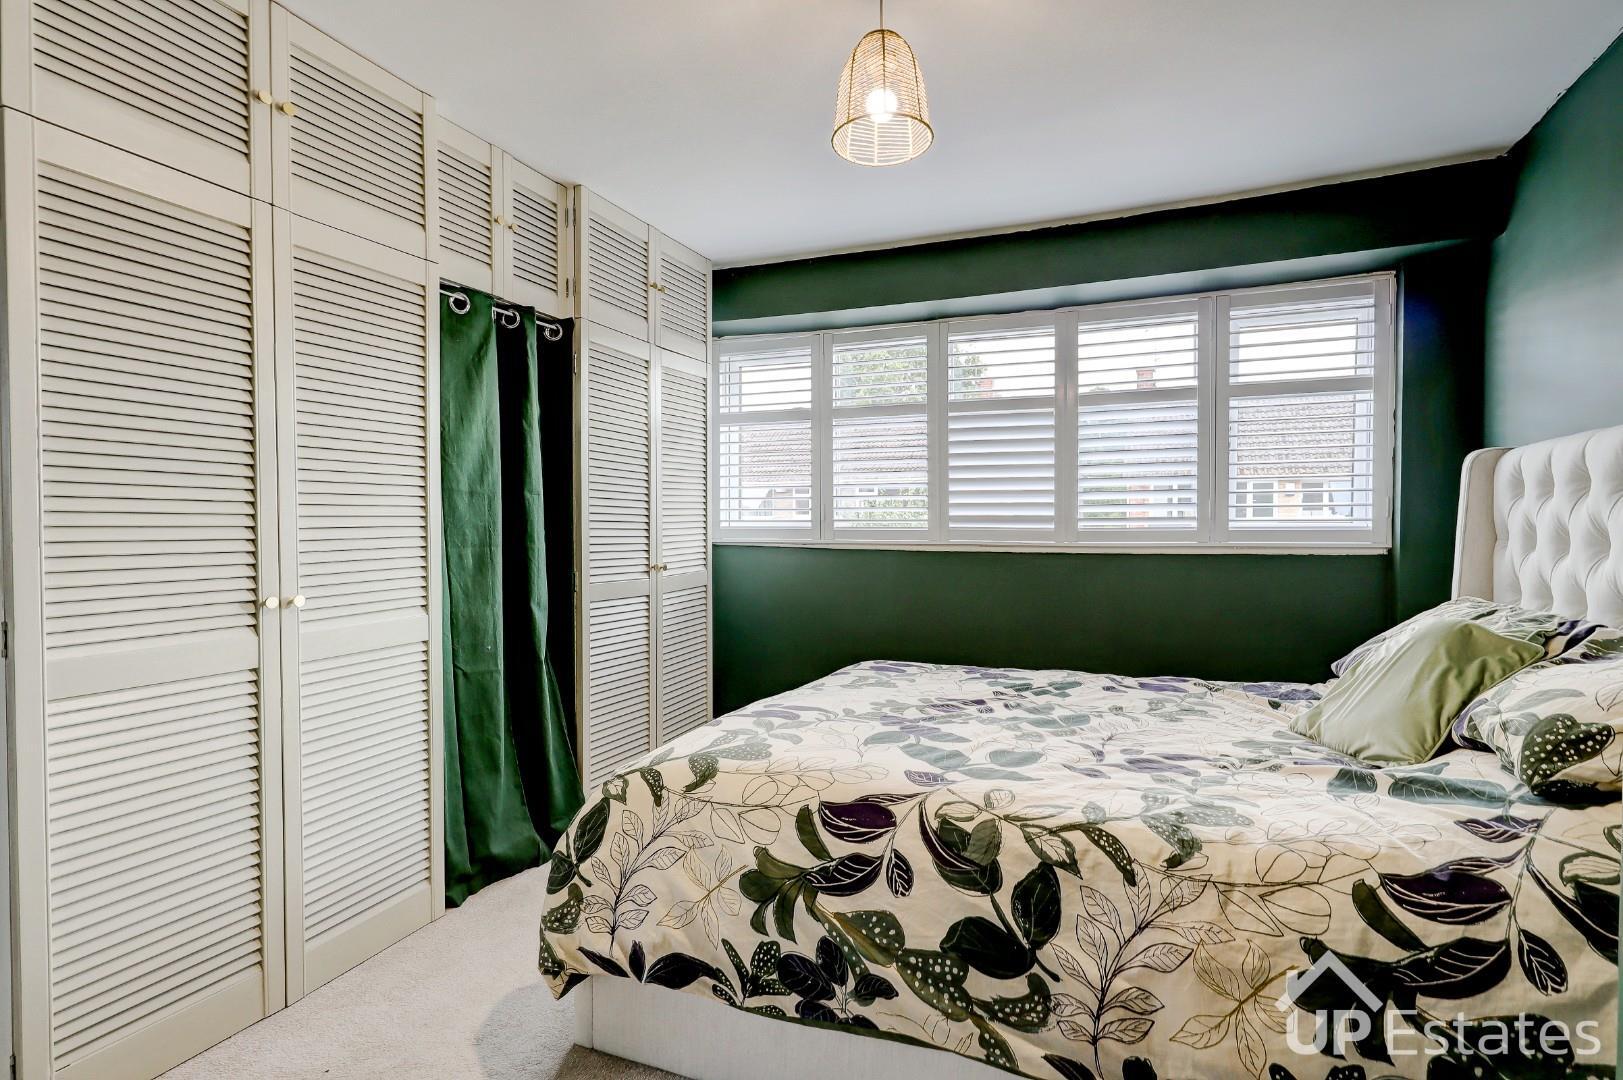
TWO DOUBLE BEDROOMS
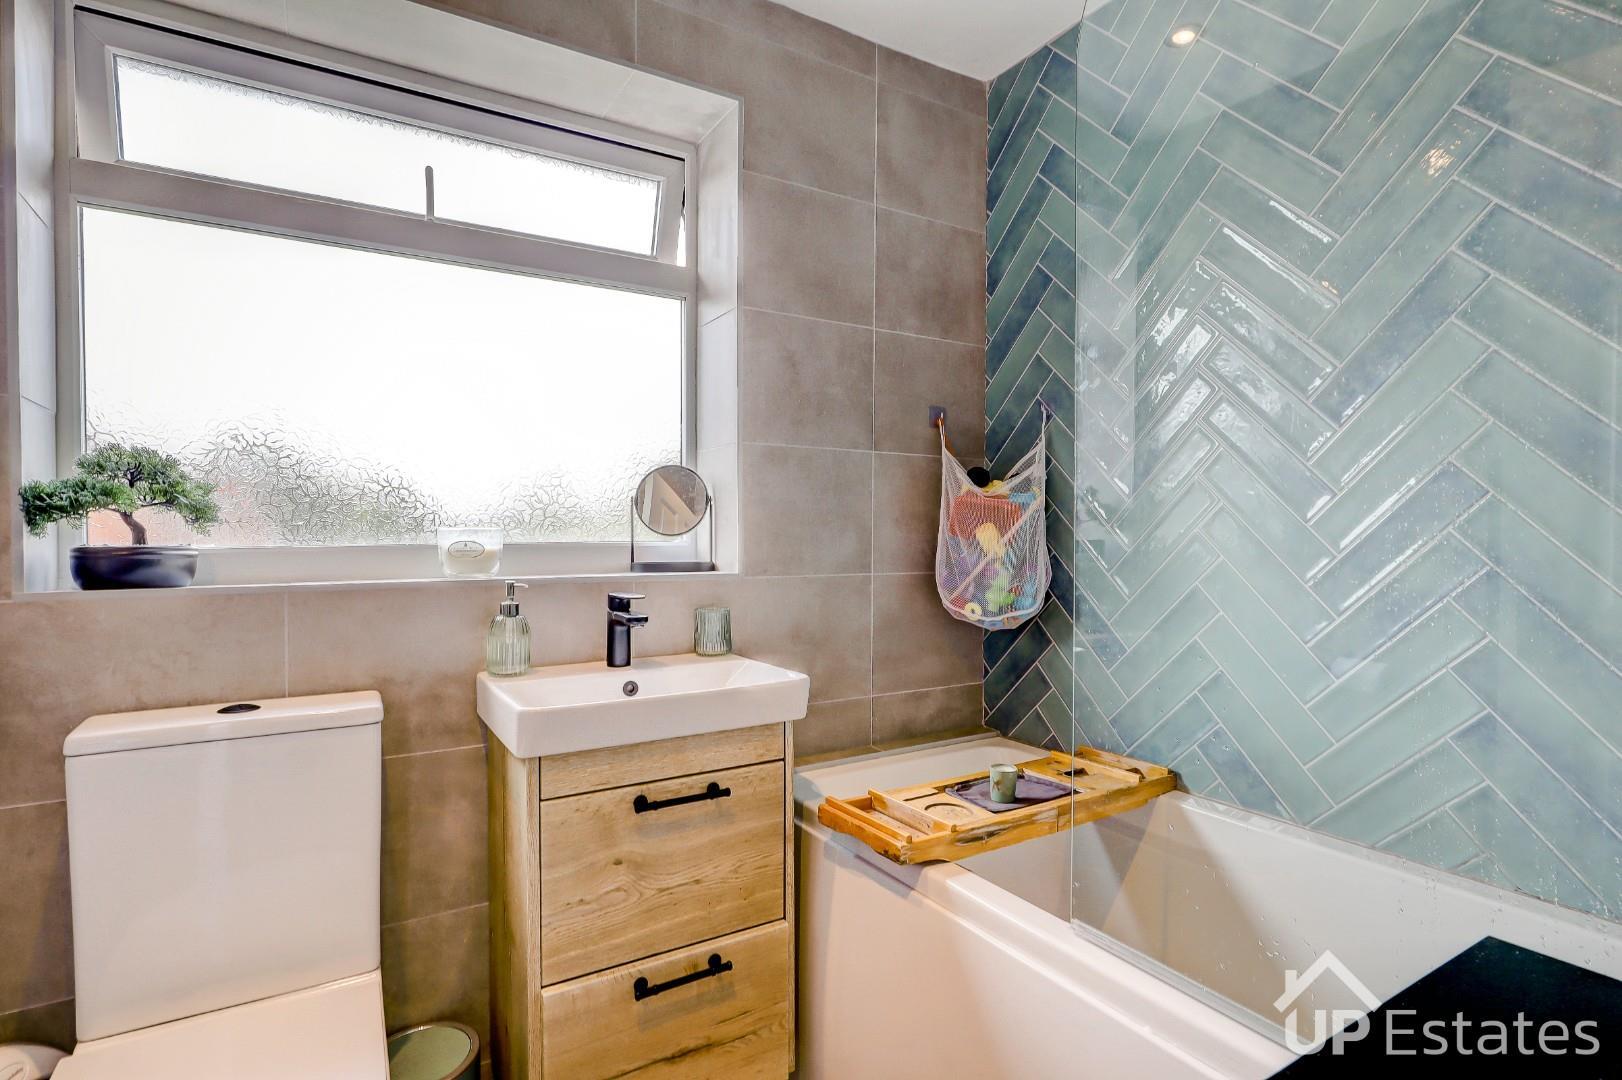
MODERN FAMILY BATHROOM
SPACIOUS LOW MAINTENANCE REAR GARDEN
SINGLE GARAGE
DRIVEWAY FOR TWO VEHICLES
THREE BEDROOM SEMI DETACHED HOME
BEAUTIFULLY MAINTAINED THROUGHOUT
SPACIOUS OPEN PLAN LOUNGE DINER
SLIDING DOORS TO REAR GARDEN
WELL PROPORTIONED KITCHEN
TWO DOUBLE BEDROOMS
MODERN FAMILY BATHROOM
SPACIOUS LOW MAINTENANCE REAR GARDEN
SINGLE GARAGE
DRIVEWAY FOR TWO VEHICLES
THREE BEDROOM SEMI DETACHED HOME | BEAUTIFULLY MAINTAINED THROUGHOUT | SPACIOUS LOUNGE DINER | SINGLE GARAGE | DRIVEWAY FOR TWO VEHICLES
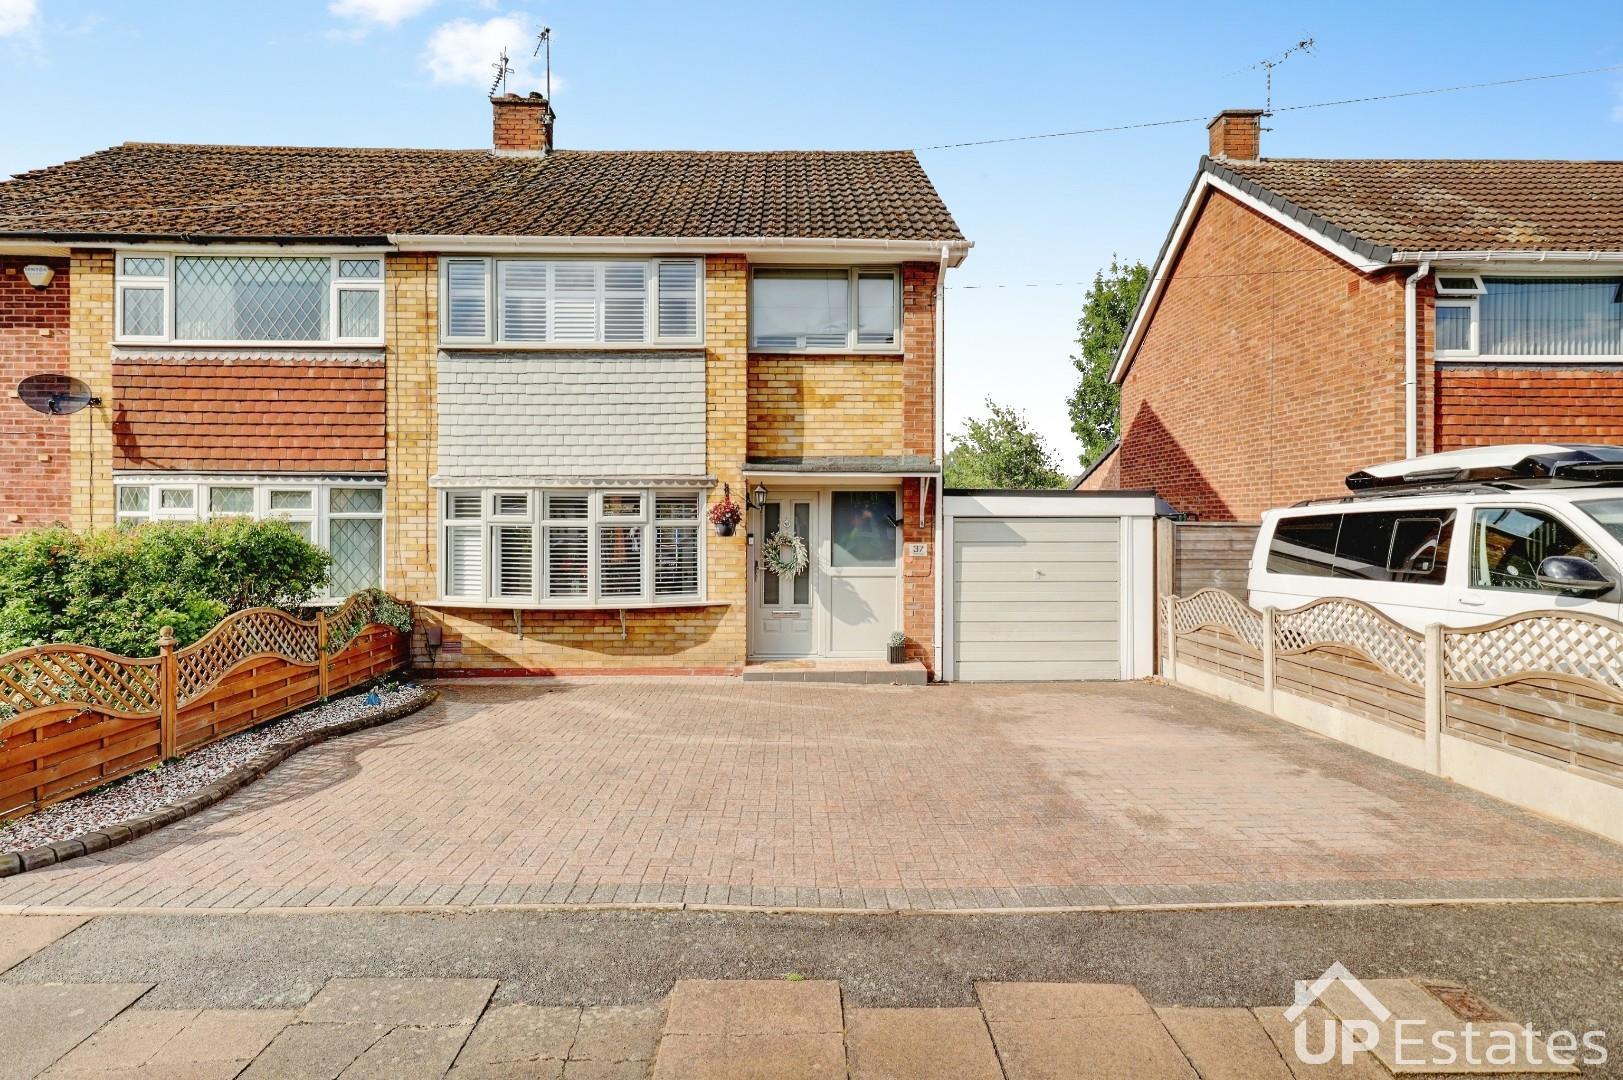
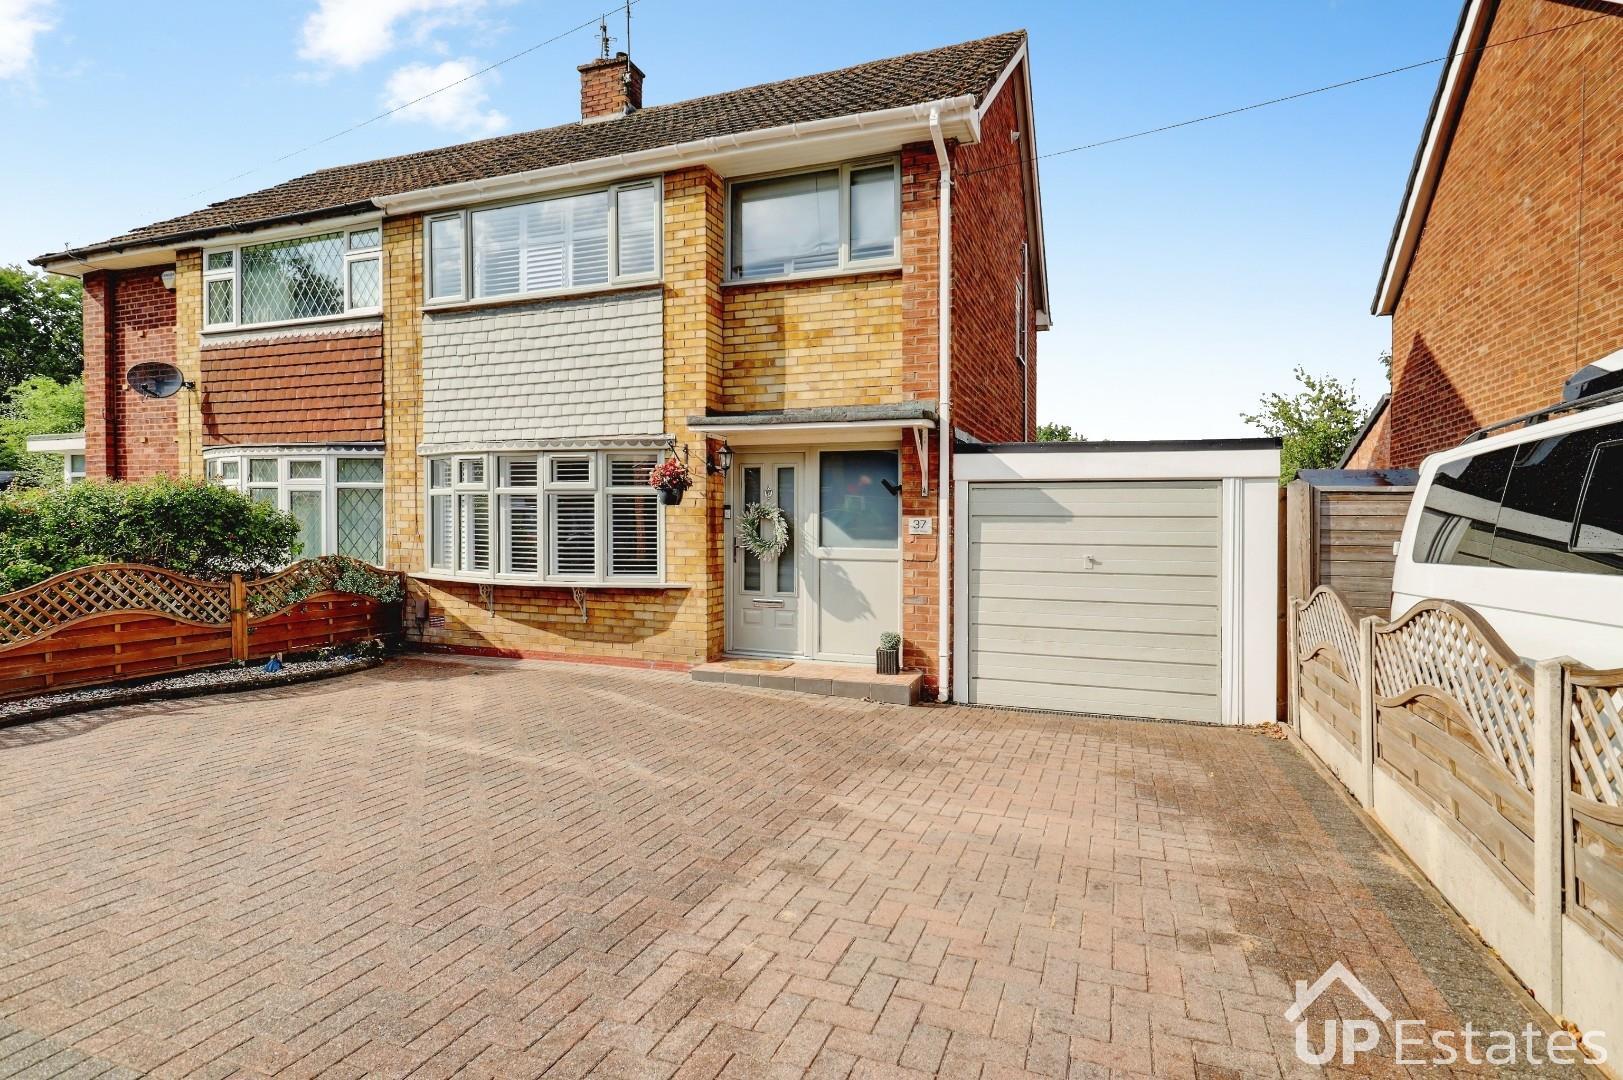
Situated in a popular location in Allesley, this beautifully maintained three bedroom semi detached home is ready to move into and offers well presented and practical accommodation throughout. The property is within walking distance of Allesley Hall Primary School, Allesley Park and Allesley Pitch & Putt, whilst also providing easy access to local amenities and the A45.
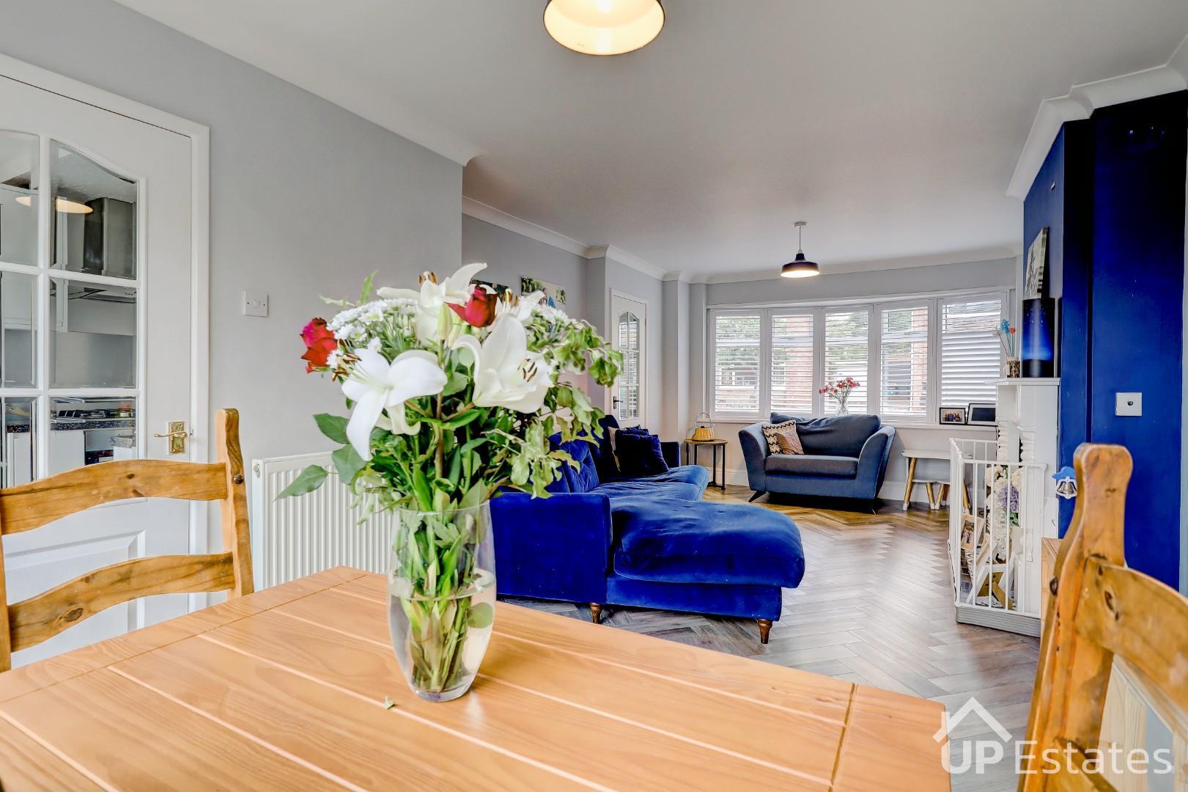
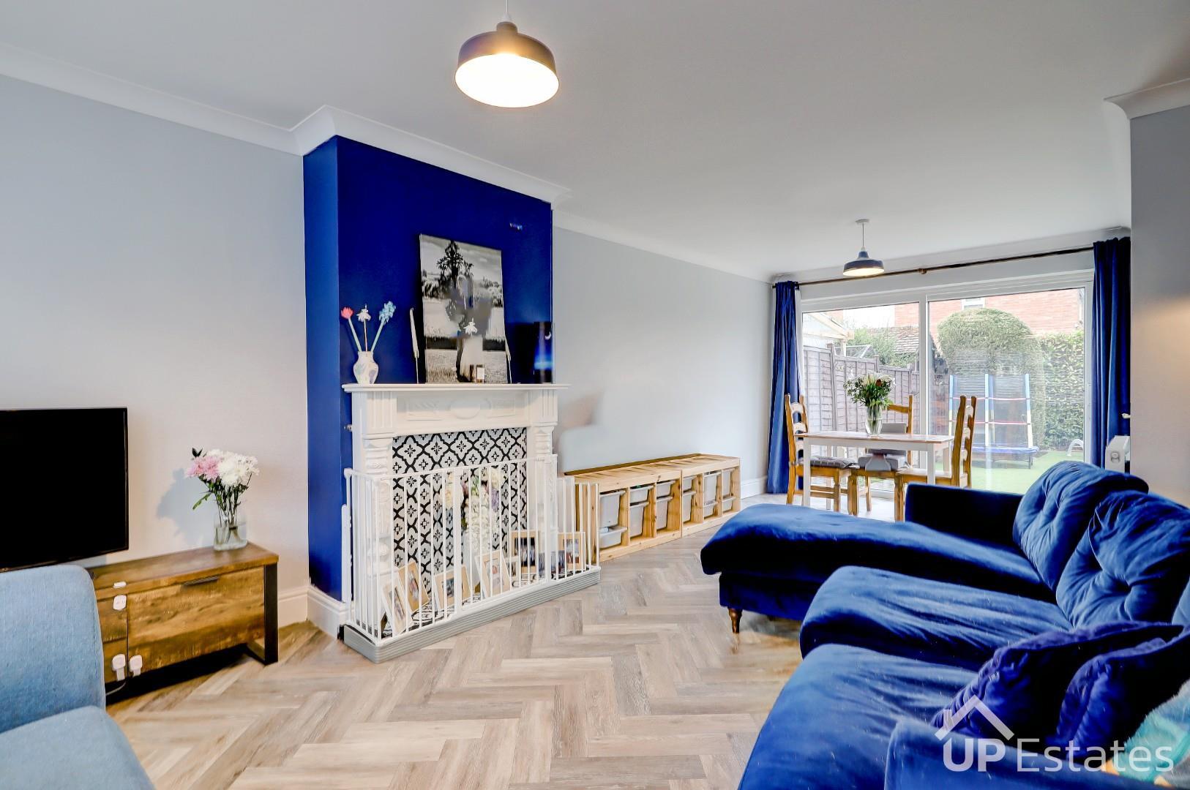
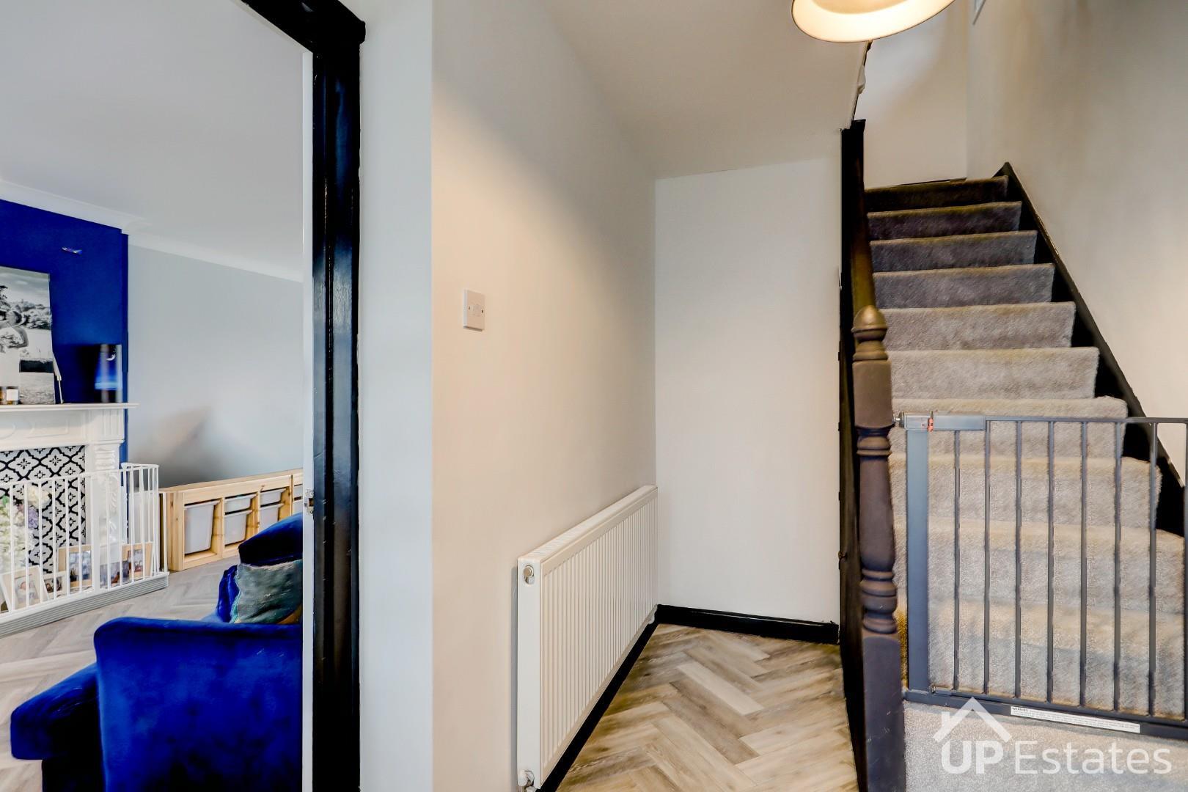
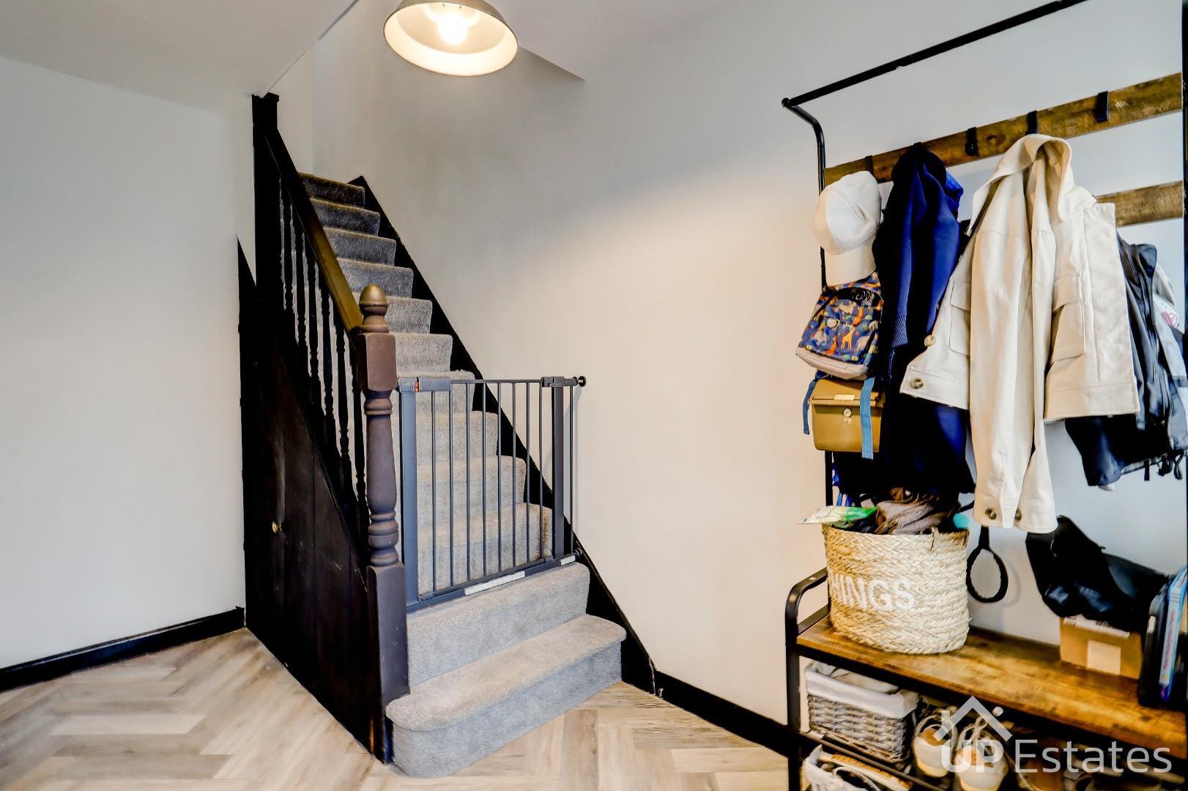
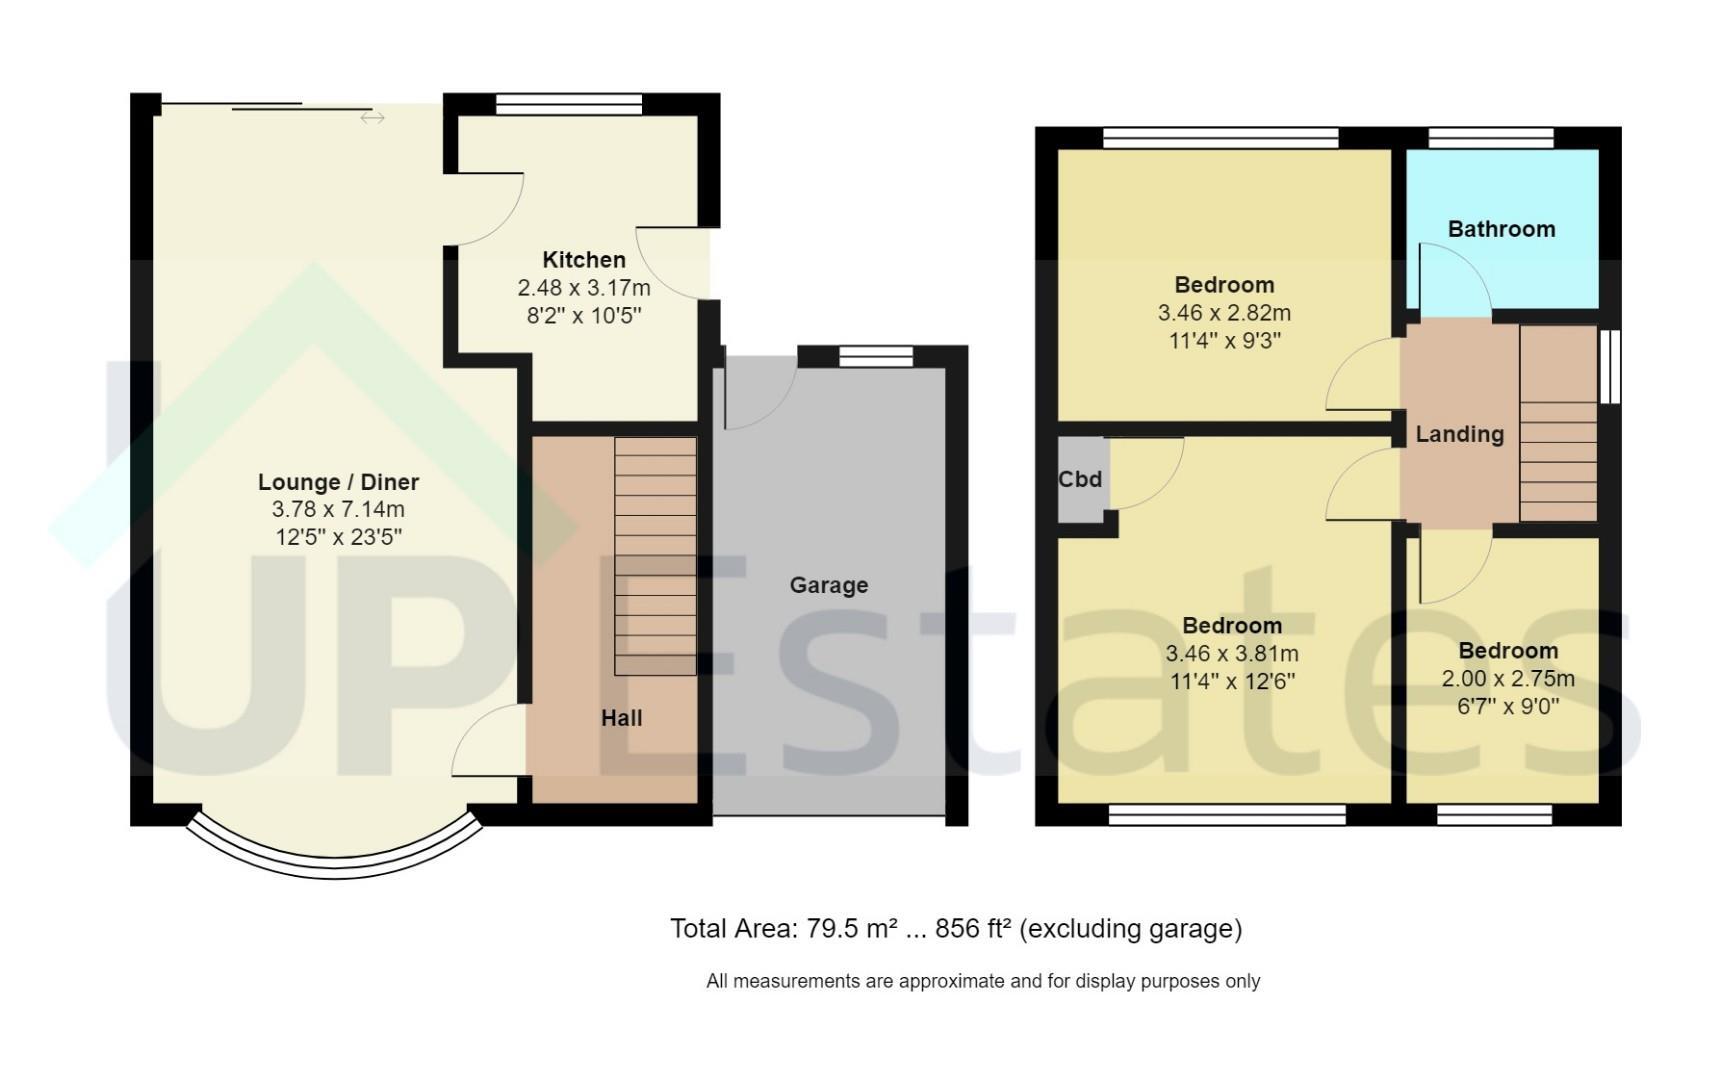
The ground floor comprises a welcoming entrance hall leading into a spacious open plan lounge diner, which provides an excellent space for both family living and entertaining. Sliding doors from the dining area provide direct access to the rear garden, creating a pleasant connection between the indoor and outdoor spaces. The well proportioned kitchen offers plenty of cupboard space and practical storage.
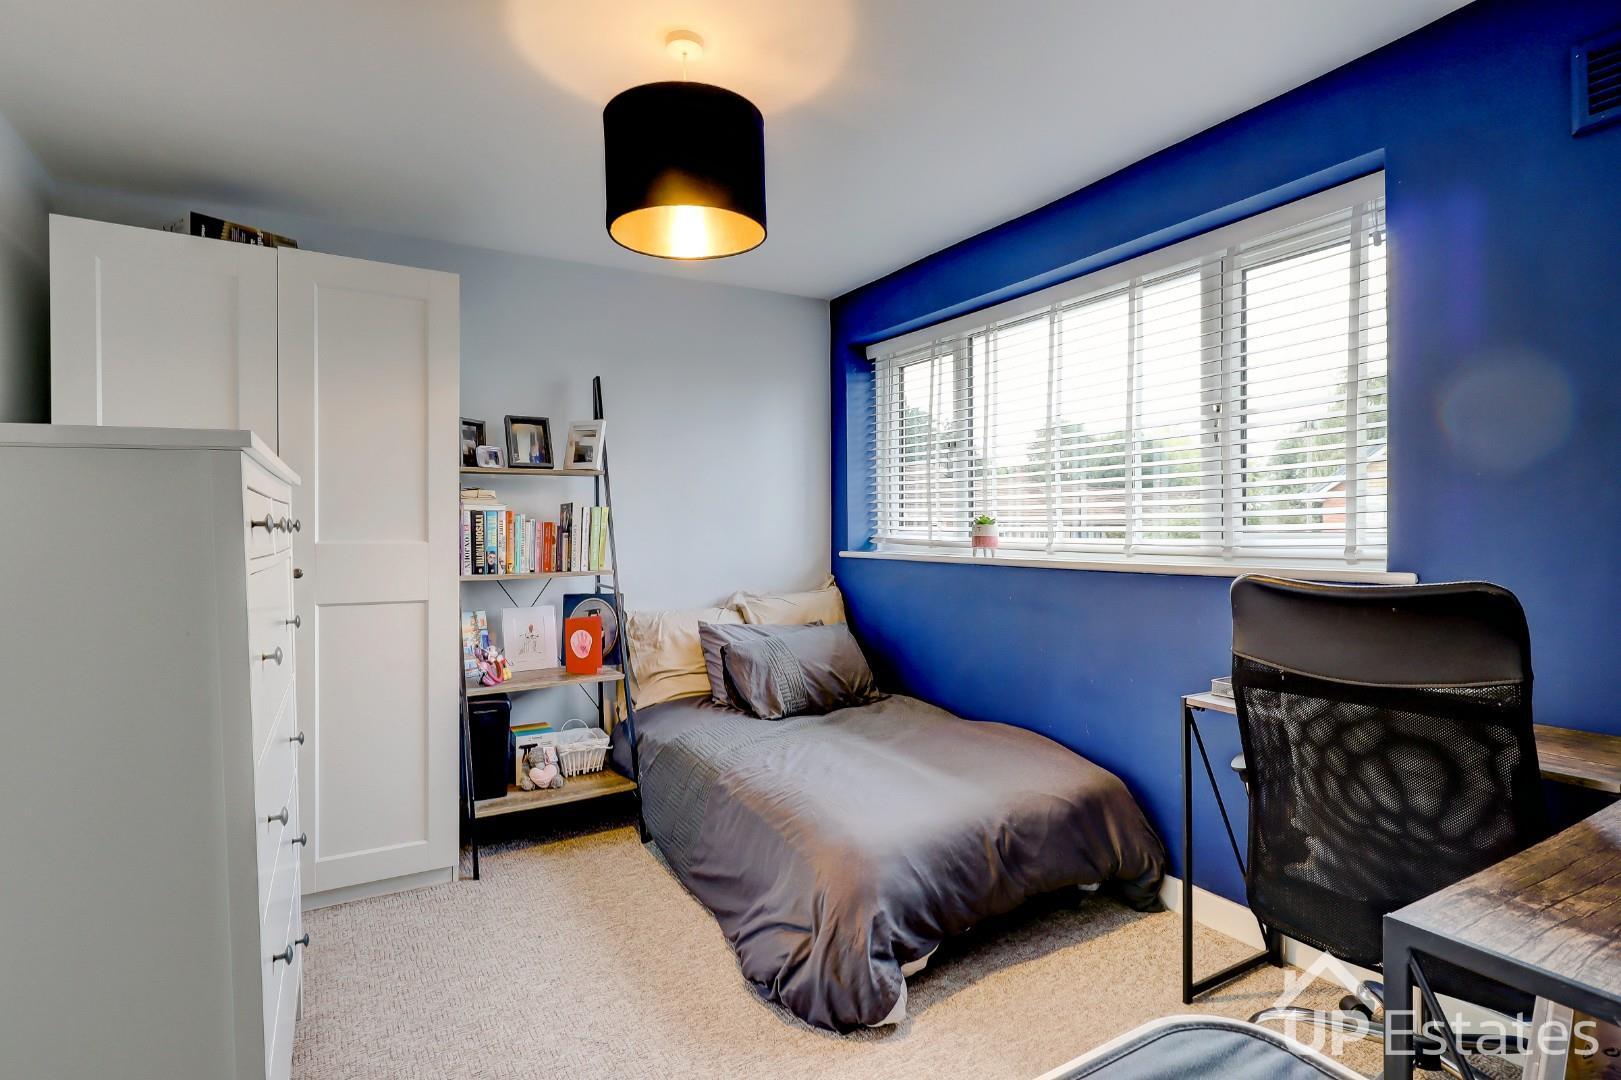
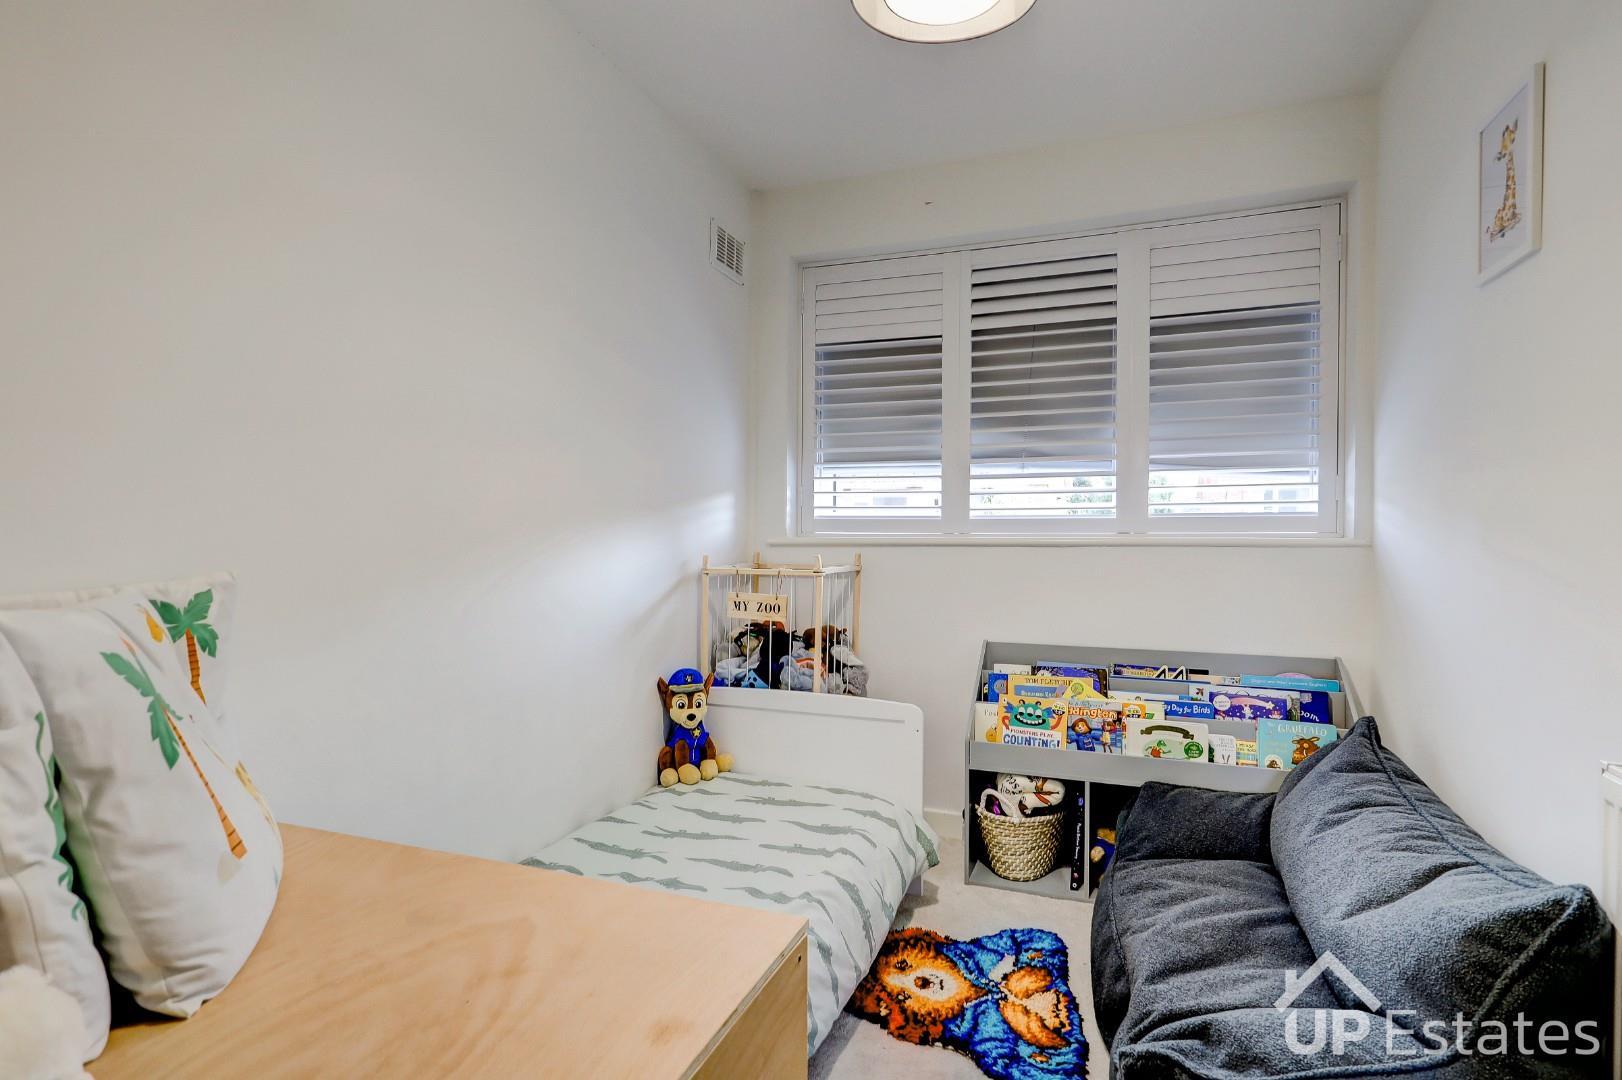
Upstairs, the property benefits from two well proportioned double bedrooms alongside a further single bedroom, with all three rooms offering useful and versatile accommodation. A modern family bathroom completes the first floor.
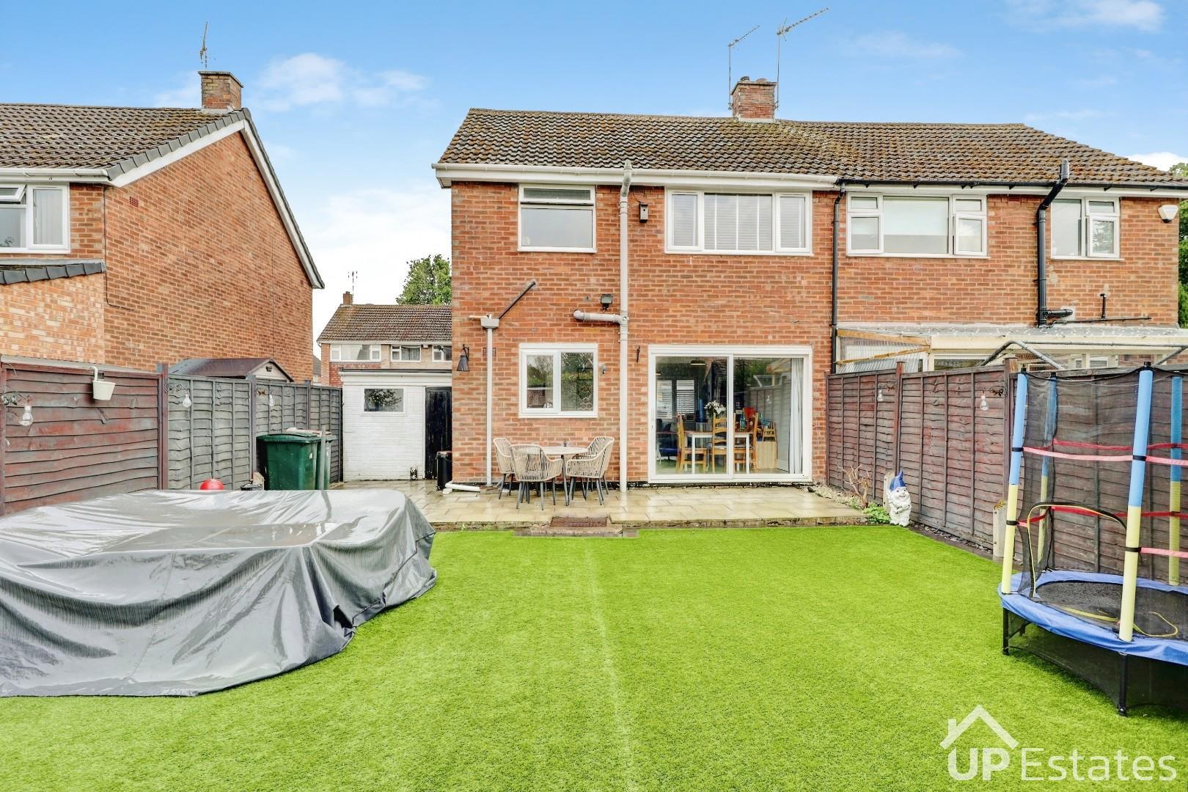
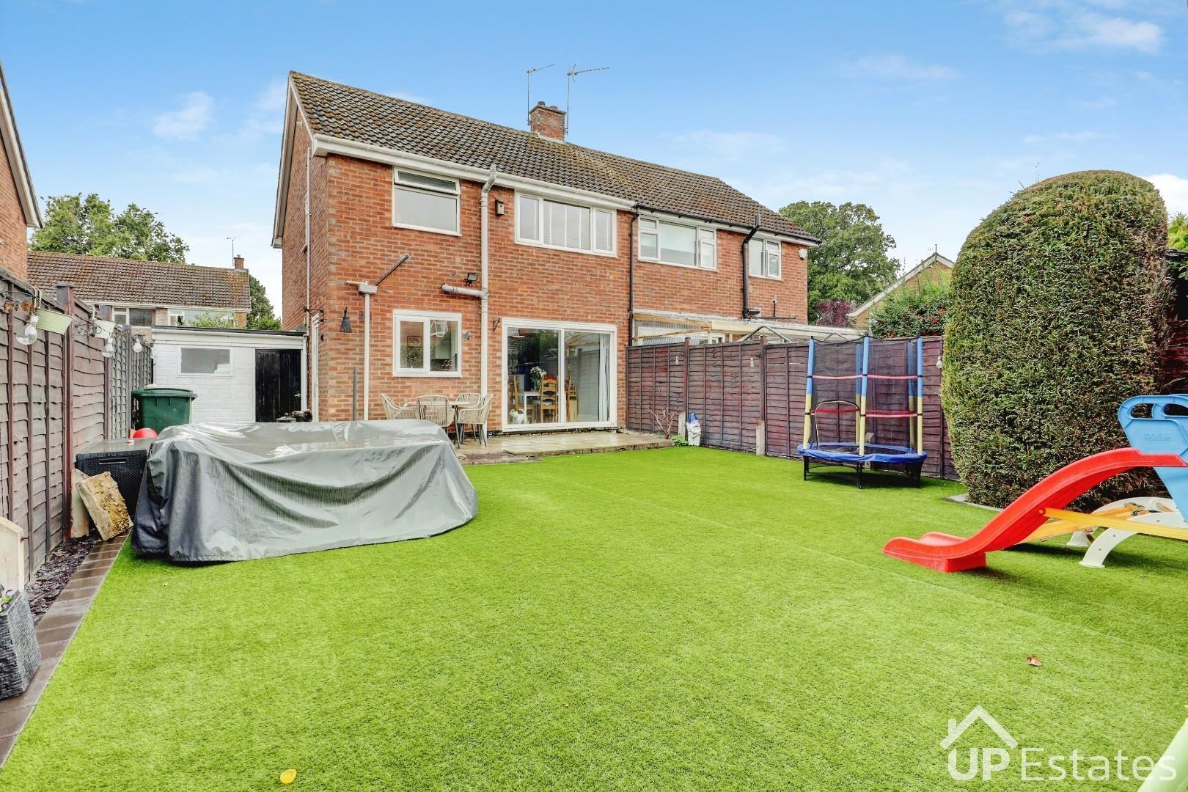
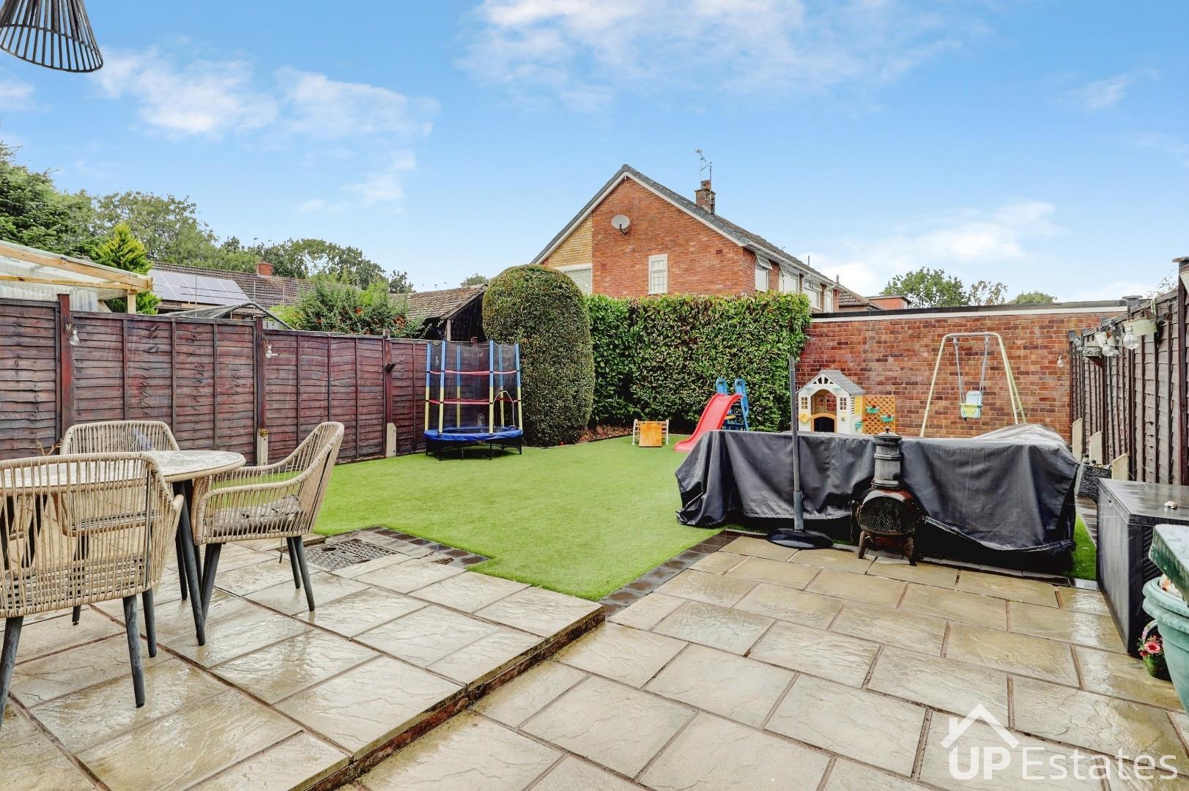
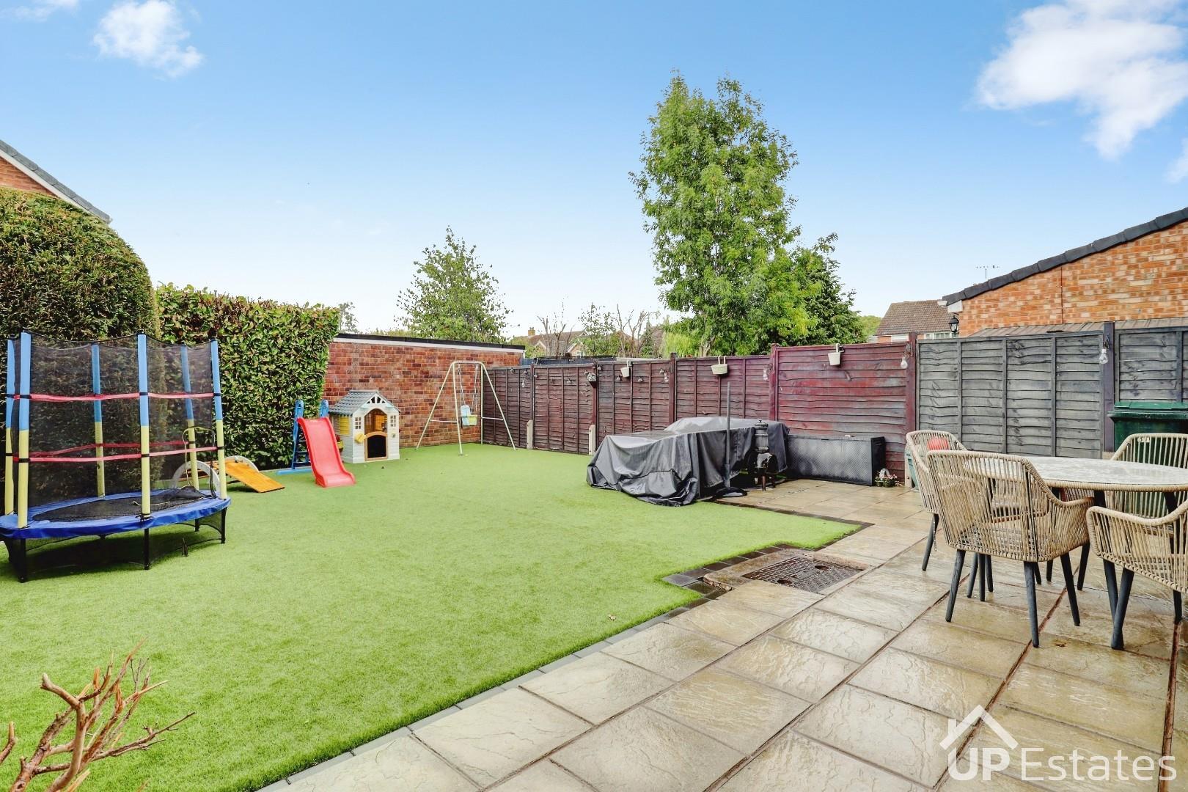
Externally, the property benefits from a spacious, low maintenance rear garden, providing an excellent outdoor space. To the side of the property is a single garage, while the front benefits from a driveway providing parking for two vehicles and access to the garage.
Prospective buyers will be required to provide identification documentation in accordance with Anti-Money Laundering Regulations at a later stage. We ask for your cooperation to ensure that there are no delays in agreeing the sale.
While we strive to make our sales particulars accurate and reliable, they do not form part of any offer or contract and should not be relied upon as statements of fact or representation. Any services, systems, or appliances mentioned have not been tested by us, and no guarantee is given regarding their condition or functionality.
All measurements are approximate and intended as a guide only. Some details may still require vendor approval. If you need clarification or further information, particularly if you are traveling a significant distance to view the property, please contact us.
All fixtures and fittings must be agreed with the seller via the fixtures and fittings form, which will form part of the legal contract through the conveyancing process. As the marketing estate agent, our particulars and communications are not legally binding—only the legal documentation prepared by solicitors is.
Up Estates has not verified the legal title of the property, and buyers must obtain confirmation from their solicitor.
We have a floorplan available for this property. Press to view full-screen.

To discuss this property or arrange a viewing please call Up Estates and speak to Jade Neale.
