


 Return Back
 1 Receptions
 4 Bedrooms
 2 Bathrooms
 AVAILABLE MID OCTOBER
DETACHED PROPERTY
FOUR BEDROOMS
FAMILY BATHROOM AND ENSUITE
GARAGE AND DRIVEWAY
MODERN INTERIOR
CORNER PLOT
AVAILABLE MID OCTOBER
DETACHED PROPERTY
FOUR BEDROOMS
FAMILY BATHROOM AND ENSUITE
GARAGE AND DRIVEWAY
MODERN INTERIOR
CORNER PLOT
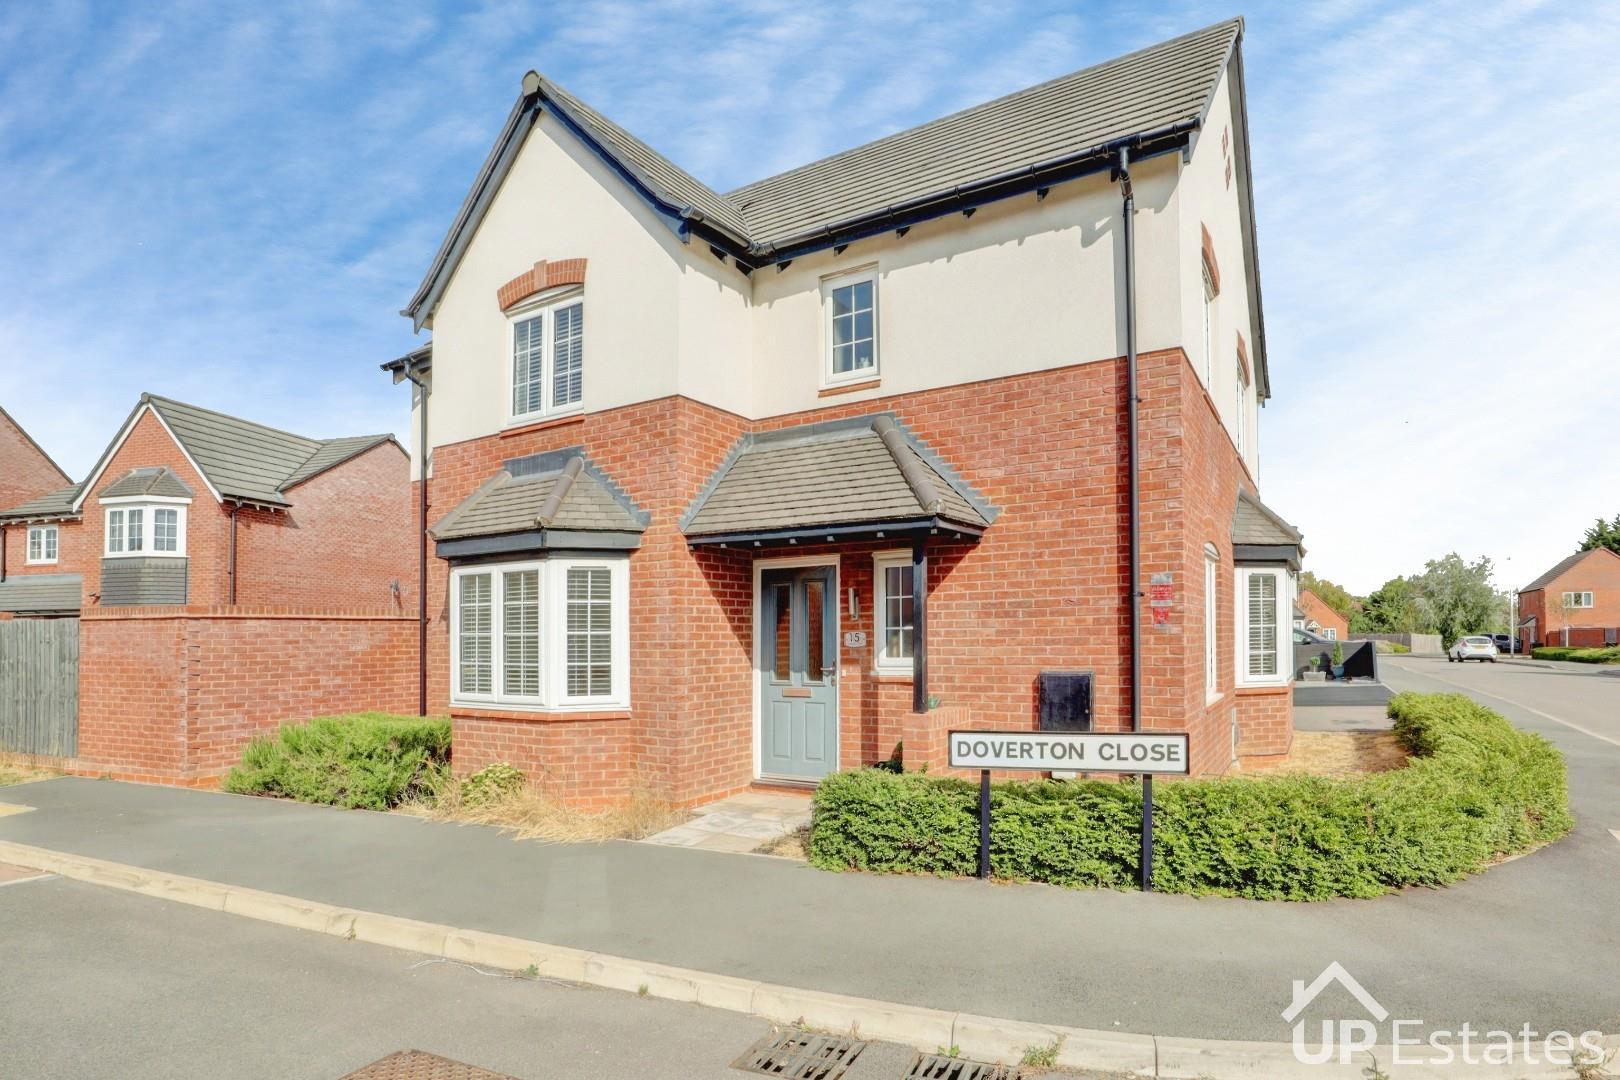
Up Estates are delighted to offer this beautifully presented four-bedroom detached family home, ideally located close to the amenities of Horeston Grange, including the CO-OP store, and within the catchment area of well-regarded local schools. The property also benefits from excellent access to the A5 and surrounding road networks.
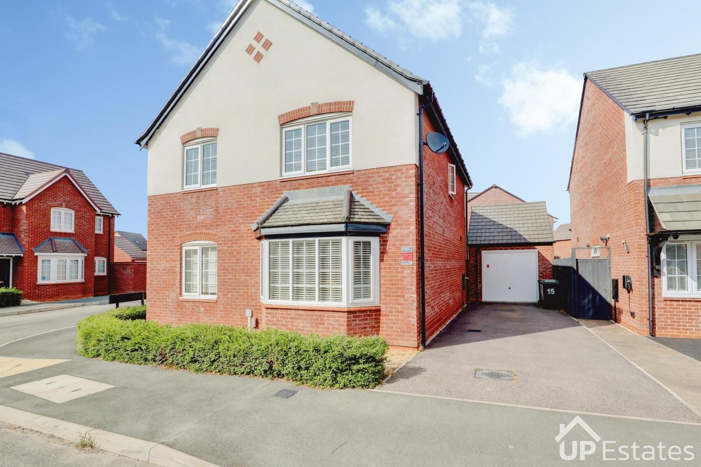
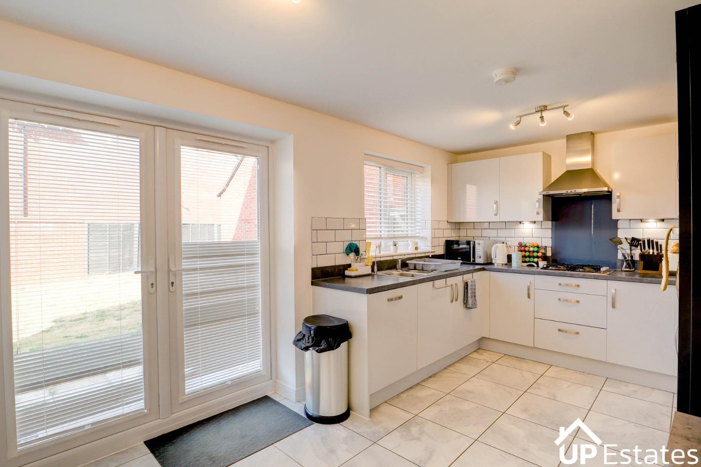
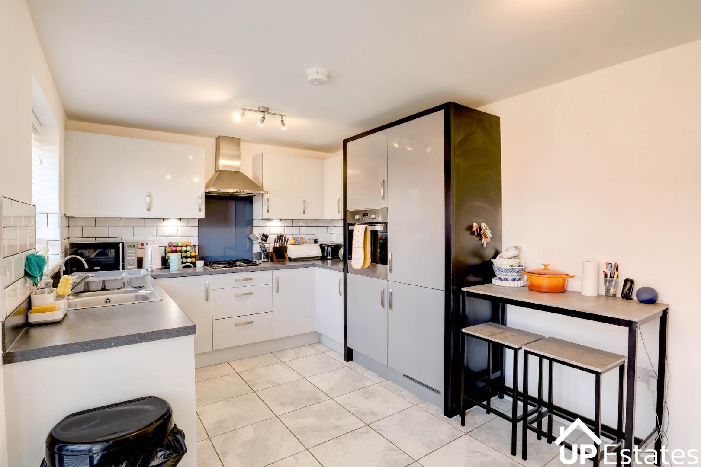
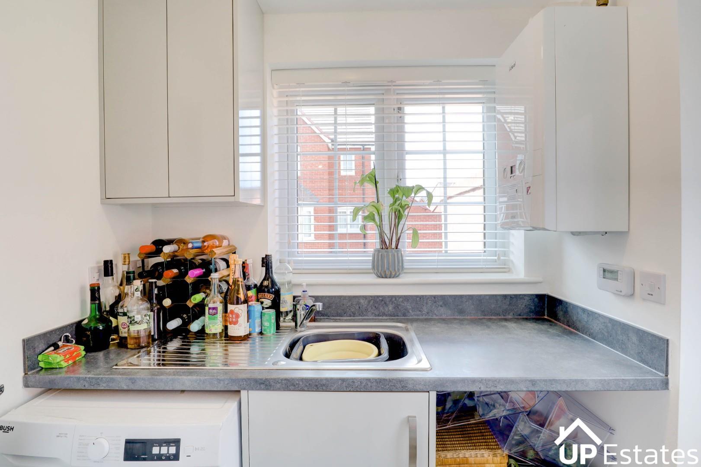
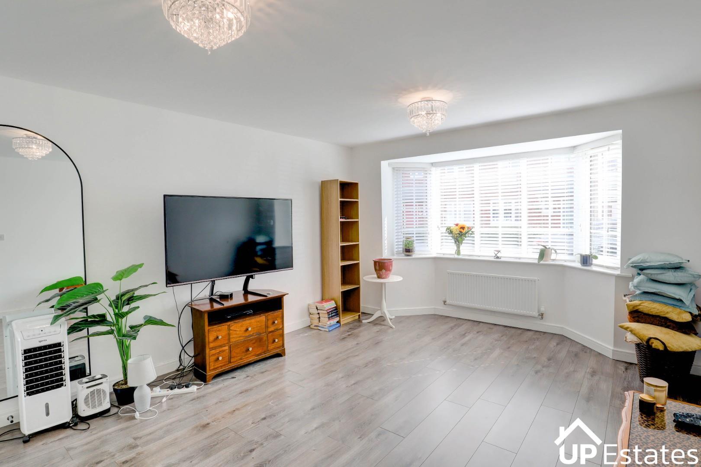
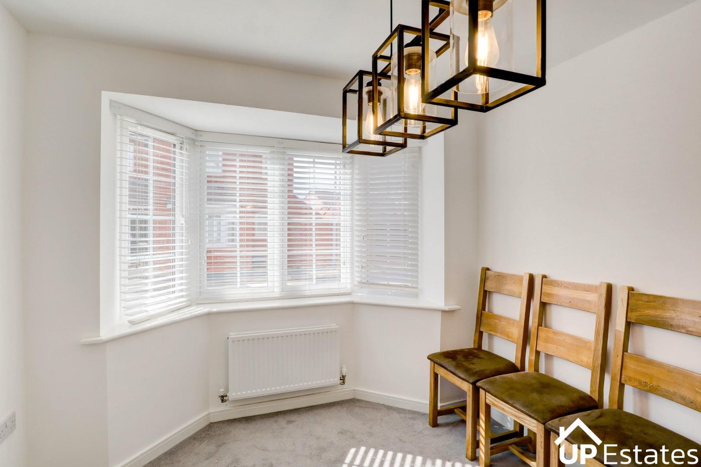
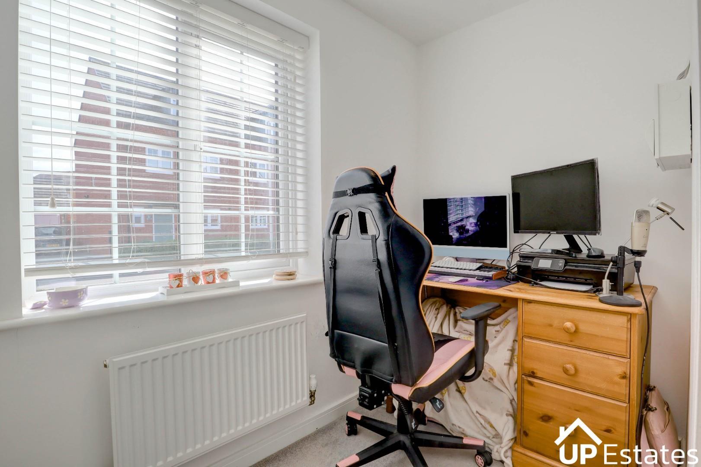
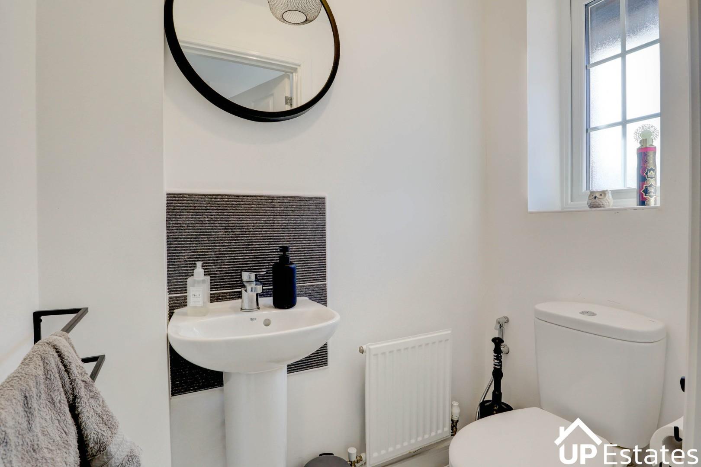
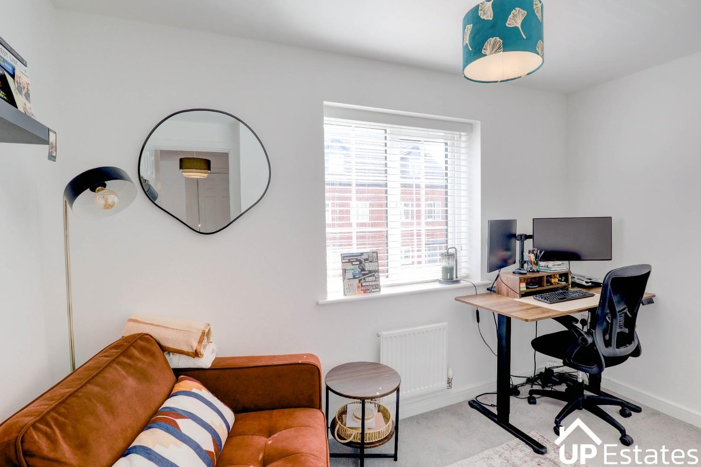
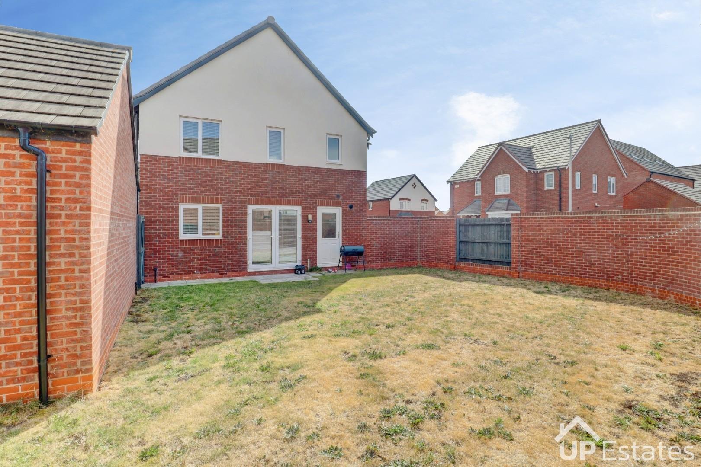
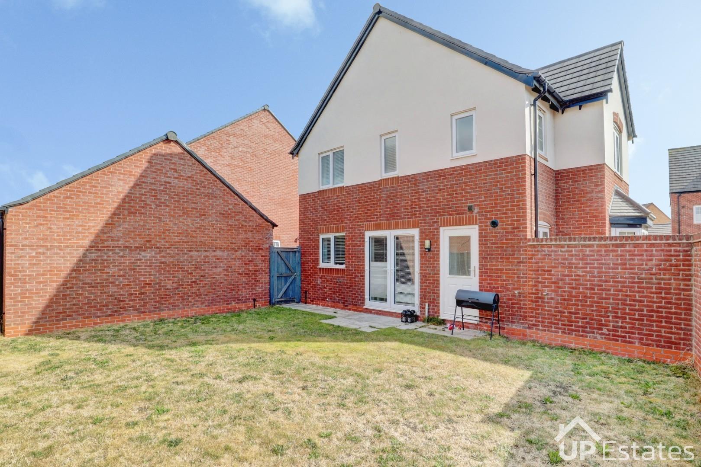
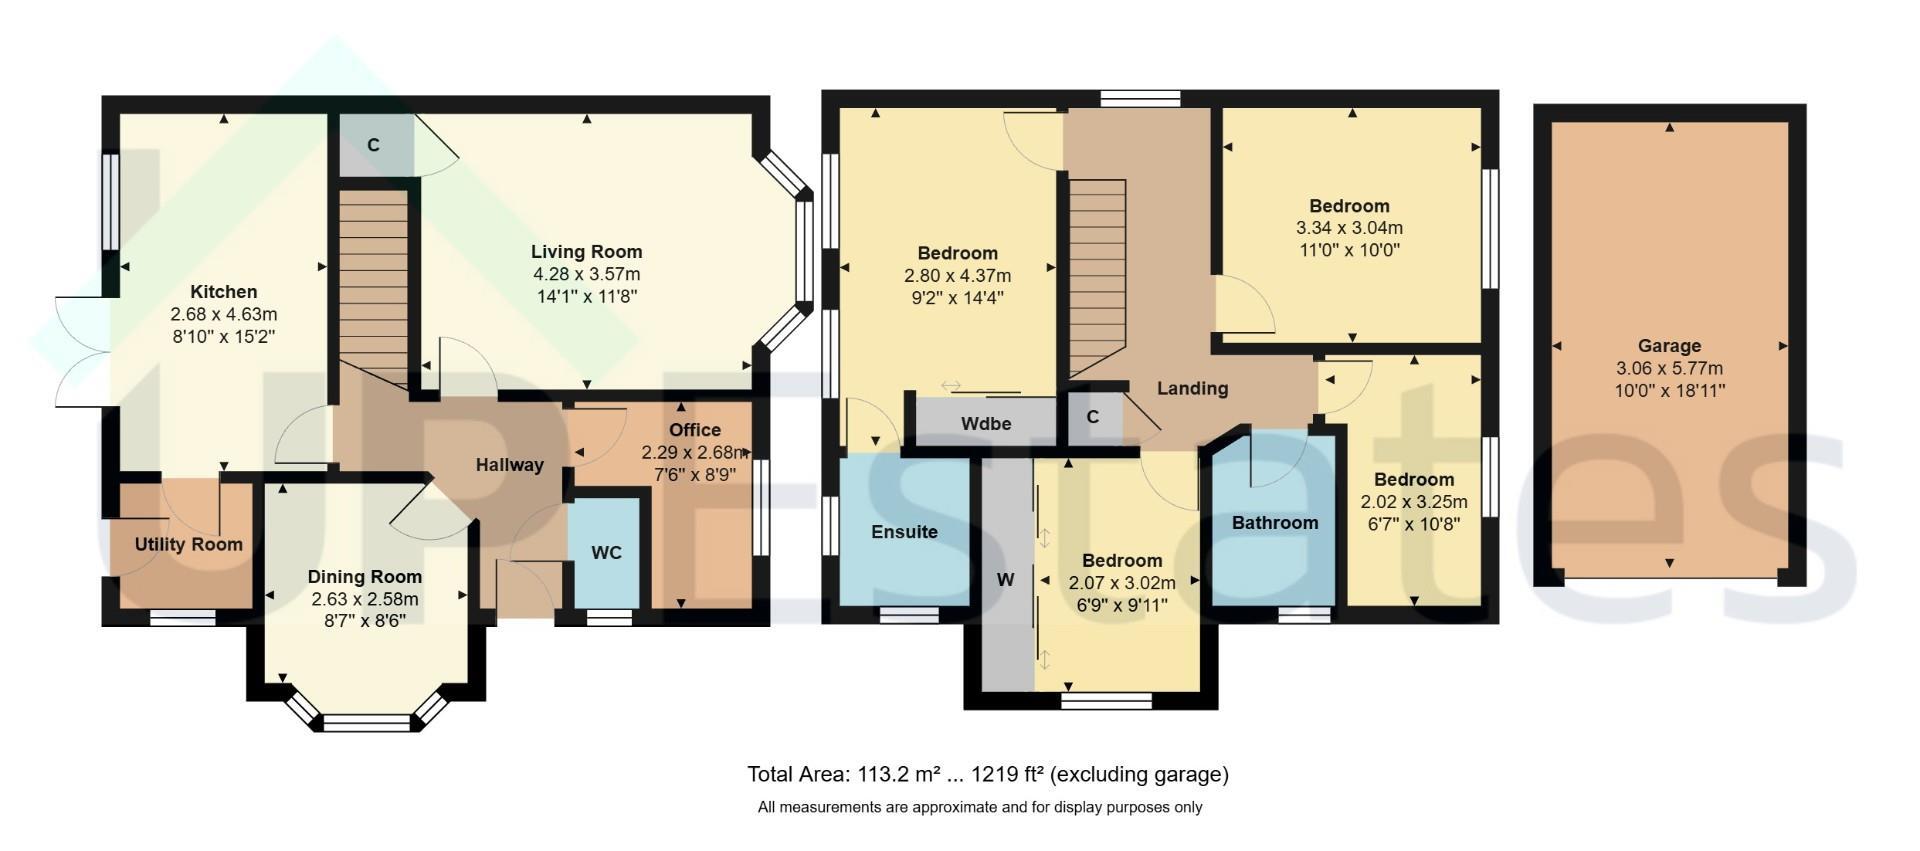
Situated on a spacious corner plot, the property comprises an entrance hallway, two reception rooms, study/playroom, guest WC and a modern open-plan kitchen/diner with integrated appliances and patio doors leading to the rear garden. A separate utility room provides additional storage and laundry space.
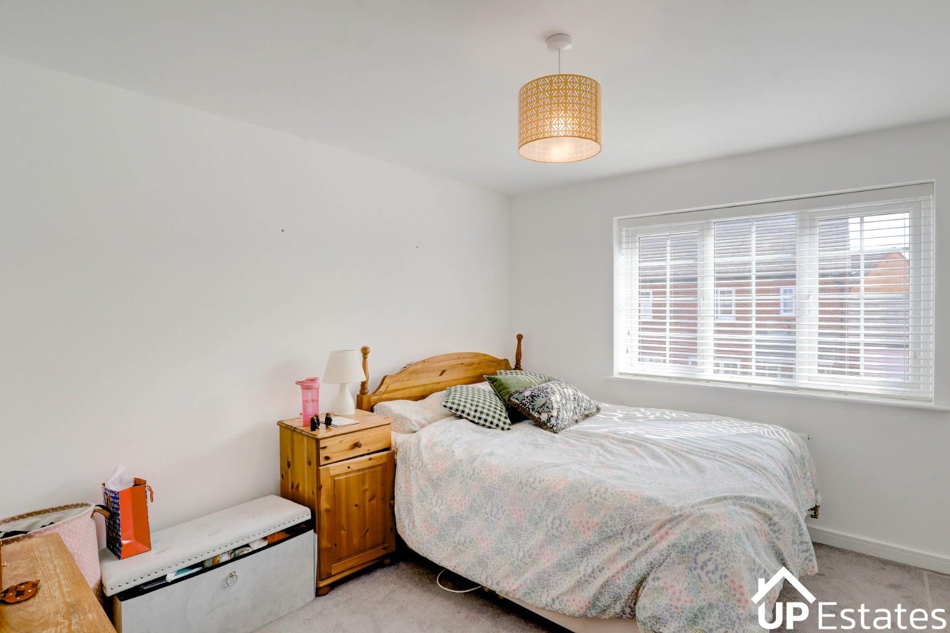
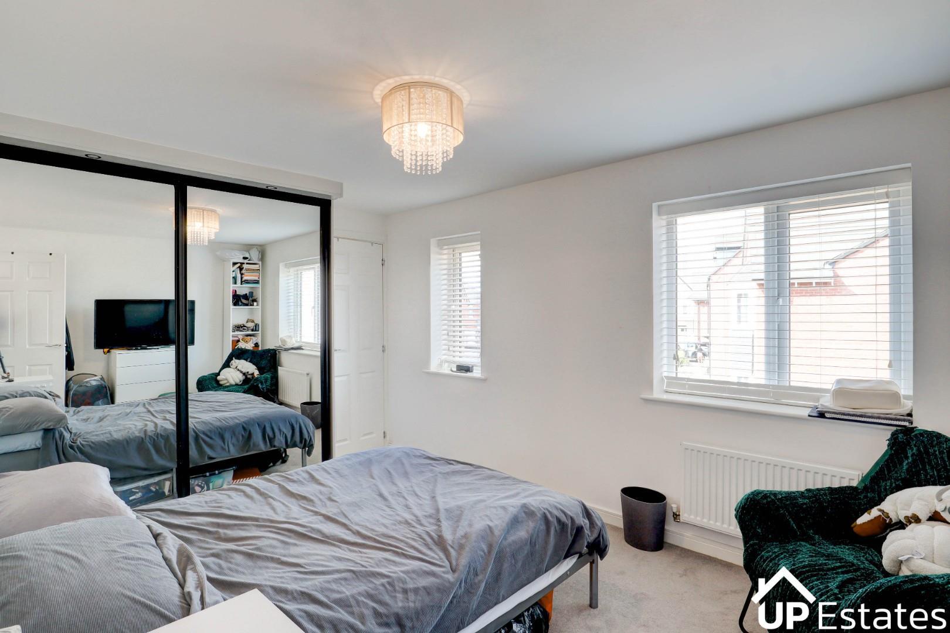
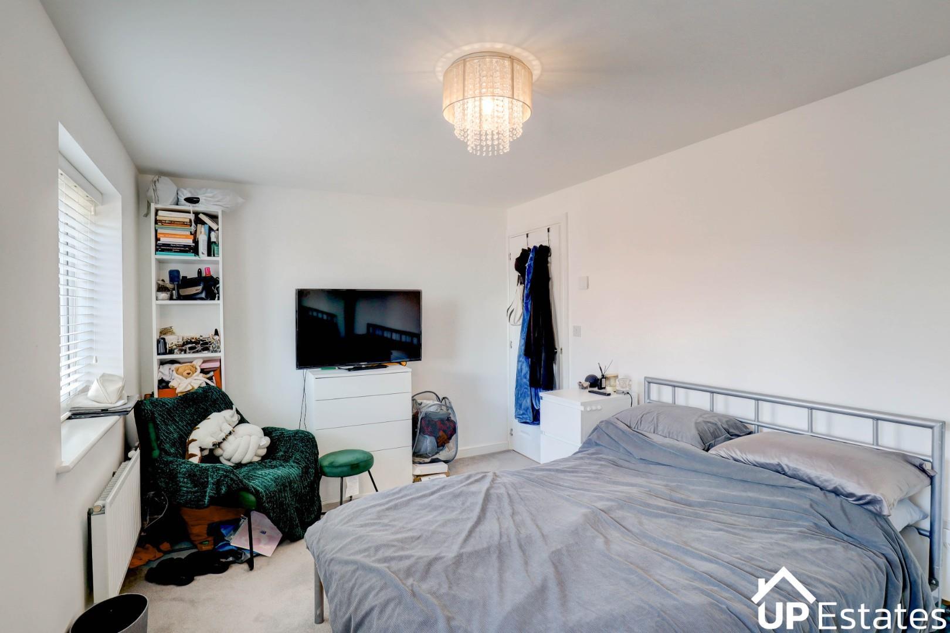
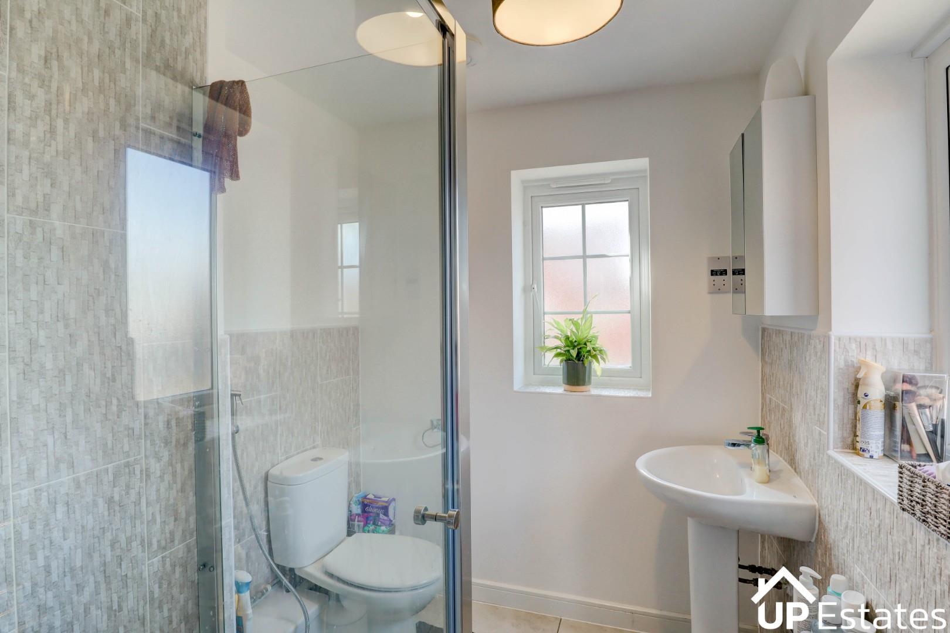
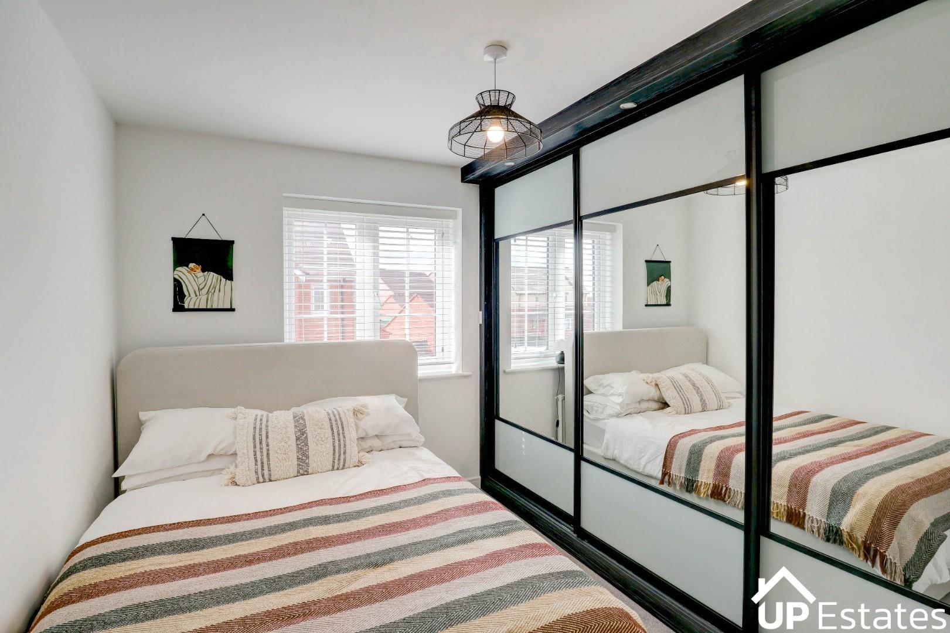
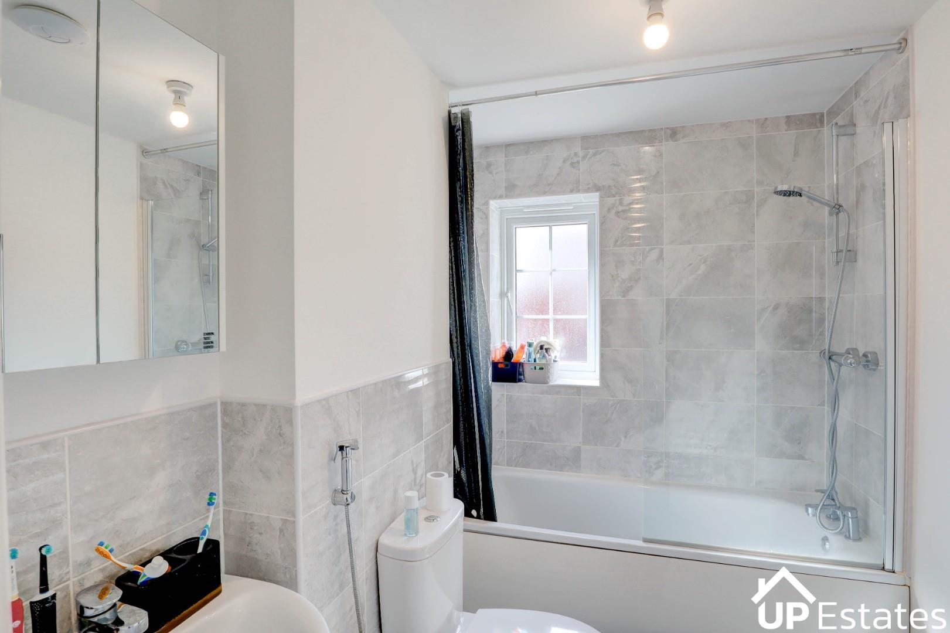
Upstairs, there are four bedrooms, with the principal bedroom benefiting from built-in wardrobes and an en-suite shower room. Bedroom three also has built-in wardrobes, while the family bathroom features a shower over the bath.
Outside, the property offers a good-sized rear garden with patio and lawn, together with a tarmac driveway and single garage, providing parking and additional storage.
A superb family home in a convenient and sought-after location. Early viewing is highly recommended.
As well as paying the rent, you may also be required to make the following permitted payments.
Before the tenancy starts (payable to Up Estates Ltd. 'the Agent')
Holding Deposit: 1 weeks rent
Deposit: 5 weeks rent
During the tenancy (payable to the Agent)
Payment of £50 inc. VAT if you want to change the tenancy agreement
Payment of interest for the late payment of rent at a rate of 3% above the BoE Base Rate
Payment of £50 inc. VAT for the reasonably incurred costs for the loss of keys/security devices
Payment of any unpaid rent or other reasonable costs associated with your early termination of the tenancy
We endeavour to make our particulars accurate and reliable, however, they do not constitute or form part of an offer or any contract and none is to be relied upon as statements of representation or fact. Any services, systems and appliances listed in this specification have not been tested by us and no guarantee as to their operating ability or efficiency is given. Please be advised that some of the photographs and particulars may have been used in previous listings. If you require clarification or further information on any points, please contact us, especially if you are traveling some distance to view. All properties are available for a minimum of six months, rent is to be paid in advance for each period agreed. It is the tenant’s responsibility to insure any personal possessions.
We have a floorplan available for this property. Press to view full-screen.

To discuss this property or arrange a viewing please call Up Estates and speak to Chloe Mangham.
