


 Return Back
 2 Receptions
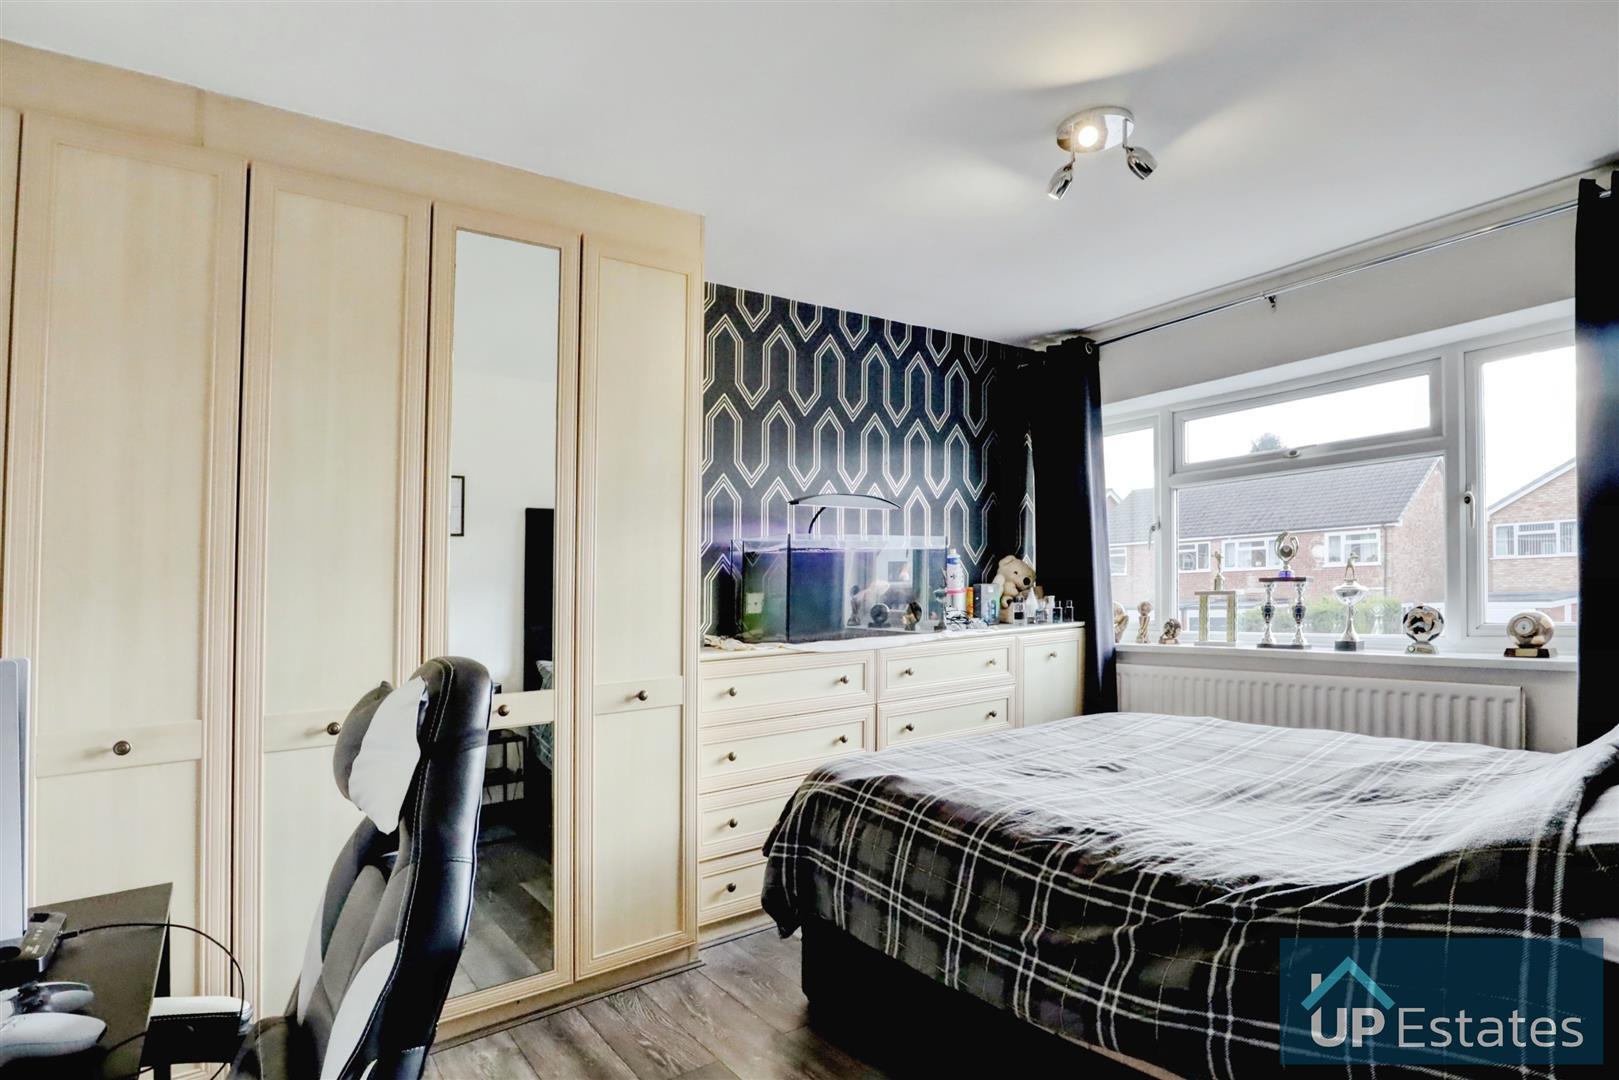
 4 Bedrooms
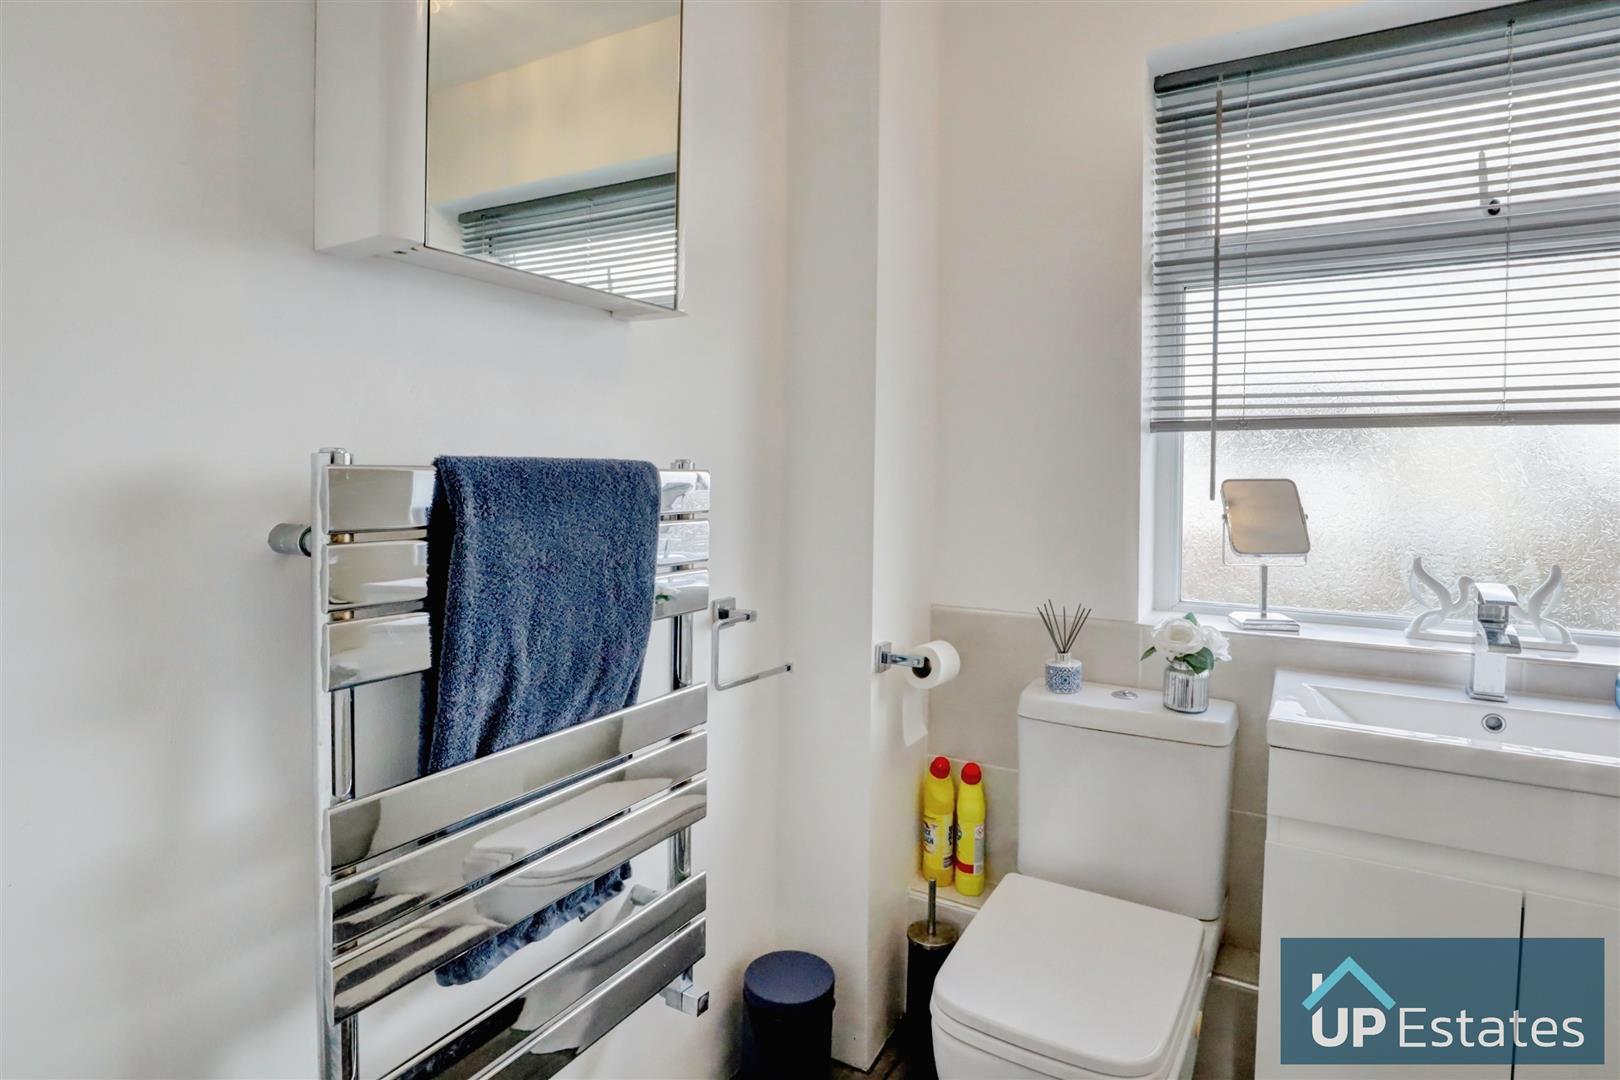
 2 Bathrooms
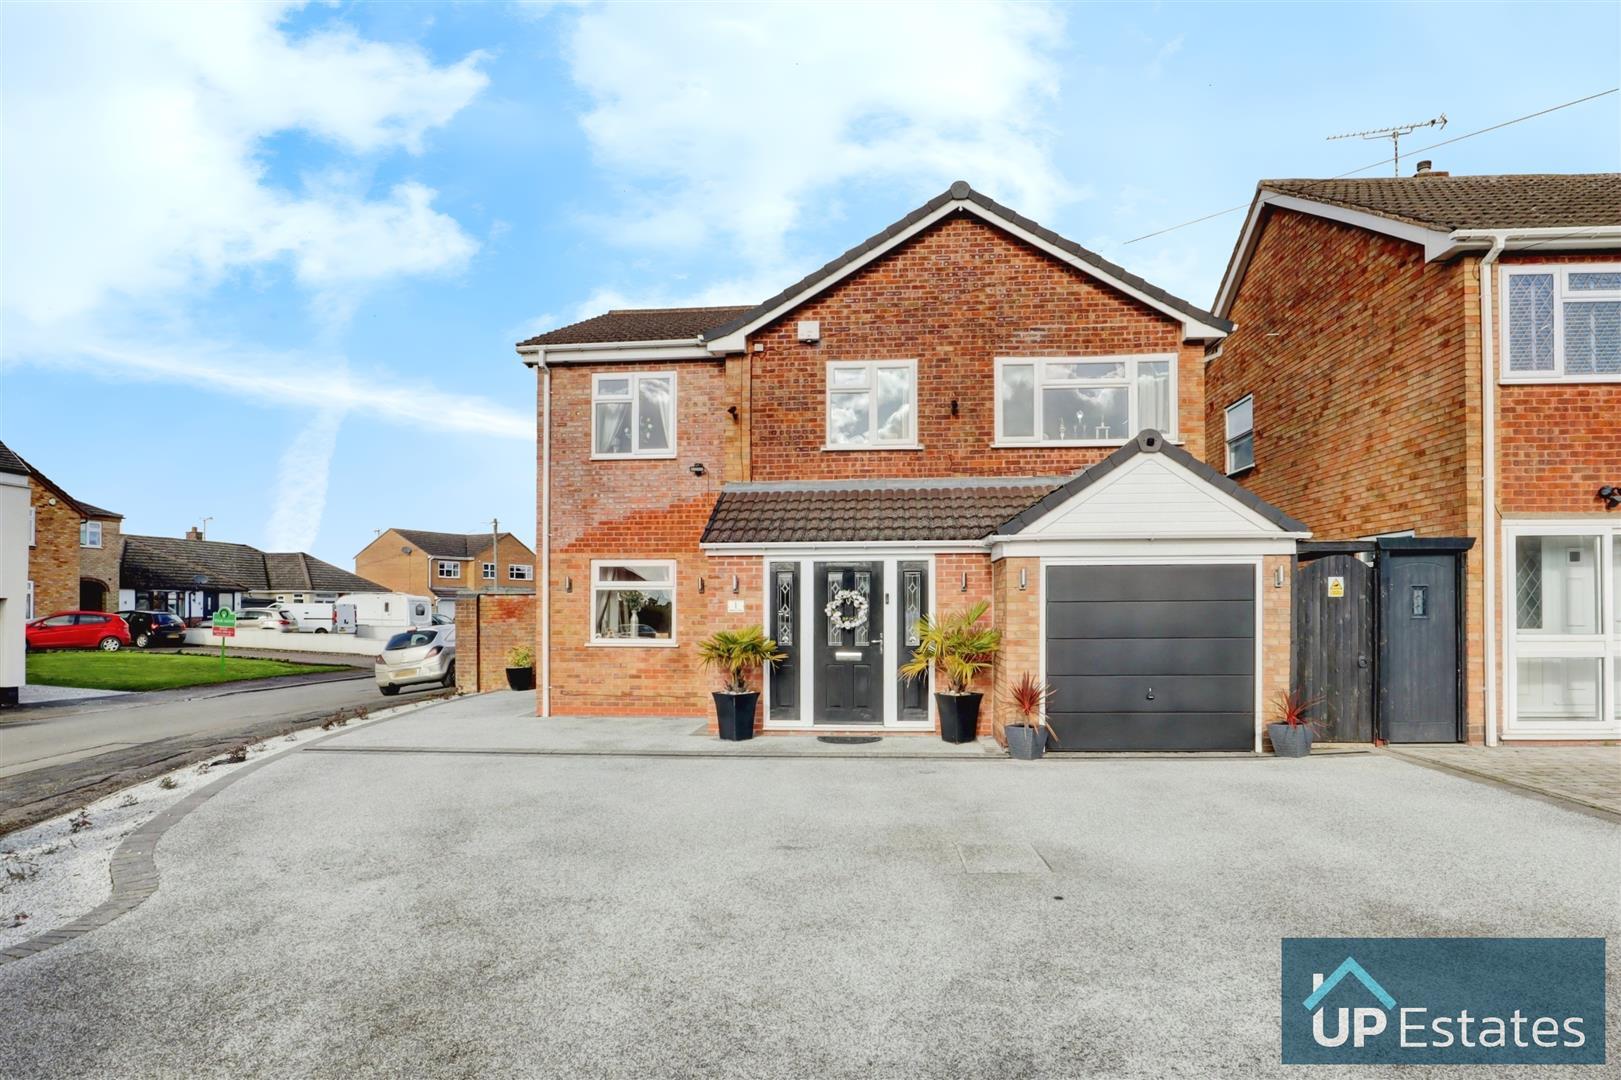
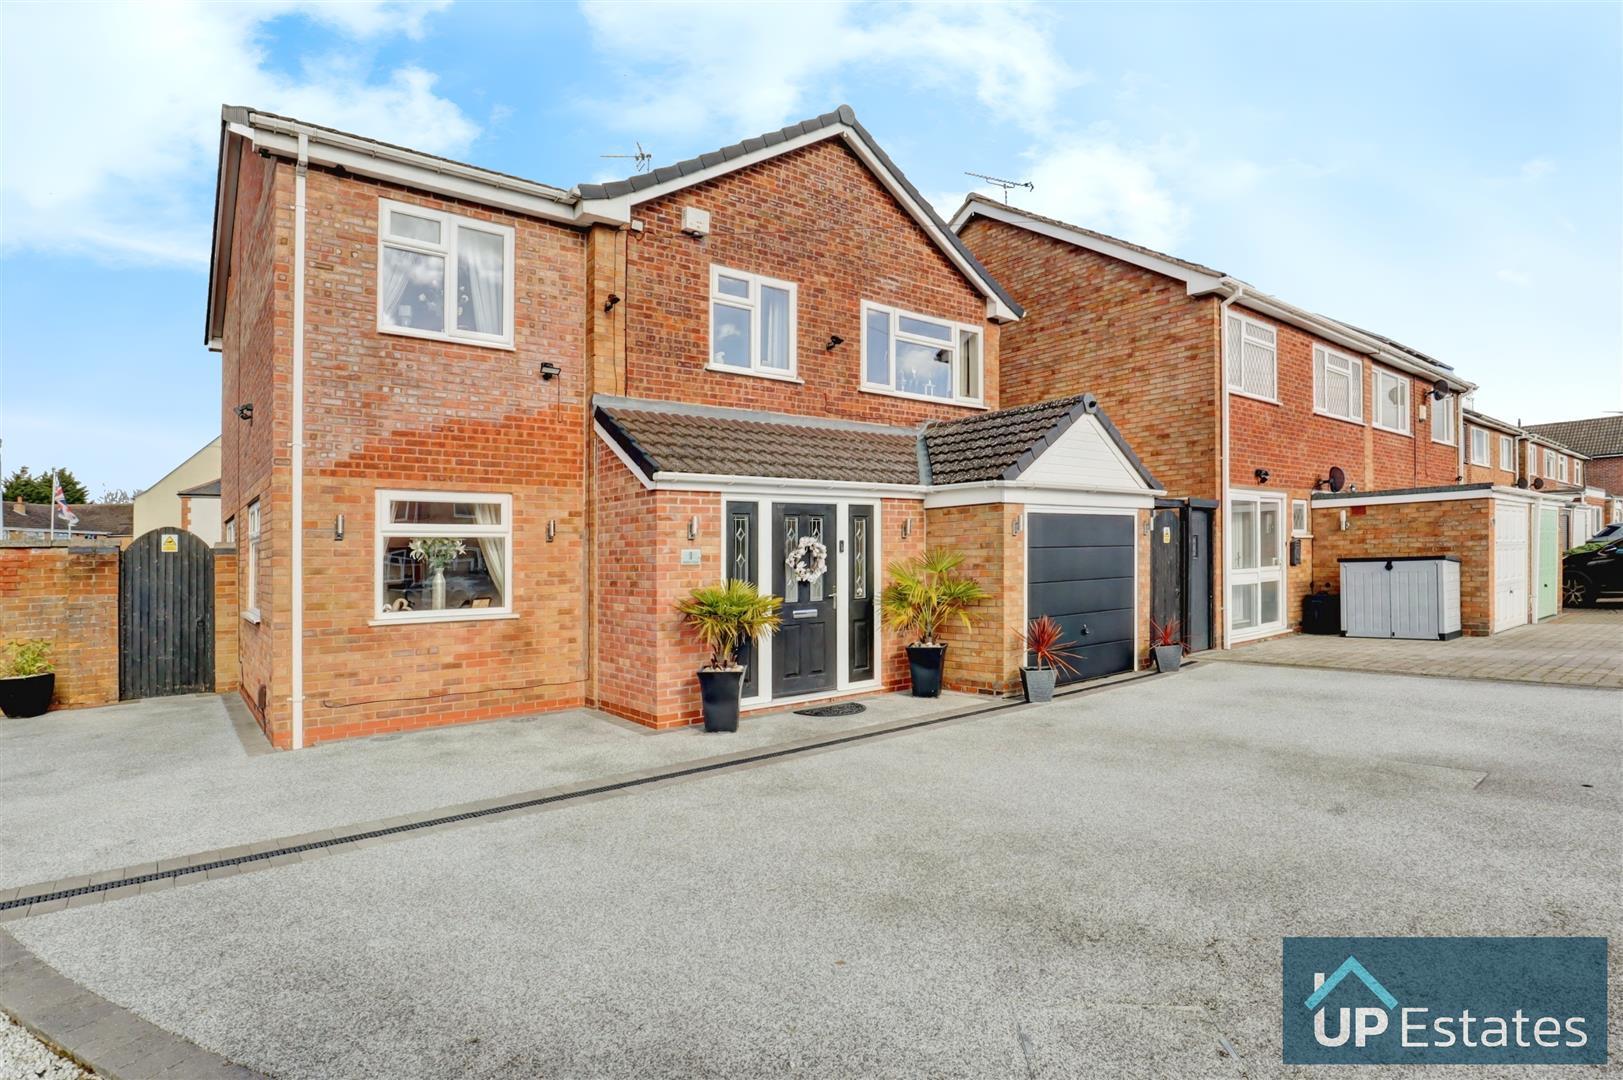
 EXTENDED DETACHED RESIDENCE
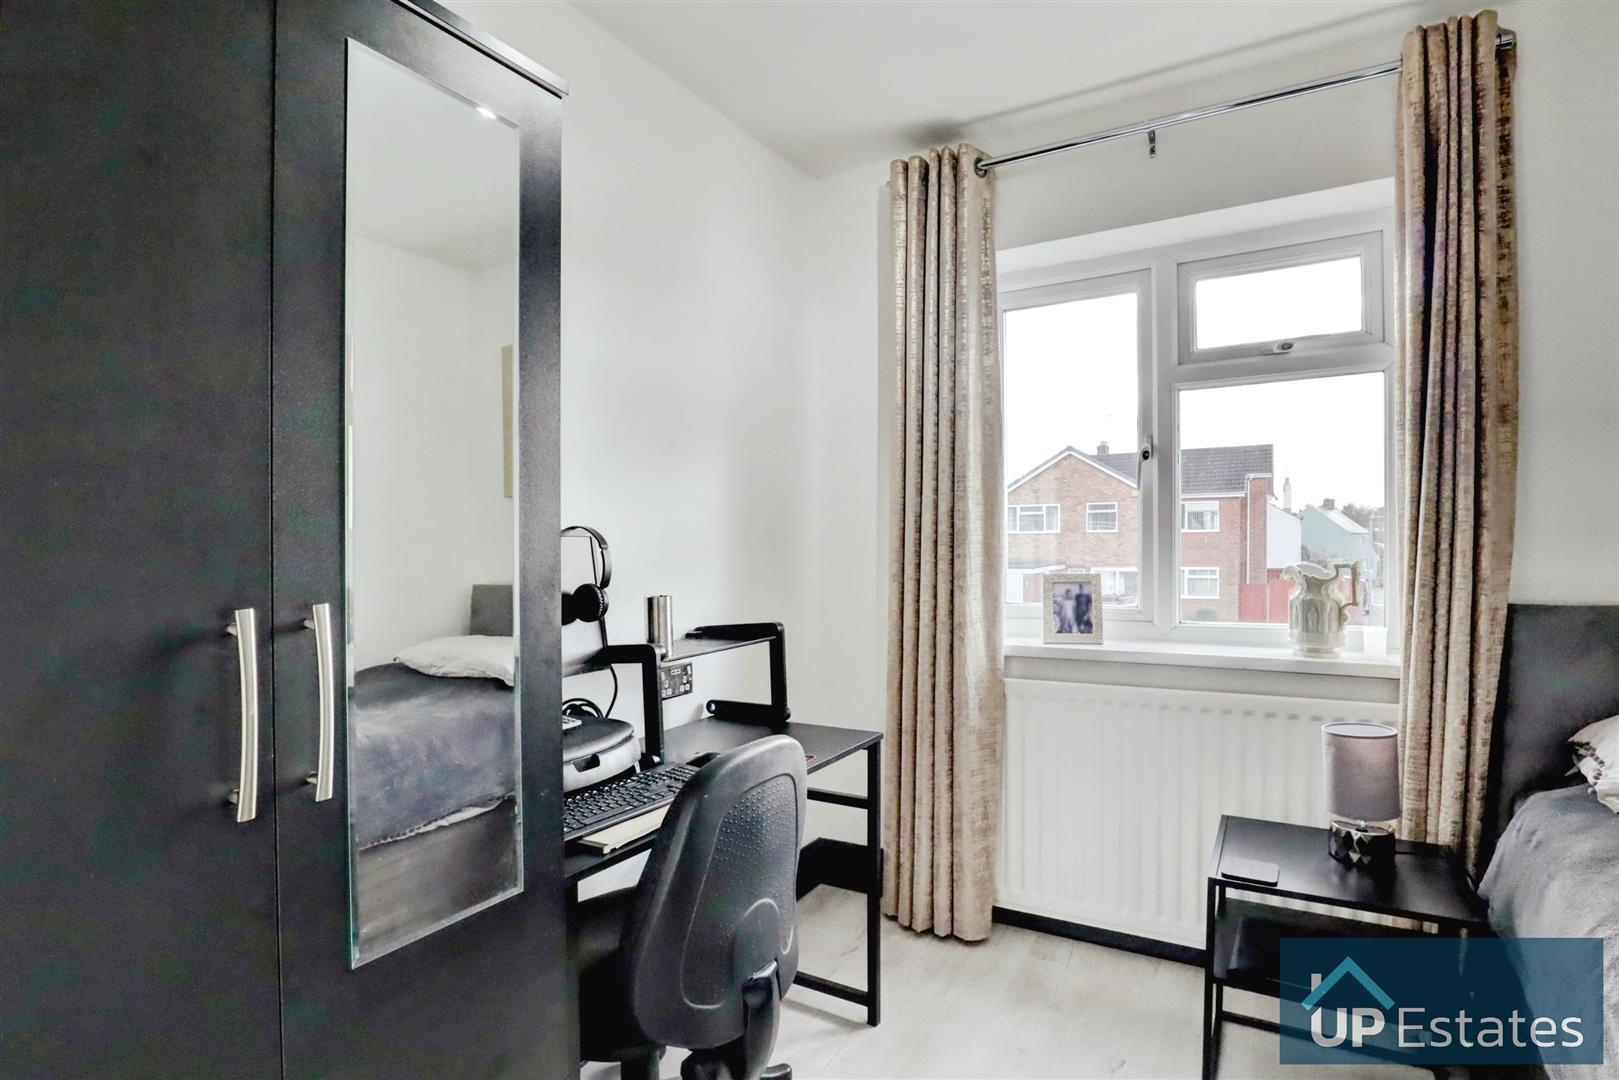
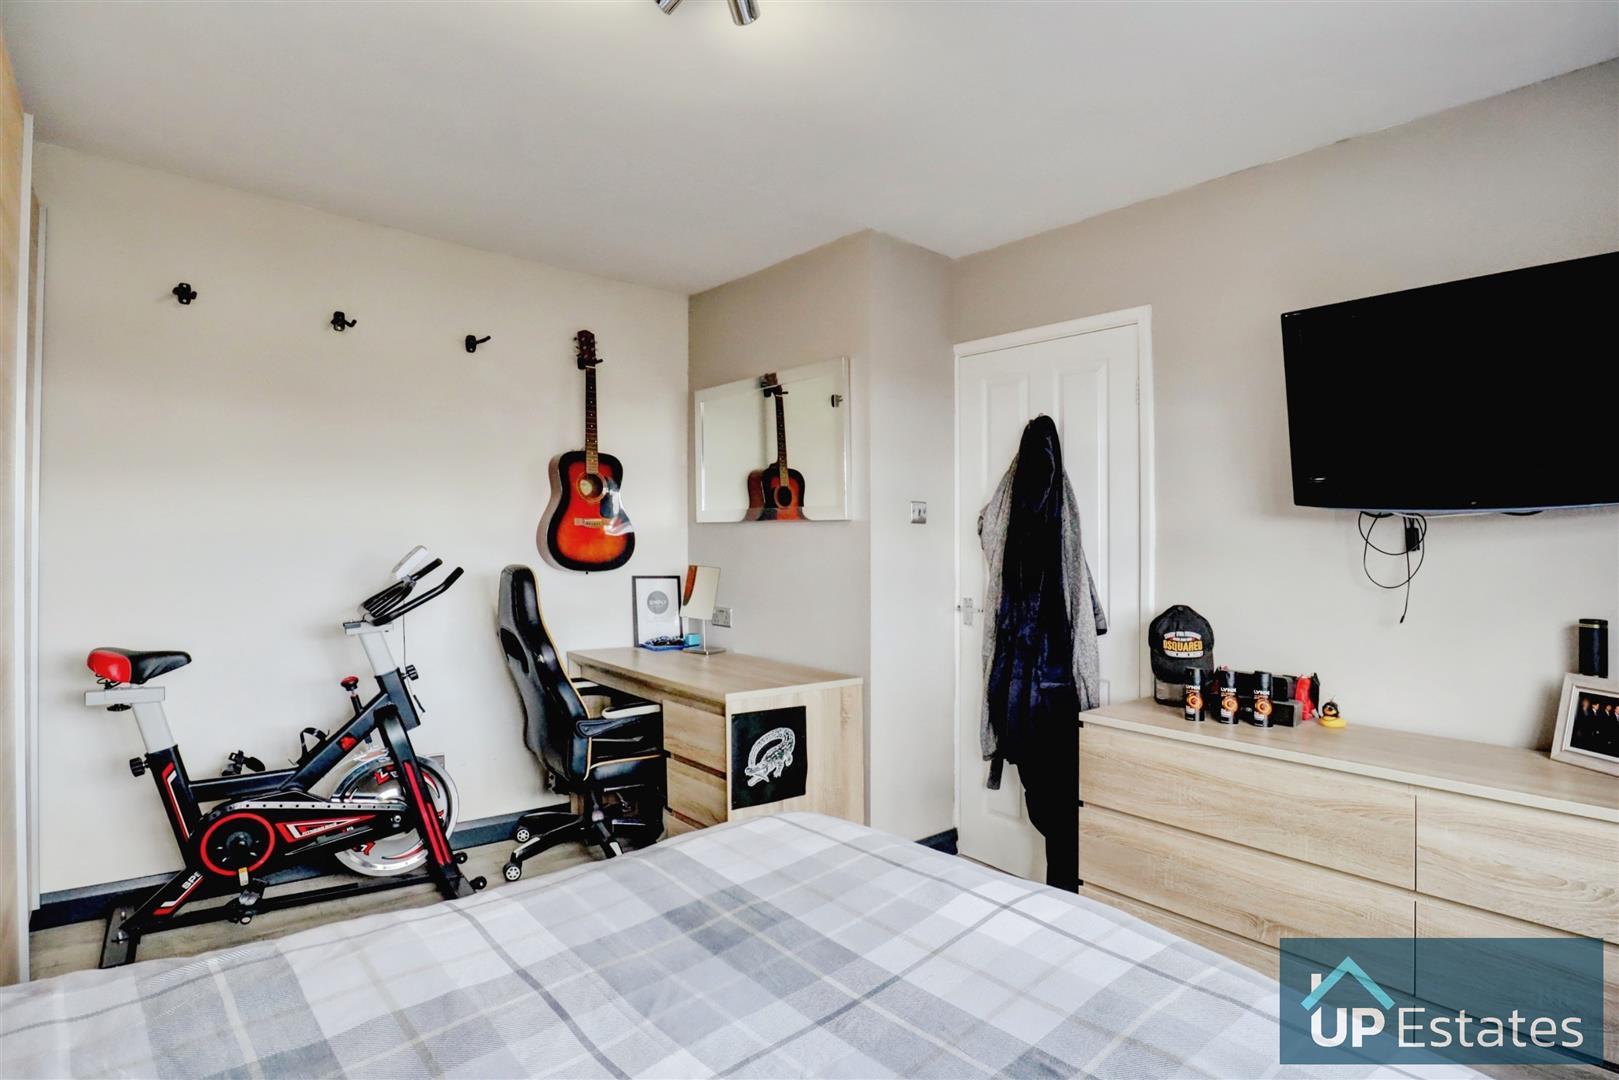
FOUR BEDROOMS
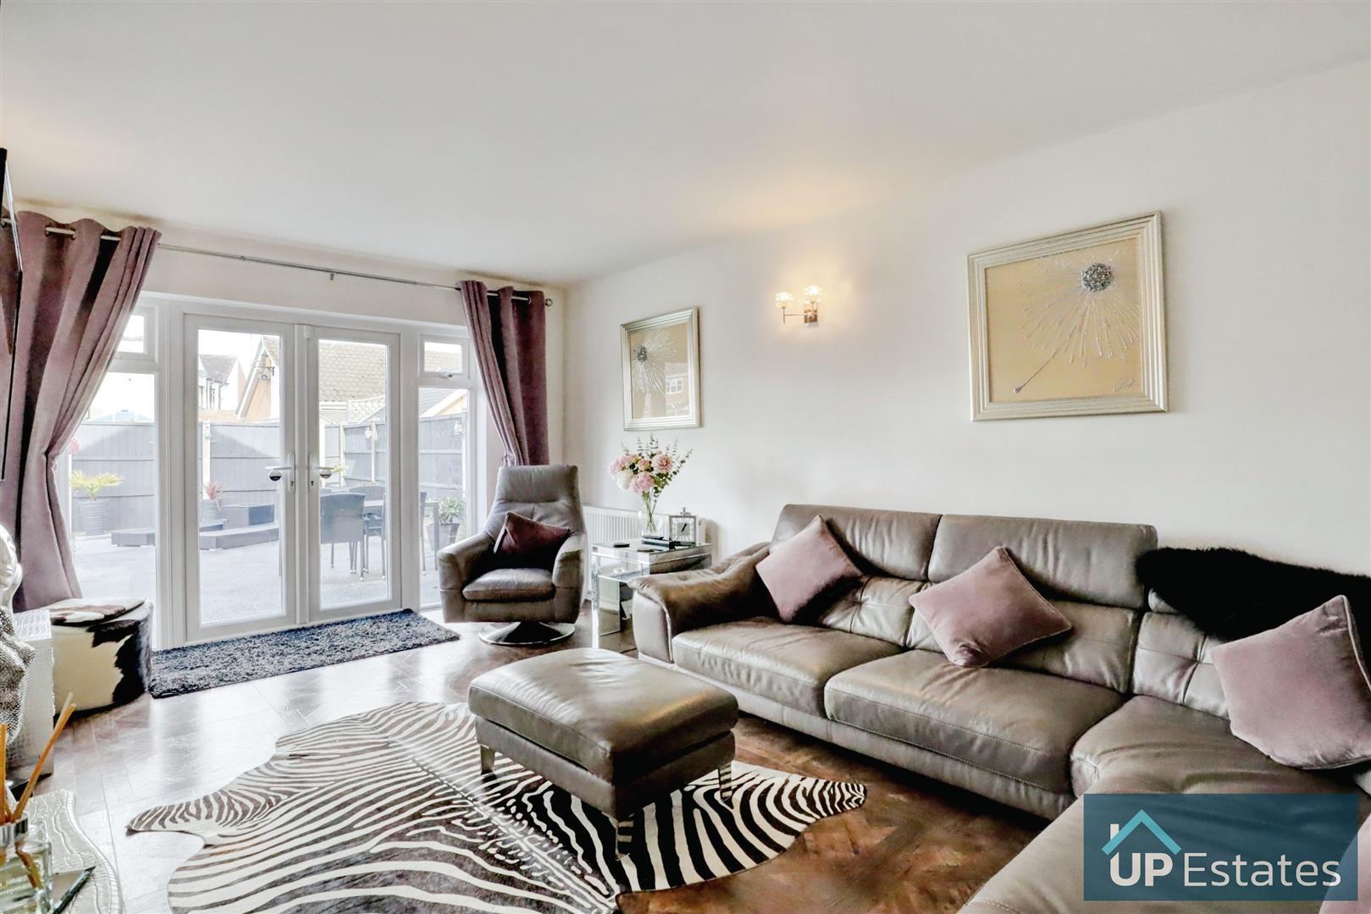
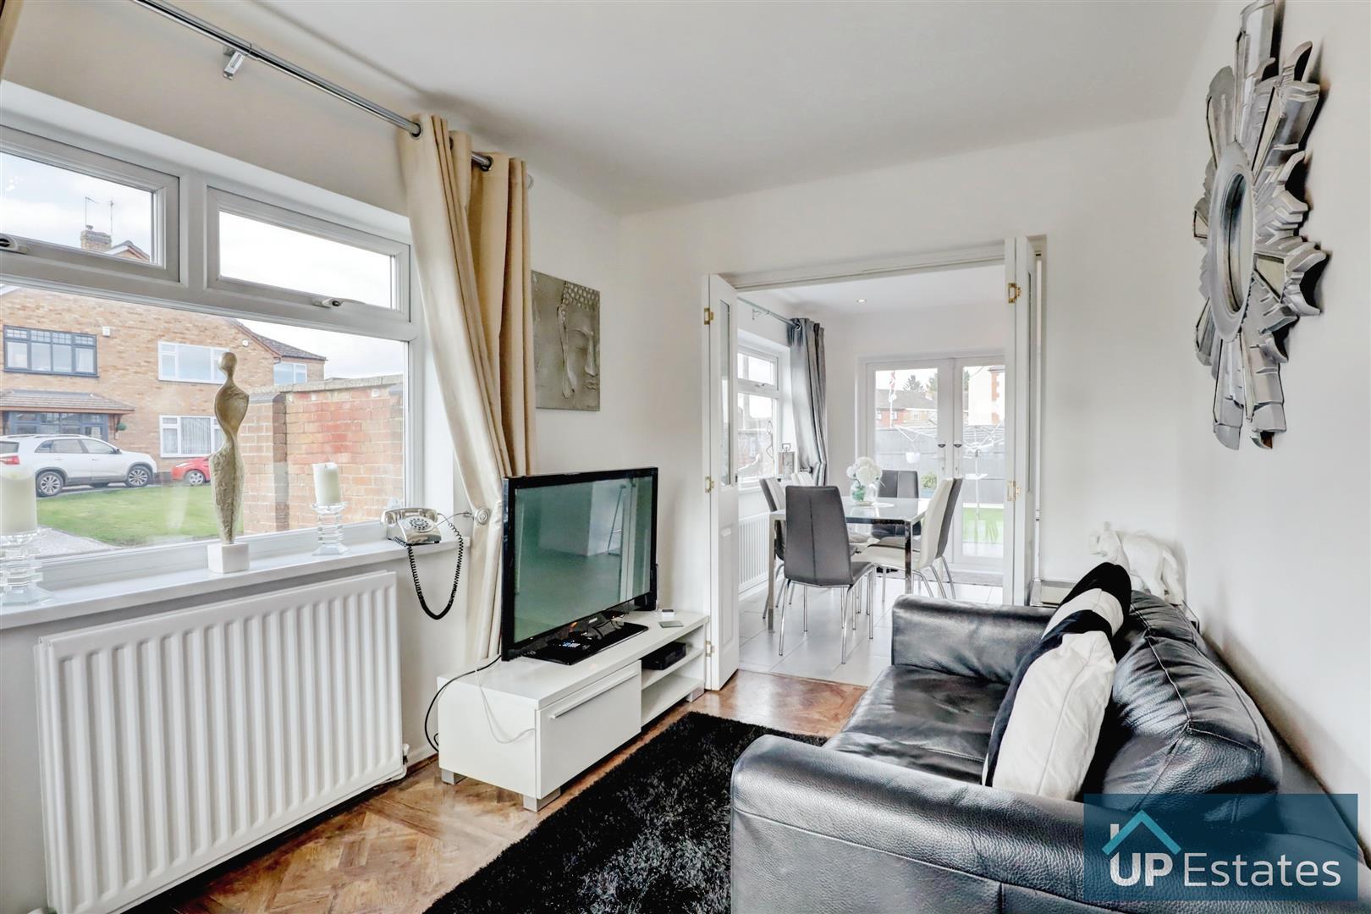
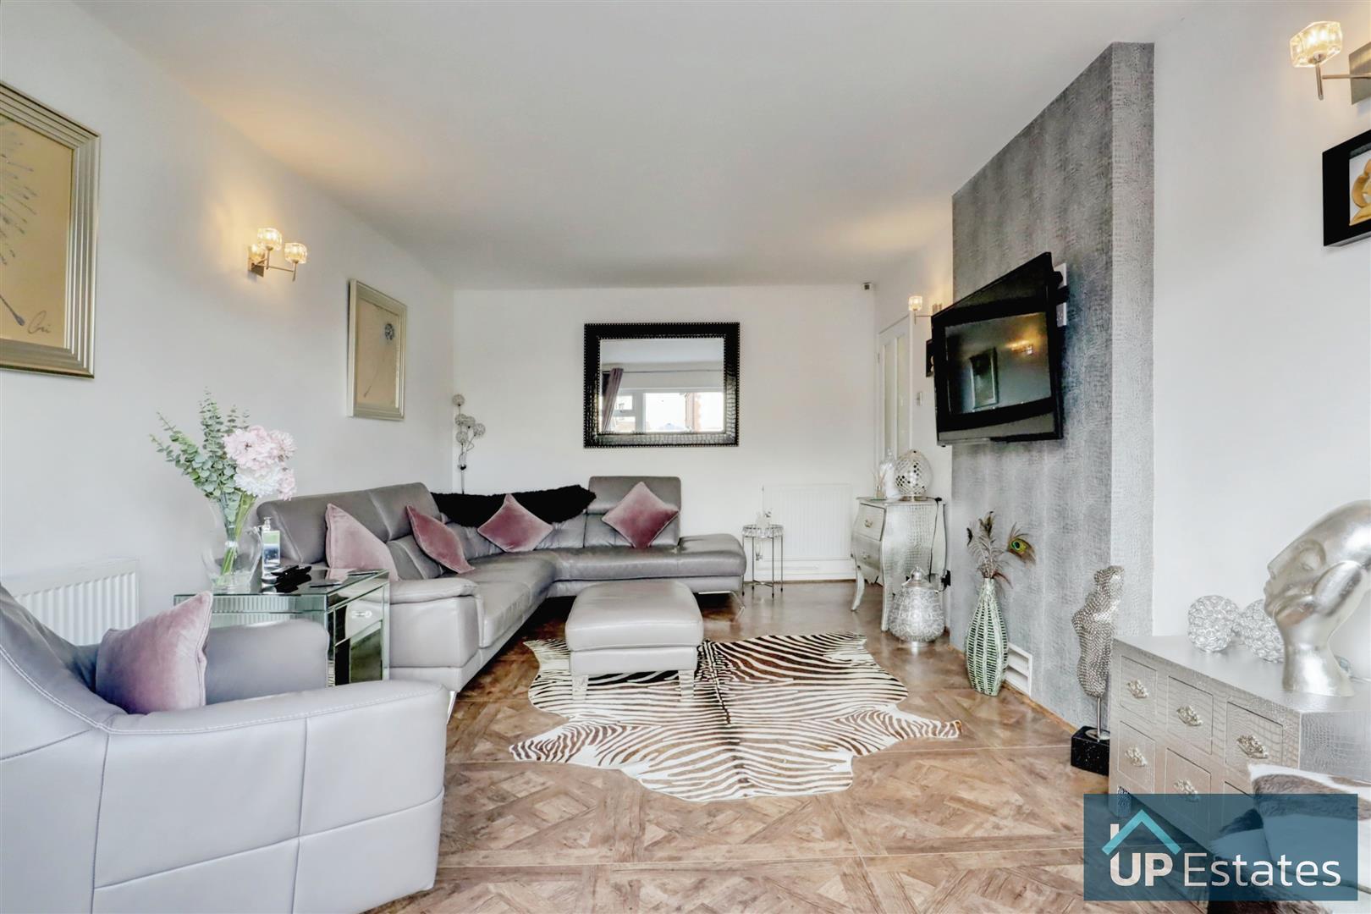
TWO SEPERATE LOUNGE AREAS
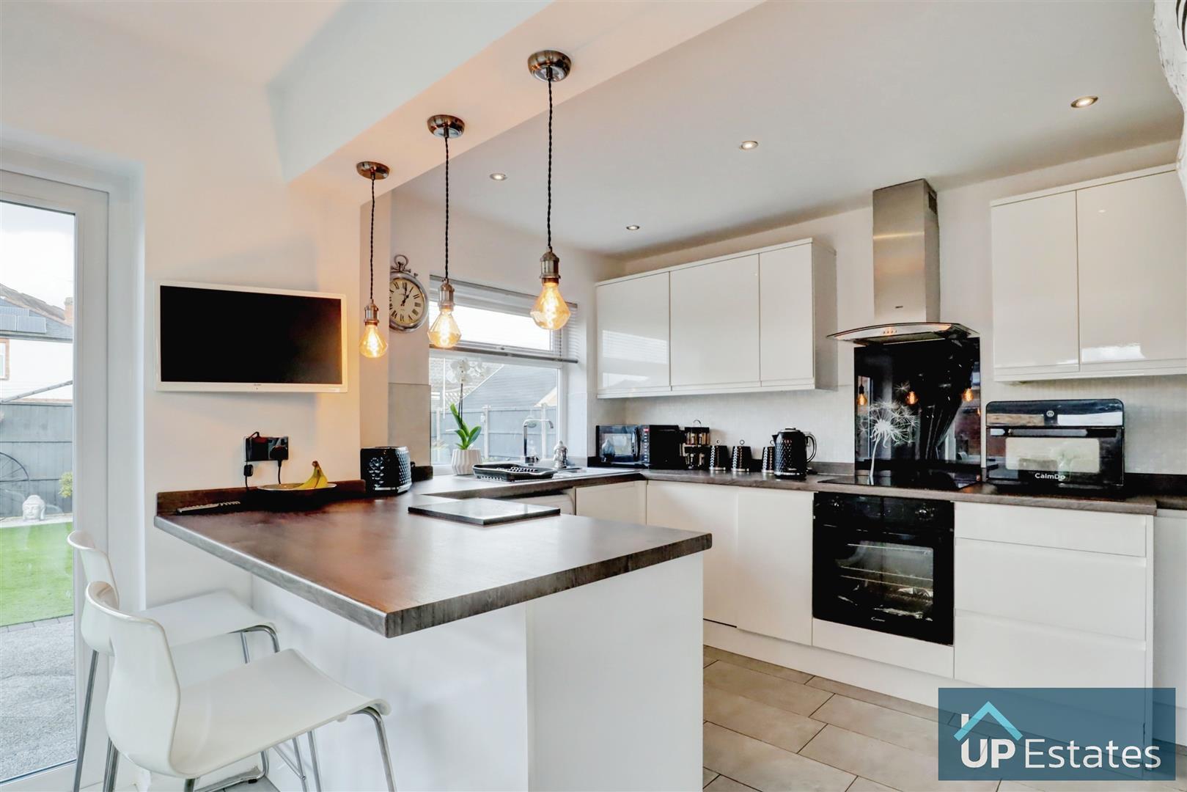
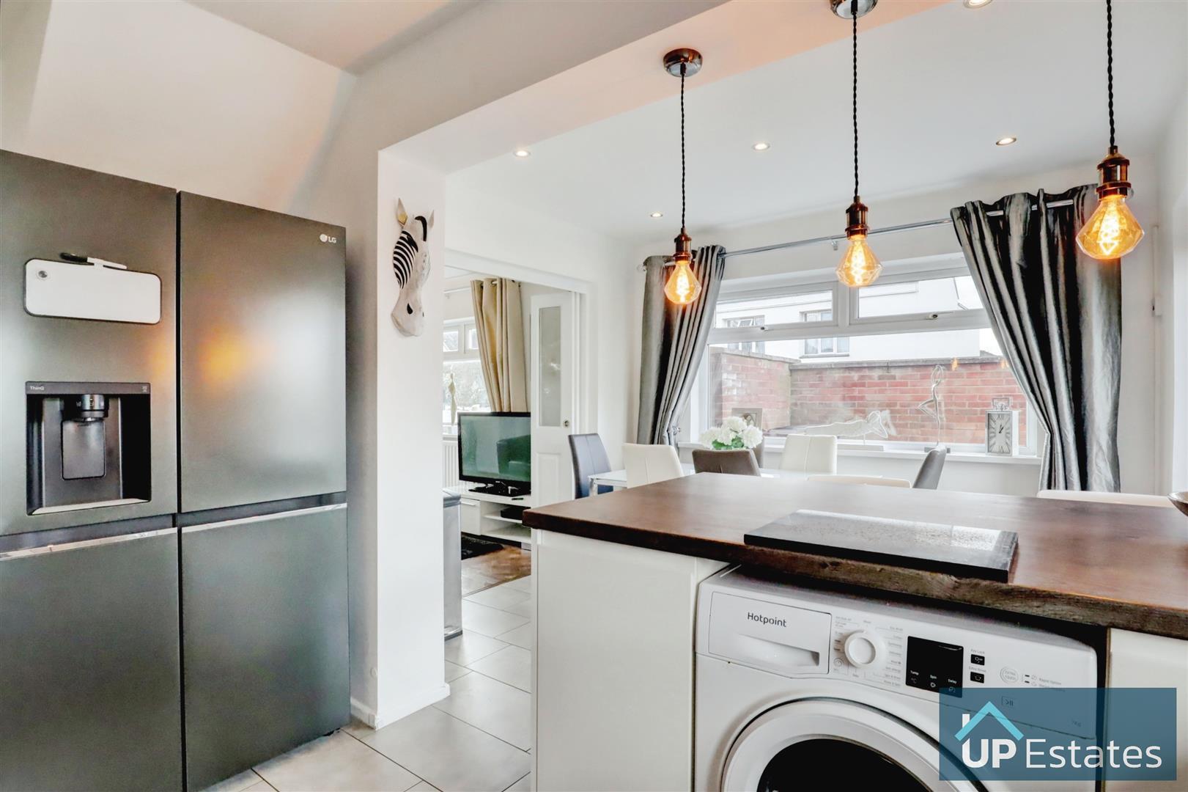
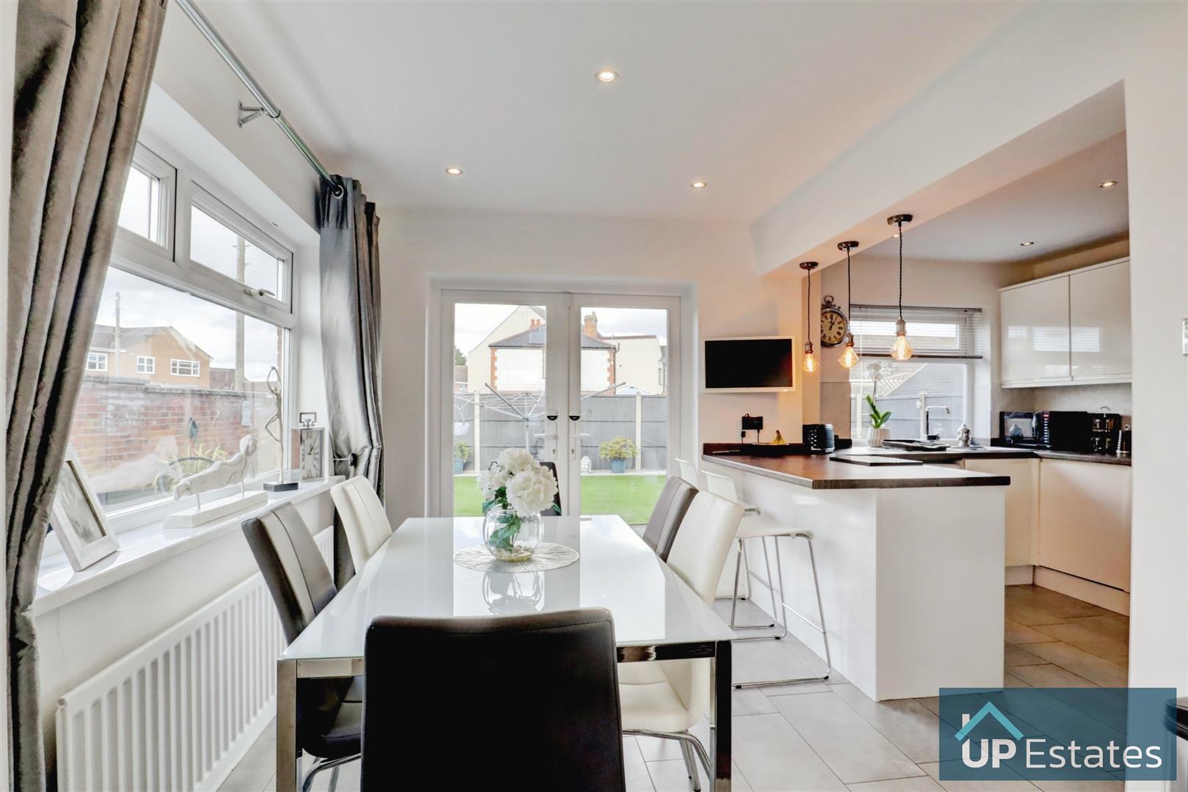
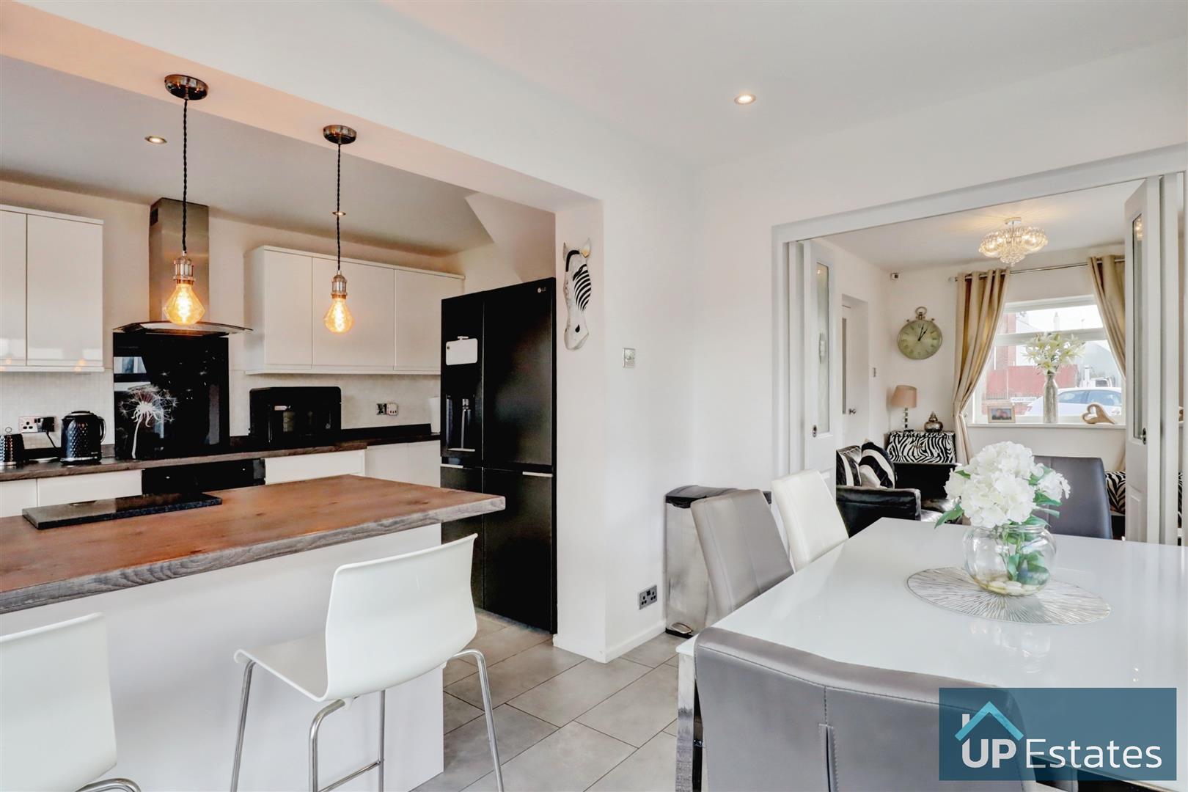
LOVELY OPEN PLAN KITCHEN DINER
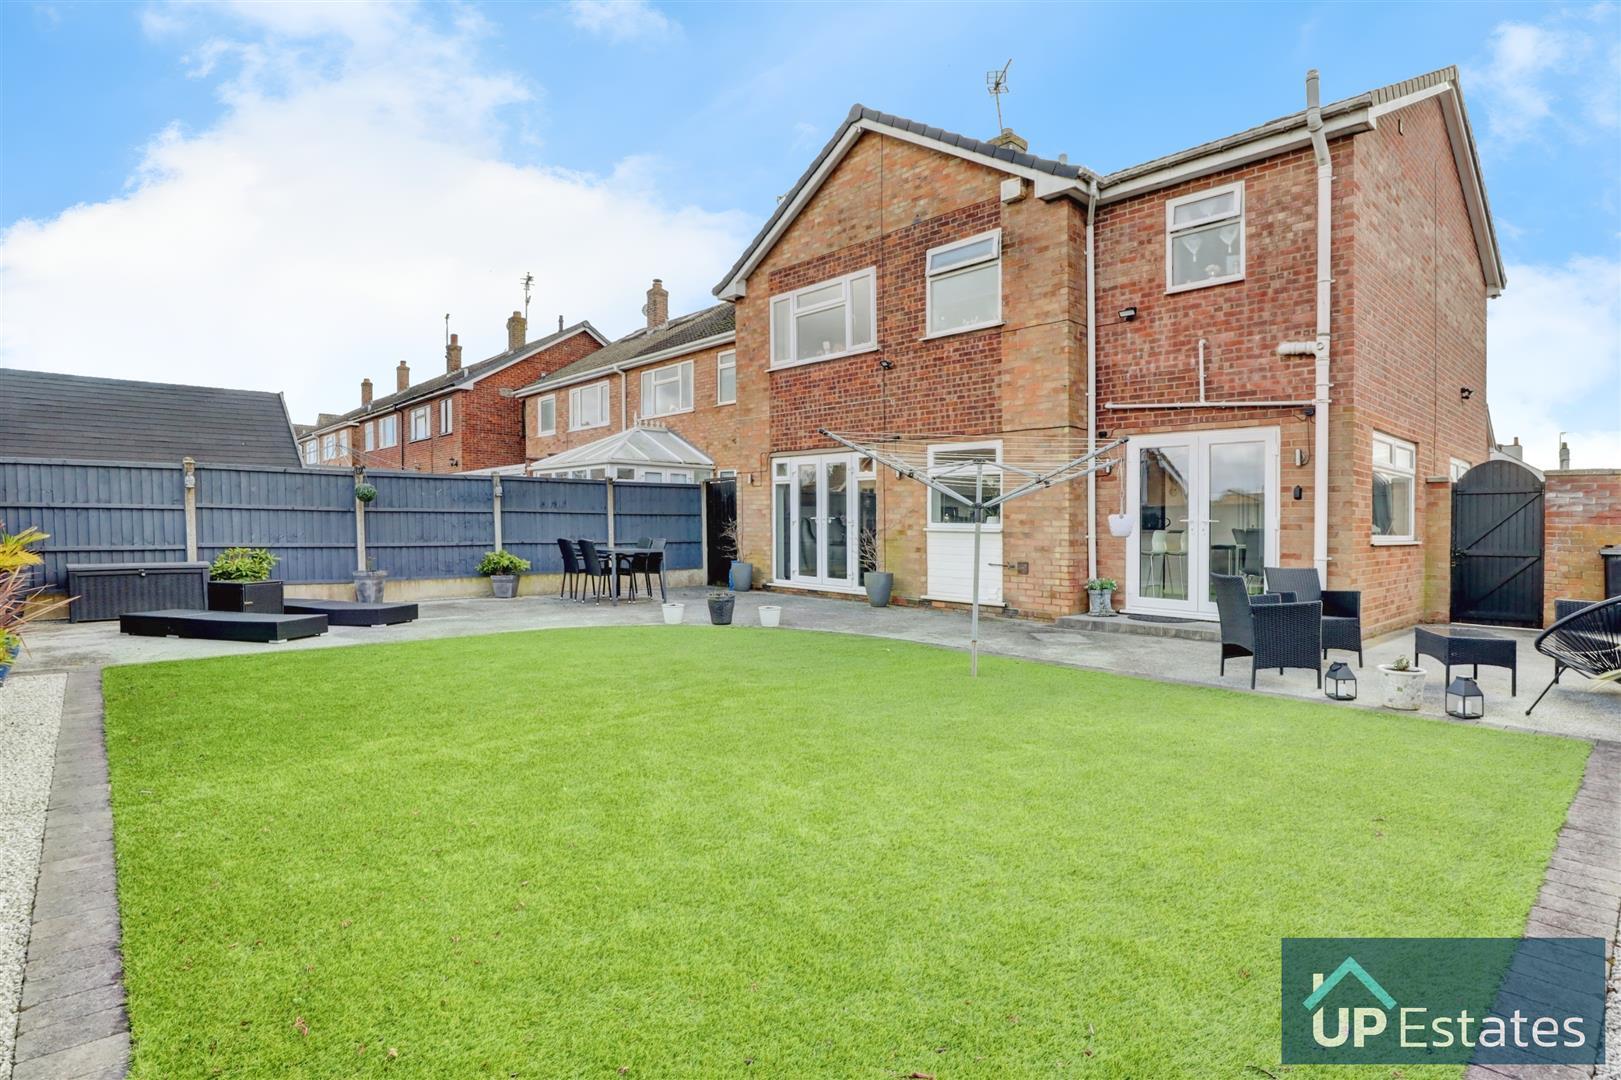
DRVIEWAY WITH PARKING FOR MULTIPLE/LARGER VEHICLES
SOUGHT AFTER ROAD IN VILLIAGE OF BULKINGTON
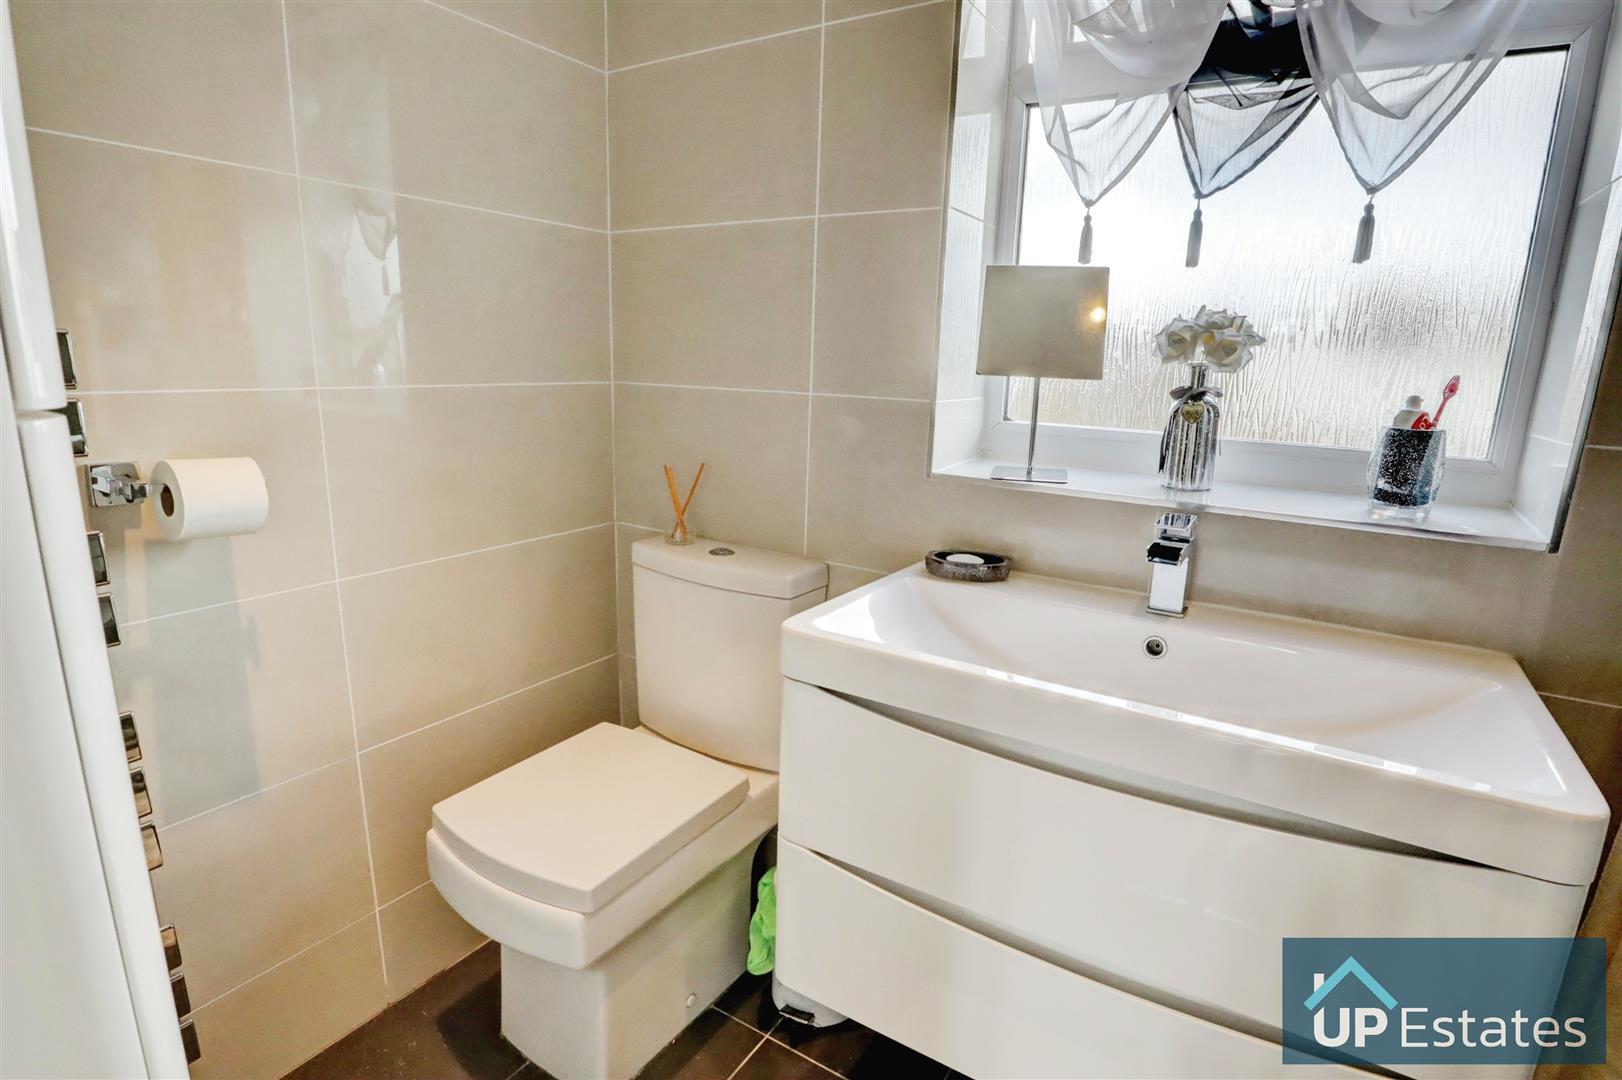
GARAGE & DOWNSTAIRS WC
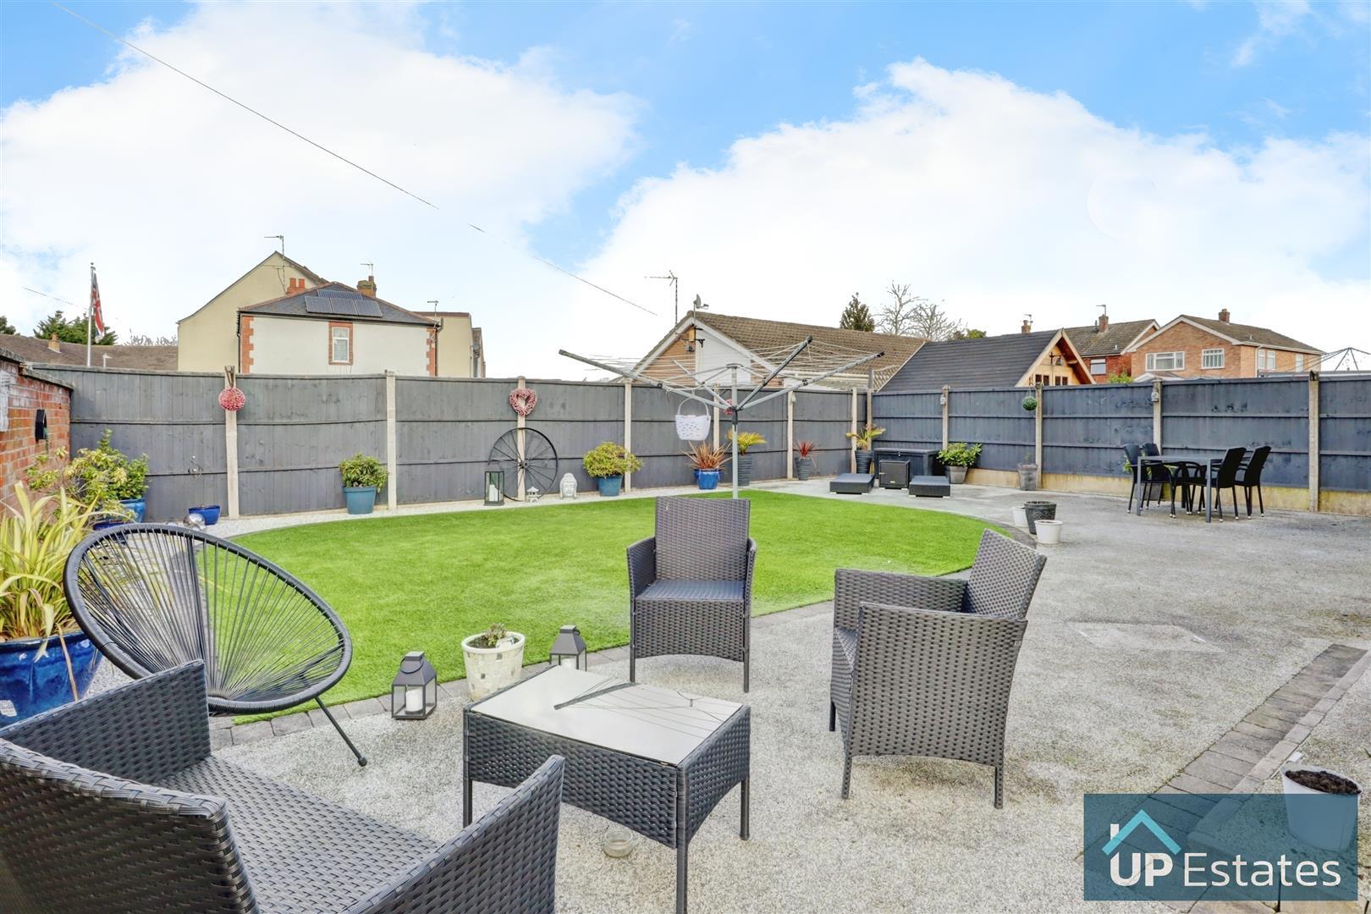
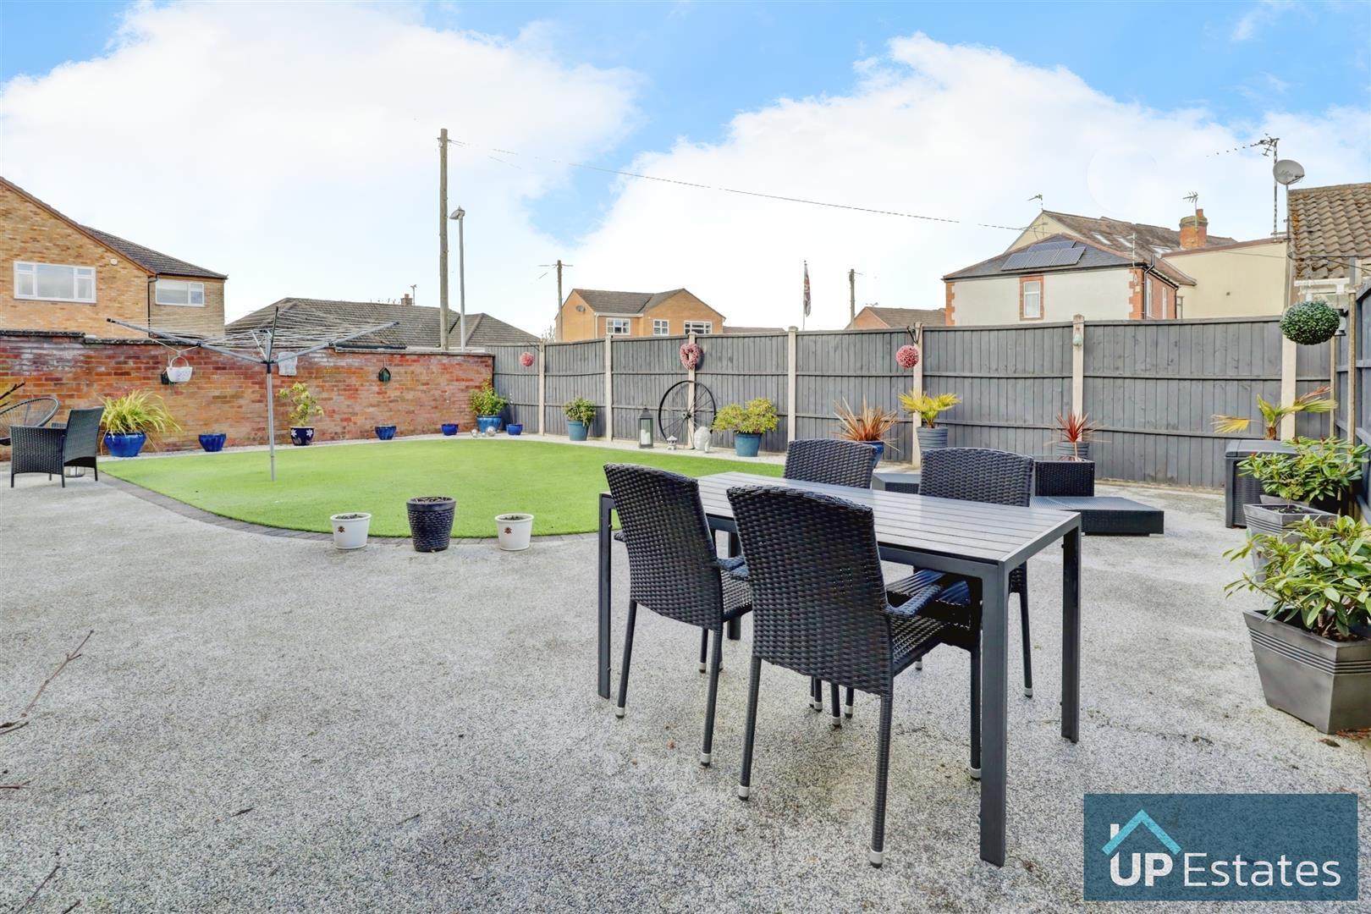
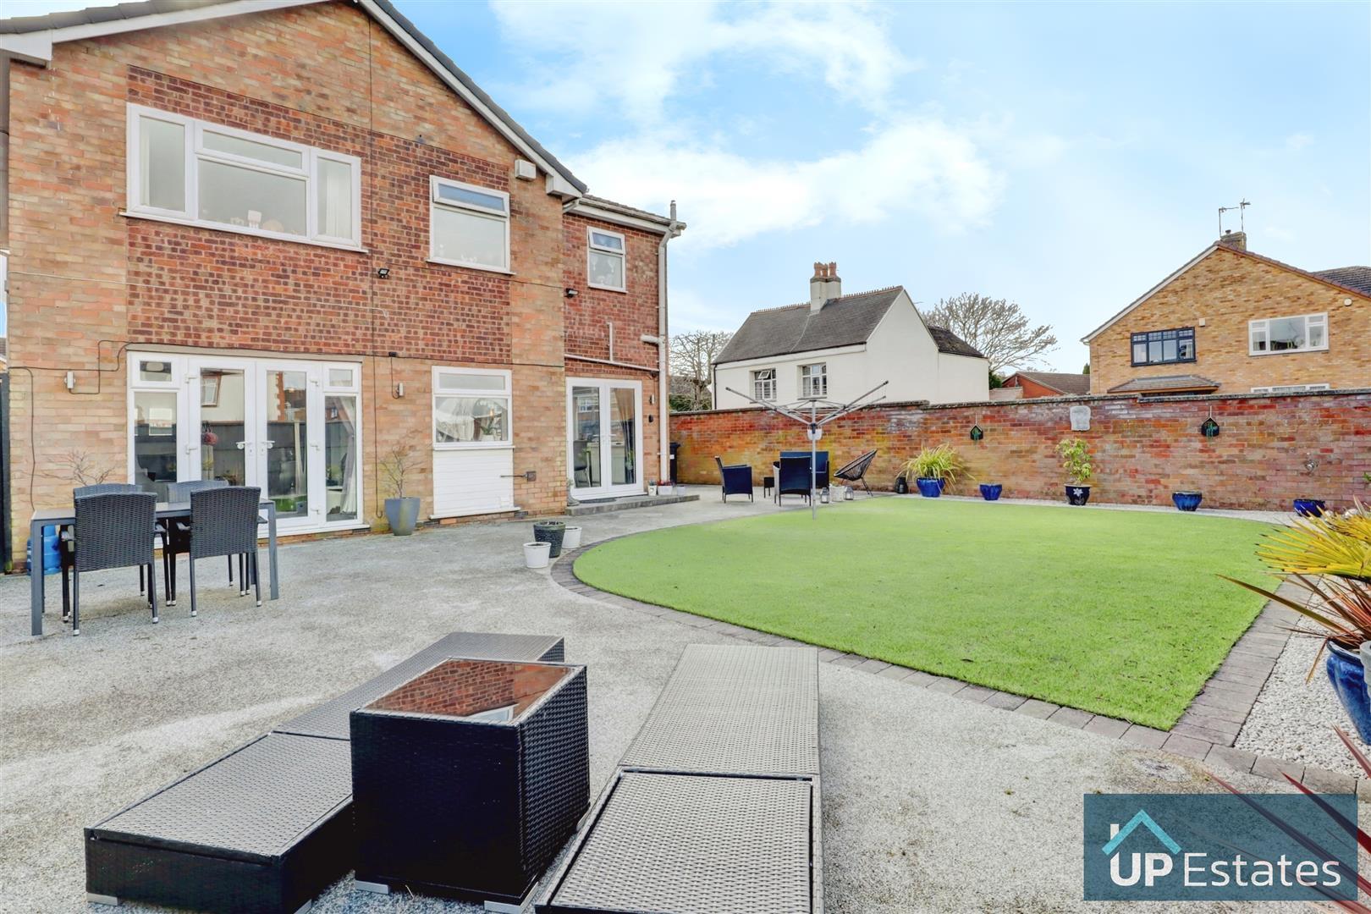
LOUNGE OPENING TO REAR GARDEN
circa 1650+ sq ft in all
EXTENDED DETACHED RESIDENCE
FOUR BEDROOMS
TWO SEPERATE LOUNGE AREAS
LOVELY OPEN PLAN KITCHEN DINER
DRVIEWAY WITH PARKING FOR MULTIPLE/LARGER VEHICLES
SOUGHT AFTER ROAD IN VILLIAGE OF BULKINGTON
GARAGE & DOWNSTAIRS WC
LOUNGE OPENING TO REAR GARDEN
circa 1650+ sq ft in all
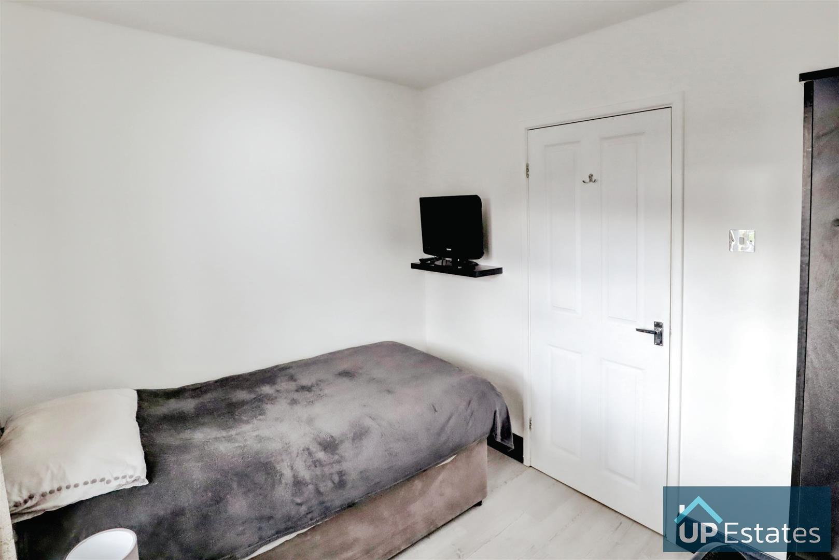
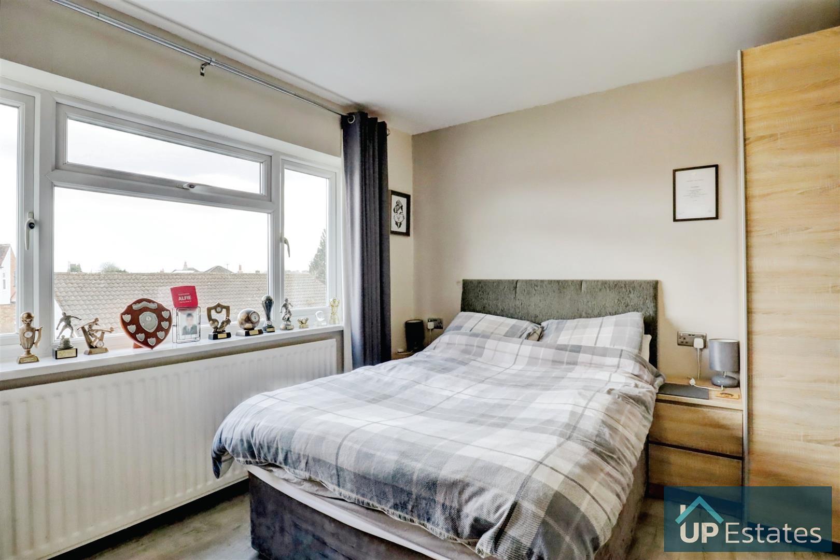
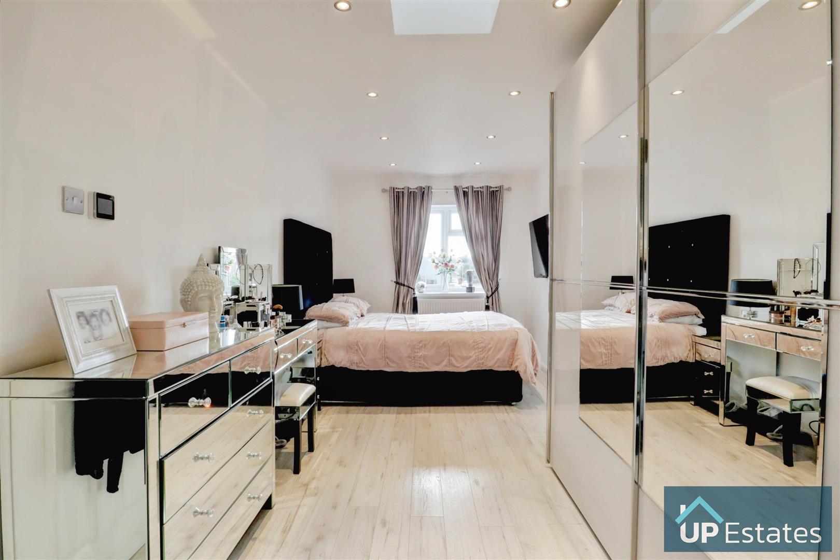
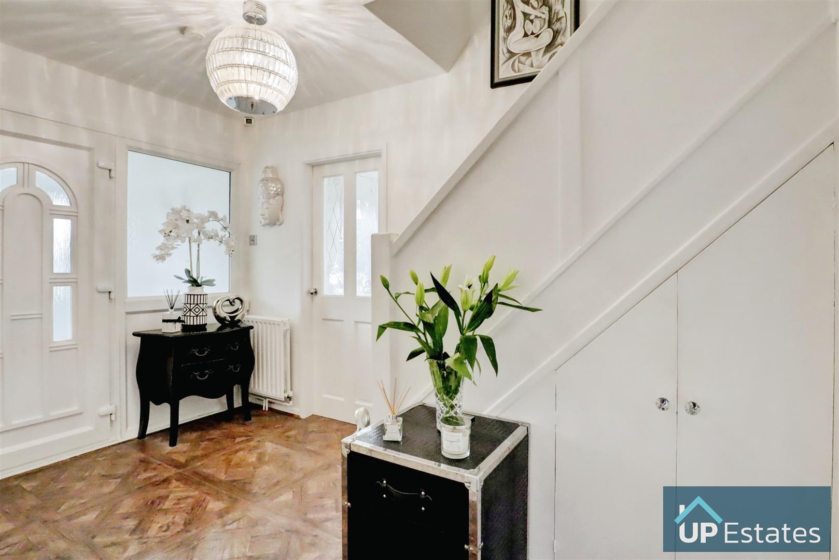
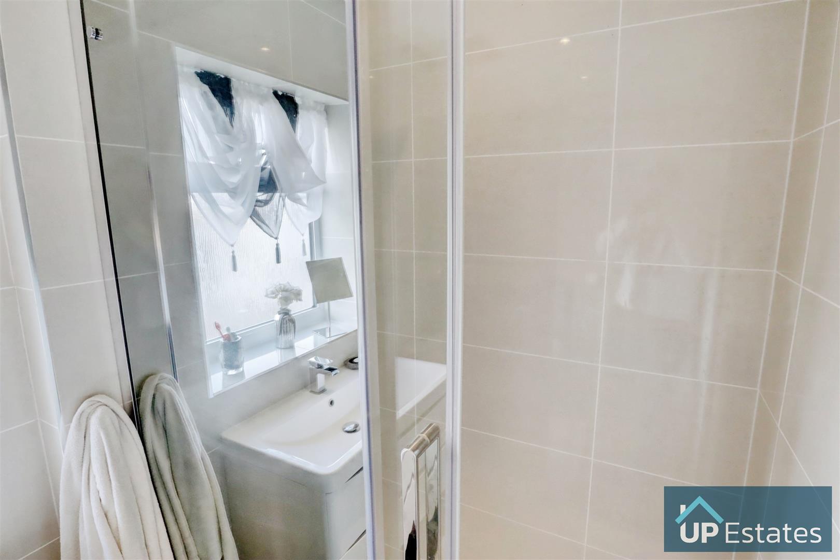
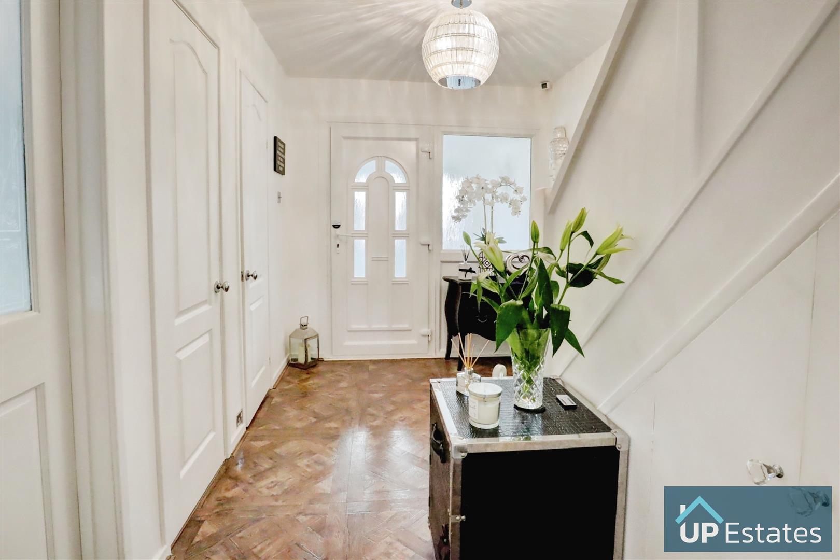
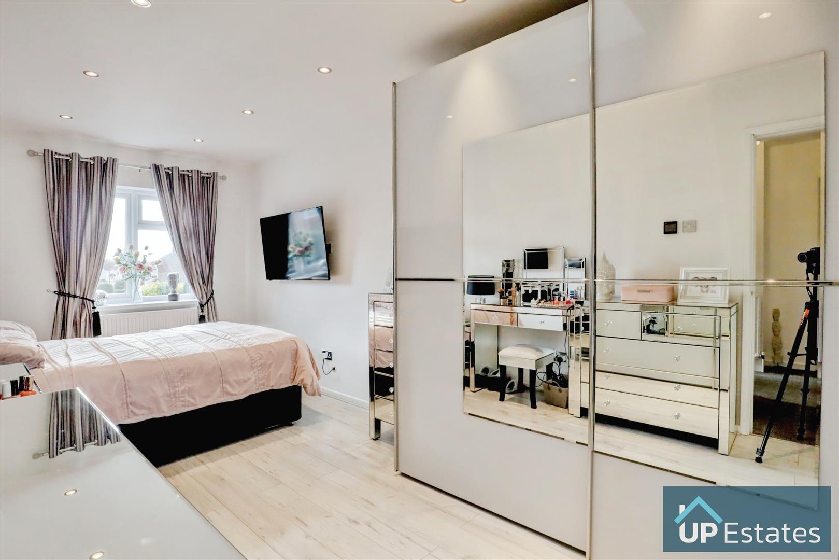
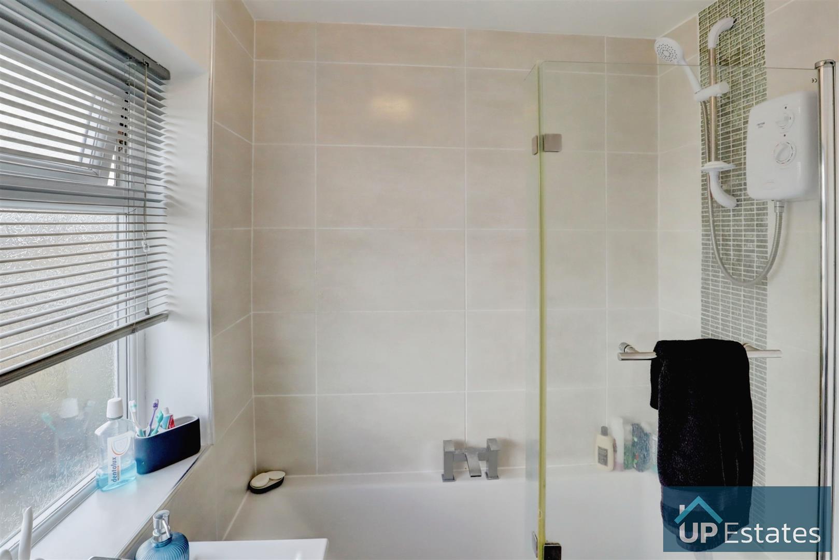
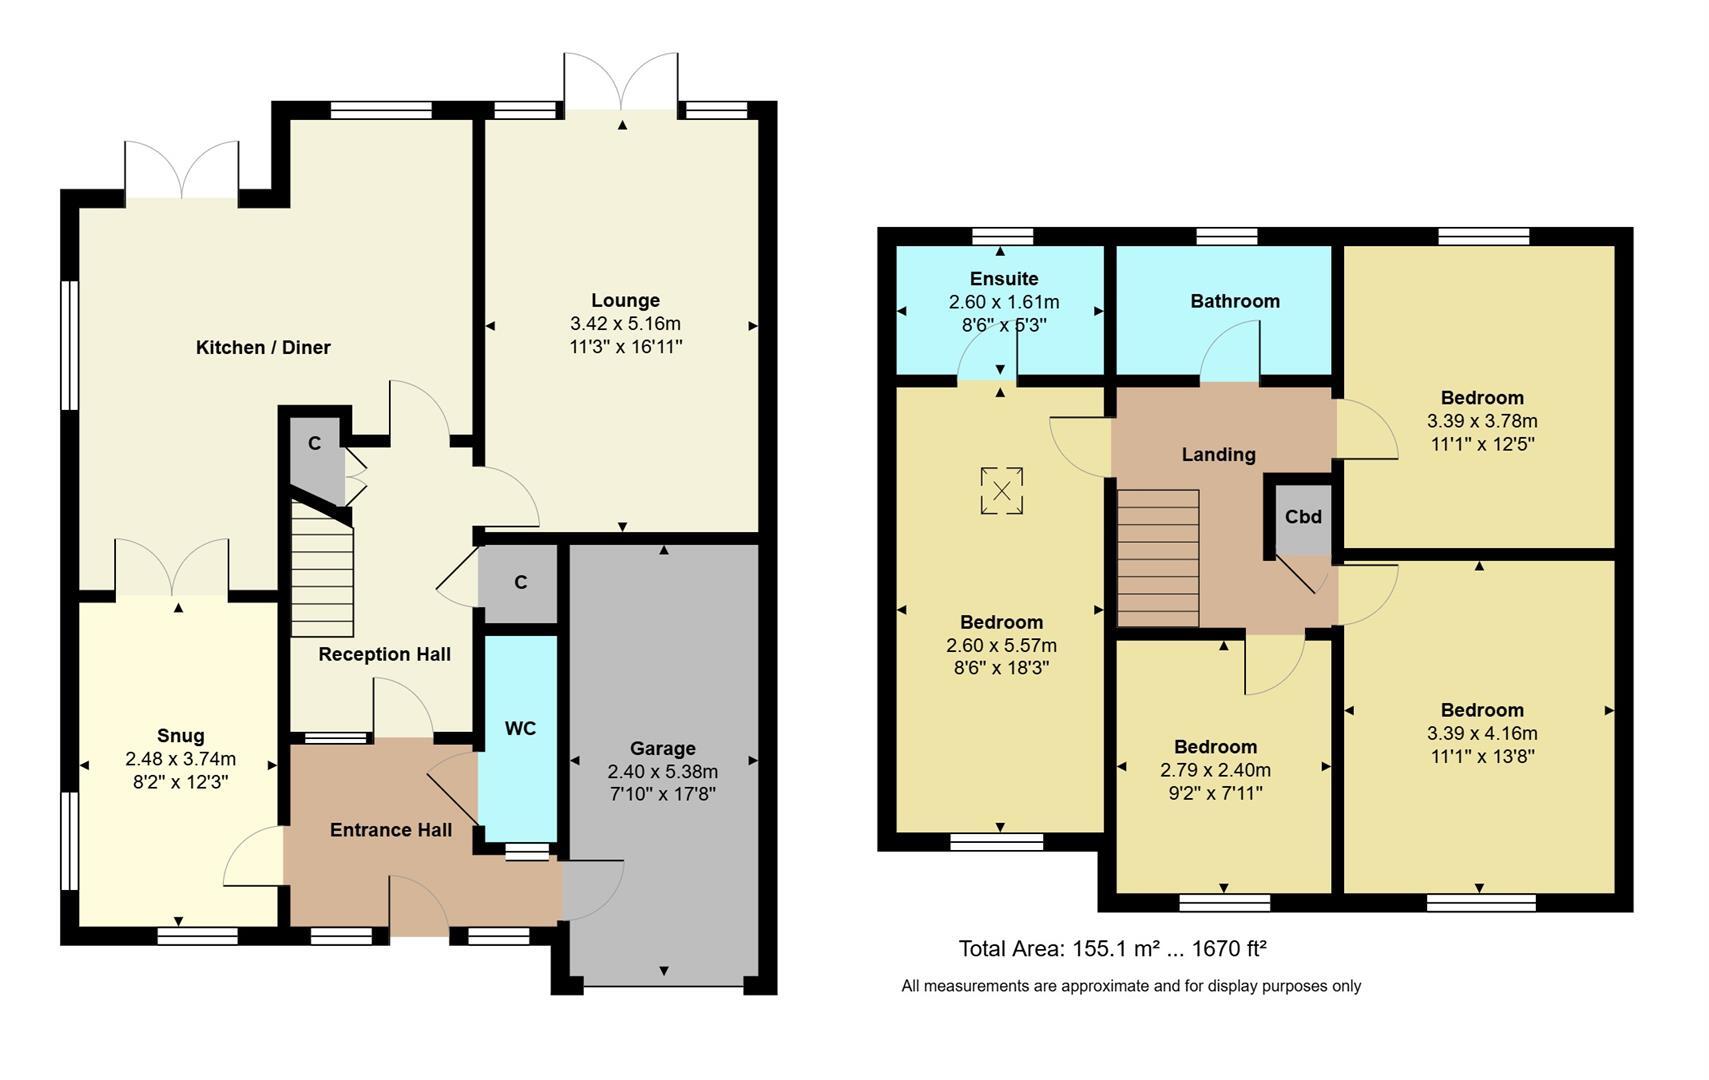
**EXTENDED DETACHED HOME - FOUR BEDROOMS (ONE EN-SUITE) - TWO BATHROOMS + GROUND FLOOR WC - TWO SEPARATE LOUNGE AREAS - AMPLE OFF ROAD DRIVEWAY PARKING** Good opportunity to live just off Long Street in Bulkington, nearby to a plethora of country walks, pubs and restaurants, as well as back road access into Coventry and Nuneaton. CHECK OUT THE FLOORPLAN to appreciate the good, flexible and spacious living accommodation totalling circa 1650 sq ft in all. Found to good decorative order throughout, this lovely family home offers a nice alternative to new builds in the area, by having a driveway big enough to park multiple vehicles next to each other side by side
Intending purchasers will be asked to produce identification documentation for Anti Money Laundering Regulations at a later stage and we would ask for your co-operation in order that there will be no delay in agreeing the sale.
We endeavour to make our sales particulars accurate and reliable, however, they do not constitute or form part of an offer or any contract and none is to be relied upon as statements of representation or fact. Any services, systems and appliances listed in this specification have not been tested by us and no guarantee as to their operating ability or efficiency is given.
All measurements have been taken as a guide to prospective buyers only and are not precise. Please be advised that some of the particulars may be awaiting vendor approval. If you require clarification or further information on any points, please contact us, especially if you are traveling some distance to view.
All fixtures and fittings ultimately are to be agreed with the seller via the fixtures and fittings form which will then form part of a legal contact through the conveyances and as the marketing estate agent none of our particulars or conversations are legally binding, only the legal solicitor paperwork.
Up Estates has not sought to verify the legal title of the property and the buyers must obtain verification from their solicitor.
We have a floorplan available for this property. Press to view full-screen.

To discuss this property or arrange a viewing please call Up Estates and speak to Becky Ball.
