


 Return Back
 2 Receptions
 4 Bedrooms
 3 Bathrooms
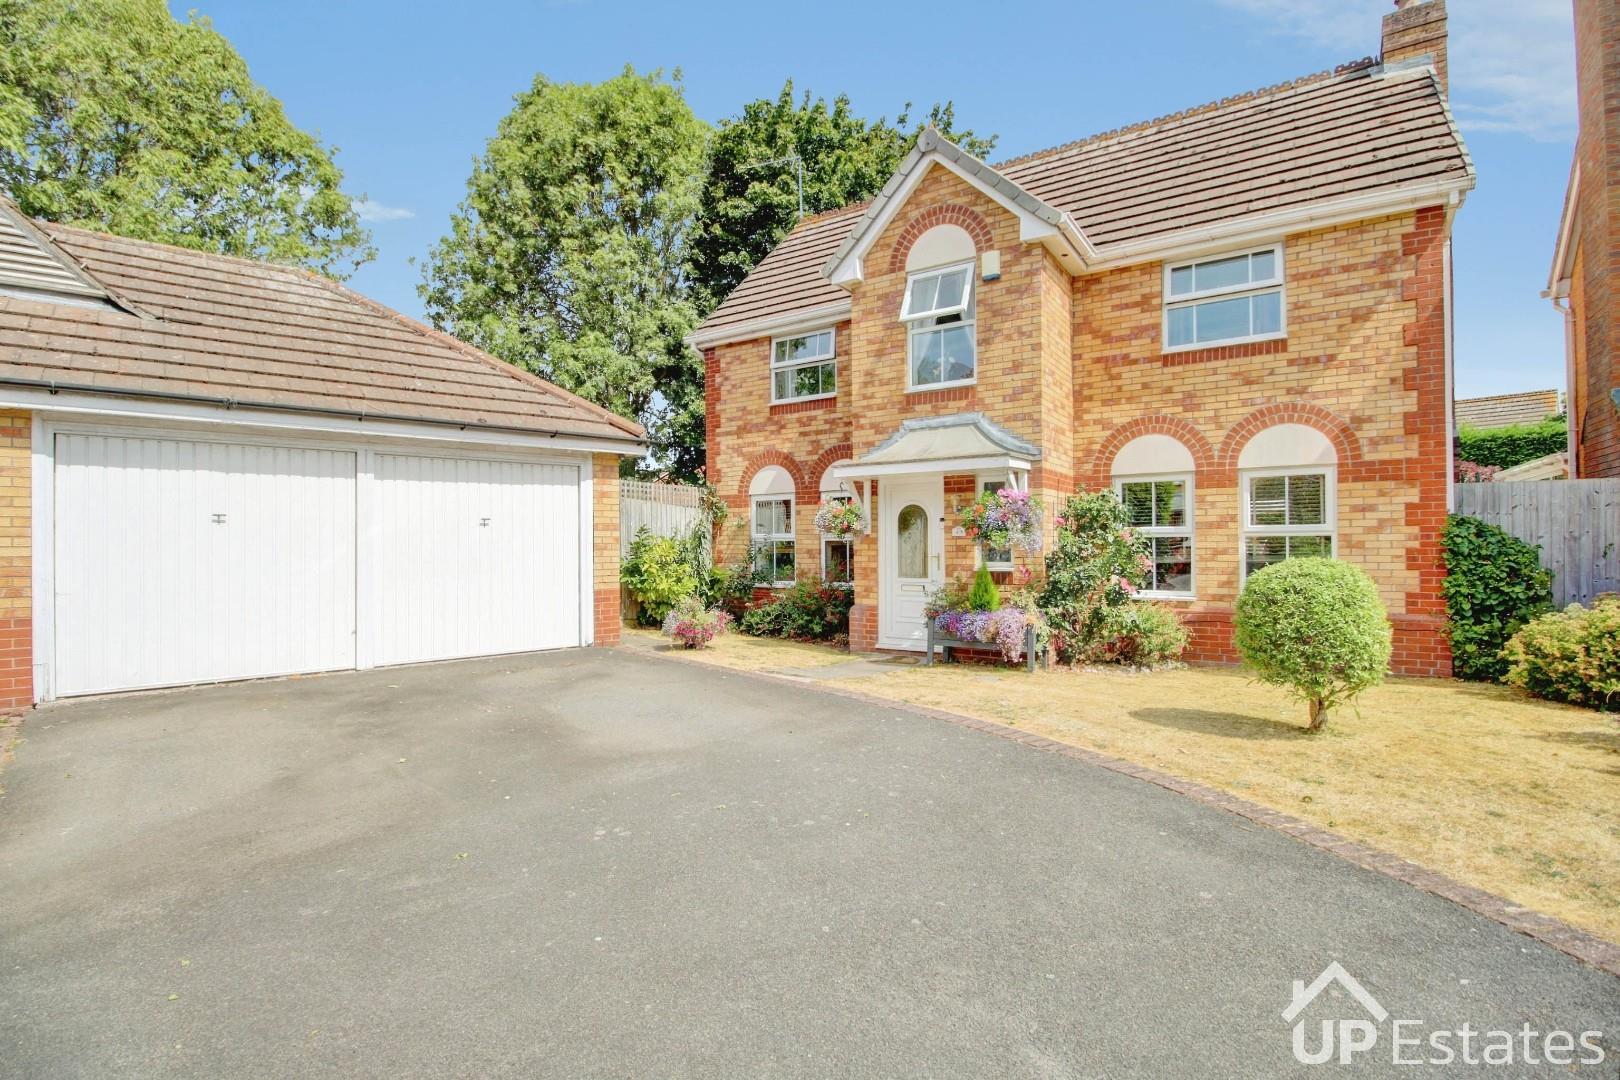
 TWO STOREY EXTENDED DETACHED FAMILY HOME
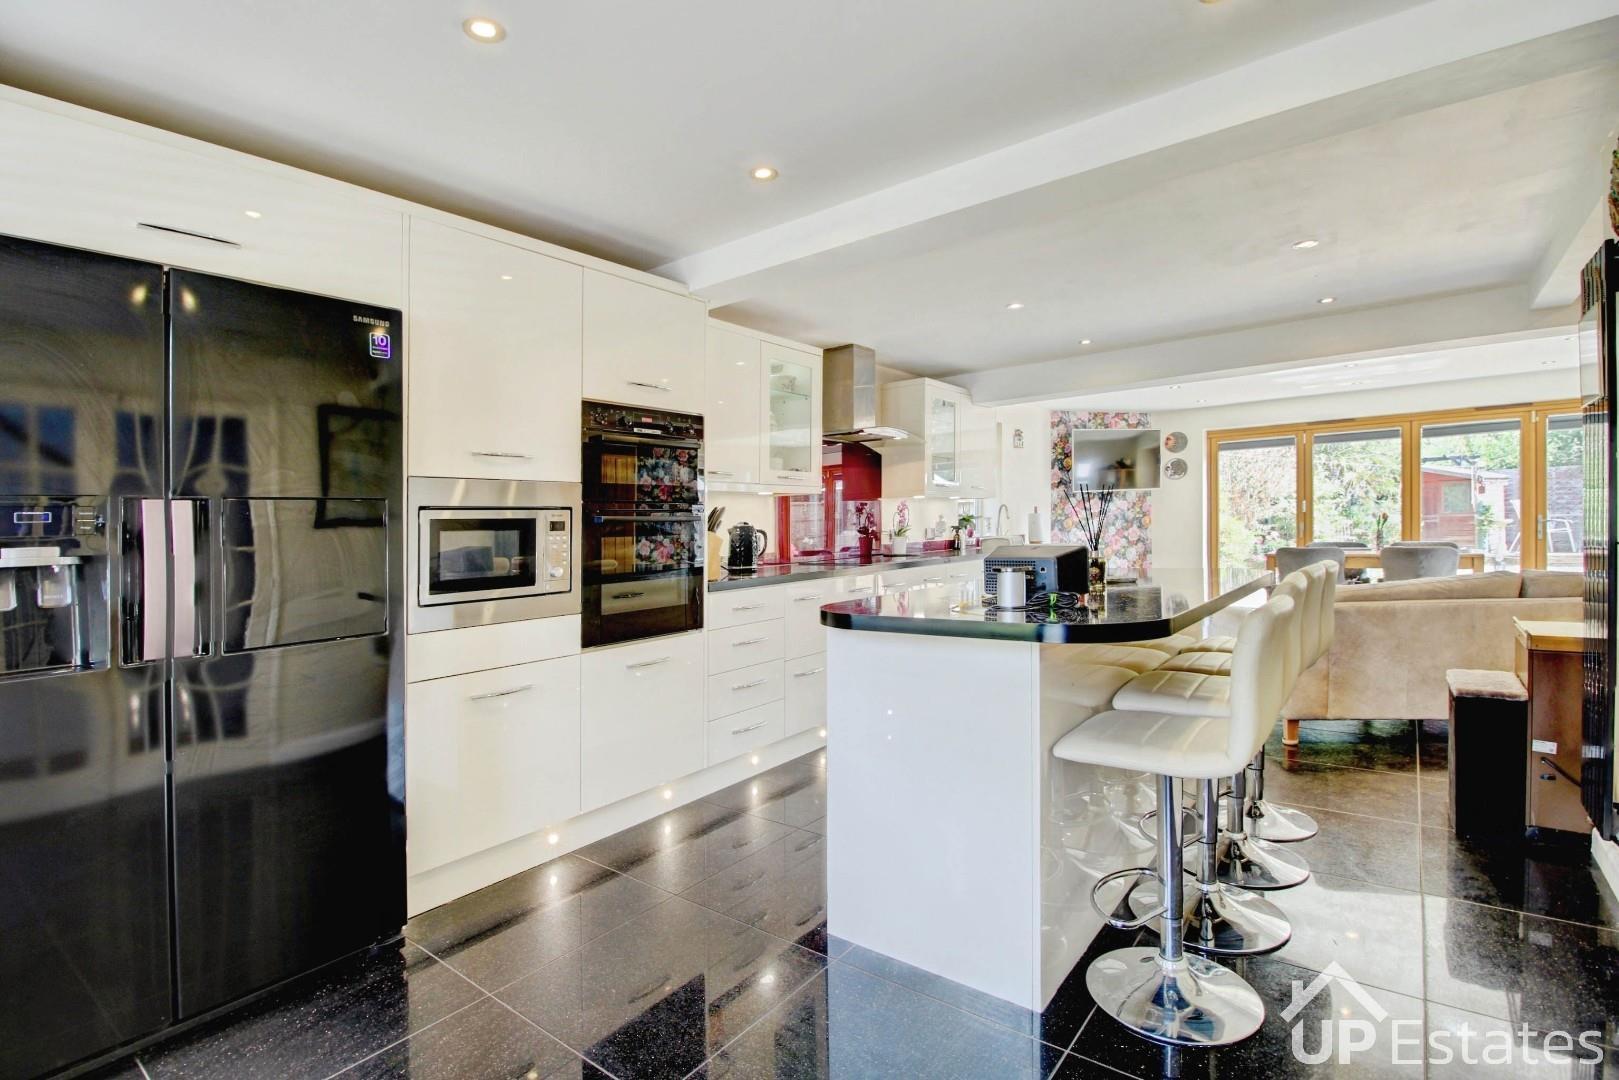
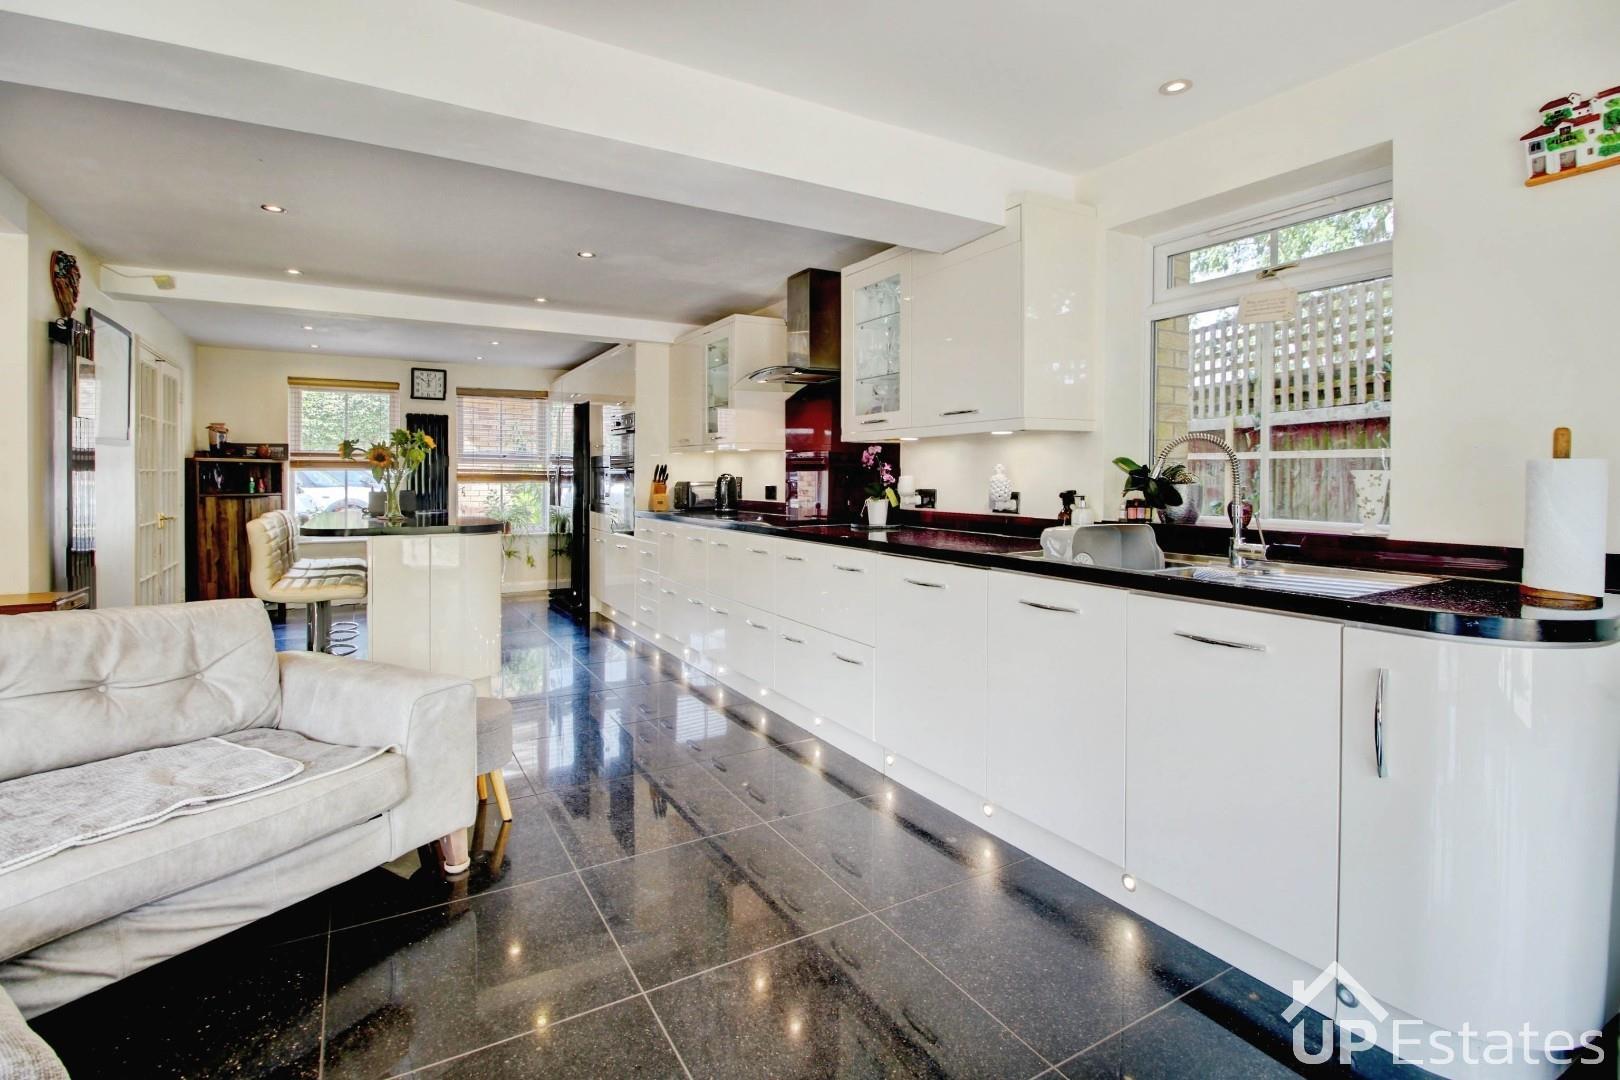
OPEN PLAN LIVING KITCHEN DINER
DOUBLE GARAGE WORKSHOP & DRIVEWAY
FLEXIBLE FAMILY LIVING
SOUGHT AFTER MORRISONS ESTATE
TUCKED AWAY IN CUL DE SAC NEXT TO GREEN SPACE
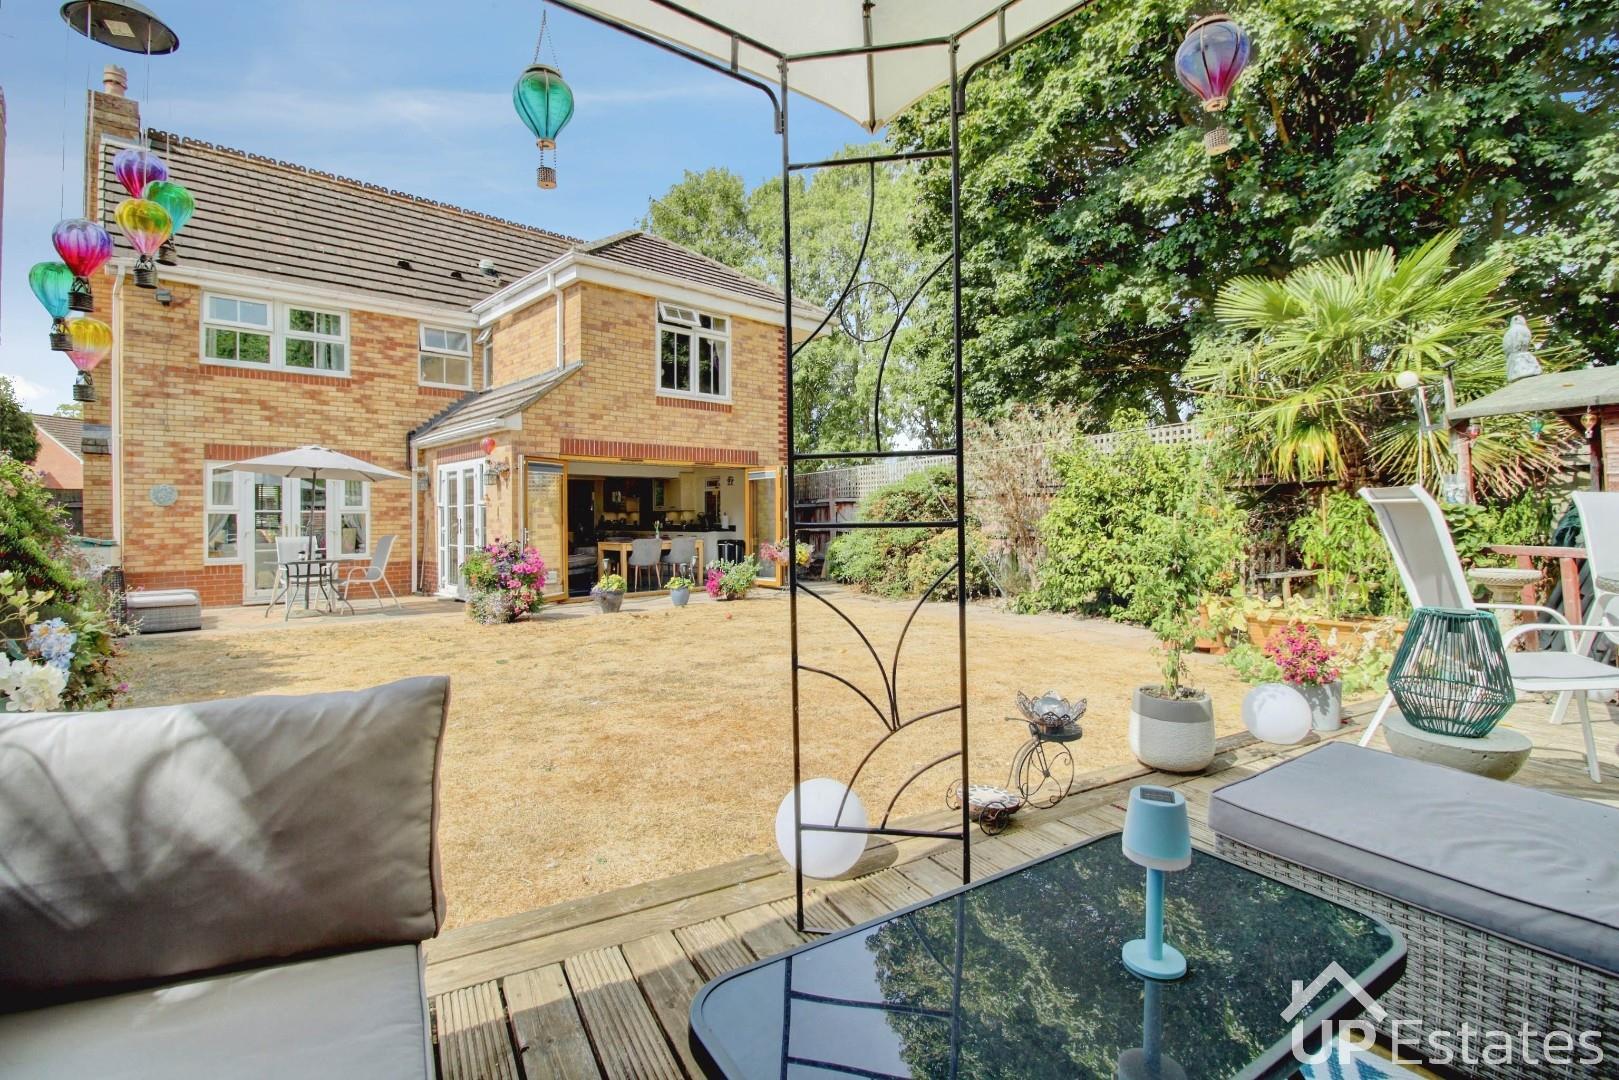
PRIVATE SPACIOUS GARDEN
WC, UTULITY CBD, ENSUITE, PLUS BATH & SHOWER ROOM
TWO STOREY EXTENDED DETACHED FAMILY HOME
OPEN PLAN LIVING KITCHEN DINER
DOUBLE GARAGE WORKSHOP & DRIVEWAY
FLEXIBLE FAMILY LIVING
SOUGHT AFTER MORRISONS ESTATE
TUCKED AWAY IN CUL DE SAC NEXT TO GREEN SPACE
PRIVATE SPACIOUS GARDEN
WC, UTULITY CBD, ENSUITE, PLUS BATH & SHOWER ROOM
TWO-STOREY EXTENDED DETACHED FAMILY HOME | THOUGHTFULLY RECONFIGURED FOR VERSATILE ACCOMMODATION | OPEN-PLAN LIVING KITCHEN DINER | FULL-LENGTH FAMILY ROOM | WC, UTILITY CBD | EN-SUITE, FAMILY BATHROOM & SHOWER ROOM | QUIET CUL-DE-SAC OVERLOOKING GREEN SPACE TO SIDE ASPECT | DOUBLE GARAGE/WORKSHOP & DRIVEWAY | SOUGHT-AFTER MORRISONS ESTATE, BINLEY
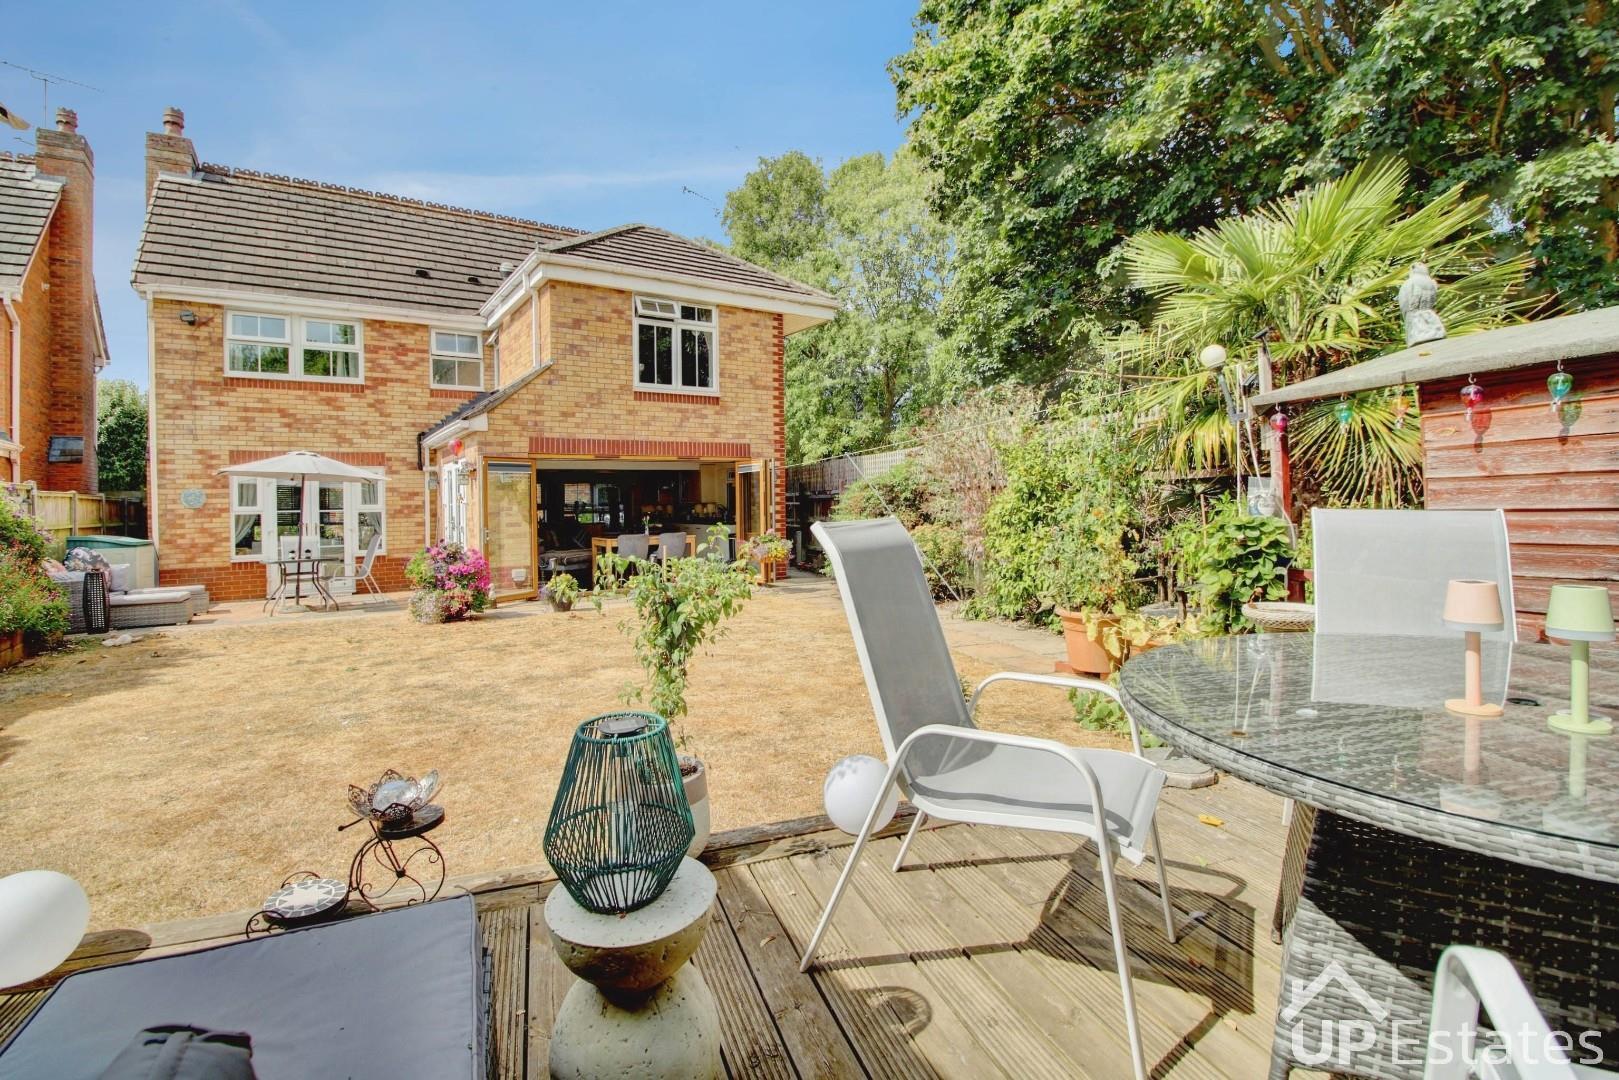
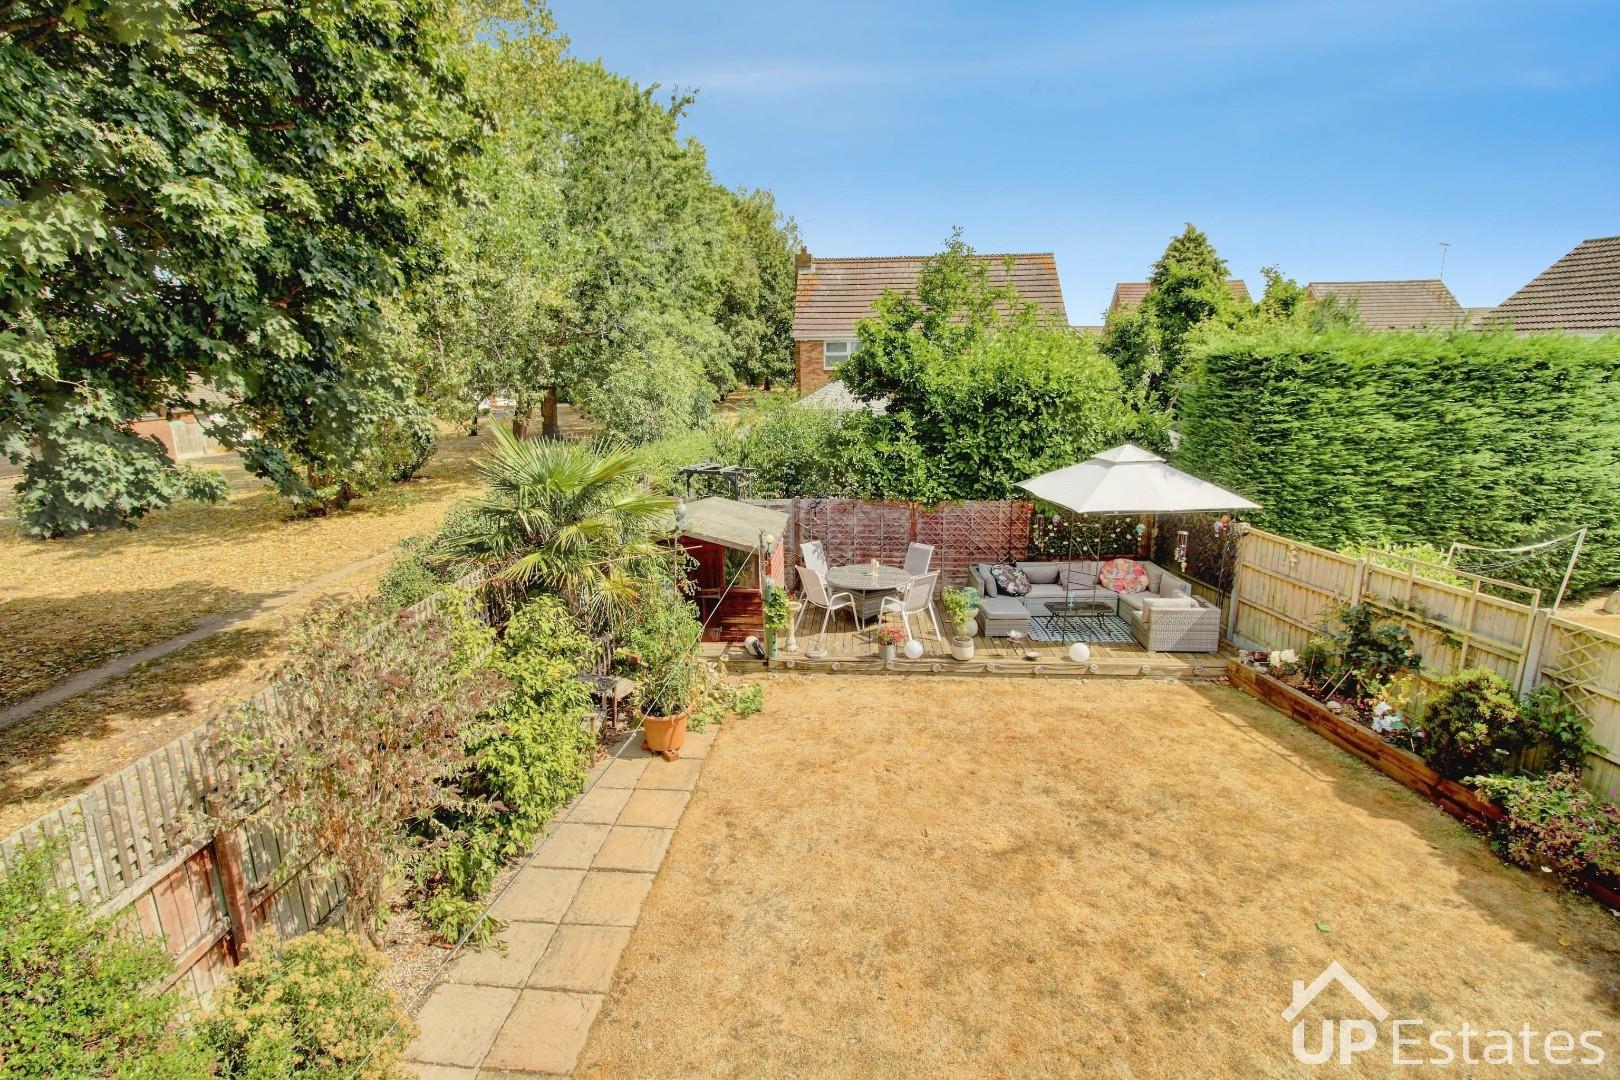
This is an exceptional opportunity to purchase a substantially extended and thoughtfully reconfigured detached family home, ideally positioned within a quiet cul-de-sac on the highly sought-after Morrisons Estate in Binley. Offering an impressive amount of versatile accommodation arranged over two floors, together with excellent presentation throughout and a generous, non-overlooked rear garden, this superb home is perfectly suited to modern family living. The property is tucked away within a cul de sac whilst next to attractive green space, providing a peaceful setting while remaining conveniently located for a range of local amenities, schools and transport links. Call immediately to secure a viewing.
This exceptional and substantially extended detached family residence offers an impressive amount of versatile living accommodation and must be viewed to be fully appreciated. Having been extensively extended and thoughtfully reconfigured by the current owners, the property combines generous proportions with contemporary family living.
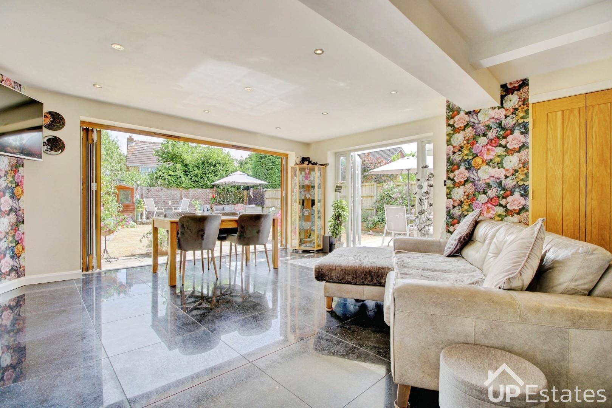
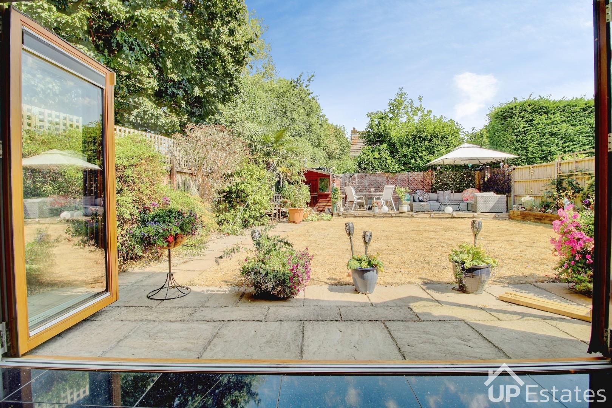
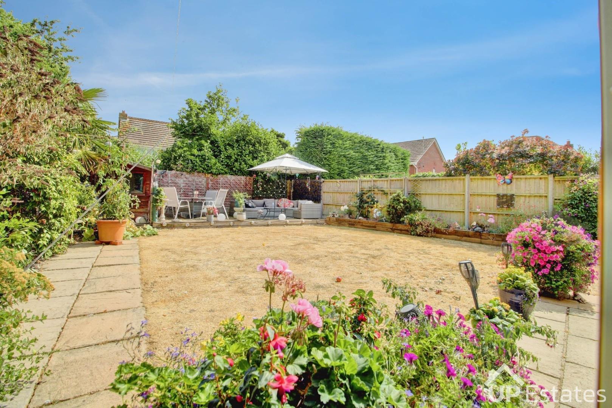
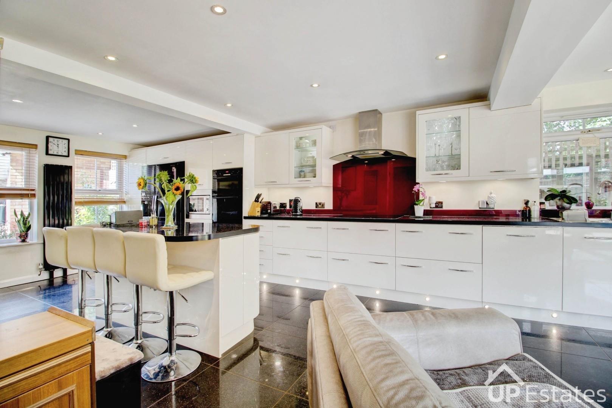
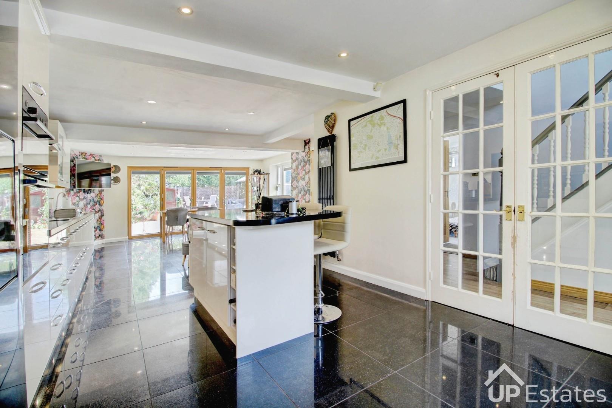
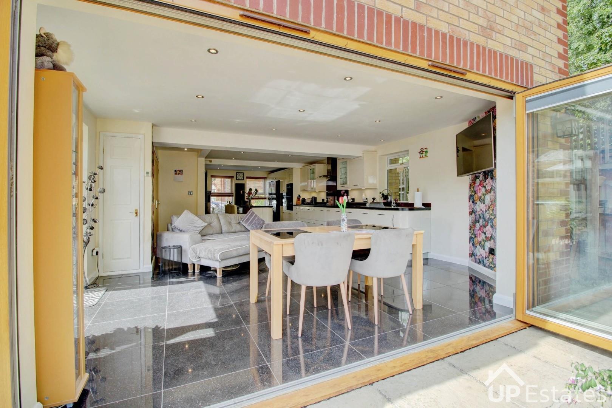
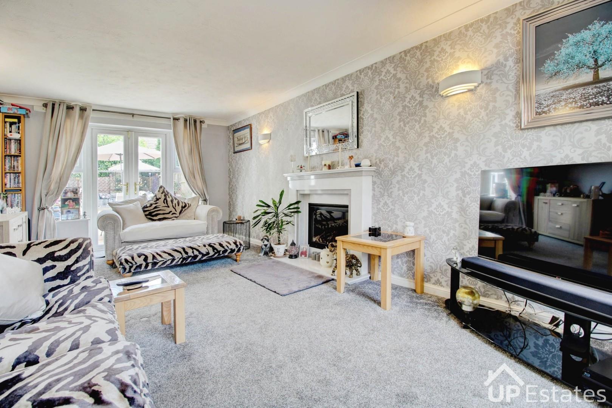
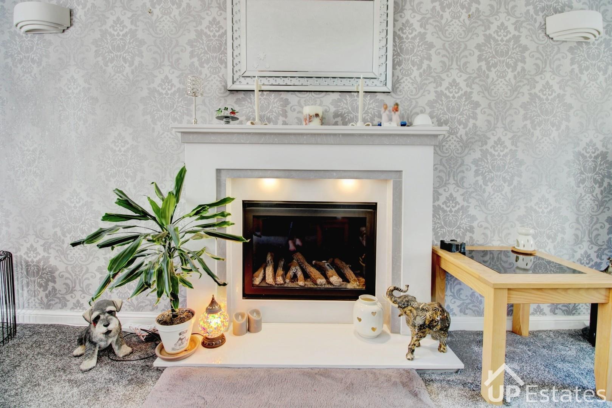
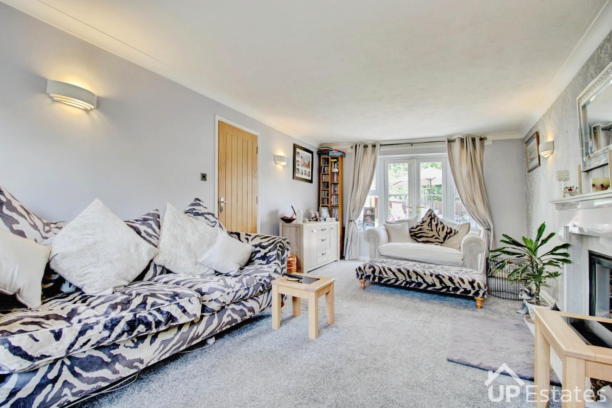
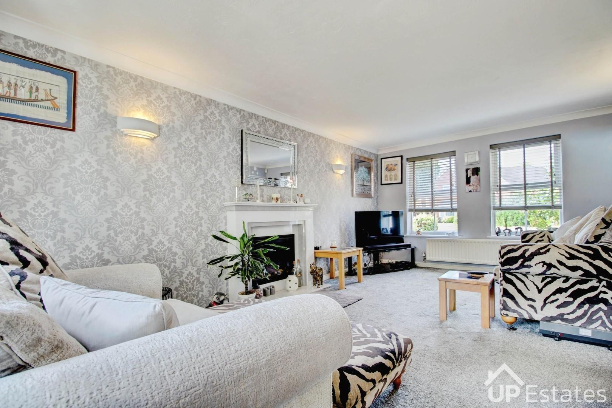
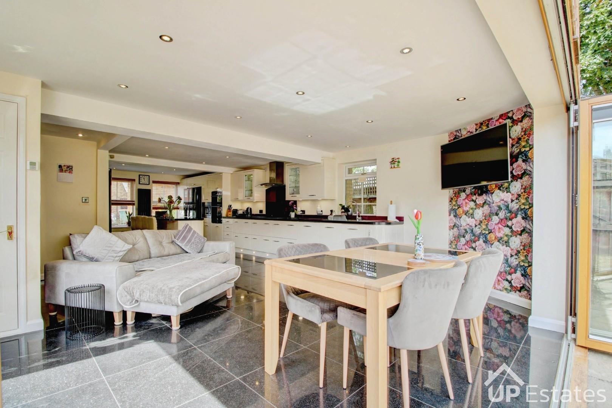
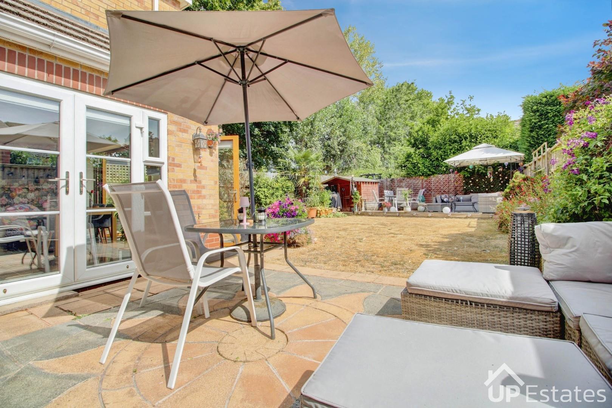
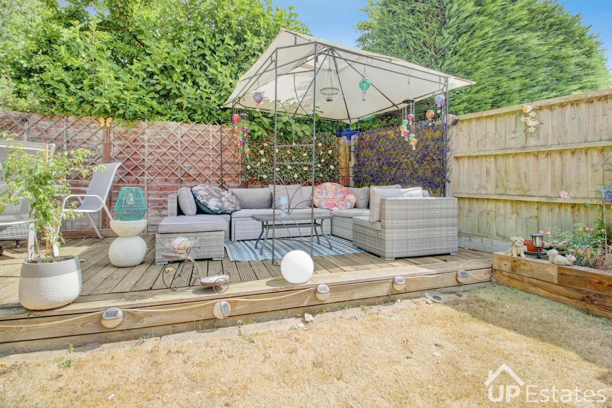
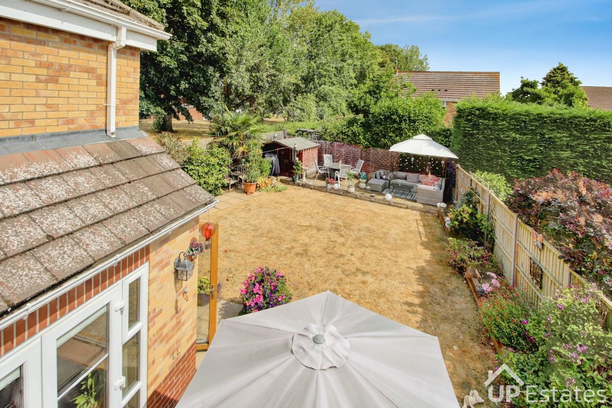
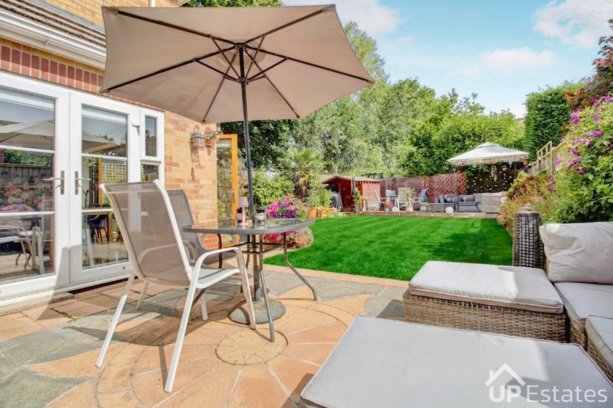
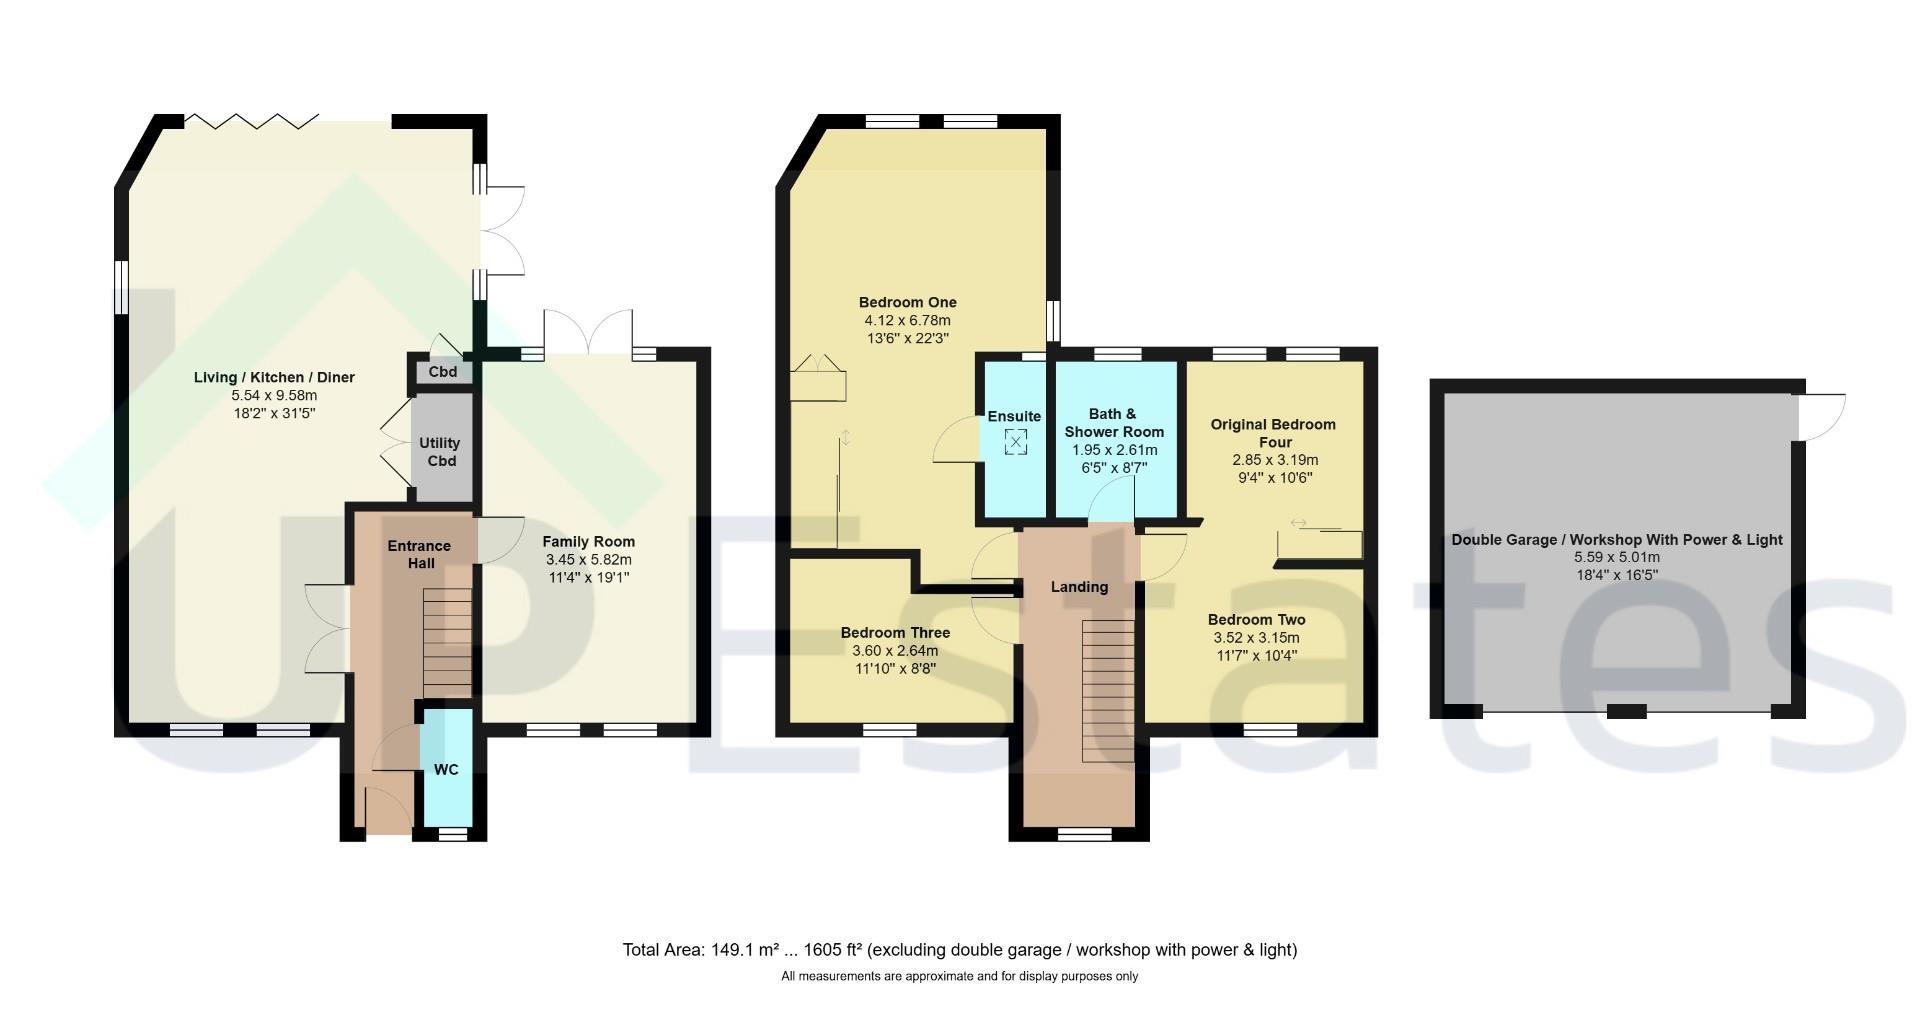
The ground floor briefly comprises; driveway, front lawn and entrance hall with feature lighting and coat storage, leading into the fantastic open-plan living kitchen diner. This impressive space benefits from windows to three aspects and large wooden-framed bi-folding doors opening directly onto the rear garden. The kitchen is fitted with a central island and an excellent range of wall and base-mounted units, complemented by under-counter spotlights, two display cabinets and a full-height larder. Integrated appliances include a Neff induction hob, microwave, Bosch double oven, externally vented extractor and dishwasher, with space for additional appliances and furnishings. Further features include a utility cupboard, Quartz floor tiles, vertical radiators and wet underfloor heating. The bi-folding doors create a wonderful connection with the mature, private and non-overlooked garden, which offers multiple seating areas, gated side access, a door into the garage and a useful storage shed to the rear. A spacious family room with a new feature fireplace and a convenient WC accessed from the entrance hall complete the ground floor.
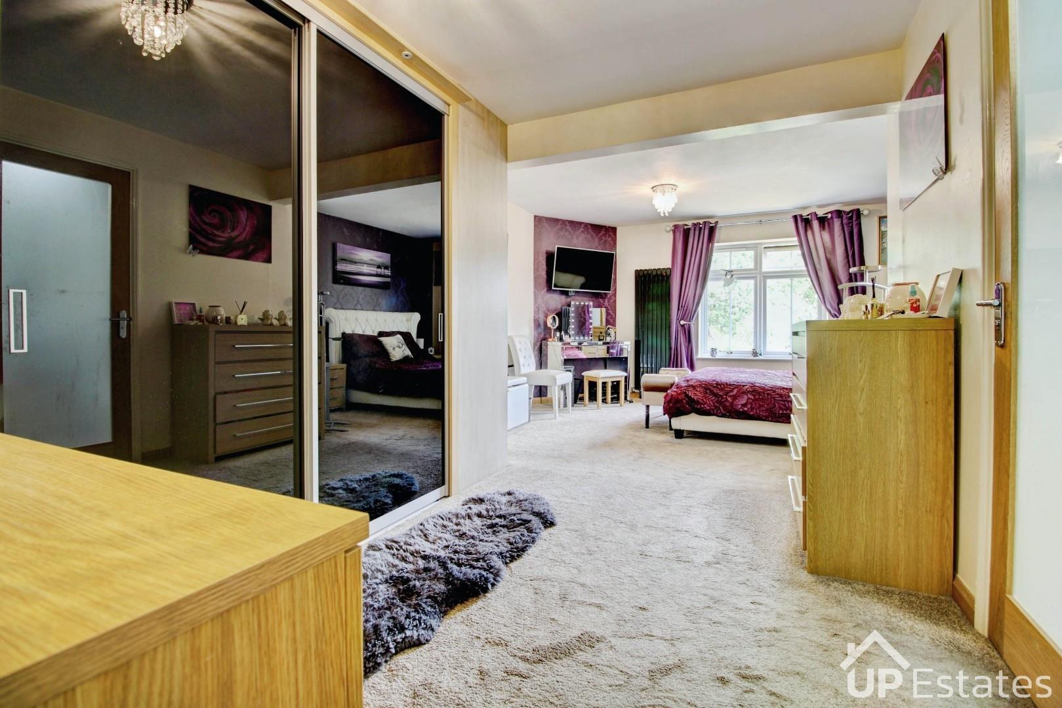
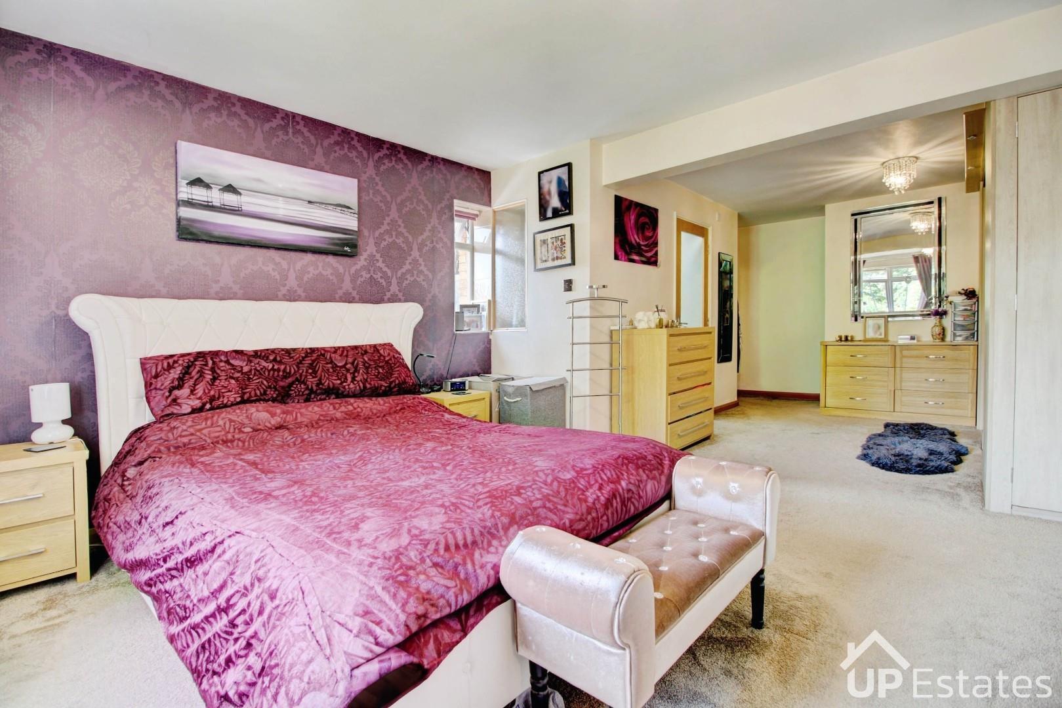
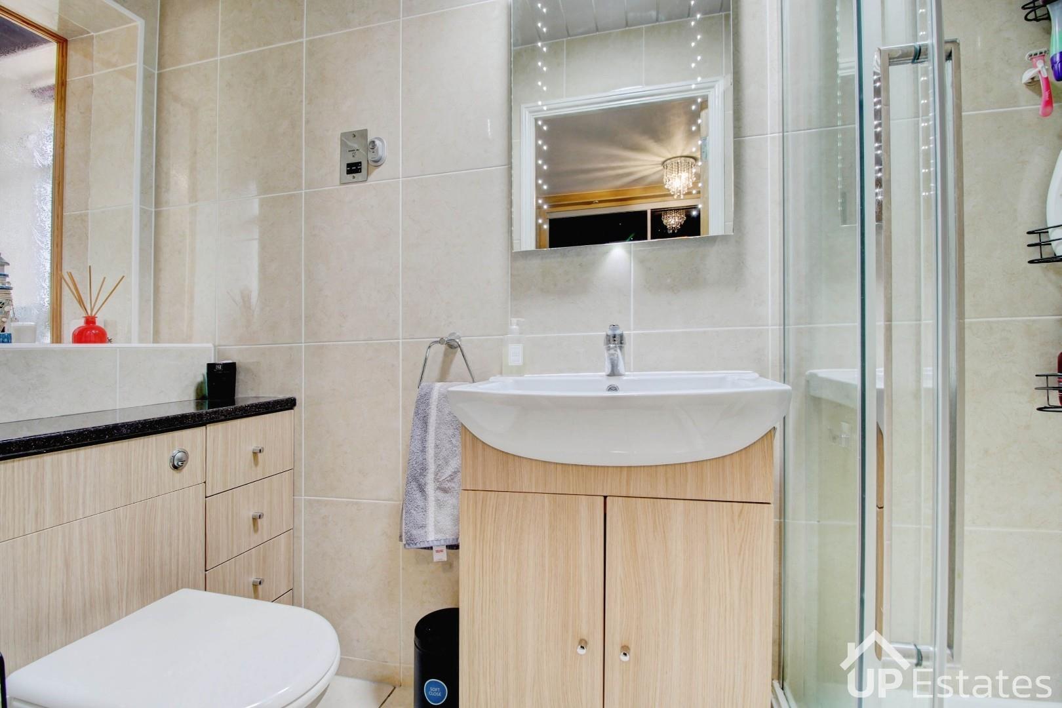
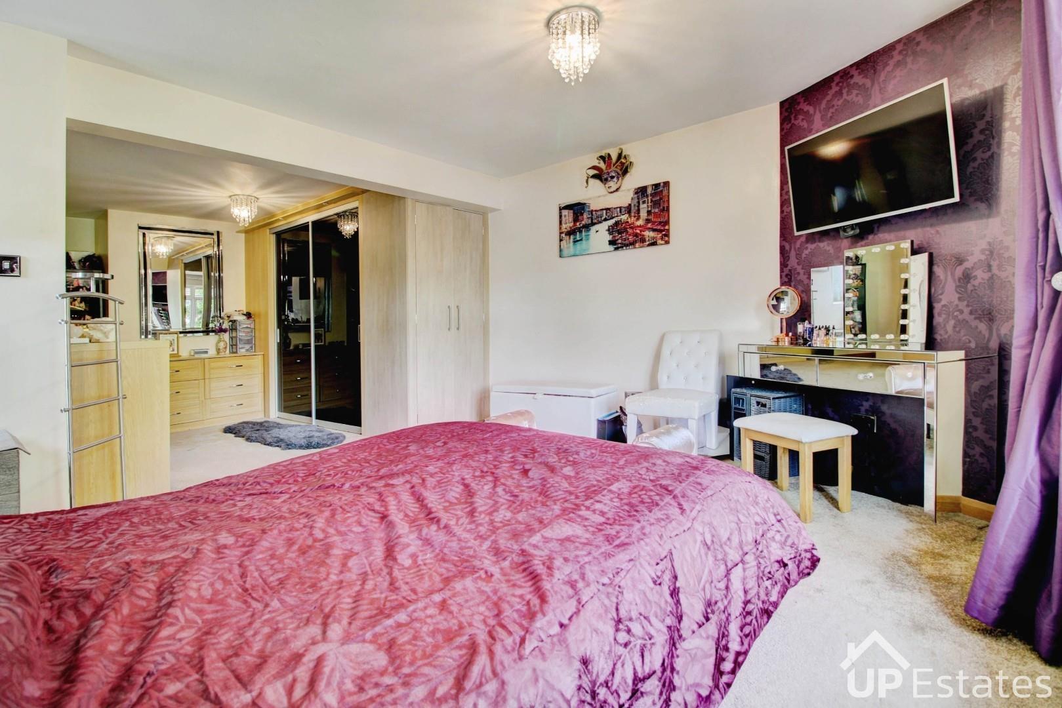
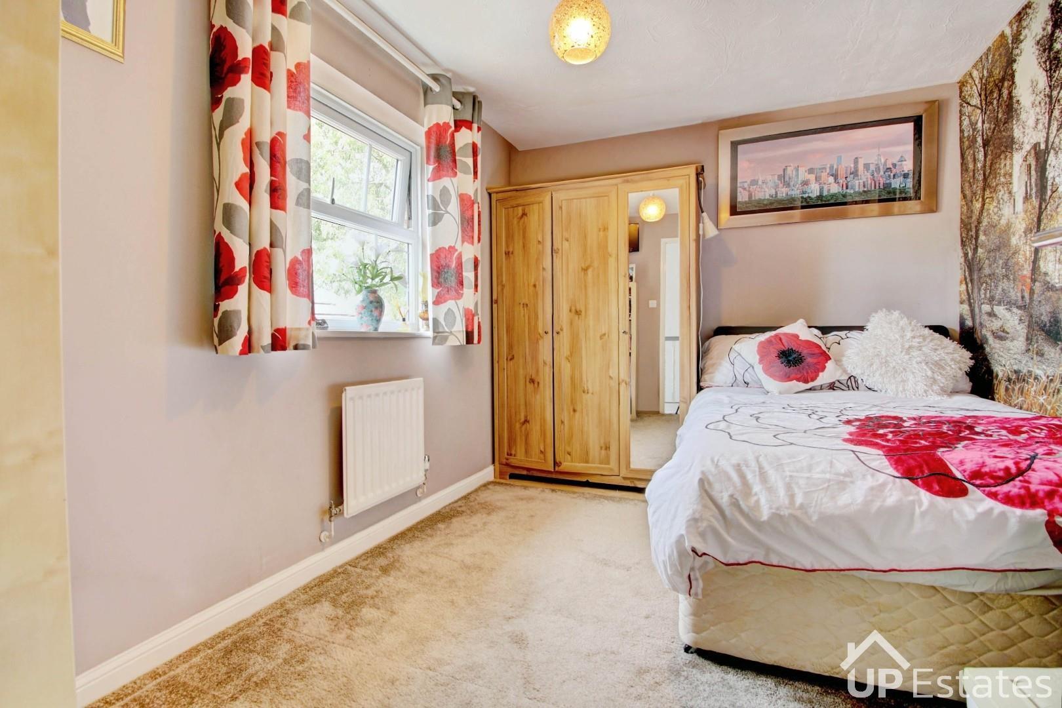
To the first floor, the property continues to impress with a substantially extended principal bedroom suite. This generous room incorporates a dedicated dressing area with ample integrated soft-close wardrobes, leading through to a large double bedroom area with dual-aspect windows overlooking the rear garden. The suite is completed by a modern en-suite shower room comprising WC, wash hand basin, Aqualisa shower with external panel control, extractor fan and LED heated mirror.
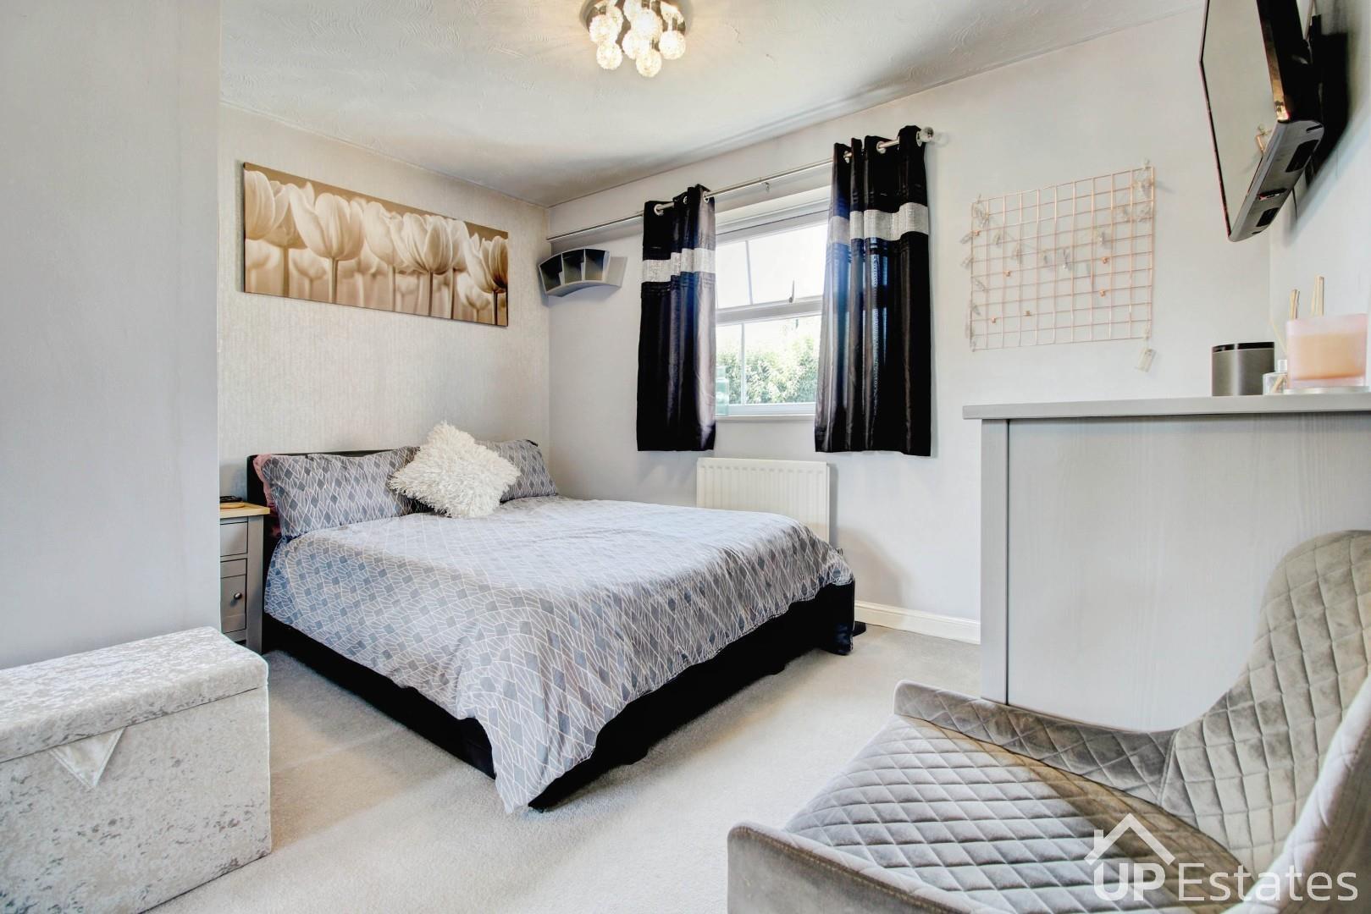
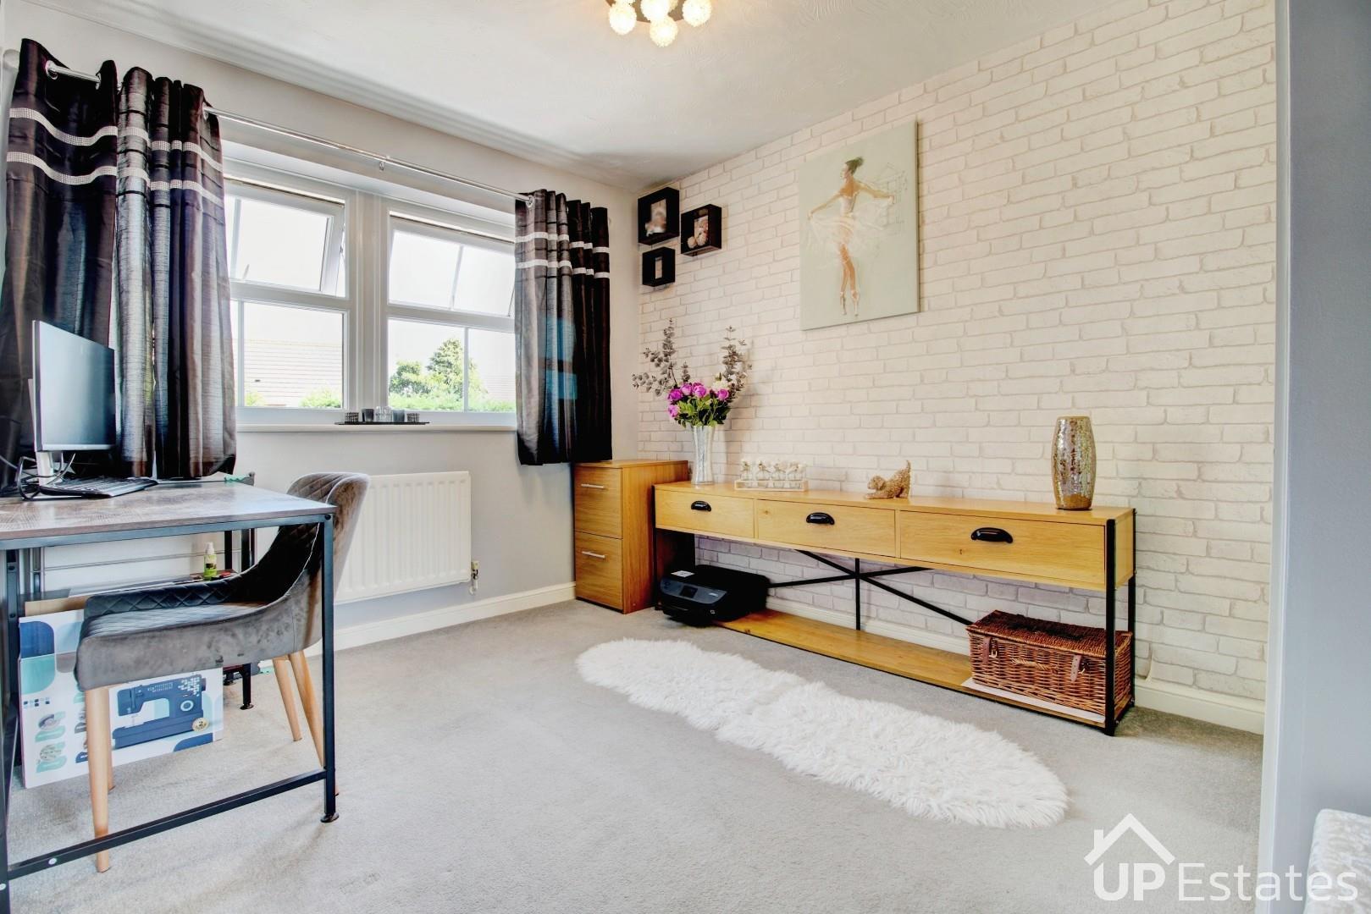
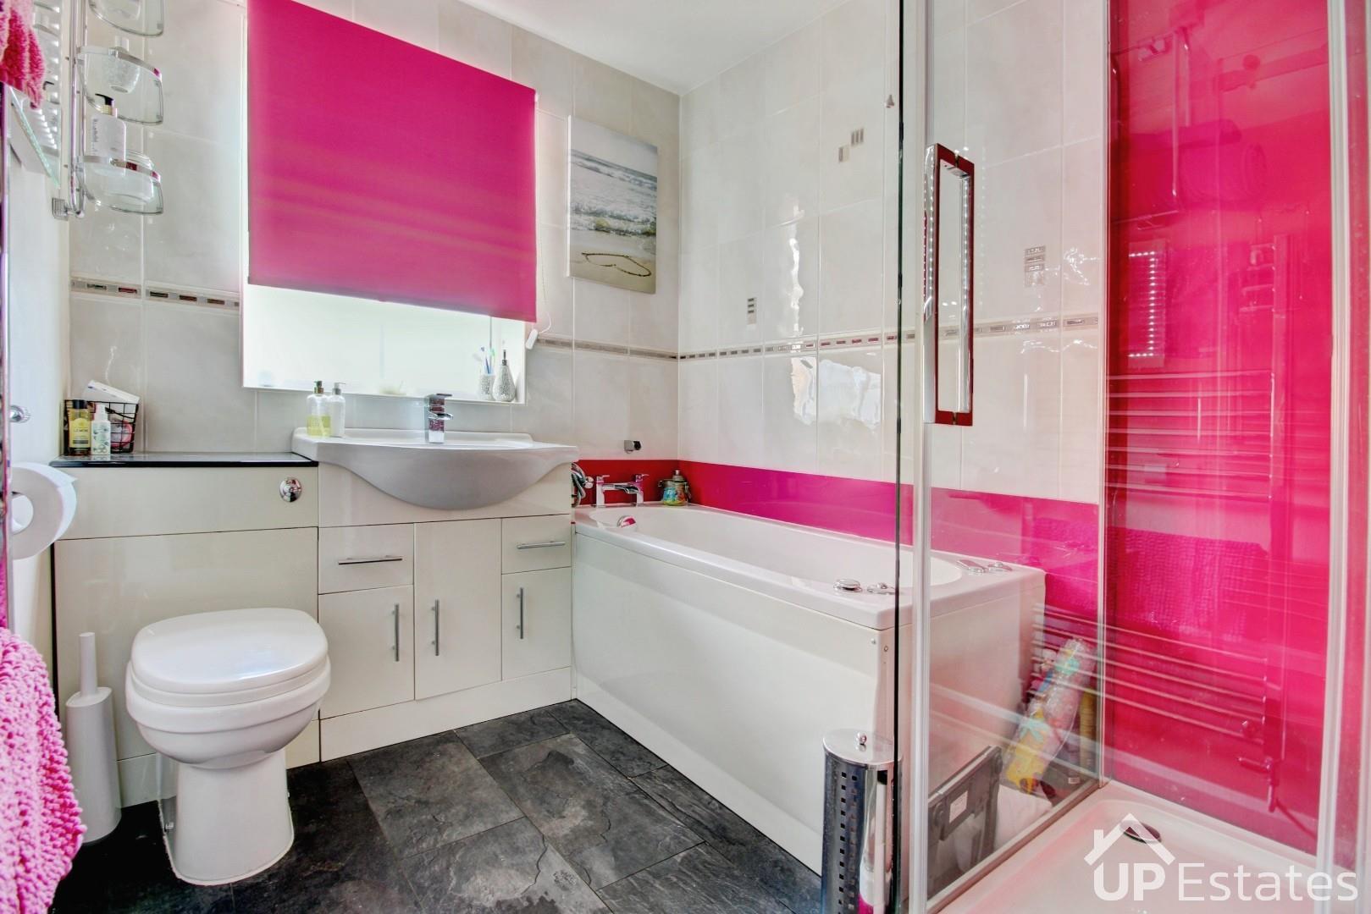
Bedrooms two and four have been combined to create an exceptionally spacious and versatile room. However, the vendors are open to reinstating the dividing wall, allowing the property to be returned to four separate bedrooms if required. A further double bedroom is accessed from the landing, while the impressive family bathroom and shower room serves the remaining bedrooms. This room features a WC and wash hand basin incorporated into a vanity unit, Whirlpool jet bath, large shower enclosure with waterfall shower, massage jets and handheld shower, together with an LED light mirror and extractor fan.
Within walking distance, you’ll find Warwickshire Shopping Park with Marks & Spencers, NEXT, Boots, and many more top retailers, as well as Morrisons, B&Q, and Lidl. Excellent commuter links via the A46 and M6, plus nearby Coombe Abbey Country Park, golf courses, and leisure facilities, make this home as convenient as it is beautiful. Whilst the University Hospital is also less than two miles away. Supermarkets and a variety of shops and a local gym are available within walking distance at Binley's Warwickshire Shopping Park furthermore, this family home is also within the catchment area for a number of schools including Clifford Bridge Academy within walking distance, St Gregory's Catholic Primary and Caludon Castle Secondary School.
Prospective buyers will be required to provide identification documentation in accordance with Anti-Money Laundering Regulations at a later stage. We ask for your cooperation to ensure that there are no delays in agreeing the sale.
While we strive to make our sales particulars accurate and reliable, they do not form part of any offer or contract and should not be relied upon as statements of fact or representation. Any services, systems, or appliances mentioned have not been tested by us, and no guarantee is given regarding their condition or functionality.
All measurements are approximate and intended as a guide only. Some details may still require vendor approval. If you need clarification or further information, particularly if you are traveling a significant distance to view the property, please contact us.
All fixtures and fittings must be agreed with the seller via the fixtures and fittings form, which will form part of the legal contract through the conveyancing process. As the marketing estate agent, our particulars and communications are not legally binding—only the legal documentation prepared by solicitors is.
Up Estates has not verified the legal title of the property, and buyers must obtain confirmation from their solicitor.
We have a floorplan available for this property. Press to view full-screen.

To discuss this property or arrange a viewing please call Up Estates and speak to Aliya Uddin.
