


 Return Back
 1 Receptions
 3 Bedrooms
 1 Bathrooms
 Three Bedrooms
End Terraced Property
Garage
Double Bayed
Extended Kitchen
Three Bedrooms
End Terraced Property
Garage
Double Bayed
Extended Kitchen
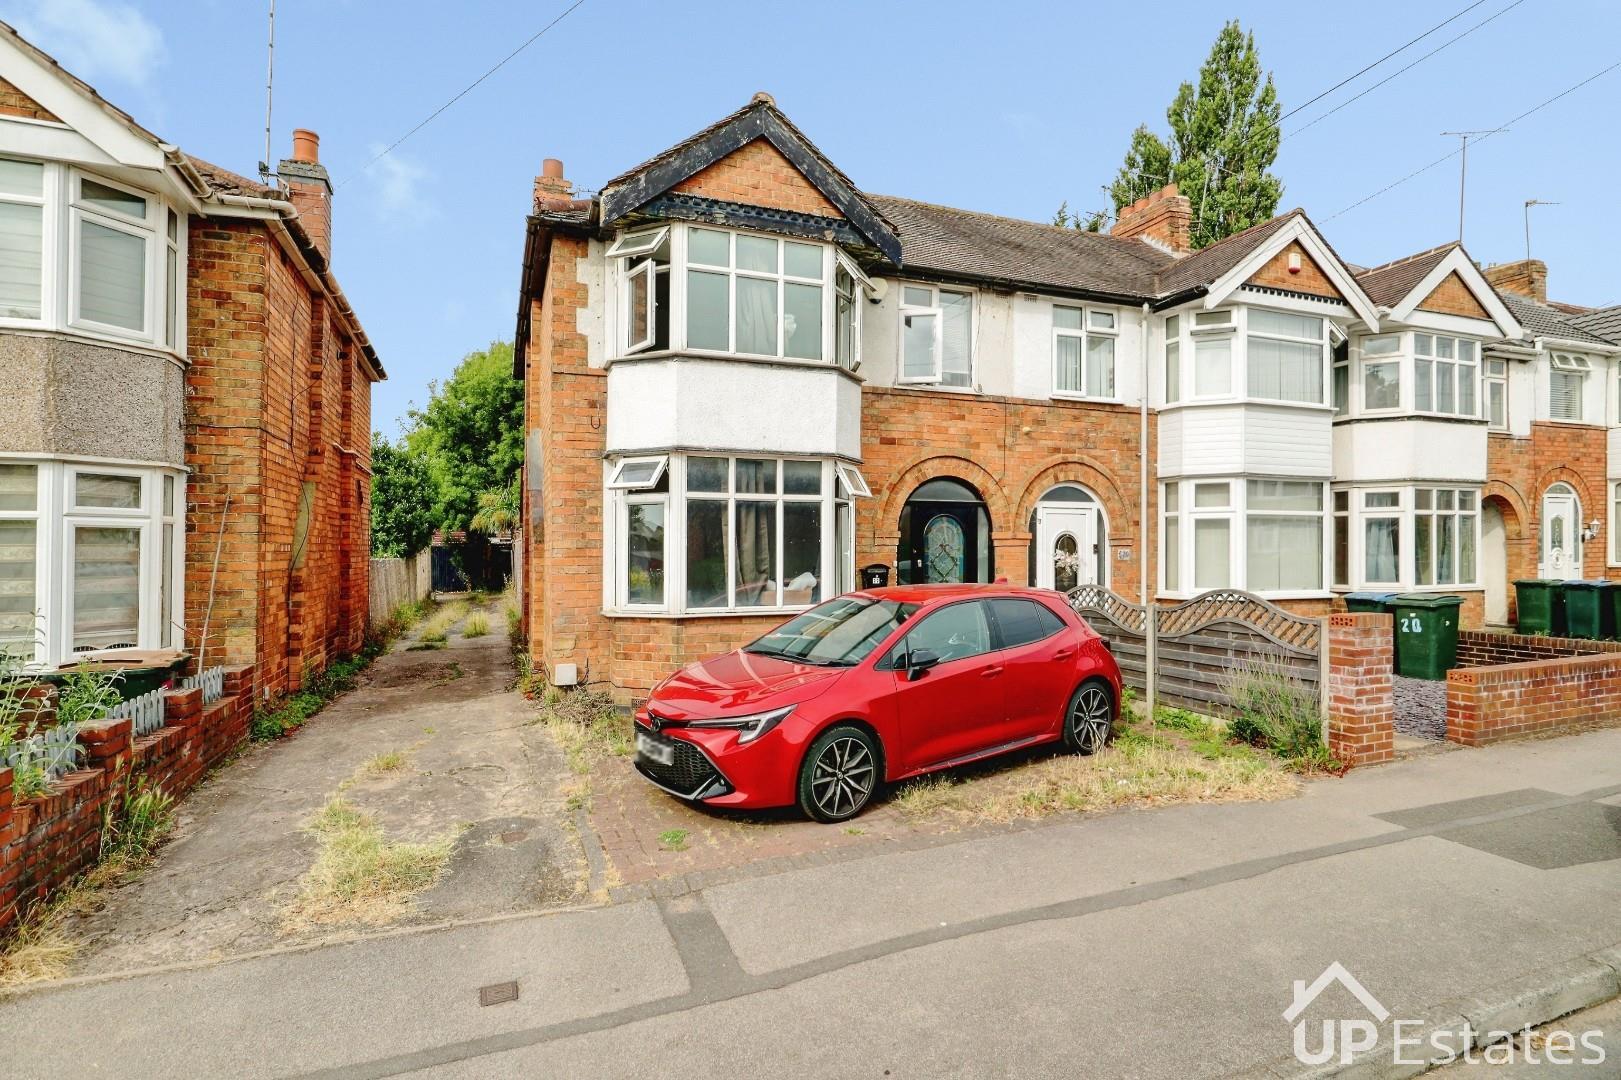
**NO ONWARD CHAIN** VIEWING REQUIRED TO VIEW THIS THREE BEDROOM TRADITIONAL, SEMI-DETACHED PROPERTY.
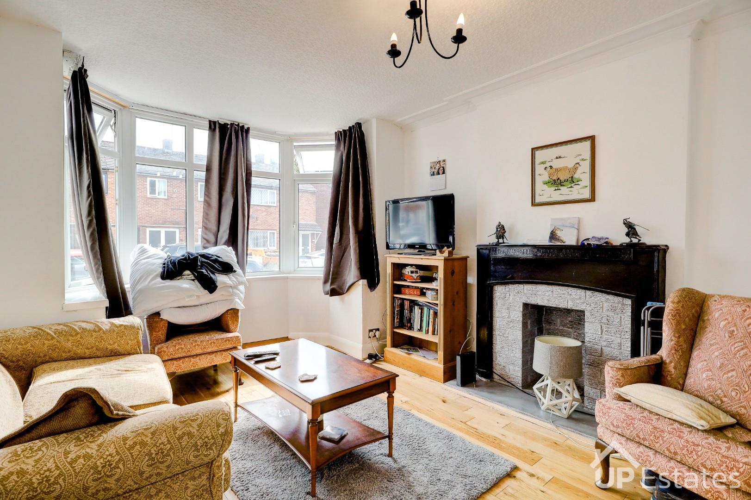
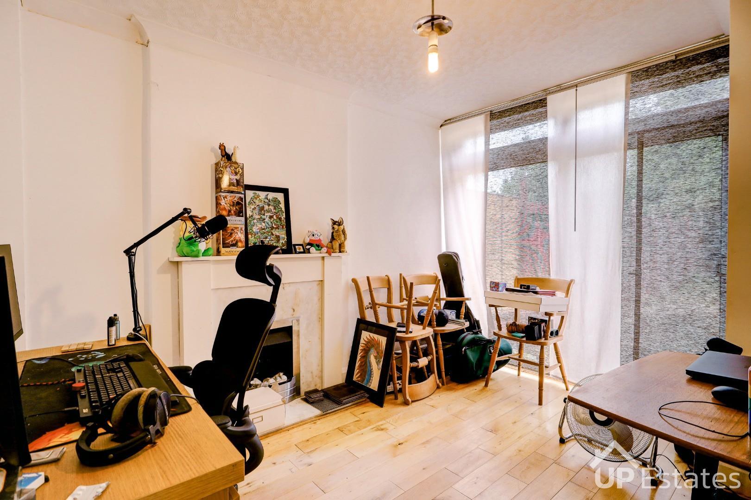
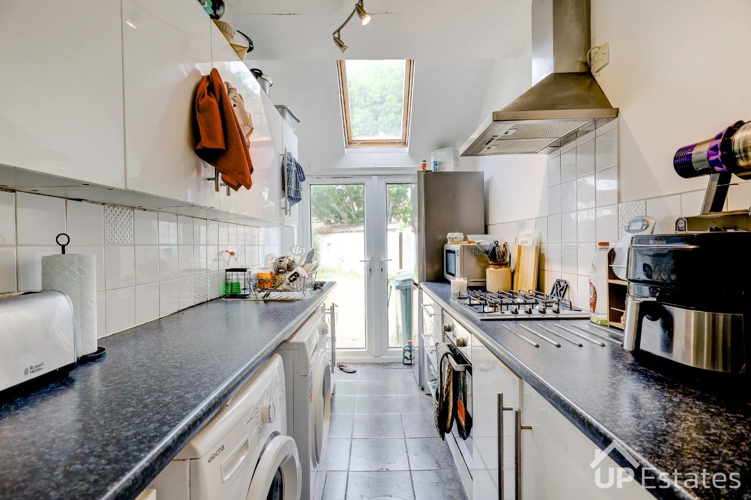
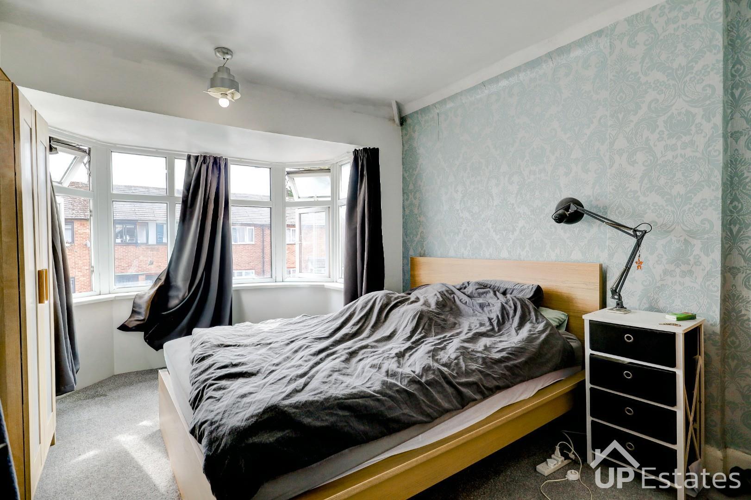
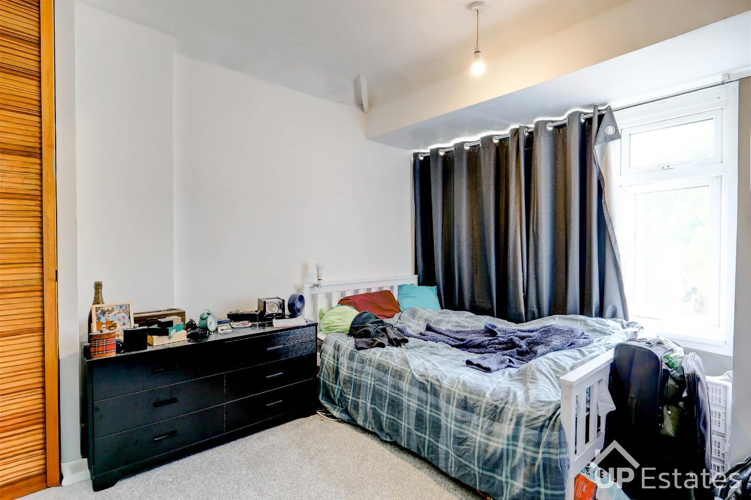
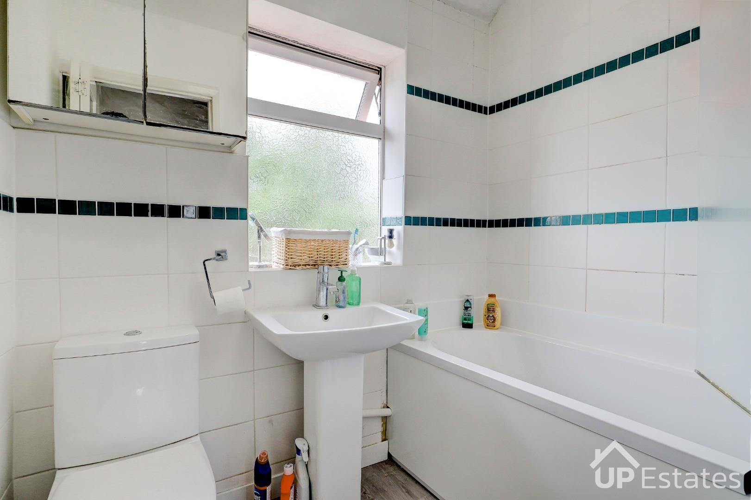
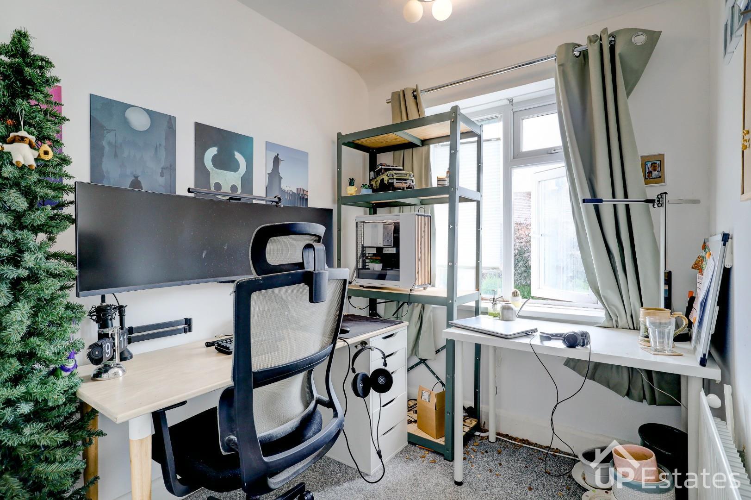
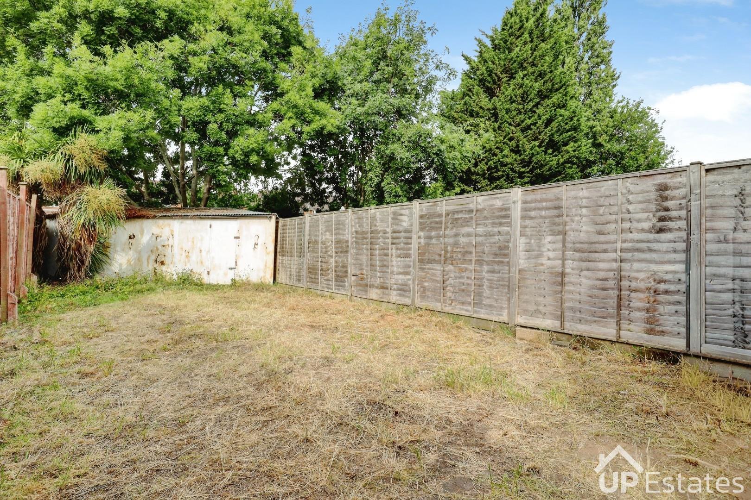
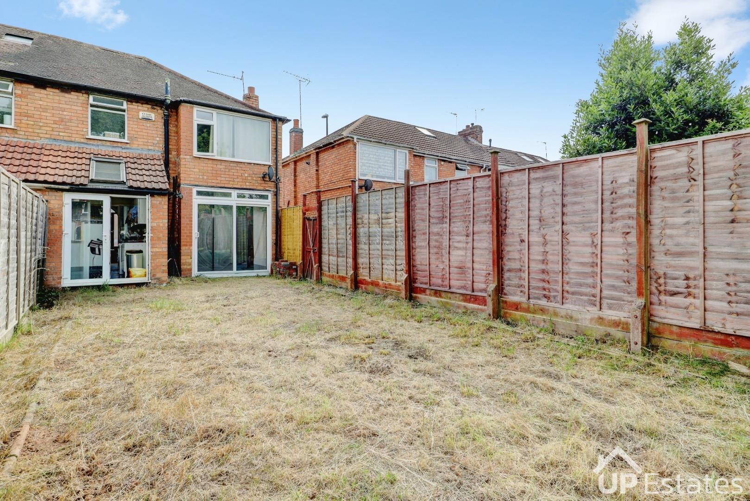
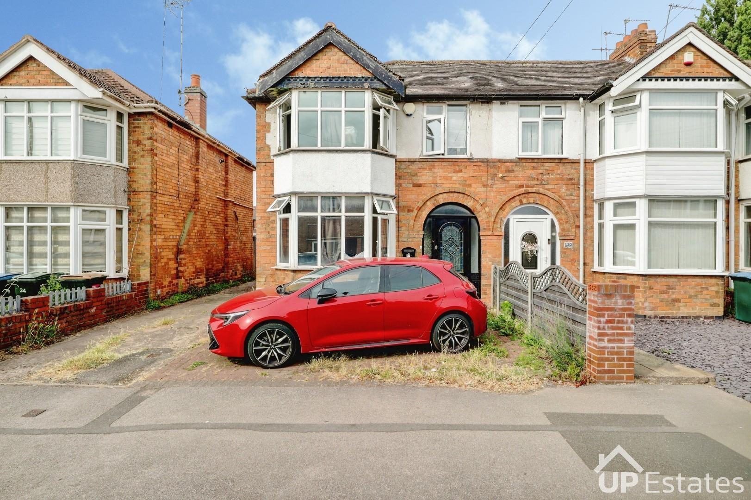
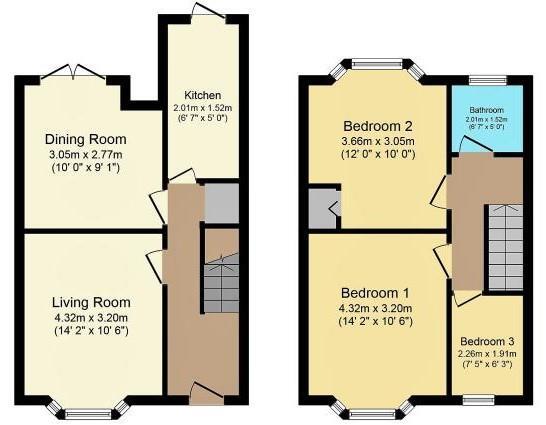
Located in the popular and highly desirable location of Cheylesmore this property offers generous living accommodation throughout and has an extended Kitchen. In brief the property comprises of; hall, lounge, dining area and kitchen to the ground floor. To the first floor there are bedrooms one, two and three as well as the family bathroom. Externally there is a front garden leading to the house and to the rear there is an enclosed garden with a garage. Including central heating and double glazing throughout. CALL NOW TO VIEW
**NO ONWARD CHAIN** VIEWING REQUIRED TO VIEW THIS THREE BEDROOM TRADITIONAL, SEMI-DETACHED PROPERTY.
Located in the popular and highly desirable location of Cheylesmore this property offers generous living accommodation throughout and has an extended Kitchen. In brief the property comprises of; hall, lounge, dining area and kitchen to the ground floor. To the first floor there are bedrooms one, two and three as well as the family bathroom. Externally there is a front garden leading to the house and to the rear there is an enclosed garden with a garage. Including central heating and double glazing throughout. CALL NOW TO VIEW
We have a floorplan available for this property. Press to view full-screen.

To discuss this property or arrange a viewing please call Up Estates and speak to Elena Copaciu.
