


 Return Back
 3 Receptions
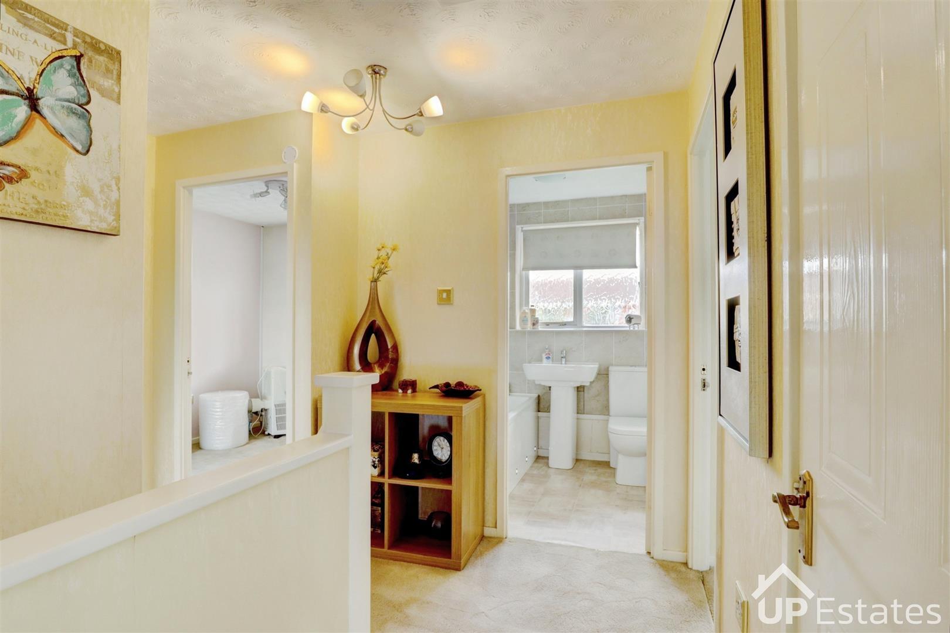
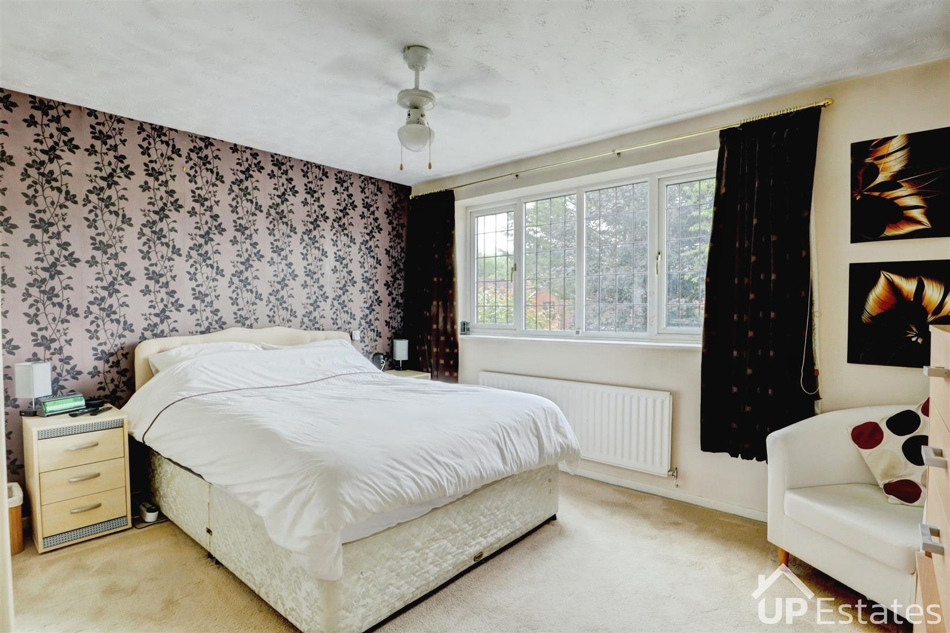
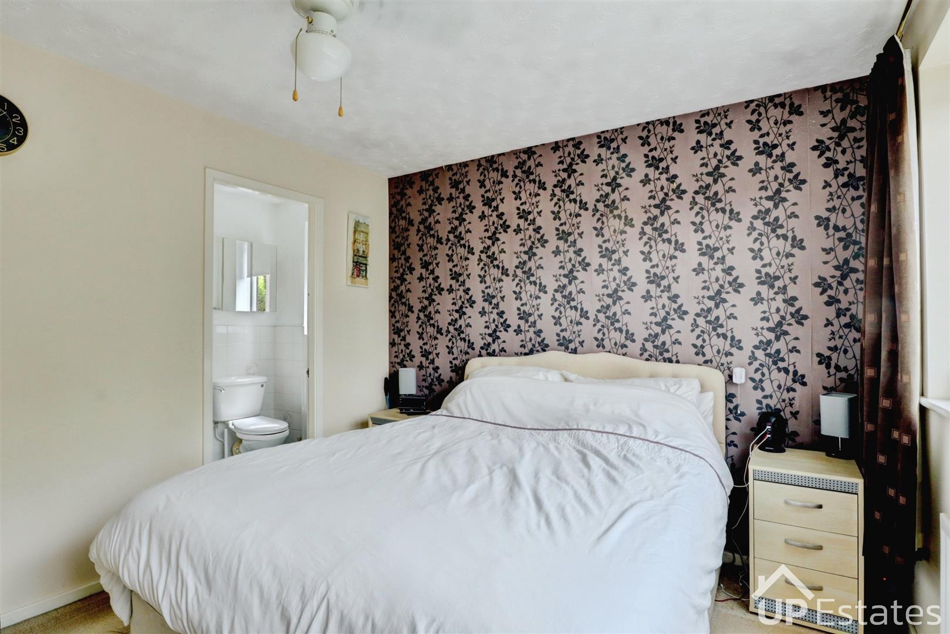
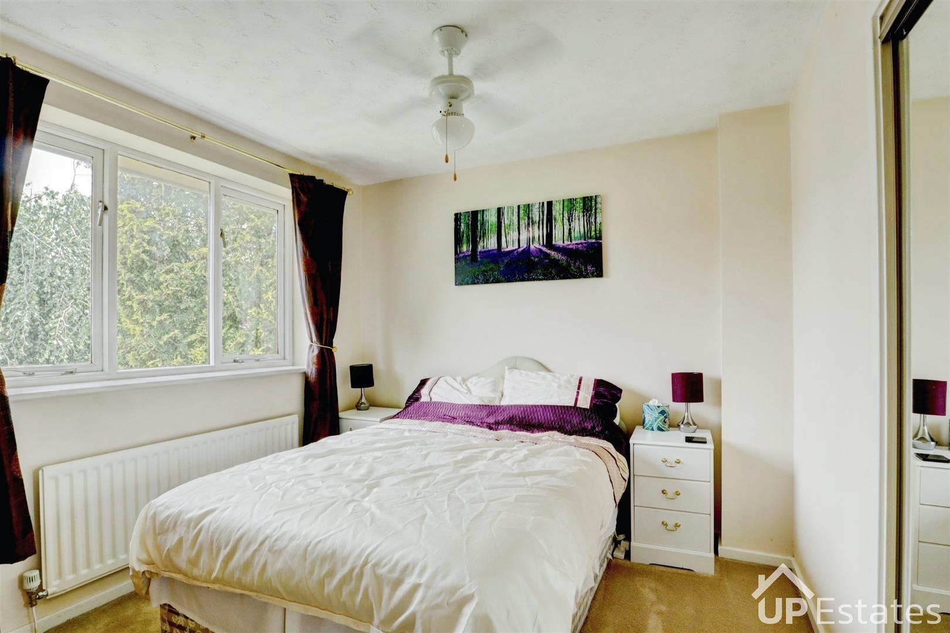
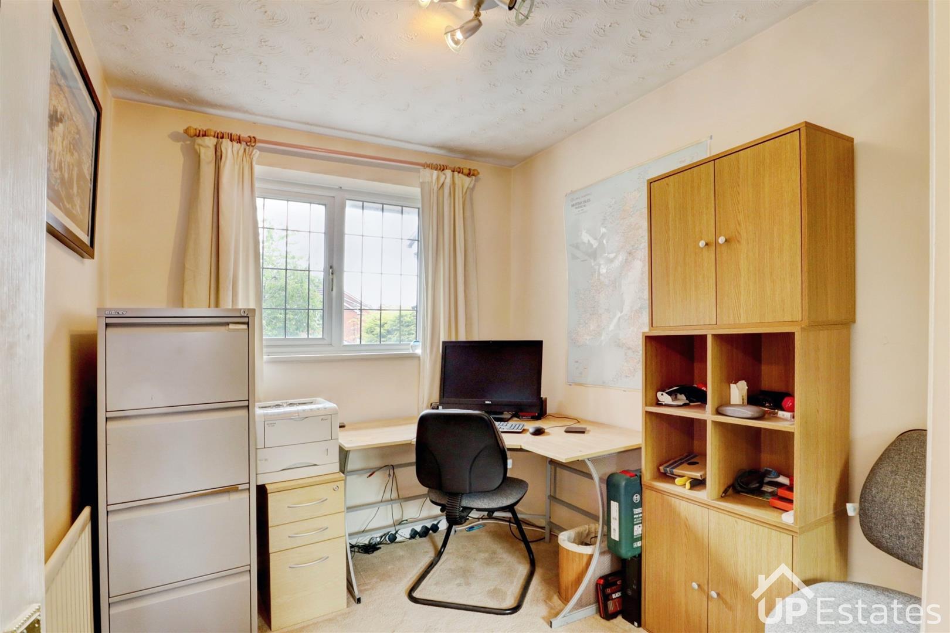
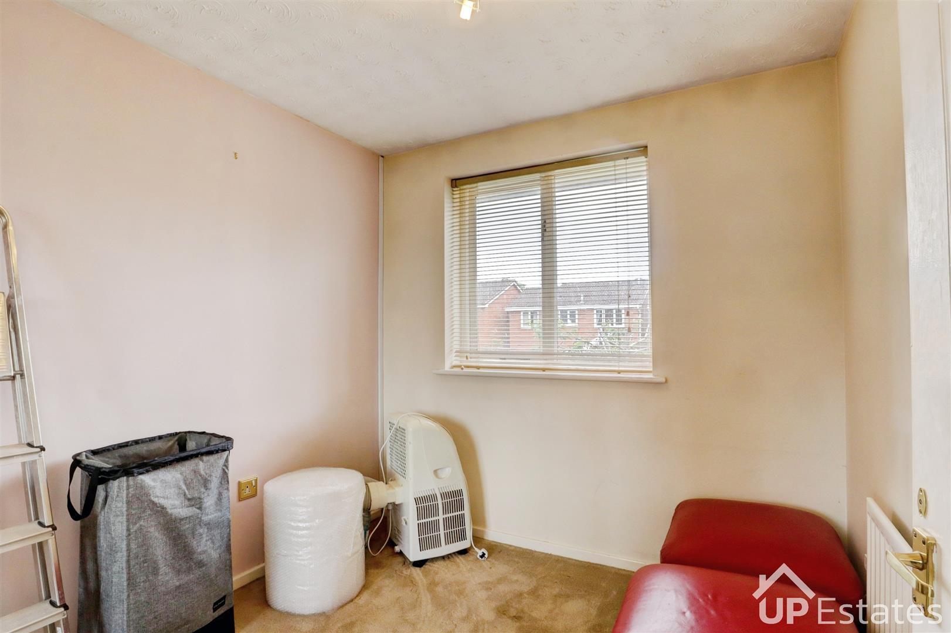
 4 Bedrooms
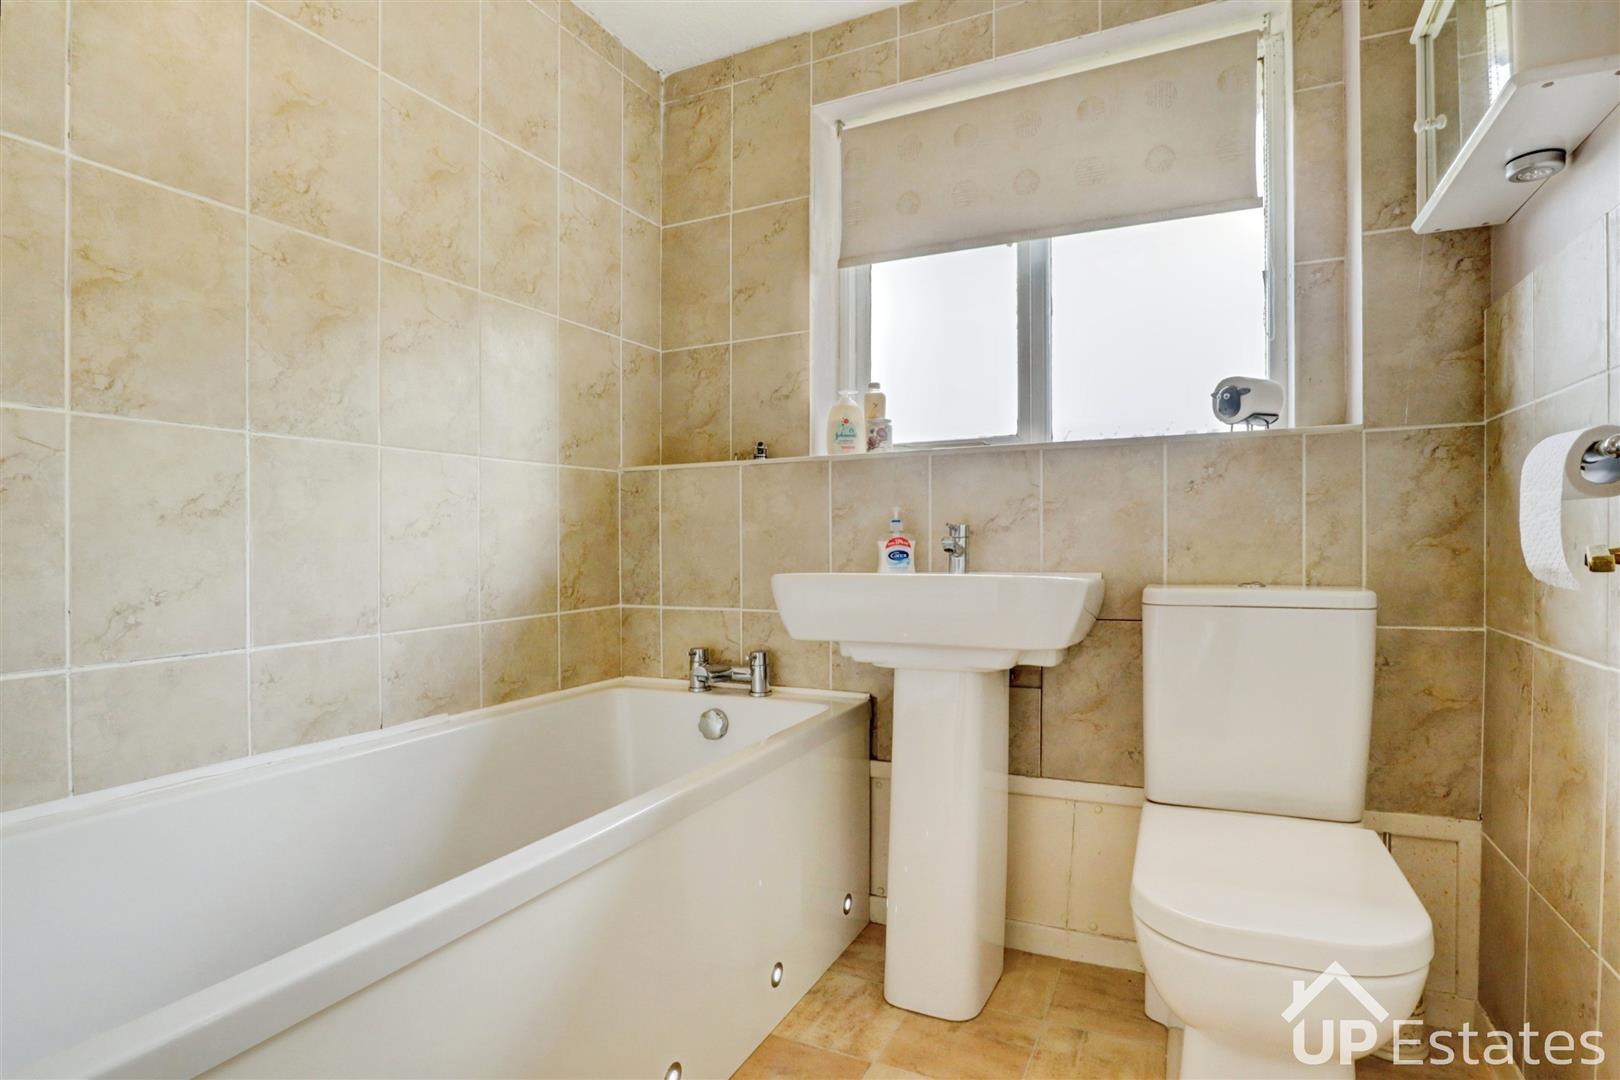
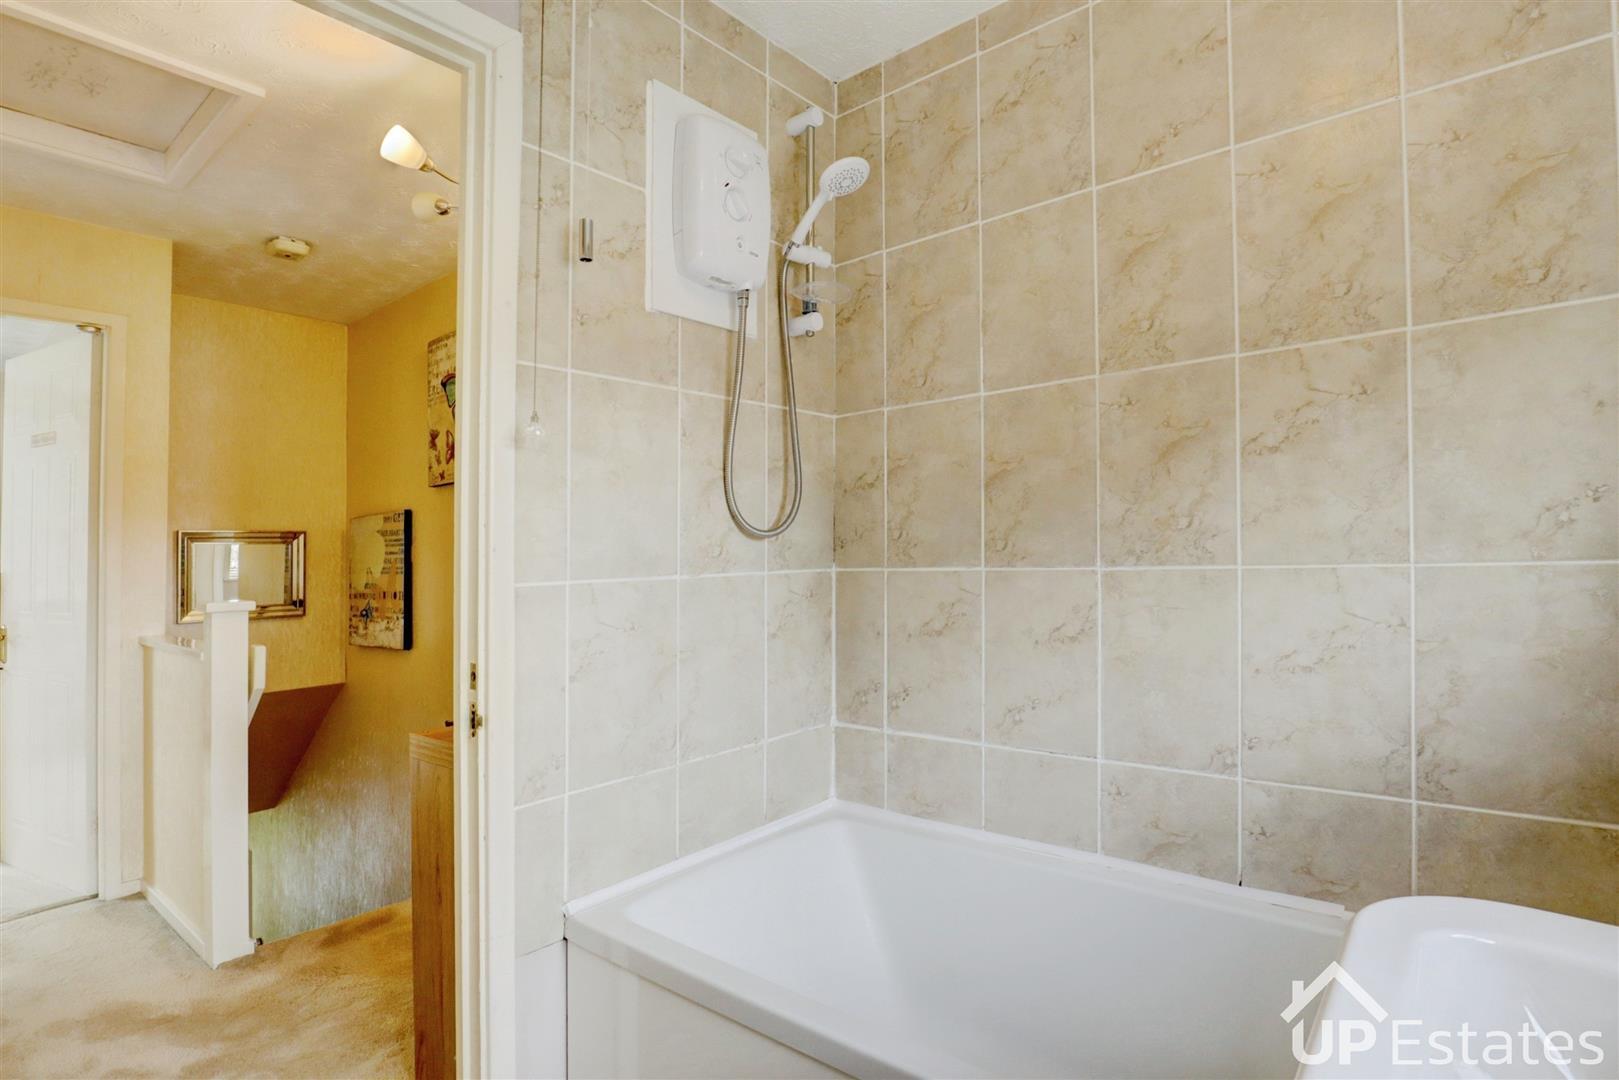
 2 Bathrooms
 VALUE FOR MONEY
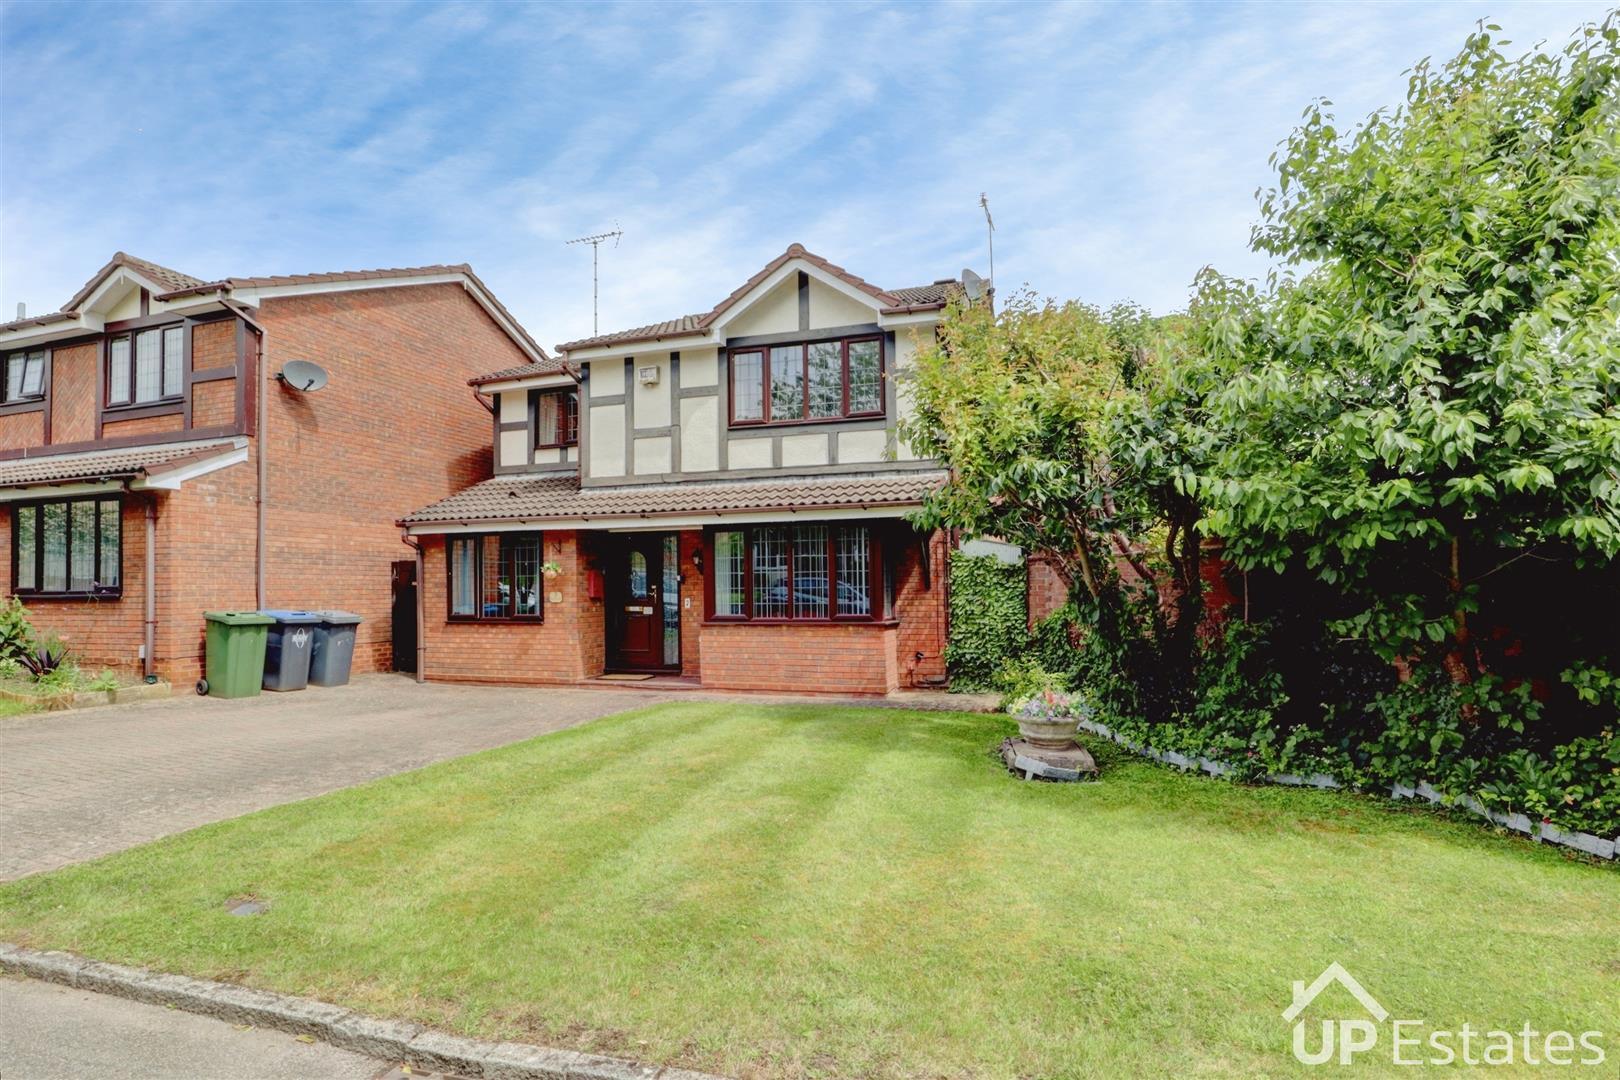
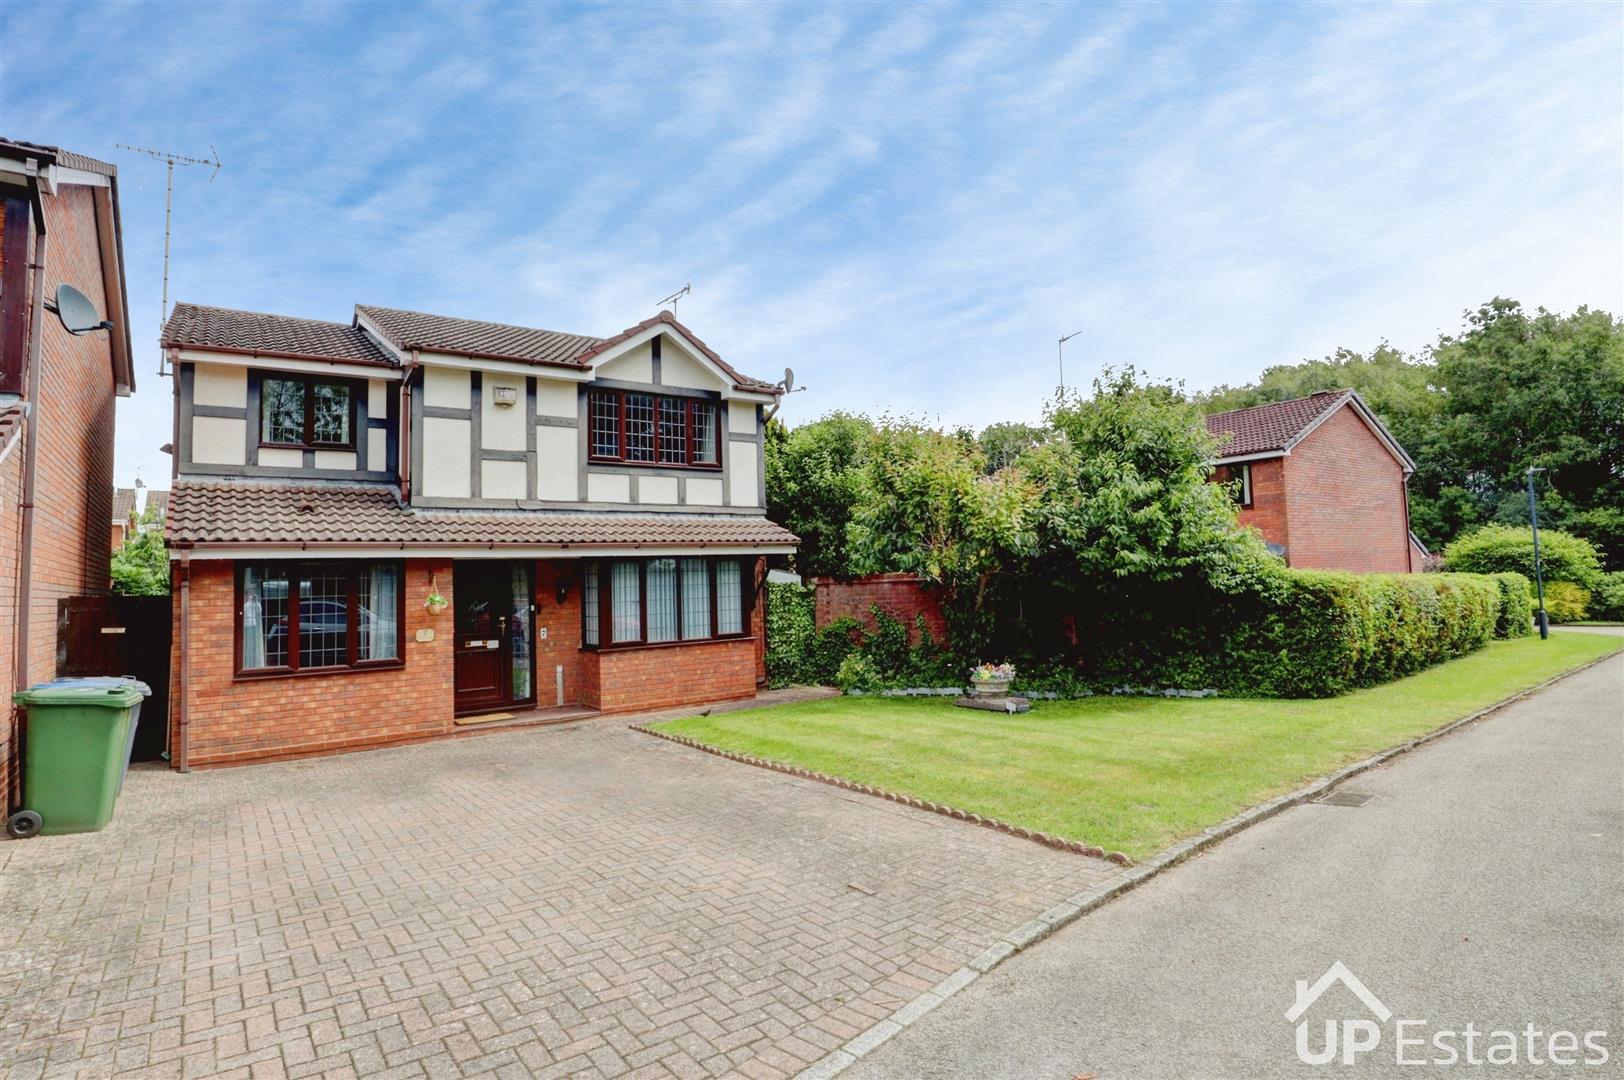
LOVELY FRONTAGE, QUIET SPOT
DETACHED FAMILY HOME
FOUR BEDROOMS - ALL WITH FITTED WARDROBES
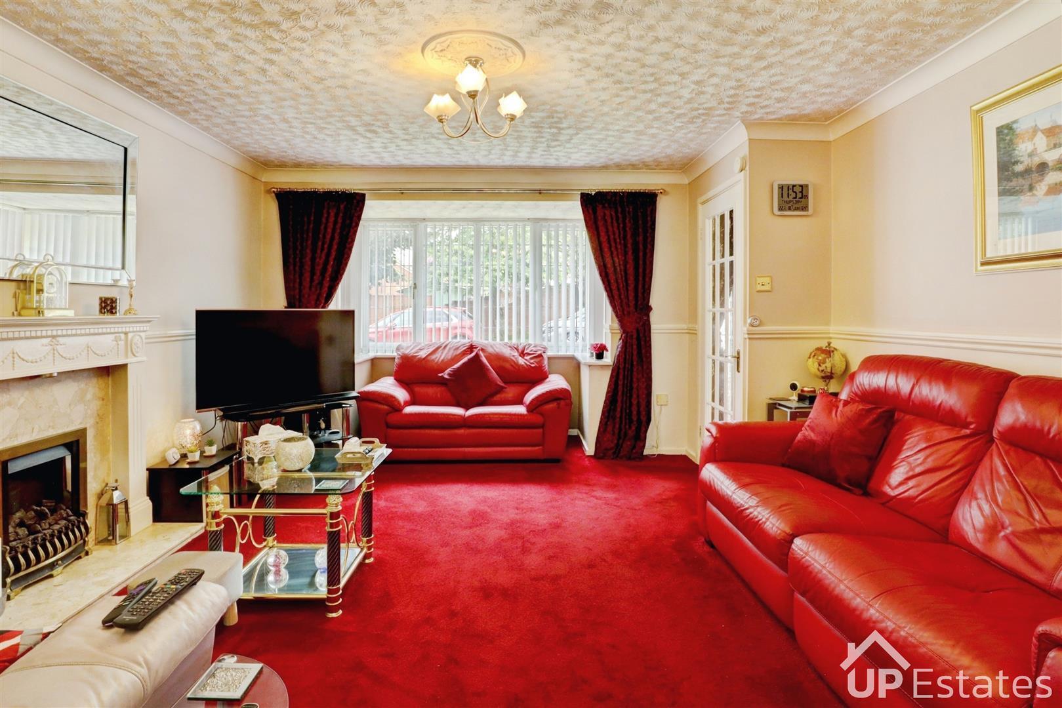
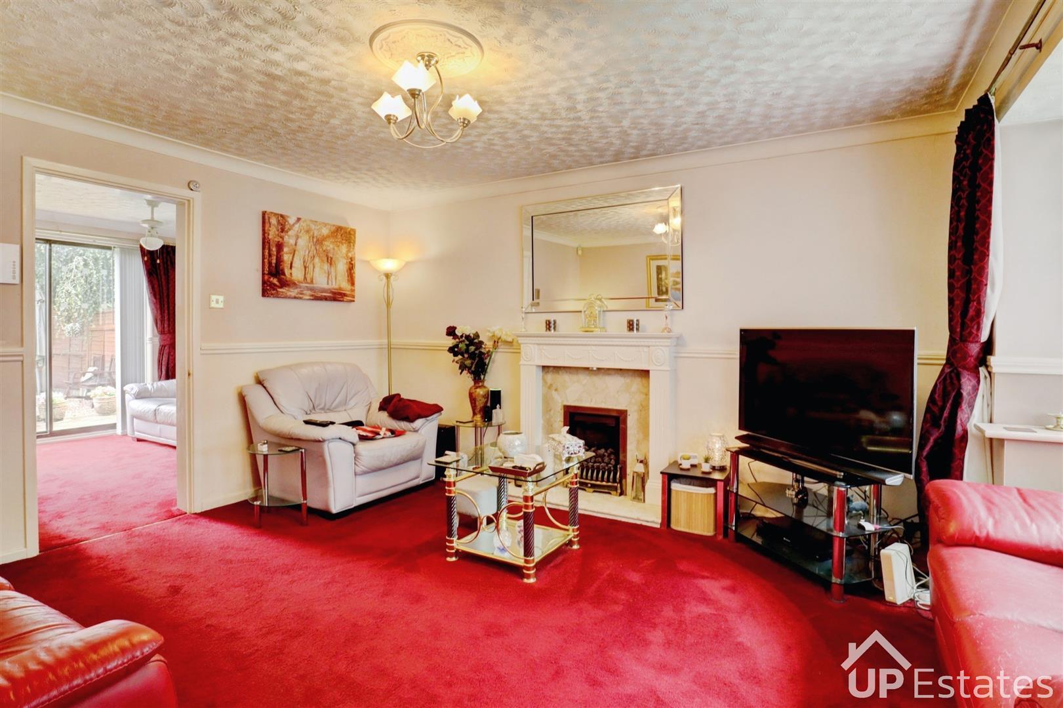
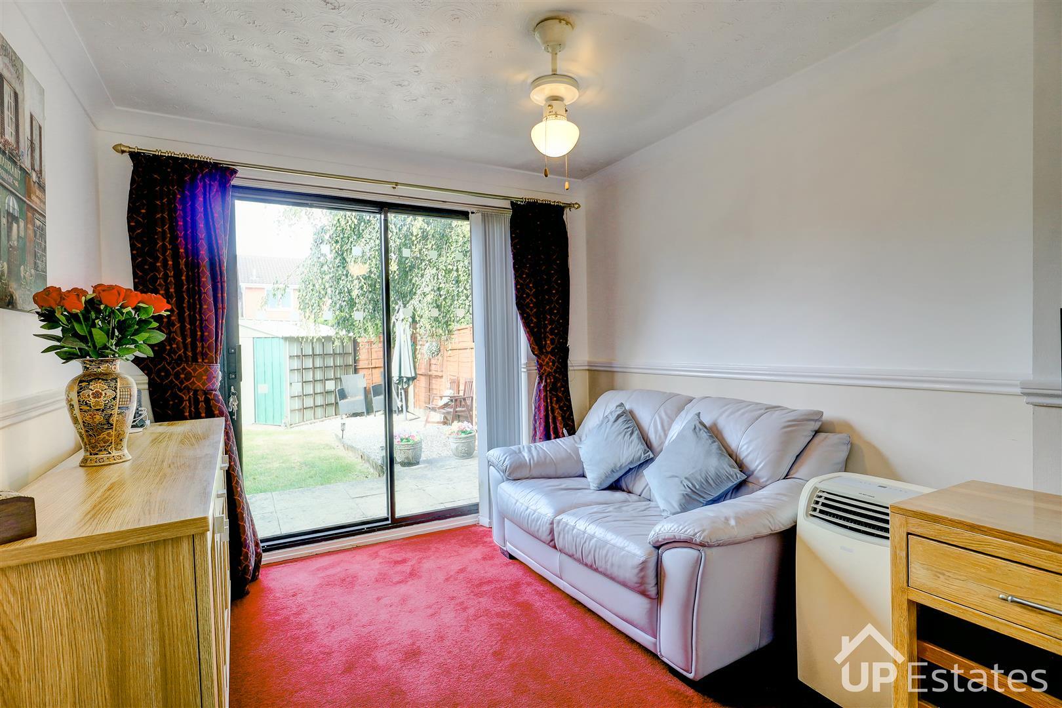
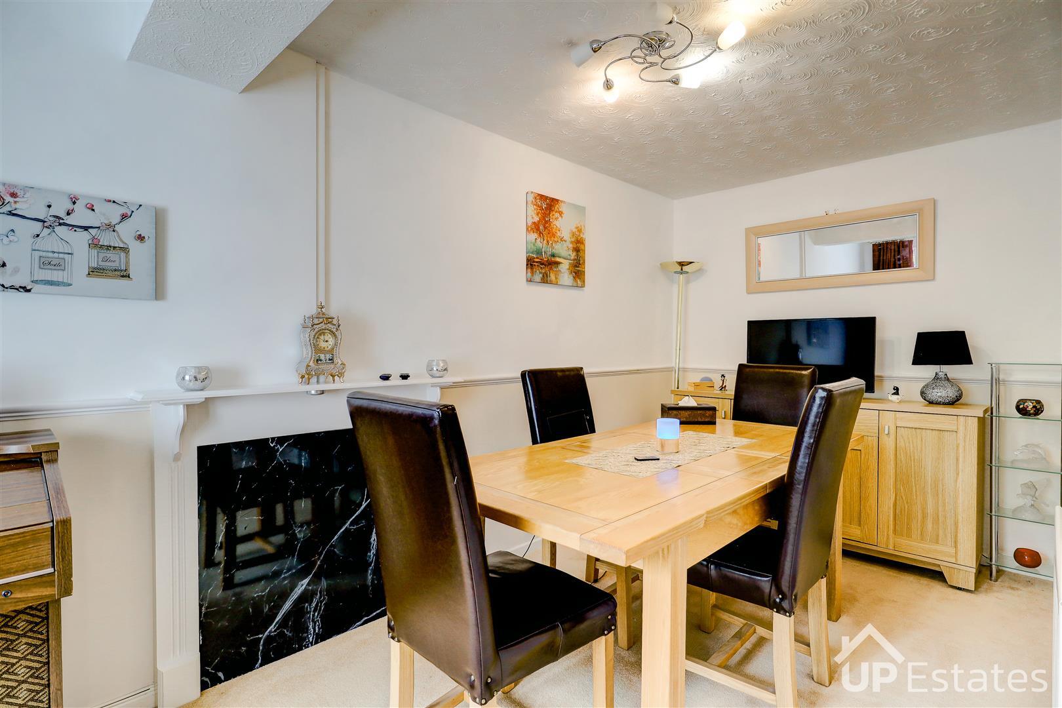
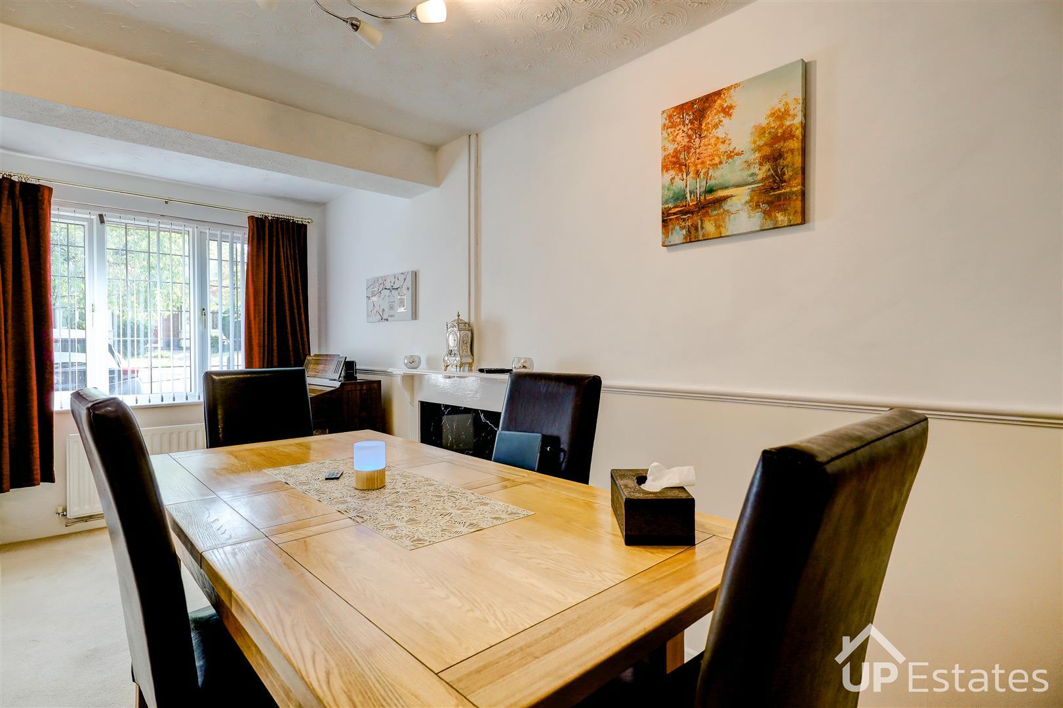
THREE RECEPTION ROOMS
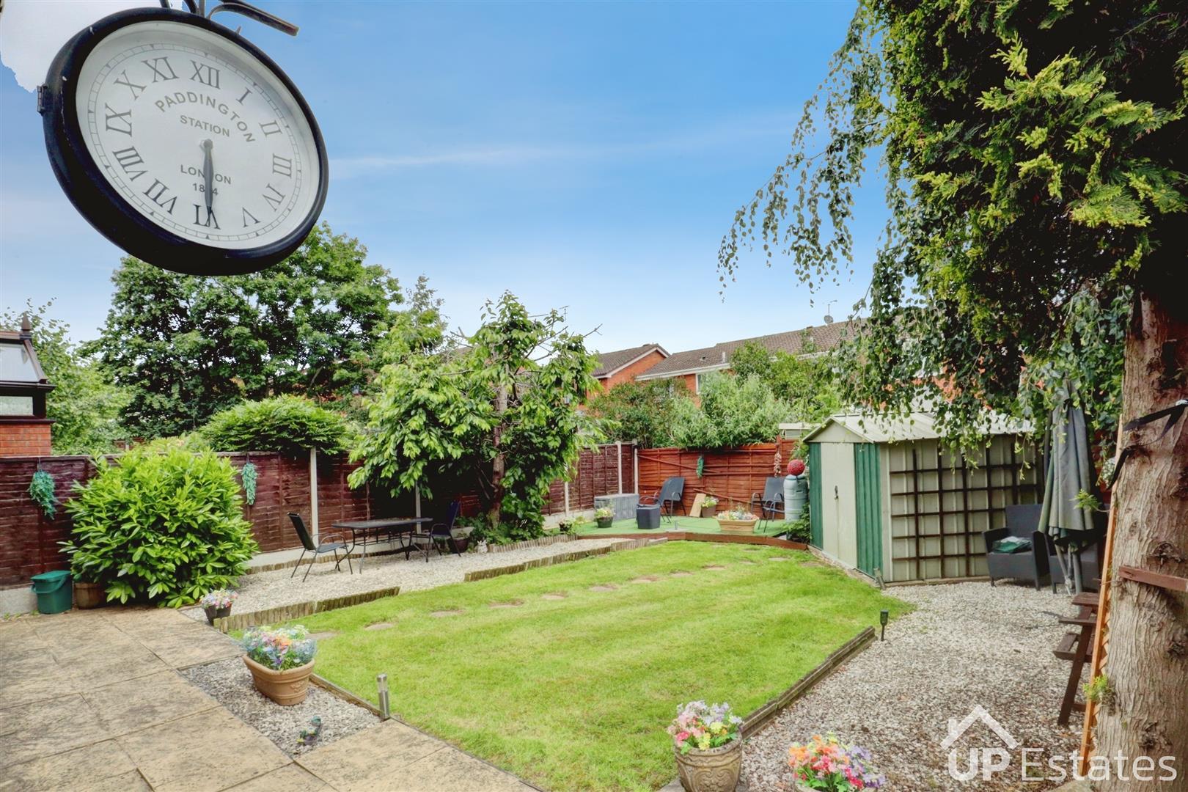
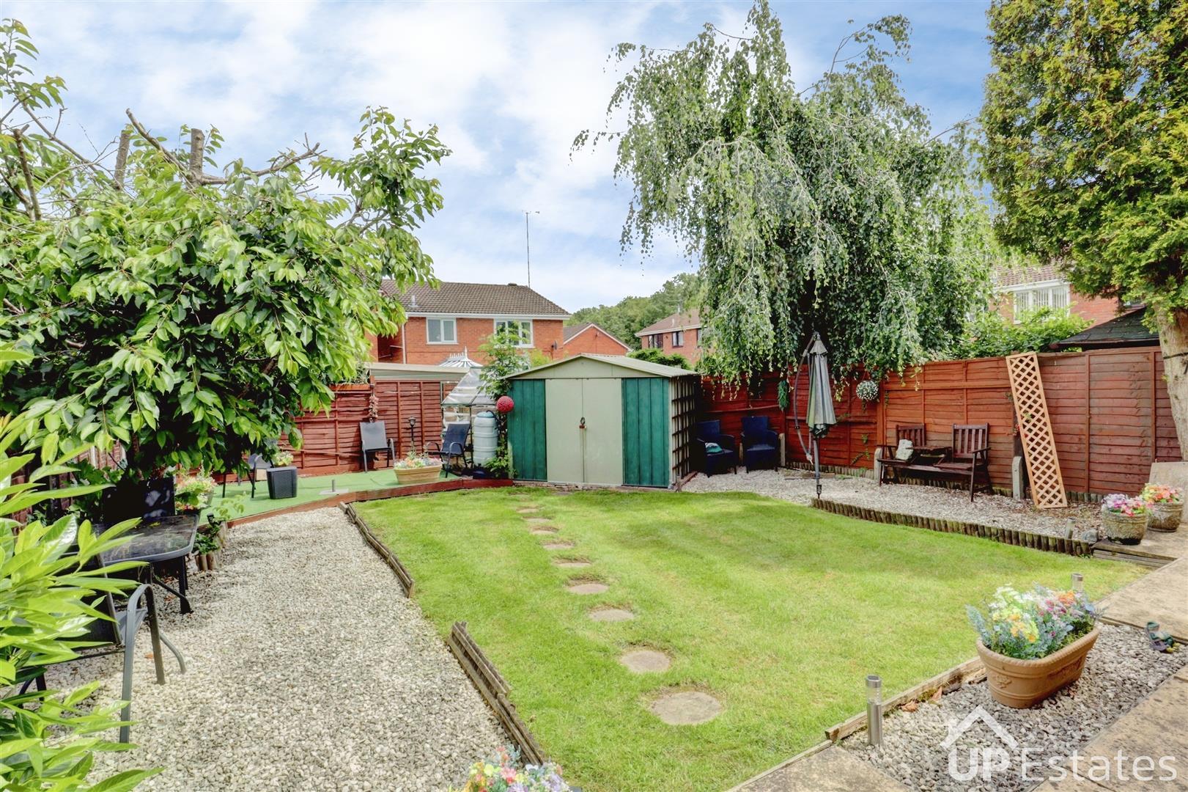
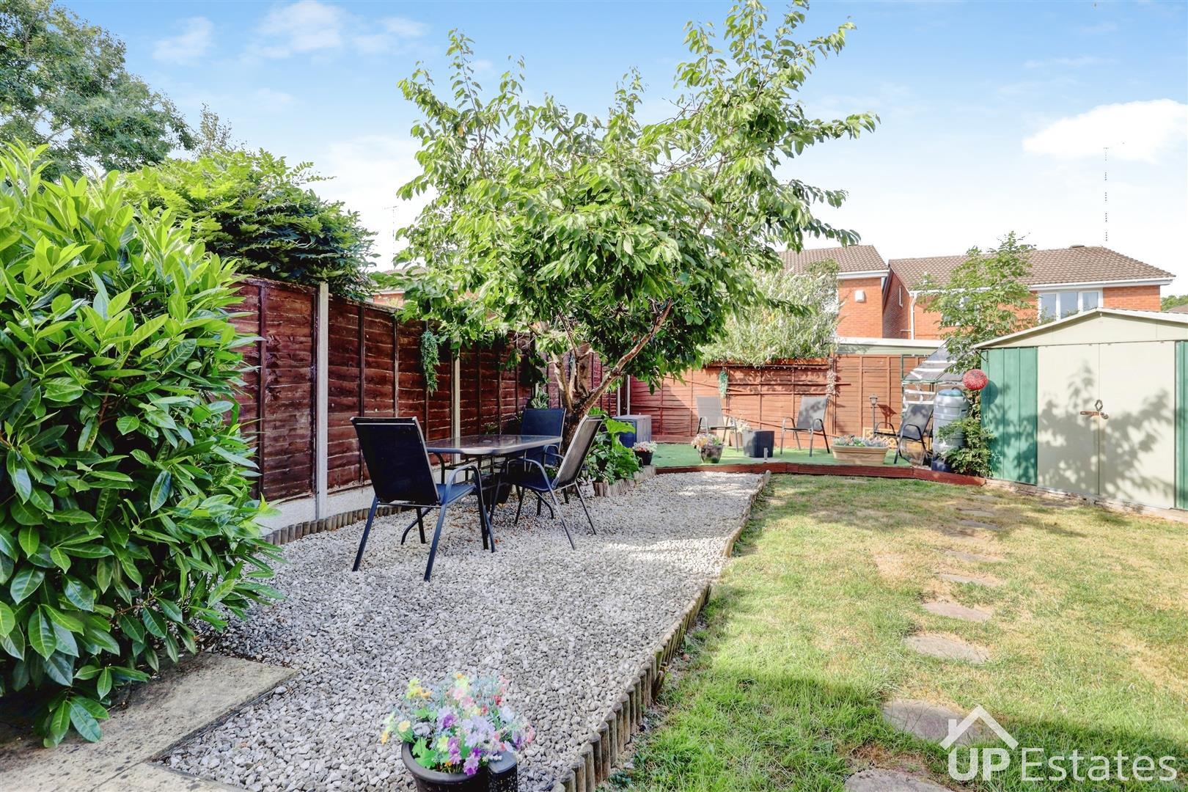
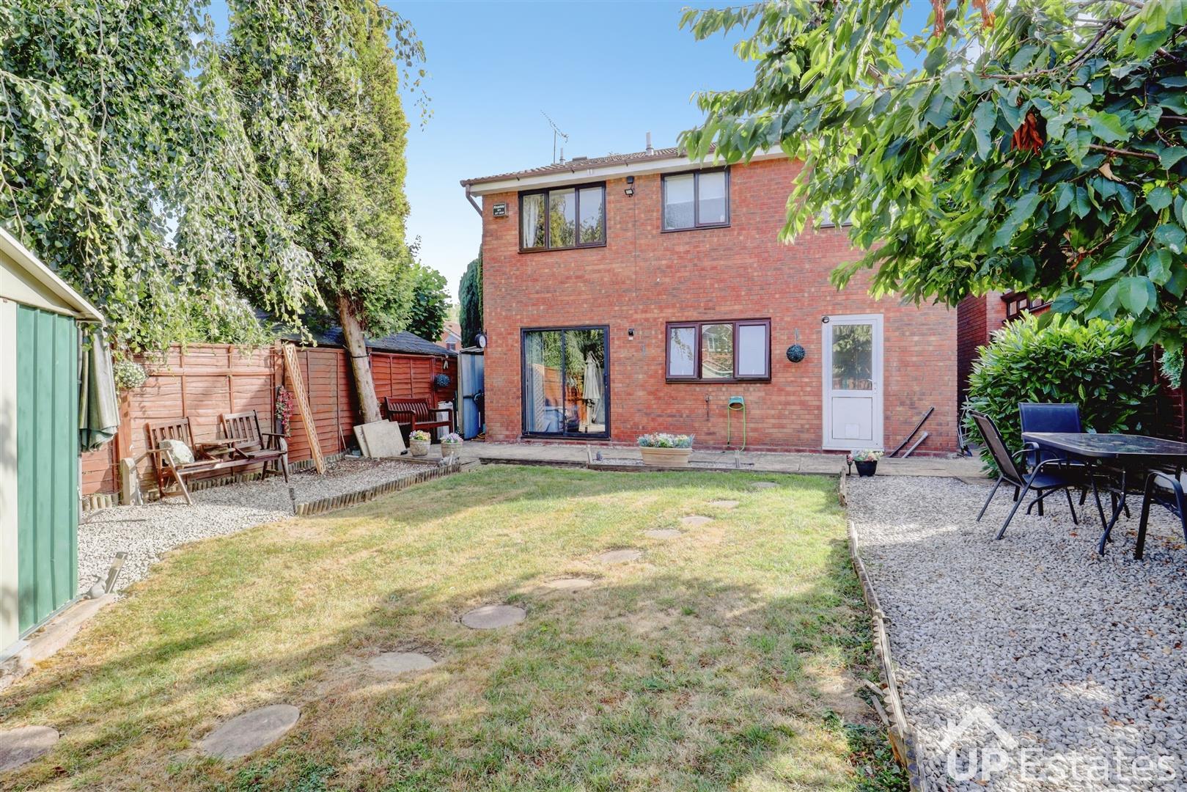
PRIVATE REAR GARDEN
TWO UPSTAIRS BATHROOMS
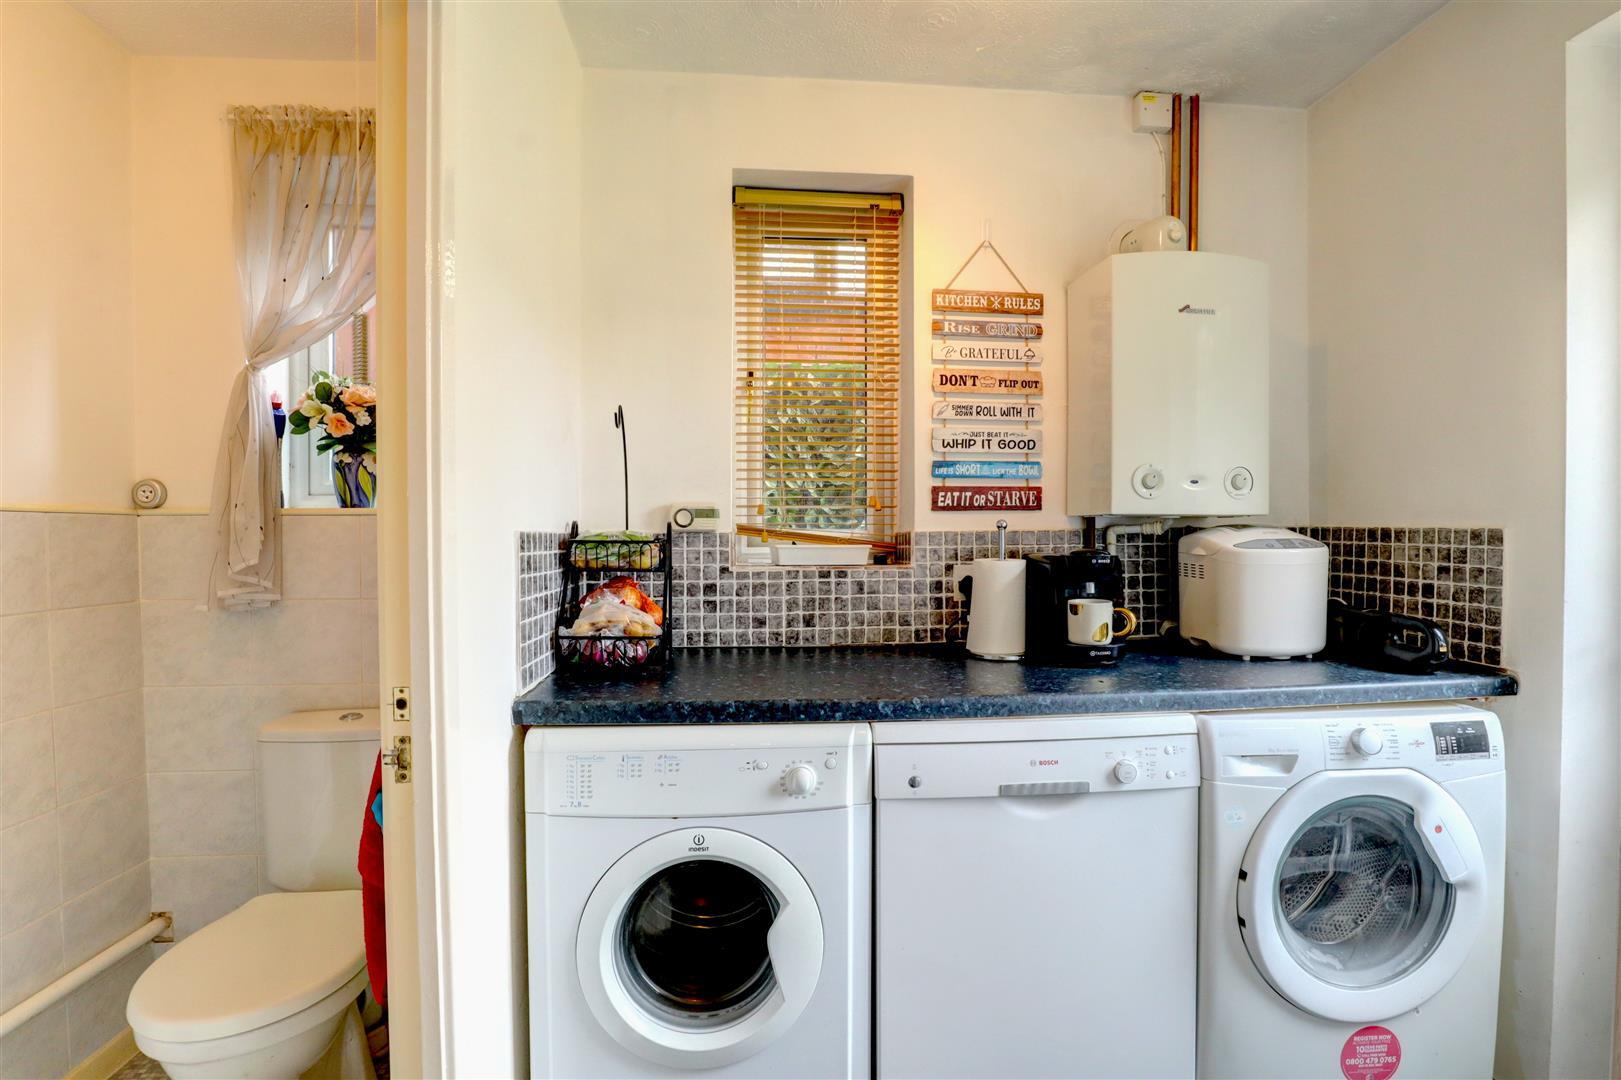
DOWNSTAIRS WC & UTILITY
VALUE FOR MONEY
LOVELY FRONTAGE, QUIET SPOT
DETACHED FAMILY HOME
FOUR BEDROOMS - ALL WITH FITTED WARDROBES
THREE RECEPTION ROOMS
PRIVATE REAR GARDEN
TWO UPSTAIRS BATHROOMS
DOWNSTAIRS WC & UTILITY
**SUPERB VALUE FOR MONEY - DETACHED FAMILY HOME - THREE RECEPTION ROOMS - FOUR BEDROOMS WITH FITTED WARDROBES - LOVEY FRONTAGE - QUIET CUL DE SAC **
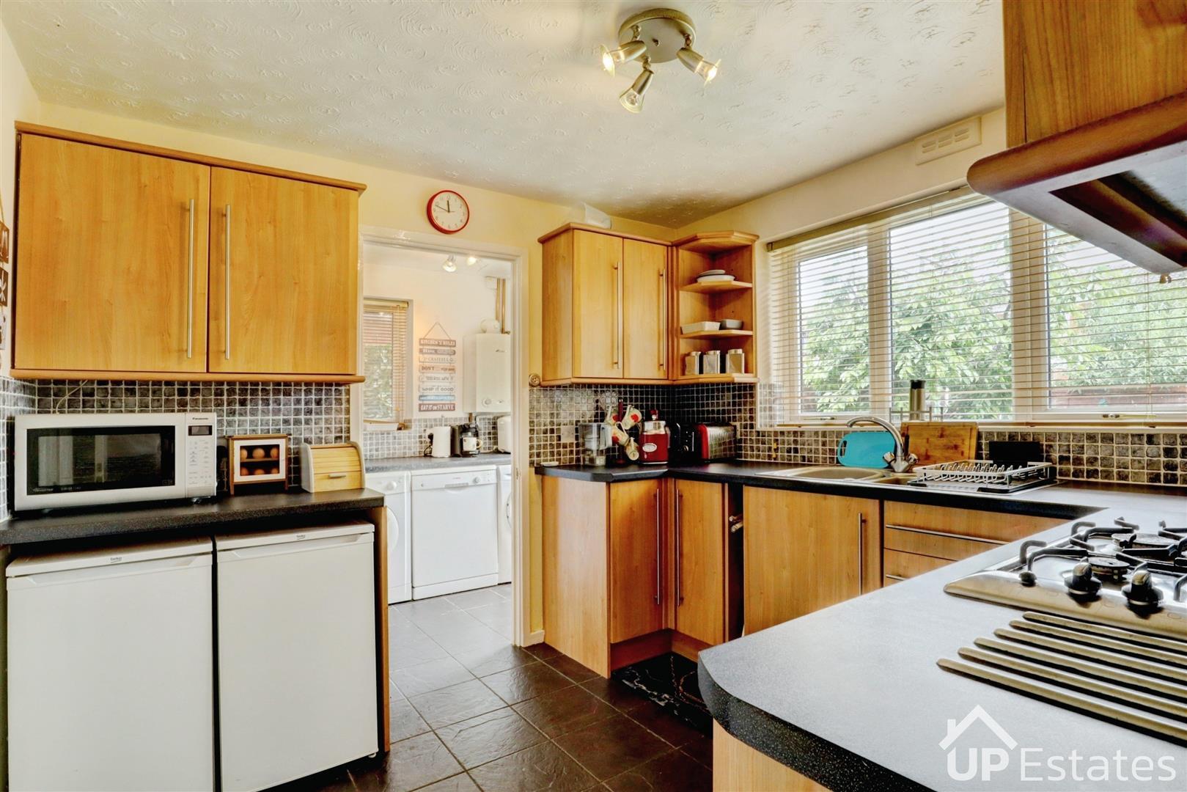
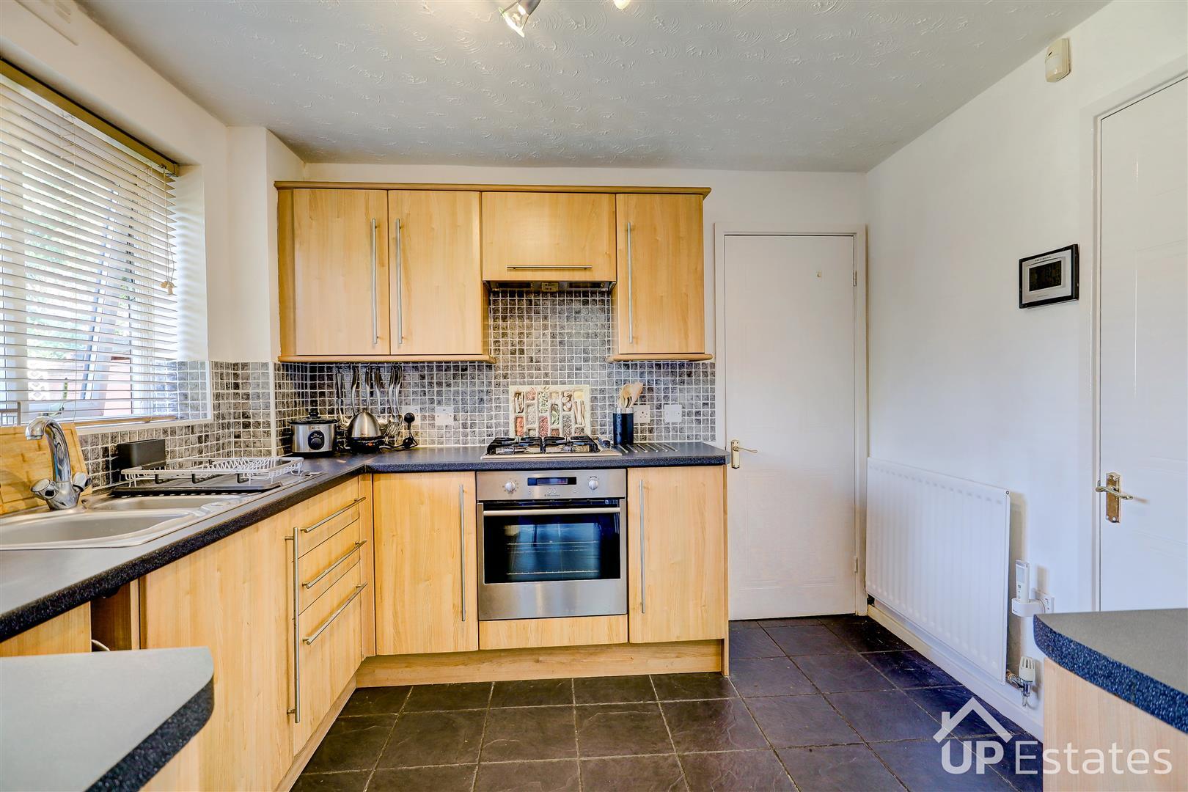
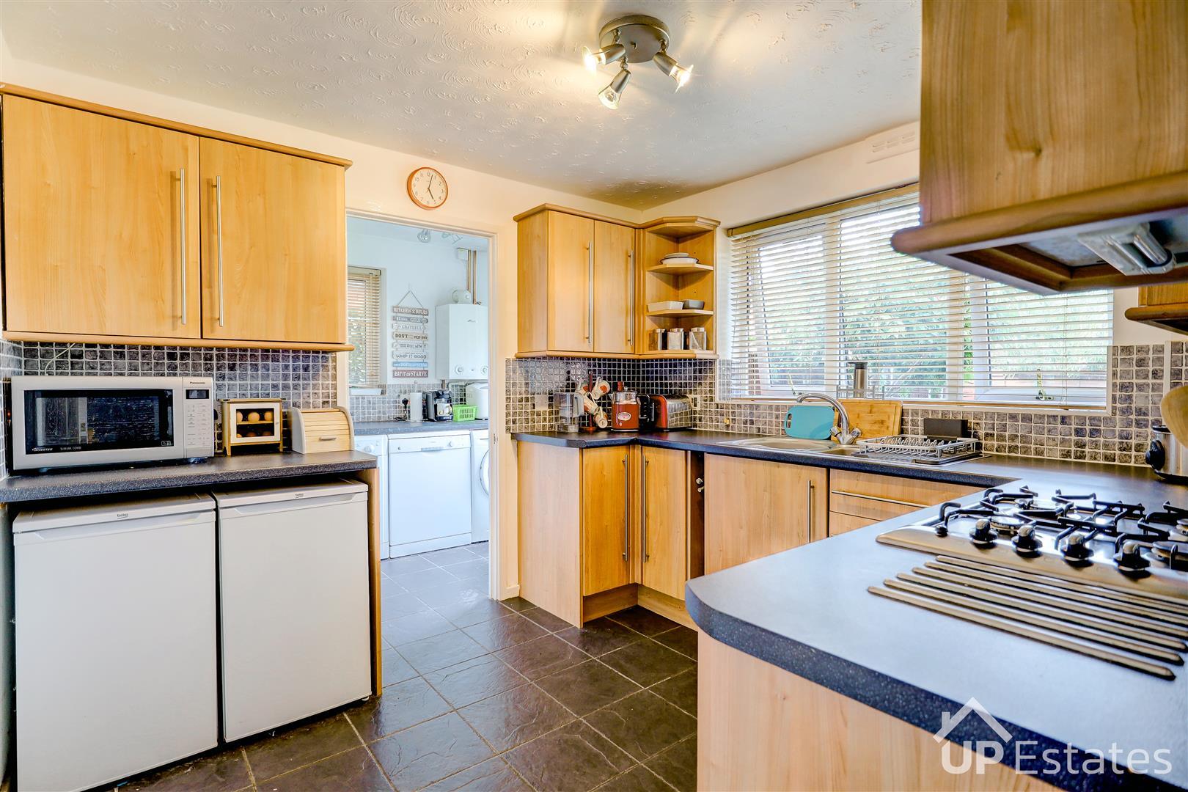
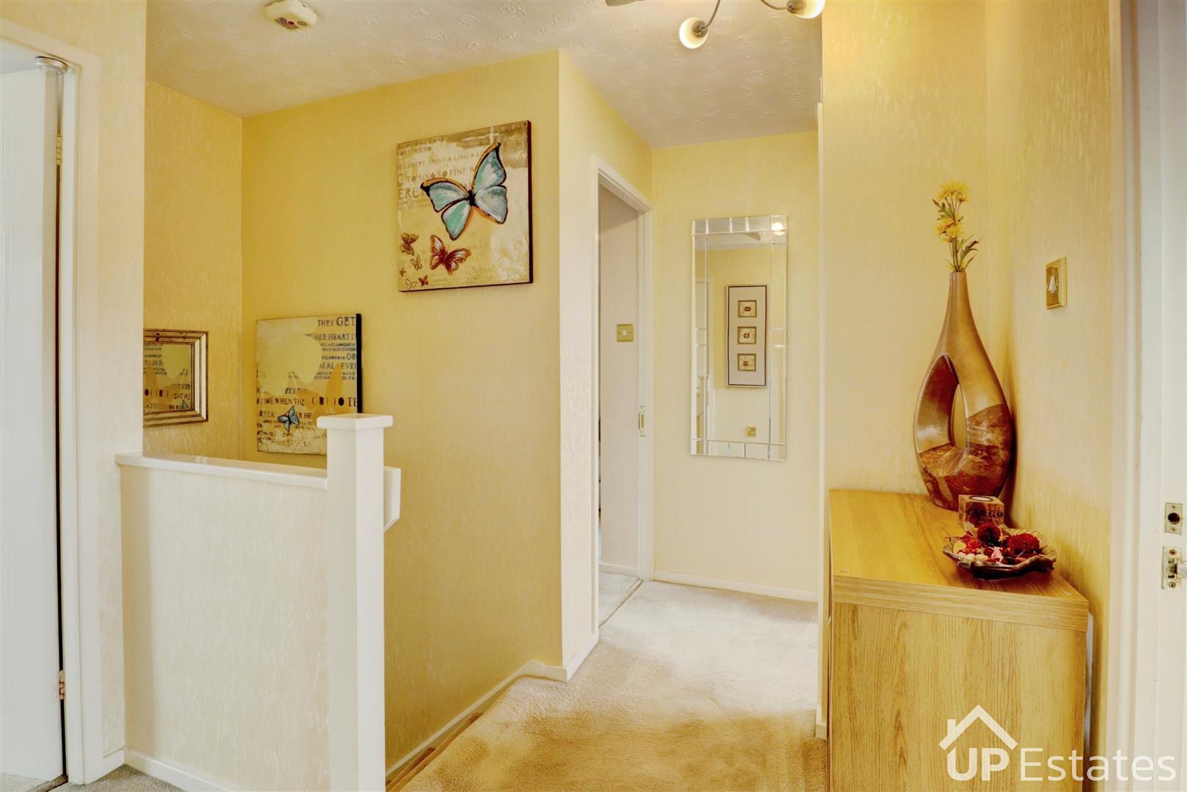
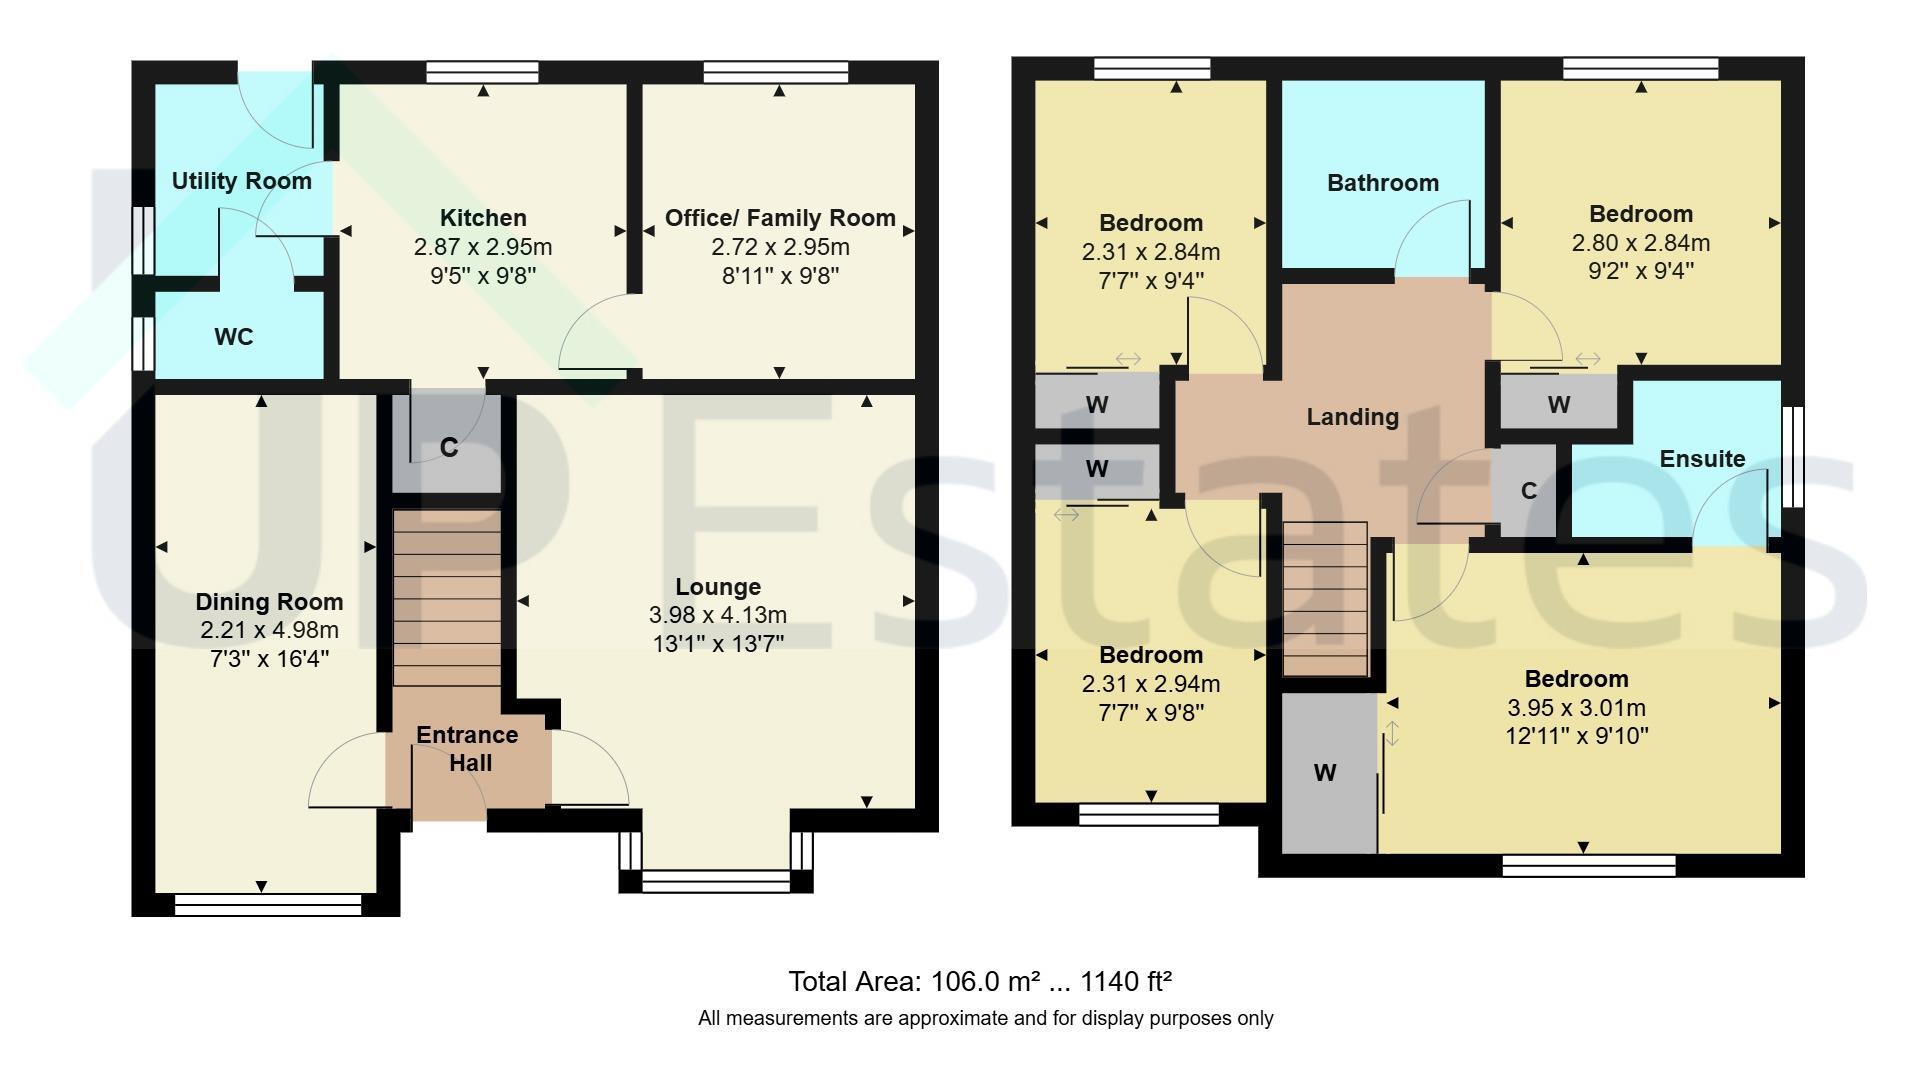
CHECK OUT THE FLOORPLAN to appreciate the flexible potential usage and scope of accommodation on offer! This home ticks a lot of boxes, being in a sought after location, parking for two vehicles side by, with further lawn area that could offer further parking once changed if required. The current layout flows well, but could further be enhanced to create an open plan kitchen diner, subject to all necessary consents. Offering excellent value for money, this home has four bedrooms, three toilets/bathrooms, three separate lounge areas, which is hard to find for £365,000. With nearby walks, schools and amenities, this is a great spot to live.
The area is well served by a wide range of local shops and amenities, including the nearby Elliotts Field and Junction One retail and leisure parks. There is a good selection of well-regarded schooling in the area, along with excellent transport links, including regular bus services, easy access to the M1, M6 and M45 motorway networks, and a short drive to Rugby train station, which offers mainline services to London Euston in approximately 48 minutes.
Prospective buyers will be required to provide identification documentation in accordance with Anti-Money Laundering Regulations at a later stage. We ask for your cooperation to ensure that there are no delays in agreeing the sale.
While we strive to make our sales particulars accurate and reliable, they do not form part of any offer or contract and should not be relied upon as statements of fact or representation. Any services, systems, or appliances mentioned have not been tested by us, and no guarantee is given regarding their condition or functionality.
All measurements are approximate and intended as a guide only. Some details may still require vendor approval. If you need clarification or further information, particularly if you are traveling a significant distance to view the property, please contact us.
All fixtures and fittings must be agreed with the seller via the fixtures and fittings form, which will form part of the legal contract through the conveyancing process. As the marketing estate agent, our particulars and communications are not legally binding—only the legal documentation prepared by solicitors is.
Up Estates has not verified the legal title of the property, and buyers must obtain confirmation from their solicitor.
We have a floorplan available for this property. Press to view full-screen.

To discuss this property or arrange a viewing please call Up Estates and speak to Aliya Uddin.
