


 Return Back
 2 Receptions
 5 Bedrooms
 3 Bathrooms
 Rare opportunity - development site in Dunchurch
Four Executive Residencies
Edge of village, desirable location
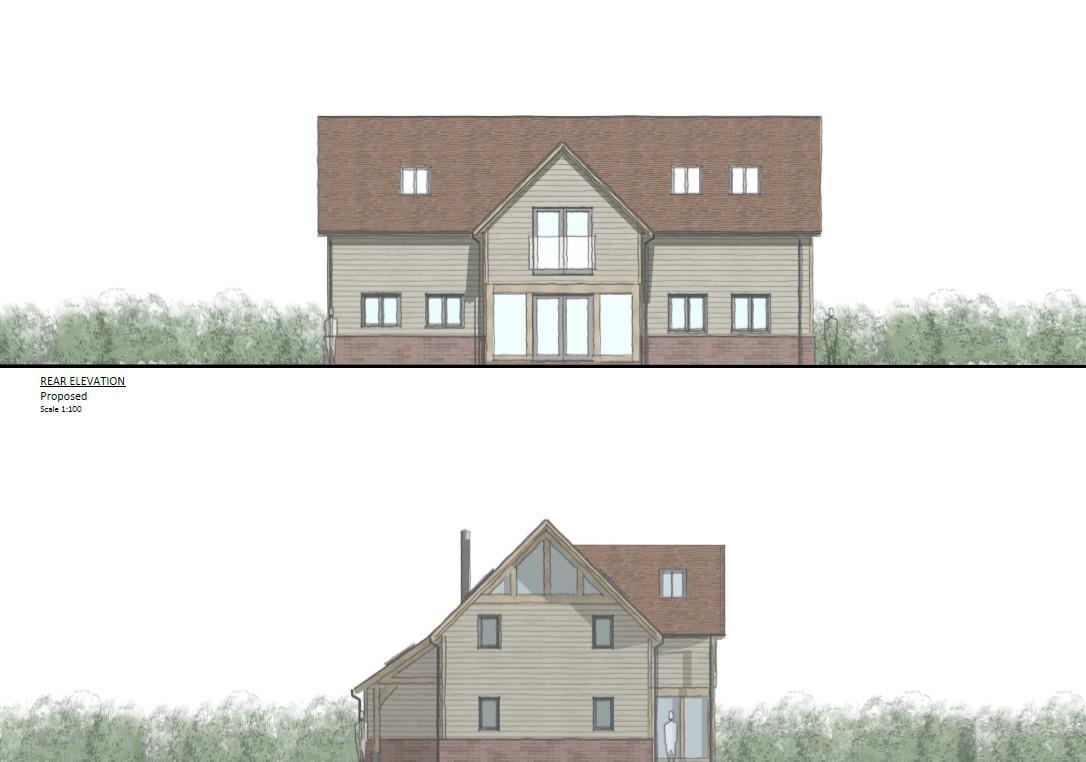
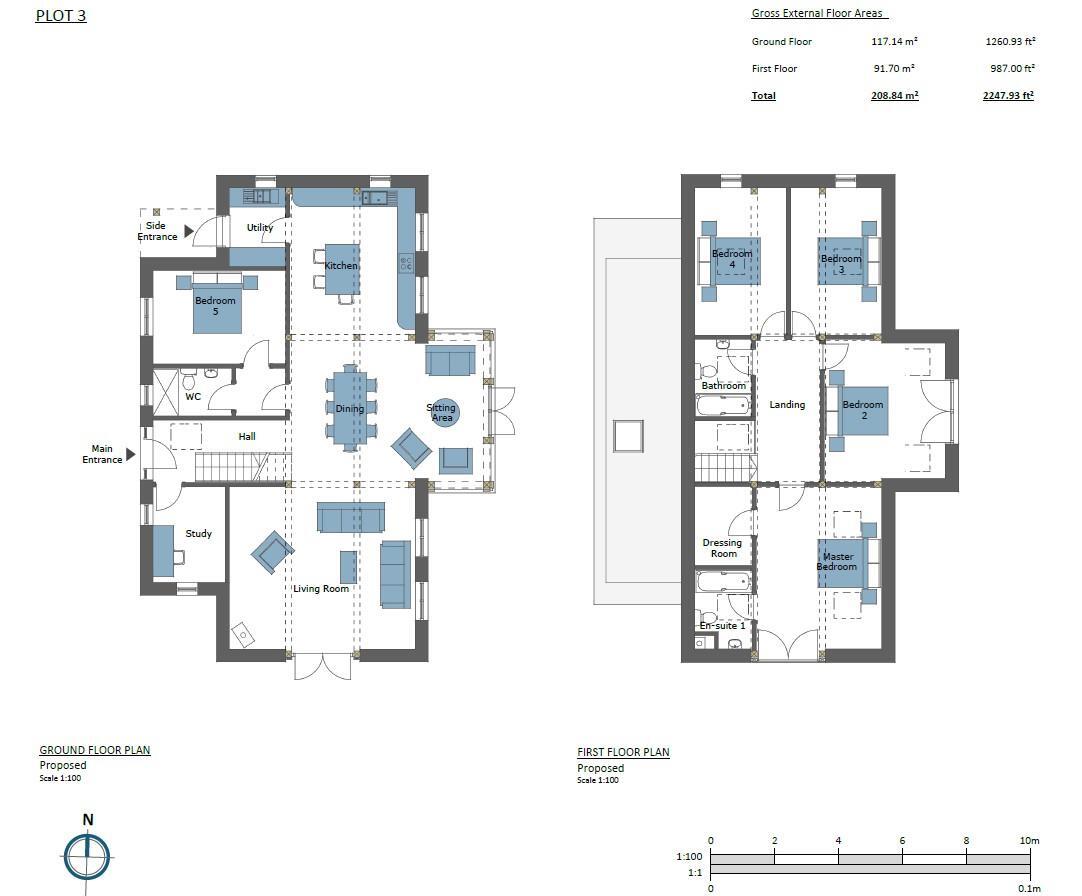
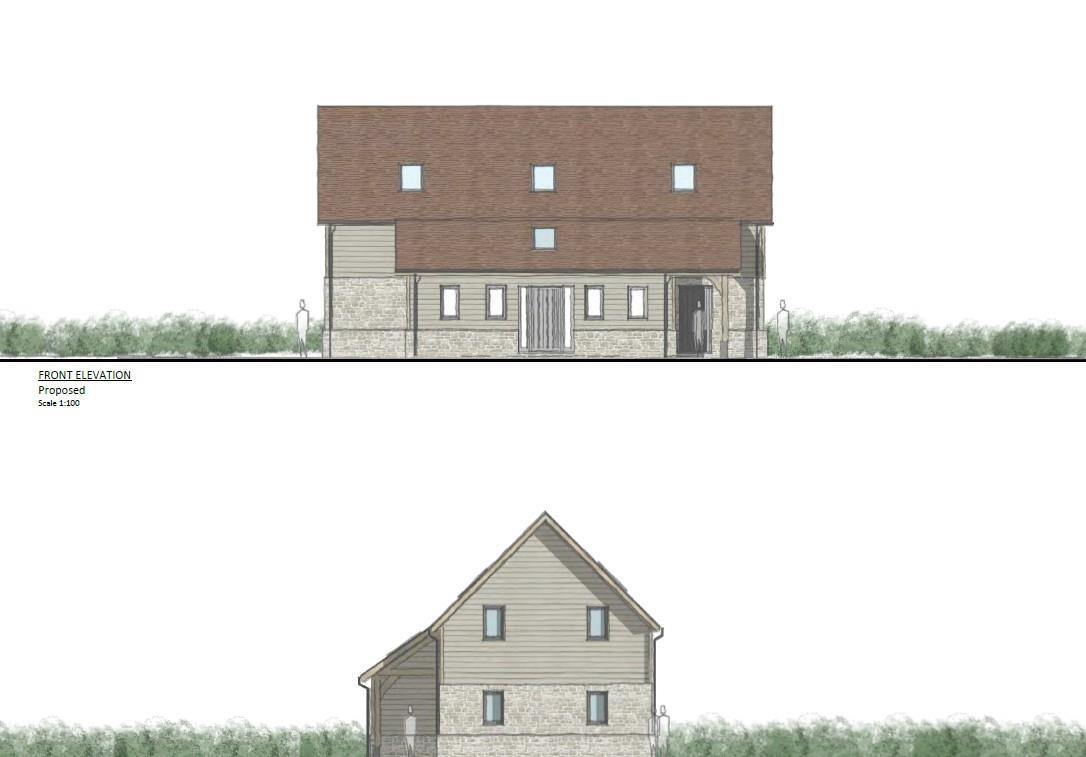
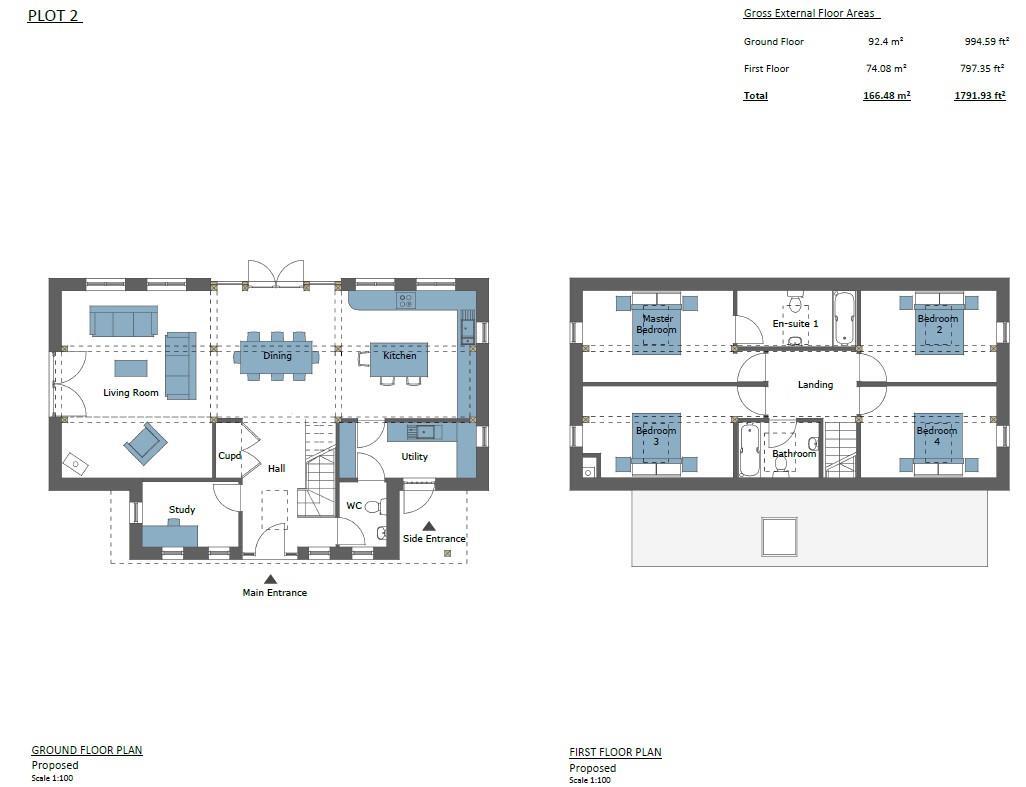
Full elevation render and floorplans availiable
Sewer Connection Agreement in place
No CIL liability
Approved planning permission - ref R23/0006
Postcode for reference of development site - CV22 6RB
Rare opportunity - development site in Dunchurch
Four Executive Residencies
Edge of village, desirable location
Full elevation render and floorplans availiable
Sewer Connection Agreement in place
No CIL liability
Approved planning permission - ref R23/0006
Postcode for reference of development site - CV22 6RB
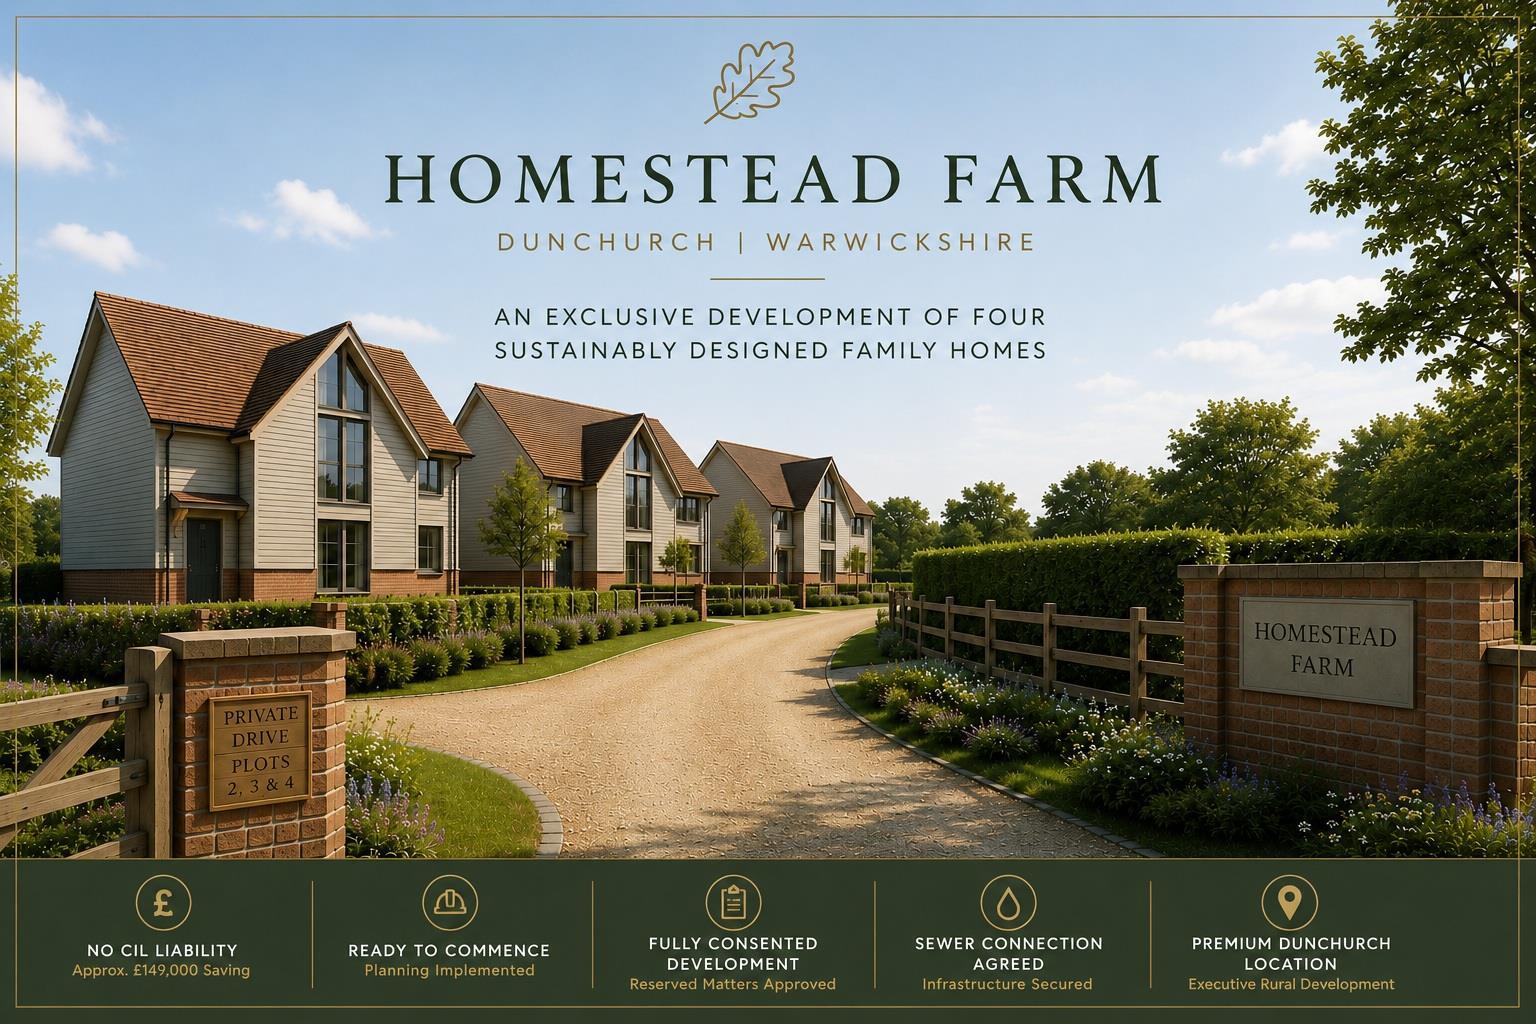
Homestead Farm presents an exceptional opportunity to acquire a consented, commenced and de-risked residential development in the highly sought-after village of Dunchurch, Warwickshire.
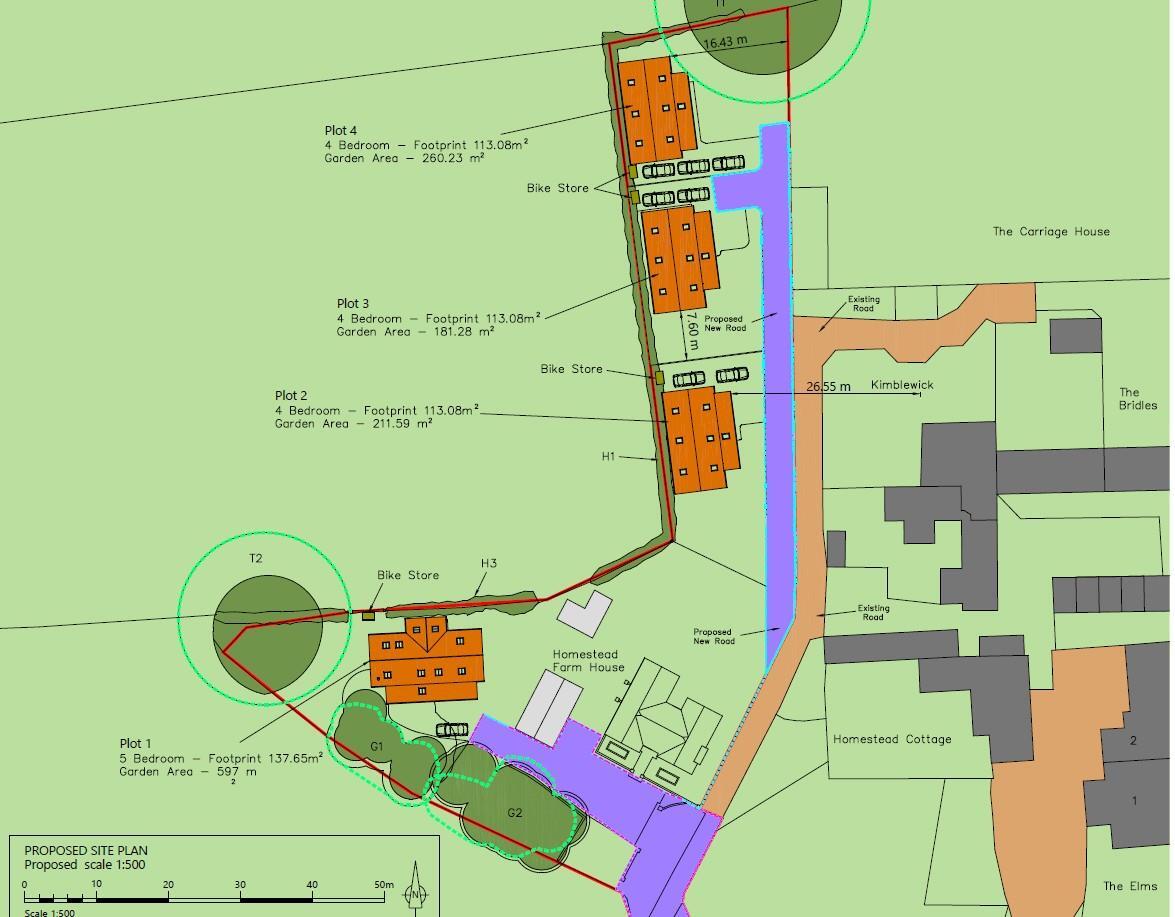
The scheme comprises four executive detached dwellings within a carefully planned, low-density development that complements the setting of the existing Homestead Farm and its mature rural surroundings.
Plot 1: 5 Bedroom Executive Sustainable Home
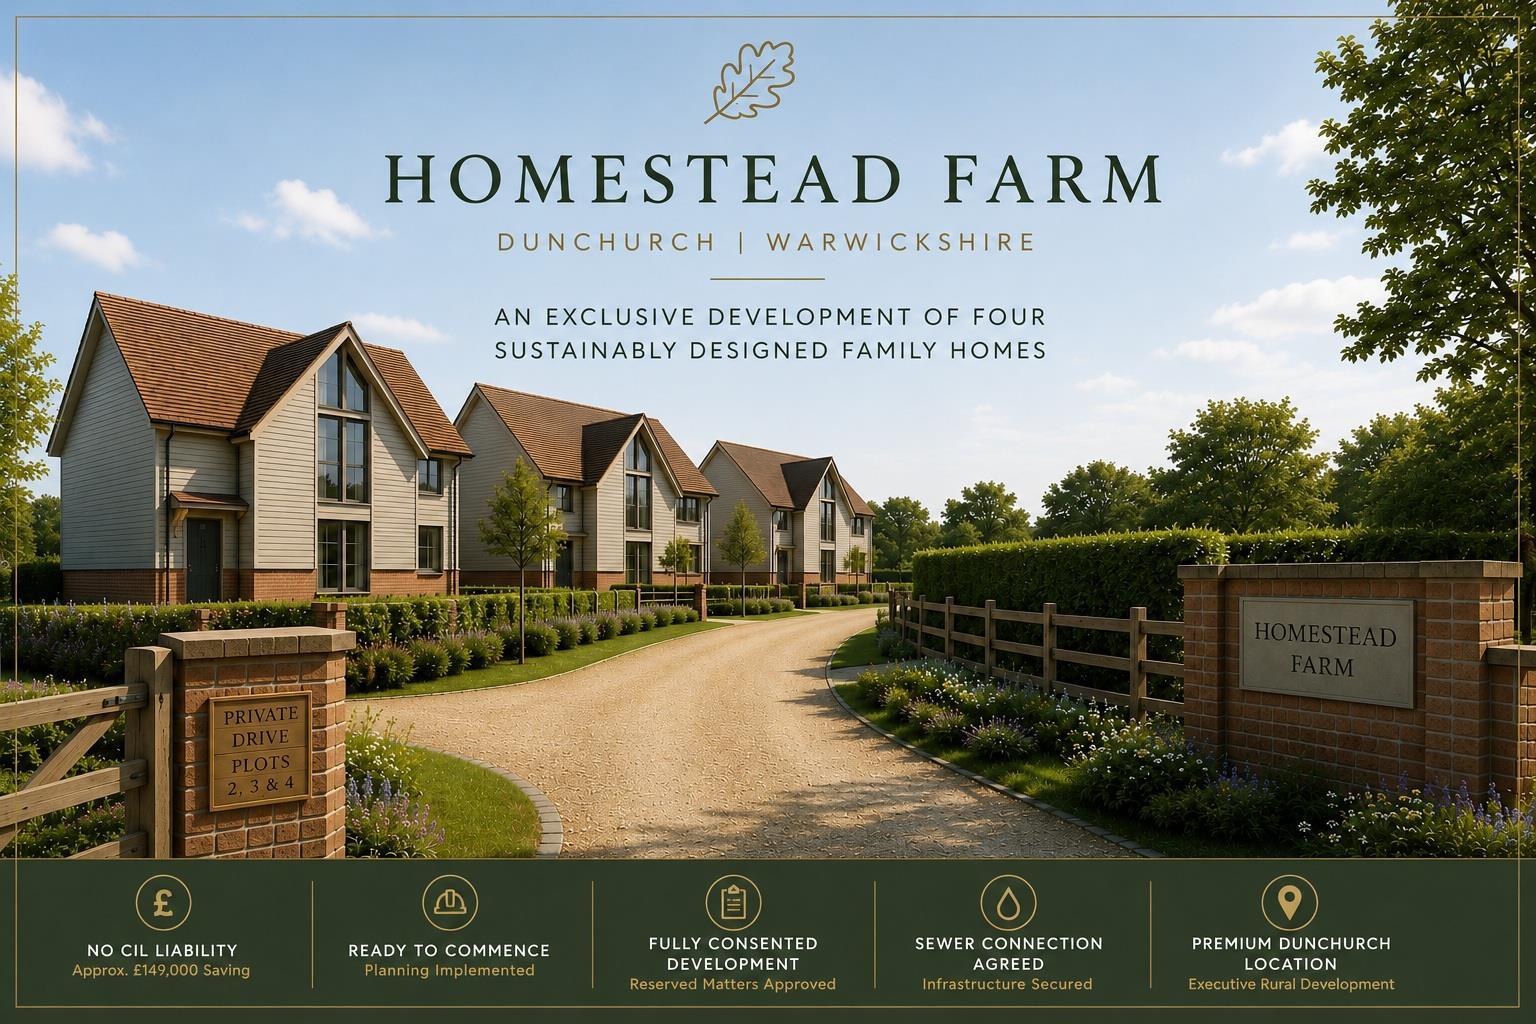
Plots 2-4: 4 Bedroom Executive Sustainable Homes (Depicted in CGI impression)
Reserved Matters approval has been secured, the planning permission has been lawfully implemented, and a Section 73 application has been submitted to optimise the site layout. The foul sewer connection has been agreed with Severn Trent, and the development benefits from no Community Infrastructure Levy liability, representing an estimated saving of approximately £149,000.
With the principal planning and infrastructure risks already addressed, Homestead Farm provides developers with an opportunity to progress directly towards construction, significantly reducing the time, cost and uncertainty typically associated with bringing residential sites forward. Unlike many residential development opportunities currently available, Homestead Farm has progressed beyond the planning stage. The site is effectively development-ready, allowing a purchaser to move rapidly towards construction with significantly reduced programme risk.
Location - Highly sought after site located at Homestead Farm, Coventry Road, in the ever desirable village of Dunchurch
Development - Four Executive Detached Dwellings
Planning Status - Reserved Matters Approved & Implemented
Variation - Section 73 Application Submitted
Infrastructure - Sewer Connection Agreed with Severn Trent
Bonus Legal Status - x2 Section 106 Agreements Sewer & Storm Drain
Rare opportunity to acquire a consented, commenced and de-risked residential development where the principal planning, infrastructure and financial hurdles have already been overcome. With Reserved Matters approval secured, planning lawfully implemented, no Community Infrastructure Levy liability and key utility infrastructure in place, a purchaser can focus on delivering an exceptional development rather than navigating the uncertainties of the planning process..
The proposed development comprises four individually designed executive detached homes, carefully positioned within a low-density scheme that complements the character of Homestead Farm and its attractive rural setting. The development has progressed beyond the planning stage, with the planning permission lawfully implemented, no Community Infrastructure Levy liability, an approved Severn Trent sewer connection, and the principal enabling works already completed. As a result, the scheme is effectively ready to commence, providing an exceptional opportunity for a developer to move directly towards construction.
Prospective buyers will be required to provide identification documentation in accordance with Anti-Money Laundering Regulations at a later stage. We ask for your cooperation to ensure that there are no delays in agreeing the sale.
While we strive to make our sales particulars accurate and reliable, they do not form part of any offer or contract and should not be relied upon as statements of fact or representation. Any services, systems, or appliances mentioned have not been tested by us, and no guarantee is given regarding their condition or functionality.
All measurements are approximate and intended as a guide only. Some details may still require vendor approval. If you need clarification or further information, particularly if you are traveling a significant distance to view the property, please contact us.
All fixtures and fittings must be agreed with the seller via the fixtures and fittings form, which will form part of the legal contract through the conveyancing process. As the marketing estate agent, our particulars and communications are not legally binding—only the legal documentation prepared by solicitors is.
Up Estates has not verified the legal title of the property, and buyers must obtain confirmation from their solicitor.
We have a floorplan available for this property. Press to view full-screen.

To discuss this property or arrange a viewing please call Up Estates and speak to Aliya Uddin.
