


 Return Back
 1 Receptions
 4 Bedrooms
 3 Bathrooms
 NO UPWARD CHAIN
EXCEPTIONALLY SPACIOUS FOUR BEDROOM END-TERRACE HOME
BEAUTIFUL SECLUDED VILLAGE LOCATION SURROUNDED BY OPEN FIELDS TO CREATE A PEACEFUL RETREAT
LARGE PLOT WITH EXCELLENT POTENTIAL FOR FURTHER DEVELOPMENT (STPP)
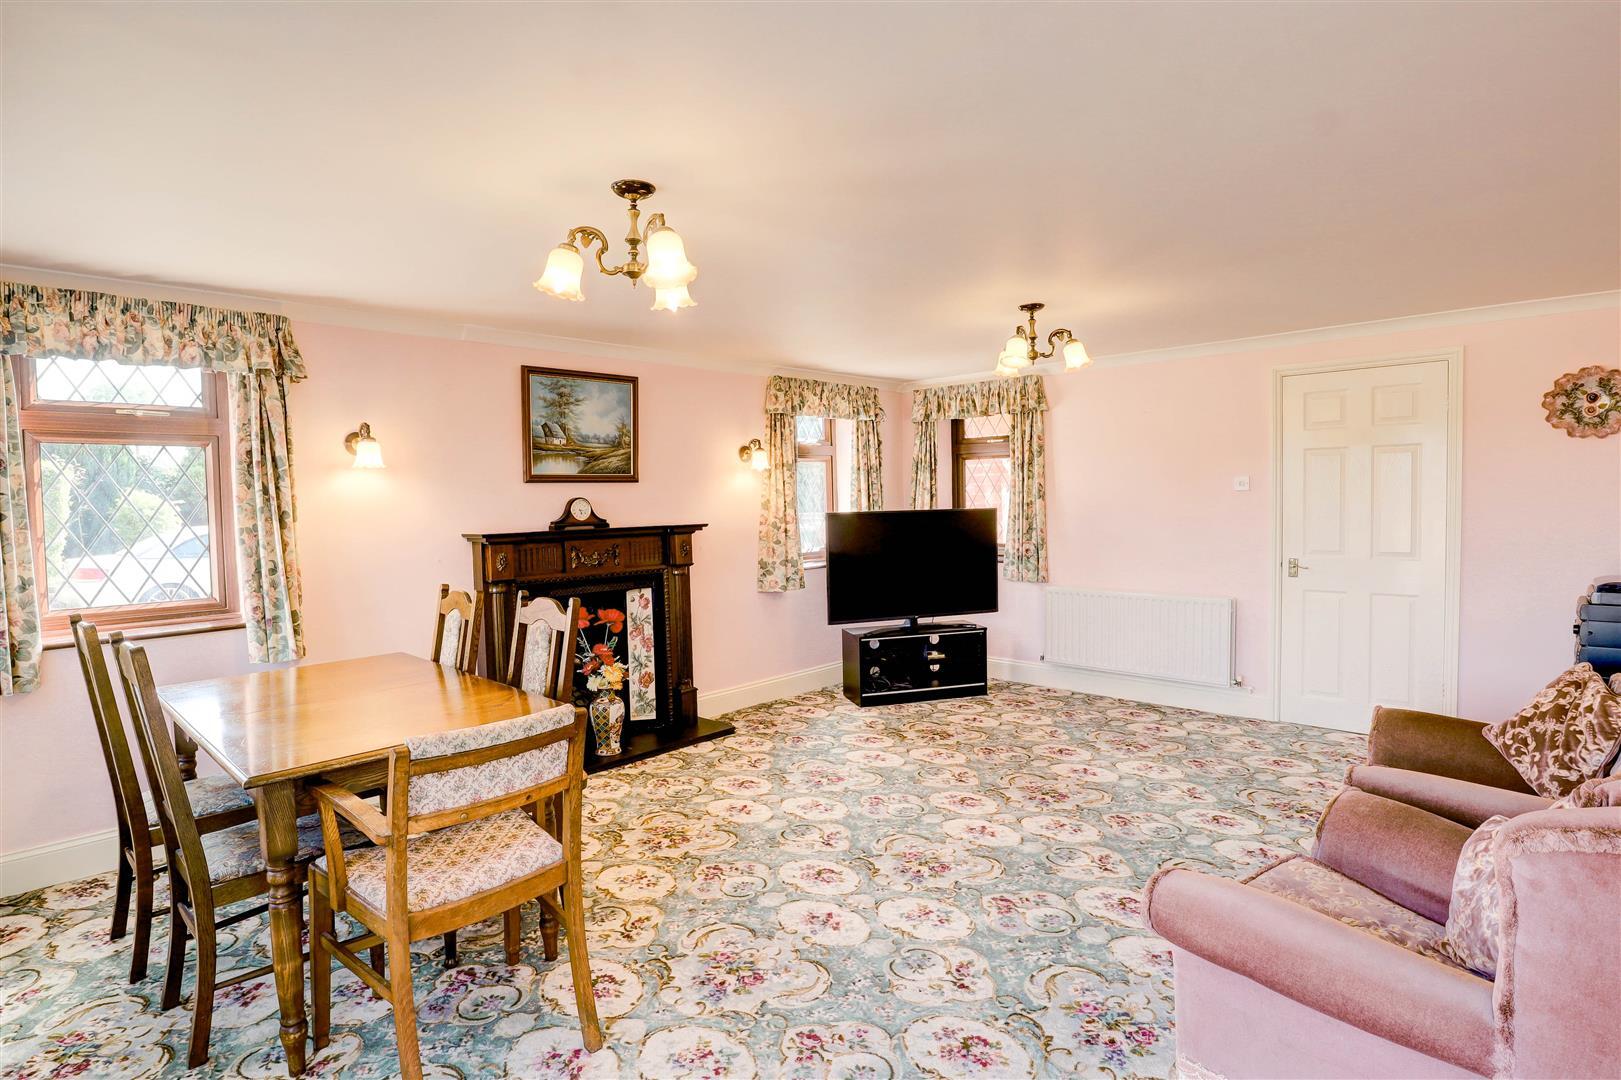
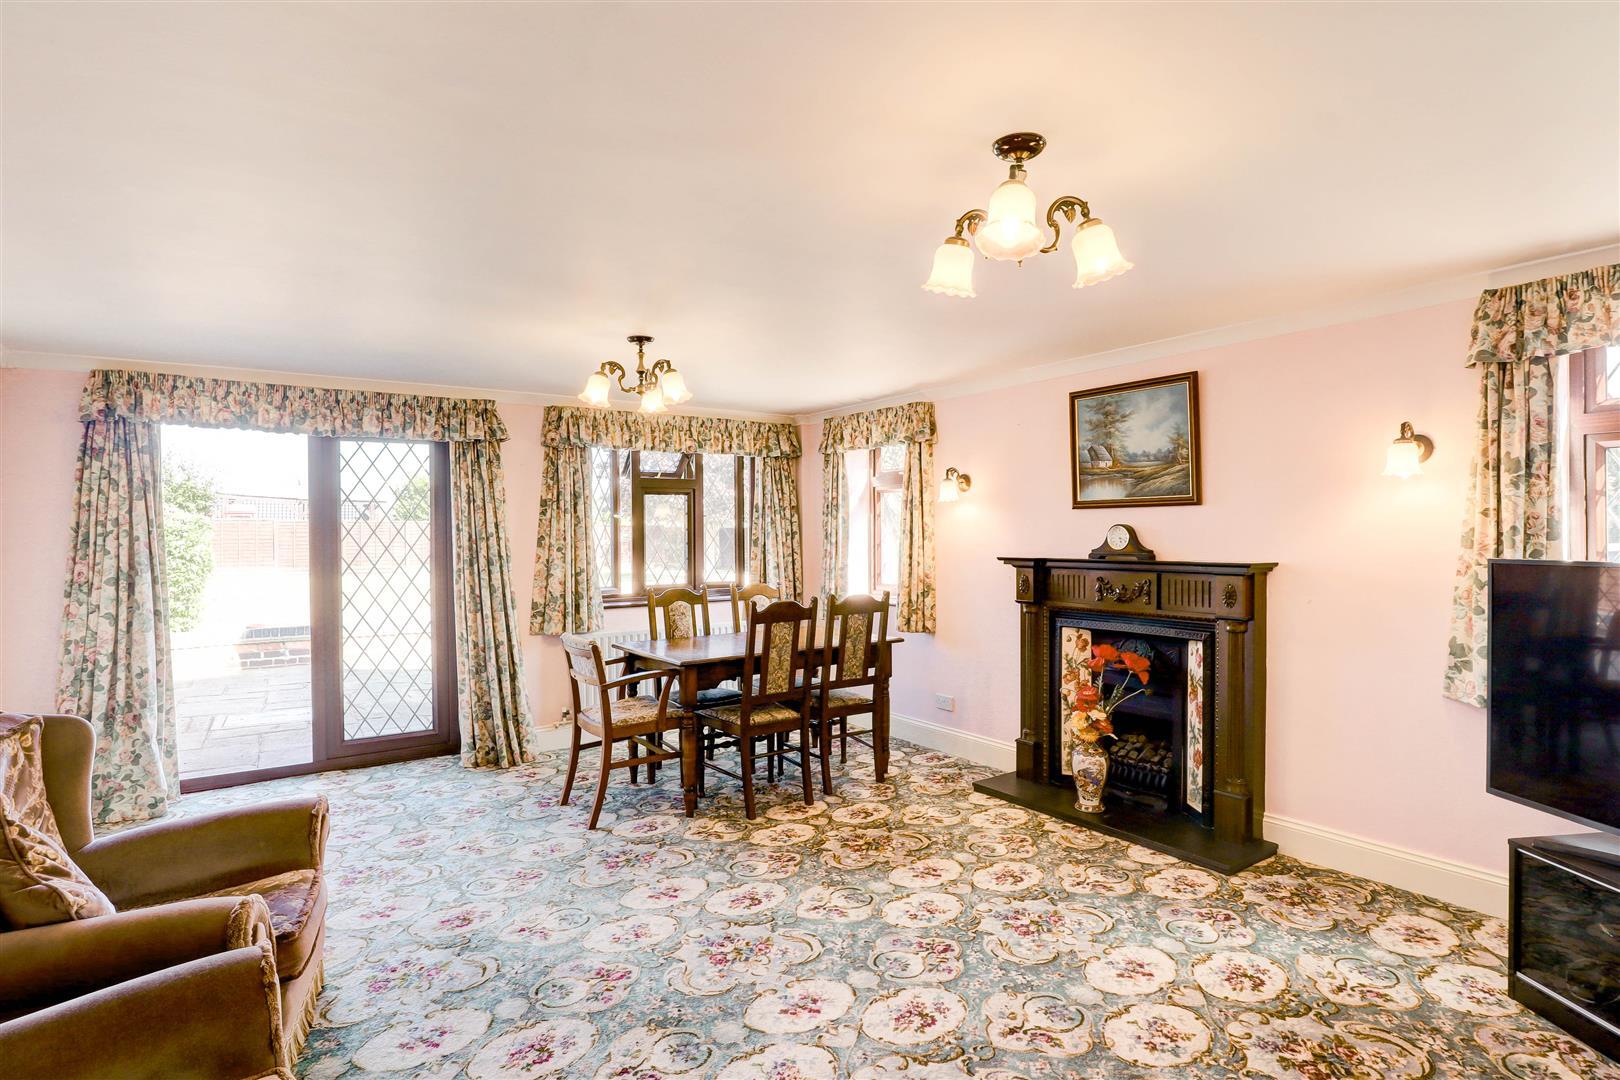
BRIGHT AND SPACIOUS LIVING/ DINING AREA WITH FRENCH DOORS TO THE BACK GARDEN AND PATIO AREAS
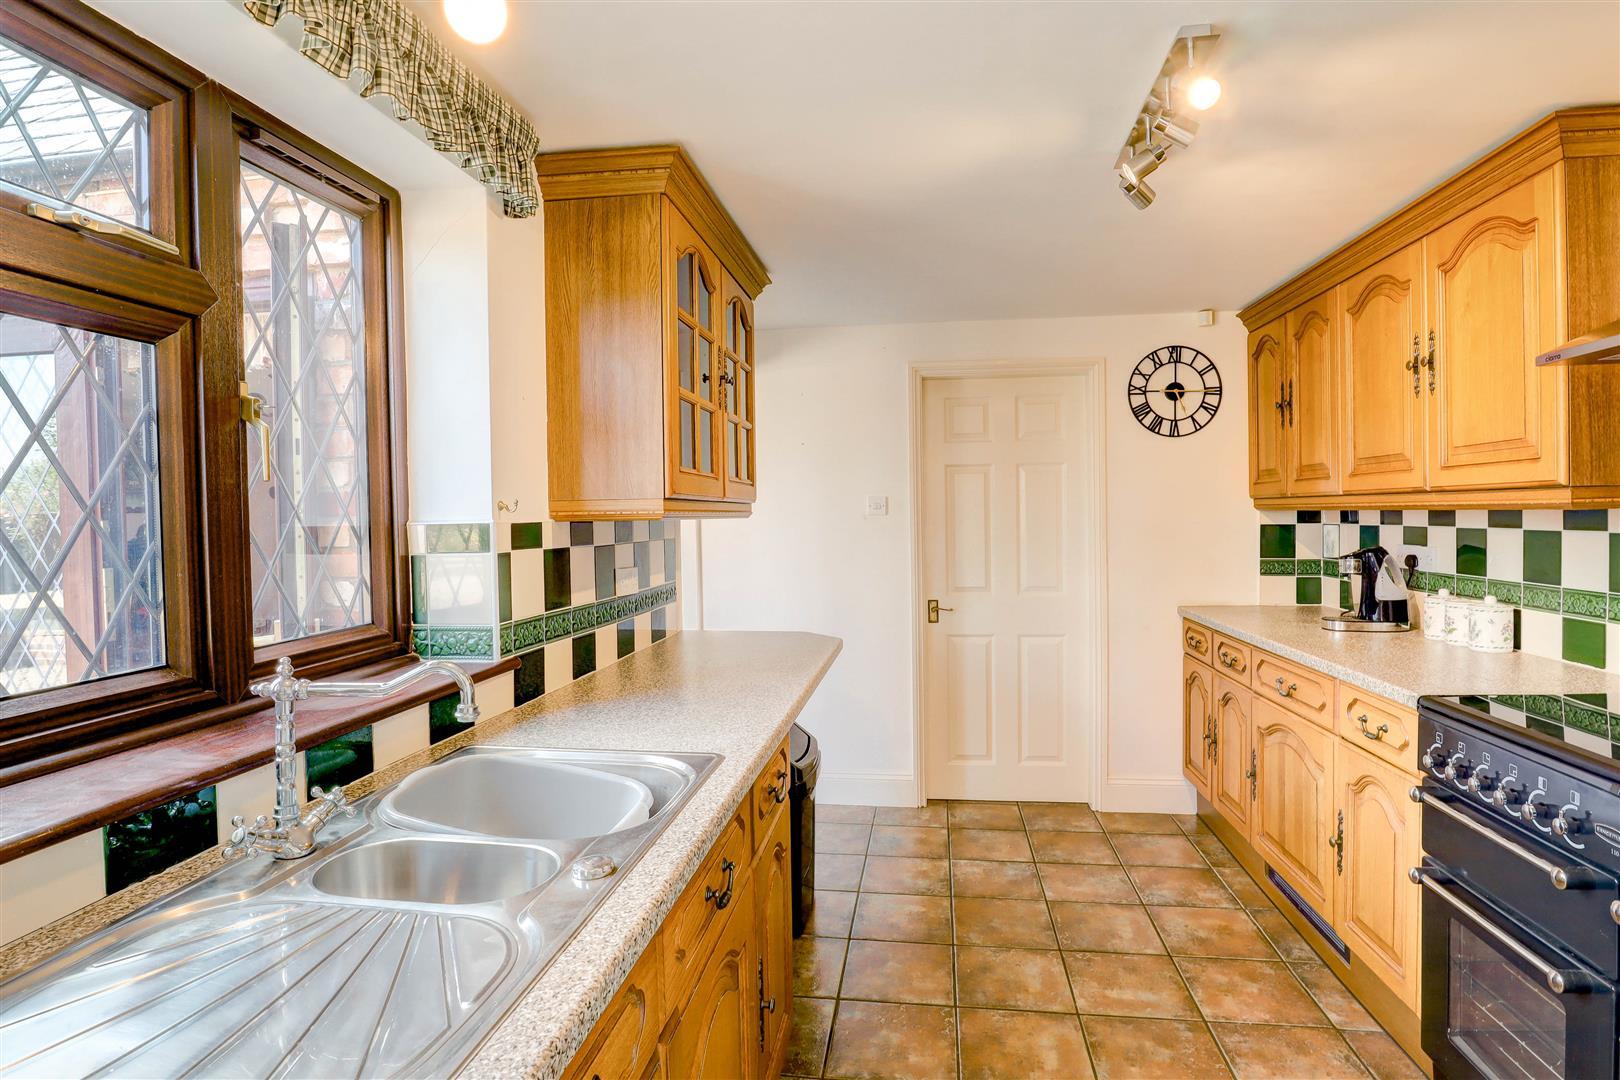
AIRY KITCHEN WITH ABUNDANCE OF CABINETS WITH ADDED BENEFIT OF DOWNSTAIRS WC AND SEPARATE UTILITY AREA
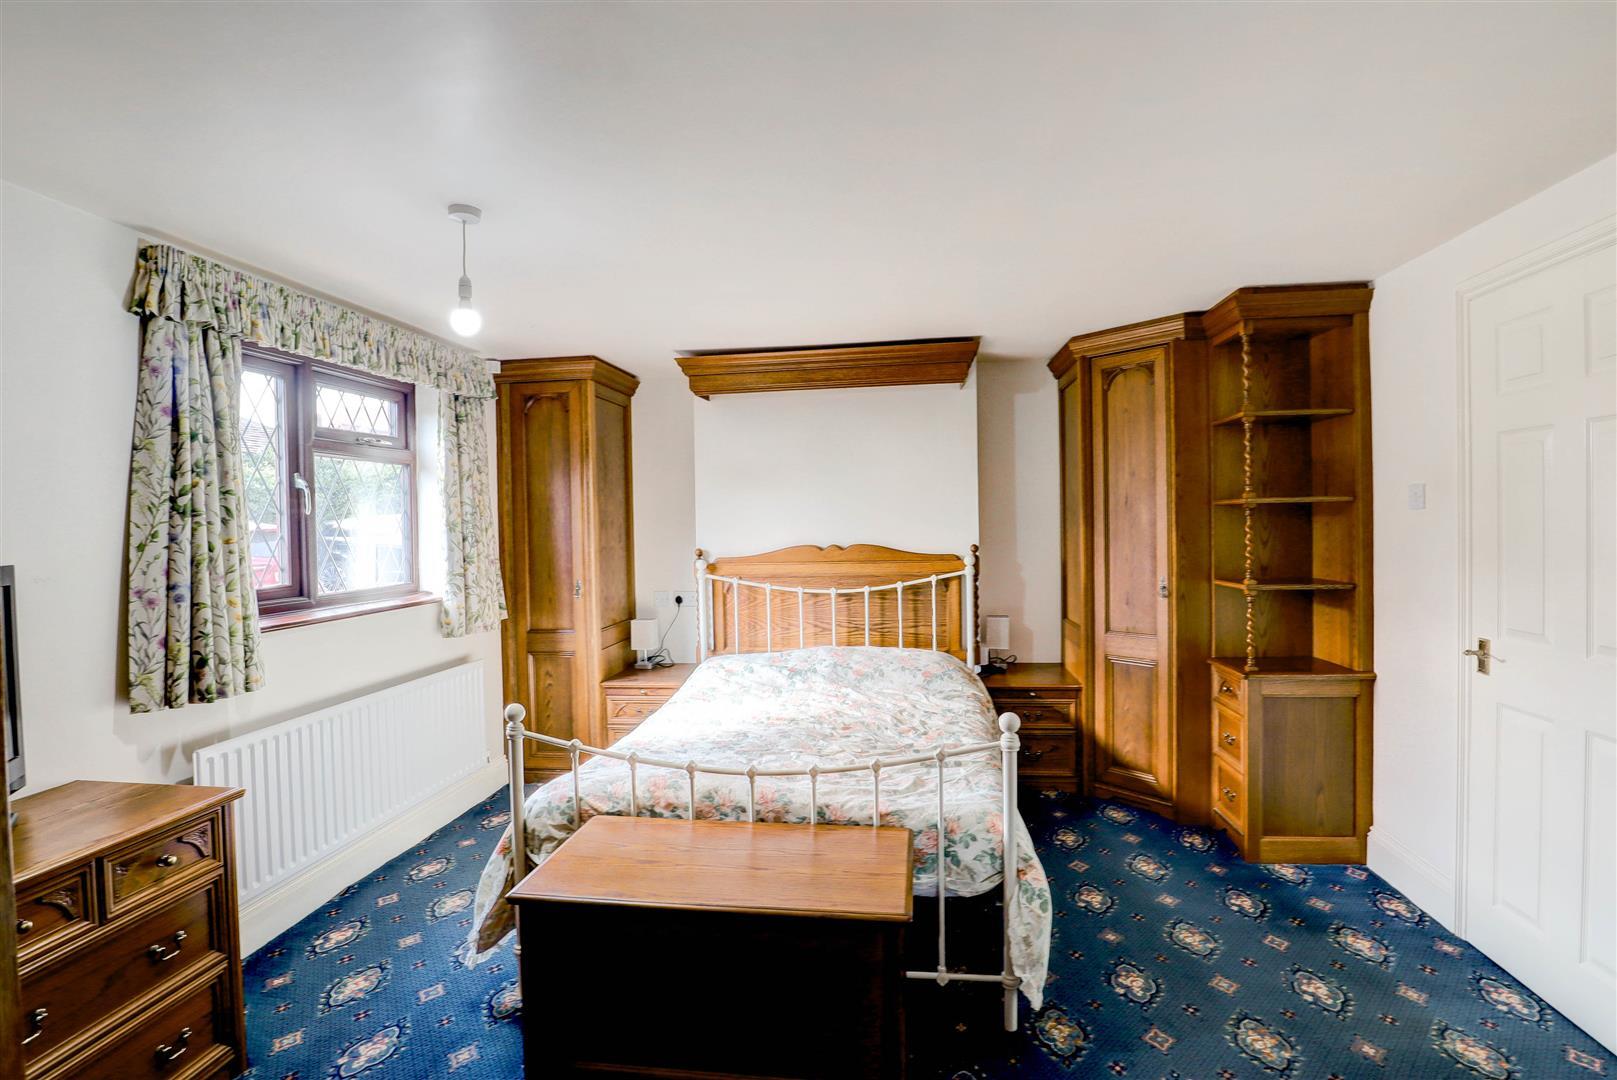
GROUND FLOOR DOUBLE BEDROOM WITH IT'S OWN PRIVATE EN-SUITE SHOWER ROOM
LARGE DETACHED DOUBLE GARAGE WITH POTENTIAL FOR ANEXXE CONVERSION (STPP)
GENEROUS PRIVATE DRIVEWAY PROVIDING PARKING FOR MULTIPLE VEHICLES
FANTASTIC OPPORTUNITY TO CREATE A FAMILY FOREVER HOME IN A RURAL SETTING
NO UPWARD CHAIN
EXCEPTIONALLY SPACIOUS FOUR BEDROOM END-TERRACE HOME
BEAUTIFUL SECLUDED VILLAGE LOCATION SURROUNDED BY OPEN FIELDS TO CREATE A PEACEFUL RETREAT
LARGE PLOT WITH EXCELLENT POTENTIAL FOR FURTHER DEVELOPMENT (STPP)
BRIGHT AND SPACIOUS LIVING/ DINING AREA WITH FRENCH DOORS TO THE BACK GARDEN AND PATIO AREAS
AIRY KITCHEN WITH ABUNDANCE OF CABINETS WITH ADDED BENEFIT OF DOWNSTAIRS WC AND SEPARATE UTILITY AREA
GROUND FLOOR DOUBLE BEDROOM WITH IT'S OWN PRIVATE EN-SUITE SHOWER ROOM
LARGE DETACHED DOUBLE GARAGE WITH POTENTIAL FOR ANEXXE CONVERSION (STPP)
GENEROUS PRIVATE DRIVEWAY PROVIDING PARKING FOR MULTIPLE VEHICLES
FANTASTIC OPPORTUNITY TO CREATE A FAMILY FOREVER HOME IN A RURAL SETTING
**NO UPWARD CHAIN, SPACIOUS FOUR BEDROOM END-TERRACE HOME, DETACHED DOUBLE GARAGE SET ON AN EXCELLENT PLOT WITH SO MUCH POTENTIAL THROUGHOUT**
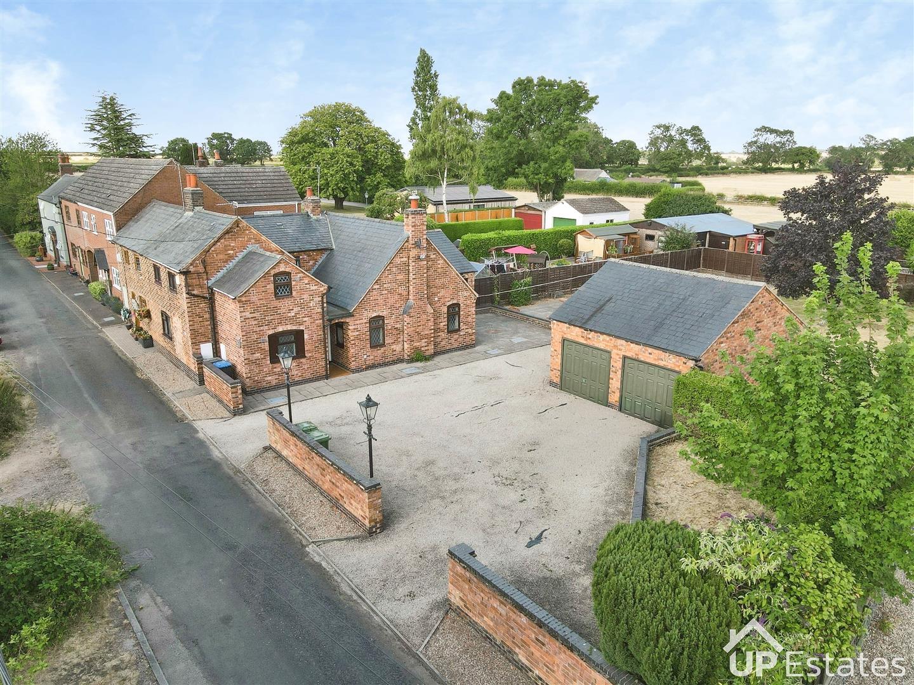
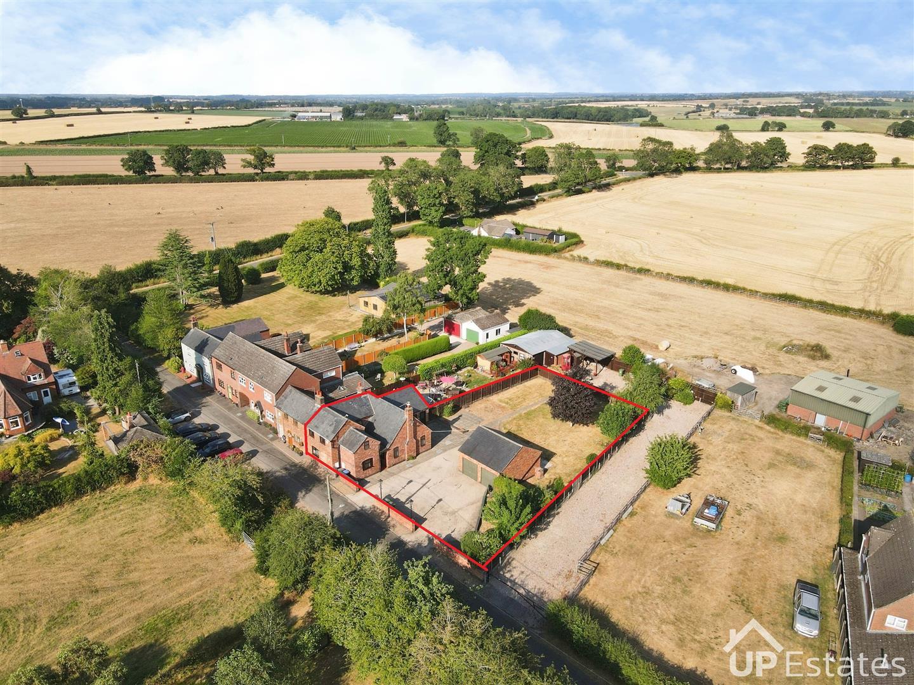
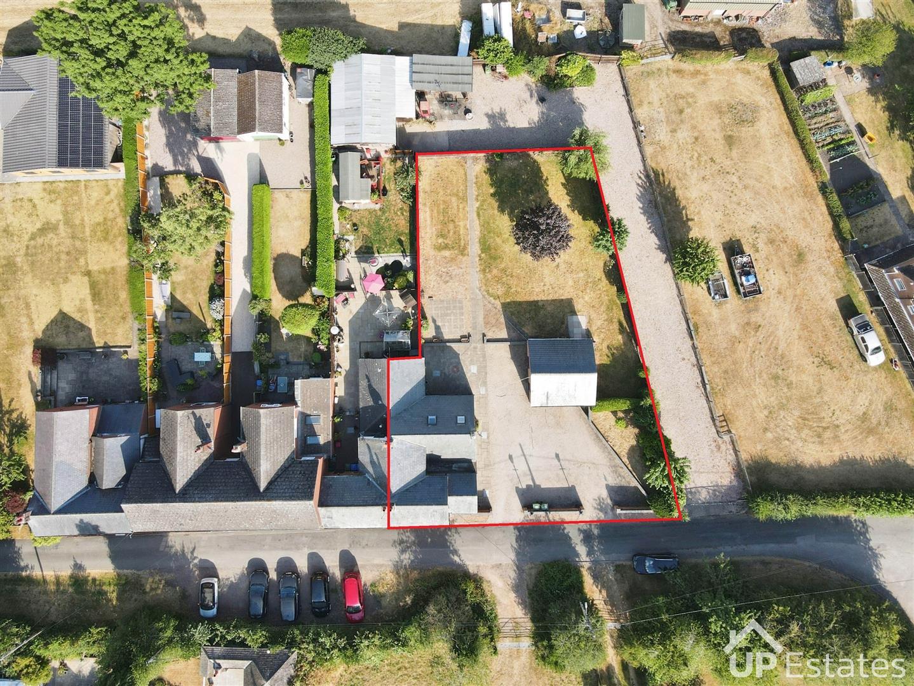
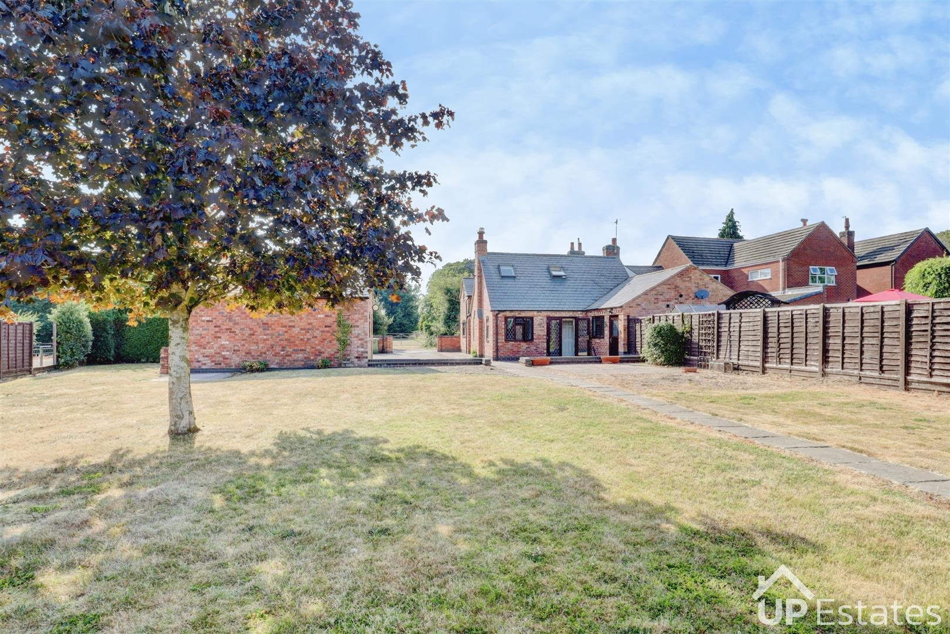
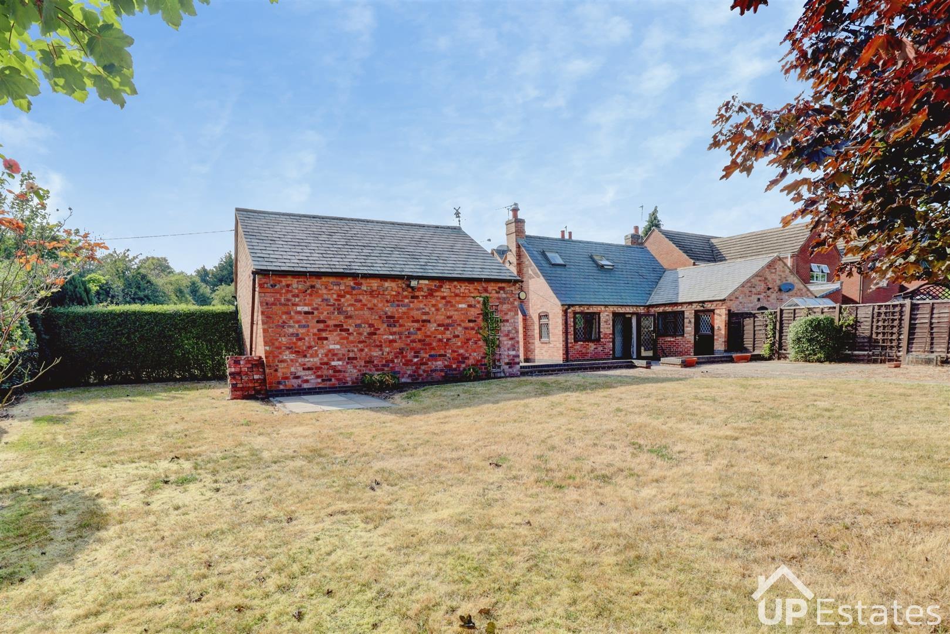
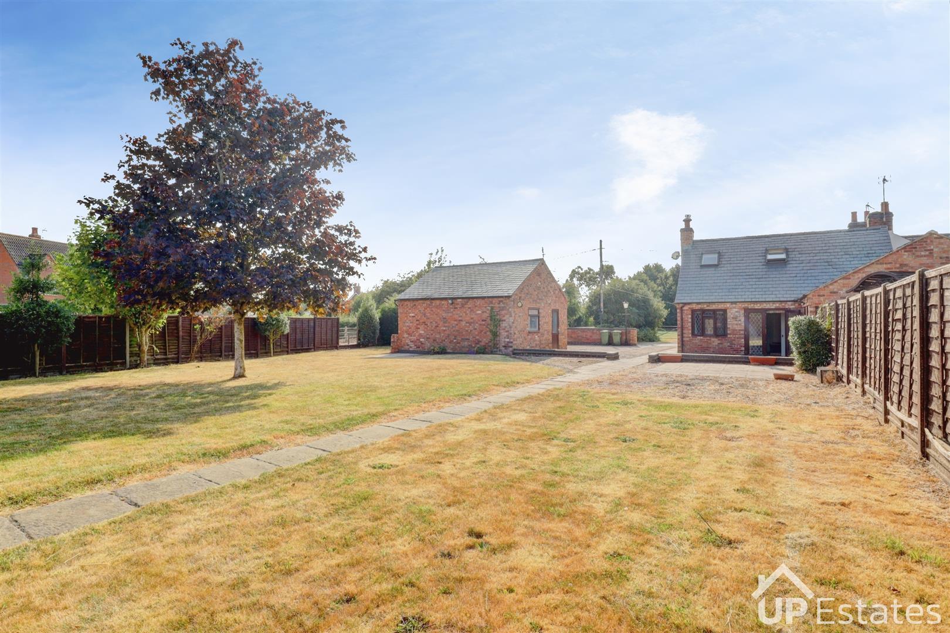
Nestled within a beautiful secluded village setting and surrounded by open fields, this exceptionally spacious four-bedroom end-terrace home offers a wonderful sense of peace and privacy, creating the perfect retreat for family life. Occupying an excellent plot with significant scope for further development (subject to the necessary planning permissions), the property provides flexible accommodation across two floors and outstanding potential to create a long-term forever home.
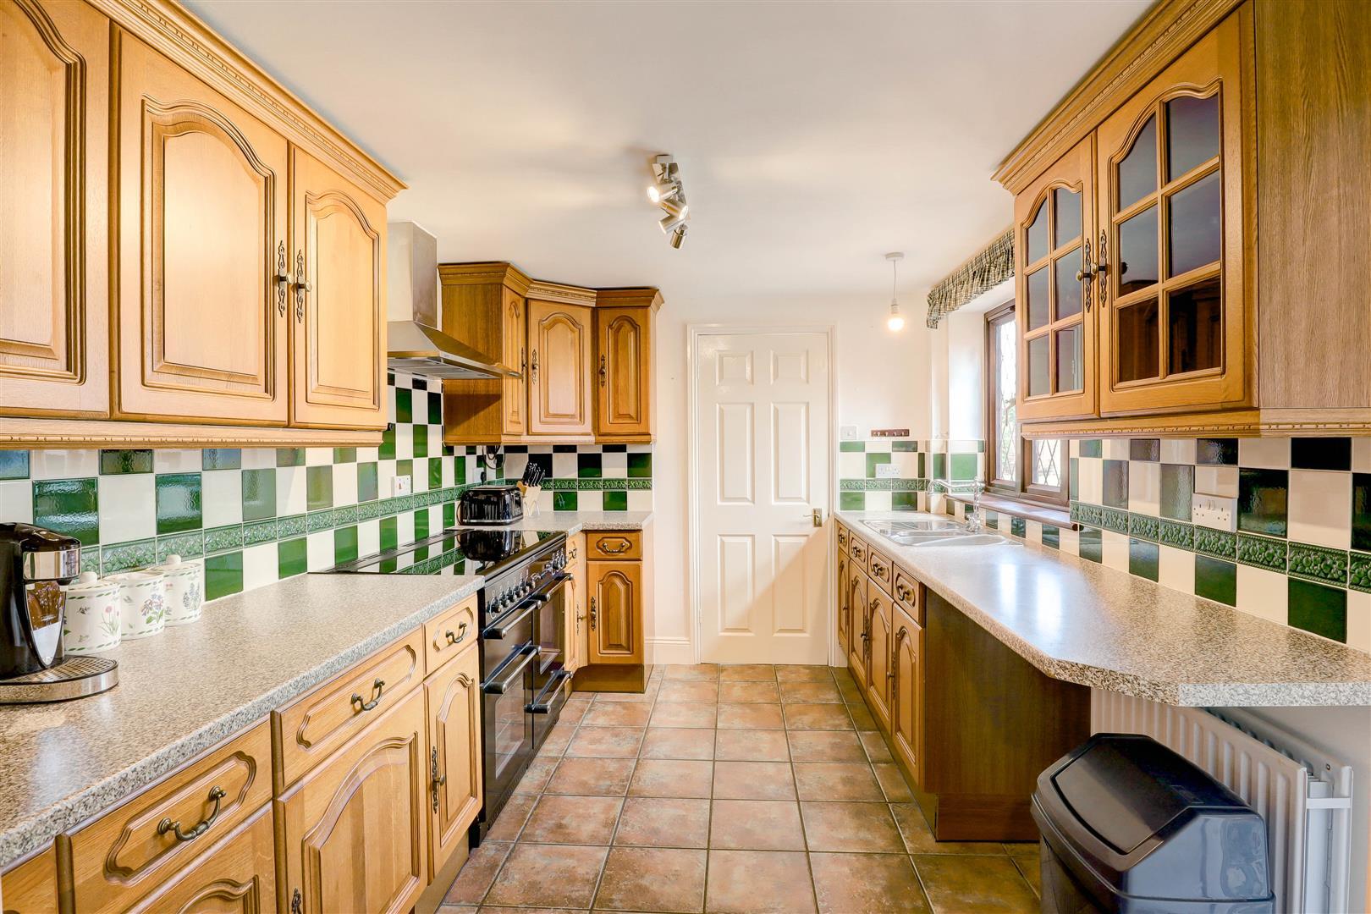
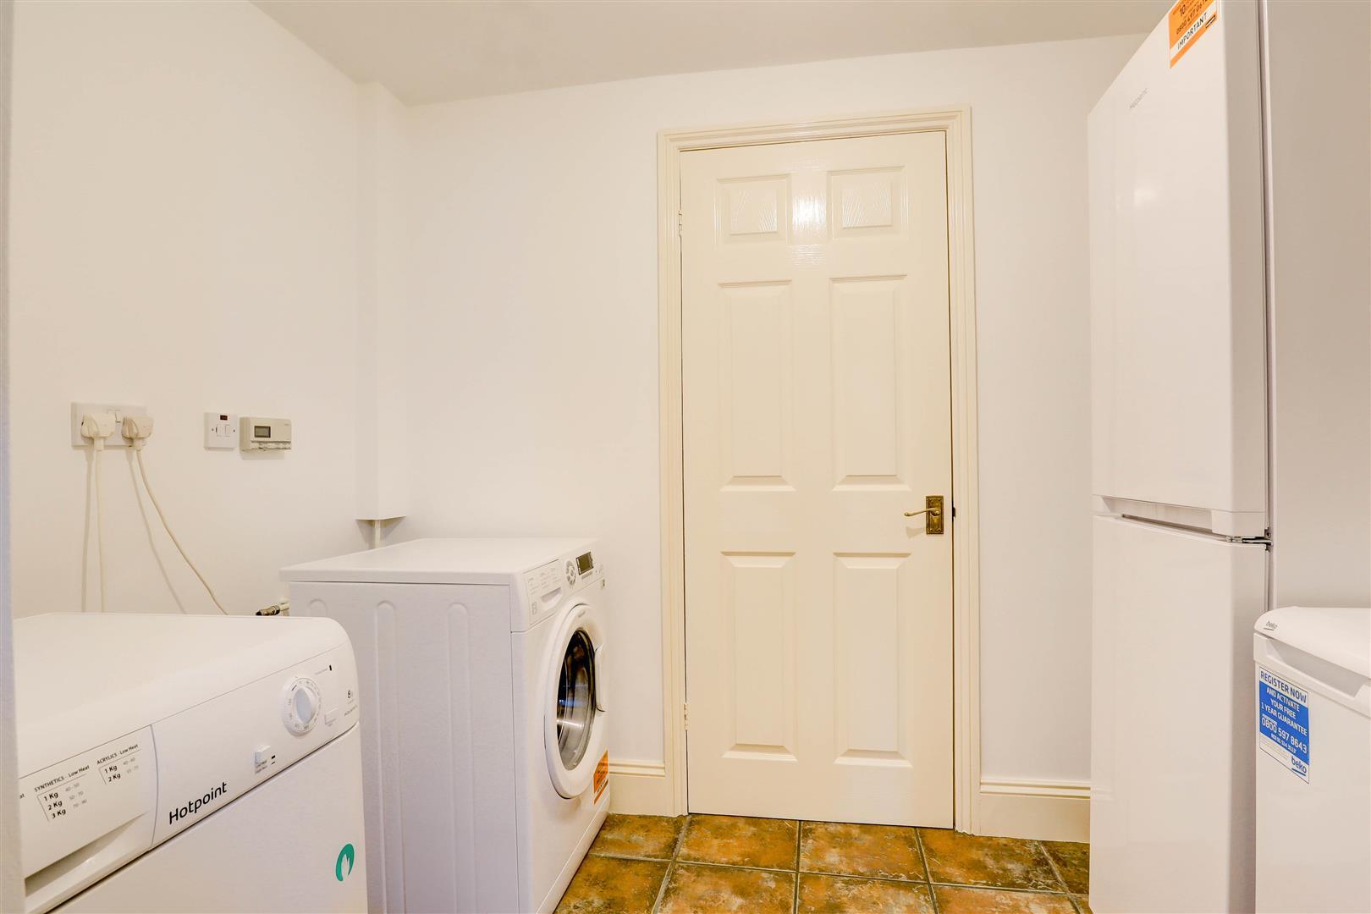
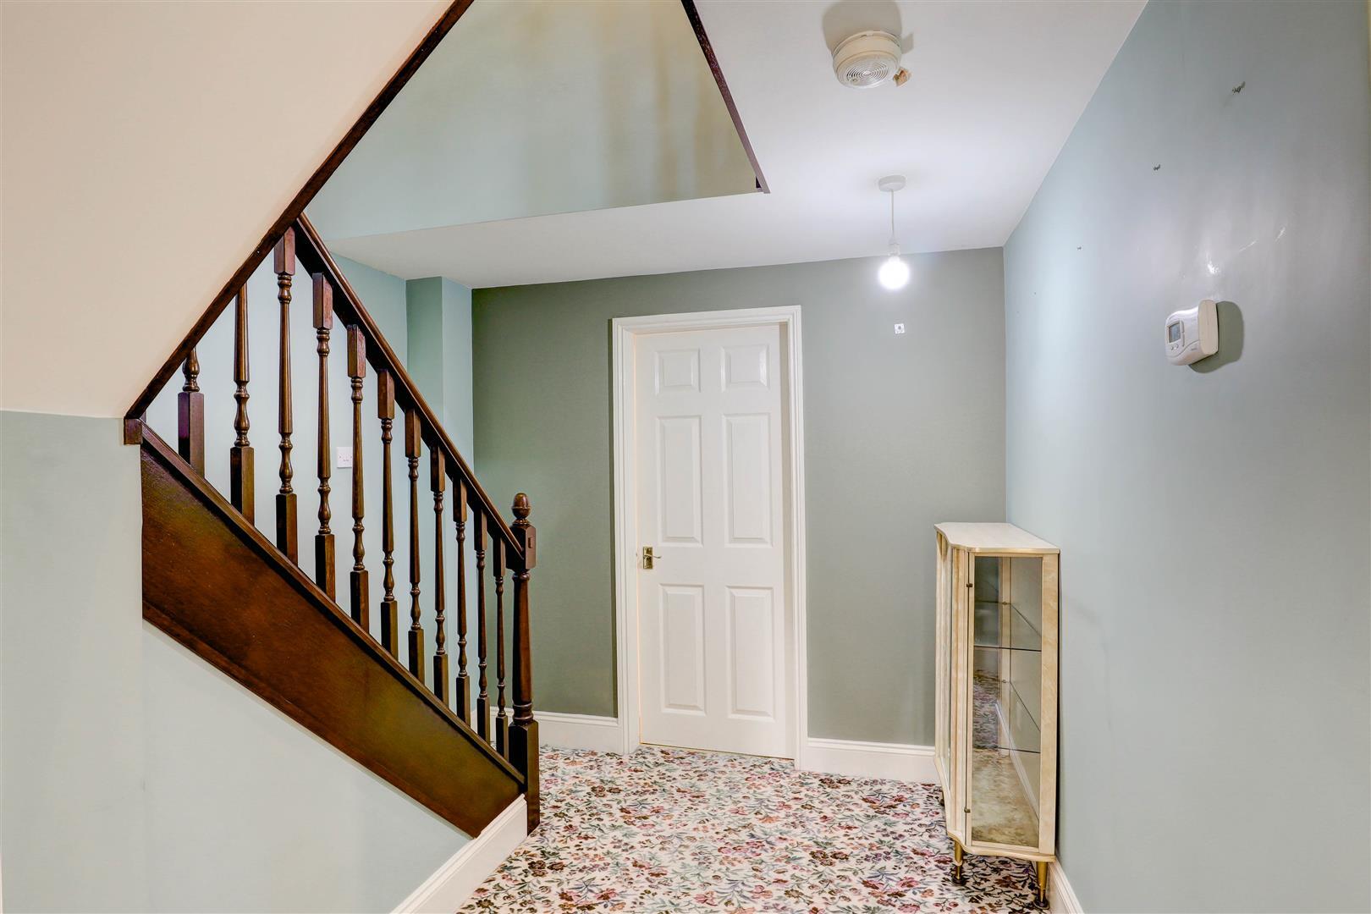
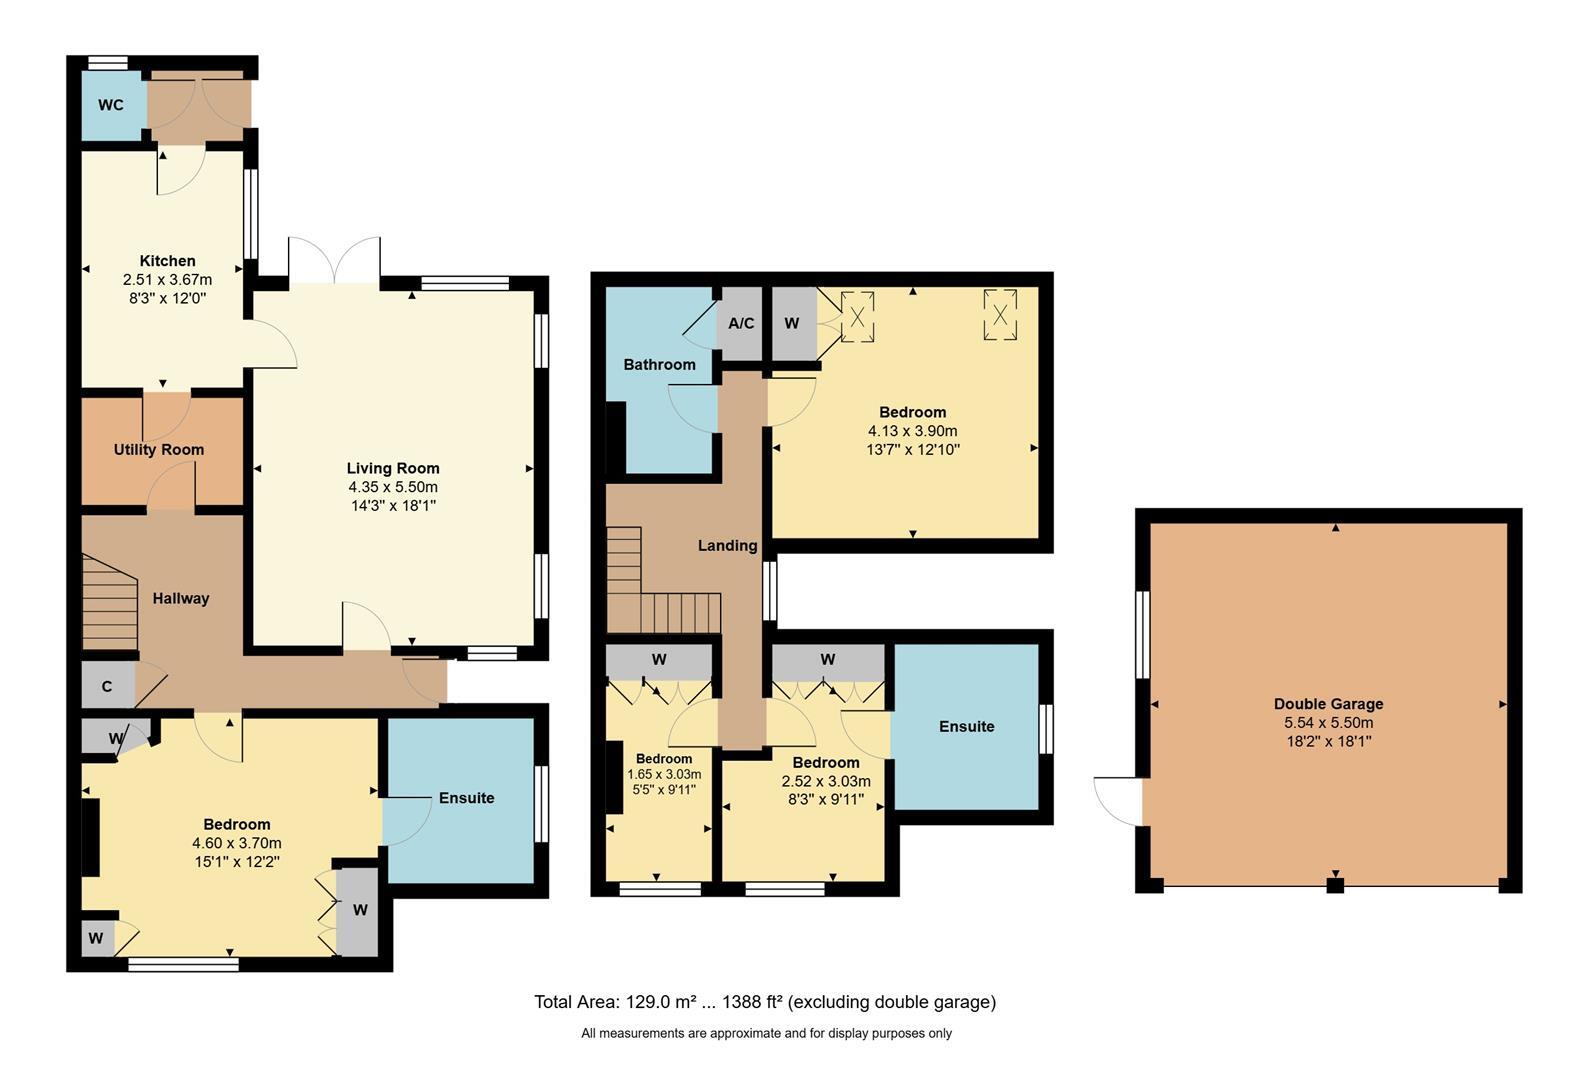
You are welcomed into the property via the side aspect, which opens into a central hallway. From here, you are led into the bright and expansive living/dining room, a superb space designed for both everyday living and entertaining. Multiple windows allow natural light to flood the room, while French doors open onto the rear garden and patio, perfectly framing the attractive garden views and providing an effortless connection to outdoor living. The accommodation flows through to the airy fitted kitchen, which offers an abundance of cabinets and worktop space, making it ideal for family meal preparation and hosting. Adjacent to the kitchen is a downstairs WC and a separate utility room, adding valuable practicality for a busy household. The utility room provides space for a washing machine, tumble dryer, and fridge freezer.
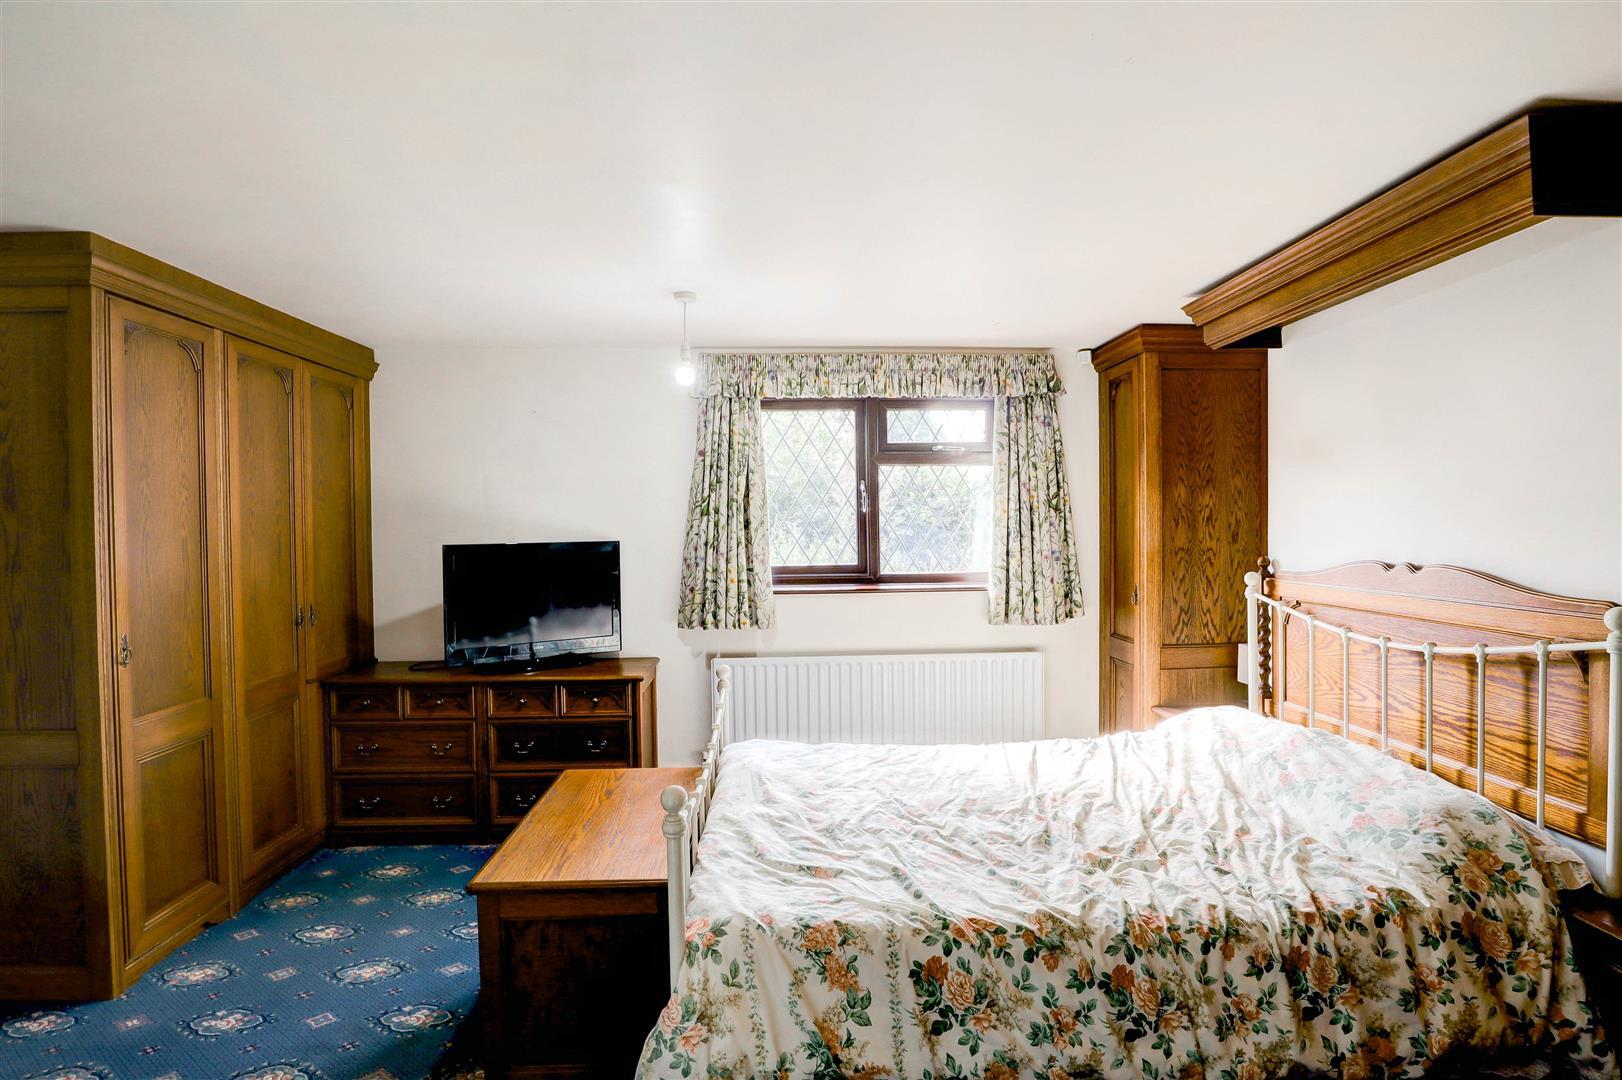
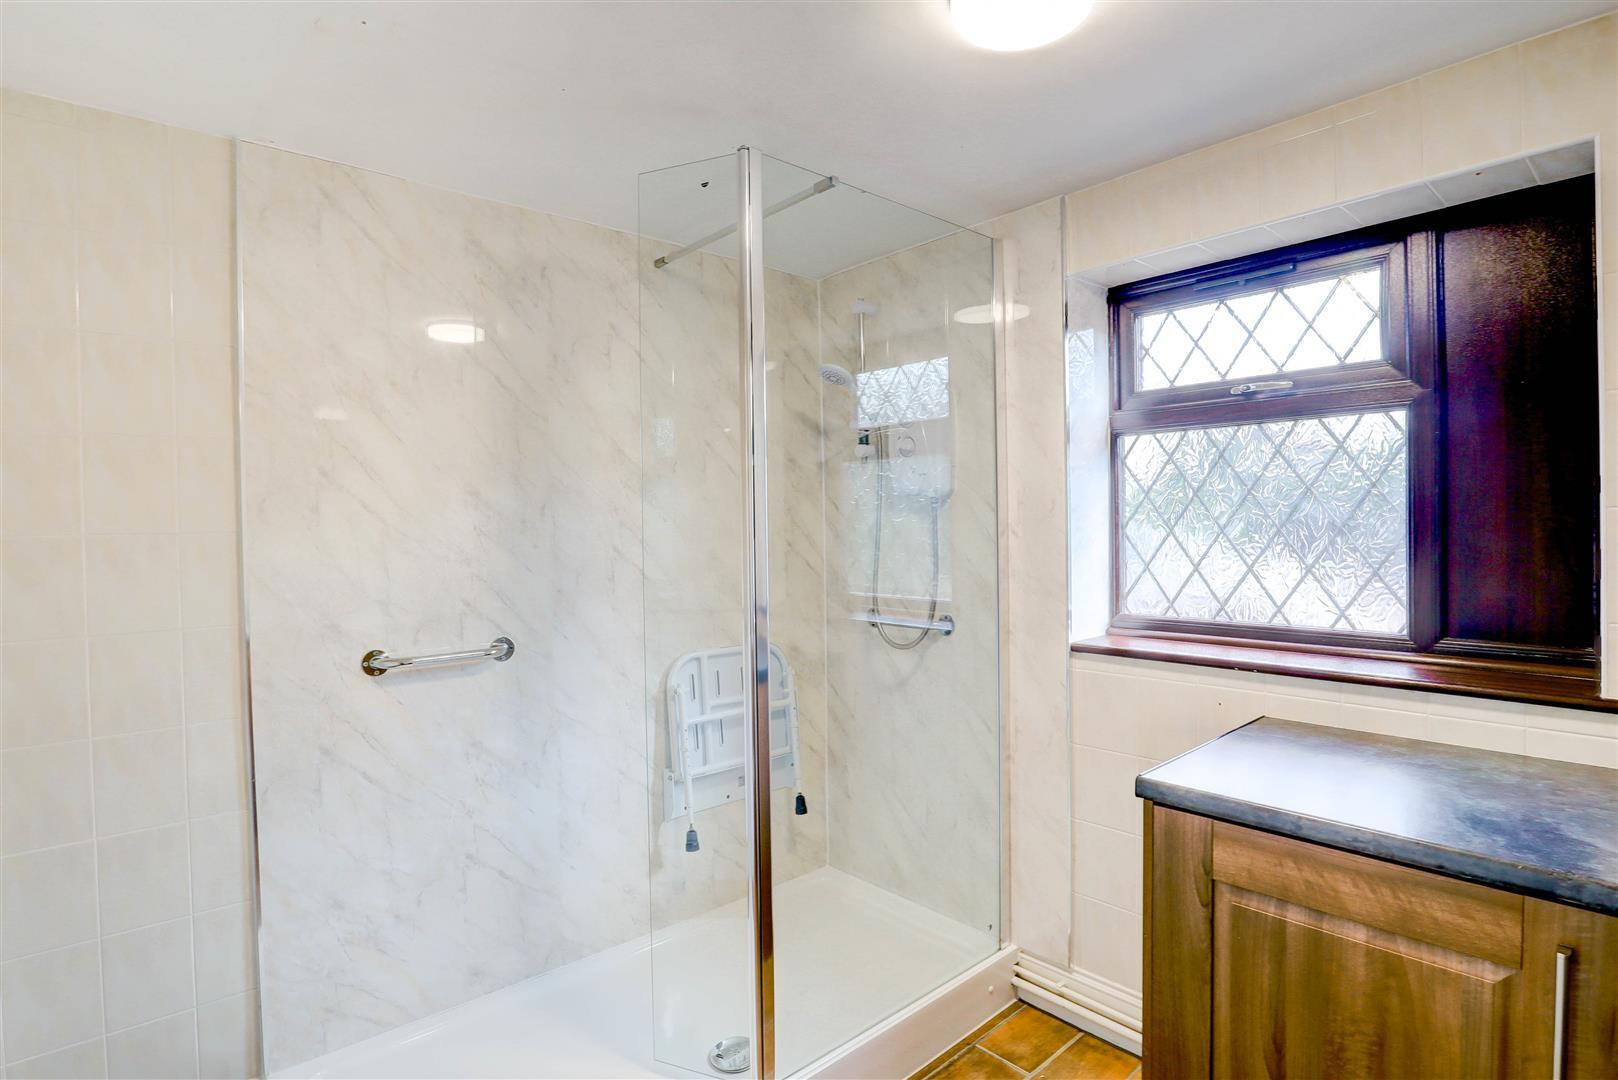
A particular highlight of the home is the generous ground-floor double bedroom with its own private en-suite shower room. Complete with extensive built-in wardrobes and drawers, this room is ideal for multi-generational living, guest accommodation, or those seeking ground-floor bedroom facilities.
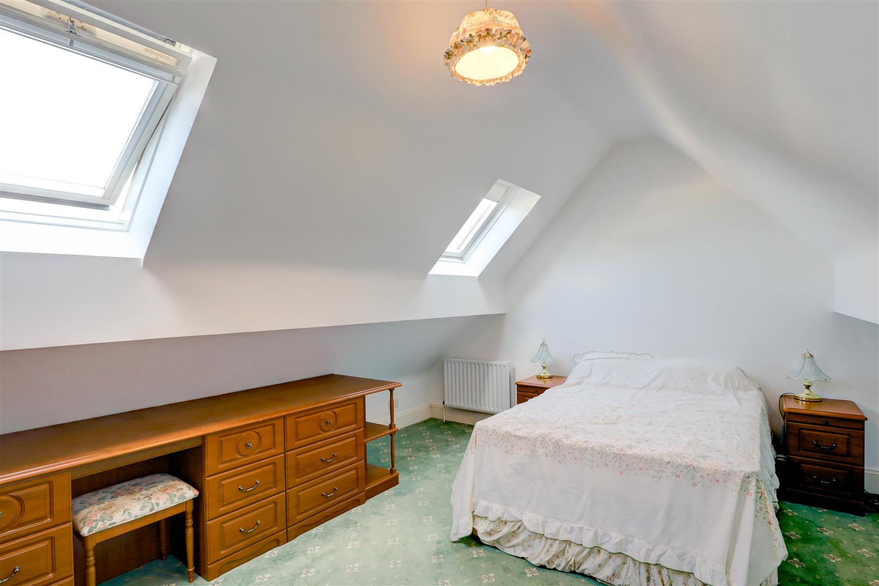
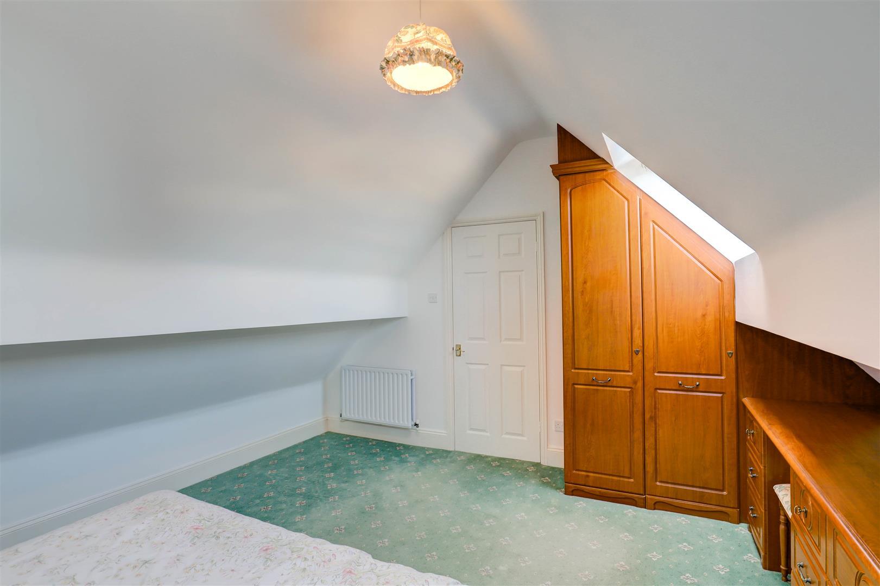
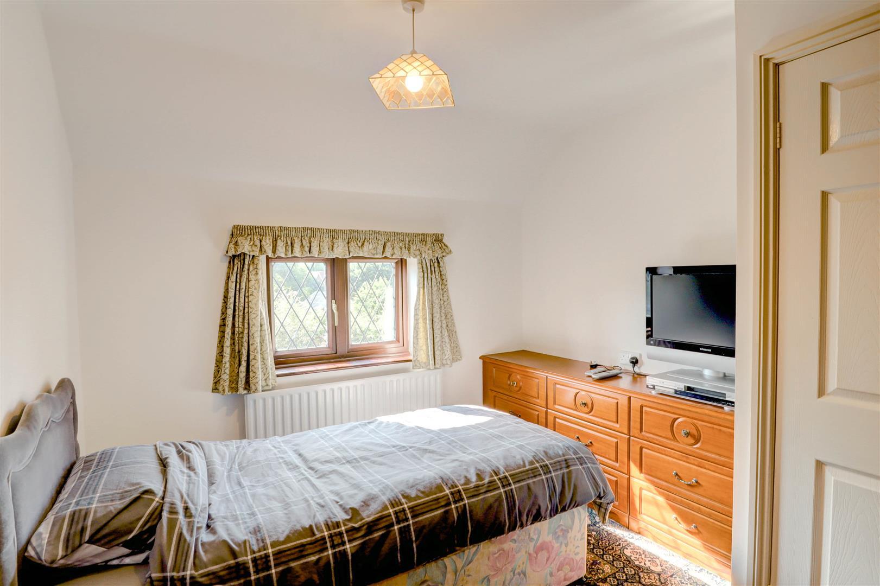
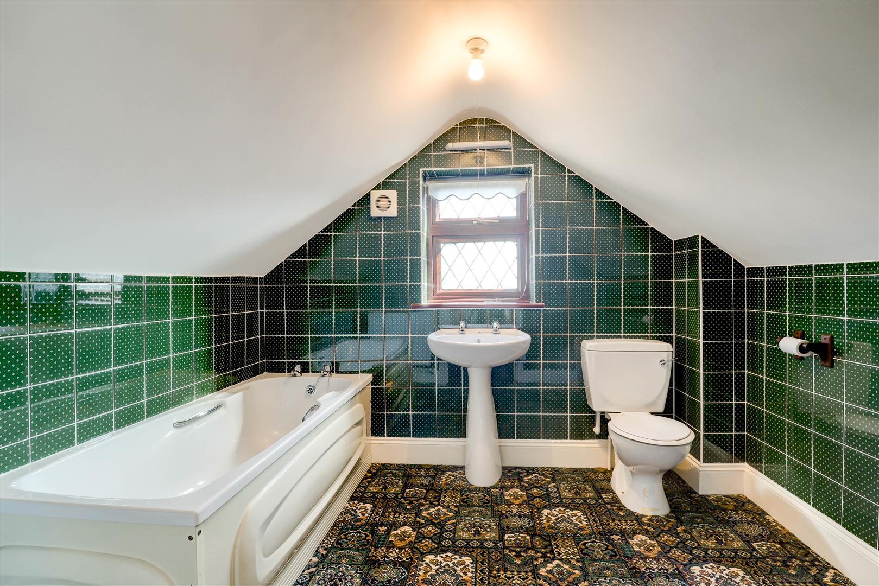
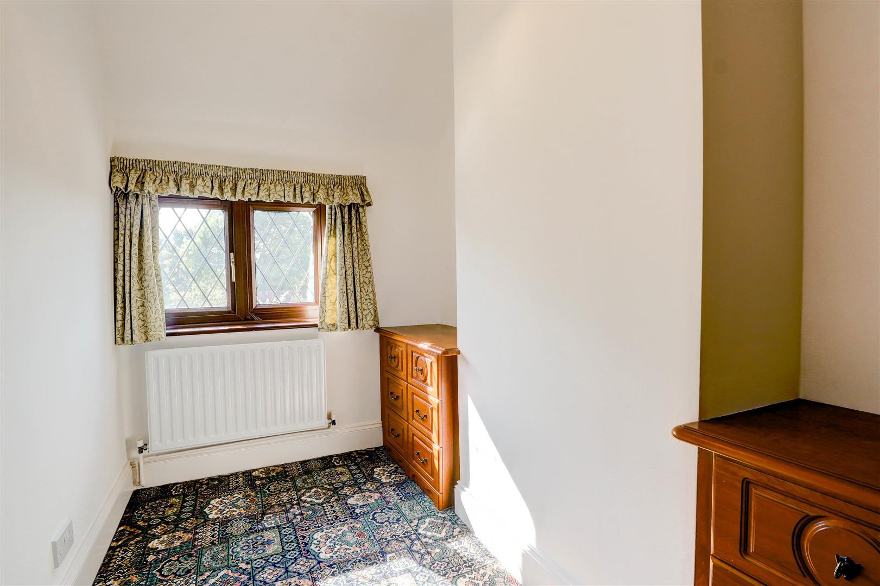
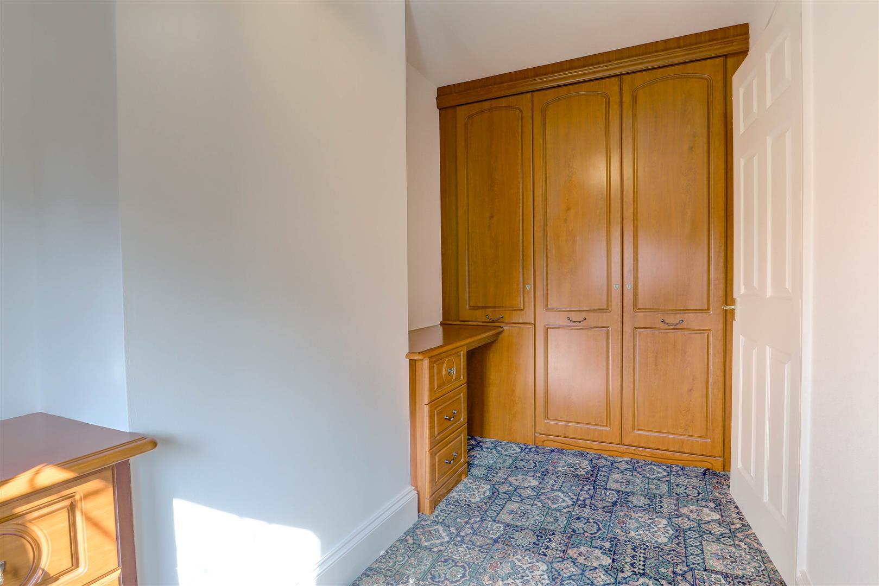
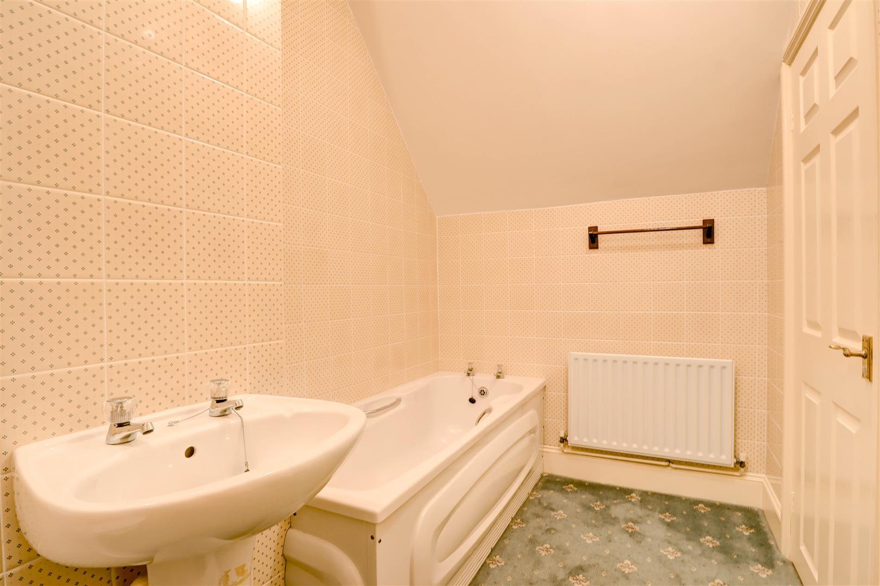
Upstairs, there are three further well-proportioned bedrooms, all benefiting from built-in wardrobes. One of the bedrooms enjoys its own private en-suite bathroom, offering the perfect place to unwind with a relaxing bath at the end of the day. A family bathroom fitted with an integrated bath, pedestal wash basin, and WC serves the remaining bedrooms, while an airing cupboard provides additional storage space.
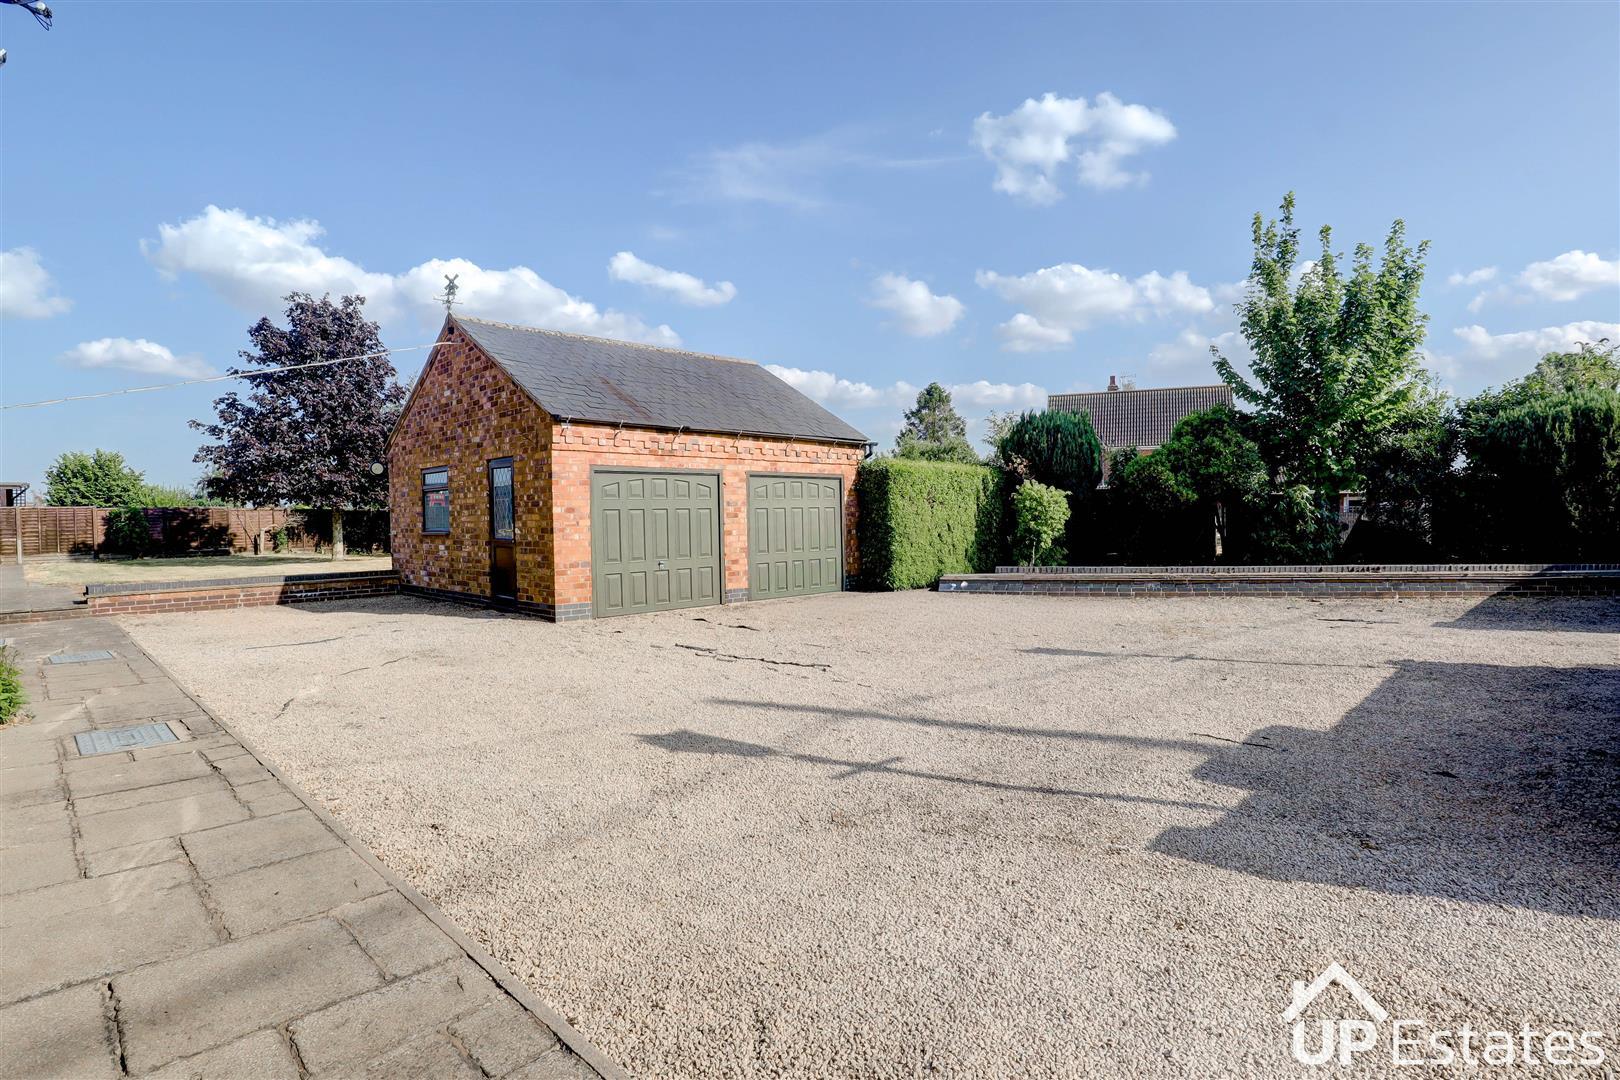
Externally, the property continues to impress with a large detached double garage, offering enormous versatility for secure parking, storage, workshop use, or potential conversion into a self-contained annexe (STPP). A generous private driveway provides parking for multiple vehicles, and the sizeable garden offers fantastic potential for landscaping, outdoor entertaining, children’s play areas, or simply enjoying the peaceful surroundings during the warmer months. Fantastic local restaurants are also just a short drive way with Pesto's Axe and Compass and Barnacle's Bar and Bistro. This is a rare opportunity to acquire a substantial home in a highly desirable rural location, offering space, flexibility, and exciting future potential. Early viewing is highly recommended to fully appreciate everything this wonderful home has to offer.
Prospective buyers will be required to provide identification documentation in accordance with Anti-Money Laundering Regulations at a later stage. We ask for your cooperation to ensure that there are no delays in agreeing the sale.
While we strive to make our sales particulars accurate and reliable, they do not form part of any offer or contract and should not be relied upon as statements of fact or representation. Any services, systems, or appliances mentioned have not been tested by us, and no guarantee is given regarding their condition or functionality.
All measurements are approximate and intended as a guide only. Some details may still require vendor approval. If you need clarification or further information, particularly if you are traveling a significant distance to view the property, please contact us.
All fixtures and fittings must be agreed with the seller via the fixtures and fittings form, which will form part of the legal contract through the conveyancing process. As the marketing estate agent, our particulars and communications are not legally binding—only the legal documentation prepared by solicitors is.
Up Estates has not verified the legal title of the property, and buyers must obtain confirmation from their solicitor.
We have a floorplan available for this property. Press to view full-screen.

To discuss this property or arrange a viewing please call Up Estates and speak to Becky Ball.
