


 Return Back
 1 Receptions
 4 Bedrooms
 2 Bathrooms
 Extended Semi Detached Family Home
Superb Floorplan Layout
Multi Generational Living Potential
Four Bedrooms (One En-Suite)
Ground Floor Bedroom With En-Suite
Two Reception Room Areas
Mature Rear Garden
Sought After Location
Extended Semi Detached Family Home
Superb Floorplan Layout
Multi Generational Living Potential
Four Bedrooms (One En-Suite)
Ground Floor Bedroom With En-Suite
Two Reception Room Areas
Mature Rear Garden
Sought After Location
**Multi Generational Living Potential - CHECK OUT THE FLOORPLAN - Semi Detached - Four Bedrooms (One En-Suite) - Maintained, Pleasant Rear Garden - Sought After Location With Desirable Schools**
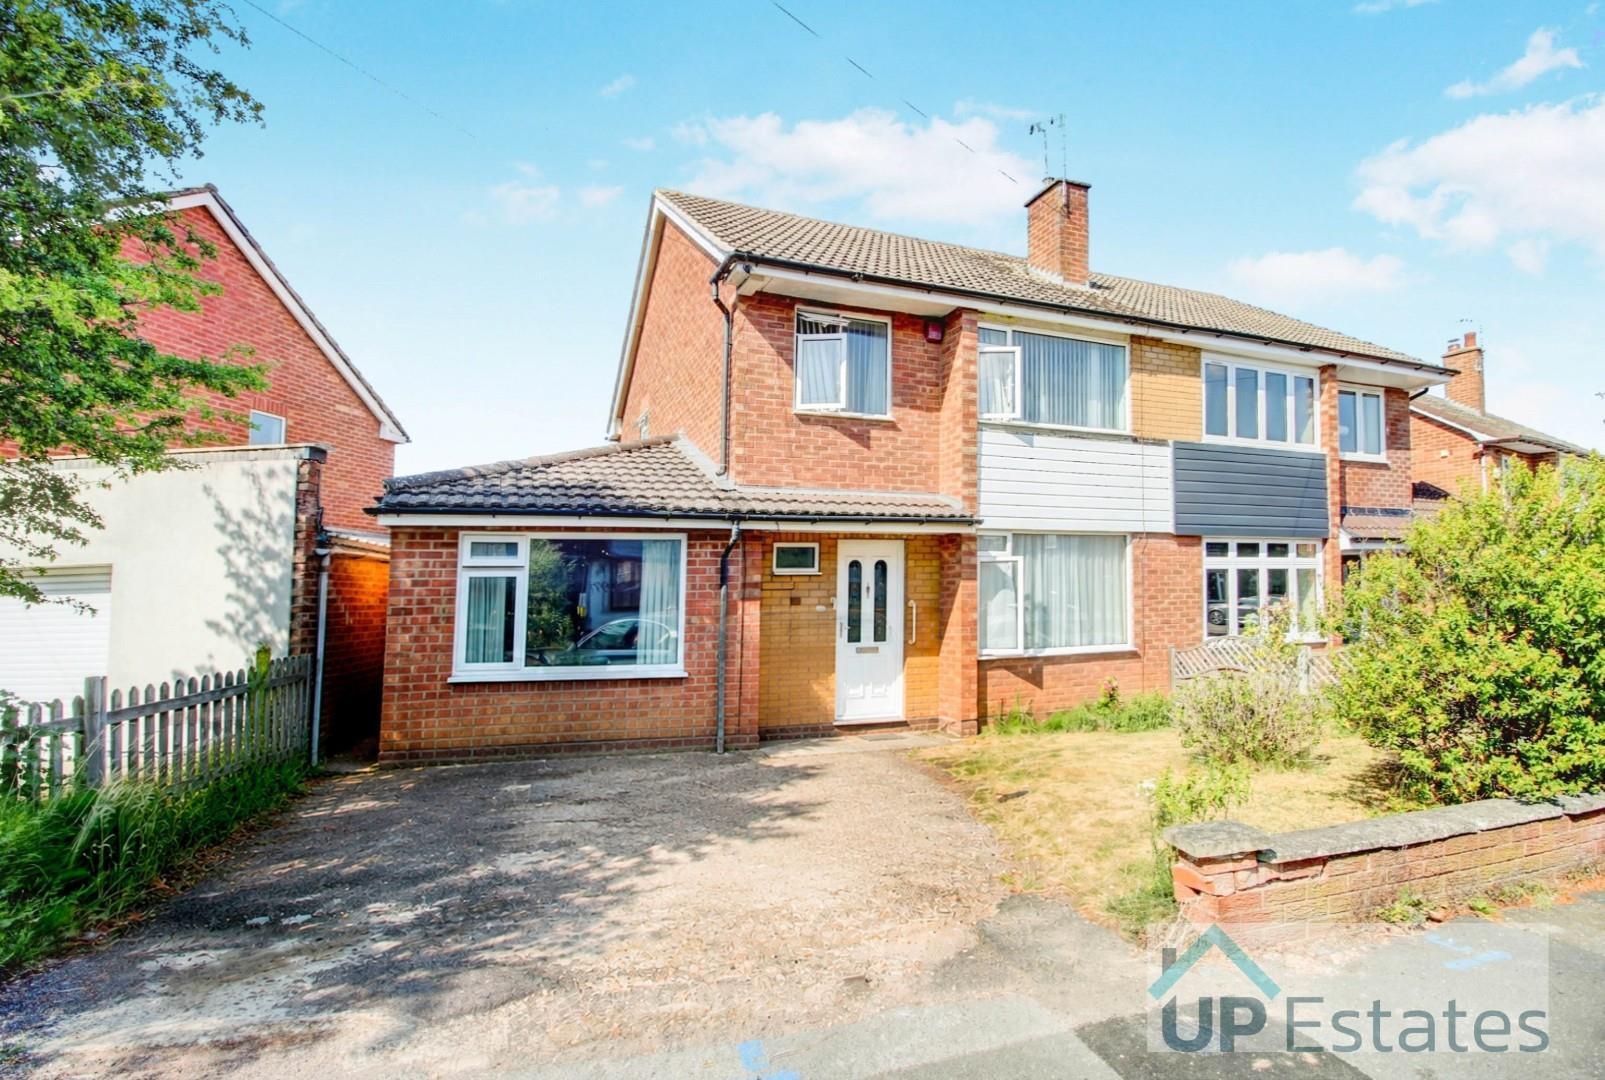
Situated on this well regarded road in Mount Nod, with Eastern Green on your doorstep nearby, is this well presented family home with a host of features throughout including flexible living accommodation! Located to the west side of Coventry, this property benefits from being in within reasonable and accessible commute of Birmingham Airport, as well as a host of nearby amenities, road links, public transport options and a plethora of schools. In brief the property comprises: Entrance Hall, Main Lounge, Dining Room Area, Kitchen, Ground Floor Double Bedroom with En-Suite. To the First Floor there is a Landing, Three Bedrooms and a Bathroom. Externally there is driveway parking to the front for multiple vehicles, as well as garden to the rear.
Having a driveway for multiple vehicles and a front garden which has a lawn, shrubbery and fencing to the boundaries. There is also a pathway leading up to the main entrance.
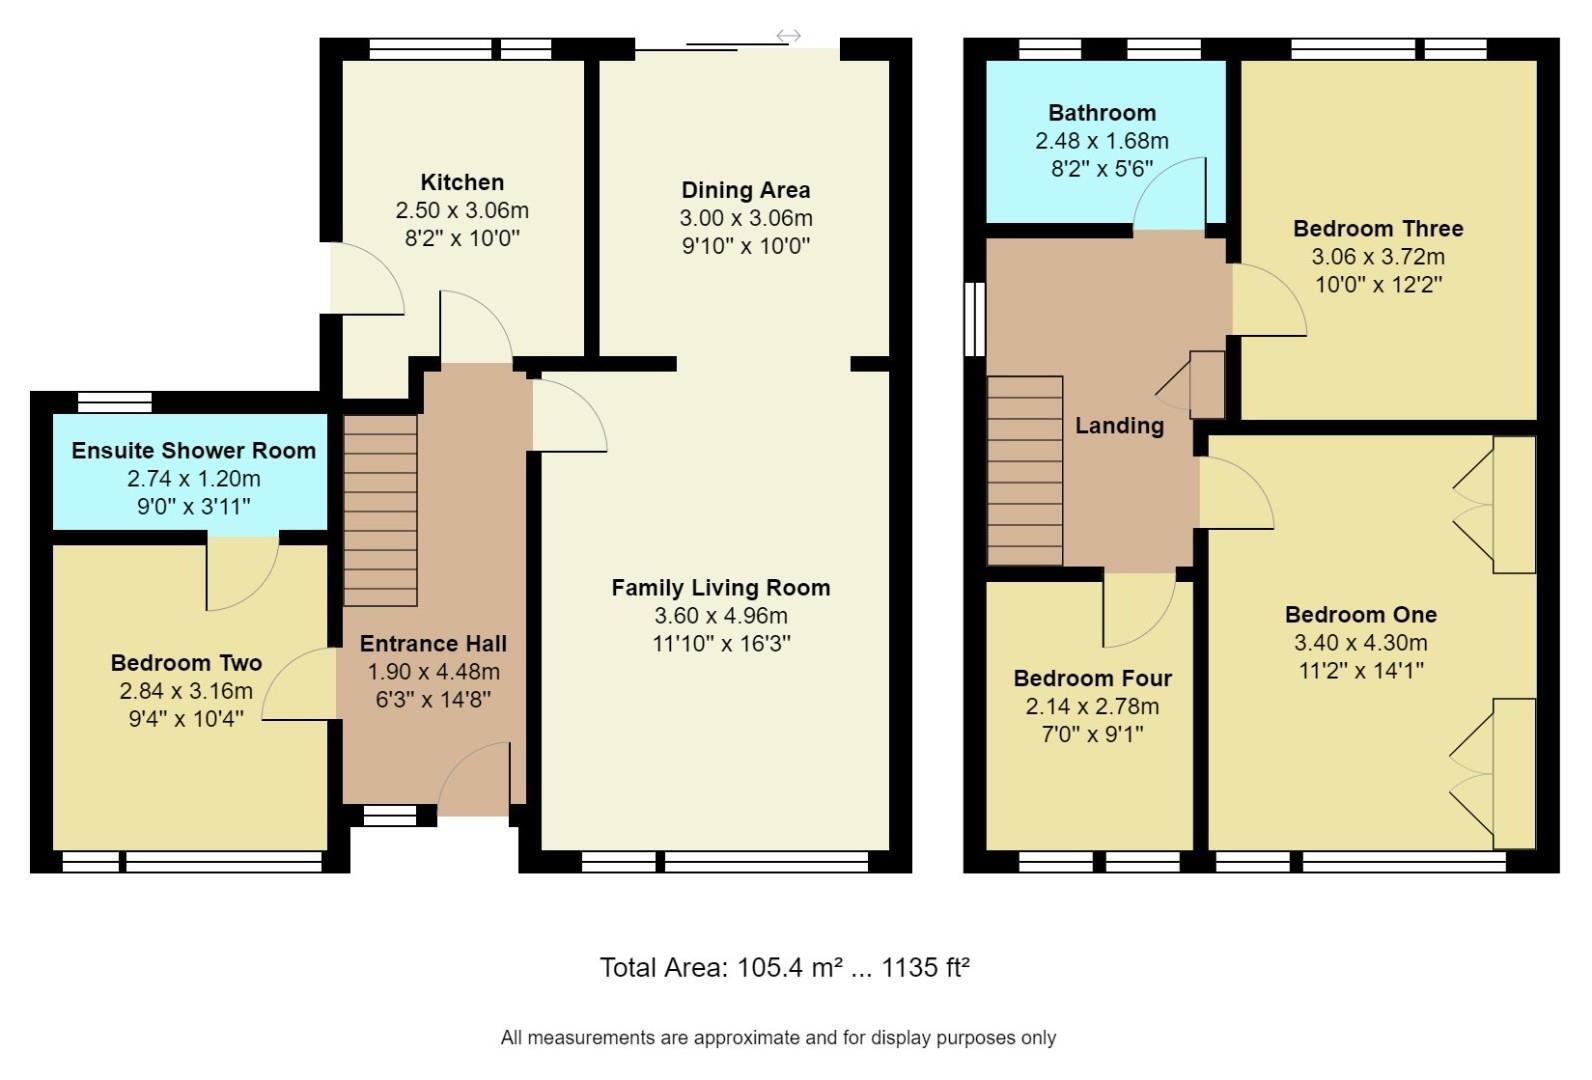
The main entrance to the property having a front door leading in from the front aspect, a central heated radiator, a double glazed window to the front aspect and stairs ascending to the first floor. It also has doors leading into Bedroom Two, the Kitchen and the Family Living Room.
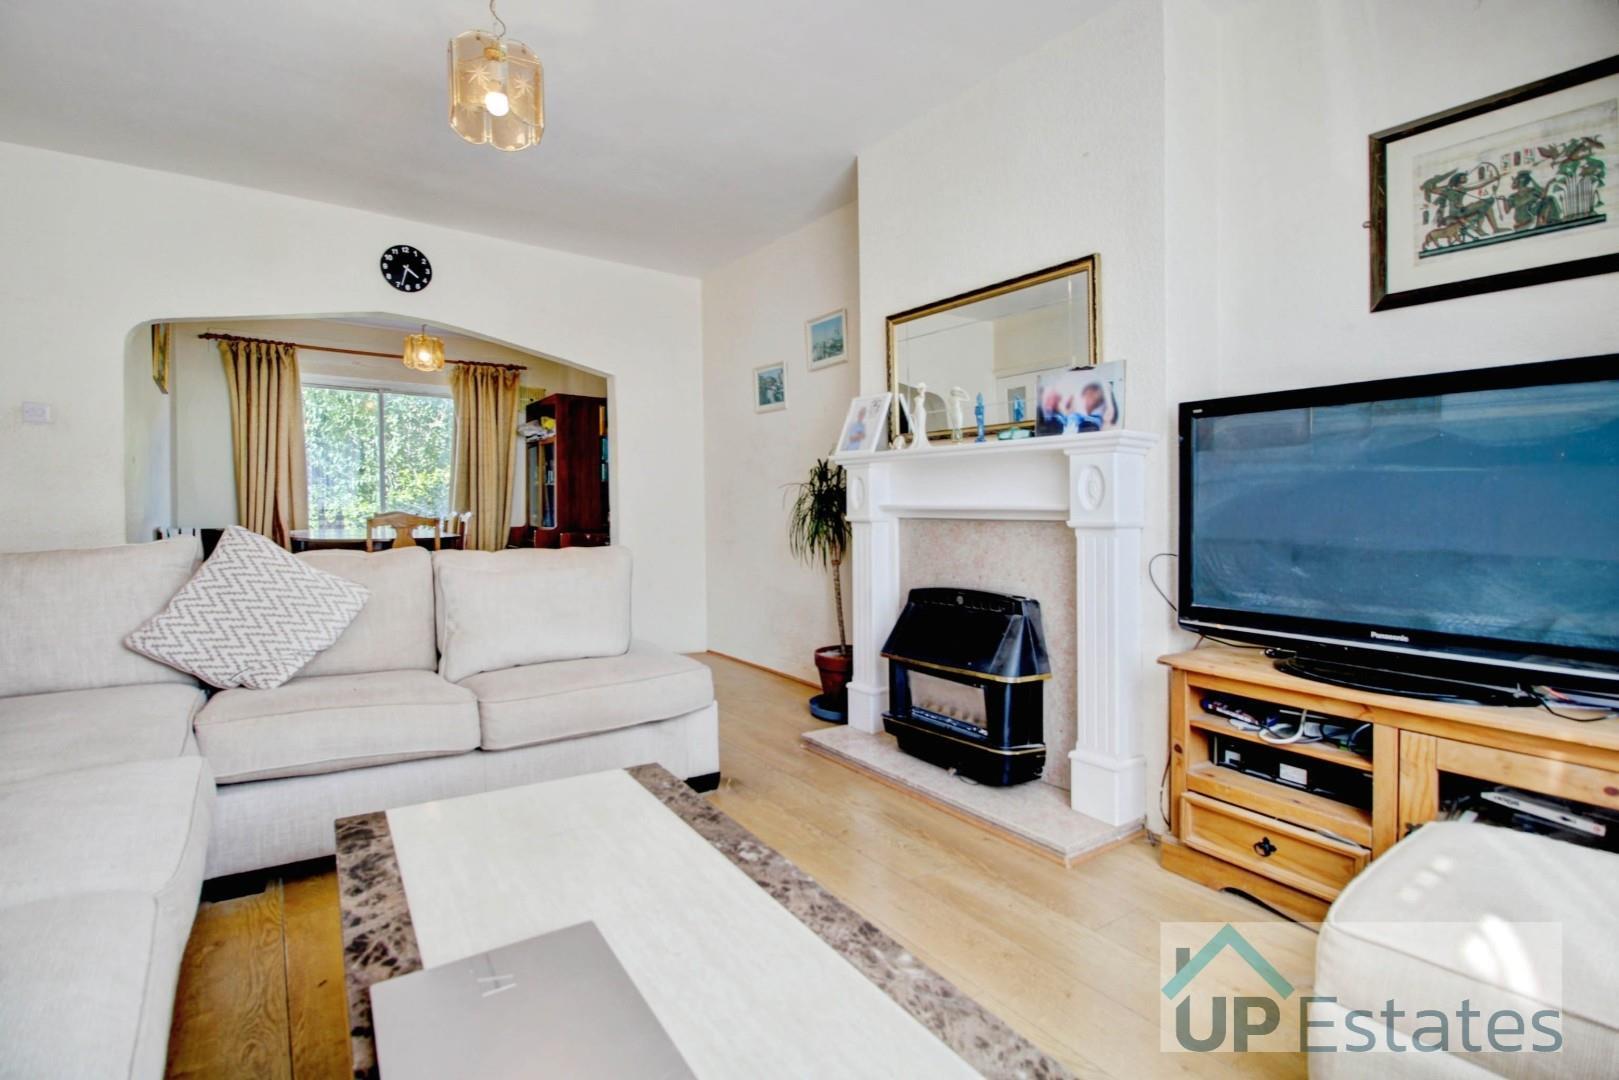
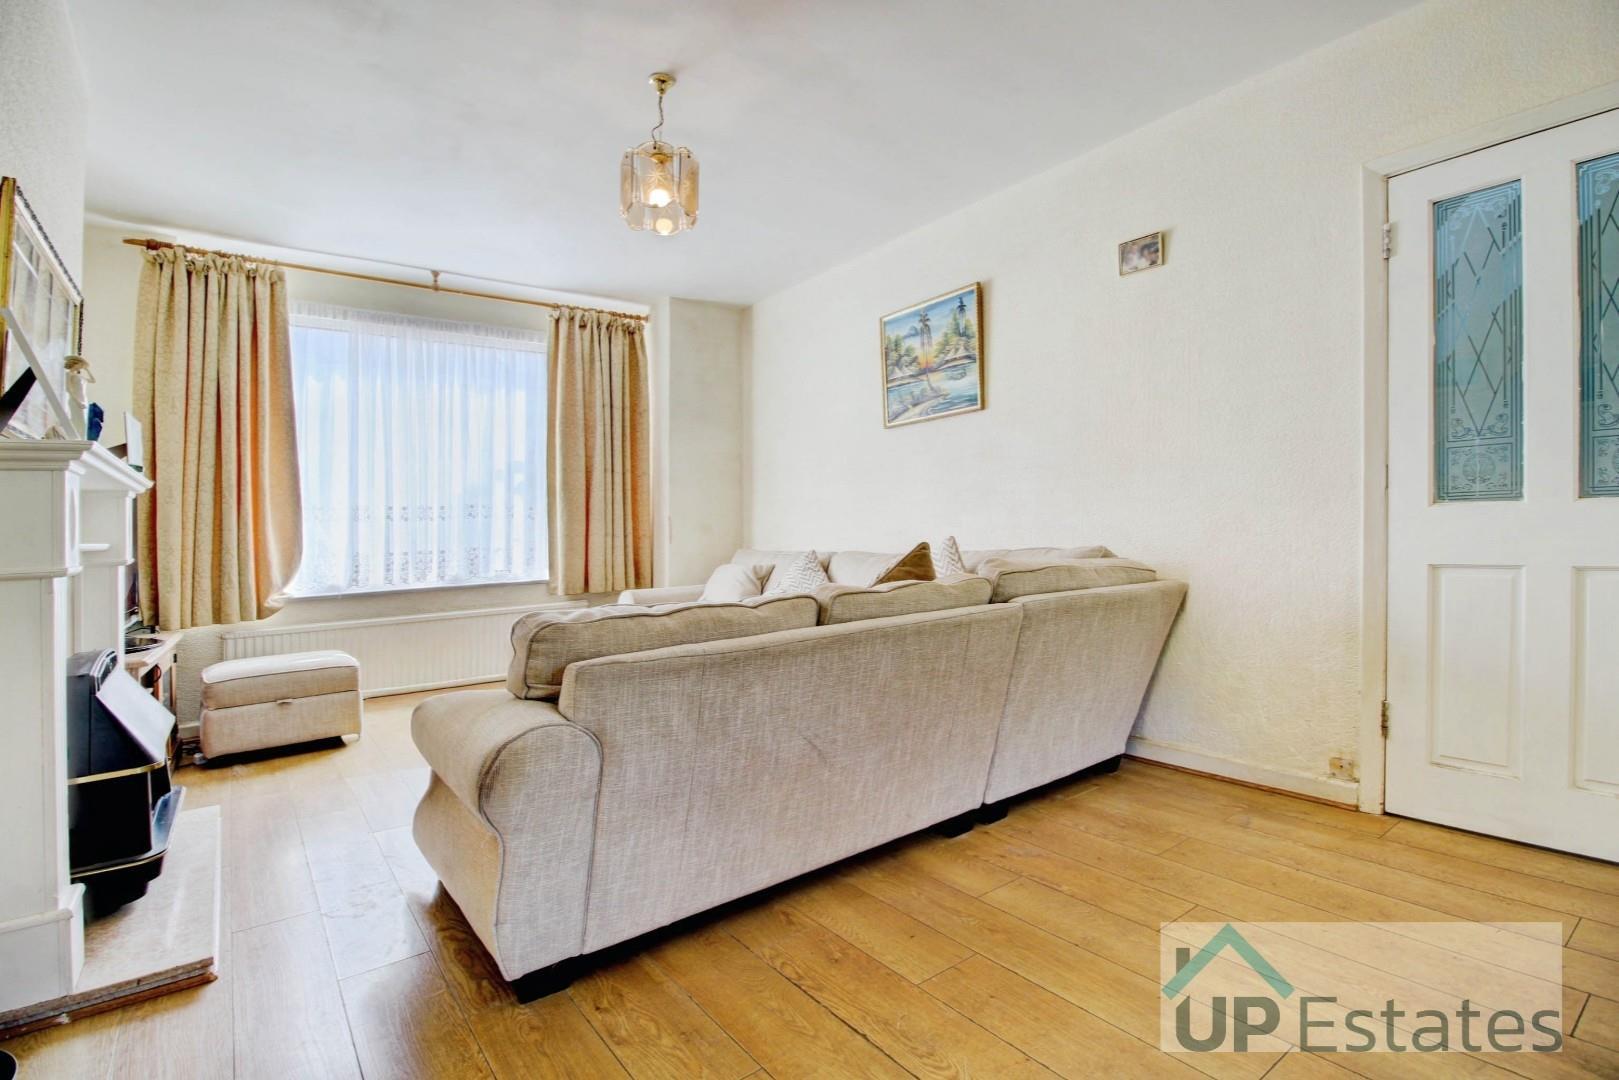
A delightful Family Living Room having a feature fireplace with a gas fire, a central heated radiator, a double glazed window to the front aspect and an opening leading through into the Dining Area.
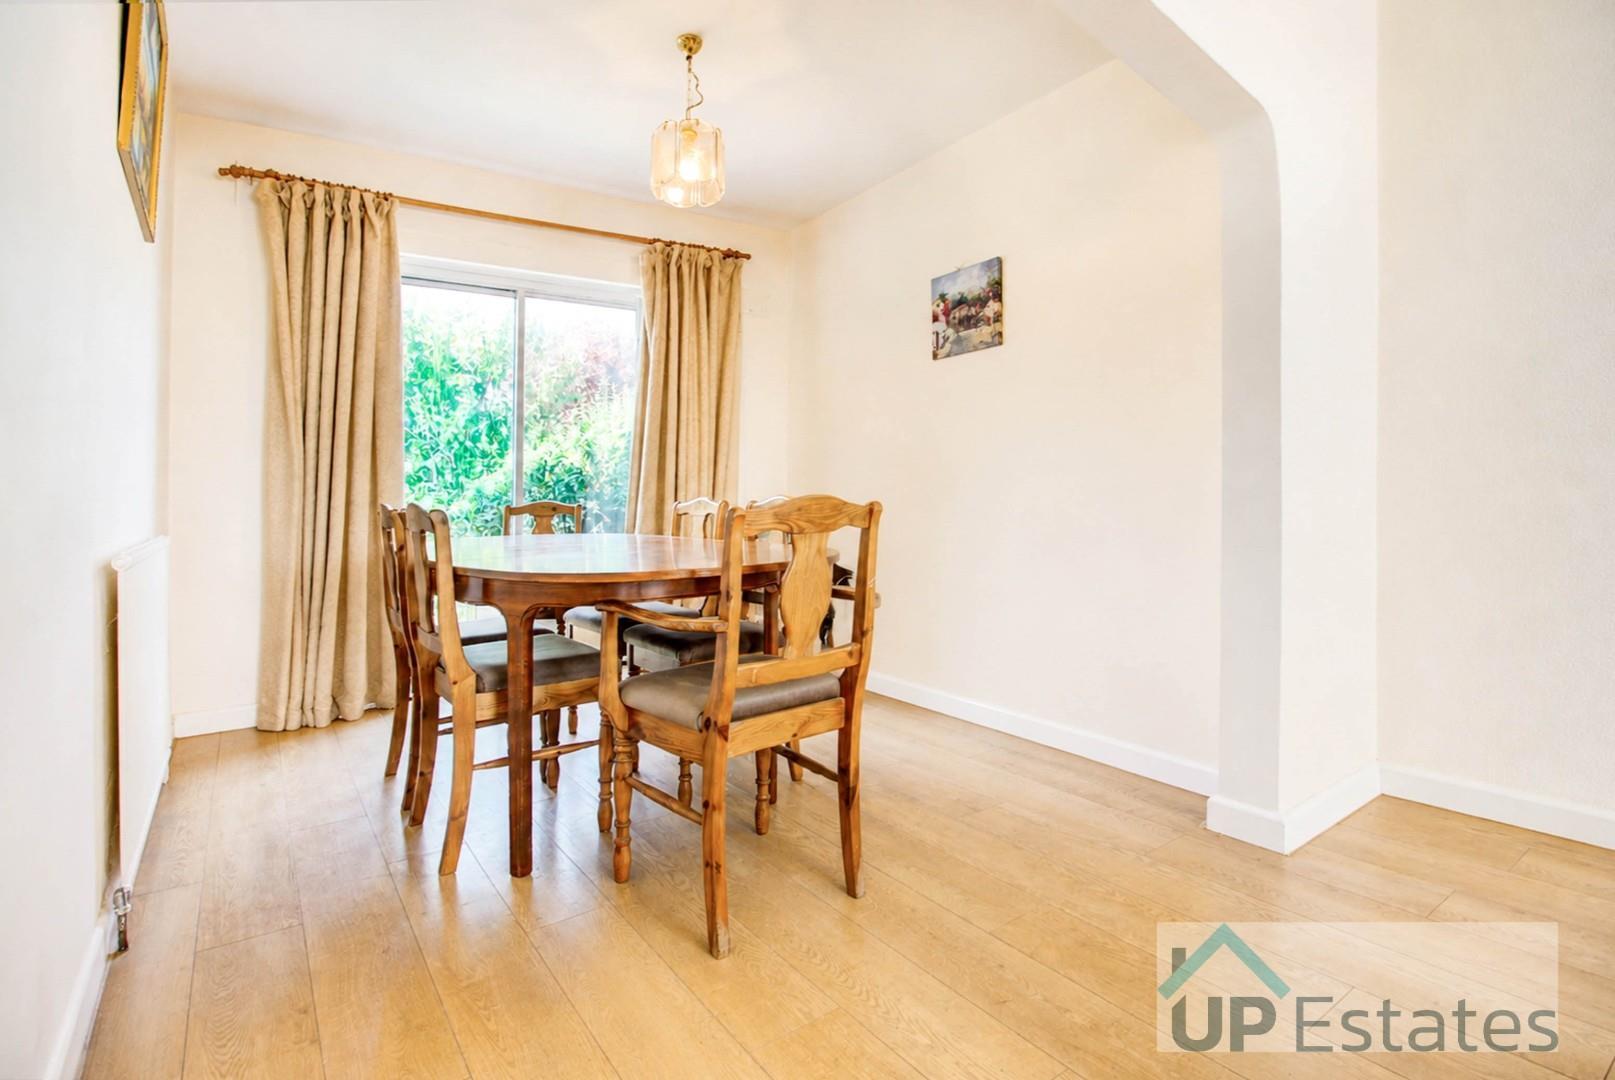
Having an opening leading through from the Family Living Room, a central heated radiator and double glazed patio doors leading out into the rear garden.
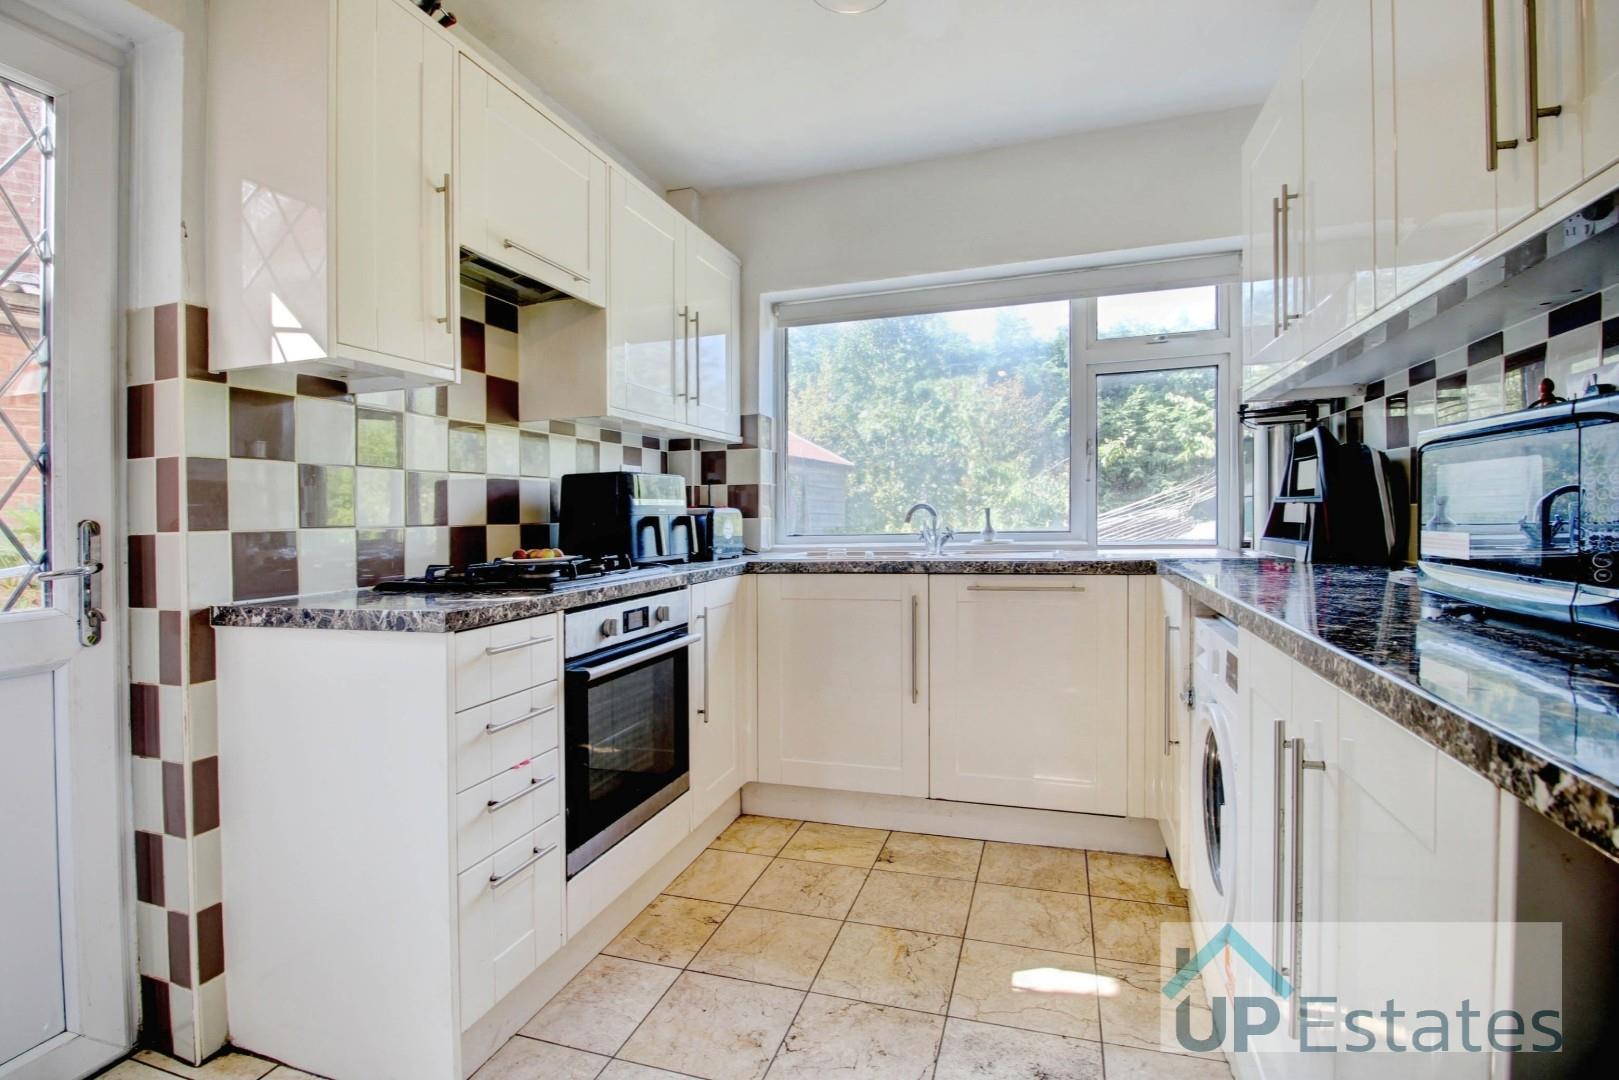
Having matching wall and base mounted units with a roll top work surface over and a tiled splash back. Benefitting from an integrated gas hob with an extractor over and an integrated oven. Including a stainless steel sink and drainer with a mixer tap as well as having space for appliances. There is also a central heated radiator, a double glazed window to the rear aspect and a door leading through to the side of the property.
Having a door leading through from the Entrance Hall, a central heated radiator and a double glazed window to the front aspect. It also has a door leading through into the Ensuite Shower Room.
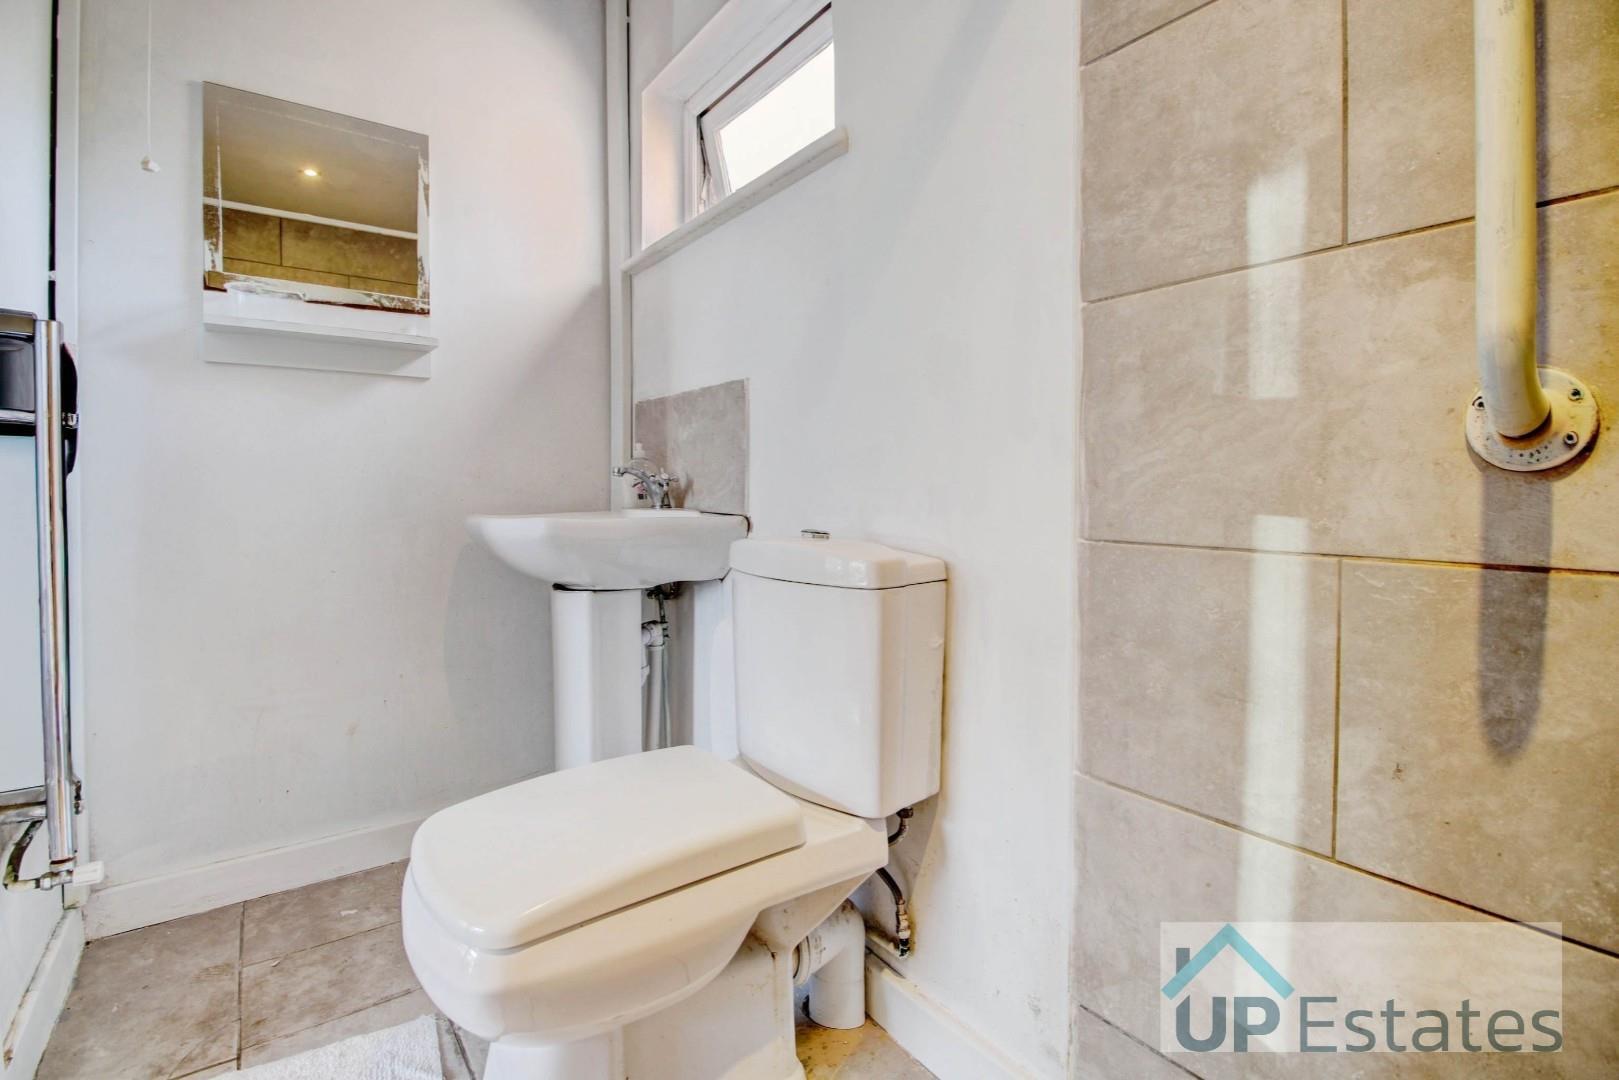
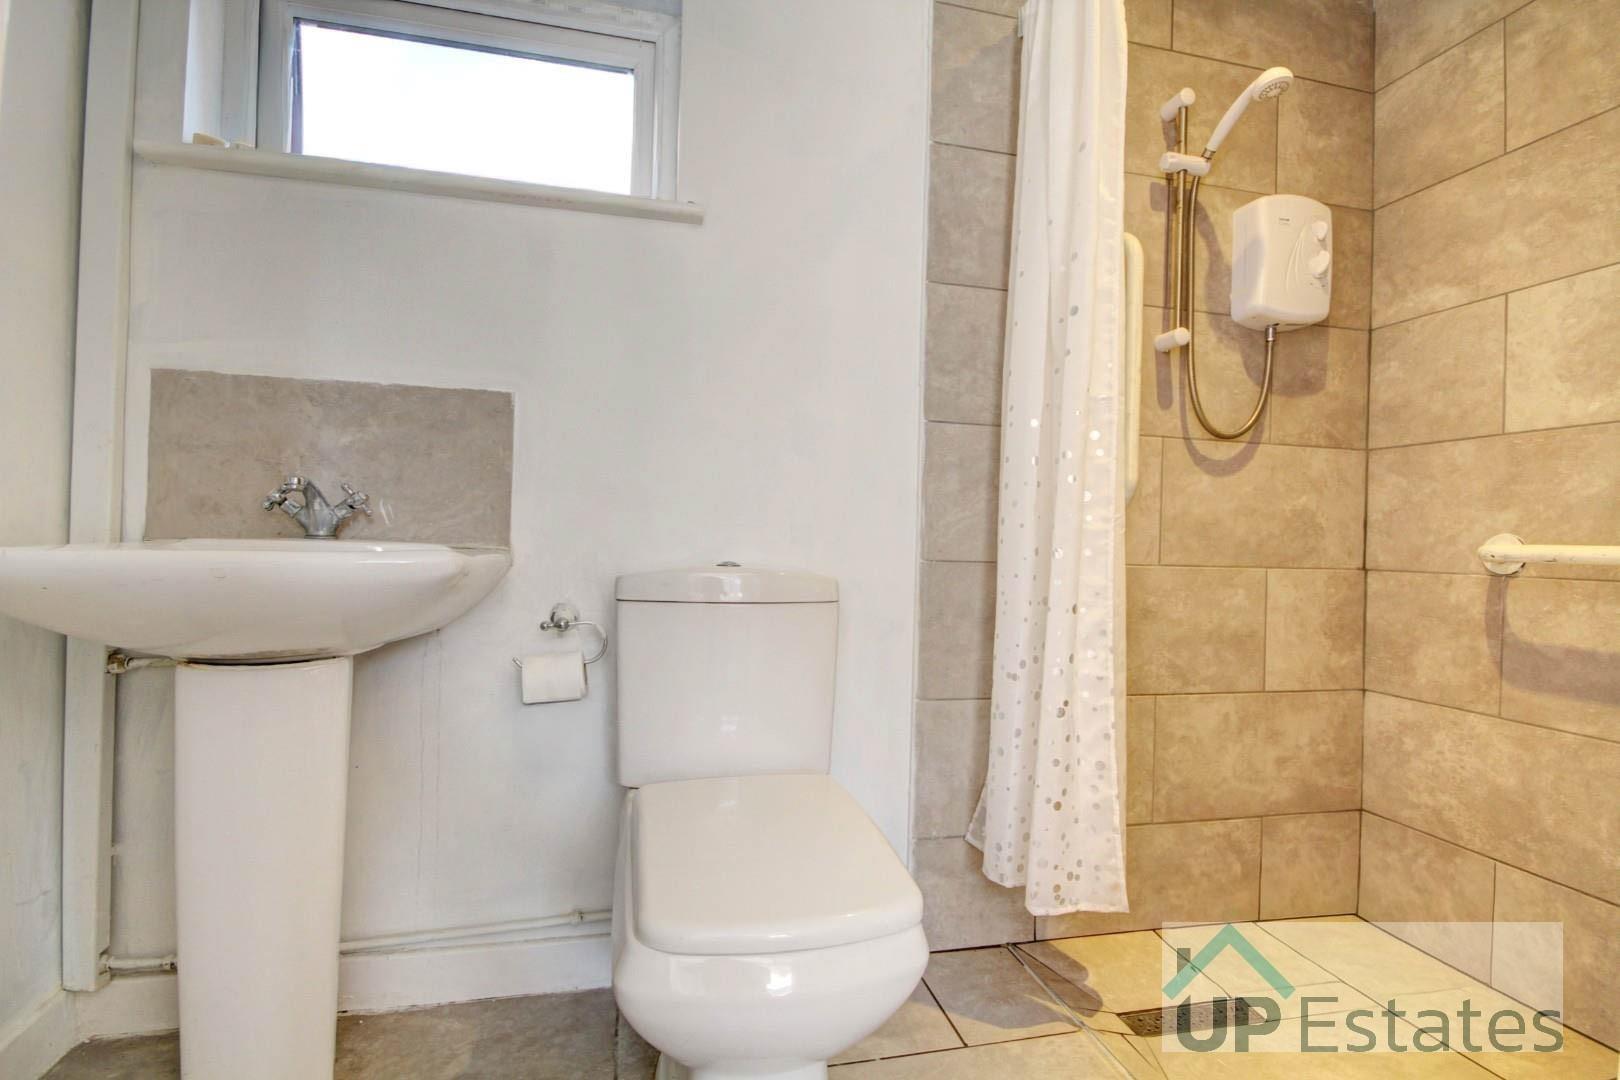
A part-tiled Shower Room having a tiled walk-in shower, a pedestal hand wash basin and a low level w/c. There is also a central heated towel rail and an opaque double glazed window to the rear aspect.
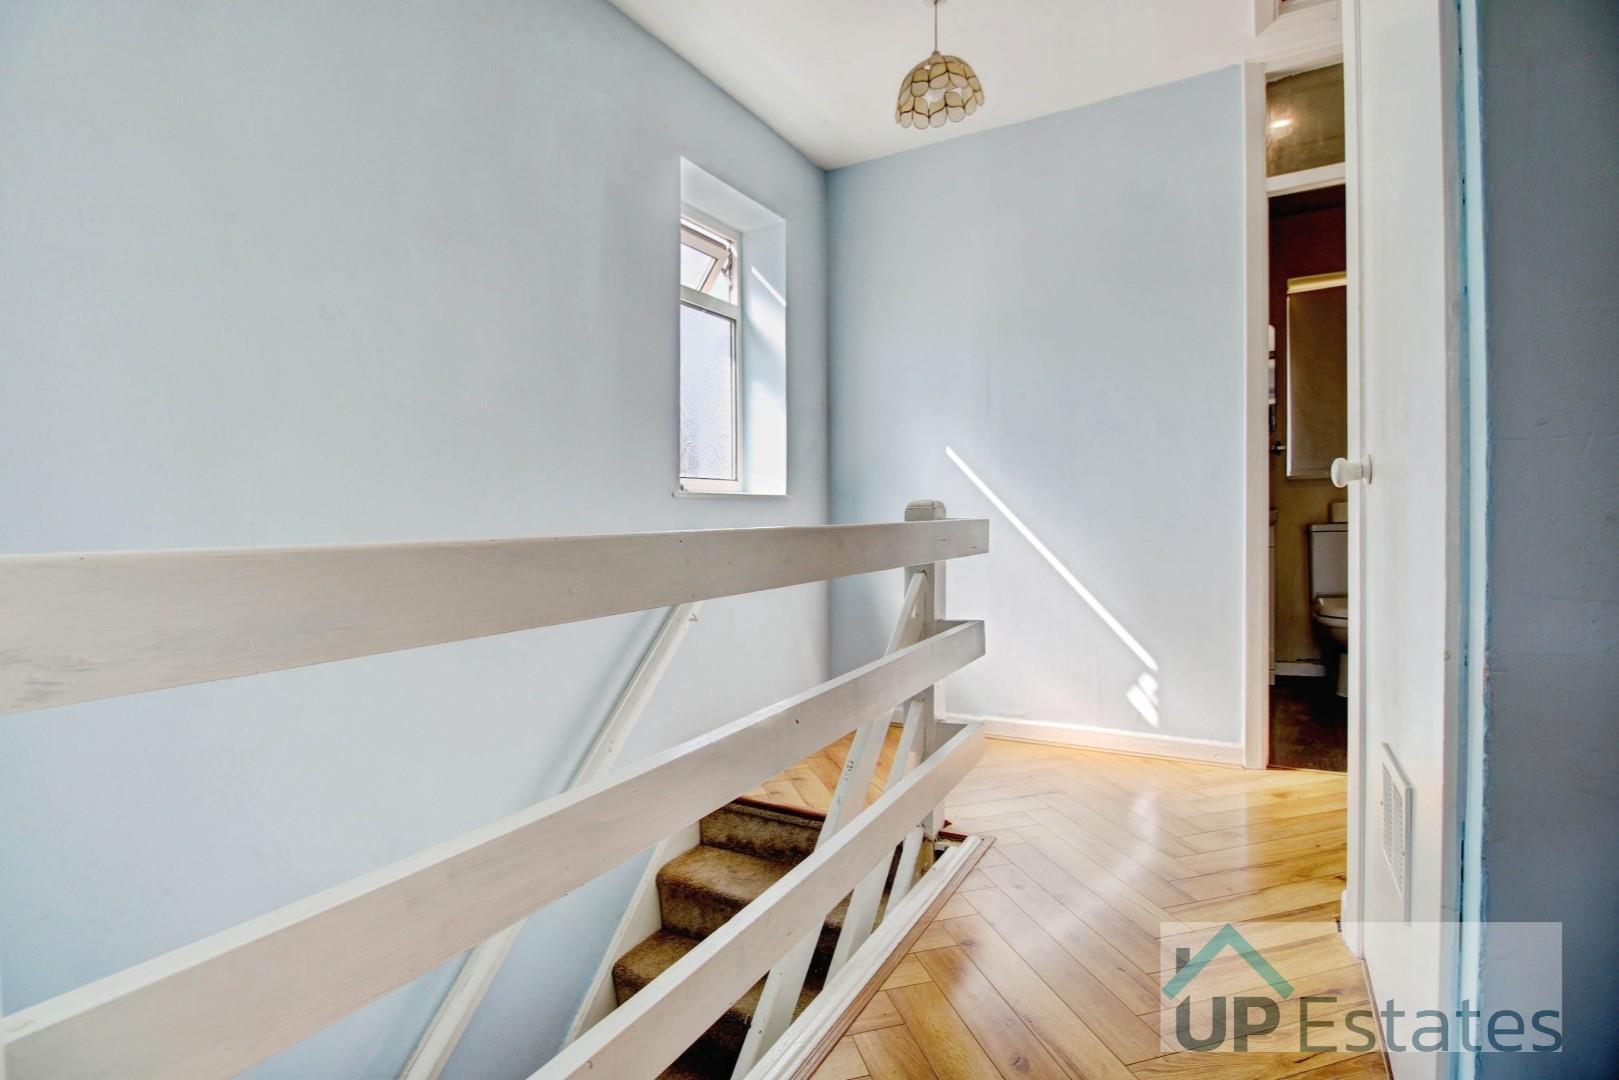
Having stairs rising from the ground floor and doors leading into each bedroom as well as the bathroom. It also has a built in cupboard, a central heated radiator and a double glazed window to the side aspect.
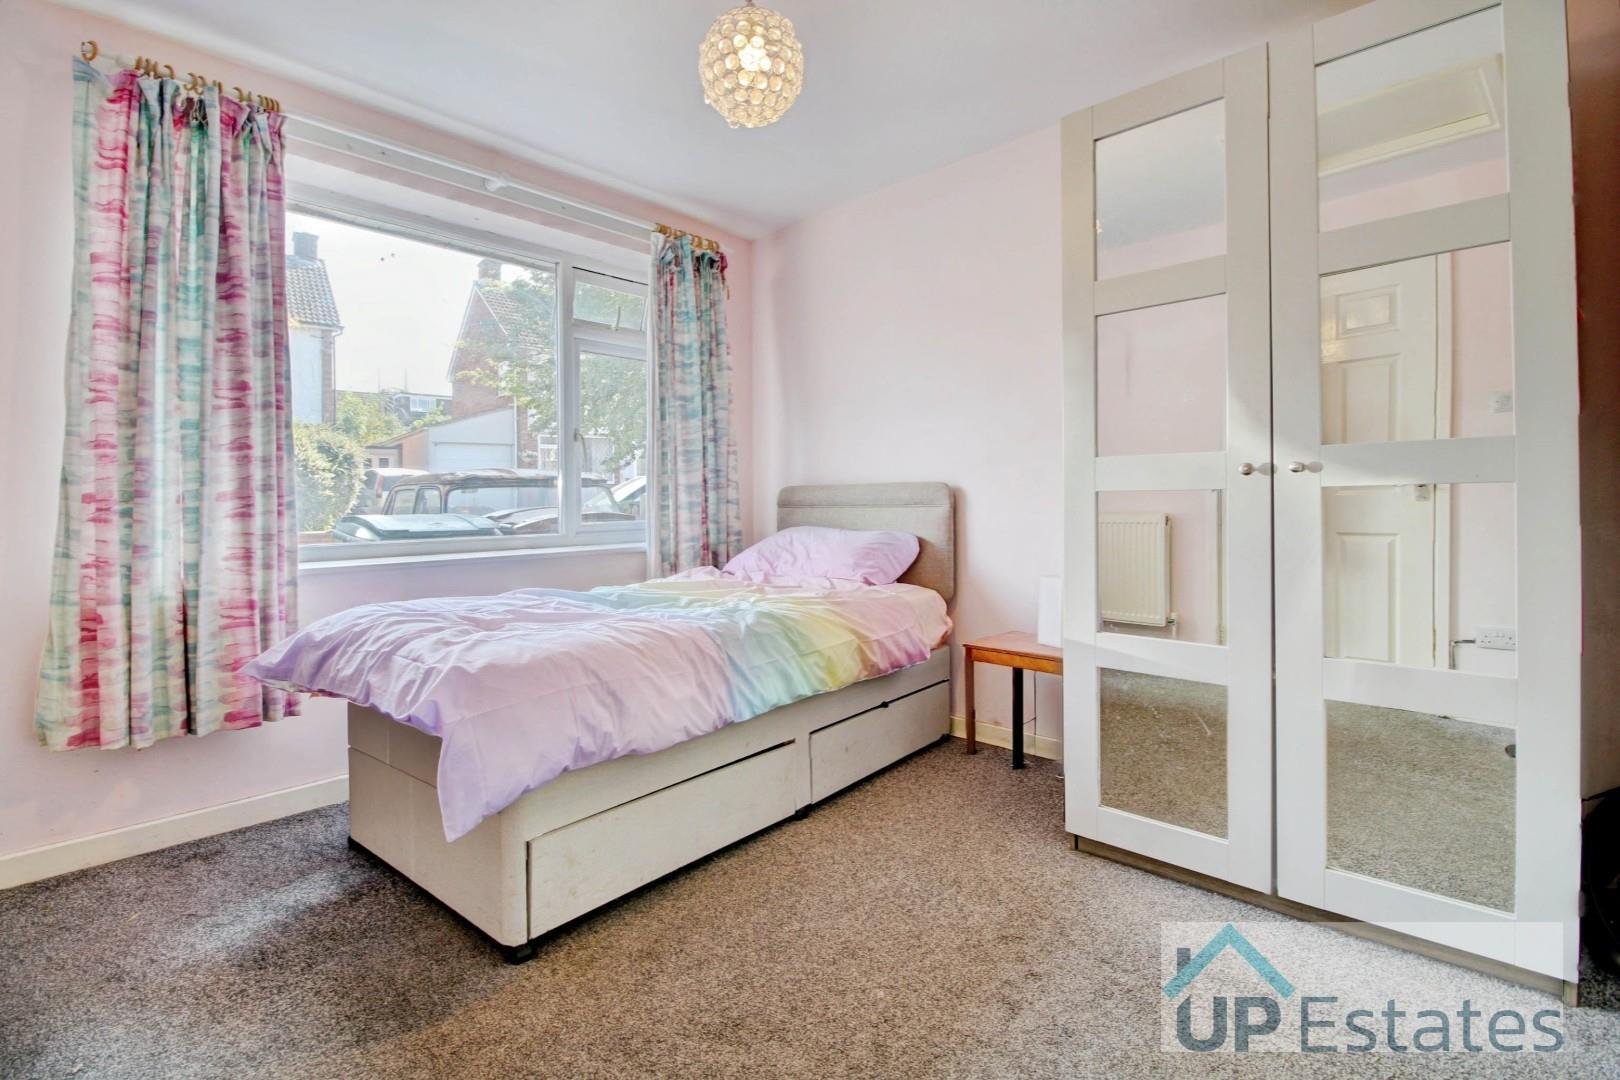
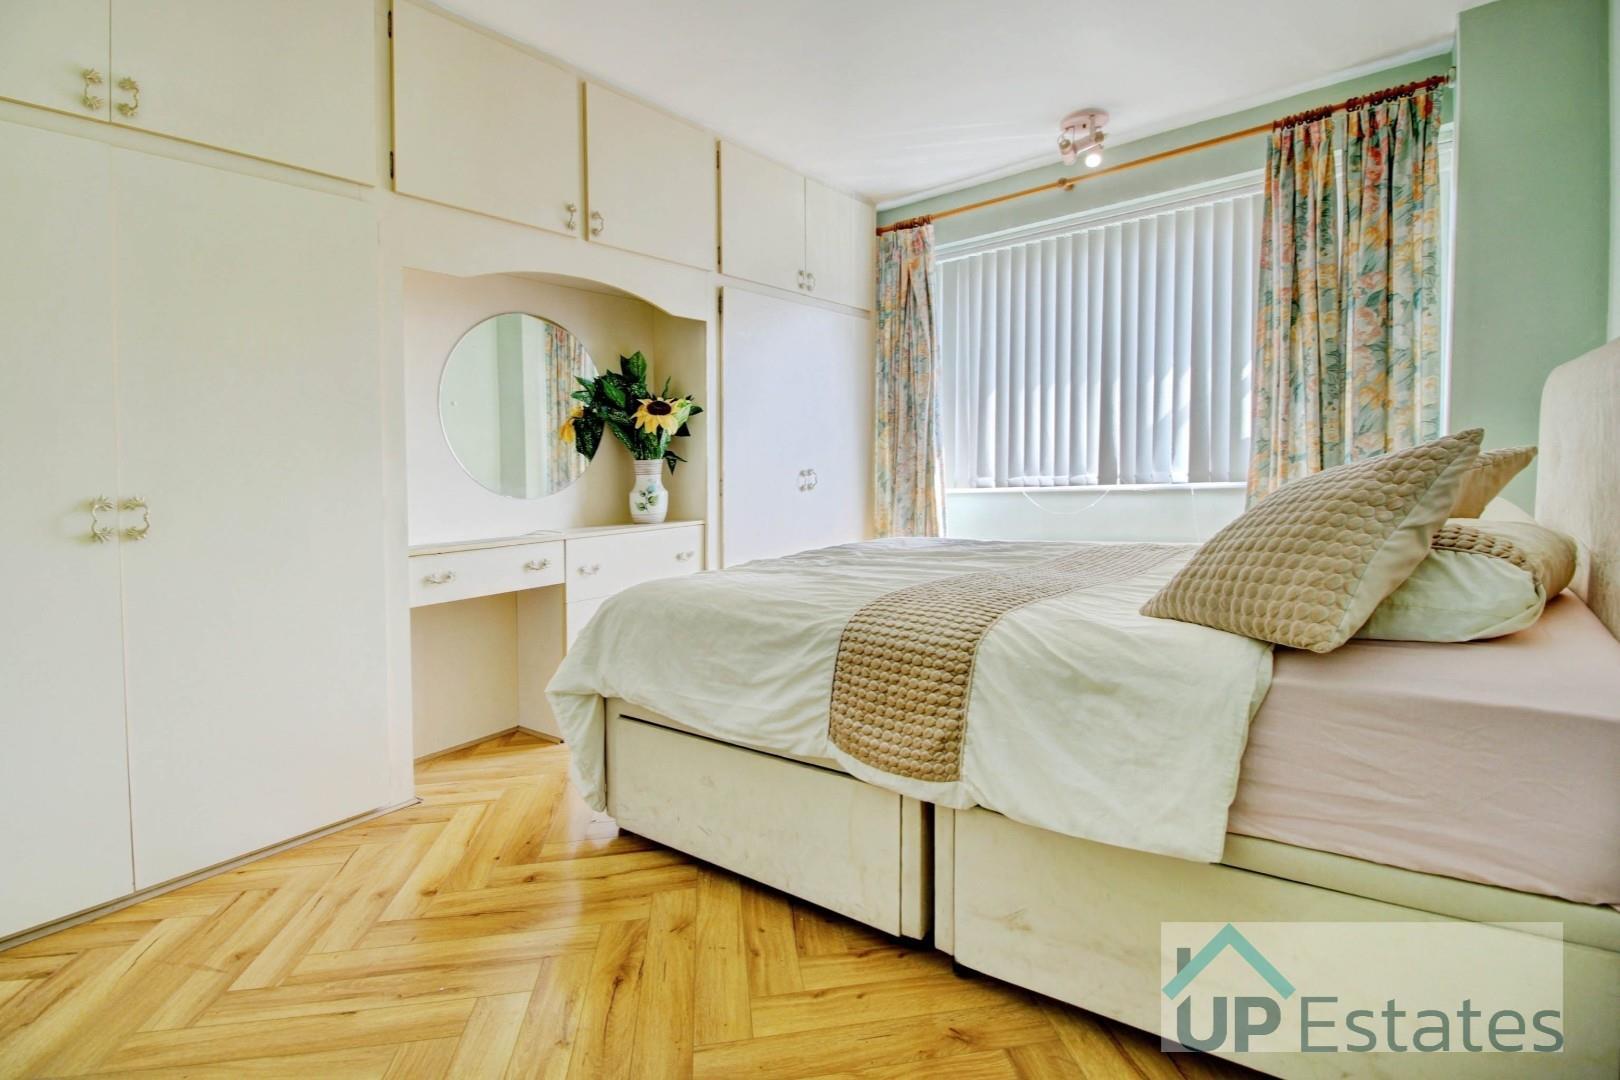
Having chevron laminated flooring, fitted wardrobes and dressing table with drawers as well as a central heated radiator and a double glazed window to the front aspect.
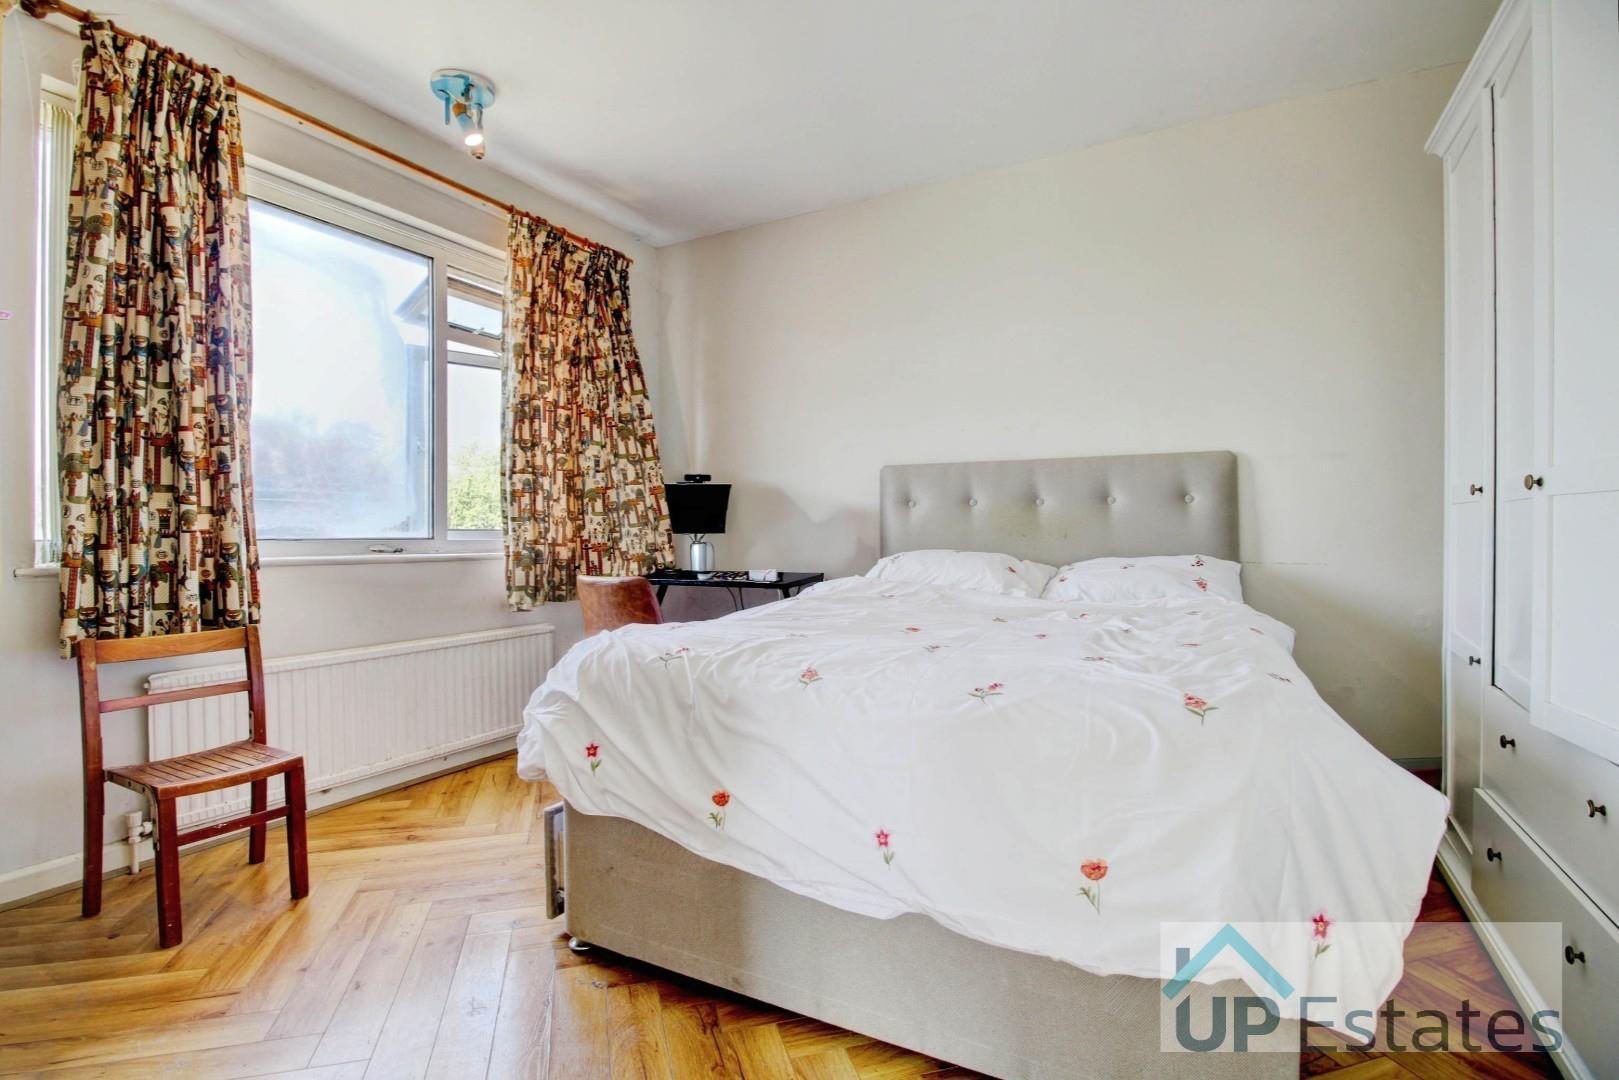
Having chevron laminated flooring, a central heated radiator and a double glazed window to the rear aspect.
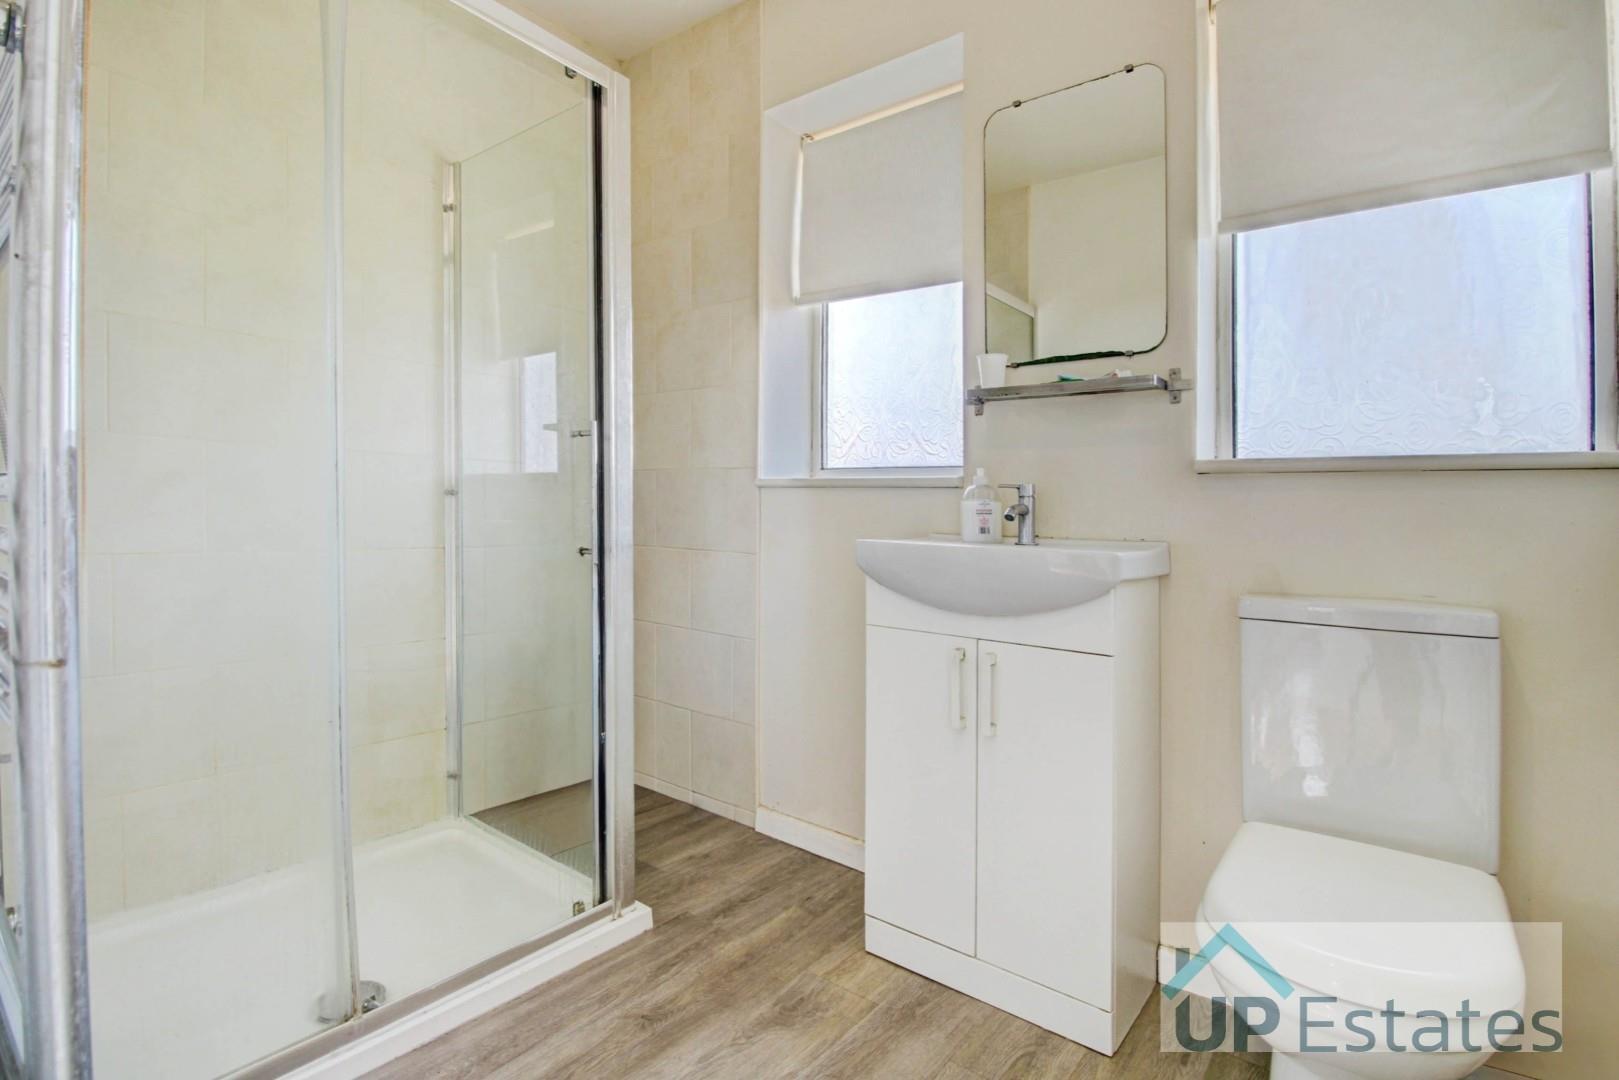
A part-tiled bathroom having a tiled shower cubicle, a vanity unit wash basin, a low level w/c, a central heated towel rail and two double glazed windows to the rear aspect.
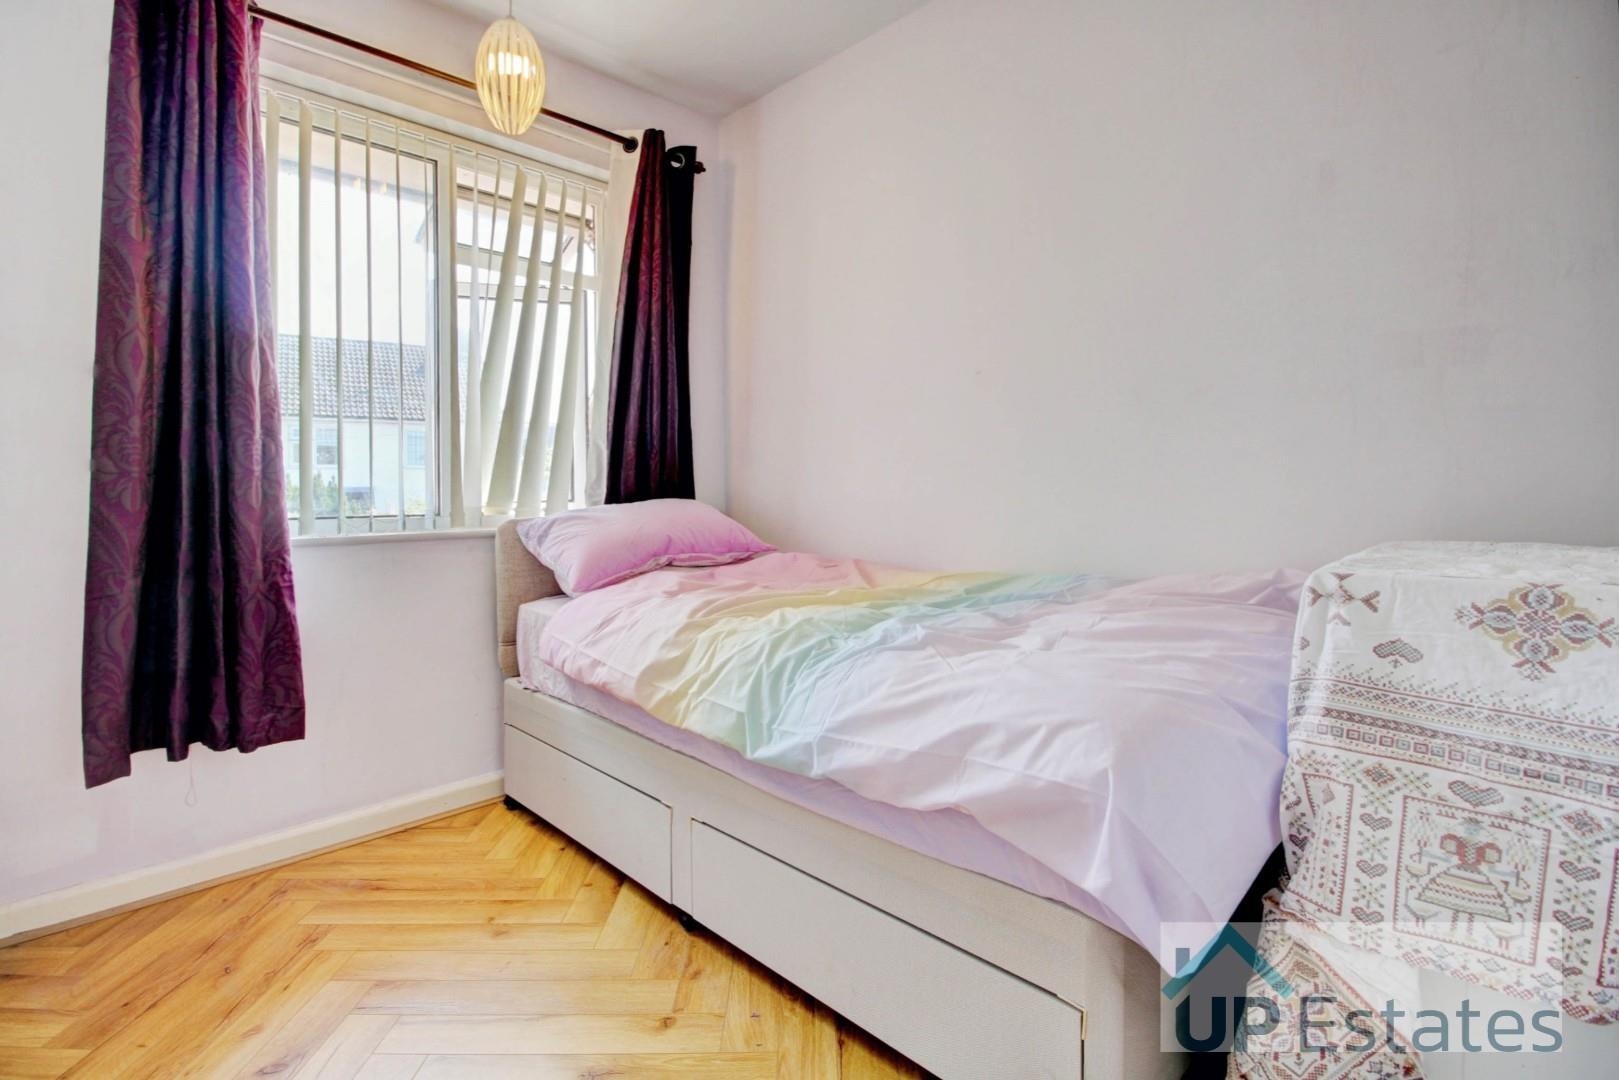
Having chevron laminated flooring, a central heated radiator and a double glazed window to the front aspect.
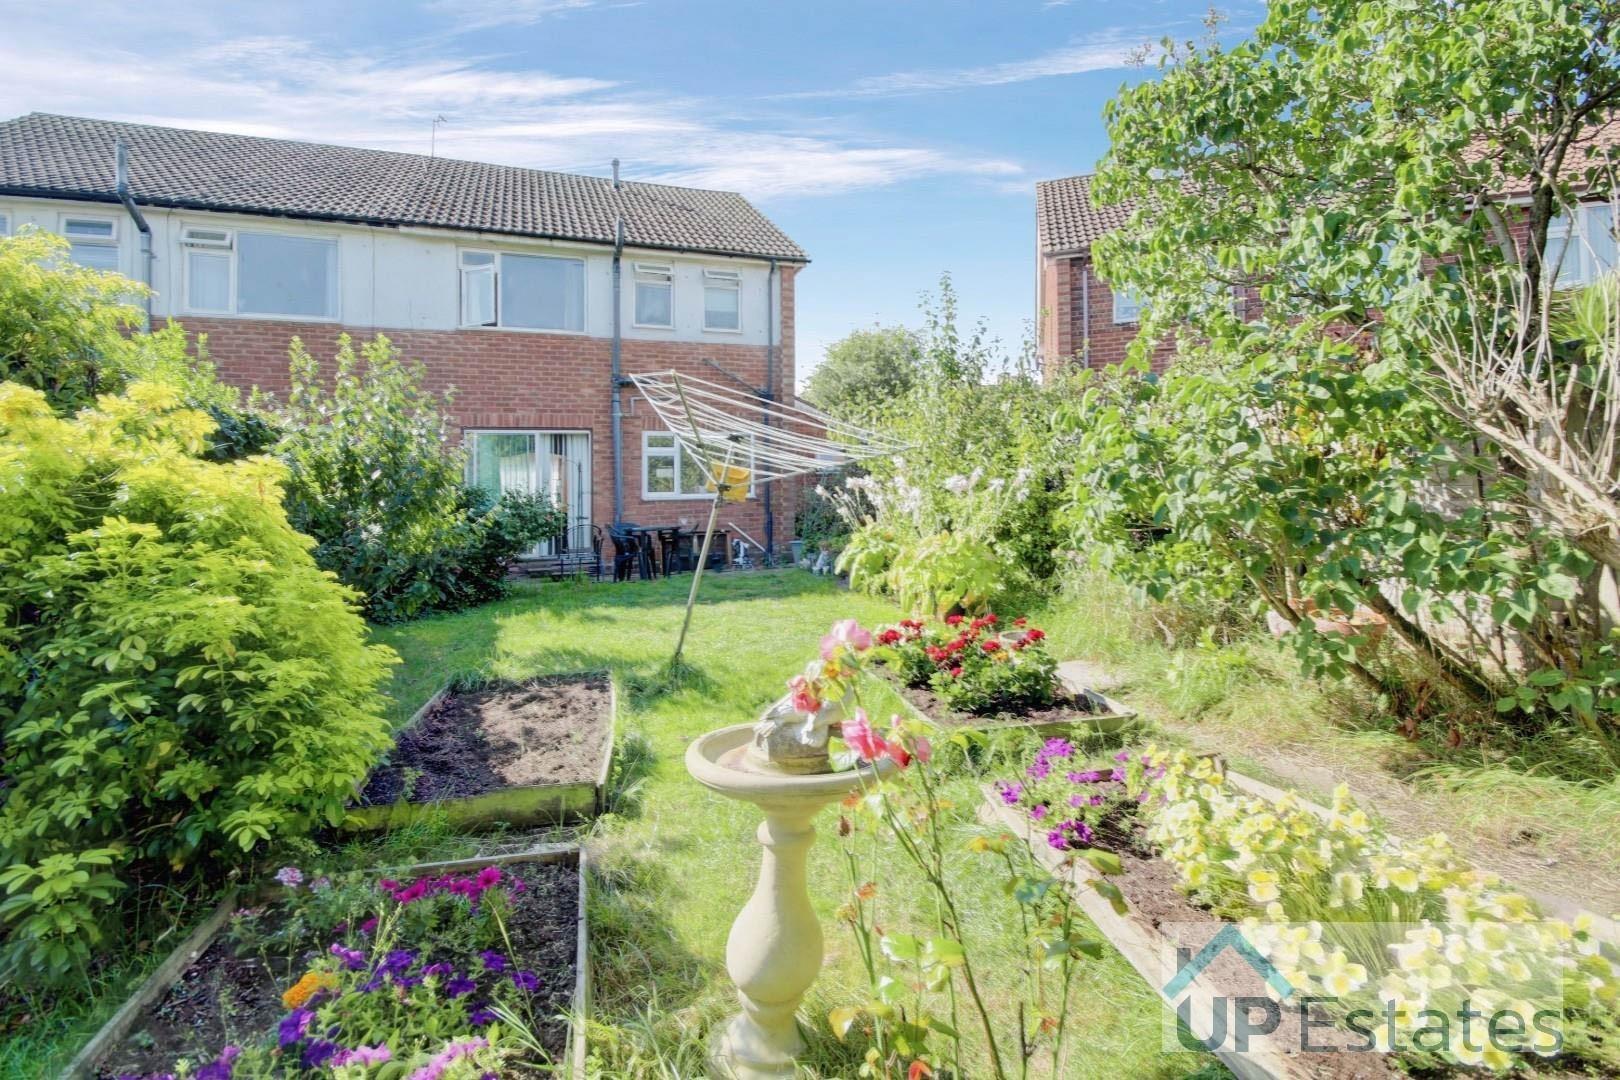
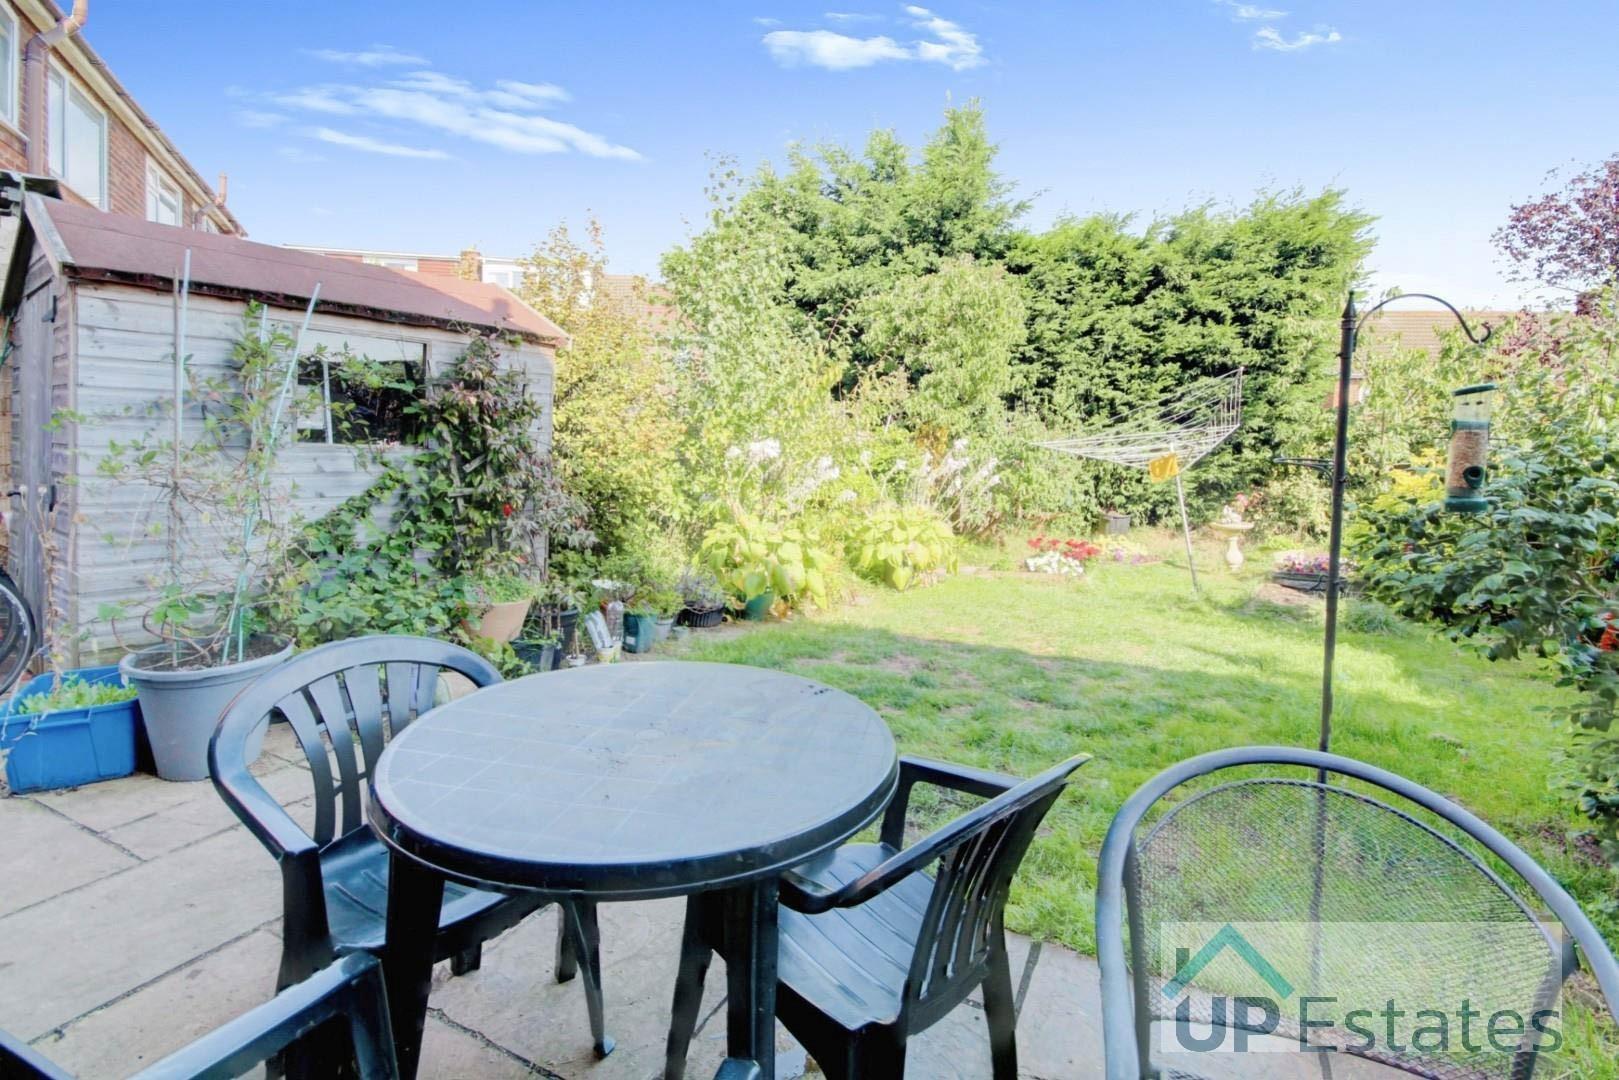
A private mature rear garden having a paved patio area for seating, a laid lawn with flower beds and mature shrubbery. It also has a shed for storage and fencing to the boundaries.
Intending purchasers will be asked to produce identification documentation for Anti Money Laundering Regulations at a later stage and we would ask for your co-operation in order that there will be no delay in agreeing the sale.
We endeavour to make our sales particulars accurate and reliable, however, they do not constitute or form part of an offer or any contract and none is to be relied upon as statements of representation or fact. Any services, systems and appliances listed in this specification have not been tested by us and no guarantee as to their operating ability or efficiency is given.
All measurements have been taken as a guide to prospective buyers only and are not precise. Please be advised that some of the particulars may be awaiting vendor approval. If you require clarification or further information on any points, please contact us, especially if you are traveling some distance to view.
All fixtures and fittings ultimately are to be agreed with the seller via the fixtures and fittings form which will then form part of a legal contact through the conveyances and as the marketing estate agent none of our particulars or conversations are legally binding, only the legal solicitor paperwork.
Up Estates has not sought to verify the legal title of the property and the buyers must obtain verification from their solicitor.
We have a floorplan available for this property. Press to view full-screen.

To discuss this property or arrange a viewing please call Up Estates and speak to Jade Neale.
