


 Return Back
 1 Receptions
 3 Bedrooms
 2 Bathrooms
 NO FORWARD CHAIN
THREE BEDROOM FAMILY HOME
SHOWER ROOM WC & FAMILY BATHROOM
OPTIONAL FURNISHINGS THROUGHOUT
DRIVEWAY & GARAGE WITH POWER/LIGHT
SOUGHT AFTER VILLAGE LOCATION YET SURROUNDED BY AMENITIES
NO FORWARD CHAIN
THREE BEDROOM FAMILY HOME
SHOWER ROOM WC & FAMILY BATHROOM
OPTIONAL FURNISHINGS THROUGHOUT
DRIVEWAY & GARAGE WITH POWER/LIGHT
SOUGHT AFTER VILLAGE LOCATION YET SURROUNDED BY AMENITIES
NO FORWARD CHAIN | BEAUTIFULLY PRESENTED END TERRACE FAMILY HOME | OPTIONAL FURNISHINGS AVAILABLE | GARAGE & DRIVEWAY | SHOWER ROOM & FAMILY BATHROOM | GREAT END PLOT WITH POTENTIAL TO EXTEND (STPP) | SOUGHT-AFTER LOCATION
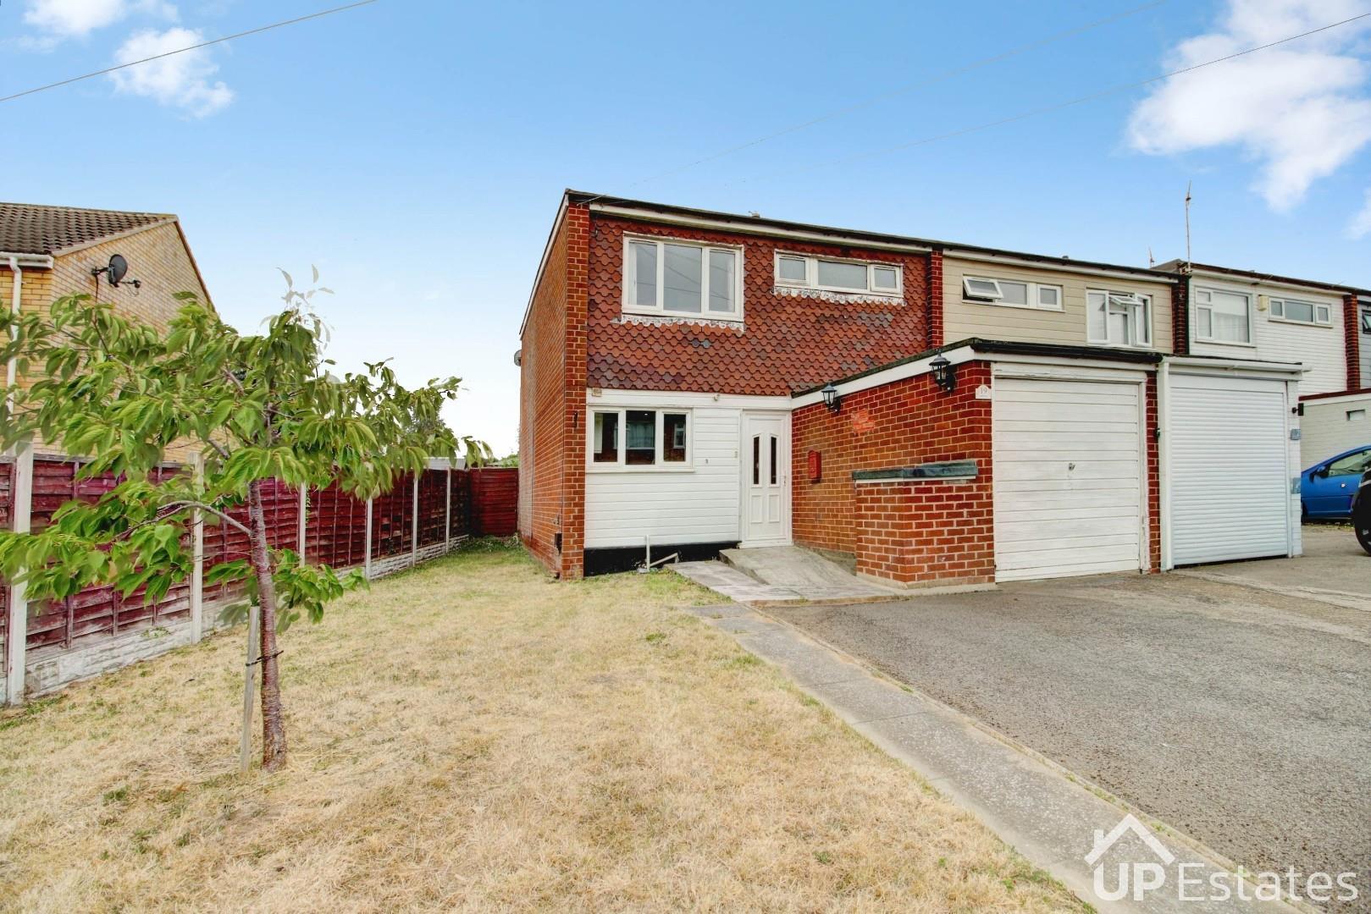
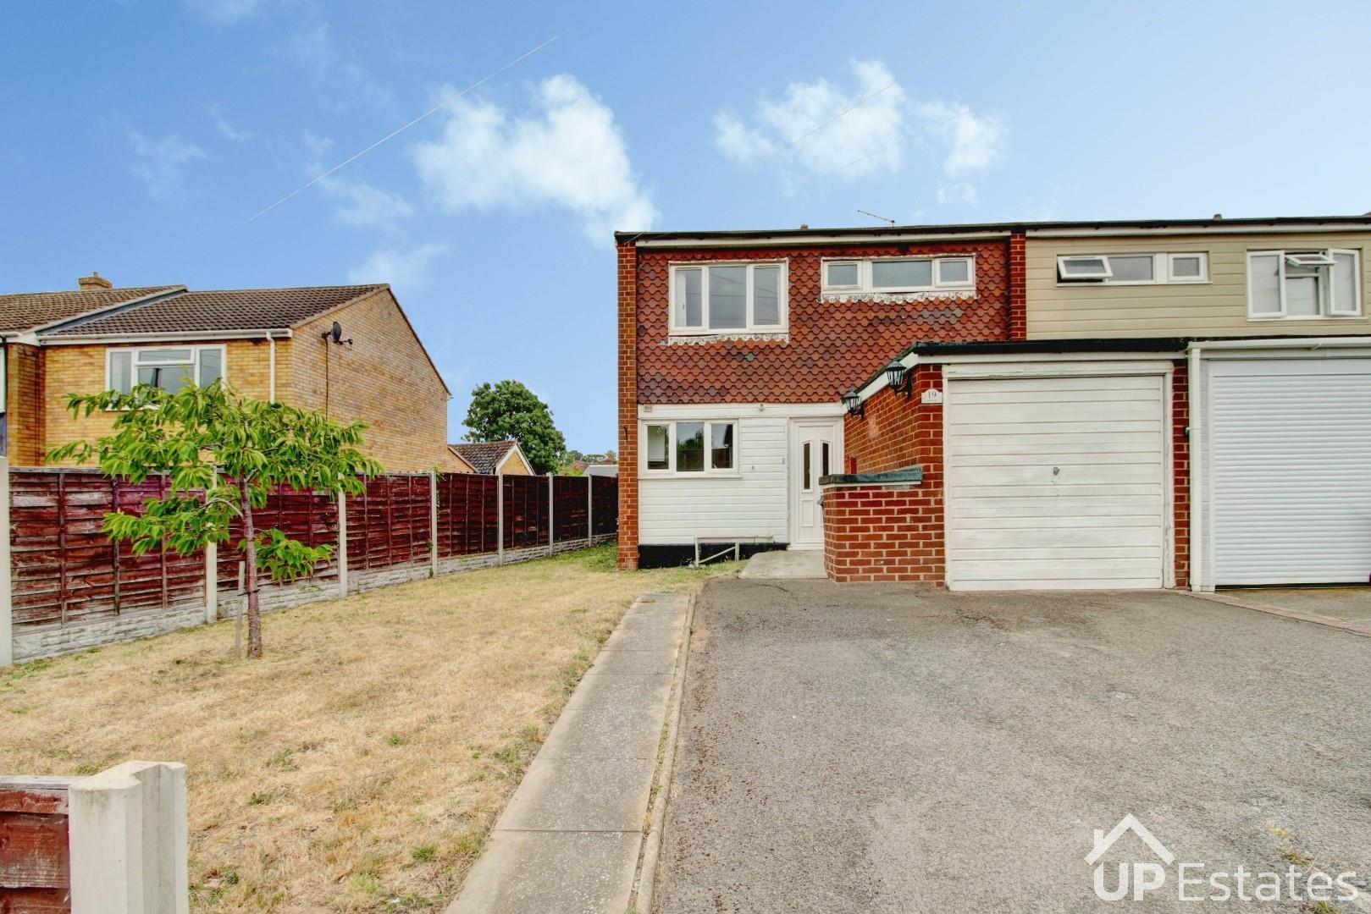
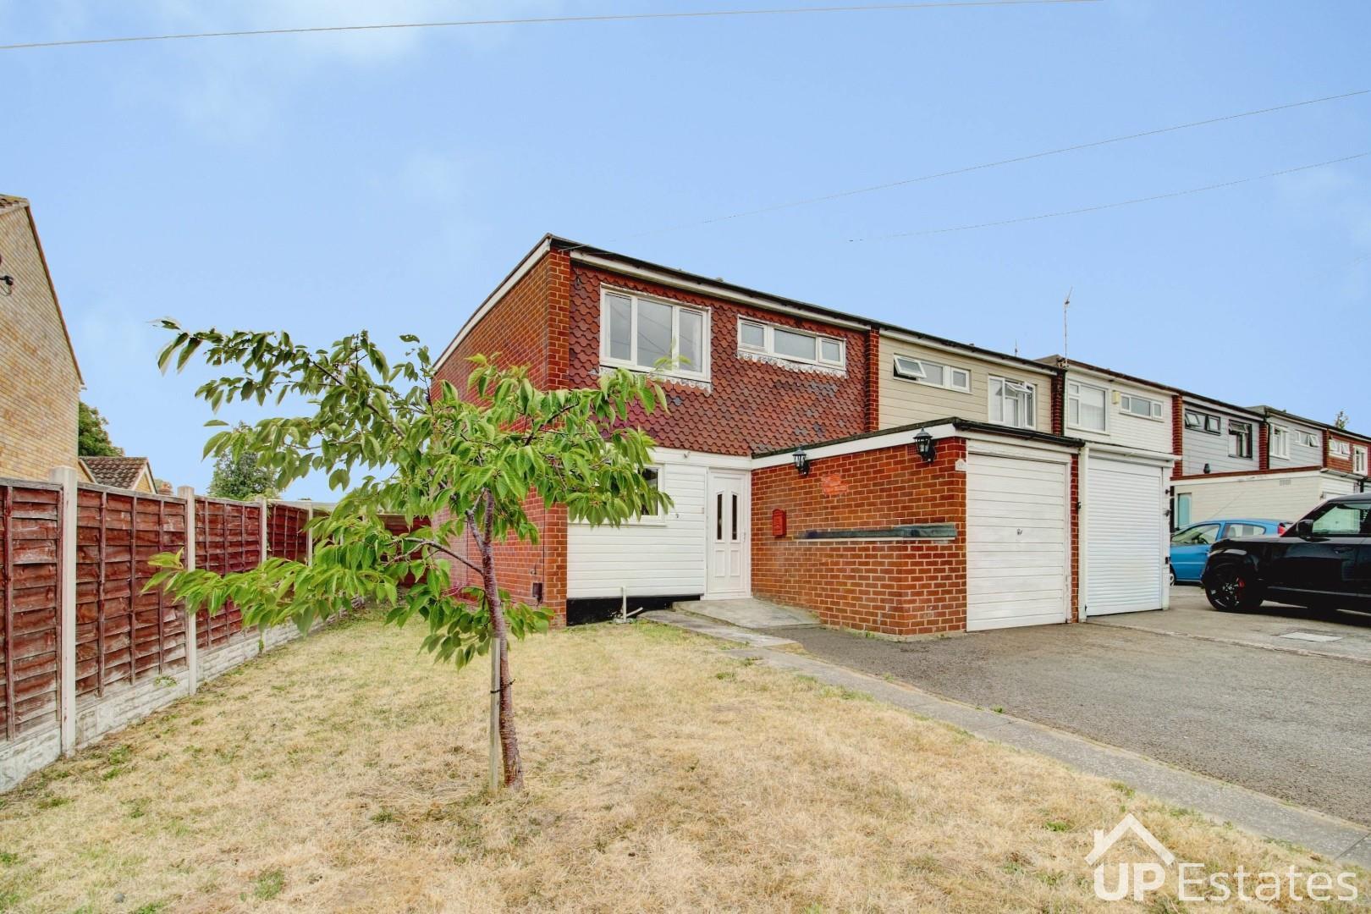
Offered to the market with no forward chain, this beautifully presented and much-loved three-bedroom end-terrace family home occupies an end plot on the ever-popular School Lane in Radford Semele. Ideally positioned just moments from the village primary school and within easy walking distance of local amenities, the property also benefits from excellent access to Leamington Spa town centre and its wide range of shops, restaurants and leisure facilities.
This versatile home is available with optional furnishings, making it an excellent choice for families, first-time buyers or those seeking a straightforward move.
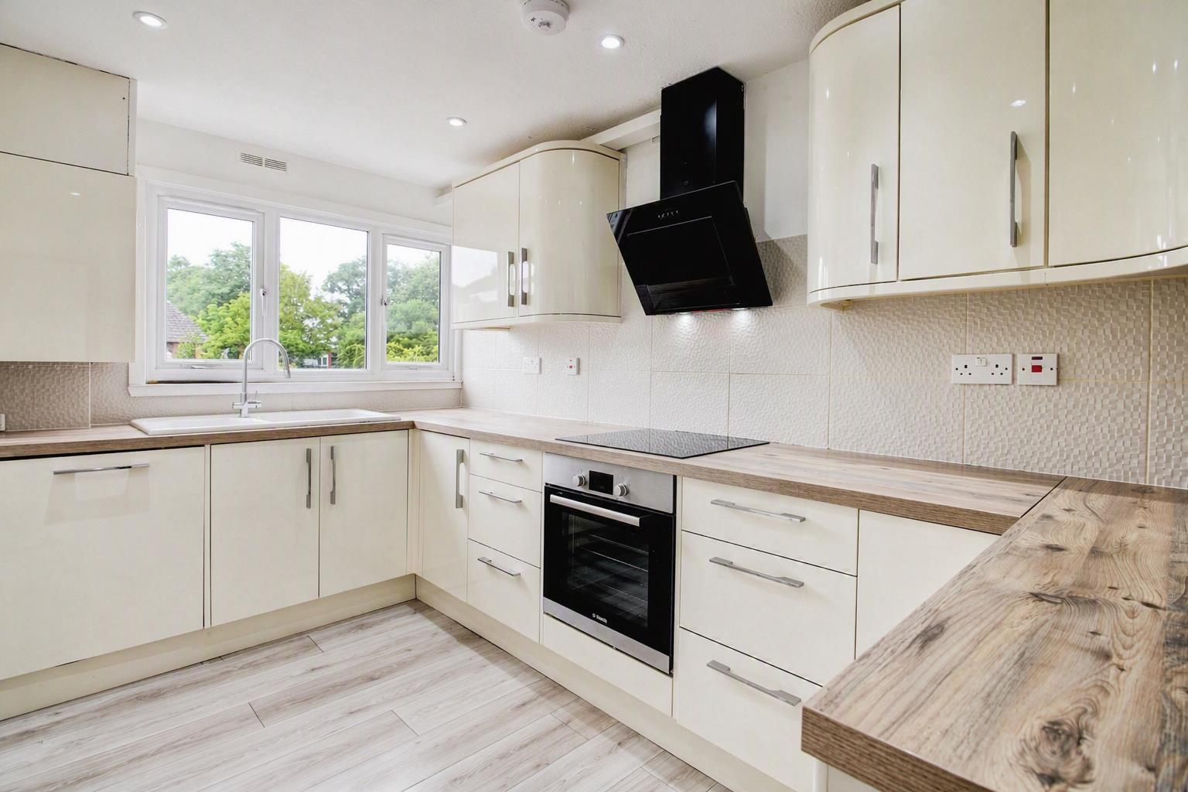
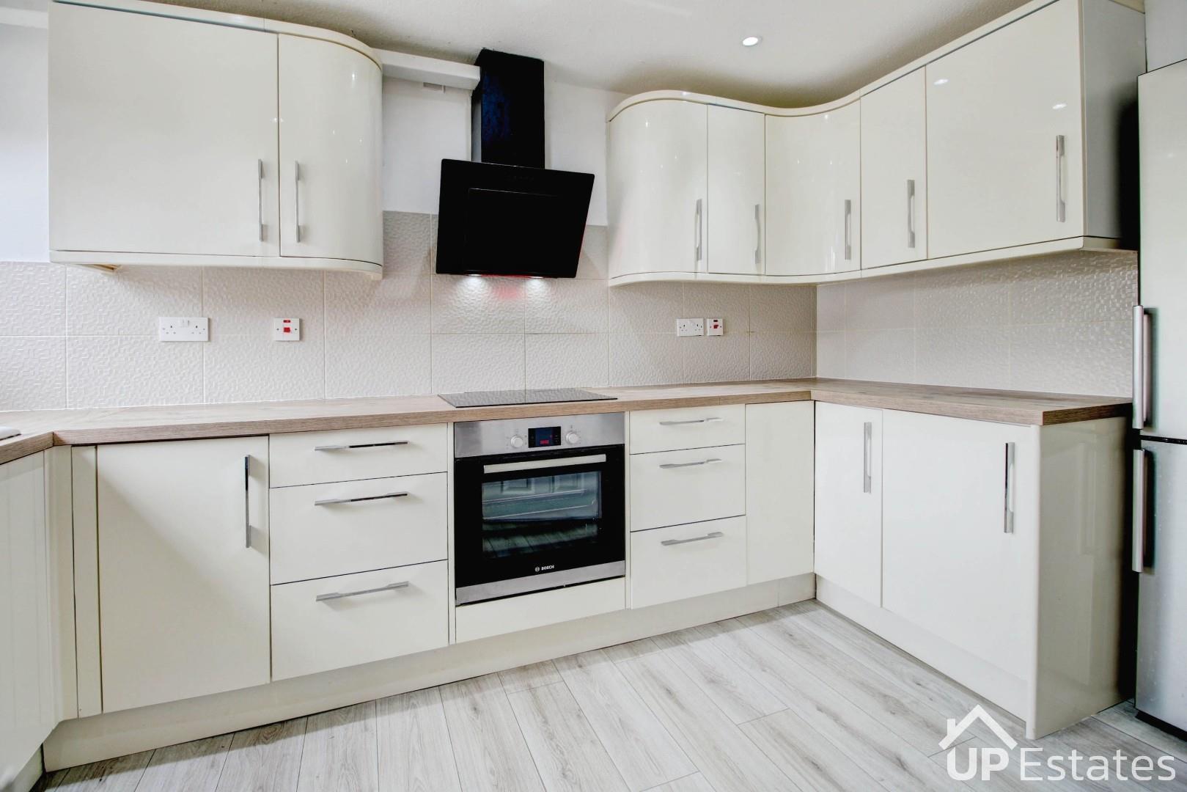
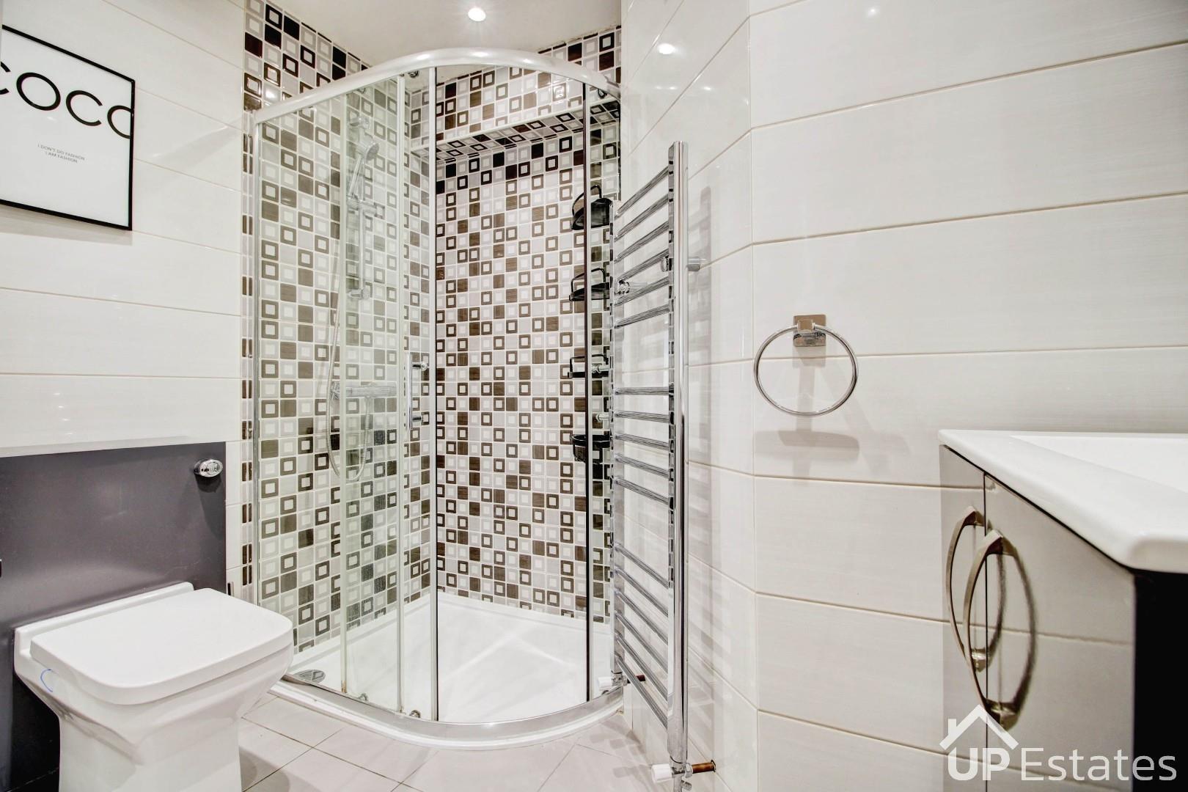
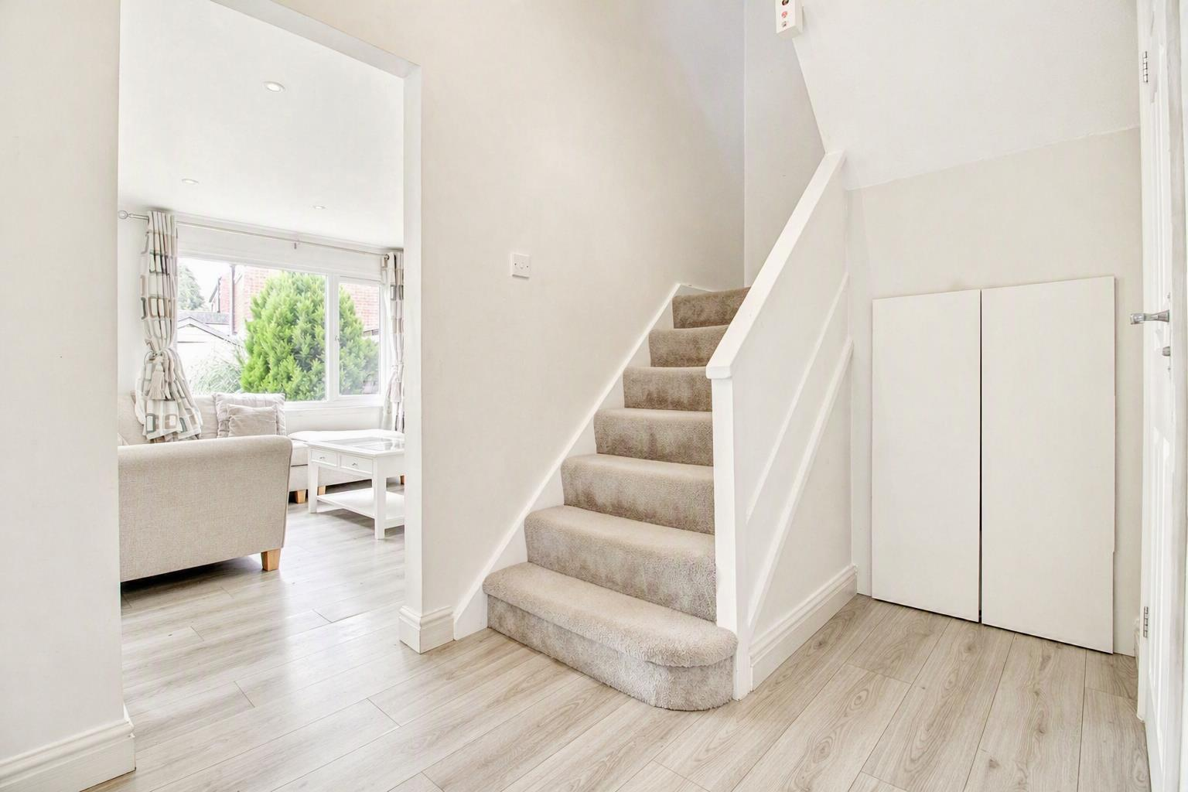
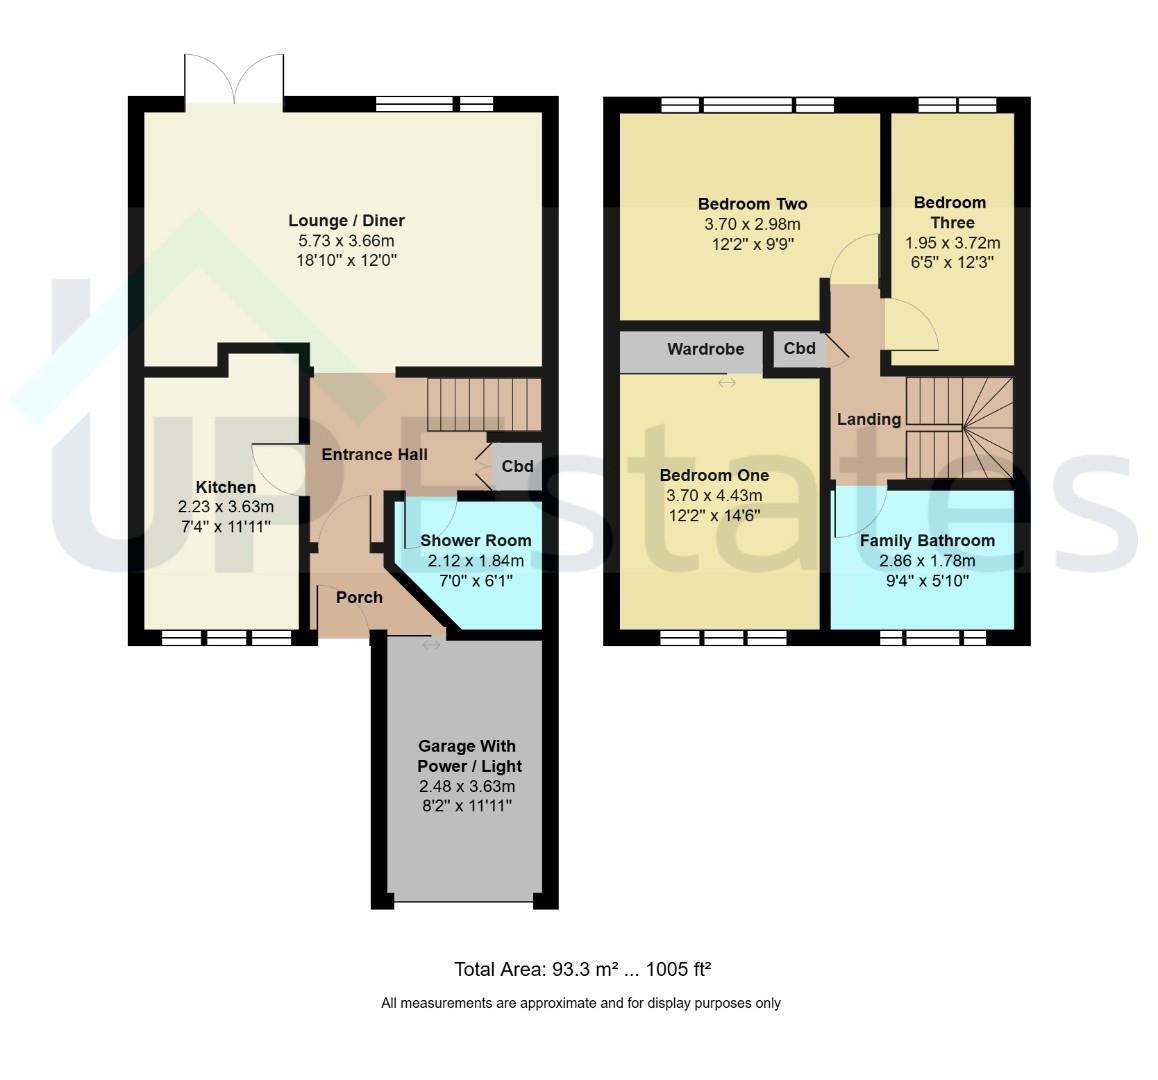
The accommodation briefly comprises a driveway, a garage with power and lighting, and a neatly maintained wrap-around front garden enclosed by fencing. A porch leads into the welcoming entrance hall, which benefits from useful built-in storage. The contemporary fitted kitchen is well equipped with an integrated oven, hob, extractor hood, ceramic inset sink, dishwasher, washing machine and fridge freezer. There is a ground floor shower room WC for added convenience,
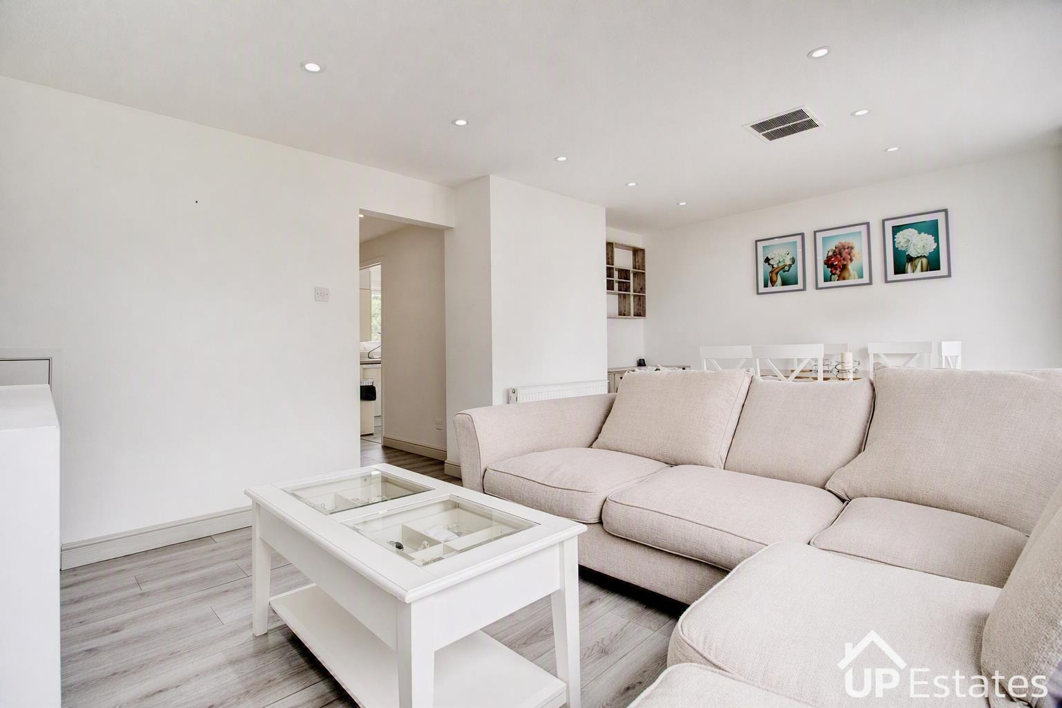
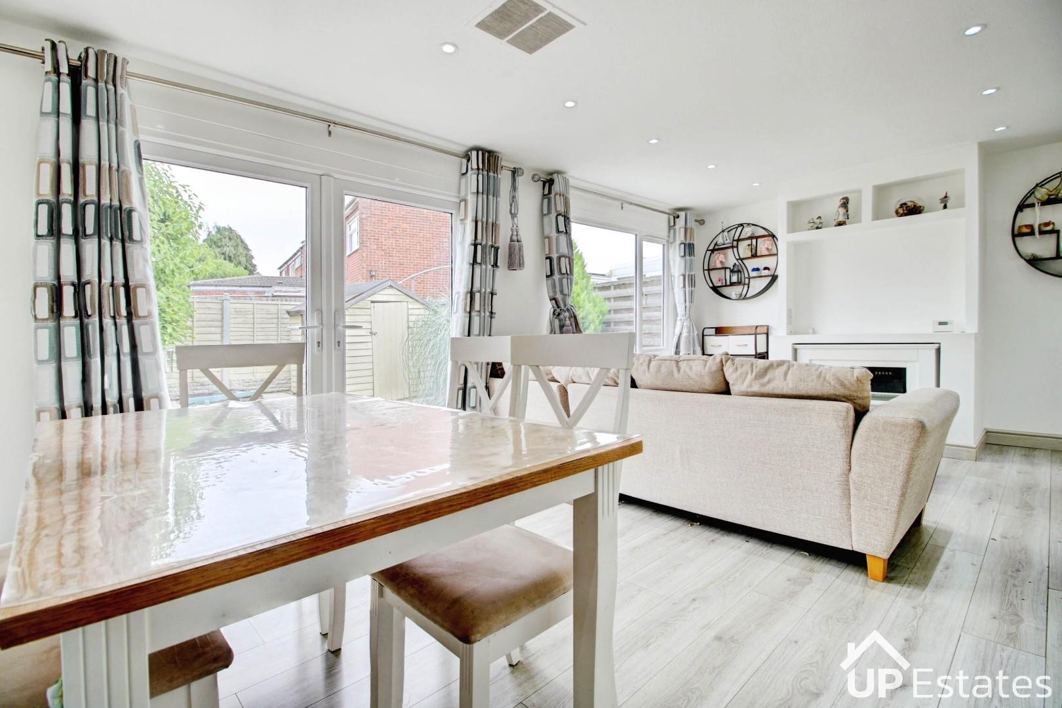
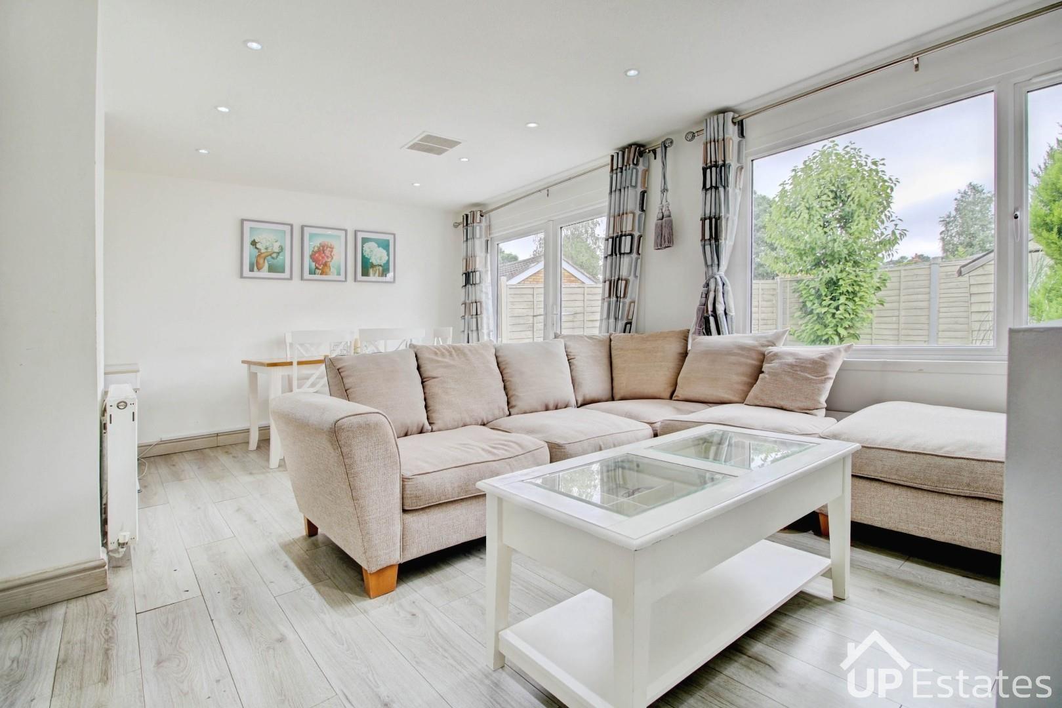
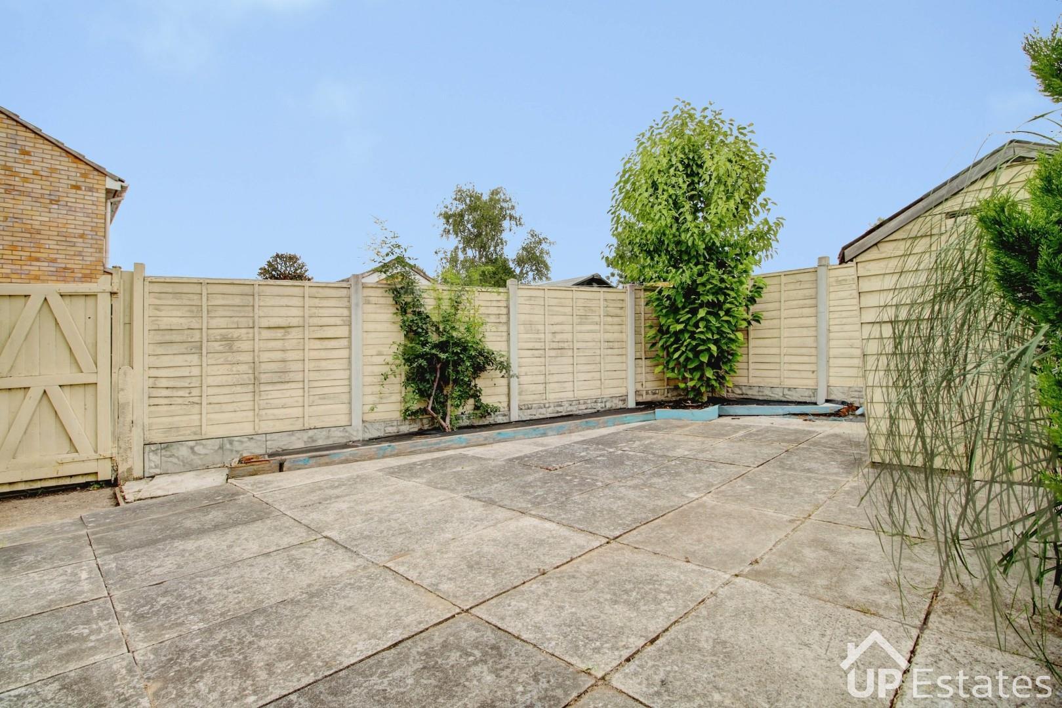
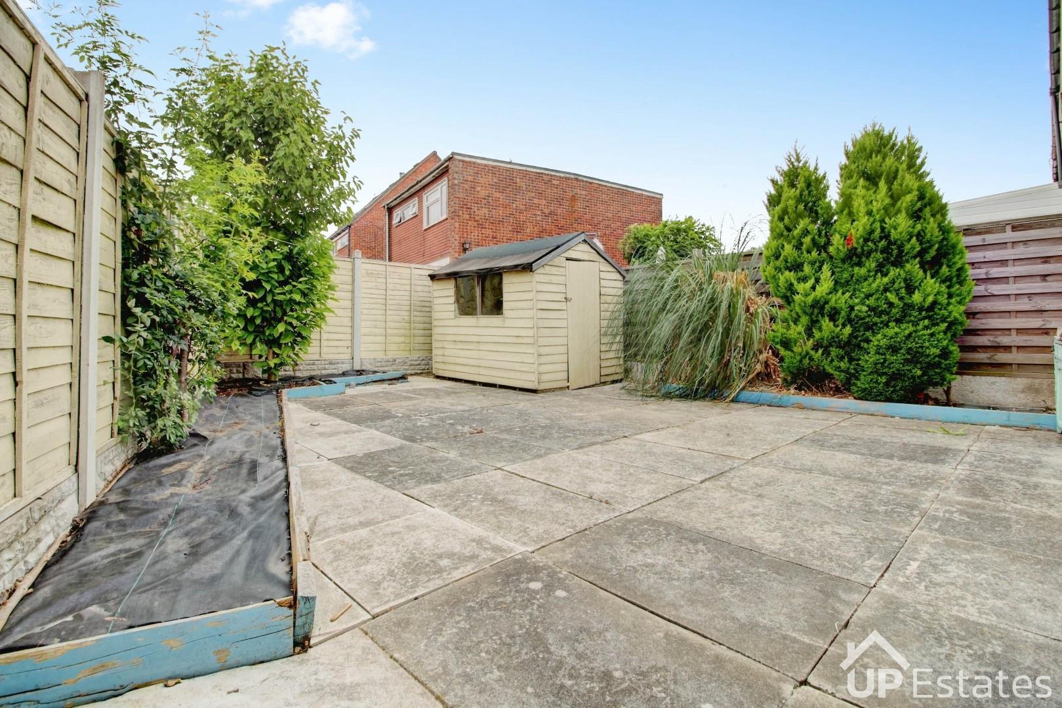
To the rear, the lounge diner is filled with natural light thanks to its large windows and patio doors, opening directly onto the private, low-maintenance rear garden. Also including useful storage shed and gated side access, creating an ideal space for relaxing or entertaining.
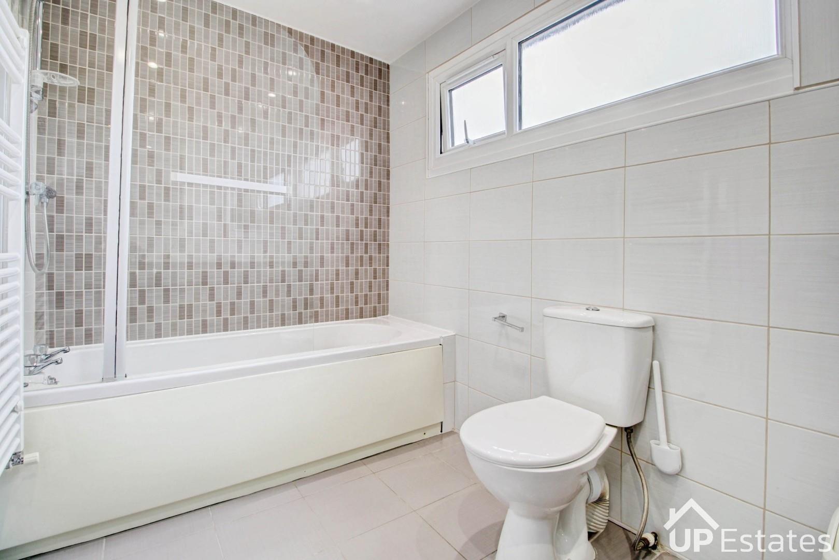
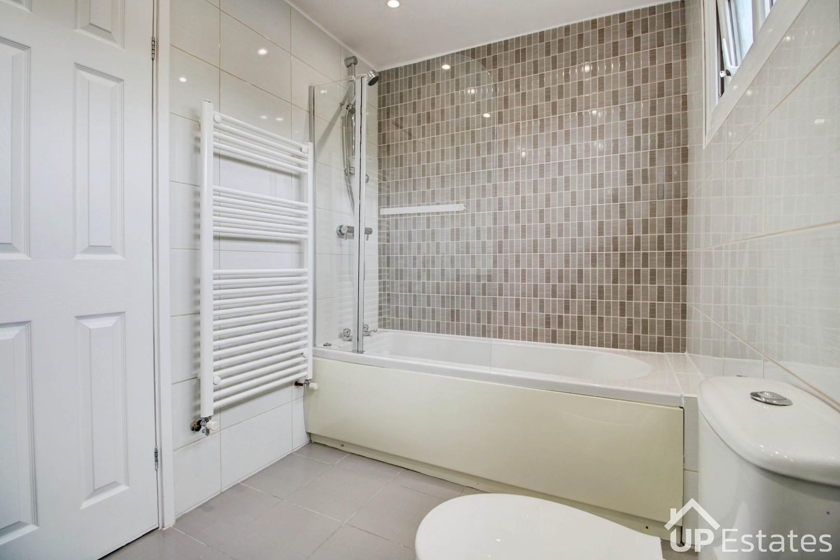
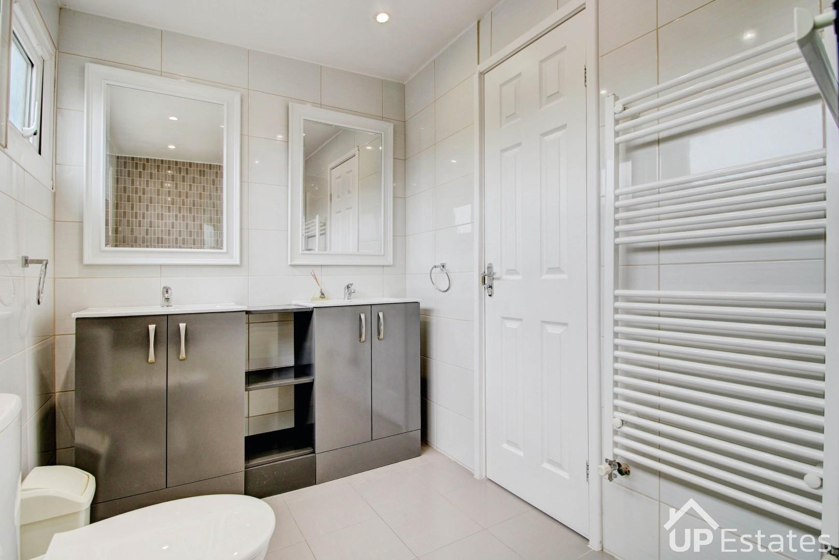
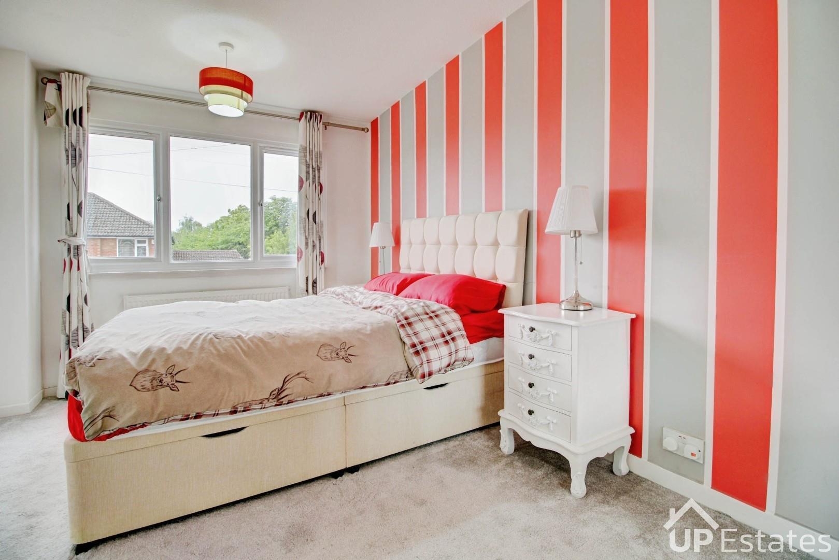
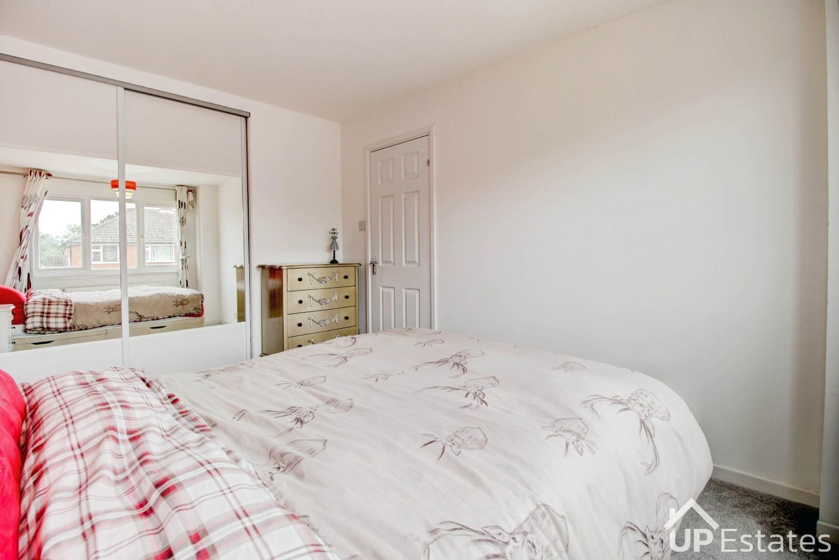
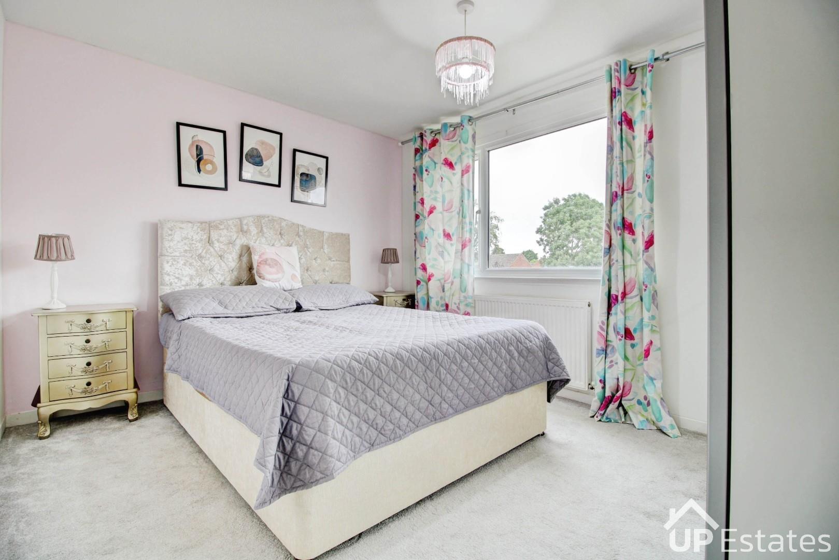
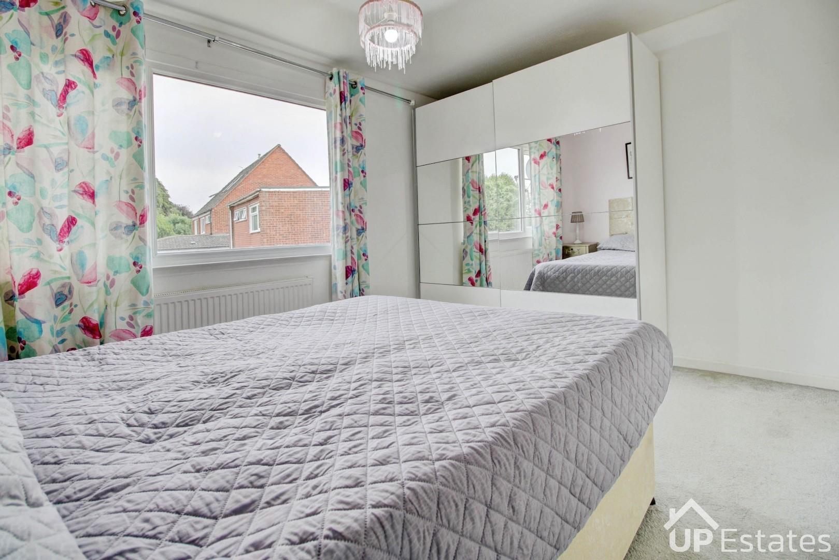
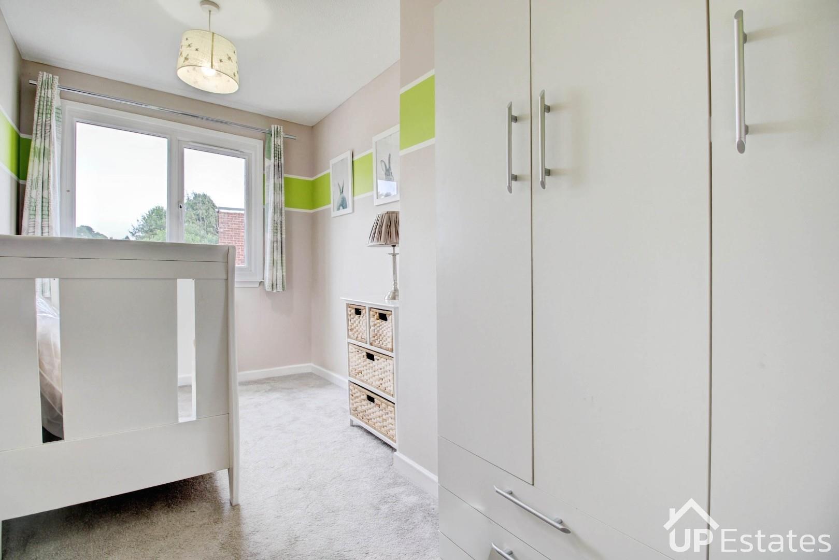
Upstairs, off of the landing there are three well-proportioned bedrooms, with the principal bedroom benefiting from built-in wardrobes. The accommodation is completed by a stylish family bathroom.
Combining a sought-after village location, future extension potential and the advantage of no onward chain, this fantastic home presents a wonderful opportunity for its next owners - Call now to view!
School Lane is conveniently located in the centre of Radford Semele, which is proving very popular, it has local amenities close by and within easy reach of Leamington Spa, along with the Midland motorway network, Leamington Spa railway station, neighbouring towns and centres, the nearby Ricardo engineering installation as well as Jaguar Land Rover and Aston Martin at Gaydon. The village has a charming local public house called the White Lion, a village hall, a Primary School, two churches and a post office. There is Radford Semele recreation ground with a play park and a sports & social club. To the immediate area, there are picturesque countryside walks and cycle routes along with superb canal side and towpath walks along the Grand Union canal. A short drive from the property access may be gained to the Fosse Way which links the property to Coventry city centre with all its commerce.
Prospective buyers will be required to provide identification documentation in accordance with Anti-Money Laundering Regulations at a later stage. We ask for your cooperation to ensure that there are no delays in agreeing the sale.
While we strive to make our sales particulars accurate and reliable, they do not form part of any offer or contract and should not be relied upon as statements of fact or representation. Any services, systems, or appliances mentioned have not been tested by us, and no guarantee is given regarding their condition or functionality.
All measurements are approximate and intended as a guide only. Some details may still require vendor approval. If you need clarification or further information, particularly if you are traveling a significant distance to view the property, please contact us.
All fixtures and fittings must be agreed with the seller via the fixtures and fittings form, which will form part of the legal contract through the conveyancing process. As the marketing estate agent, our particulars and communications are not legally binding—only the legal documentation prepared by solicitors is.
Up Estates has not verified the legal title of the property, and buyers must obtain confirmation from their solicitor.
We have a floorplan available for this property. Press to view full-screen.

To discuss this property or arrange a viewing please call Up Estates and speak to Jade Neale.
