


 Return Back
 1 Receptions
 2 Bedrooms
 2 Bathrooms
 NO UPWARD CHAIN
TWO BEDROOM RETIREMENT APARTMENT FOR THE OVER 60s
SPACIOUS LIVING ROOM WITH VIEWS OVER THE COMMUNAL GARDENS
PRIVATE BALCONY ACCESSED FROM BOTH LIVING ROOM AND SECOND BEDROOM
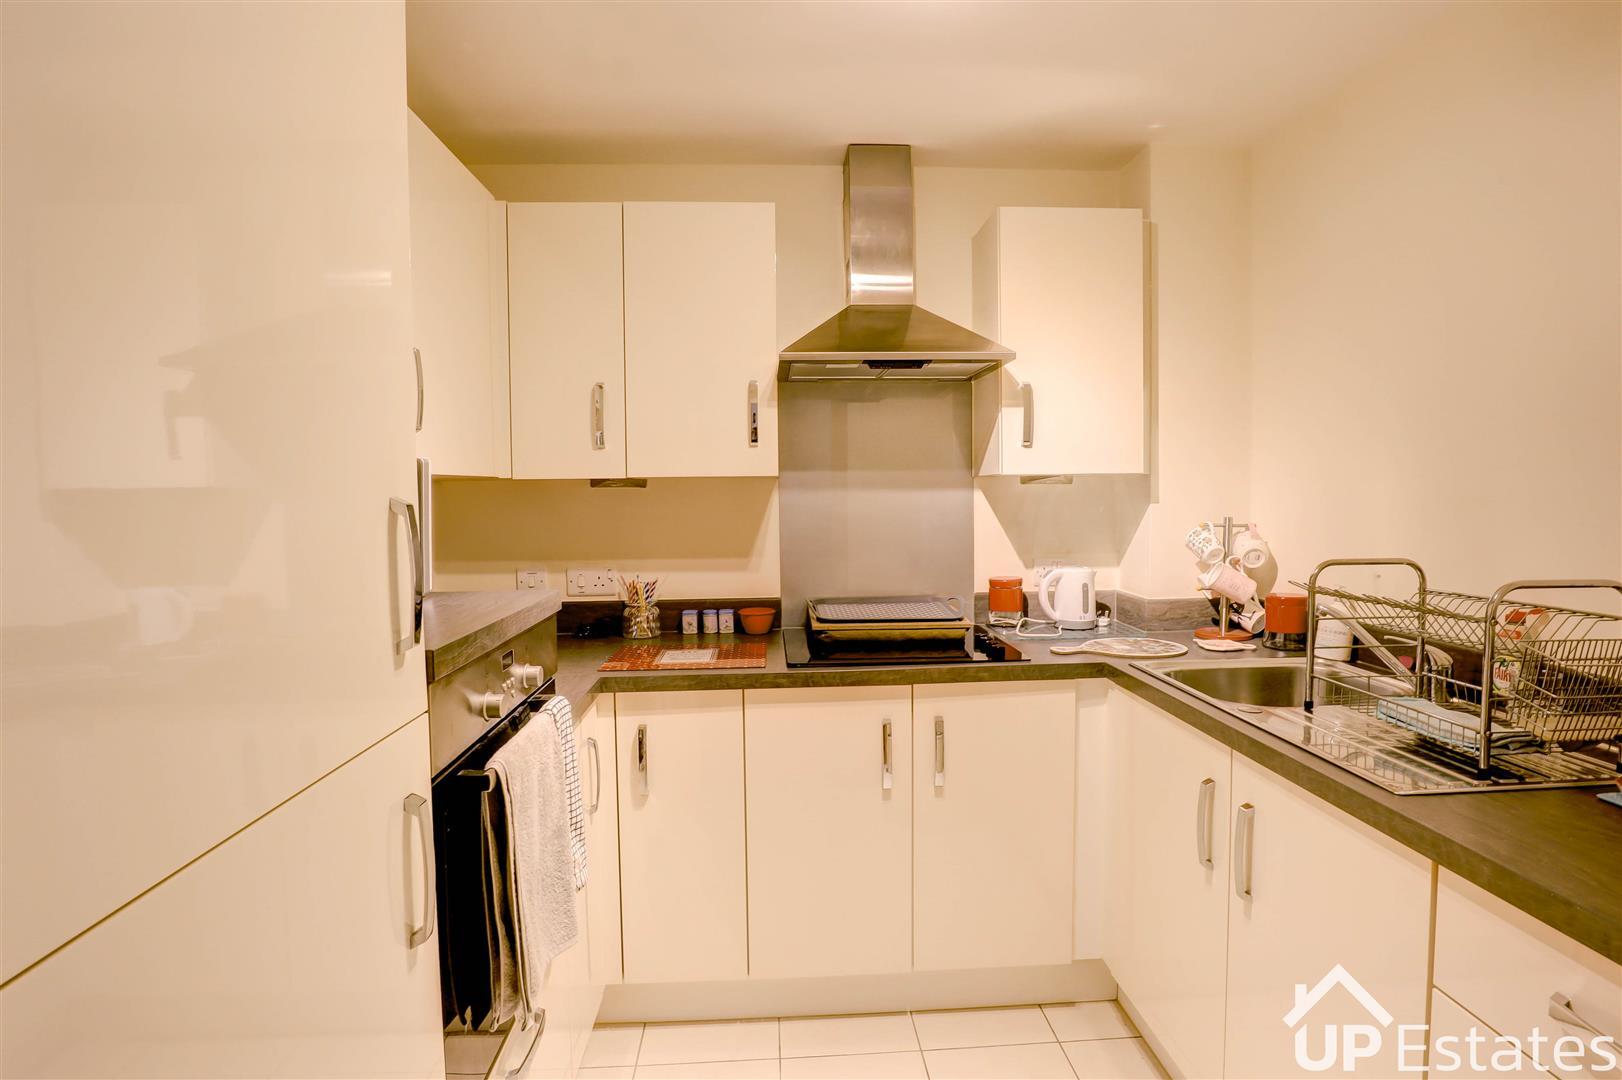
FITTED KITCHEN WITH BUILT-IN OVEN, HOB AND AMPLE STORAGE
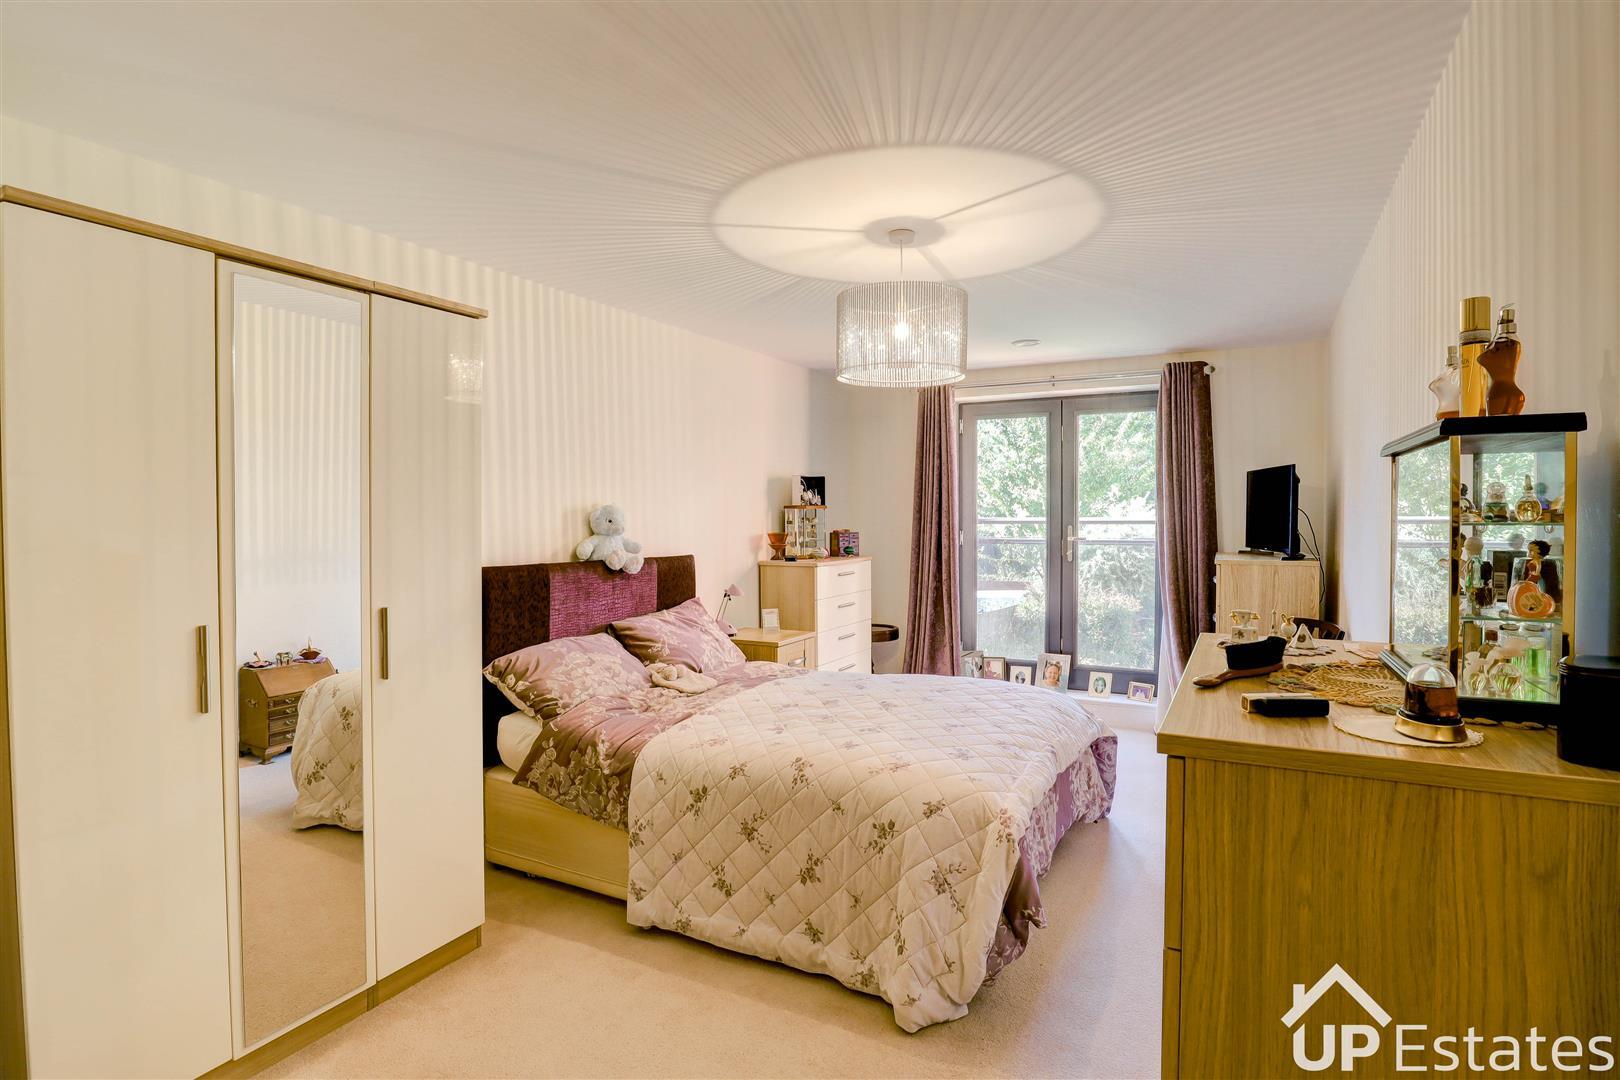
GENEROUS PRINCIPLE BEDROOM WITH PRIVATE EN-SUITE BATHROOM
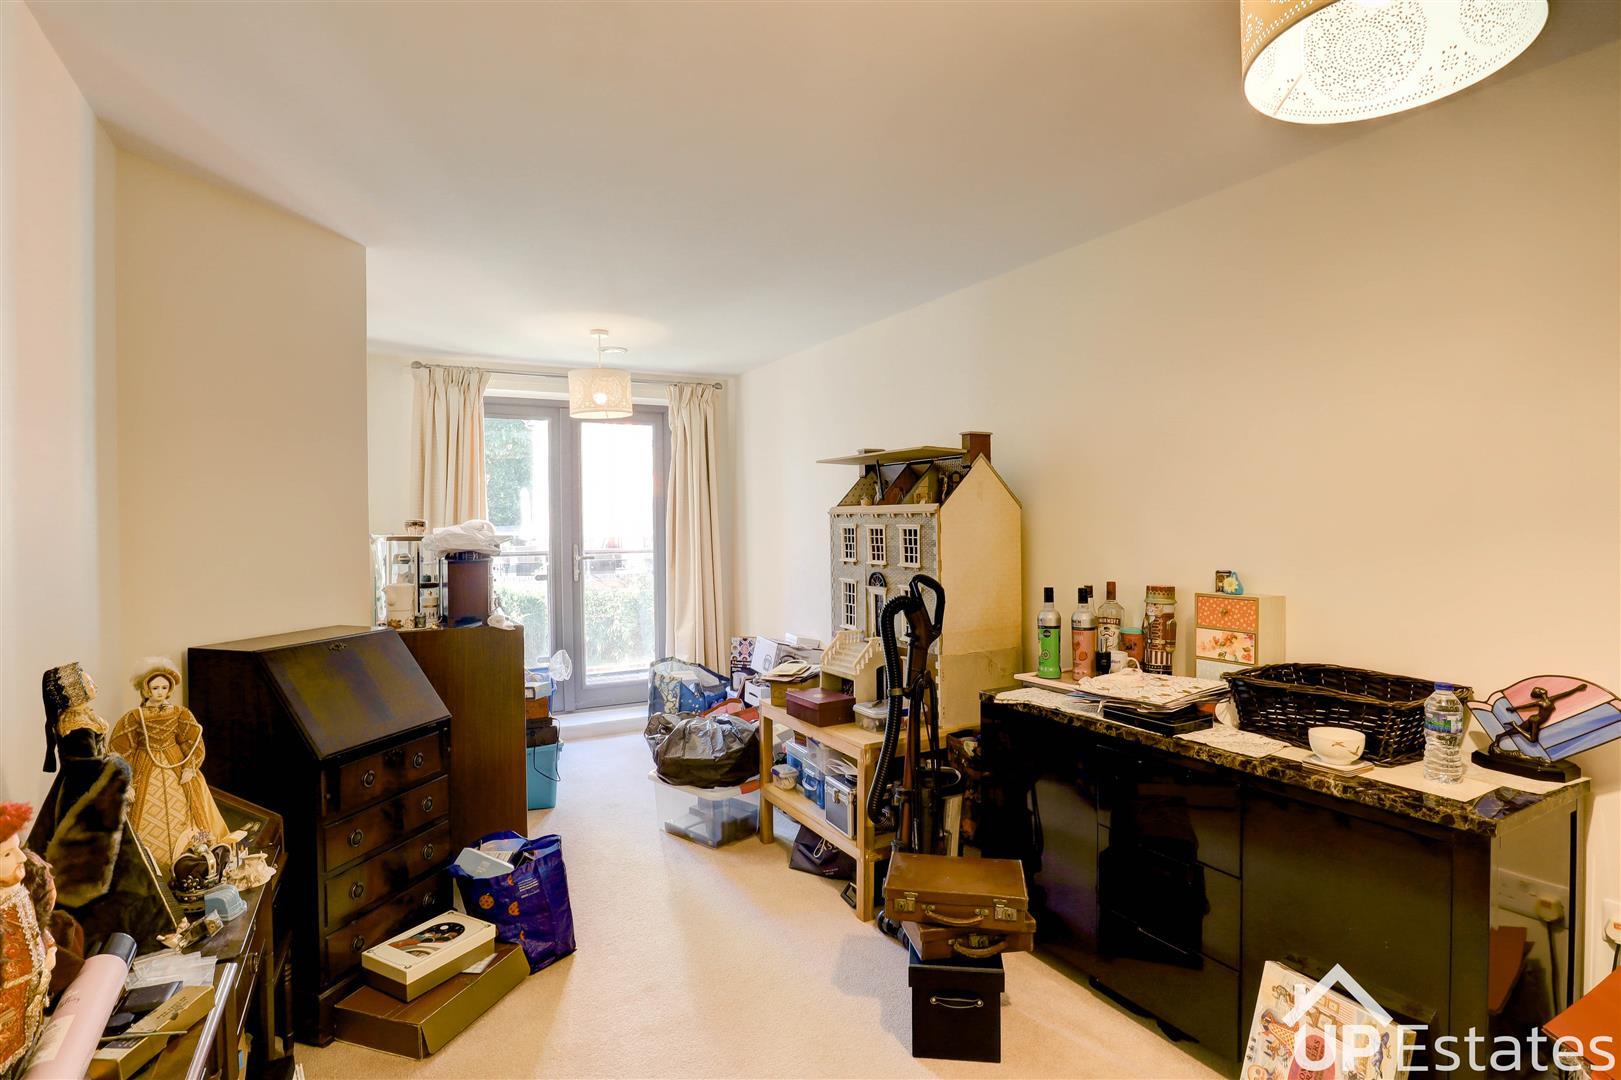
GOOD SIZED SECOND BEDROOM WITH BALCONY ACCESS
SEPARATE WALK-IN SHOWER AND EXCELLENT HALLWAY STORAGE CUPBOARDS
CONVENIENT LOCATION WITHIN WALKING DISTANCE TO HINCKLEY TOWN CENTRE
EASY ACCESS TO LOCAL SHOPS, CAFES AND OTHER AMENITIES
NO UPWARD CHAIN
TWO BEDROOM RETIREMENT APARTMENT FOR THE OVER 60s
SPACIOUS LIVING ROOM WITH VIEWS OVER THE COMMUNAL GARDENS
PRIVATE BALCONY ACCESSED FROM BOTH LIVING ROOM AND SECOND BEDROOM
FITTED KITCHEN WITH BUILT-IN OVEN, HOB AND AMPLE STORAGE
GENEROUS PRINCIPLE BEDROOM WITH PRIVATE EN-SUITE BATHROOM
GOOD SIZED SECOND BEDROOM WITH BALCONY ACCESS
SEPARATE WALK-IN SHOWER AND EXCELLENT HALLWAY STORAGE CUPBOARDS
CONVENIENT LOCATION WITHIN WALKING DISTANCE TO HINCKLEY TOWN CENTRE
EASY ACCESS TO LOCAL SHOPS, CAFES AND OTHER AMENITIES
**NO UPWARD CHAIN - SPACIOUS TWO BEDROOM RETIREMENT APARTMENT FOR OVER 60s WITH PRIVATE BALCONY AND GARDEN VIEWS**
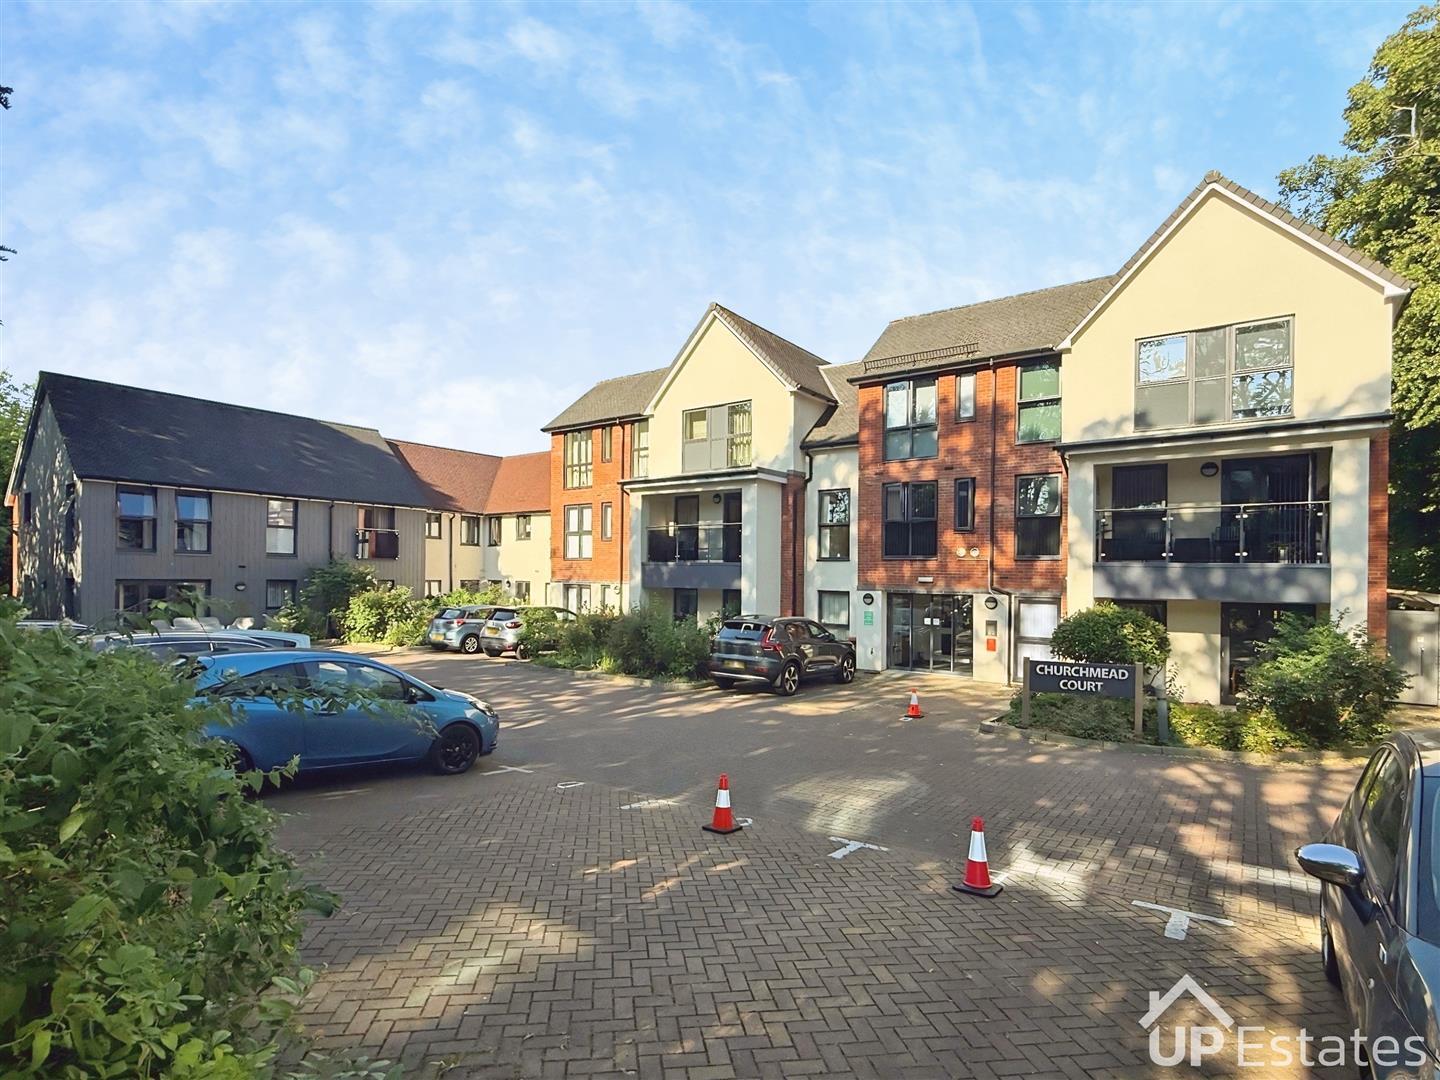
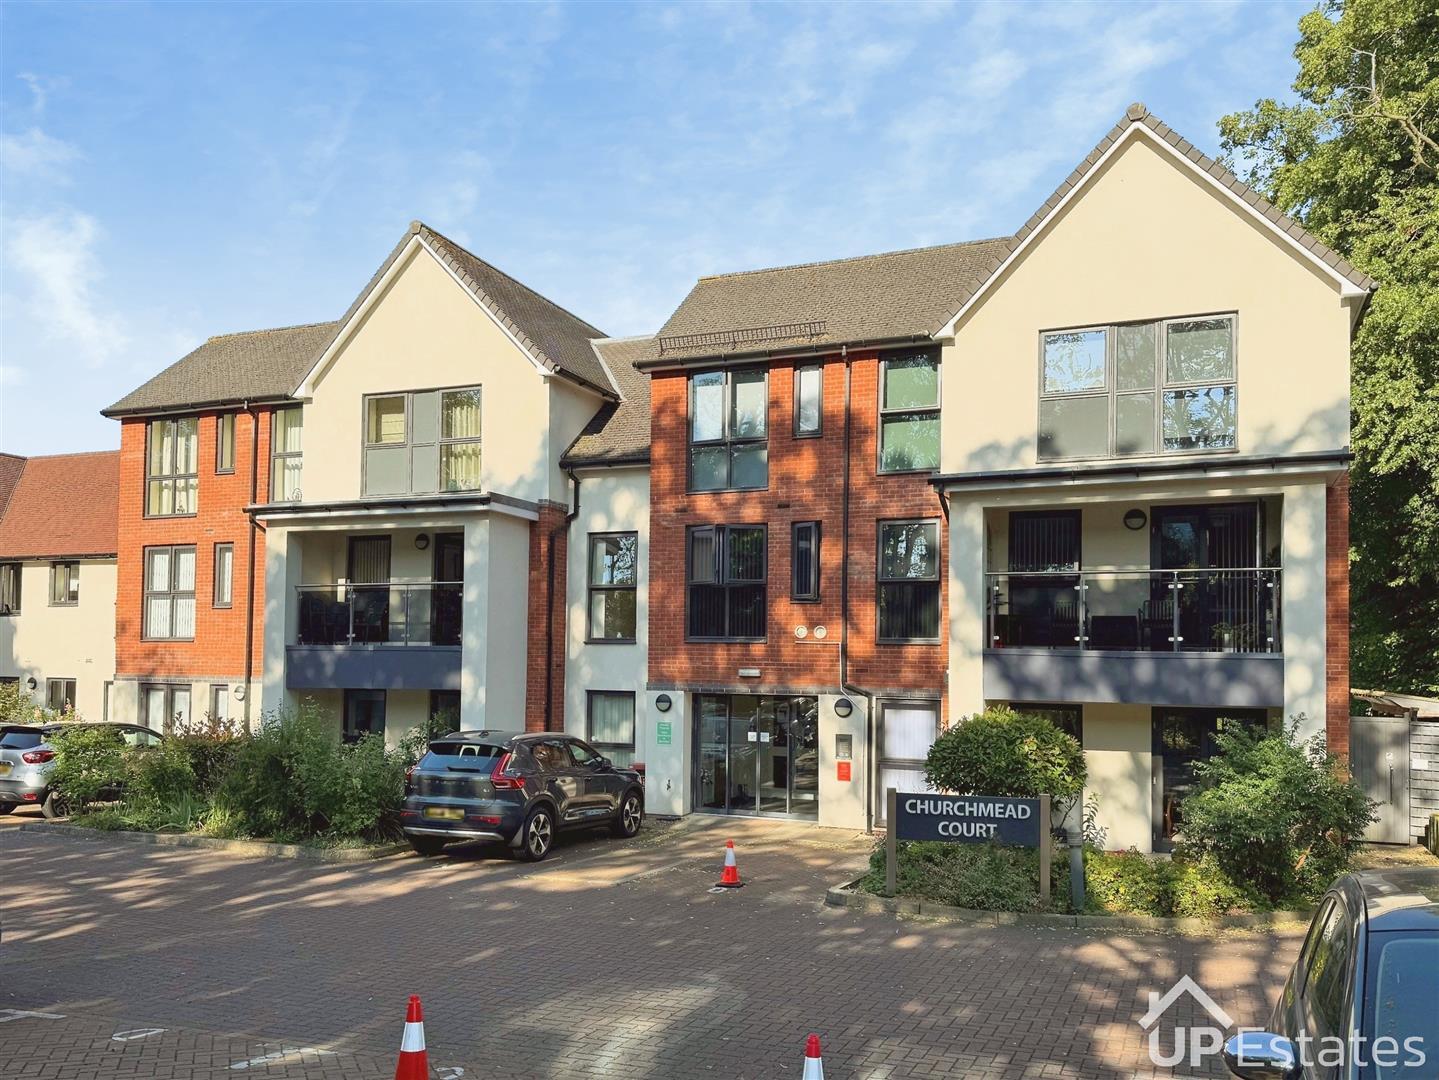
Situated within the McCarthy and Stone built retirement development at Churchmead Court for the over 60s, this beautifully presented two-bedroom apartment offers spacious and comfortable living in a convenient location close to Hinckley Town Centre.
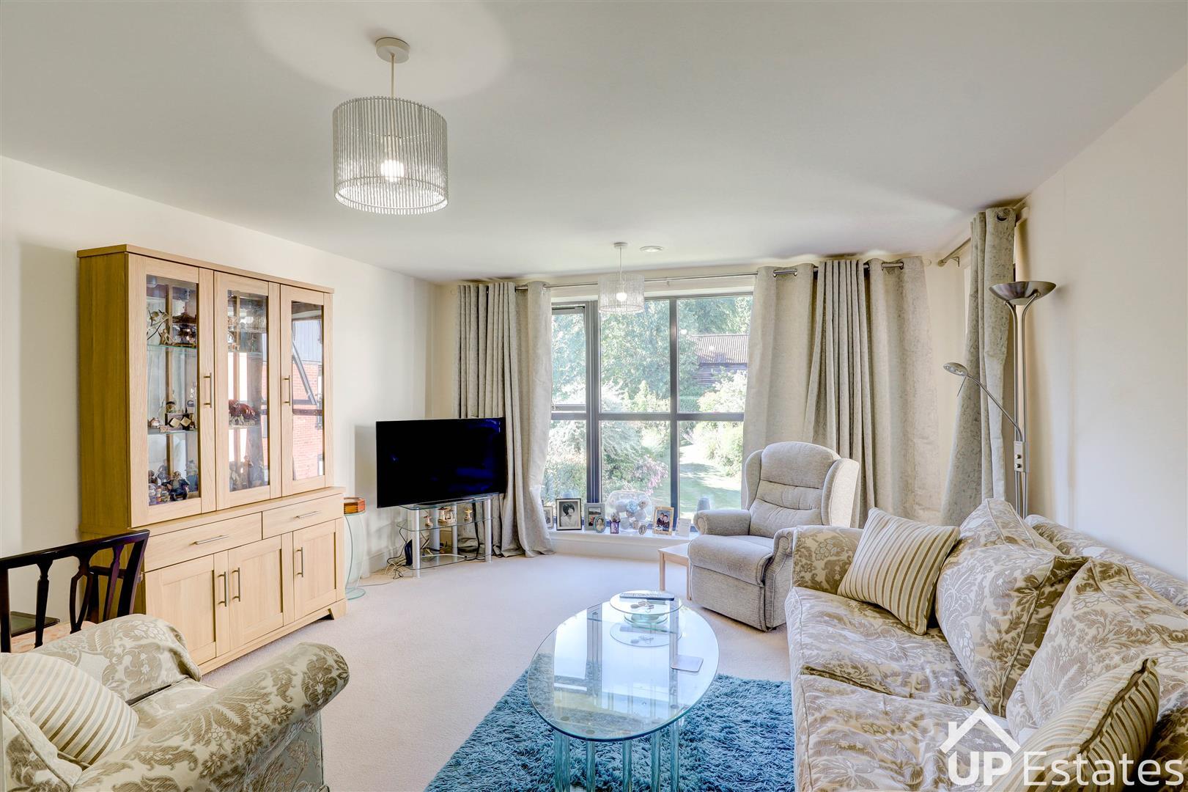
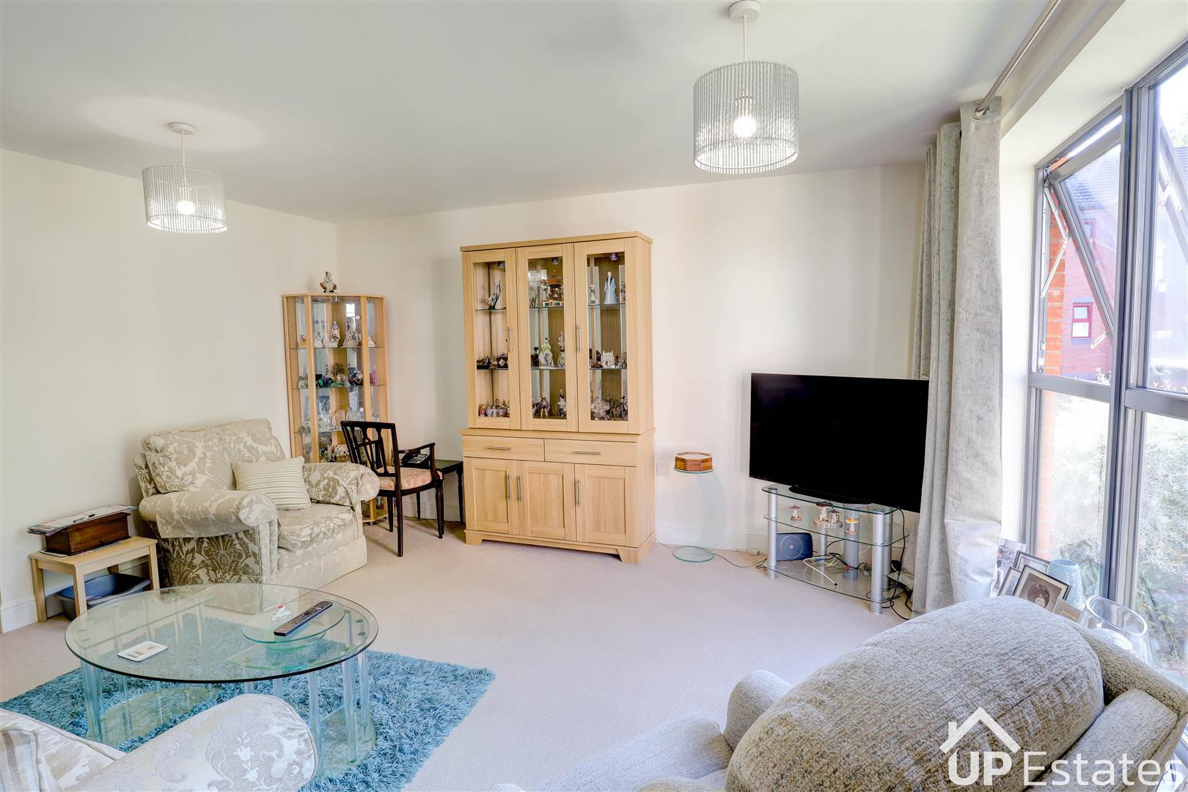
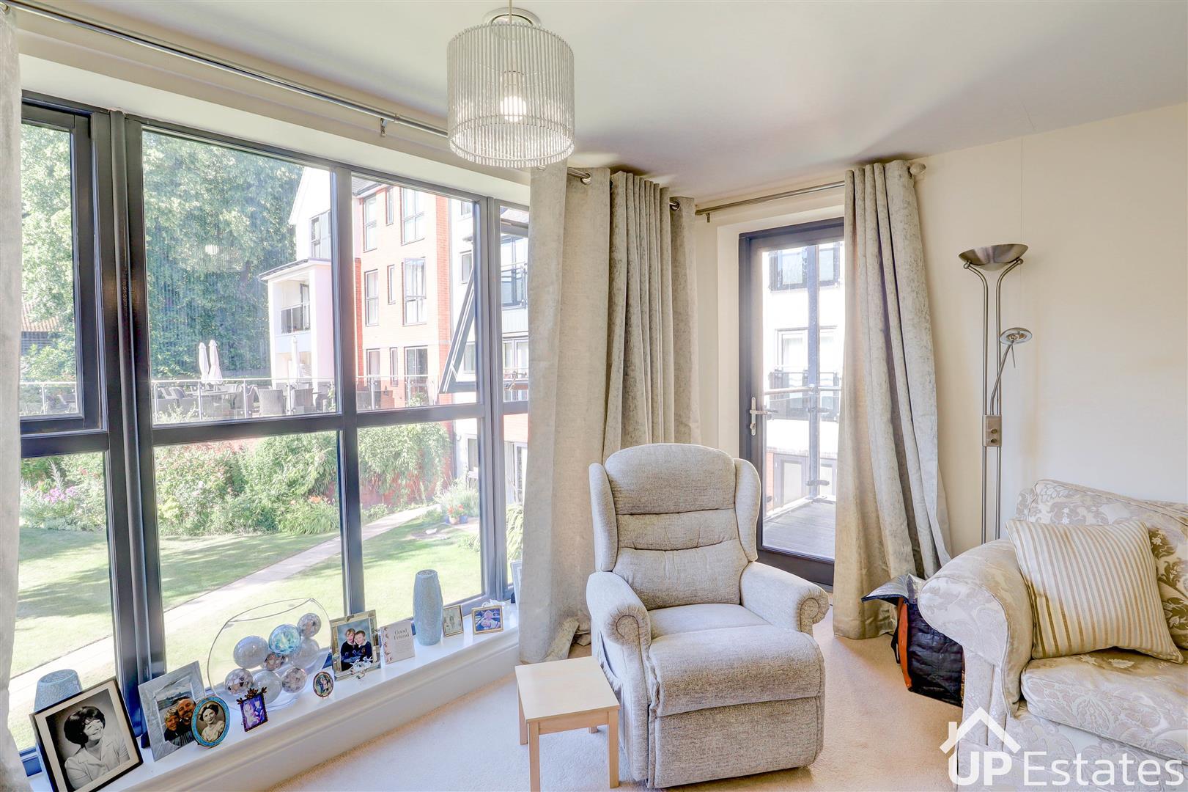
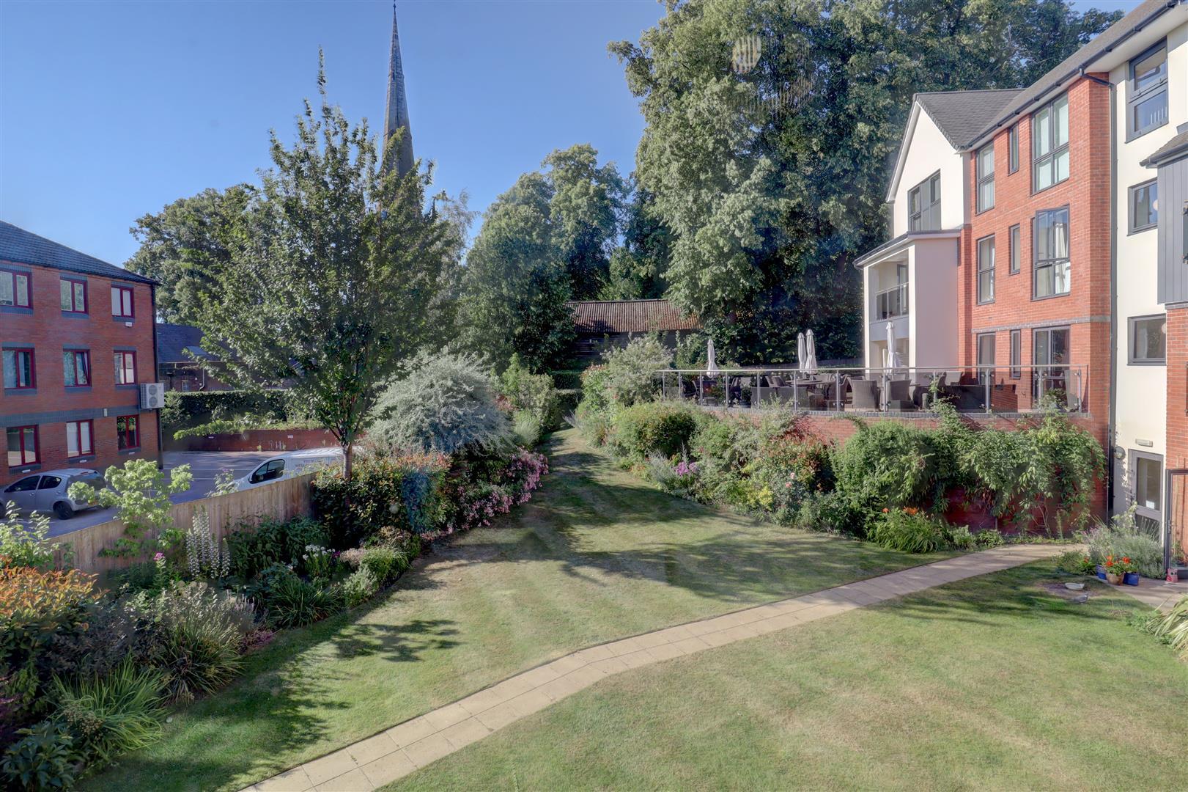
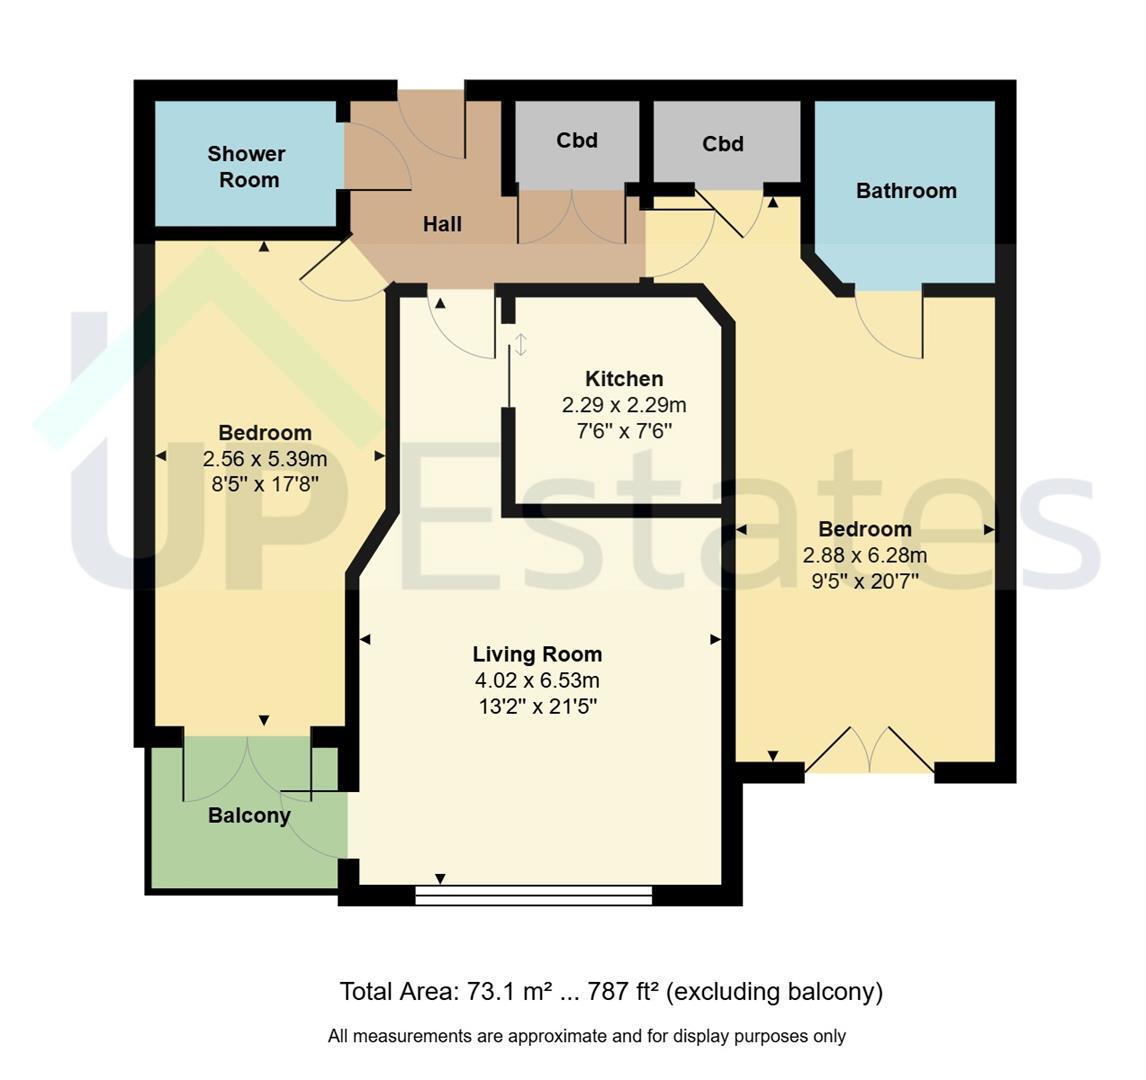
The apartment welcomes you through a central entrance hallway, providing access to all principal rooms and benefiting from excellent built-in storage. The bright and spacious living room enjoys delightful views over the beautifully maintained communal gardens and opens onto a private balcony, creating the perfect spot to relax, enjoy the fresh air, and take in the peaceful surroundings. Adjacent to the living room is a well-appointed fitted kitchen, complete with a range of built-in cabinets, an integrated oven, and hob, offering everything needed for everyday cooking.
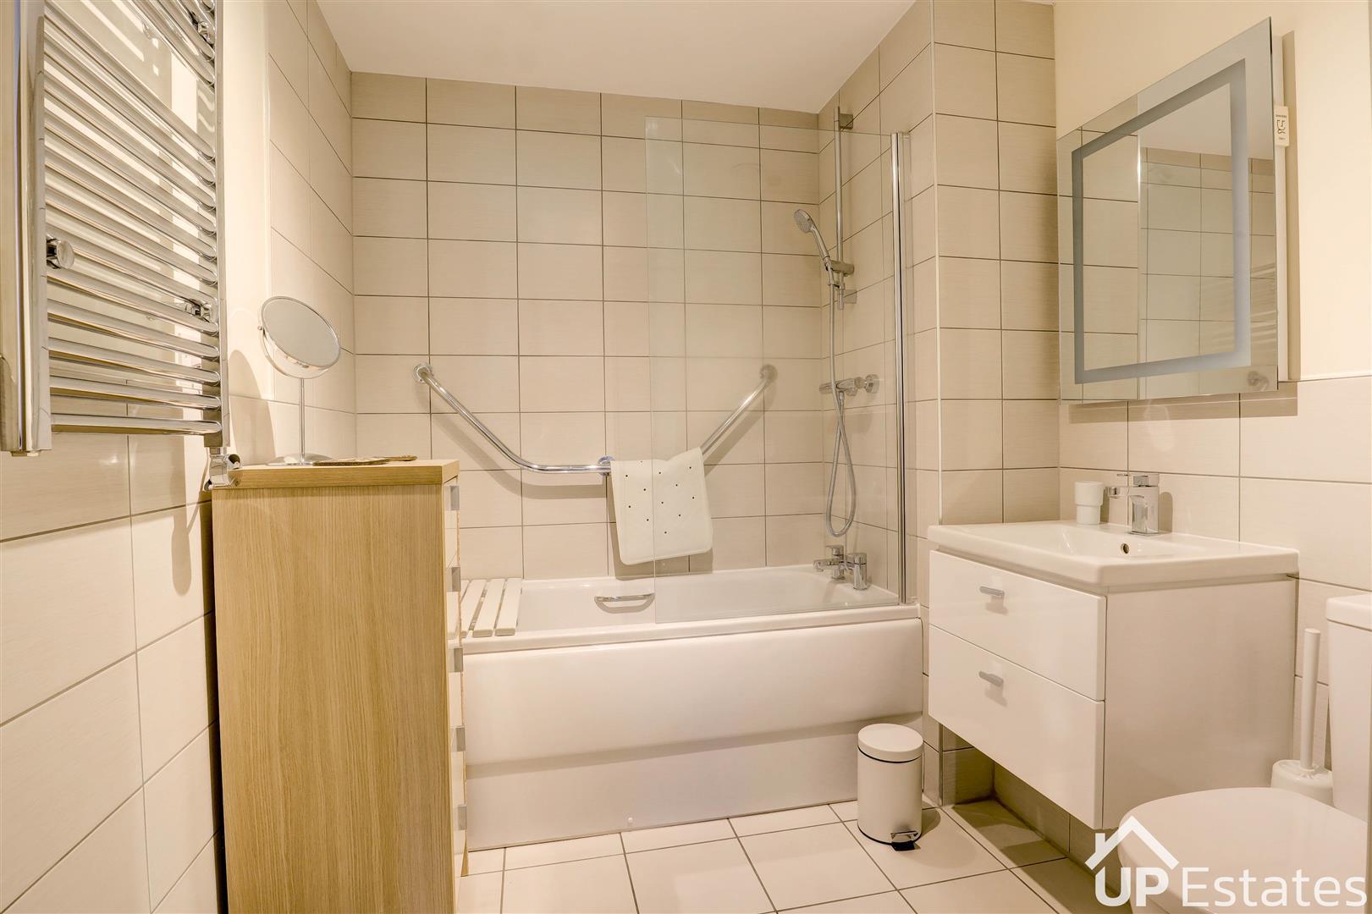
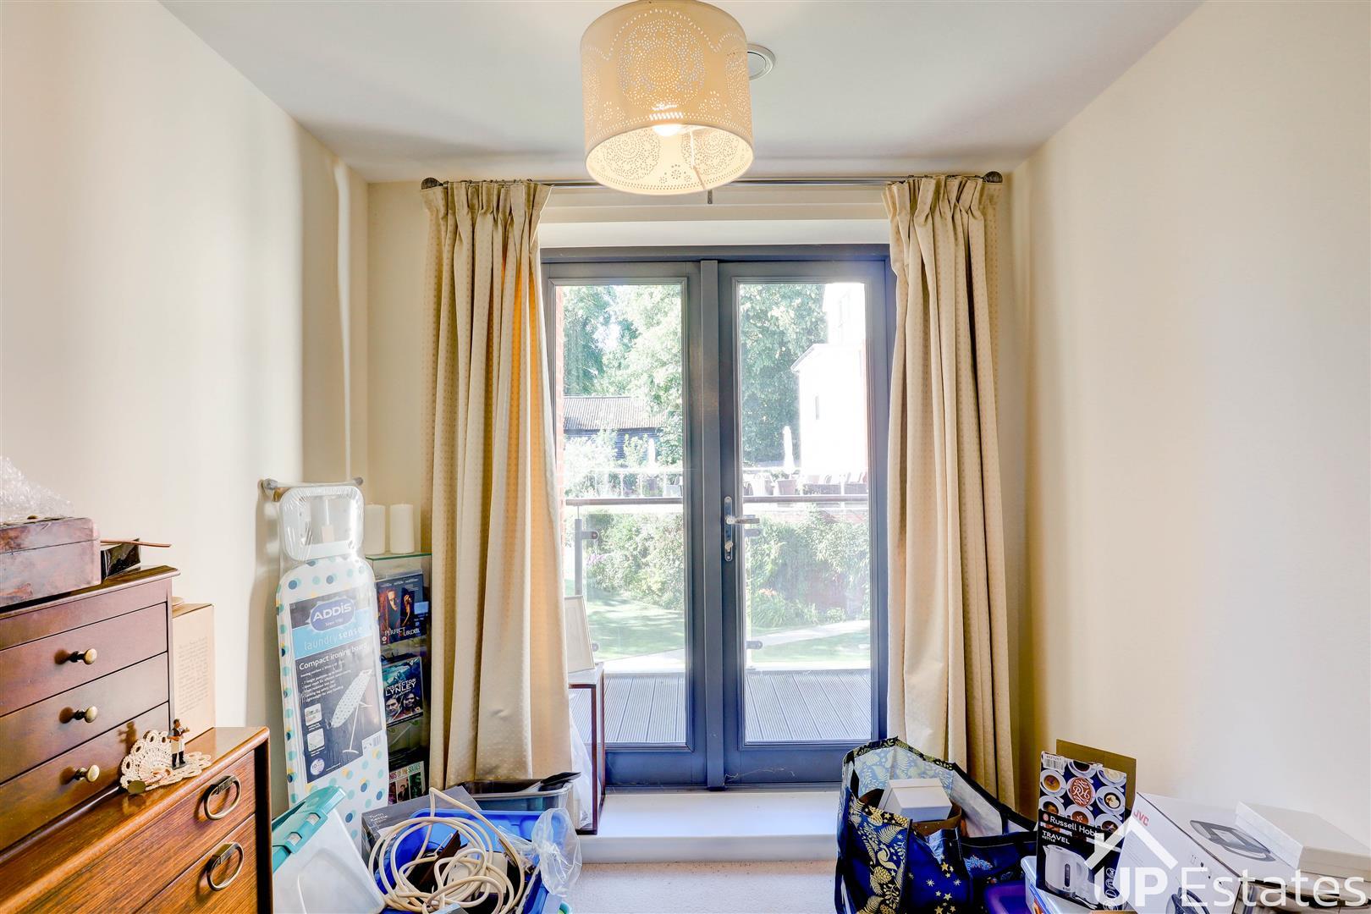
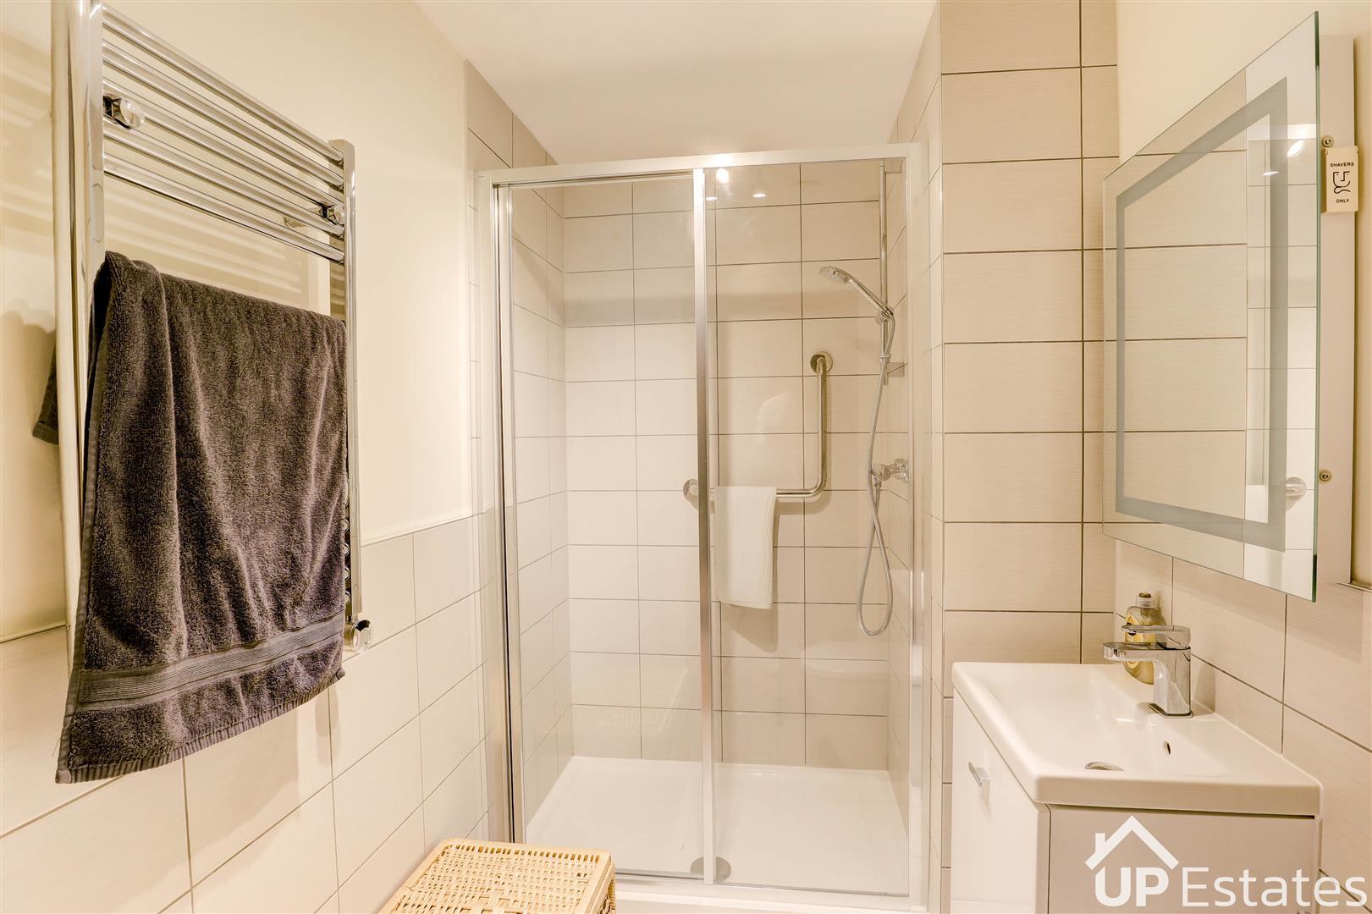
Both bedrooms are generously proportioned. The principal bedroom features a private en-suite bathroom fitted with both a bath and an overhead shower, catering to all preferences. The second bedroom is also a good size and benefits from direct access to the balcony, allowing you to wake up to lovely garden views each morning. Completing the accommodation is a separate walk-in shower room, providing additional convenience for residents.
Ideally located close to Hinckley Town Centre, the apartment enjoys easy access to a wide range of shops, supermarkets, cafés, and other local amenities, all within walking distance or a short drive away. Offering a superb combination of comfort, convenience, and peaceful retirement living.
Council Tax Band & Tenure - Hinckley and Bosworth Borough Council - Band B (Leasehold)
Lease details: 999 years lease with 991 remaining. Ground Rent of £425.00 and annual service charge of circa £4,300 per annum
Prospective buyers will be required to provide identification documentation in accordance with Anti-Money Laundering Regulations at a later stage. We ask for your cooperation to ensure that there are no delays in agreeing the sale.
While we strive to make our sales particulars accurate and reliable, they do not form part of any offer or contract and should not be relied upon as statements of fact or representation. Any services, systems, or appliances mentioned have not been tested by us, and no guarantee is given regarding their condition or functionality.
All measurements are approximate and intended as a guide only. Some details may still require vendor approval. If you need clarification or further information, particularly if you are traveling a significant distance to view the property, please contact us.
All fixtures and fittings must be agreed with the seller via the fixtures and fittings form, which will form part of the legal contract through the conveyancing process. As the marketing estate agent, our particulars and communications are not legally binding—only the legal documentation prepared by solicitors is.
Up Estates has not verified the legal title of the property, and buyers must obtain confirmation from their solicitor.
We have a floorplan available for this property. Press to view full-screen.

To discuss this property or arrange a viewing please call Up Estates and speak to Becky Ball.
